
Unit 3205, 2370 Tenth Line Road
Ottawa (Avalon West), ON K4A 0M7
- 1Bedroom
- 1Bathroom
- 1Parking
- 600~699Sq.Ft.
- —Tax
- $379/monthCondo Fee
Sale & price history
- Login to See Prices
Sold2025-11-04 – 2026-02-02
MLS® x12508844
- Login to See Prices
Terminated2025-10-17 – 2025-11-04
- Login to See Prices
Terminated2025-07-03 – 2025-10-17
Real estate boards require you to or to see the full details of this property.
*Sold prices and complete sale & price history are regulated data. Under the Trust in Real Estate Services Act, 2002 (TRESA) and the rules of the Real Estate Council of Ontario (RECO), and pursuant to the Multiple Listing Service® rules of the Canadian Real Estate Association (CREA) and the Toronto Regional Real Estate Board (TRREB), this information may be shown only to registered users who have agreed to the applicable terms of use (a Virtual Office Website, or "VOW," arrangement). HOMEH Inc., Brokerage therefore provides it to signed-in members only. Creating an account is free and takes under a minute.
Unit 3205, 2370 Tenth Line Road, Ottawa(opens Google Maps in a new tab)
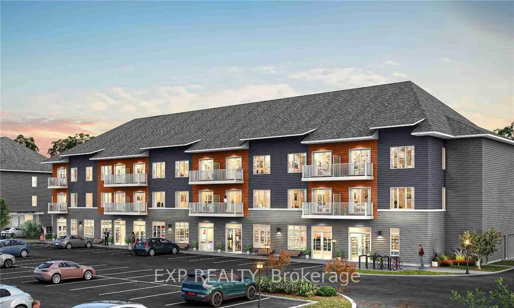
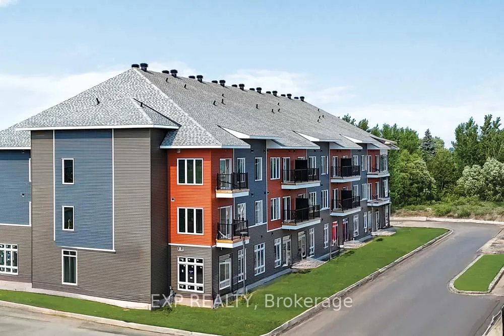
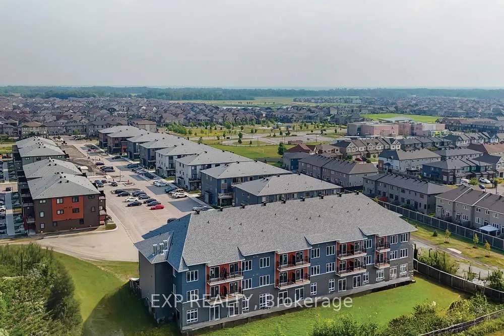
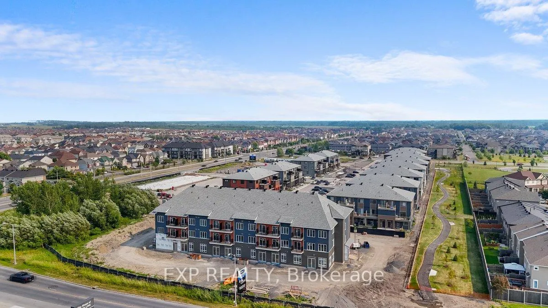
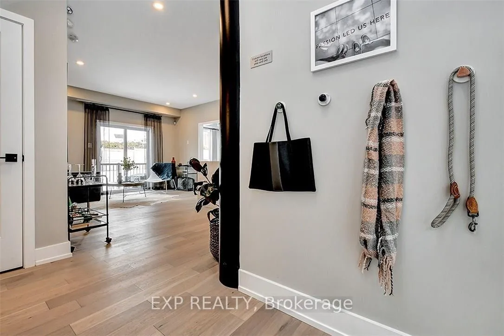
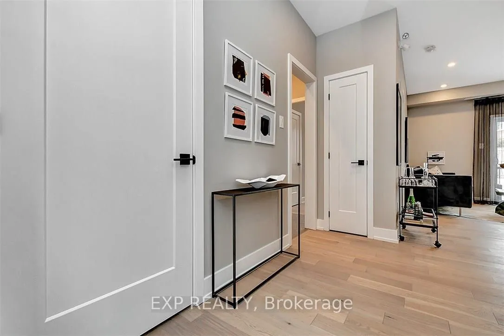
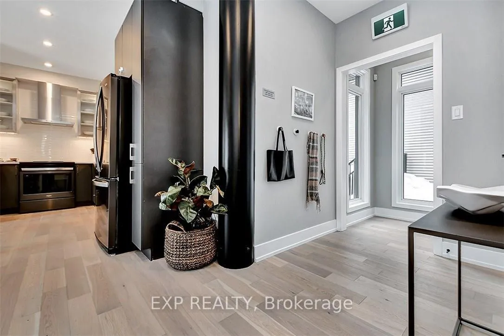
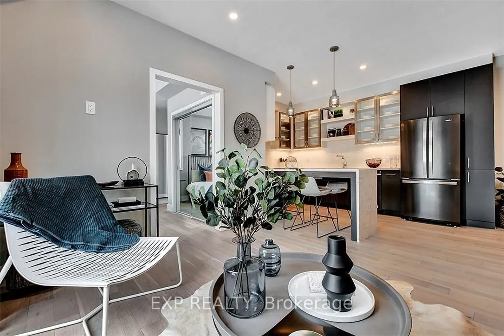
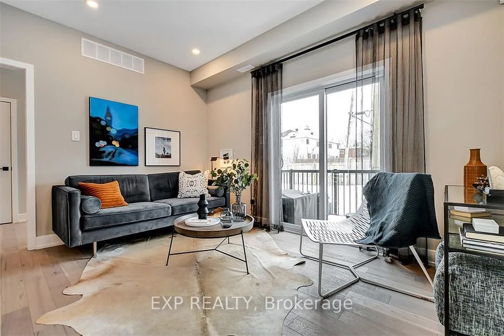
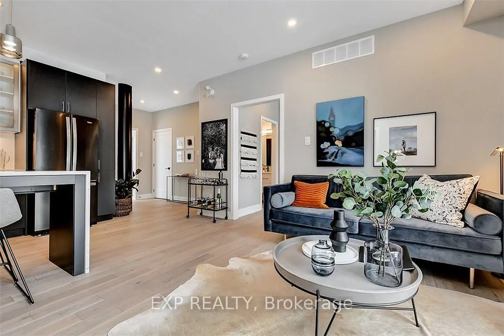
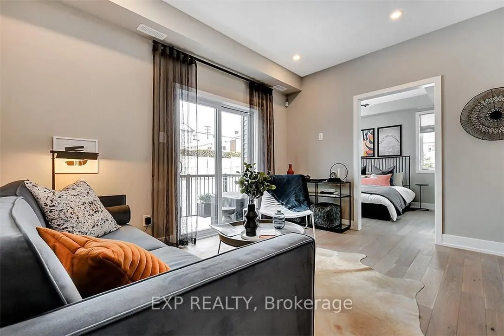
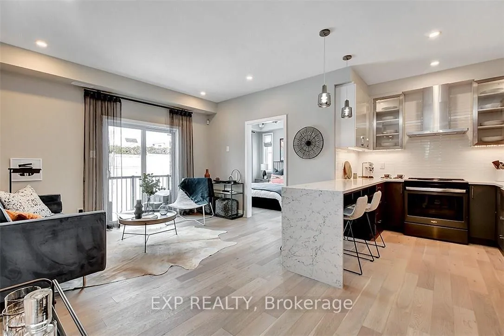
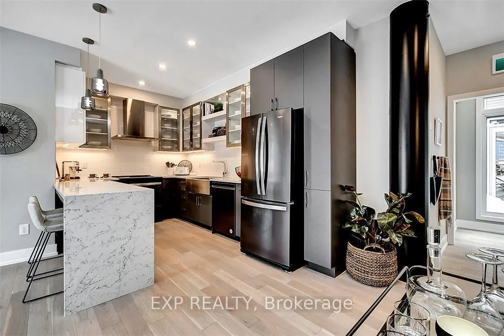
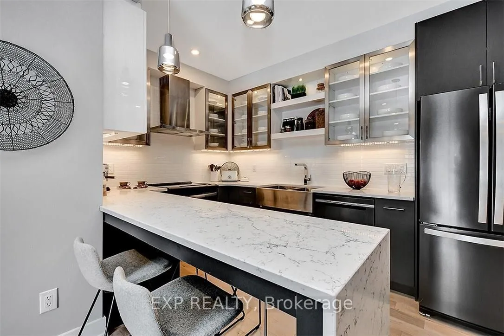
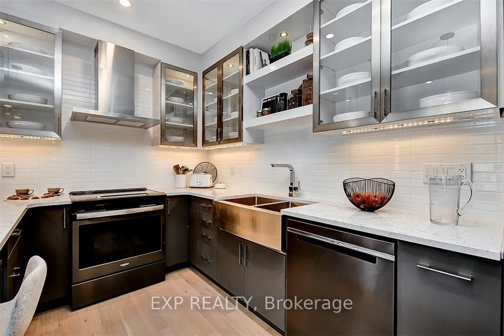
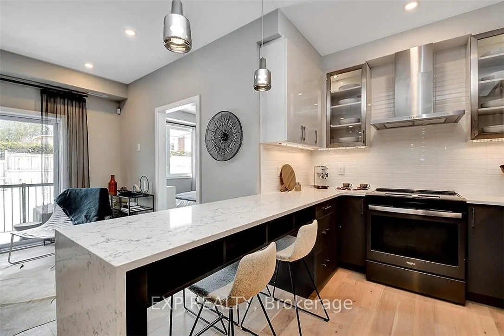
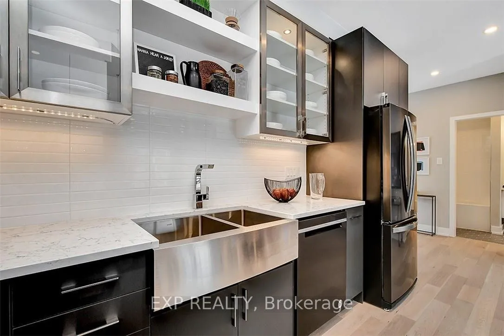
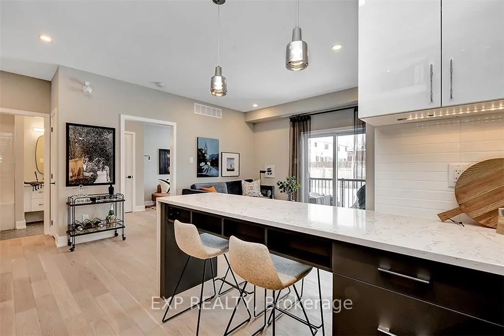
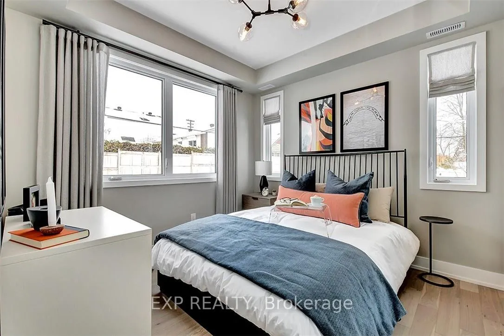
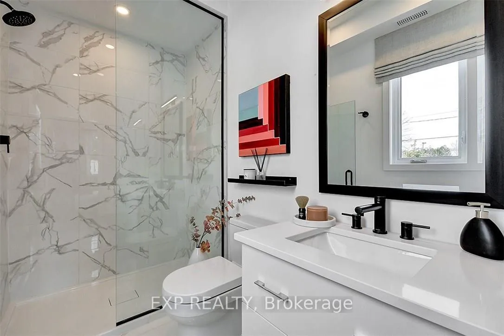
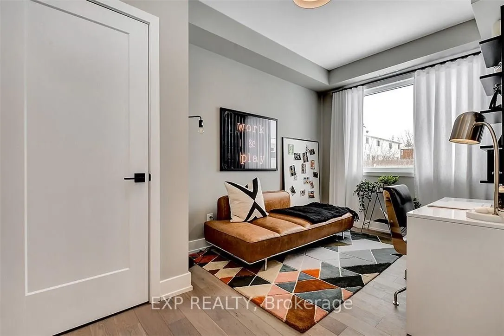
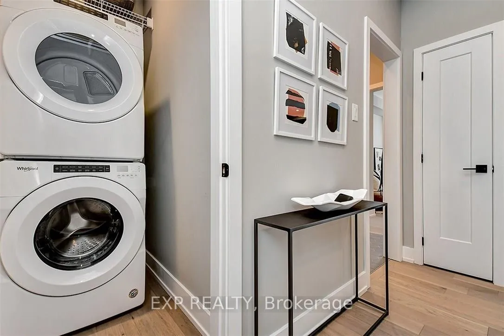
LIMITED TIME ONLY - NO CONDO FEES FOR TWO YEARS!! Experience modern living at its finest with The Arise model by Mattamy Homes. This brand new 626 sqft condo features a spacious 1bed + den/1 bath layout. FIVE appliances included! The kitchen boasts stunning quartz countertops and a stylish backsplash, creating a sleek and functional cooking space. Enjoy the elegance of luxury vinyl plank flooring that flow seamlessly throughout the home complemented by smooth 9' ceilings that enhance the open feel. Step out onto your private balcony off the living room, perfect for relaxing and enjoying the view. Nestled in a prime location this apartment offers easy access to the great outdoors with nearby Henri-Rocque Park, Vista Park and the Orleans Hydro Corridor trail. For sports enthusiasts, the Ray Friel Recreation Complex and Francois Dupuis Recreation Centre are just a short drive away. Walk to shopping and restaurants. Convenience is at your doorstep with planned neighbourhood retail spaces on the main floor and easy access to transit. The colours have been selected, please see the attachment.
- Carpet Free
- Public Transit
- Park
Key Facts & Features
Property Costs
- Annual Property Tax Amount
- $0
- Land Transfer Tax Fee
- $3,275
Condo/Maintenance Fee
- Maintenance Fee
- $379 /month
Included In Maintenance Fee
- Building Insurance Included
- Basement Type
- None
Interior Features
- Pets Permitted
- Yes-with Restrictions
- Laundry Features
- Ensuite
- Interior Extras
- Carpet Free
- Fireplace/Stove
- No
- Elevator
- No
Exterior Features
- Balcony
- Enclosed
Building
- Building Type
- Condo Apartment
- Building Style
- Apartment
- Condo Corp Number
- 0
Construction
- Exposure
- North
- Exterior Finish
- Brick, Other
- Roof
- Unknown
- Foundation Details
- Concrete
- Special Designation
- Unknown
Inclusions
- Inclusions
- 5 Appliance Voucher
Parking & Garages
- Garage Type
- Surface
- Garage Spaces
- 0
- Parking Type
- Owned
- Parking Spaces
- 1
- Total Garage And Parking Spaces
- 1
Lockers
- Locker Type
- None
Heating & Cooling
- Heat Source
- Other
- Heat Type
- Heat Pump
- Air Conditioning
- Other
- Municipality
- Ottawa
- Neighbourhood
- Avalon West
- Main cross streets
- Brian Coburn Blvd/Tenth Line Road
- Zoning
- Residential
- Directions
- Brian Coburn Blvd and Tenth Line Road
Ask about this home
A HOMEH agent will answer your questions about this home.

Around this home
Notre-Place
Private · elementary · French · 700 m
6.7/10Alain-Fortin
Private · elementary · French · 960 m
7.4/10St. Dominic
Private · elementary · 1.1 km
7.4/10Jeanne-Sauvé
Public · elementary · French · 1.4 km
5.2/10Avalon
Public · elementary · 1.5 km
5.1/10Summerside
Public · elementary · 1.6 km
5.2/10St Theresa
Private · elementary · 1.7 km
6.9/10Des Sentiers
Public · elementary · French · 1.9 km
7.6/10St Clare
Private · elementary · 1.9 km
7.1/10Dunning-Foubert
Public · elementary · 2.0 km
5.5/10Our Lady of Wisdom
Private · elementary · 2.1 km
7.3/10de la Découverte
Private · elementary · French · 2.1 km
6.2/10Arc-en-ciel
Private · elementary · French · 2.3 km
6.6/10des Pionniers
Private · elementary · French · 2.3 km
5.6/10Henry Larsen
Public · elementary · 2.4 km
5.4/10
Data provided by OpenStreetMap & Fraser Institute School Rankings
For the owner
Is this your home? Track its value.
Get this home's HOMEH Estimate by email once a month, with how many homes are for sale around you.
Monthly payment
$1,250/month
On $319,990
$63,998
Estimate only. Not a mortgage offer.
How much is your home worth?
Get a home value estimate from a local HOMEH agent, then sell with confidence.
- MLS® number
- X12508844
- Data source
- Toronto Regional Real Estate Board
- Status change
- 2026-02-02
- Listed on
- 2025-11-04
- Days on market
- 90 days
- Possession date
- 2026-05-05
- Possession type
- 90+ days
- Co-op commission
- 2.5%
- Seller
- Listed by
- eXp Realty
Recommended for you
Based on homes you've looked at.
No recommended properties found.
Nearby similar homes
No nearby properties found.
More real estate resources
Other homes nearby
Explore this area
Nearby neighbourhoods
No nearby listings available.
Ask HOMEH about this home
Price, neighbourhood, monthly cost. Ask anything.
HOMEH Intelligent Agent is an AI, not a licensed representative. Check anything important with your agent.