
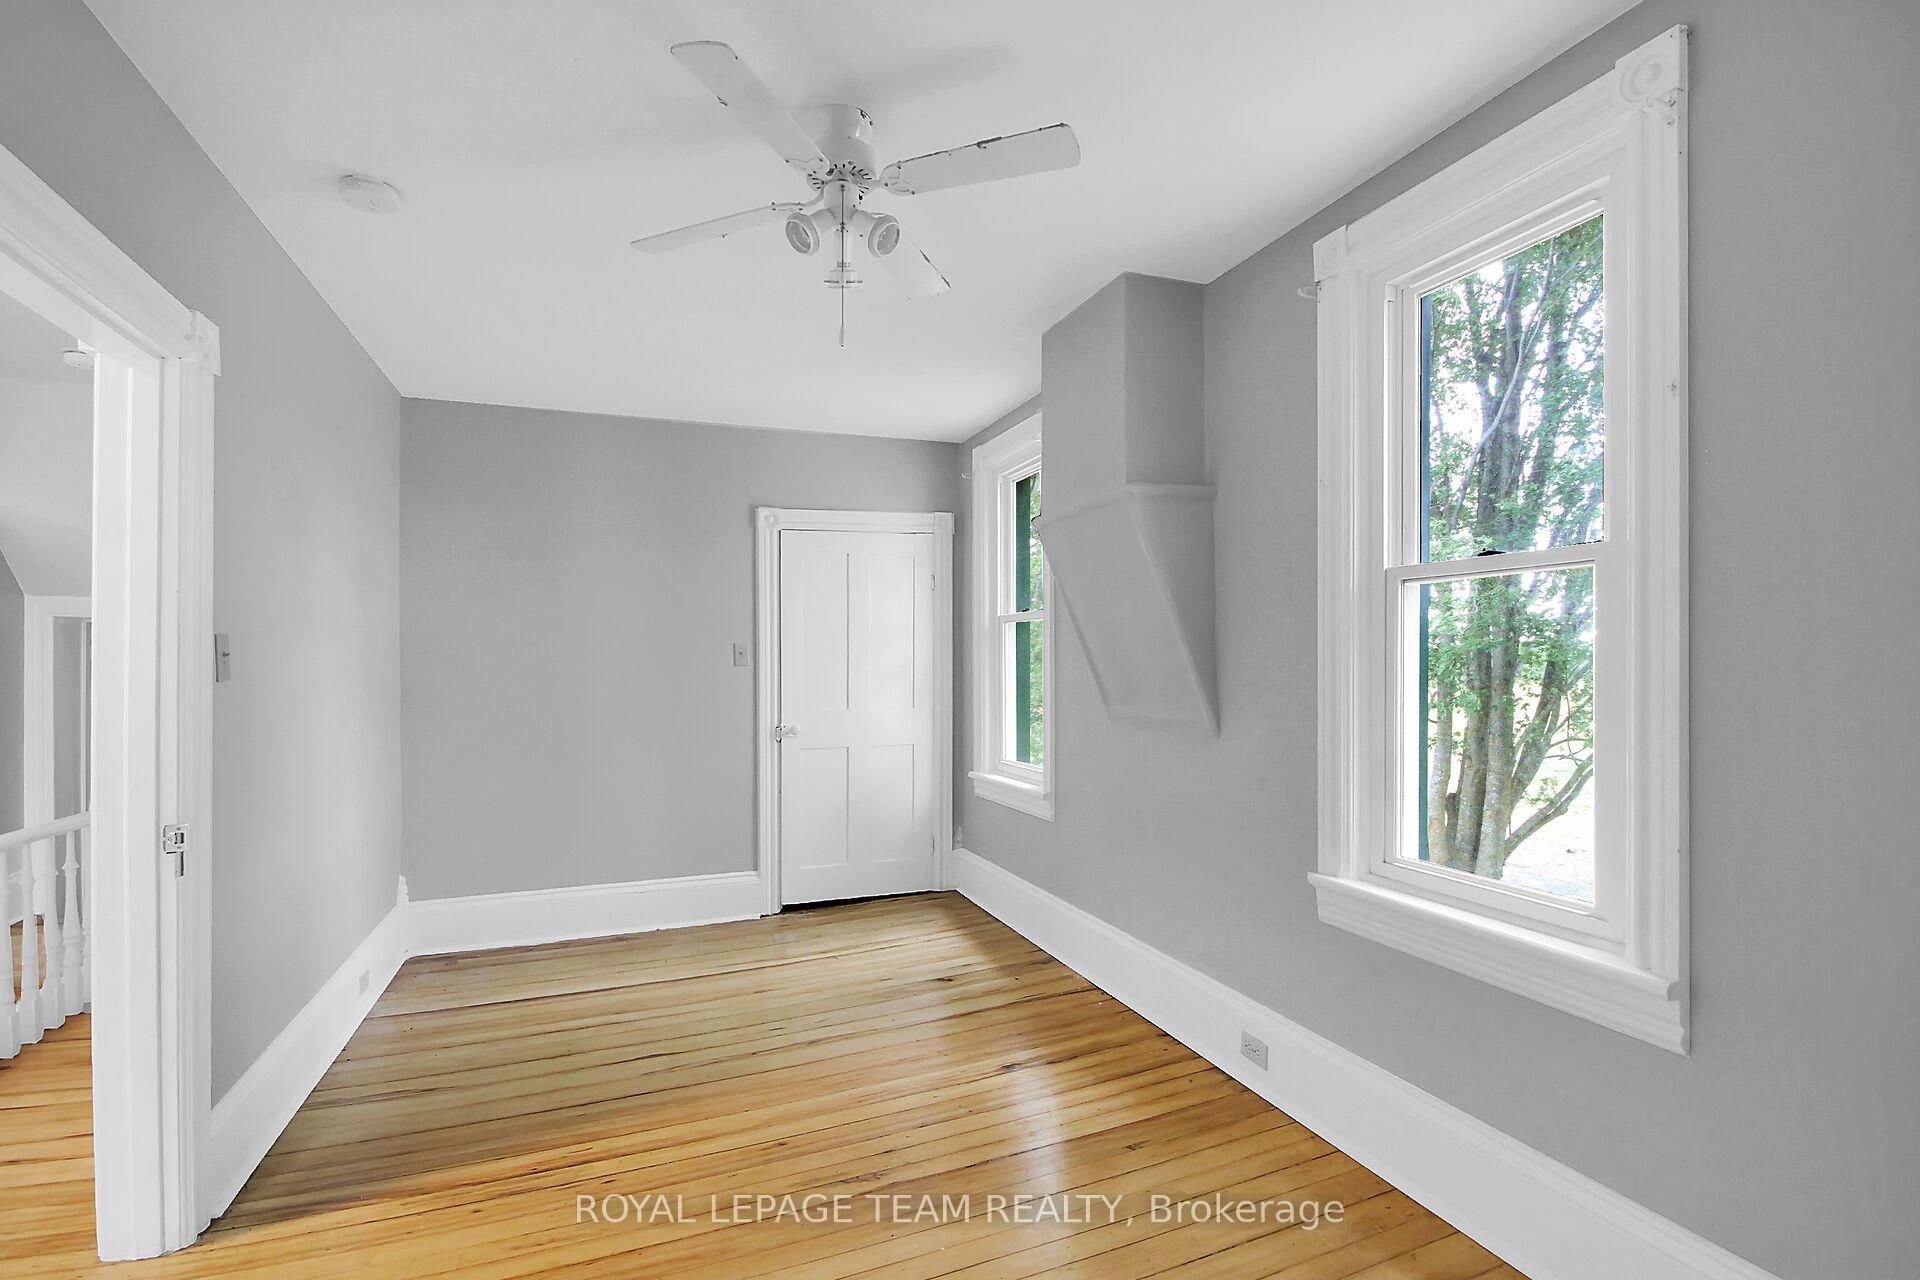
2451 9th Line
Ottawa (Metcalfe), ON K0A 2P0
Included in Rent: Water
- 4Bedrooms
- 1Bathroom
- 0Garage
- 1500–2000Sq Ft
- Sep 21Available
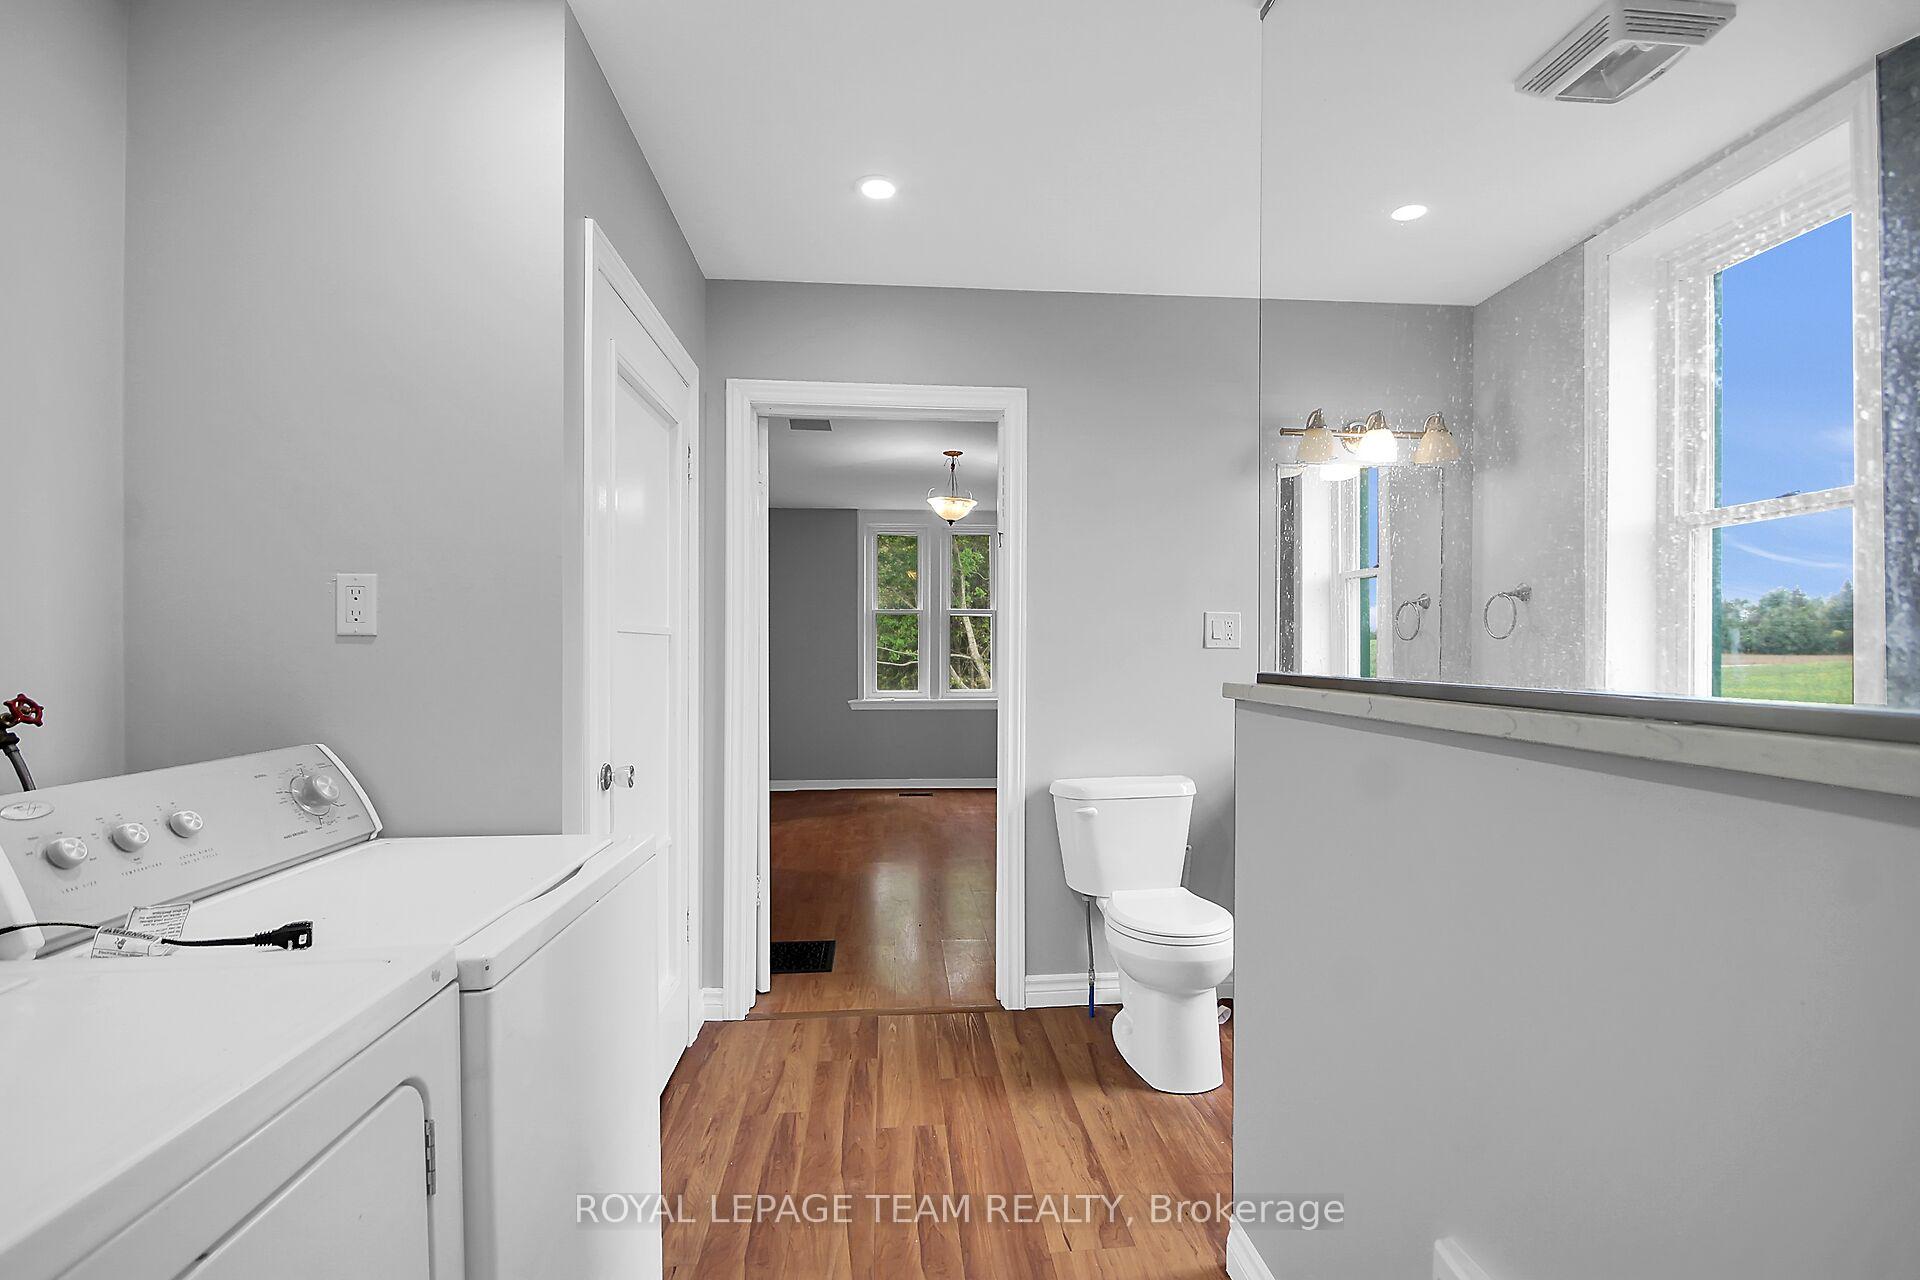
- In BathroomLaundry
- Entire PropertyFor Lease
- Unfurnished

Property not available for sale or for rent.
Own a place to rent? We list it for maximum MLS exposure.
Free Home EvaluationHow Much Is My Home Worth?Homes for Sale NearbySale & Price History for 2451 9th Line, Ottawa, Metcalfe
| Start Date | End Date | Price | Event | MLS# |
|---|---|---|---|---|
| 2026-09-18 | 2026-10-11 | Login to See Prices | Rented Conditional | x13804540 |
Real estate boards require you to or to see the full details of this property.
*Sold prices and complete sale & price history are regulated data. Under the Trust in Real Estate Services Act, 2002 (TRESA) and the rules of the Real Estate Council of Ontario (RECO), and pursuant to the Multiple Listing Service® rules of the Canadian Real Estate Association (CREA) and the Toronto Regional Real Estate Board (TRREB), this information may be shown only to registered users who have agreed to the applicable terms of use (a Virtual Office Website, or "VOW," arrangement). HOMEH Inc., Brokerage therefore provides it to signed-in members only. Creating an account is free and takes under a minute.
About 2451 9th Line, Ottawa, Metcalfe
Summarized Description
- Historic farmhouse built in 1890 with unique character.
- Features a cozy wood-burning fireplace in the kitchen.
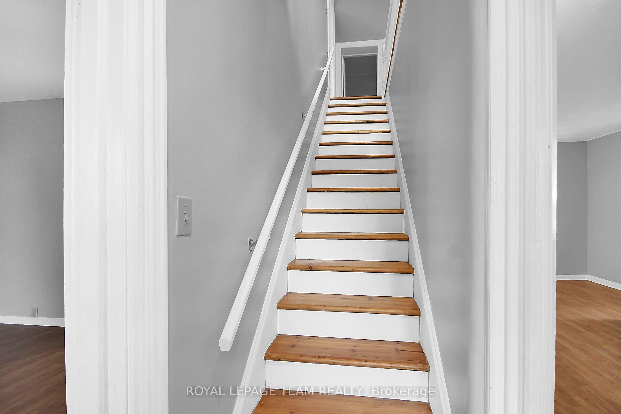
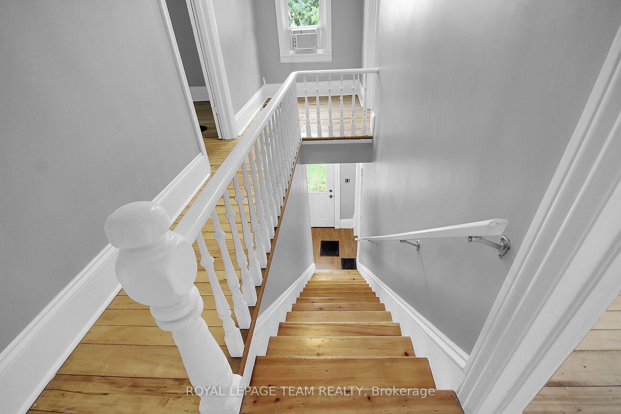
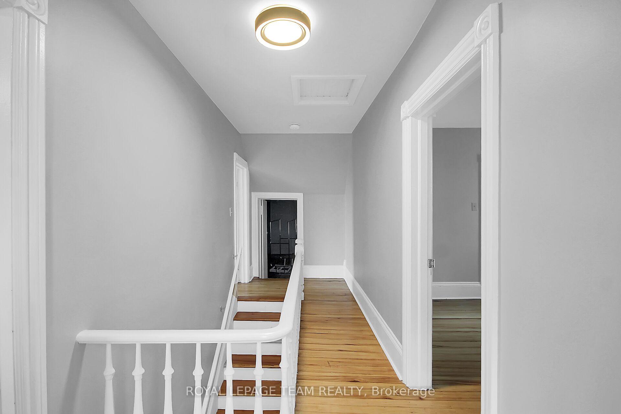
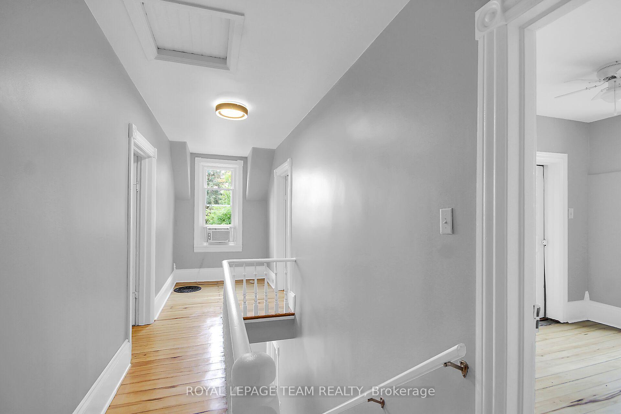
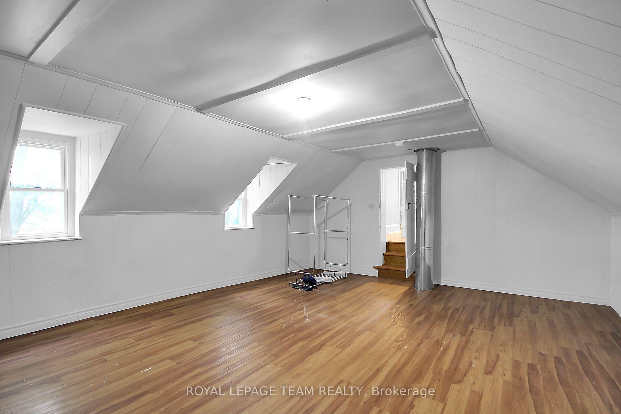
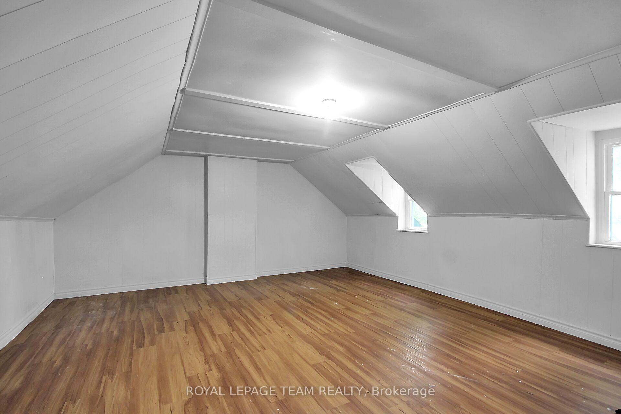
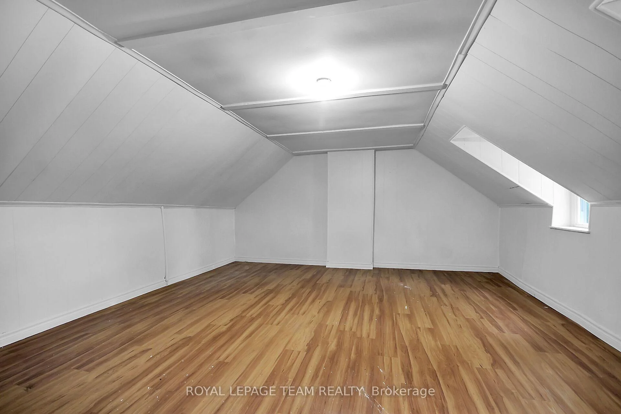
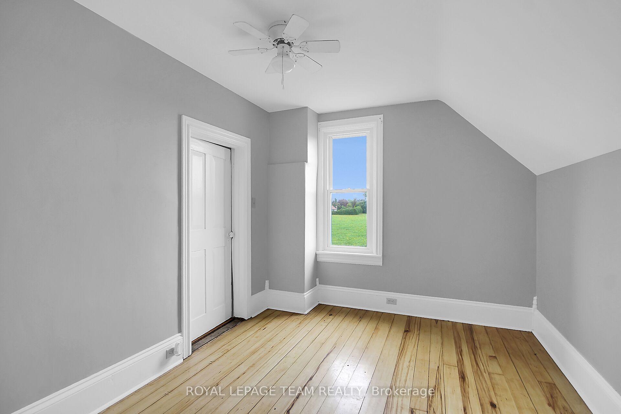
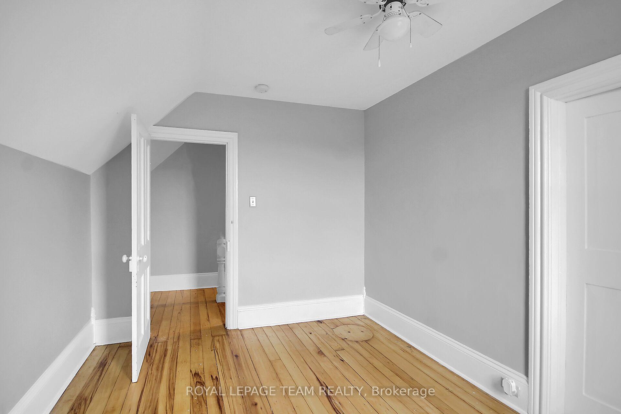
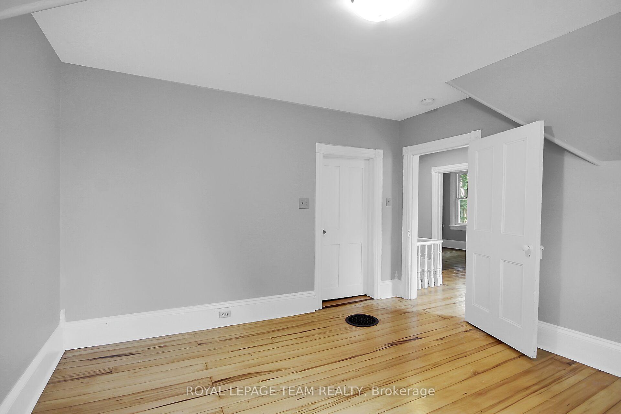
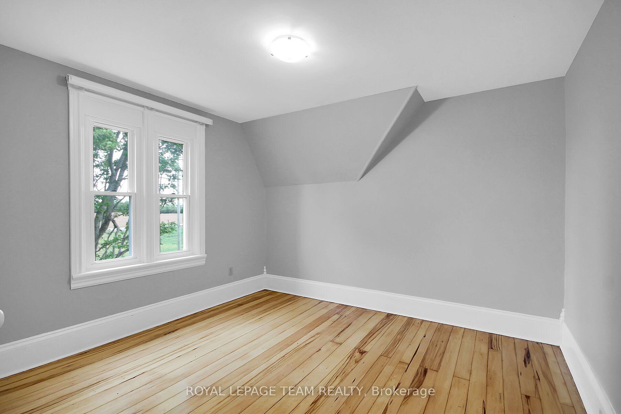
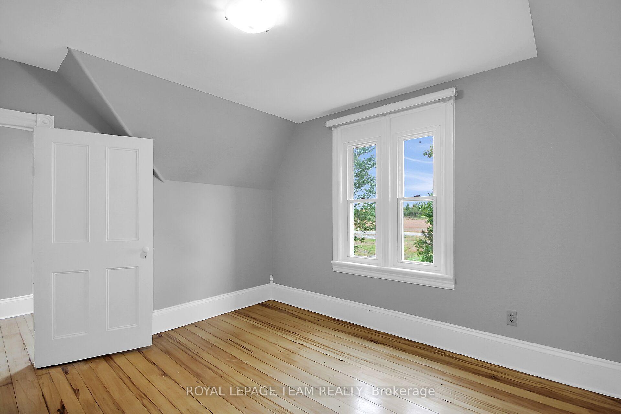
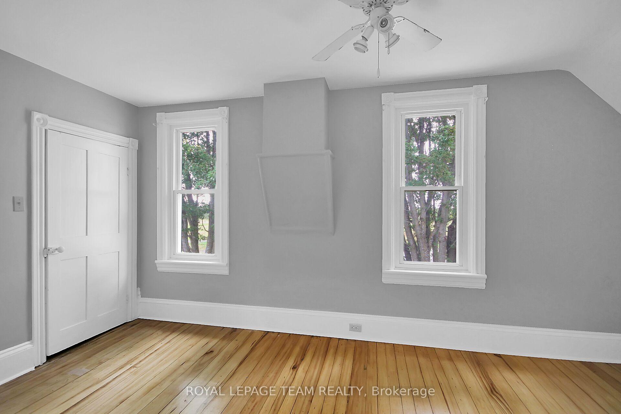
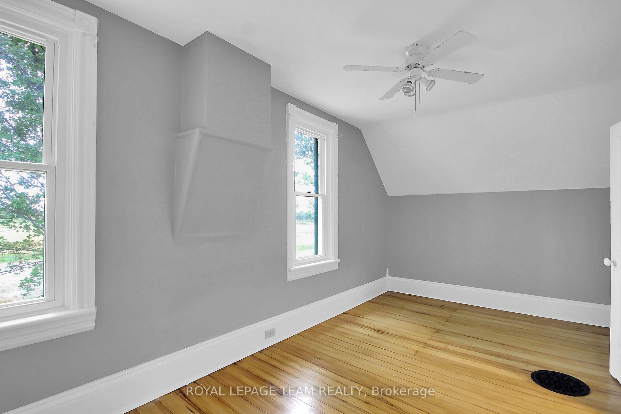
- Four bedrooms accessible via original staircase.
- Outdoor space perfect for children and gardening.
- Indoor plumbing adds modern convenience.
- Quirky corners and slopes enhance charm.
- Ideal for those seeking a story-rich home.
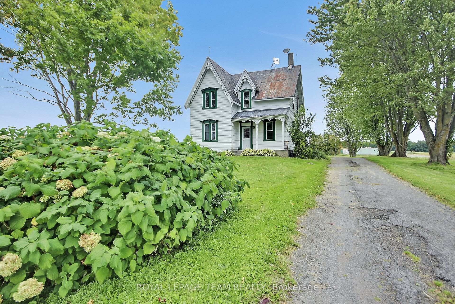
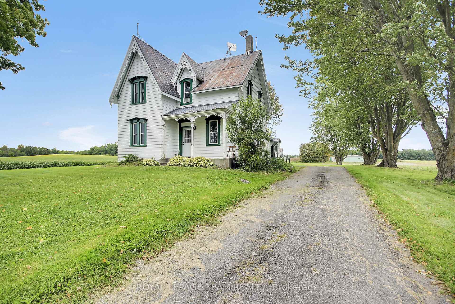
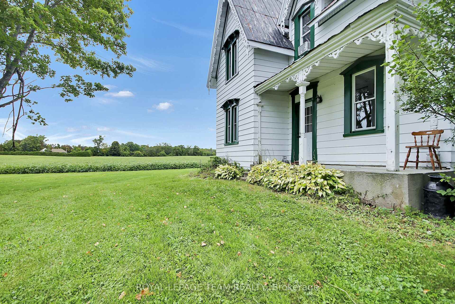
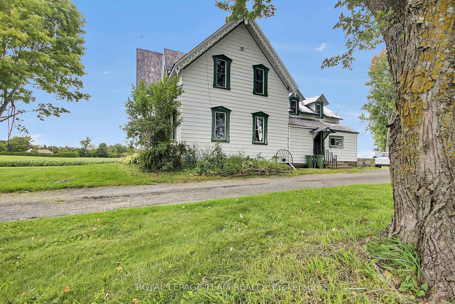
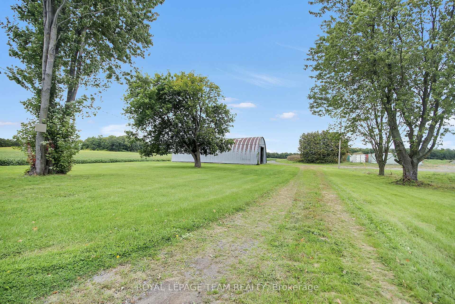
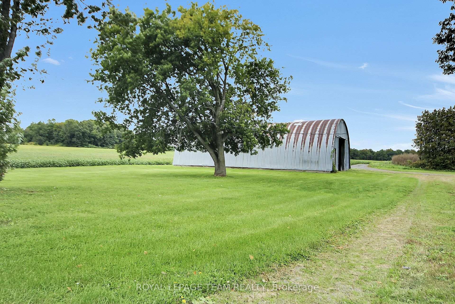
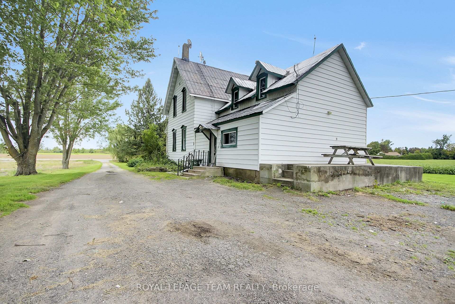
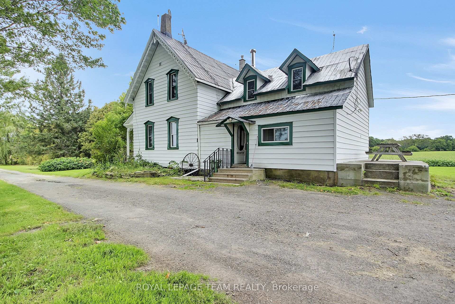
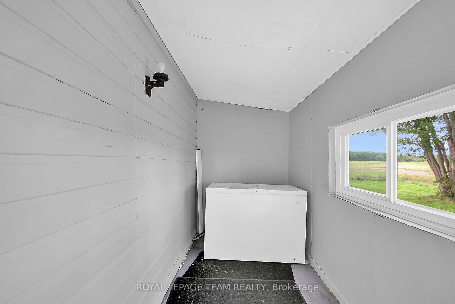
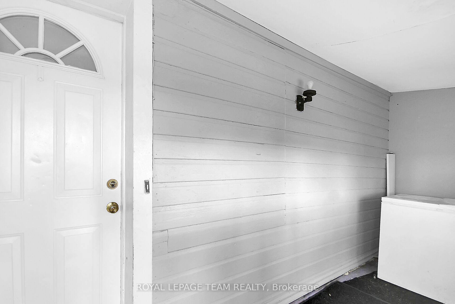
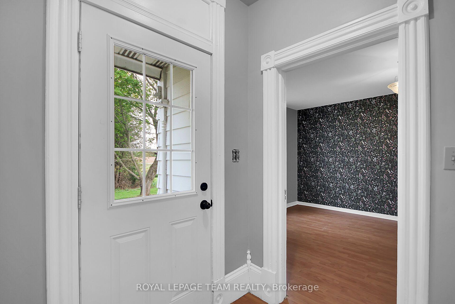
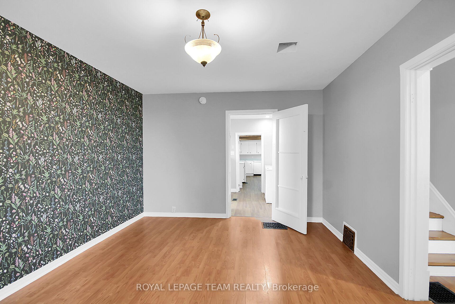
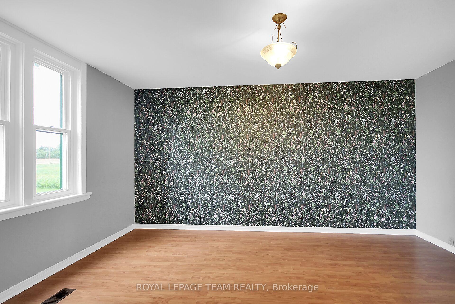
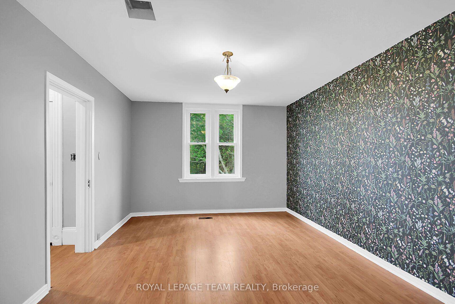
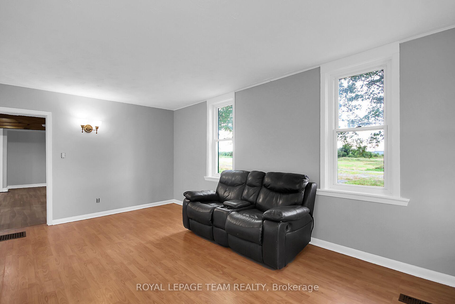
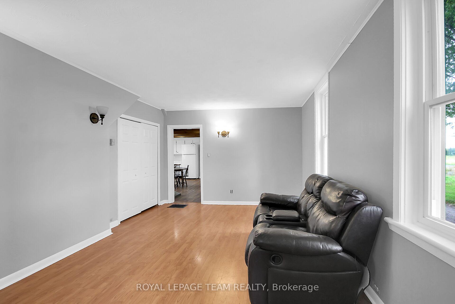
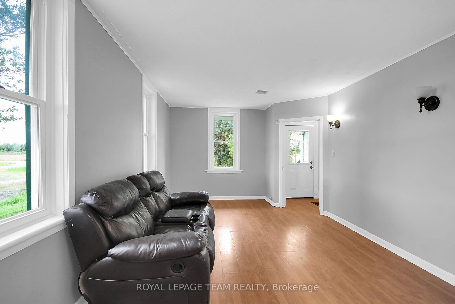
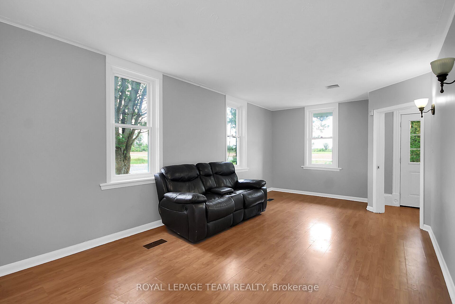
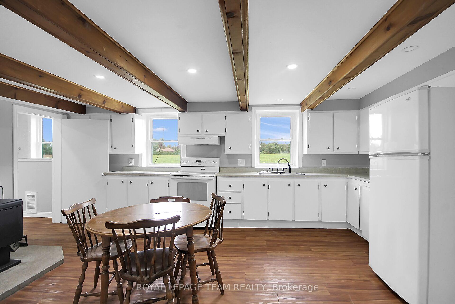
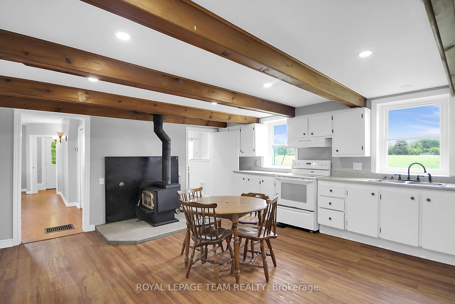
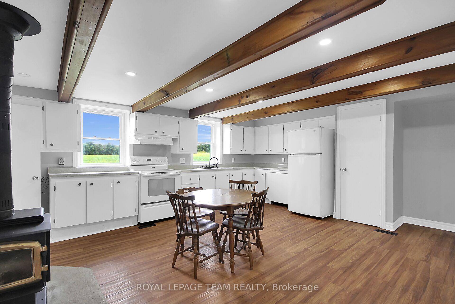
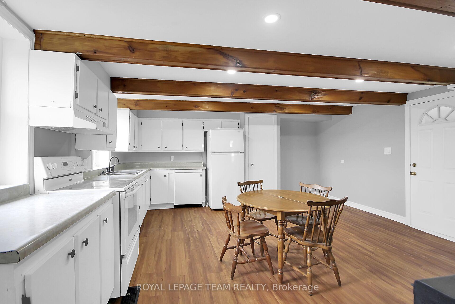
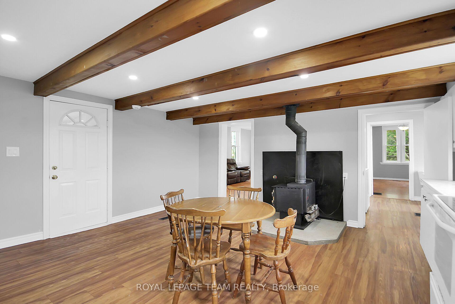
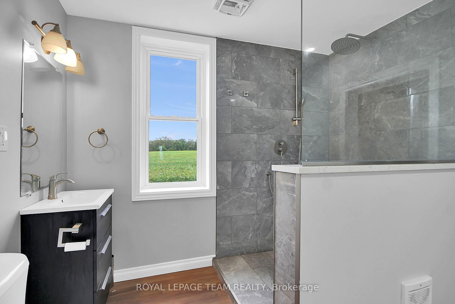
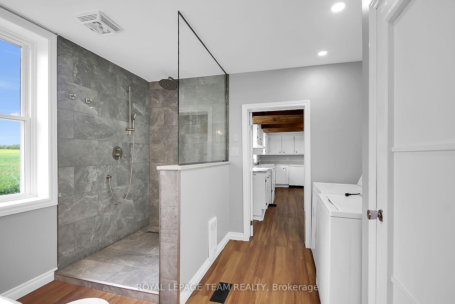
BACK TO THE PAST. Forget the DeLorean. This farmhouse has been travelling through time since 1890. Welcome to a home where perfectly imperfect is exactly the point. Built in 1890, this old farmhouse isn't interested in pretending to be new. The floors aren't always level. The walls have developed a few opinions of their own. And an unexpected step here and there will quite literally keep you on your toes. But that's part of the experience. Step inside and imagine all the lives that have unfolded here over the last 136 years. The kitchen still features a wood-burning fireplace, ready to bring back the kind of warmth and atmosphere that no smart appliance can reproduce. And here's some serious 1890 luxury: the outhouse is now an in-house! Indoor plumbing, right inside the home. The original owners would have thought they'd won the lottery. Upstairs, you'll find four bedrooms, reached the old-fashioned way-by stairs built long before anyone worried about whether every angle was perfectly square. Walk carefully, look around, and enjoy discovering what comes next. This house has more twists and turns than a country road. Outside is where the farmhouse dream really comes alive. There's plenty of lawn for kids to run, room for a swing, trees waiting to be climbed, and space where a few chickens could happily wander around believing they own the place. Garden. Play. Explore. Get dirty. Sit outside with a coffee. Watch the kids disappear into an afternoon of adventures that don't require Wi-Fi. This isn't a house for someone searching for perfectly straight walls, laser-level floors and cookie-cutter construction. It's for someone looking for a story. A home where every creak, slope, quirky corner and unexpected step reminds you that people were living, cooking, laughing and raising families here before cars, airplanes, television or the Internet.Bring your imagination and come experience 1890-with indoor plumbing. Welcome Back to the Past.
Key Facts & Features
Rental Details
- Portion Of Property For Rent
- Entire Property
- Furnished
- Unfurnished
- Rent Term
- 12 Months
- Payment Frequency
- Monthly
- Rental Deposit
- Yes
- Credit Check
- Yes
- Employment Letter
- Yes
- Rental Application
- Yes
- References Required
- Yes
Included In Rent Fee
- Water
Rental Items
- Rental Equipment
- None
- Basement Type
- Crawl Space
Interior Features
- Laundry Features
- In Bathroom
- Laundry Level
- Main Level
- Interior Extras
- Sewage Pump, Water Softener, Water Heater Owned, Sump Pump, Carpet Free
- Fireplace/Stove
- Yes
- Fireplace Features
- Wood Stove
- Elevator
- No
Exterior Features
- Pool
- None
Building
- Building Type
- Rural Residential
- Building Style
- 2-Storey
- Approx Age
- 100+
Construction
- Exterior Finish
- Aluminum Siding
- Roof
- Metal
- Foundation Details
- Perimeter Wall
- Special Designation
- Unknown
Inclusions
- Inclusions
- Fridge, stove, range hood, washer and dryer, dishwasher, water softner (Salt not included - Tenant is responsible for maintaining the salt level at the right level) Dining room table and four chairs. One black couch in the living room. Table, chairs and couch can be removed if the tenant desires.
Exclusions
- Exclusions
- None
Parking & Garages
- Garage Type
- None
- Garage Spaces
- 0
- Parking Spaces
- 6
- Total Garage And Parking Spaces
- 6
Heating & Cooling
- Heat Source
- Oil
- Heat Type
- Forced Air
- Air Conditioning
- Window Unit(s)
- Water
- Well
- Sewers
- Holding Tank
- Natural Gas
- No
- Hydro
- Yes
- Cable
- No
- Telephone
- No
- Bedrooms
- 4
- Washrooms
- 1
- Kitchens
- 1
Room sizes
- Bedroom 3—Second level
- Living Room—Ground level
- Bedroom 2—Second level
- Bedroom 4—Second level
- Dining Room—Ground level
- Kitchen—Ground level
- Bathroom—Ground level
- Bedroom—Second level
Washrooms
- 3-piece, Ground
- Municipality
- Ottawa
- Neighbourhood
- Metcalfe
- Main cross streets
- Victoria Street. & 9th Line.
- Directions
- From Metcalfe, drive eastbound on Victoria Street. Turn left onto 9th Line. The house will be on your right-hand side.
- Waterfront
- None
- MLS® number
- X13804540
- Data source
- Toronto Regional Real Estate Board
- Status change
- 2026-10-11
- Listed on
- 2026-09-18
- Days on market
- 23 days
- Possession date
- 2026-09-21
- Possession type
- Immediate
- Co-op commission
- 1/2 month rent + HST
- Listed by
- ROYAL LEPAGE TEAM REALTY
Home Market Value
Current home valuation for 2451 9th Line, Ottawa, Metcalfe, Ottawa, ON. Listed for $2,888
HOMEH Estimate
$295,000
Estimated Sales Range
$233,050 - $357,000
HOMEH Estimate for 2451 9th Line, Ottawa, Metcalfe
What this home would sell for today, not its rent
Calculated with a real agent's CMA method — 45+ years of experience, codified. Not an AI guess.
Around this home
No schools found nearby
Data provided by OpenStreetMap & Fraser Institute School Rankings
Ask HOMEH
New!Hi there!
👋Text or call (416) 301-9001
Recommended for you
Based on homes you've looked at.
No recommended properties found.
Nearby similar homes
No nearby properties found.
More real estate resources
Other homes nearby
Explore this area
Nearby neighbourhoods
- 1607 - Osgoode Twp (East) (Incl Kenmore) homes for sale
- 1606 - Osgoode Twp South of Reg Rd 6 homes for sale
- 1604 - Vernon homes for sale
- 1605 - Osgoode Twp North of Reg Rd 6 homes for sale
- 8003 - Mahogany Community homes for sale
- 3501 - Overbrook homes for sale
- 8005 - Manotick East to Manotick Station homes for sale
- 2605 - Blossom Park/Kemp Park/Findlay Creek homes for sale
No nearby listings available.