
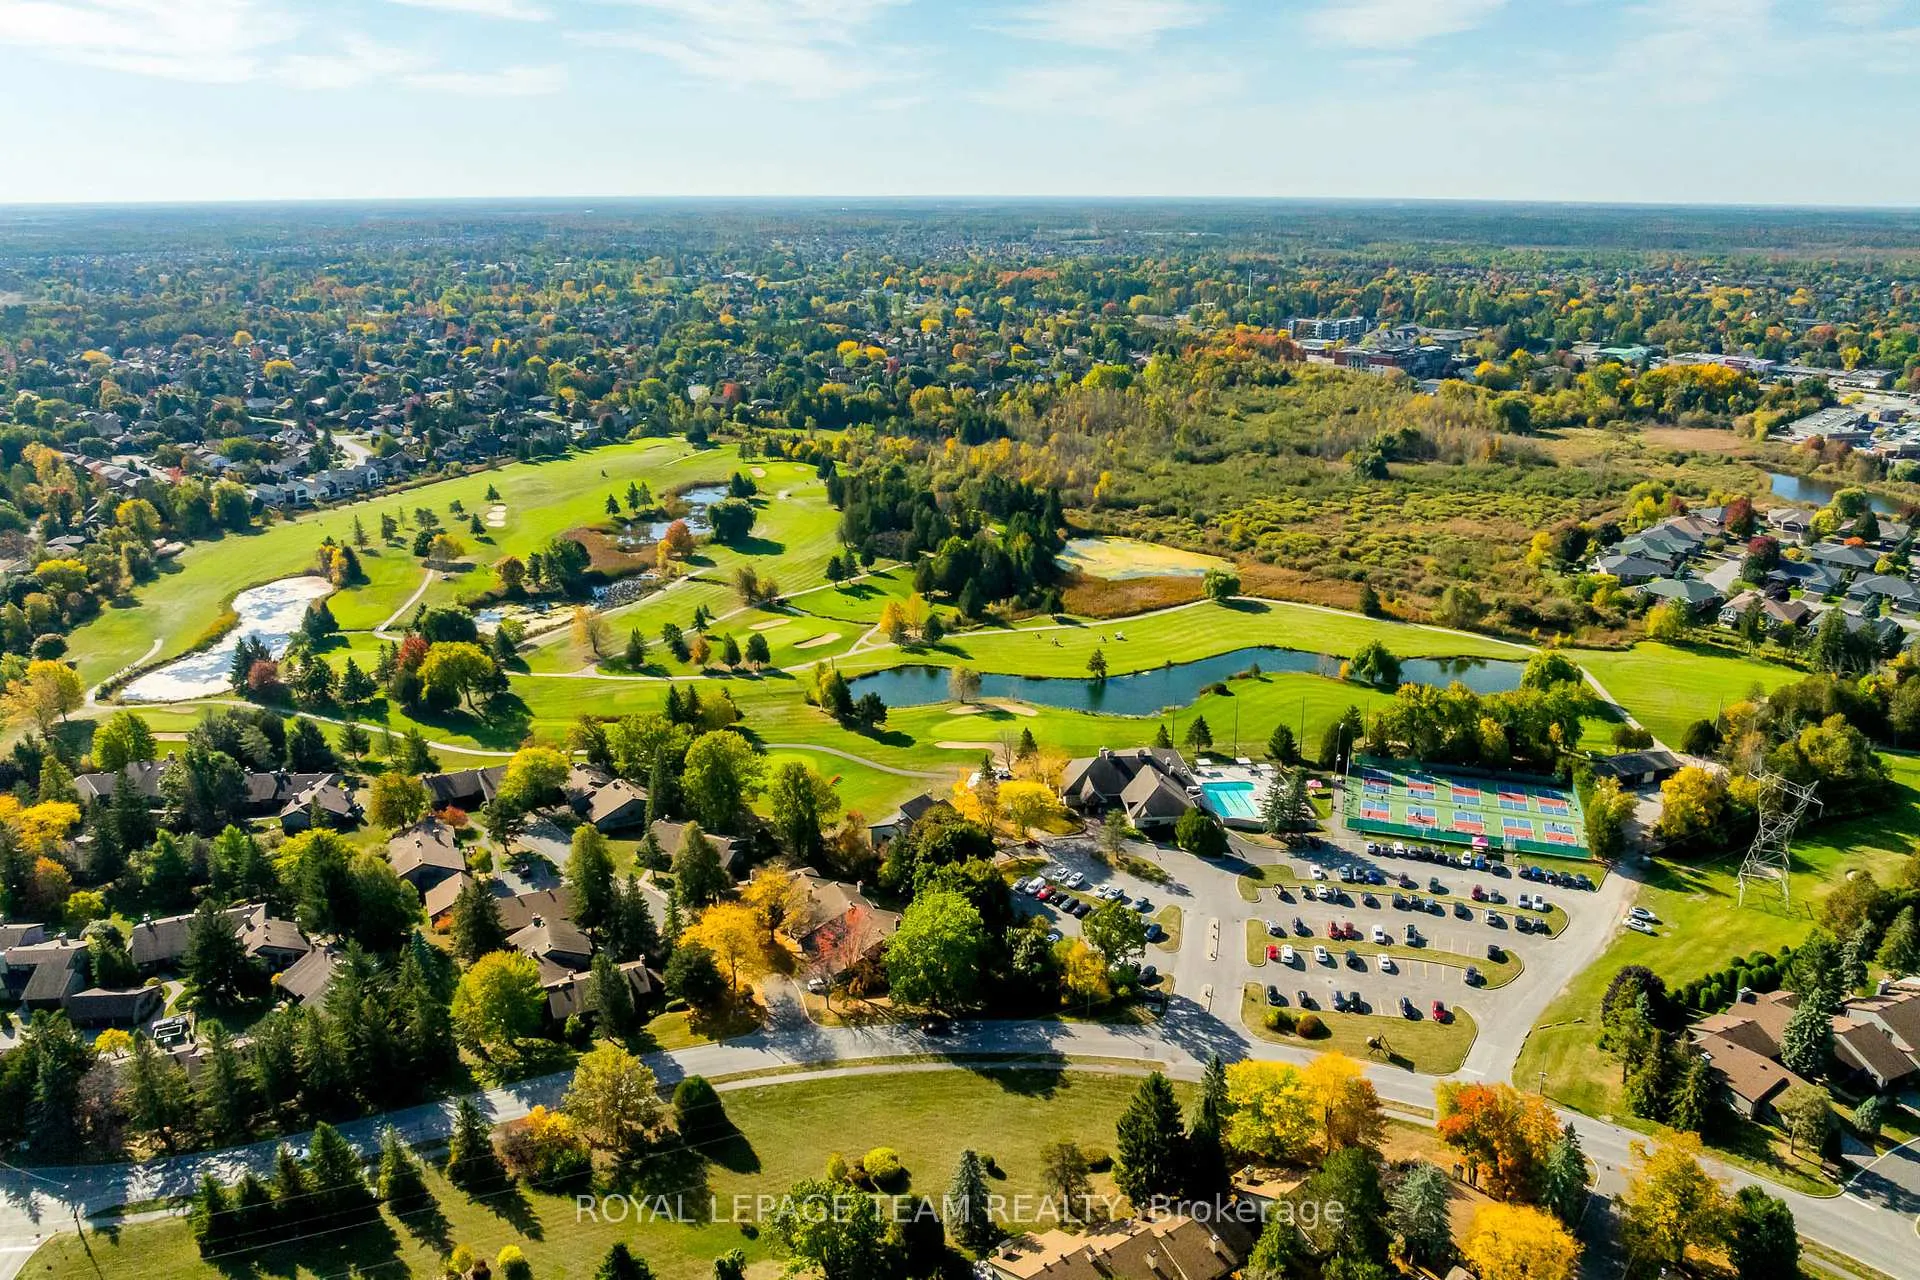
Unit 13, 25 Pine Needles Court
Ottawa (Stittsville, Central), ON K2S 1G5
- 2+1Bedrooms
- 3Bathrooms
- 2Parking
- 1200–1399Sq Ft
- $4,010Tax
- $645/moCondo Fee
 Estimated Value:$546,000See Free Estimate Report

Property not available for sale or for rent.
HOMEH One: full-service selling for a 1% listing fee. The buyer's agent commission is separate.
Free Home EvaluationHow Much Is My Home Worth?Homes for Sale NearbySale & Price History for Unit 13, 25 Pine Needles Court, Ottawa, Stittsville (Central)
| Start Date | End Date | Price | Event | MLS# |
|---|---|---|---|---|
| 2026-01-19 | 2026-02-10 | Login to See Prices | Sold | x12707846 |
Real estate boards require you to or to see the full details of this property.
*Sold prices and complete sale & price history are regulated data. Under the Trust in Real Estate Services Act, 2002 (TRESA) and the rules of the Real Estate Council of Ontario (RECO), and pursuant to the Multiple Listing Service® rules of the Canadian Real Estate Association (CREA) and the Toronto Regional Real Estate Board (TRREB), this information may be shown only to registered users who have agreed to the applicable terms of use (a Virtual Office Website, or "VOW," arrangement). HOMEH Inc., Brokerage therefore provides it to signed-in members only. Creating an account is free and takes under a minute.
About Unit 13, 25 Pine Needles Court, Ottawa, Stittsville (Central)
Summarized Description
- Located in a peaceful Adult Lifestyle Community.
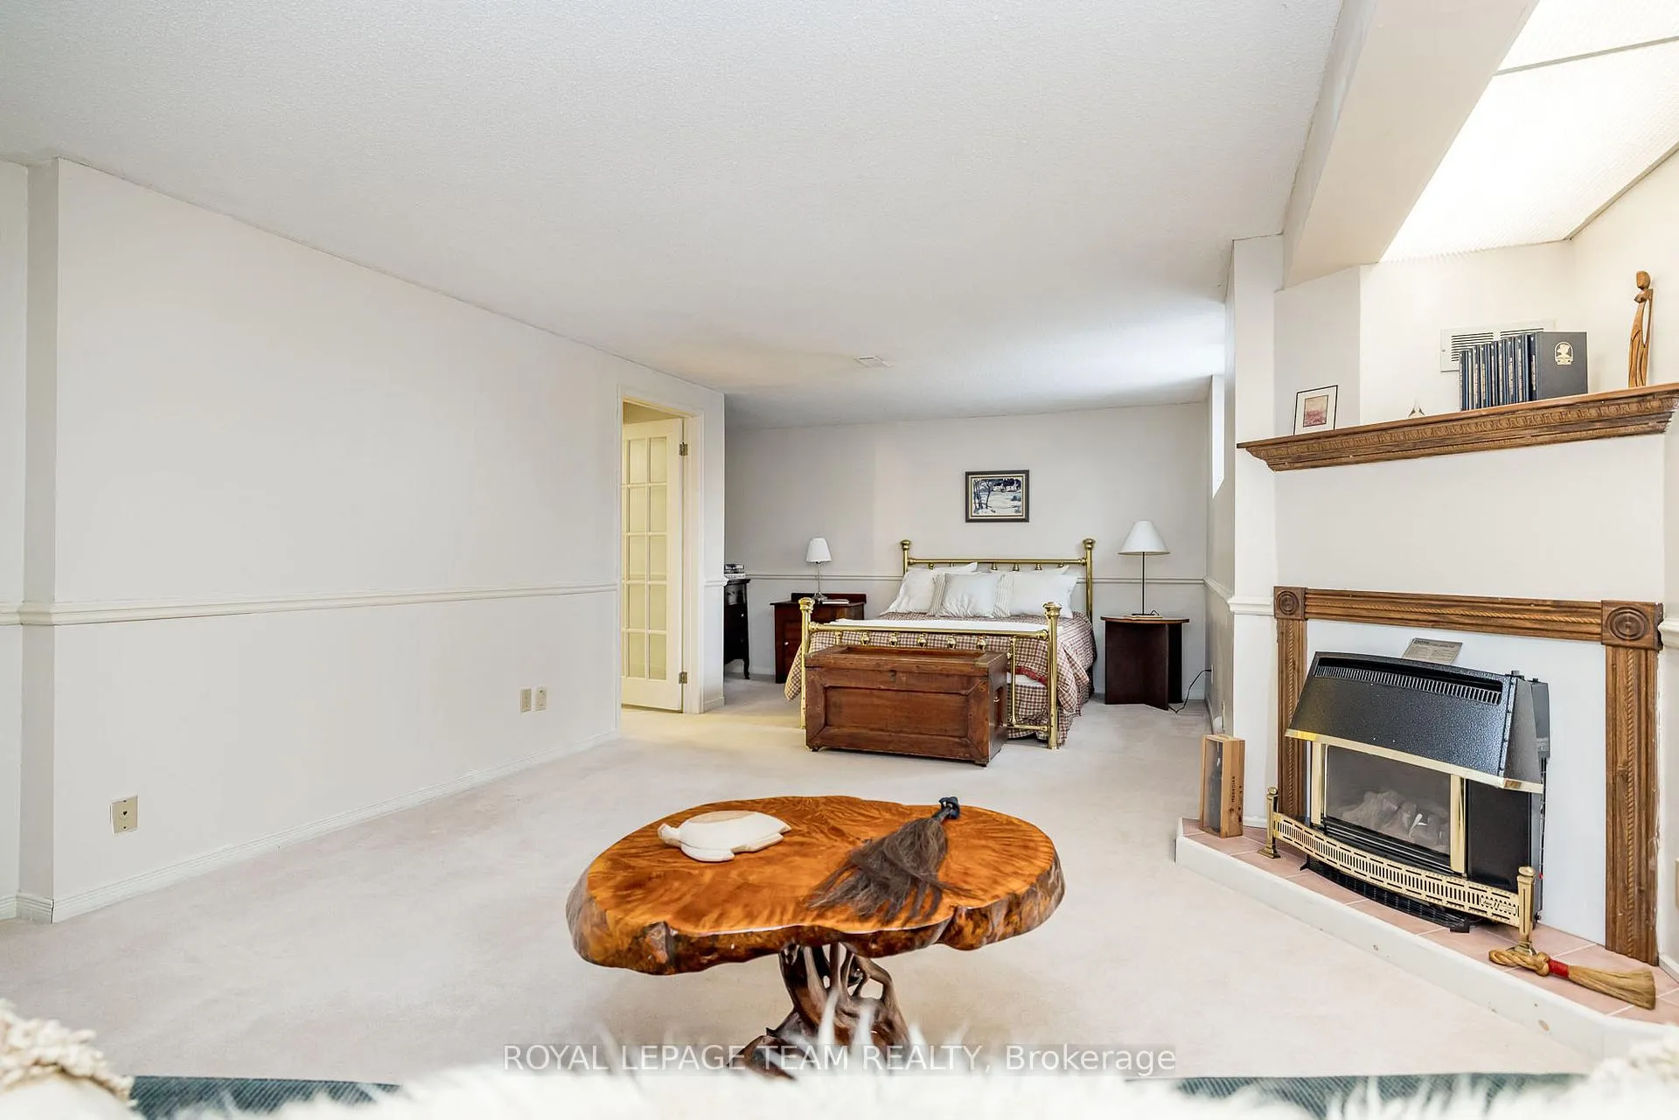
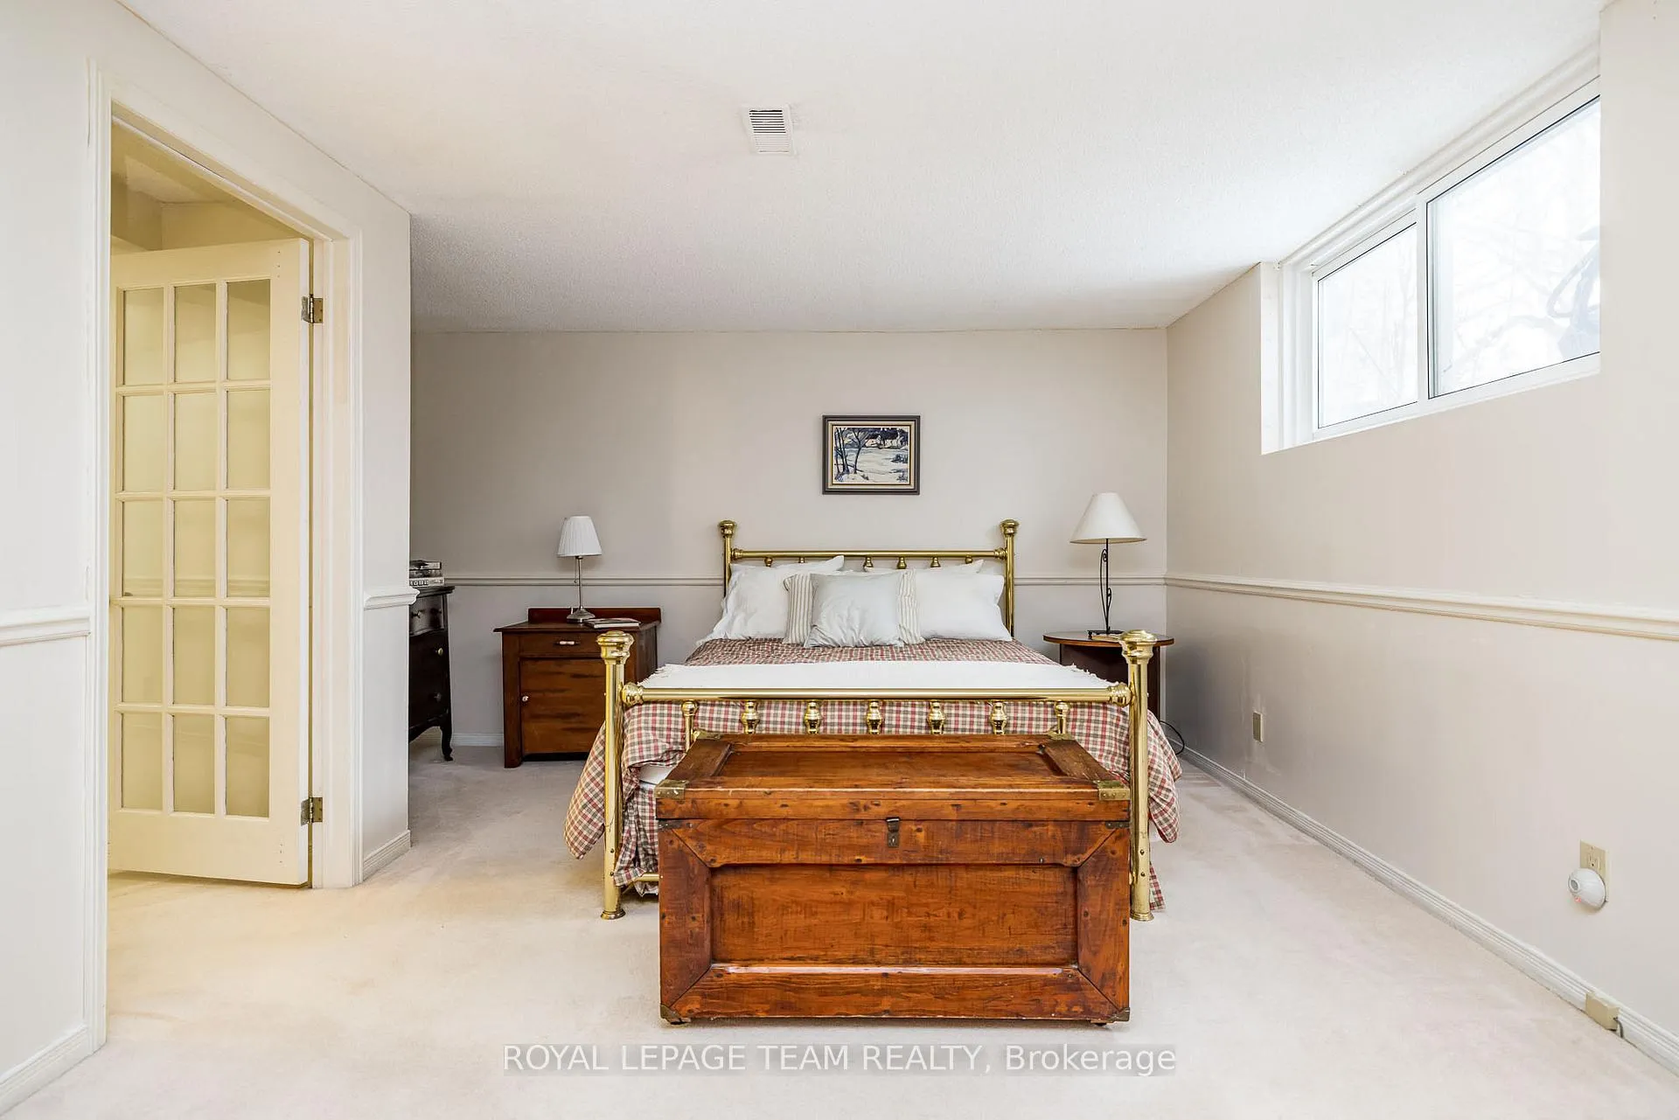
- Features a finished basement with additional bedroom.
- Open concept living area with hardwood floors.
- Sunroom overlooks a private patio and backyard.
- Well-maintained landscaping enhances curb appeal.
- Close to visitor parking and walking trails.
- New appliances and recent window replacements.
- Access to golf course and community amenities.
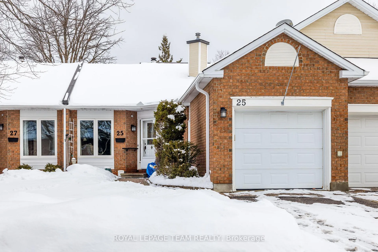
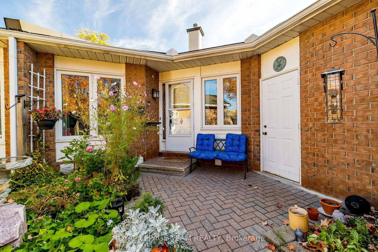
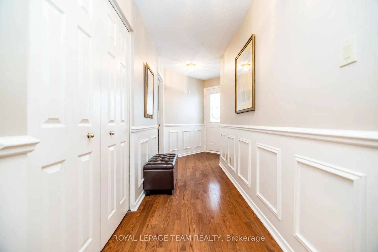
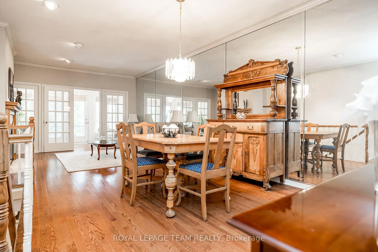
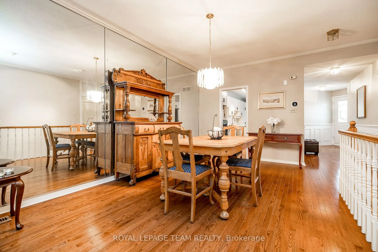
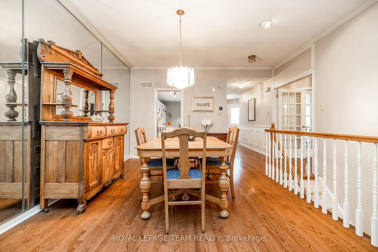
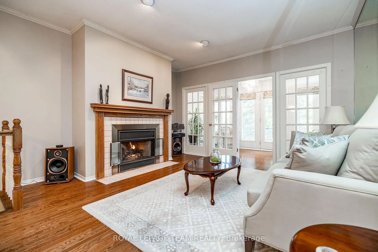
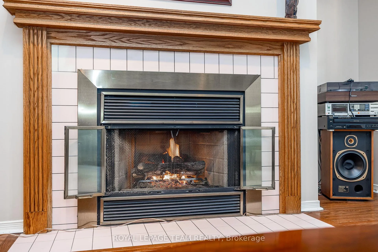
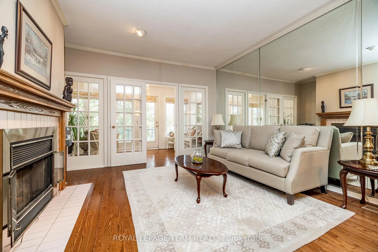
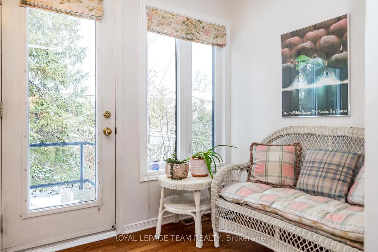
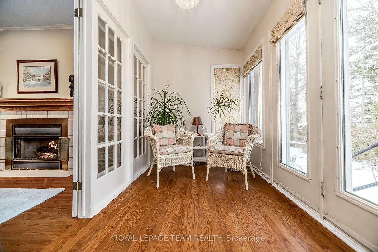
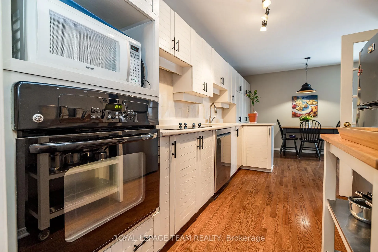
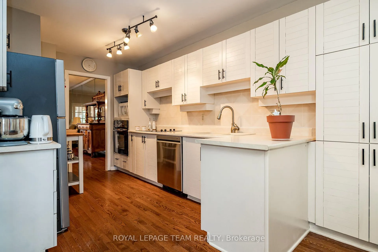
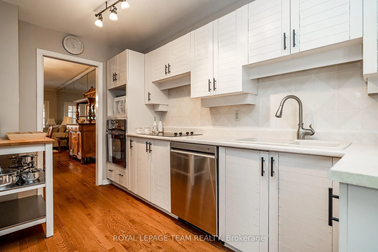
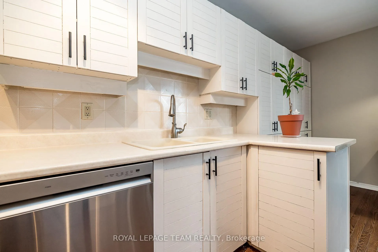
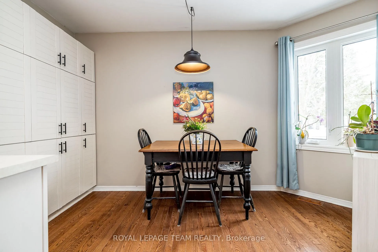
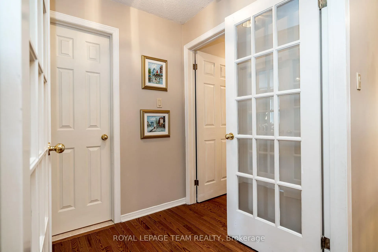
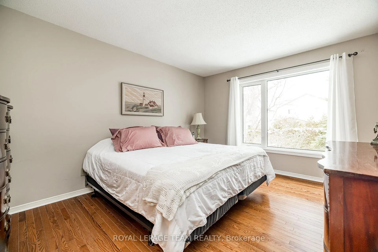
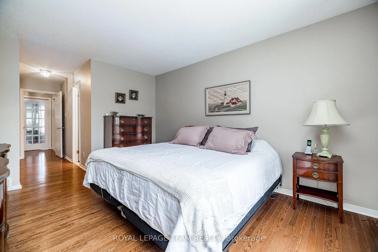
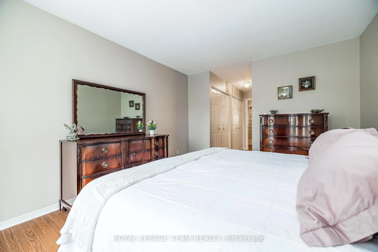
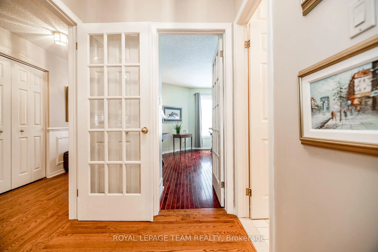
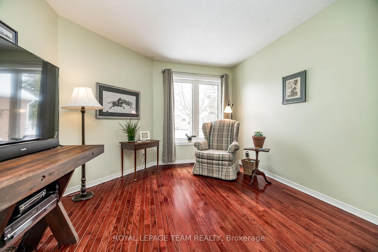
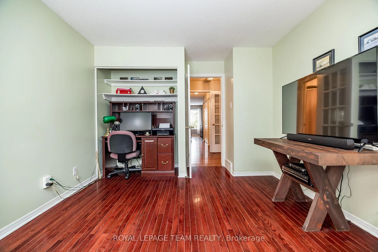
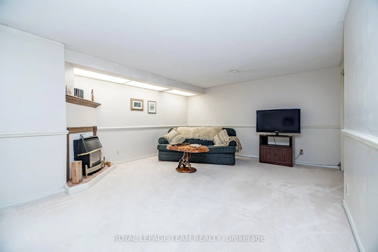
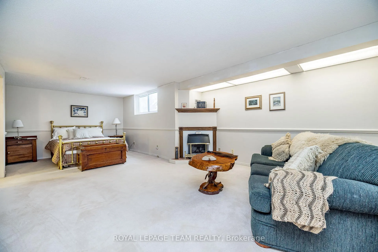
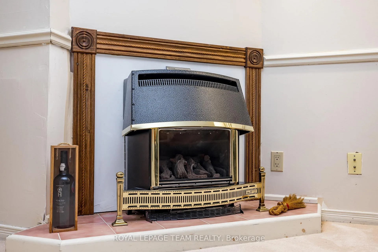
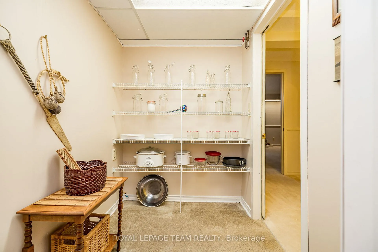
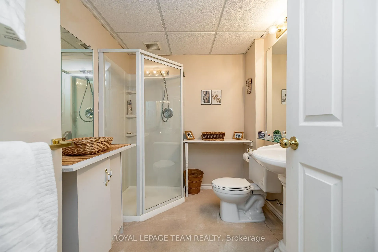
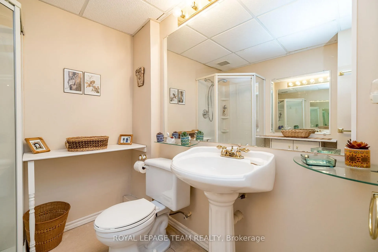
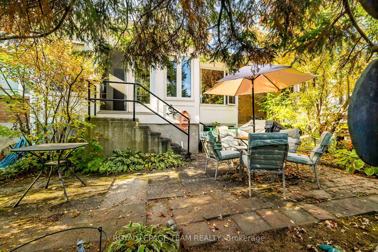
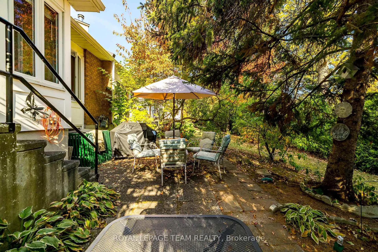
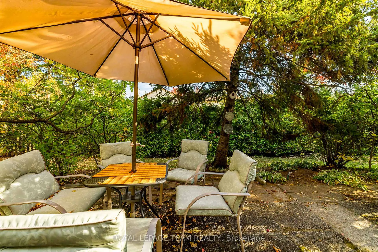
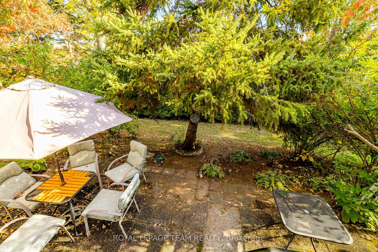
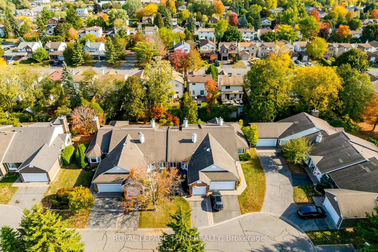
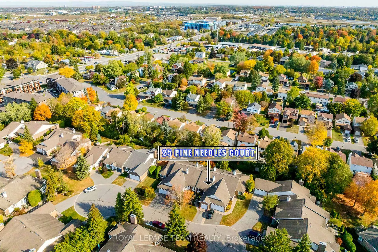
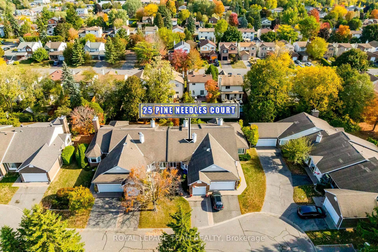
Welcome to one of the quietest streets in the Village in the sought-after Adult Lifestyle Community of Amberwood! Perfectly nestled on the peaceful street of Pine Needles Court surrounded by mature trees and greenspace this lovely home is near visitor parking and walking trails. This beautifully maintained 2+1-bedroom plus2+1-bath bungalow is the perfect blend of comfort, style, and functionality. From the moment you arrive, you'll appreciate the inviting interlock front entry and well-maintained landscaping and curb appeal. The open concept living and dining area features hardwood floors and fireplace which leads to a cheery sunroom overlooking a patio and backyard.The finished basement adds the third bedroom, 3 piece bath with glass shower and recroom space plus lots of storage including a cedar closet. Fridge one year old and dishwasher just purchased, windows replaced 2019,eavestroughs 2021, parging 2025, vinyl siding to be done(small special assessment for siding) Utilities- annual costs- gas $900, hydro $960, water and sewer $540.Condo fees include: common area maintenance, snow removal including driveway, salting the patio in the wintertime, eavestrough cleaning in the spring time, trimming of the hedges and building insurance. Also there is an Amberwood clubhouse, beautiful golf course, pool and restaurant. Residents of Amberwood are offered a membership with a discount to golf, pickleball, aquafit, winter trails, yoga & fitness, social activities & more. Small special assessment for new exterior vinyl $125 for the next 18 months approx. remaining.
Key Facts & Features
Property Costs
- Annual Property Tax Amount
- $4,010
- Land Transfer Tax Fee
- $8,475
Condo/Maintenance Fee
- Maintenance Fee
- $645 /month
Included In Maintenance Fee
- Parking Included
- Common Elements Included
Rental Items
- Rental Equipment
- HWT
- Basement Type
- Finished, Full
Interior Features
- Pets Permitted
- Yes-with Restrictions
- Laundry Features
- In-Suite Laundry
- Laundry Level
- Lower Level
- Interior Extras
- Auto Garage Door Remote, Primary Bedroom - Main Floor, Storage, Water Heater
- Security Features
- Carbon Monoxide Detectors, Smoke Detector
- Fireplace/Stove
- Yes
- Fireplace Features
- Living Room
- Elevator
- No
Exterior Features
- Balcony
- None
- Exterior Extras
- Patio, Recreational Area
Building Amenities
- Visitor Parking
- BBQs Allowed
- Club House
- Outdoor Pool
- Tennis Court
Building
- Building Type
- Condo Townhouse
- Building Style
- Bungalow
- Approx Age
- 31-50
- Condo Corp Number
- 492
Construction
- Exposure
- South West
- Exterior Finish
- Vinyl Siding, Brick
- Special Designation
- Unknown
Inclusions
- Inclusions
- Refrigerator, stove, dishwasher, microwave, washer, dryer, pull out couch in basement, Ikea type table in kitchen, desk in den/2nd bedroom, natural gas BBQ, rattan sunroom pieces
Parking & Garages
- Garage Type
- Attached
- Garage Spaces
- 1
- Parking Type
- Owned
- Parking Spaces
- 1
- Total Garage And Parking Spaces
- 2
Lockers
- Locker Type
- None
Heating & Cooling
- Heat Source
- Gas
- Heat Type
- Forced Air
- Air Conditioning
- Central Air
- Bedrooms
- 2 + 1
- Washrooms
- 3
- Kitchens
- 1
Room sizes
- Kitchen—Main level
- Breakfast—Main level
- Dining Room—Main level
- Living Room—Main level
- Sunroom—Main level
- Bedroom 2—Main level
- Primary Bedroom—Main level
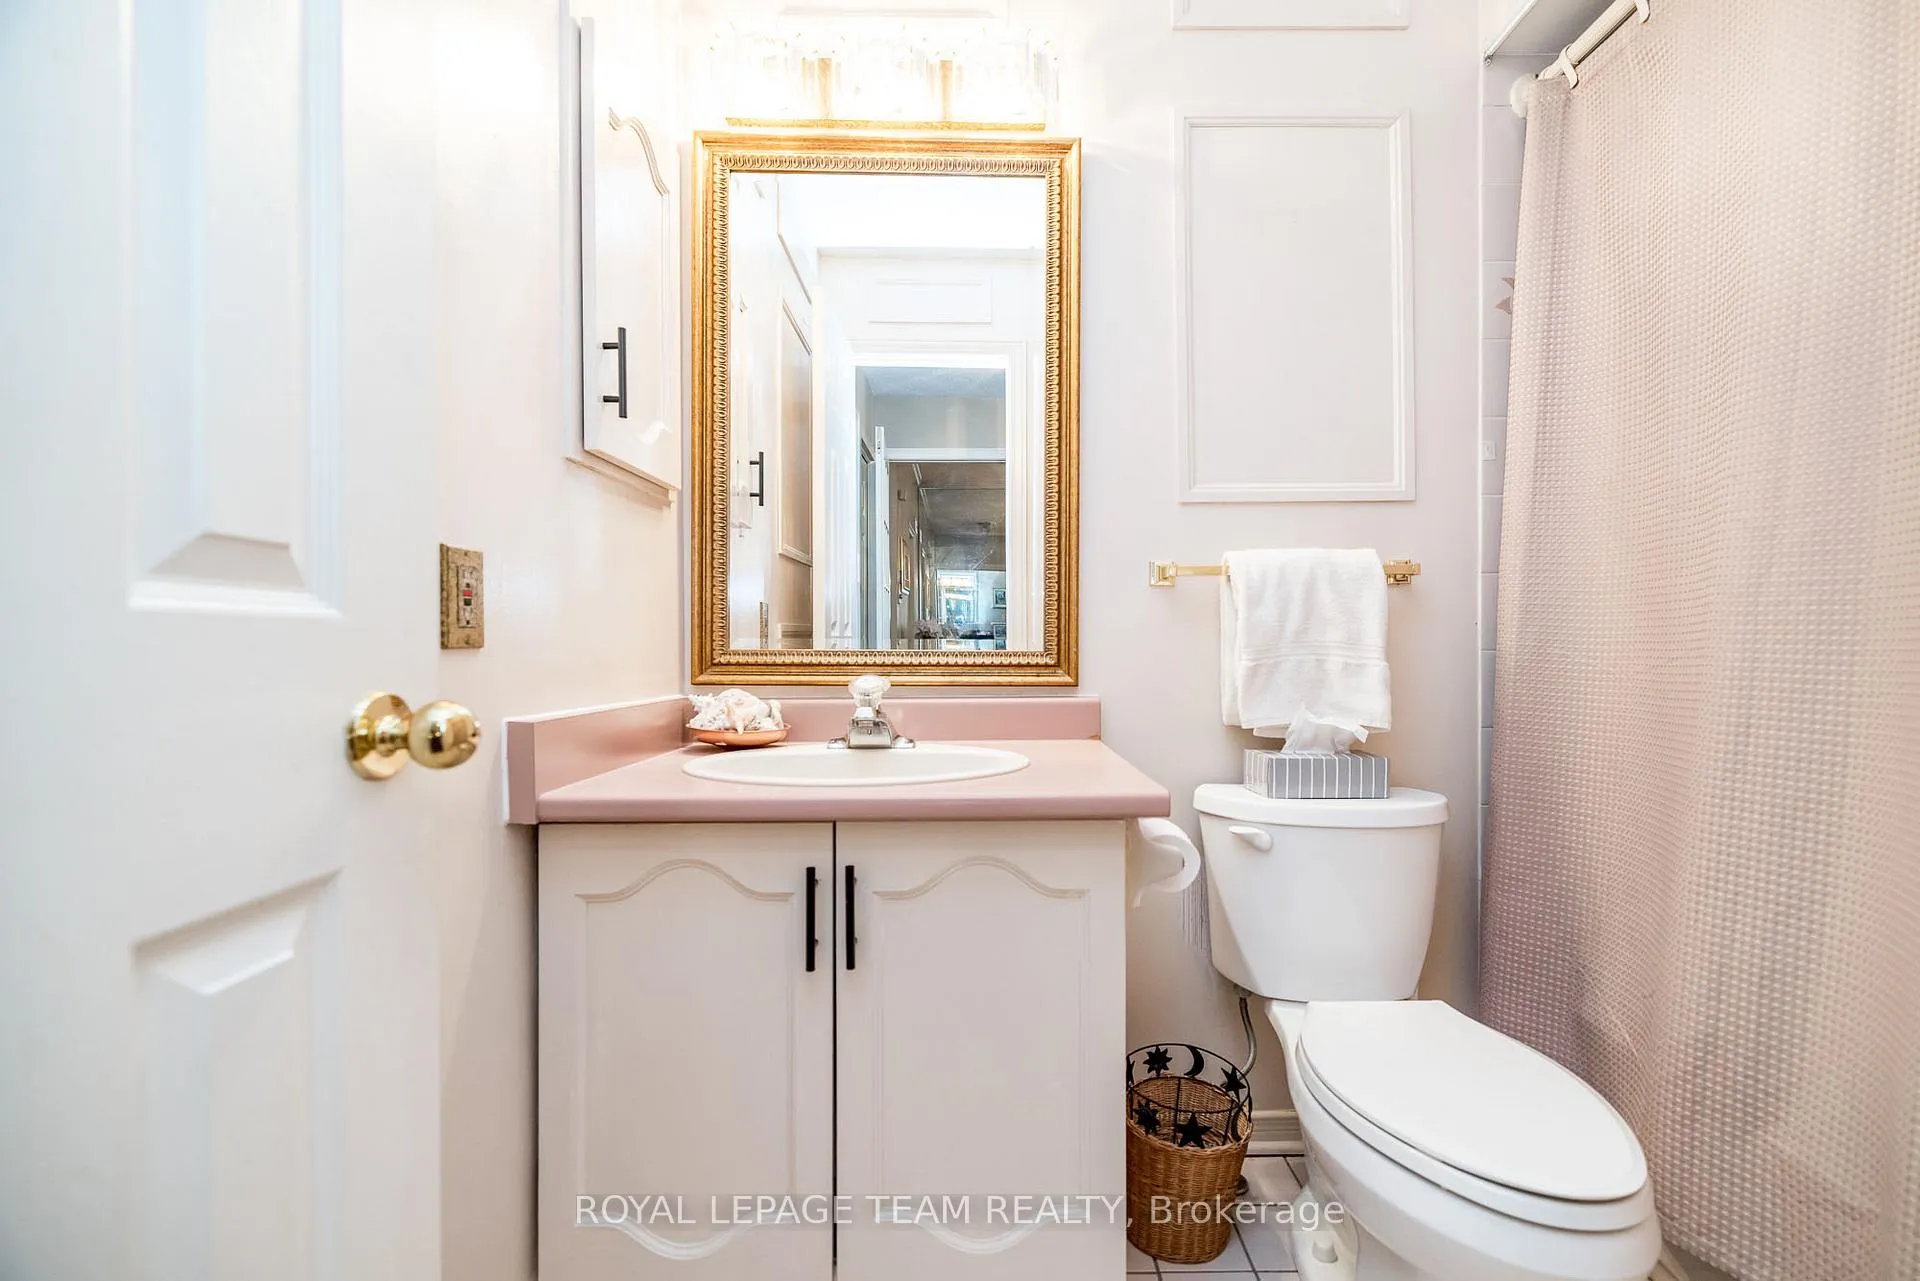
- Bathroom—Main level
- Bathroom—Main level
- Bathroom—Lower level
- Recreation—Lower level
- Workshop—Lower level
Washrooms
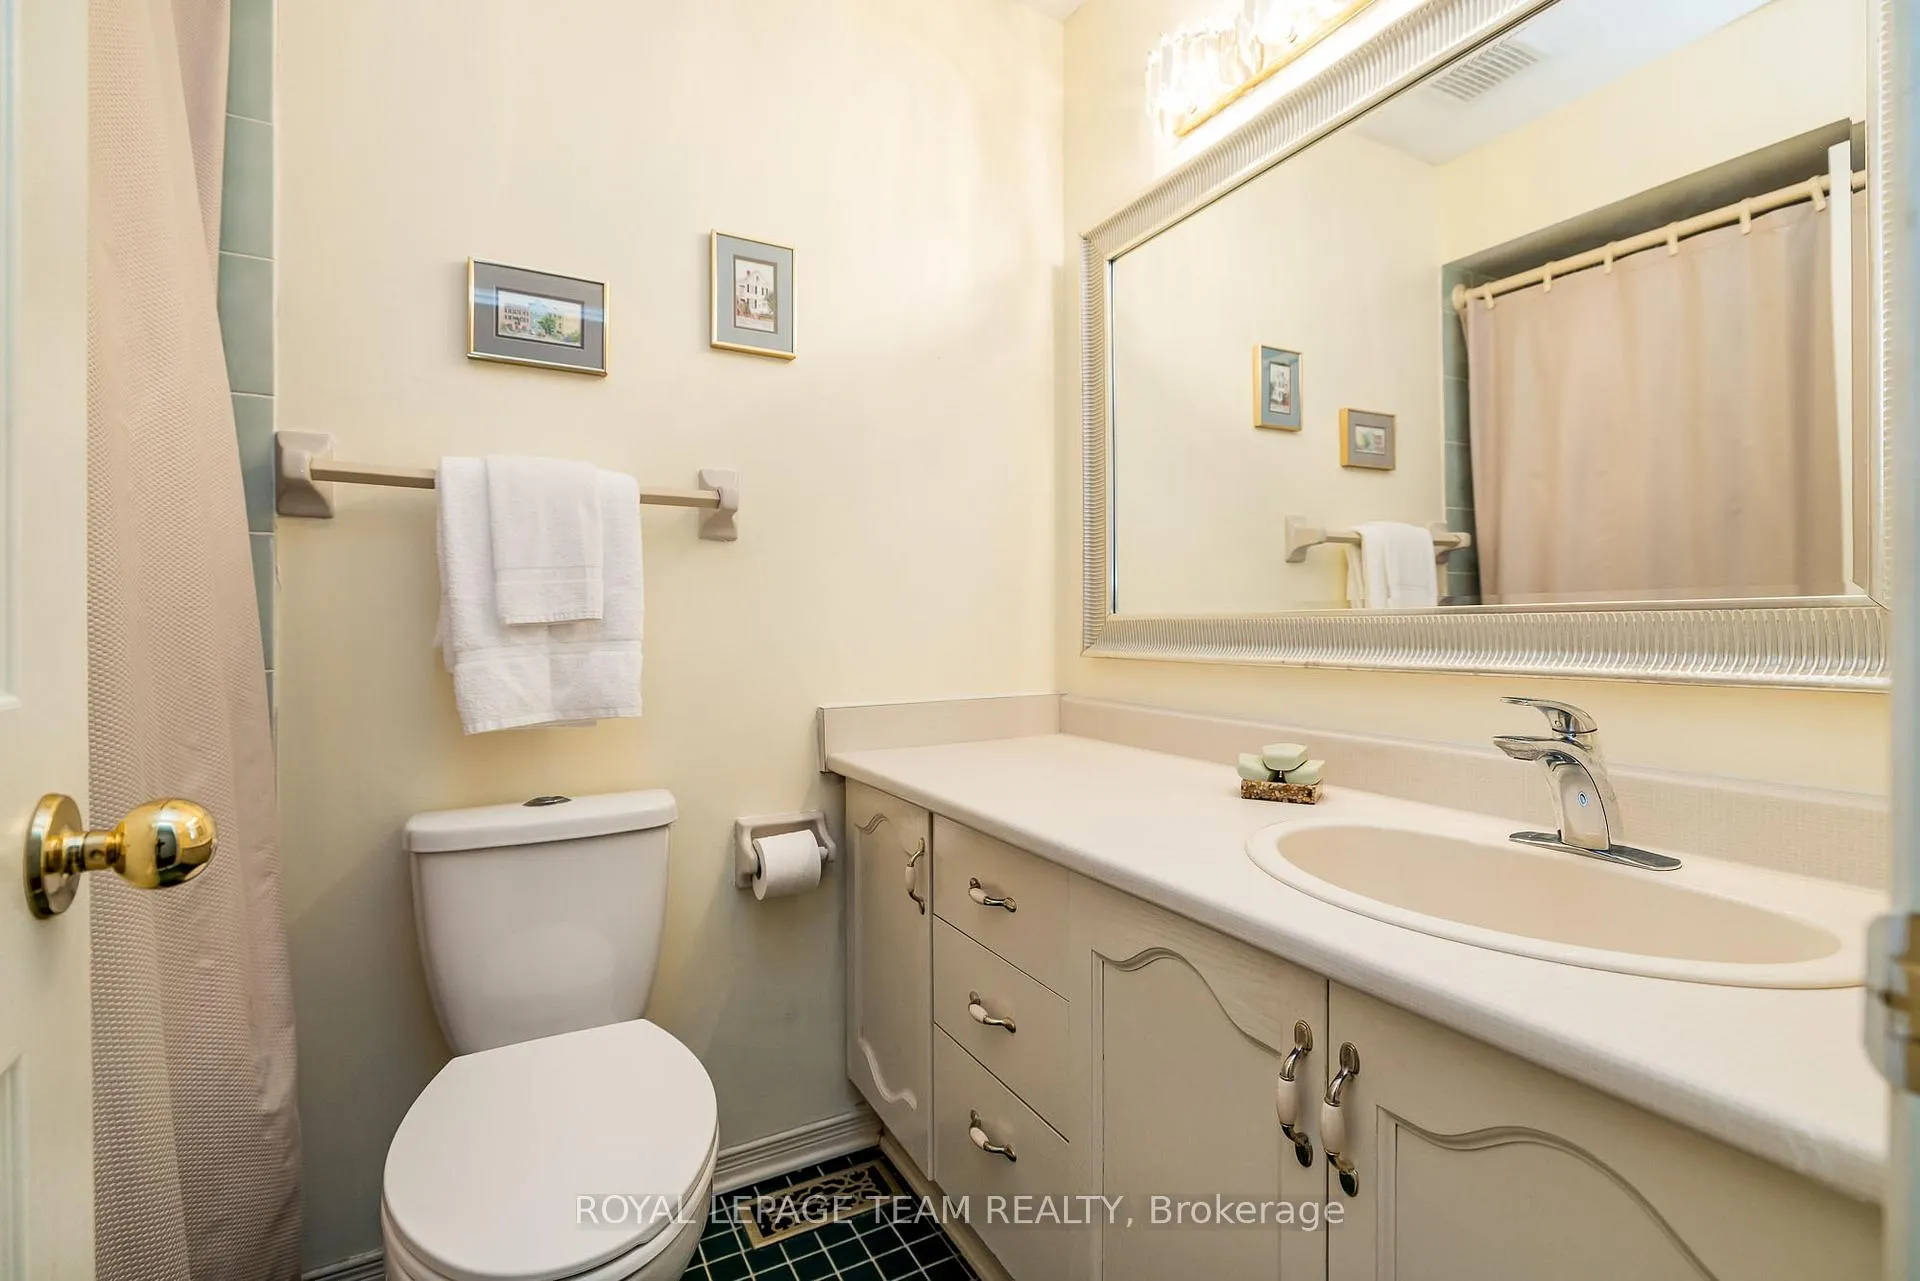
- 4-piece, Main
- 2-piece, Main
- 3-piece, Basement
- Municipality
- Ottawa
- Neighbourhood
- Stittsville (Central)
- Main cross streets
- Old Orchard Cr.
- Directions
- Hazeldean Rd. to Springbrook Dr. left on Old Orchard and right on Pine Needles
- MLS® number
- X12707846
- Data source
- Toronto Regional Real Estate Board
- Status change
- 2026-02-10
- Listed on
- 2026-01-19
- Days on market
- 22 days
- Possession date
- 2026-05-01
- Possession type
- 90+ days
- Co-op commission
- 2%
- Seller
- Listed by
- ROYAL LEPAGE TEAM REALTY
Home Market Value
Current home valuation for Unit 13, 25 Pine Needles Court, Ottawa, Stittsville (Central), Ottawa, ON. Listed for $600,000
HOMEH Estimate
$546,000
Estimated Sales Range
$431,340 - $660,660
HOMEH Estimate for Unit 13, 25 Pine Needles Court, Ottawa, Stittsville (Central)
Calculated with a real agent's CMA method — 45+ years of experience, codified. Not an AI guess.
For the owner
Is this your home? Track its value.
Get this home's HOMEH Estimate by email once a month, with how many homes are for sale around you.
Mortgage Payment Calculator
Compare up to 4 down payment scenarios
5% on first $500K + 10% on $100,000 over $500K
$35,000
| Scenario 1 | Scenario 2 | Scenario 3 | Scenario 4 | |
|---|---|---|---|---|
−Down payment | % $ | % $ | % $ | % $ |
+CMHC insurance | $22,584 | $16,740 | $14,280 | $0 |
=Total mortgage | $587,184 | $556,740 | $524,280 | $480,000 |
Amortization | ||||
Mortgage rate | % | % | % | % |
| Payment frequency | ||||
=Mortgage payment | $2,867monthly | $2,718monthly | $2,560monthly | $2,344monthly |
Land Transfer Tax
$8,475
$8,475
Around this home
Data provided by OpenStreetMap & Fraser Institute School Rankings
Ask HOMEH
New!Hi there!
👋Text or call (416) 301-9001
Recommended for you
Based on homes you've looked at.
No recommended properties found.
Nearby similar homes
No nearby properties found.
More real estate resources
Other homes nearby
Explore this area
Nearby neighbourhoods
No nearby listings available.