
2553 Galetta Side Road
Ottawa (Fitzroy), ON K0A 1X0
- 4Bedrooms
- 2Bathrooms
- 4Garage
- 2000–2500Sq Ft
- $2,527Tax
- 2,277×1,177 ftLot Size
 Estimated Value:$924,652See Free Estimate Report

Property not available for sale or for rent.
HOMEH One: full-service selling for a 1% listing fee. The buyer's agent commission is separate.
Free Home EvaluationHow Much Is My Home Worth?Homes for Sale NearbySale & Price History for 2553 Galetta Side Road, Ottawa, Fitzroy
Real estate boards require you to or to see the full details of this property.
*Sold prices and complete sale & price history are regulated data. Under the Trust in Real Estate Services Act, 2002 (TRESA) and the rules of the Real Estate Council of Ontario (RECO), and pursuant to the Multiple Listing Service® rules of the Canadian Real Estate Association (CREA) and the Toronto Regional Real Estate Board (TRREB), this information may be shown only to registered users who have agreed to the applicable terms of use (a Virtual Office Website, or "VOW," arrangement). HOMEH Inc., Brokerage therefore provides it to signed-in members only. Creating an account is free and takes under a minute.
About 2553 Galetta Side Road, Ottawa, Fitzroy
Summarized Description
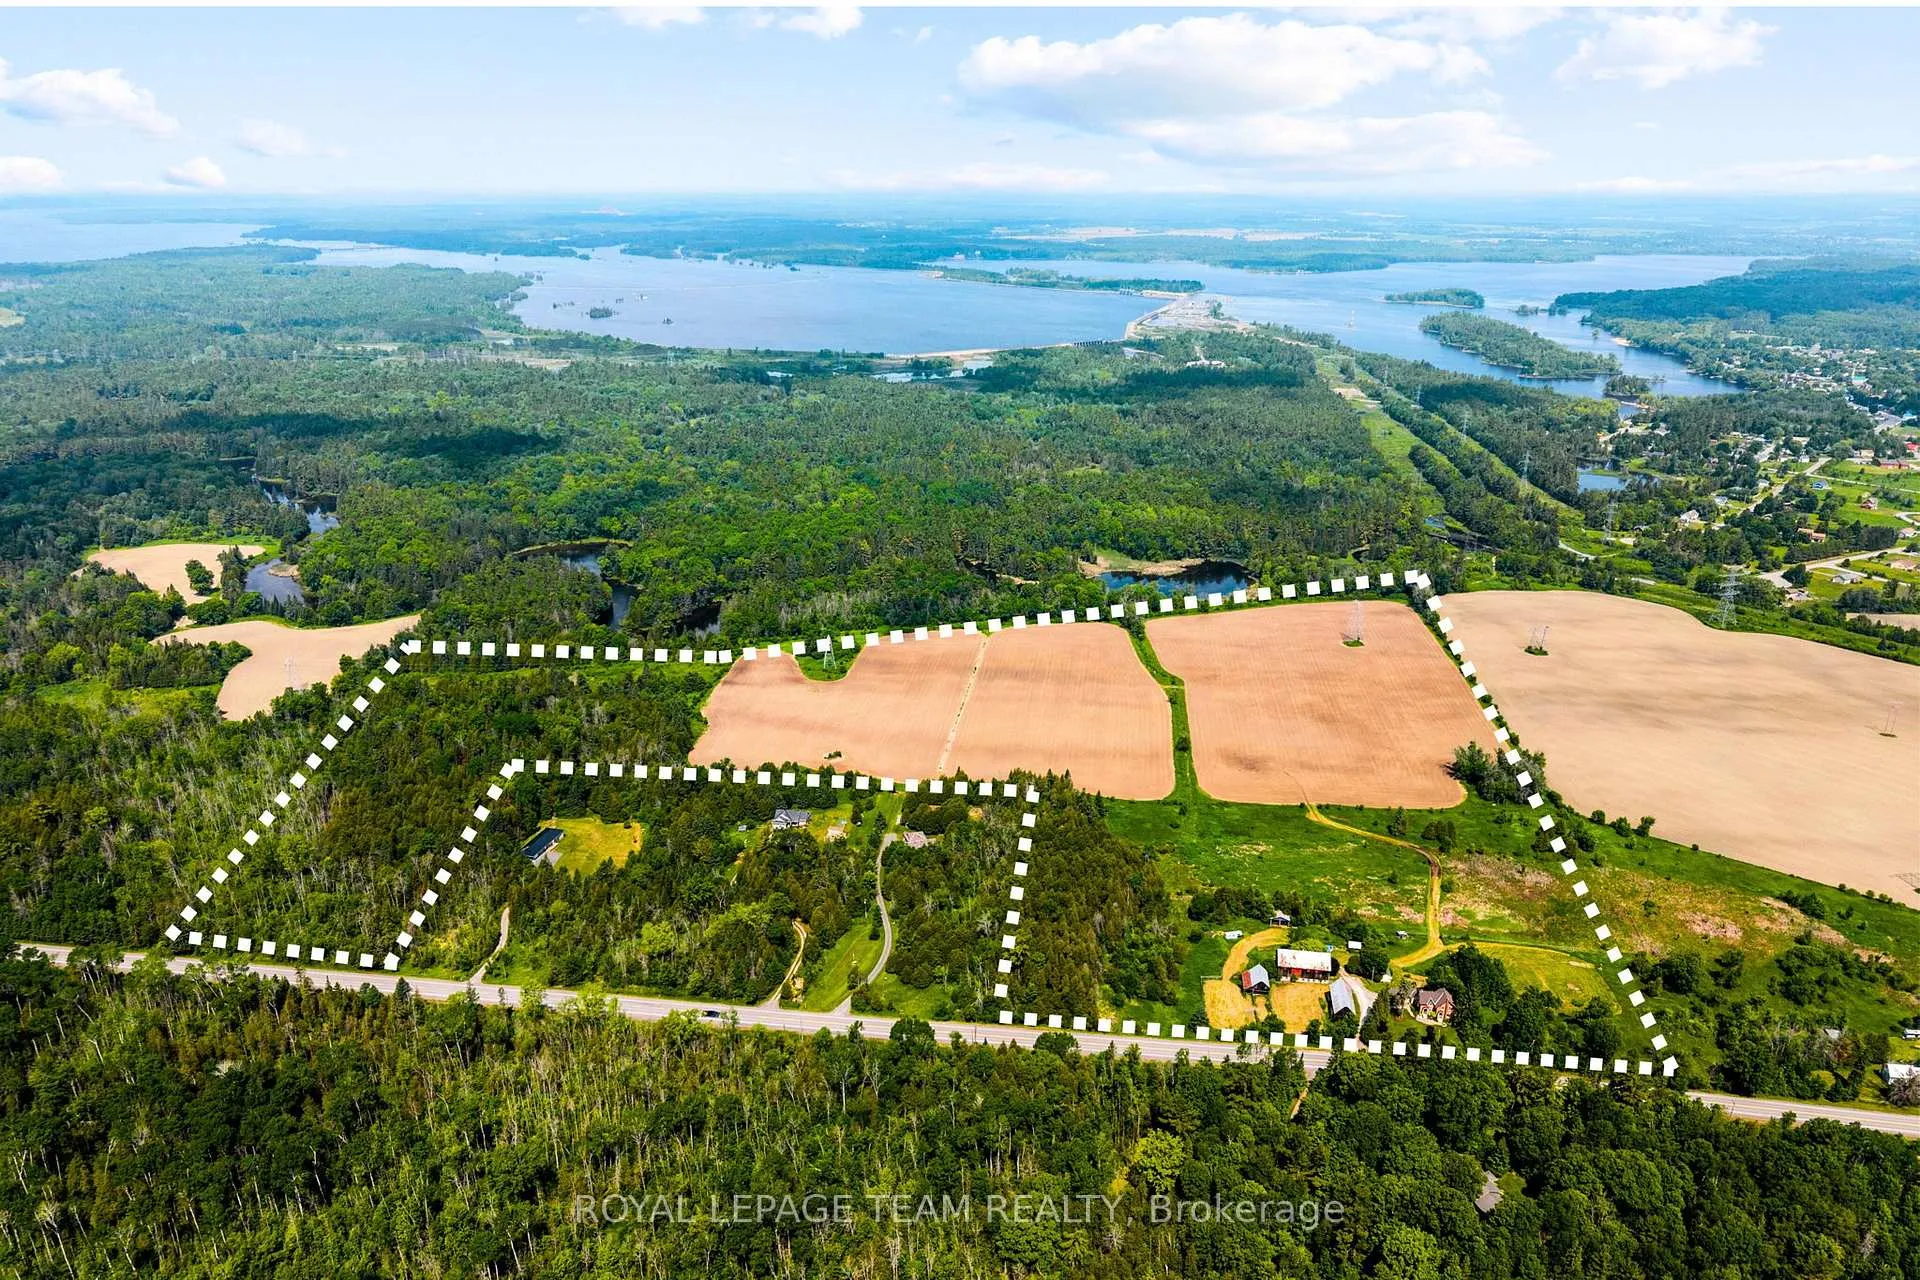
- Sprawling 68-acre farmstead in Ottawa Valley.
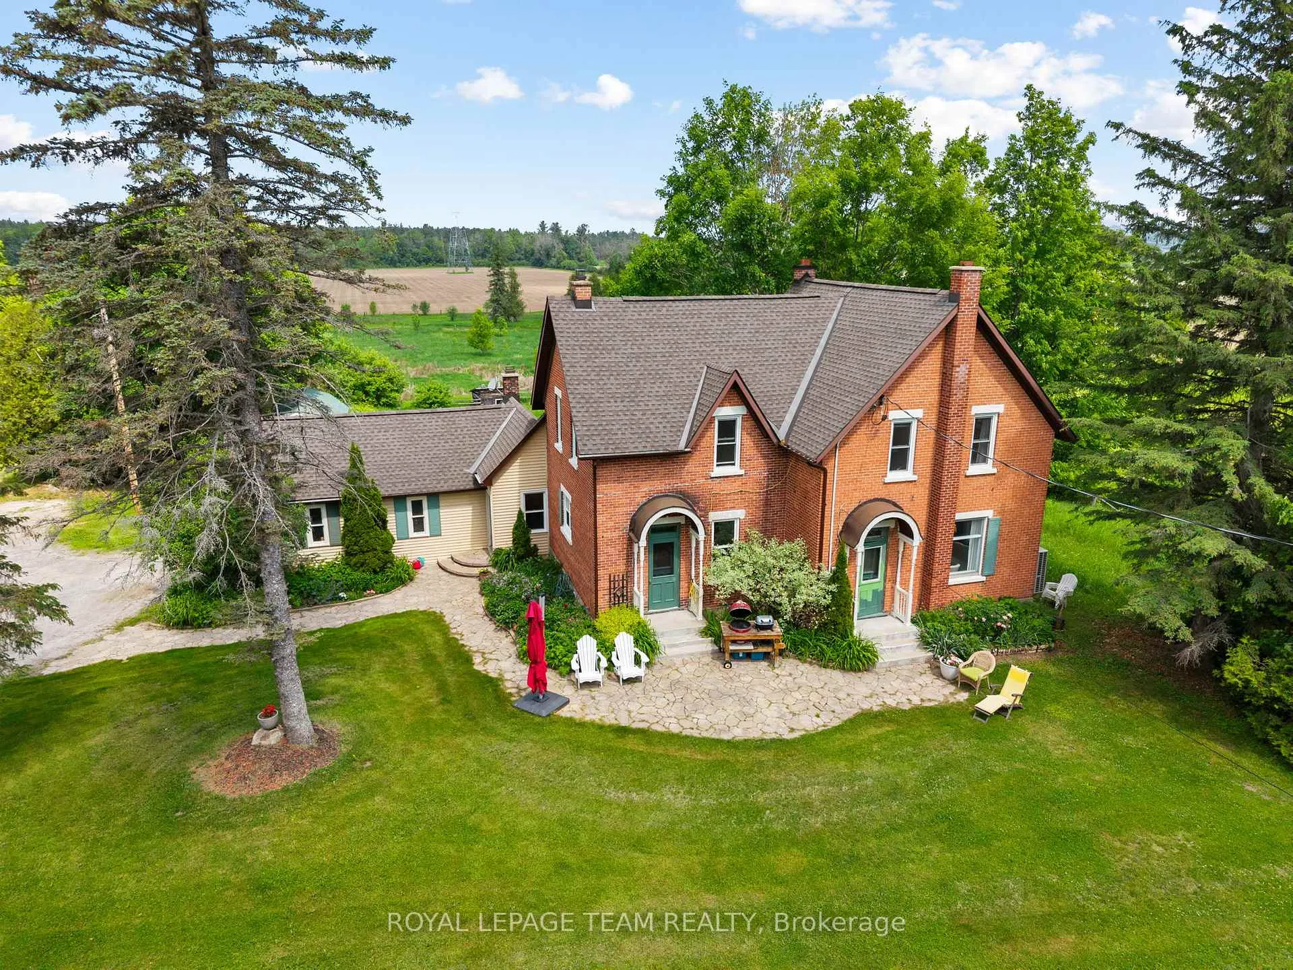
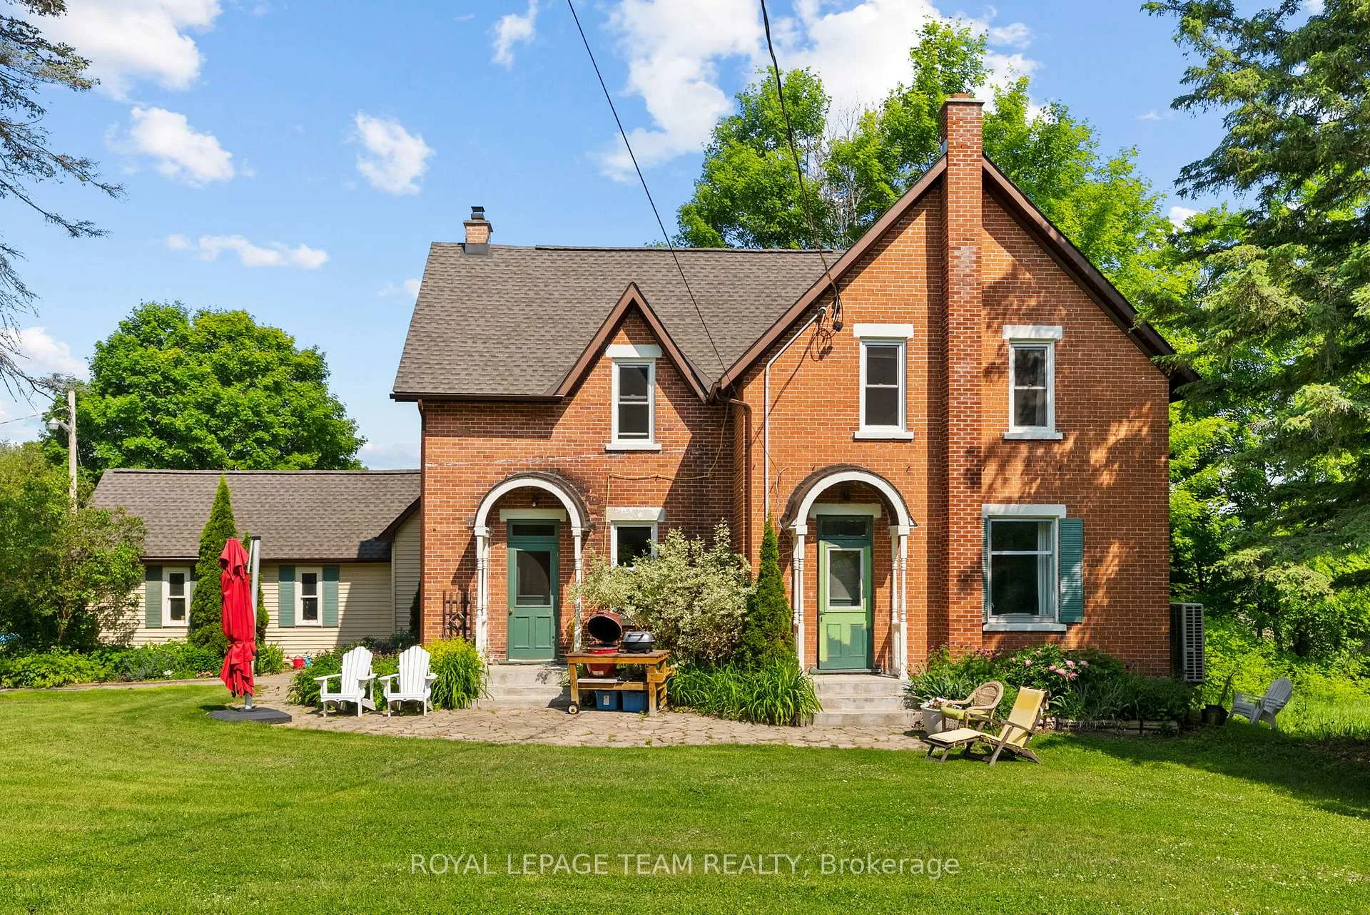
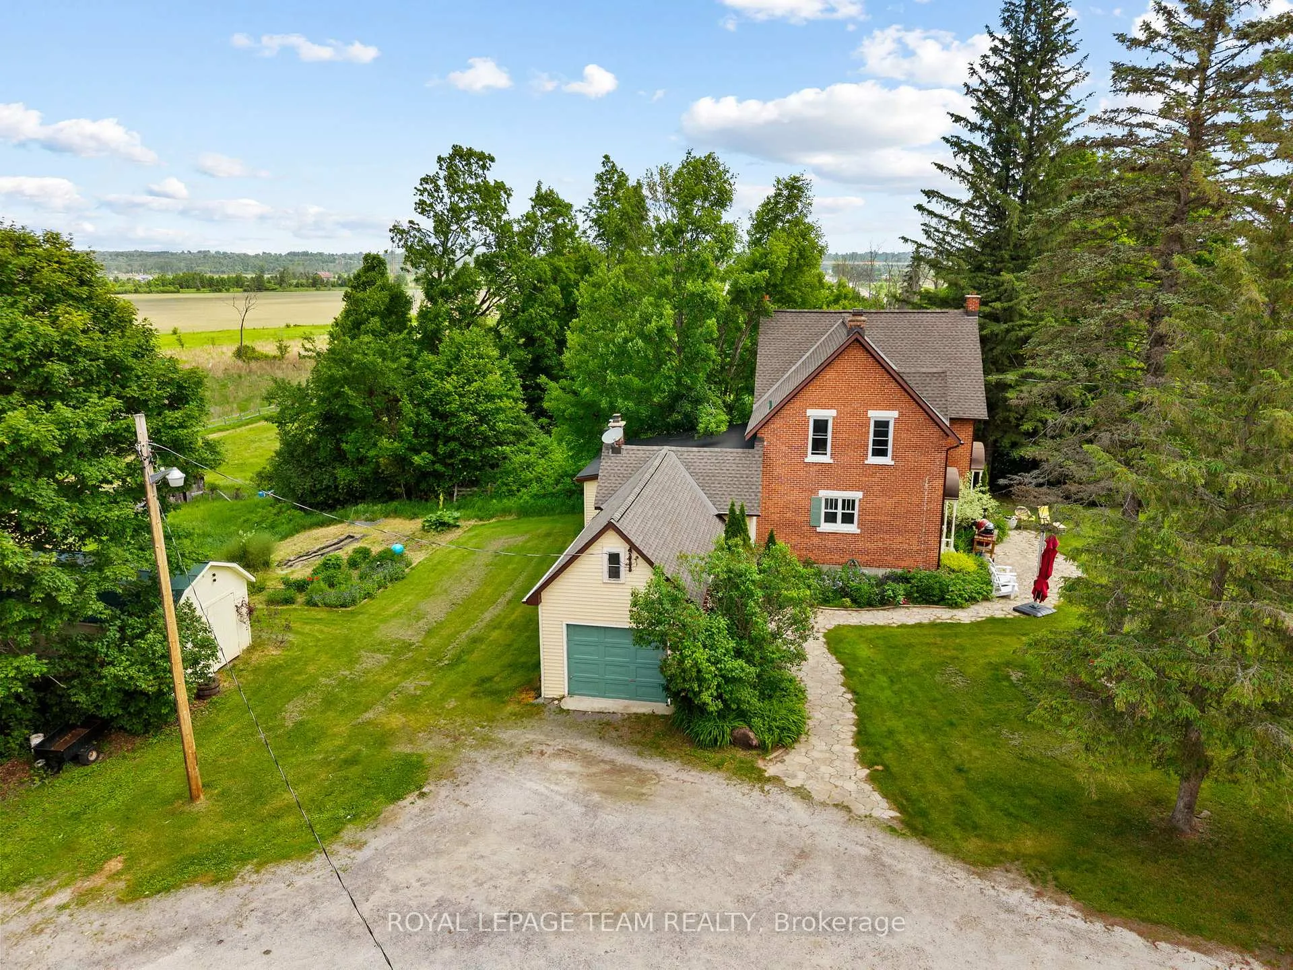
- Historic circa-1914 brick farmhouse with character.
- Four spacious bedrooms and flexible loft space.
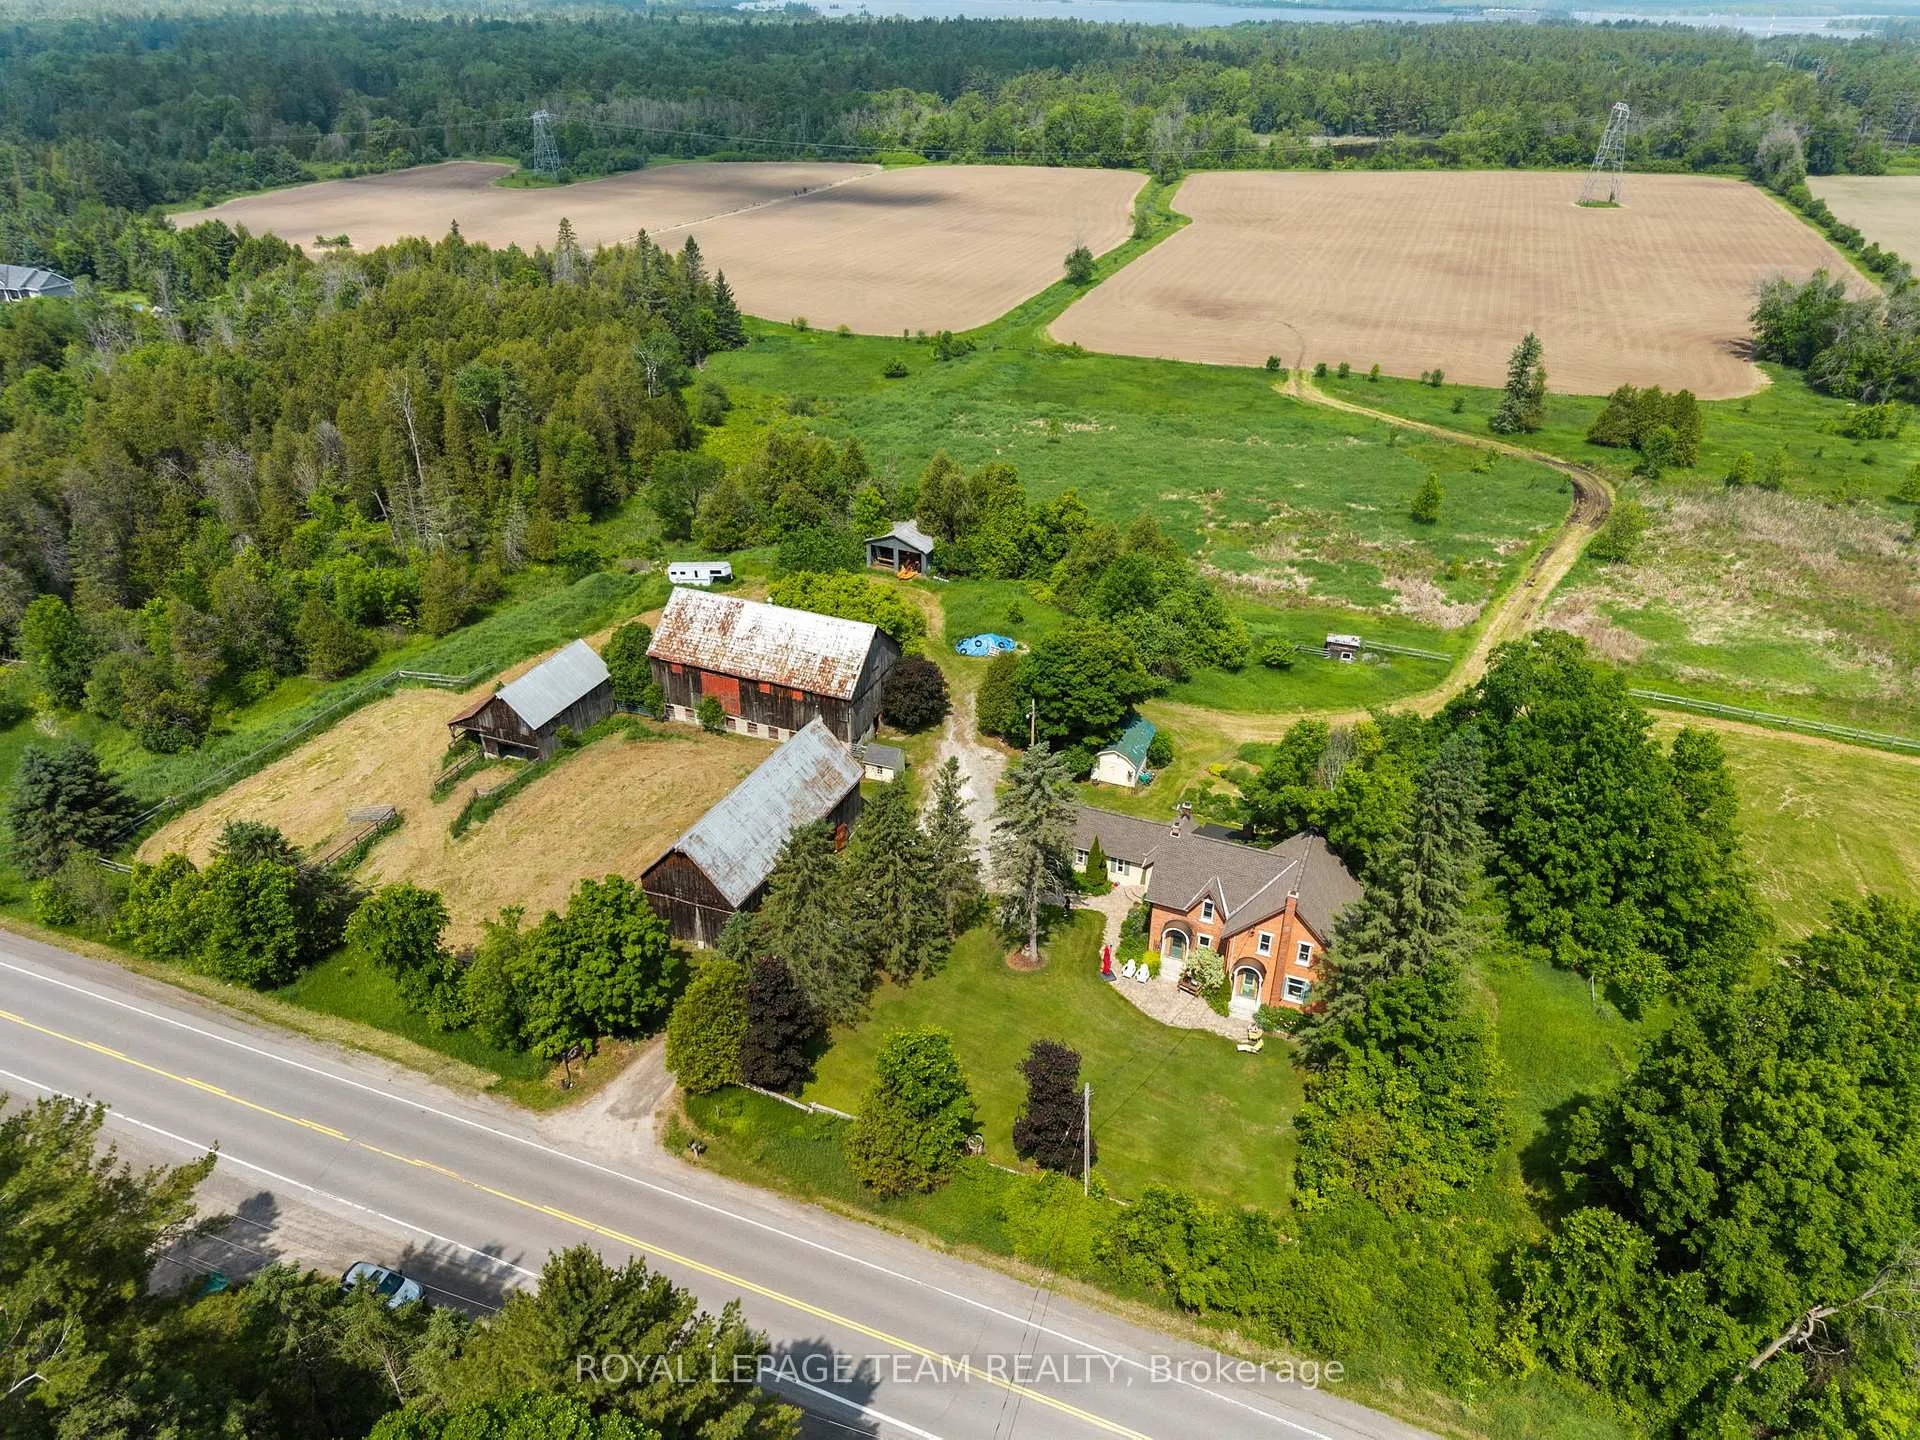
- Equestrian potential with multiple outbuildings.
- Updated systems for efficient rural living.
- Fully fenced land suitable for livestock.
- Severance possibility for additional development.
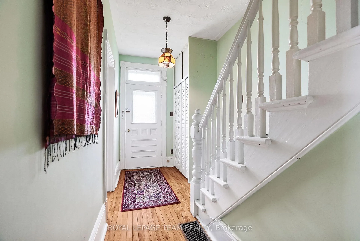
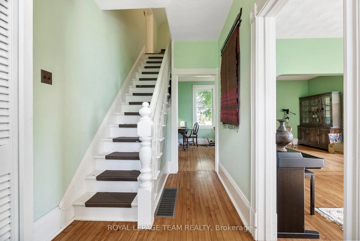
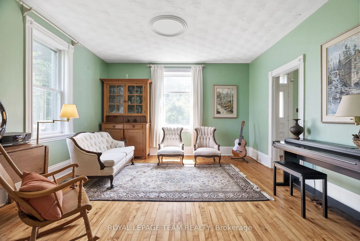
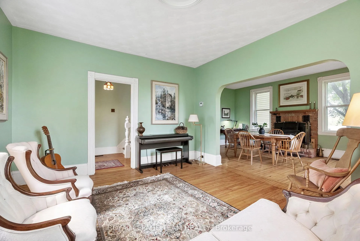
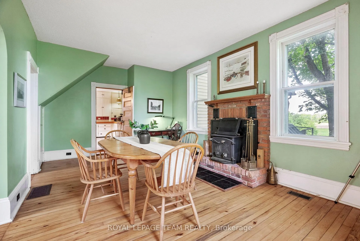
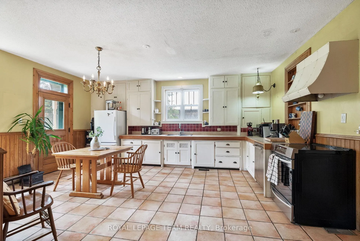
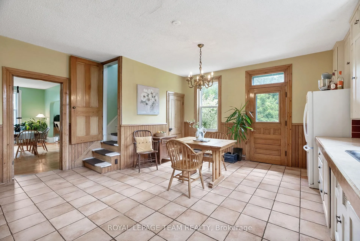
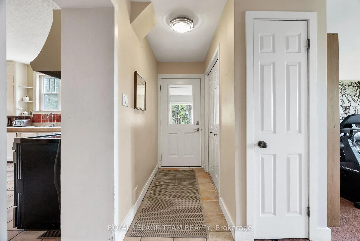
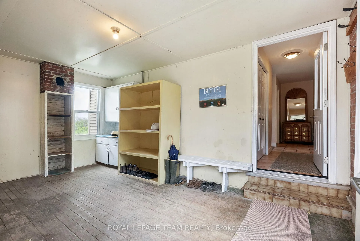
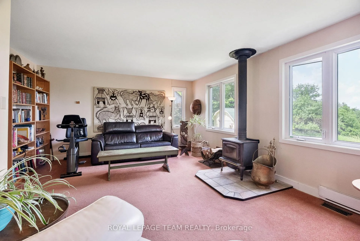
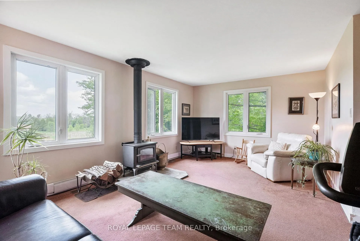
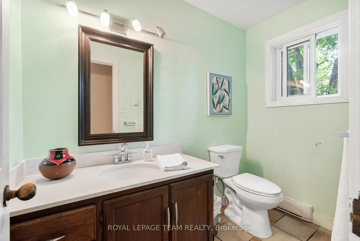
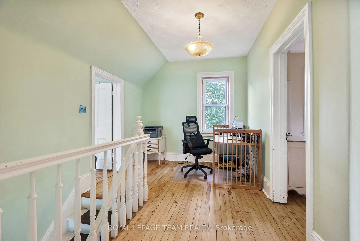
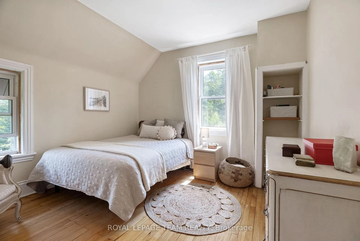
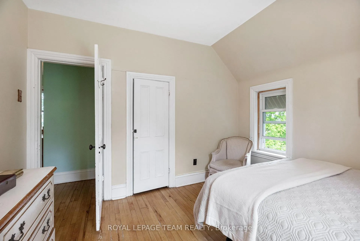
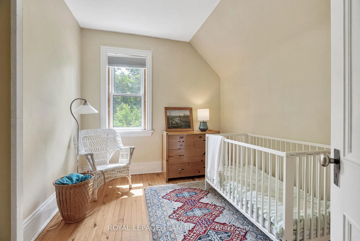
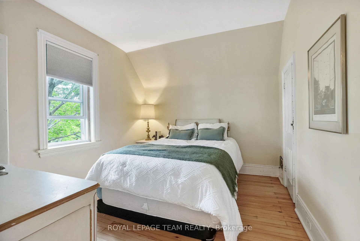
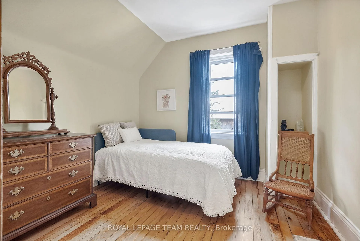
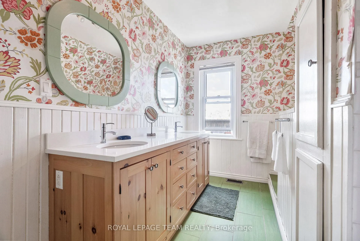
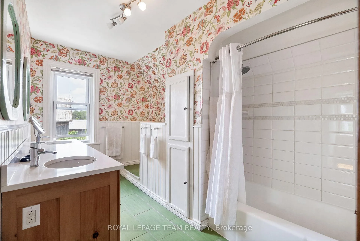
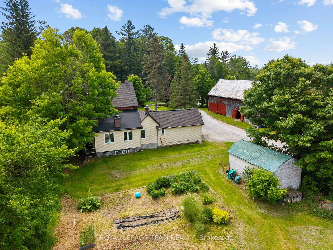
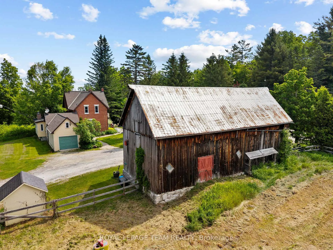
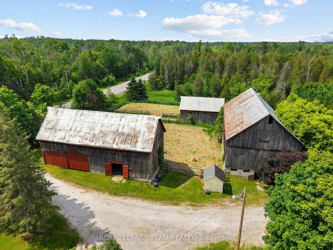
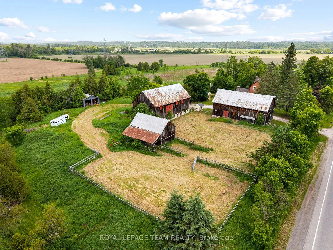
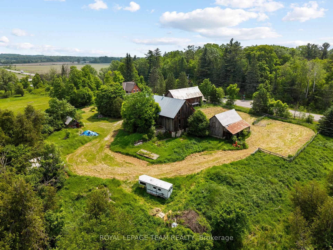
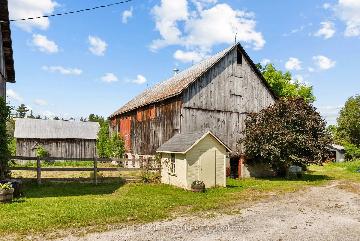
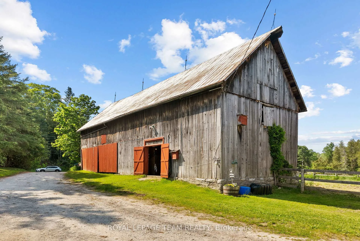
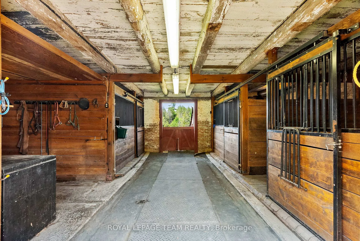
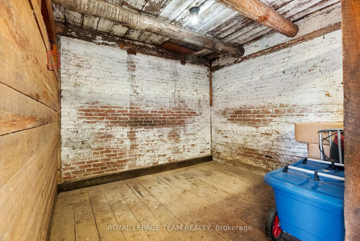
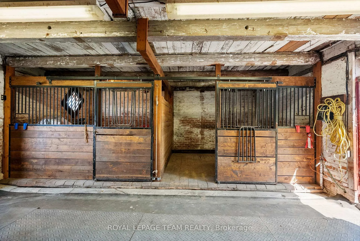
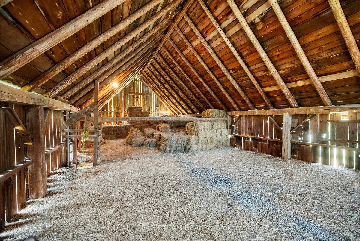
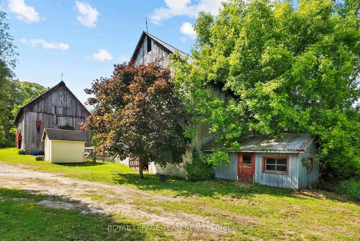
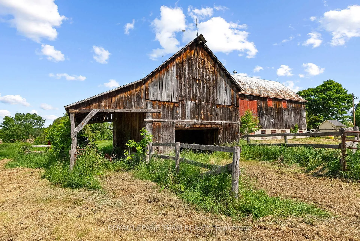
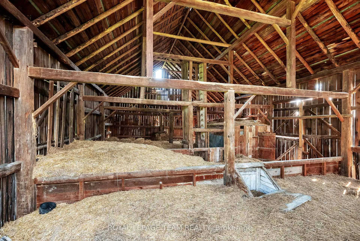
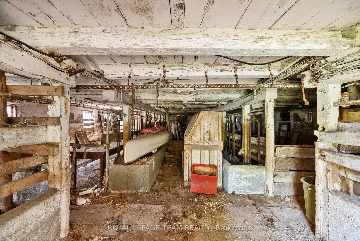
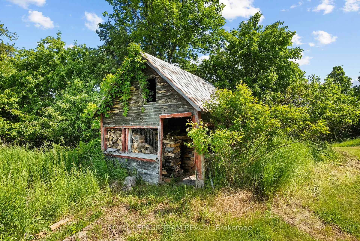
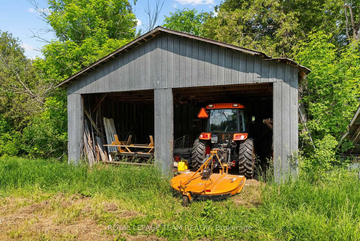
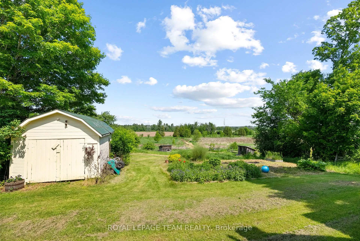
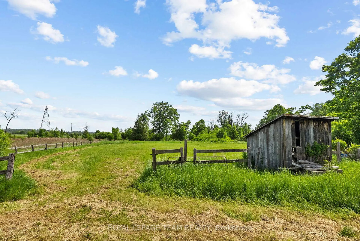
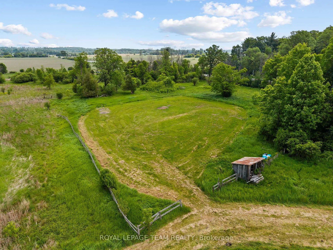
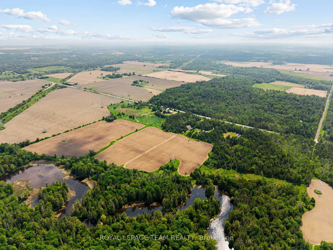
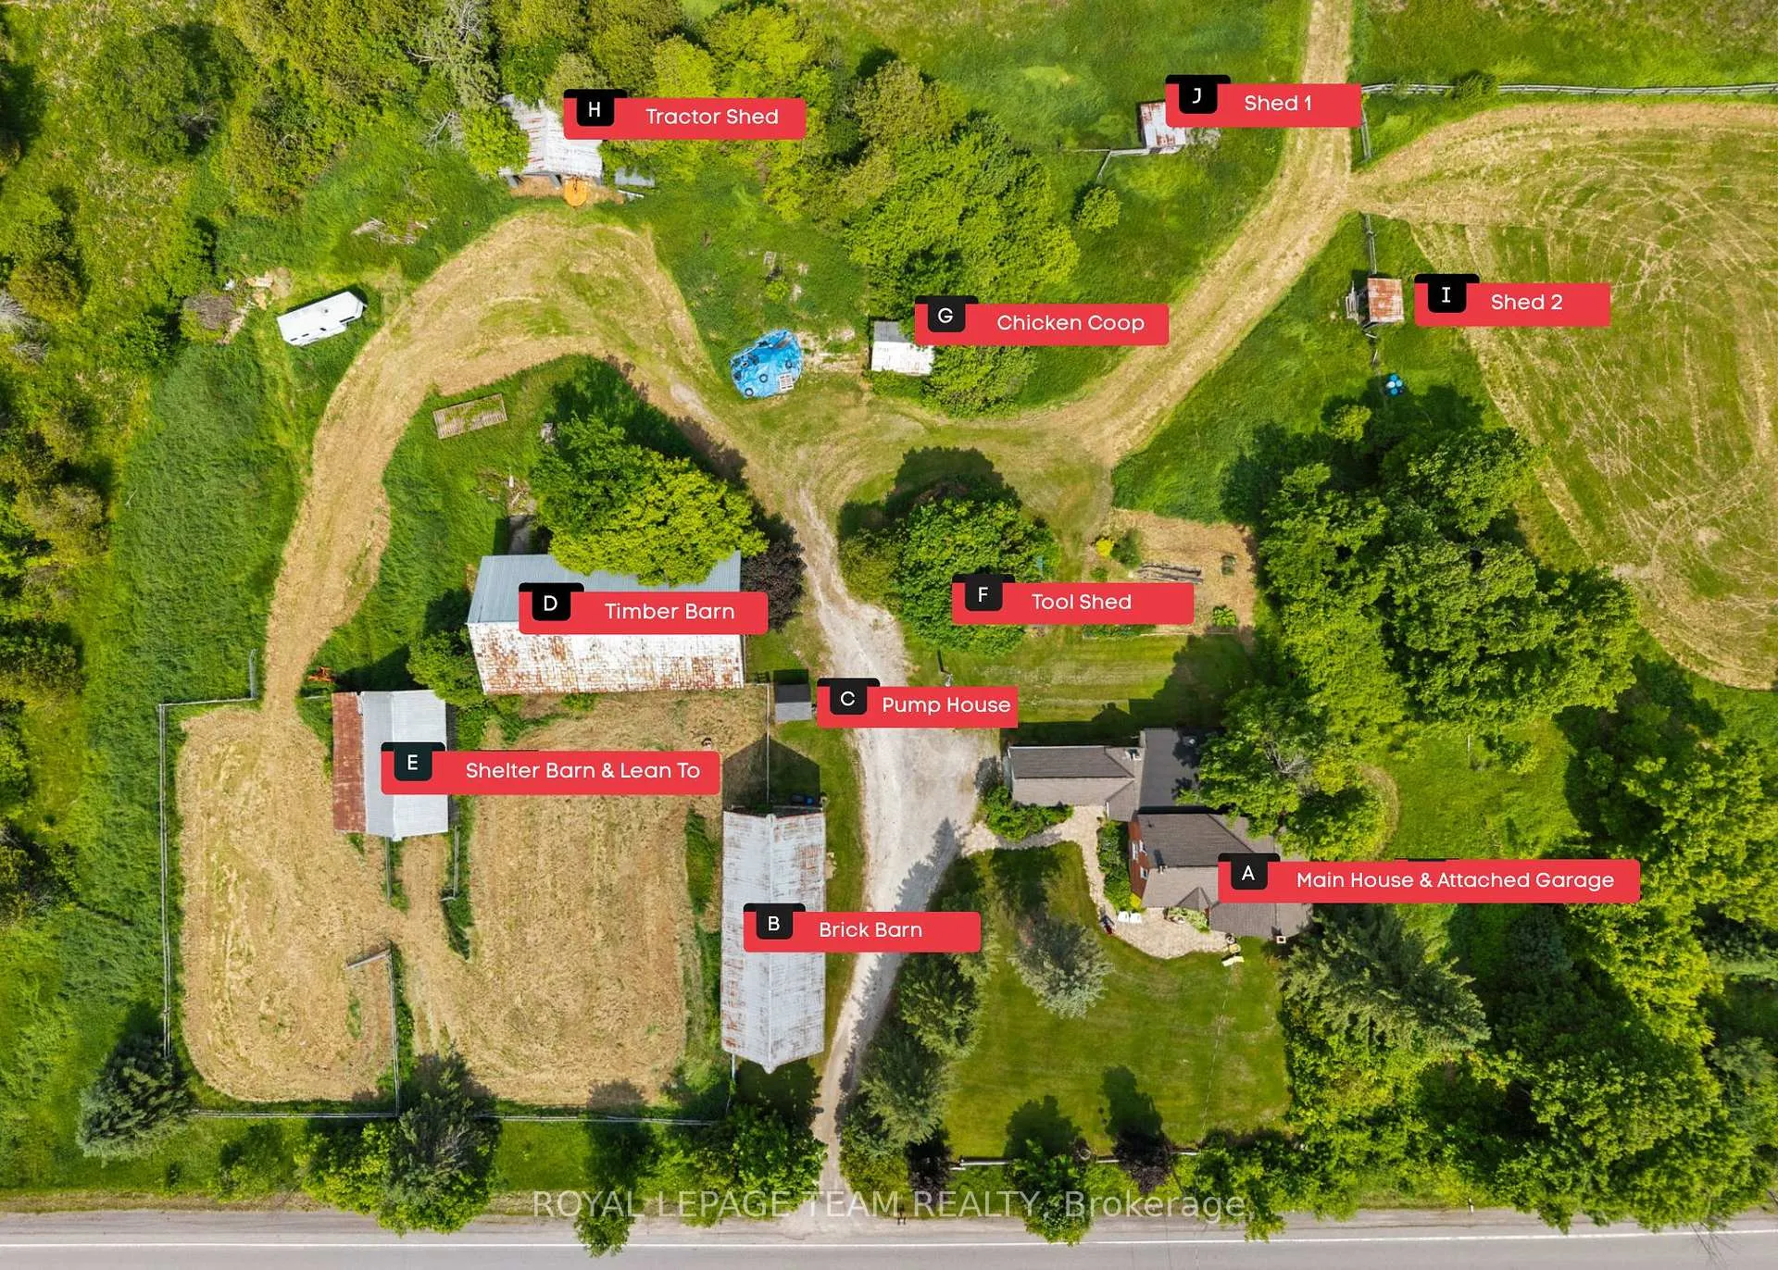
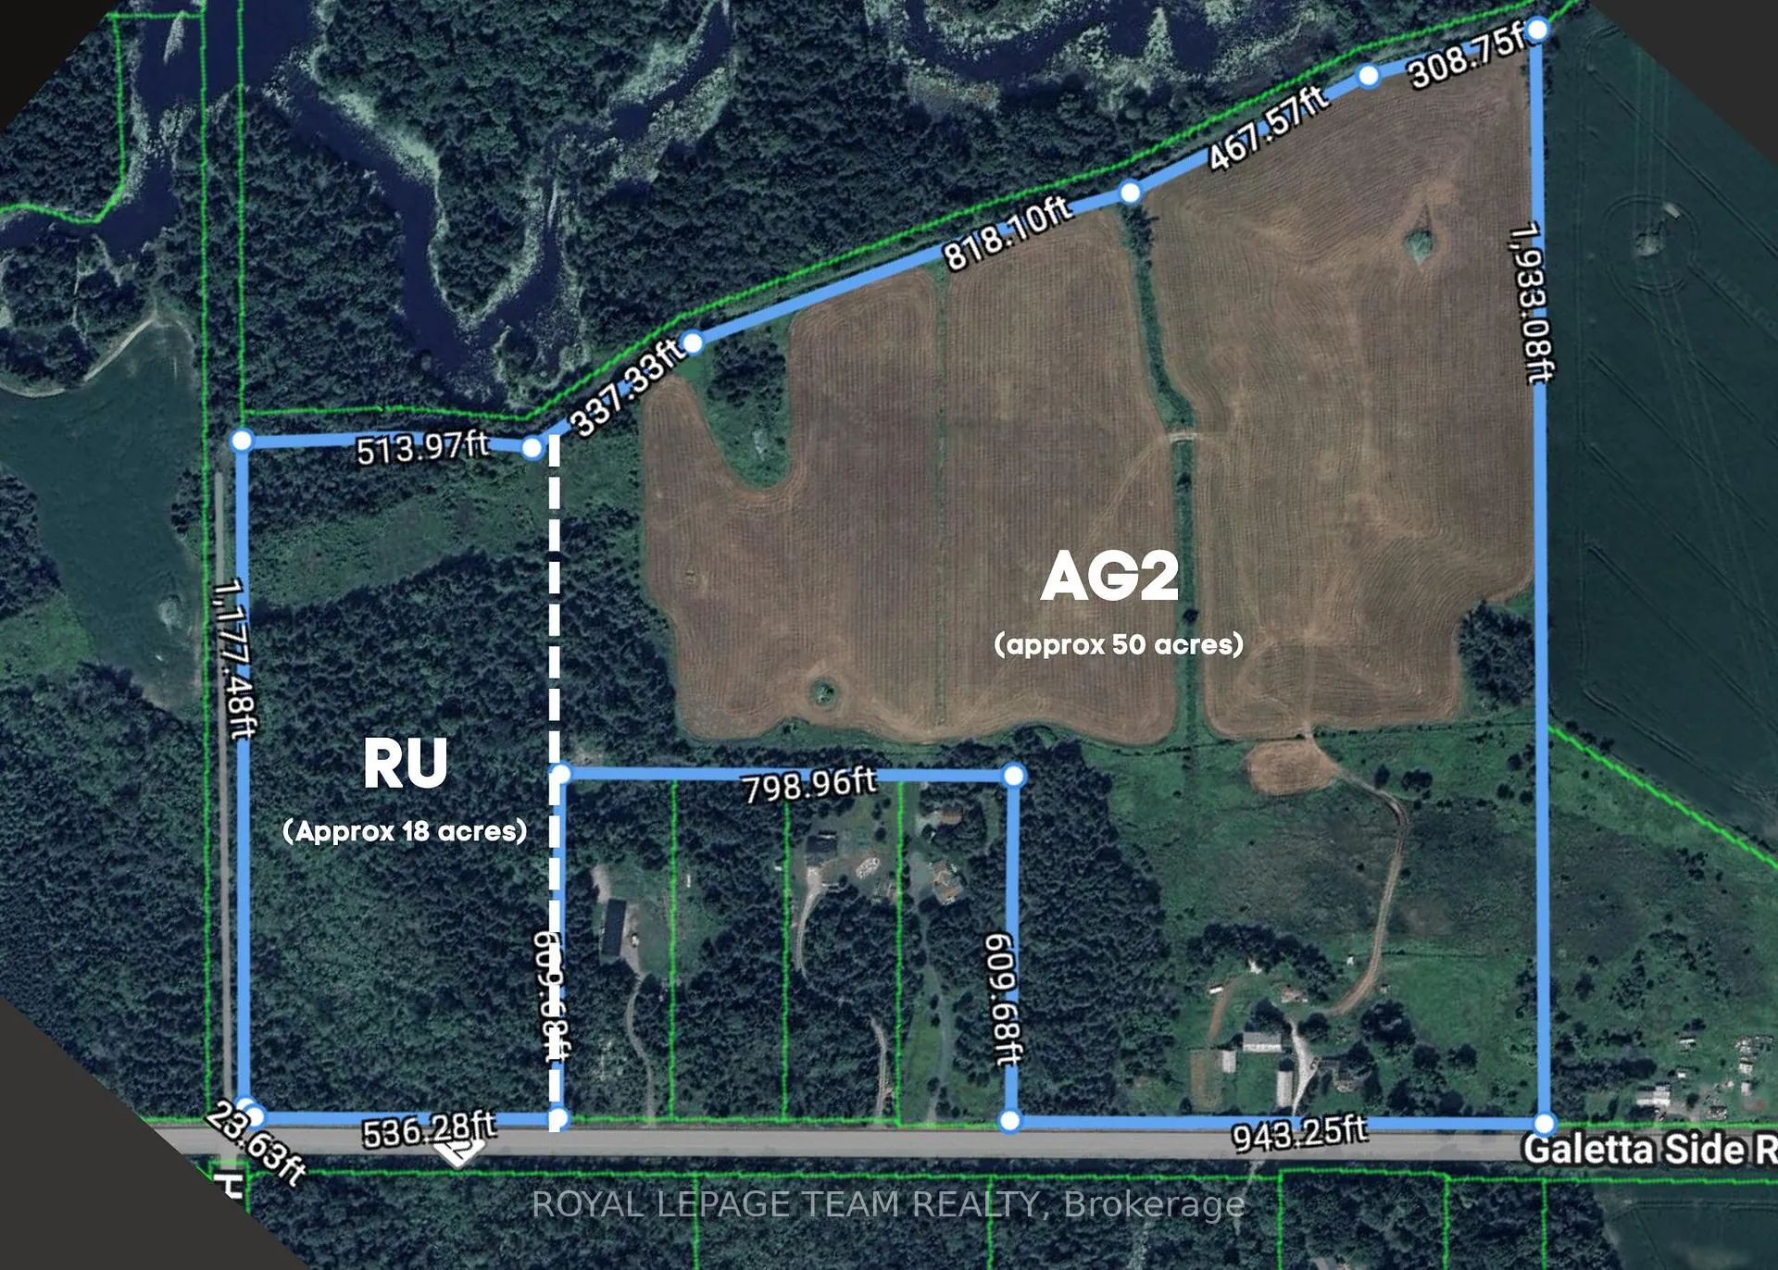
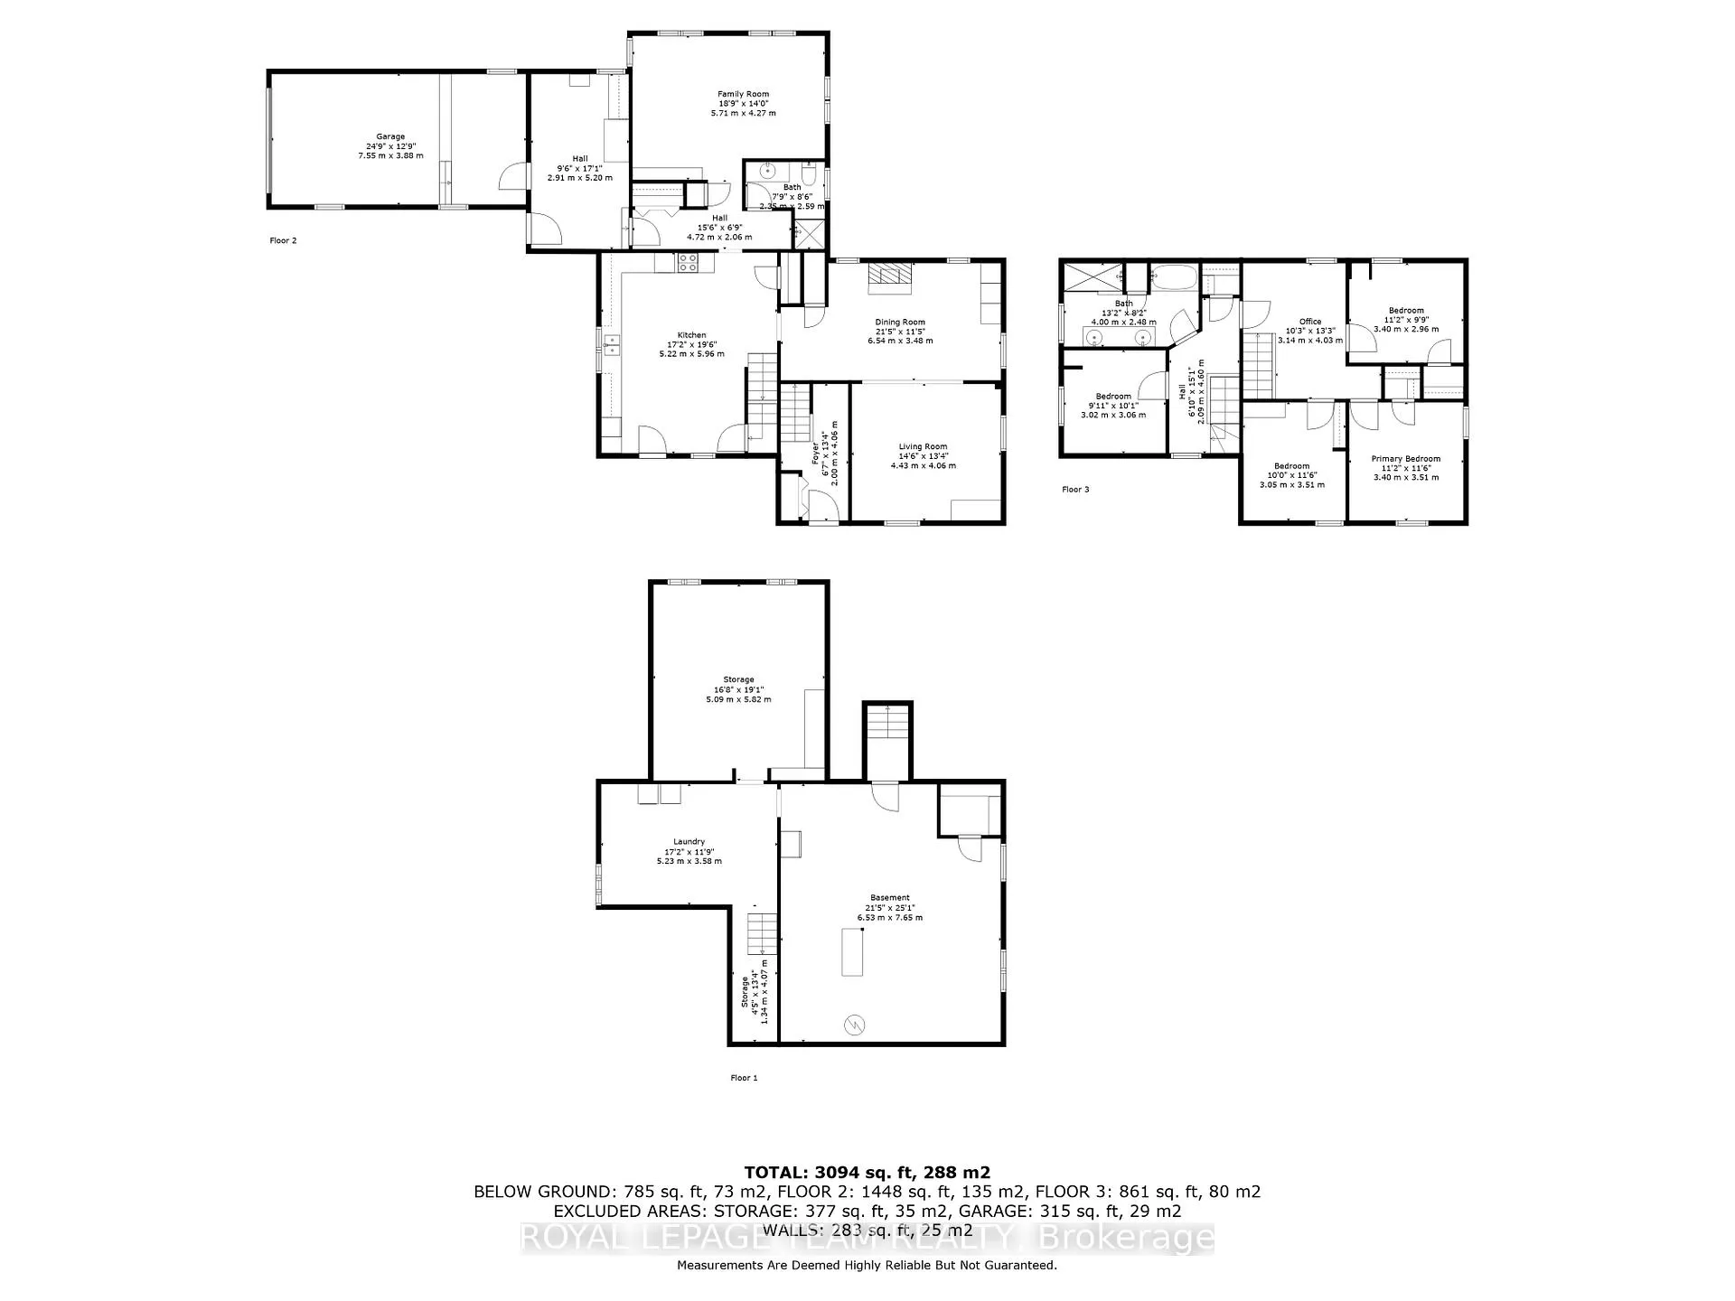
Welcome to 'Maple Crest Farm' at 2553 Galetta Side Rd - a picturesque approx. 68-acre farmstead in the Ottawa Valley combining rural comfort, equestrian potential, and historical charm. Anchored by a beautifully preserved approx. 3000sq ft circa-1914 brick farmhouse, this property offers space, functionality, and timeless character just outside the city. The 4-bedroom, 2-bath home features original hardwood floors, vintage trim, and a layout that balances everyday living with inviting gathering spaces. The main level includes a large country kitchen with eat-in area, a formal dining room and family room both with their own wood stove, a separate living room, full 3-piece bath, and a generous mudroom/summer kitchen leading to the attached garage / workshop. Upstairs are four spacious bedrooms, a 4-piece main bath, and a flexible loft/reading nook. The basement offers laundry and ample storage. Notable updates include: roof (2022), windows (2018-2022), heat pump/ac (2024), hot water heater (2020), chimney (2023), tin roofs tightened on barns (2018); fridge (2015); front patio/walkway (2015); dishwasher (2013); water softener (2018); pressure tank (2018); well pump (2010); Serviced by private drilled well and septic, with efficient systems for easy rural living. The land is gently rolling and fully fenced (cedar post & wire). It features a sand ring (last redone in 2008), paddocks, and space suited for horses, livestock, or farming. Zoning is AG2 and RU, RU portion (roughly 18 acres) with severance possibility, subject to approval. Outbuildings include: Brick Barn; Timber Barn; Shelter Barn & Lean-To; Pump House; Tool Shed, Chicken Coop (now wood shed), and a Tractor Shed (fits 2 mid-size tractors, insured). Ready for your equestrian dreams, or peaceful rural lifestyle. A rare opportunity to own a truly special farm property. See property brochure for details on outbuildings/barns. Min 48 hour irrevocable.
Key Facts & Features
Property Costs
- Annual Property Tax Amount
- $2,527
- Land Transfer Tax Fee
- $18,475
Rental Items
- Rental Equipment
- None
- Basement Type
- Full, Unfinished, Separate Entrance
Interior Features
- Laundry Level
- Lower Level
- Interior Extras
- Water Heater Owned, Sump Pump, Water Treatment
- View
- Clear, Creek/Stream, Forest, Meadow, Panoramic, Pasture, Trees/Woods
- Fireplace/Stove
- Yes
- Fireplace Features
- Wood, Wood Stove
- Elevator
- No
Exterior Features
- Pool
- None
- Property Features
- Clear View, Wooded/Treed
- Other Structures
- Barn, Box Stall, Drive Shed, Frame Barn, Other, Out Buildings, Paddocks, Shed, Workshop, Storage, Tack House
Building
- Building Type
- Detached
- Building Style
- 2-Storey
- Approx Age
- 100+
Construction
- Exterior Finish
- Brick
- Roof
- Asphalt Shingle
- Foundation Details
- Other
- Special Designation
- Unknown
Lot
- Lot Front
- 2277.00 ft
- Lot Depth
- 1177.00 ft
Inclusions
- Inclusions
- Fridge; Dishwasher; Oven/Stove; Range Hood; Microwave; Water Treatment System (Softener); Well Pressure Tank; Hot Water Heater; Well Pump; Sump Pump x2; Smoke Detectors; Window Coverings & Blinds; Nine (9) Outbuildings, as-is: 1) Brick Barn; 2) Timber Barn; 3) Shelter Barn & Lean To; 4) Tool Shed; 5) Pump House; 6) Tractor Shed; 7) Chicken Coop; 8) Misc Shed 1; 9) Misc Shed 2.; Miscellaneous Hay, Straw, Horse Jumps on property.
Exclusions
- Exclusions
- Horse Trailer
Parking & Garages
- Garage Type
- Attached
- Garage Spaces
- 4
- Parking Spaces
- 12
- Total Garage And Parking Spaces
- 12
Heating & Cooling
- Heat Source
- Electric
- Heat Type
- Heat Pump
- Air Conditioning
- Central Air
- Water
- Well
- Sewers
- Septic
- Bedrooms
- 4
- Washrooms
- 2
- Kitchens
- 1
- Family / bonus room
- Yes
Room sizes
- Foyer—Main level
- Living Room—Main level
- Dining Room—Main level
- Kitchen—Main level
- Family Room—Main level
- Bathroom—Main level
- Mud Room—Main level
- Loft—Second level
- Bedroom 2—Second level
- Bedroom 3—Second level
- Primary Bedroom—Second level
- Bedroom 4—Second level
- Bathroom—Second level
- Laundry—Lower level
- Utility Room—Lower level
- Other—Lower level
Washrooms
- 3-piece, Main
- 4-piece, Second
- Municipality
- Ottawa
- Neighbourhood
- Fitzroy
- Main cross streets
- Galetta Side Rd (County Rd 22) and Carp Road
- Directions
- Take 417 W ramp to Arnprior, Exit 155 for Ottawa Regional Rd 49/Ch. March/March Rd. toward Almonte/Carp. Turn right onto March Rd/Ottawa Regional Rd 49. Left onto Diamondview Rd. Take Carp Rd/Route 5 to 2553 Galetta Side Rd/Ottawa Regional Rd 22.
- MLS® number
- X13134024
- Data source
- Toronto Regional Real Estate Board
- Status change
- 2026-07-20
- Listed on
- 2026-05-15
- Days on market
- 66 days
- Possession type
- Flexible
- Co-op commission
- 2%
- Seller
- Listed by
- ROYAL LEPAGE TEAM REALTY
Home Market Value
Current home valuation for 2553 Galetta Side Road, Ottawa, Fitzroy, Ottawa, ON. Listed for $1,100,000
HOMEH Estimate
$924,652
Estimated Sales Range
$647,256 - $1,202,048
HOMEH Estimate for 2553 Galetta Side Road, Ottawa, Fitzroy
Calculated with a real agent's CMA method — 45+ years of experience, codified. Not an AI guess.
For the owner
Is this your home? Track its value.
Get this home's HOMEH Estimate by email once a month, with how many homes are for sale around you.
Mortgage Payment Calculator
Compare up to 4 down payment scenarios
5% on first $500K + 10% on $600,000 over $500K
$85,000
| Scenario 1 | Scenario 2 | Scenario 3 | Scenario 4 | |
|---|---|---|---|---|
−Down payment | % $ | % $ | % $ | % $ |
+CMHC insurance | $40,568 | $30,690 | $26,180 | $0 |
=Total mortgage | $1,054,768 | $1,020,690 | $961,180 | $880,000 |
Amortization | ||||
Mortgage rate | % | % | % | % |
| Payment frequency | ||||
=Mortgage payment | $5,150monthly | $4,984monthly | $4,693monthly | $4,297monthly |
Land Transfer Tax
$18,475
$18,475
Around this home
No schools found nearby
Data provided by OpenStreetMap & Fraser Institute School Rankings
Ask HOMEH
New!Hi there!
👋Text or call (416) 301-9001
Recommended for you
Based on homes you've looked at.
No recommended properties found.
Nearby similar homes
No nearby properties found.
More real estate resources
Other homes nearby
Explore this area
Nearby neighbourhoods
- 9101 - Carp homes for sale
- 4606 - Riverside Park South homes for sale
- 6301 - Redwood Park homes for sale
- 9005 - Kanata - Kanata (North West) homes for sale
- 6001 - Woodroffe homes for sale
- 4202 - Hintonburg homes for sale
- 7301 - Meadowlands/St. Claire Gardens homes for sale
- 7603 - Sheahan Estates/Trend Village homes for sale
No nearby listings available.