
258 Anglehart Avenue
Ottawa (Queenswood Heights South), ON K1E 2V9
- 3+1Bedrooms
- 3Bathrooms
- 1Garage
- 1500–2000Sq Ft
- $5,200Tax
- 57×106 ftLot Size
 Estimated Value:$670,500See Free Estimate Report

Property not available for sale or for rent.
HOMEH One: full-service selling for a 1% listing fee. The buyer's agent commission is separate.
Free Home EvaluationHow Much Is My Home Worth?Homes for Sale NearbySale & Price History for 258 Anglehart Avenue, Ottawa, Queenswood Heights South
| Start Date | End Date | Price | Event | MLS# |
|---|---|---|---|---|
| 2026-06-04 | 2026-06-25 | Login to See Prices | Sold | x13240924 |
Real estate boards require you to or to see the full details of this property.
*Sold prices and complete sale & price history are regulated data. Under the Trust in Real Estate Services Act, 2002 (TRESA) and the rules of the Real Estate Council of Ontario (RECO), and pursuant to the Multiple Listing Service® rules of the Canadian Real Estate Association (CREA) and the Toronto Regional Real Estate Board (TRREB), this information may be shown only to registered users who have agreed to the applicable terms of use (a Virtual Office Website, or "VOW," arrangement). HOMEH Inc., Brokerage therefore provides it to signed-in members only. Creating an account is free and takes under a minute.
About 258 Anglehart Avenue, Ottawa, Queenswood Heights South
Summarized Description
- Charming 3+1 bedroom home on a corner lot
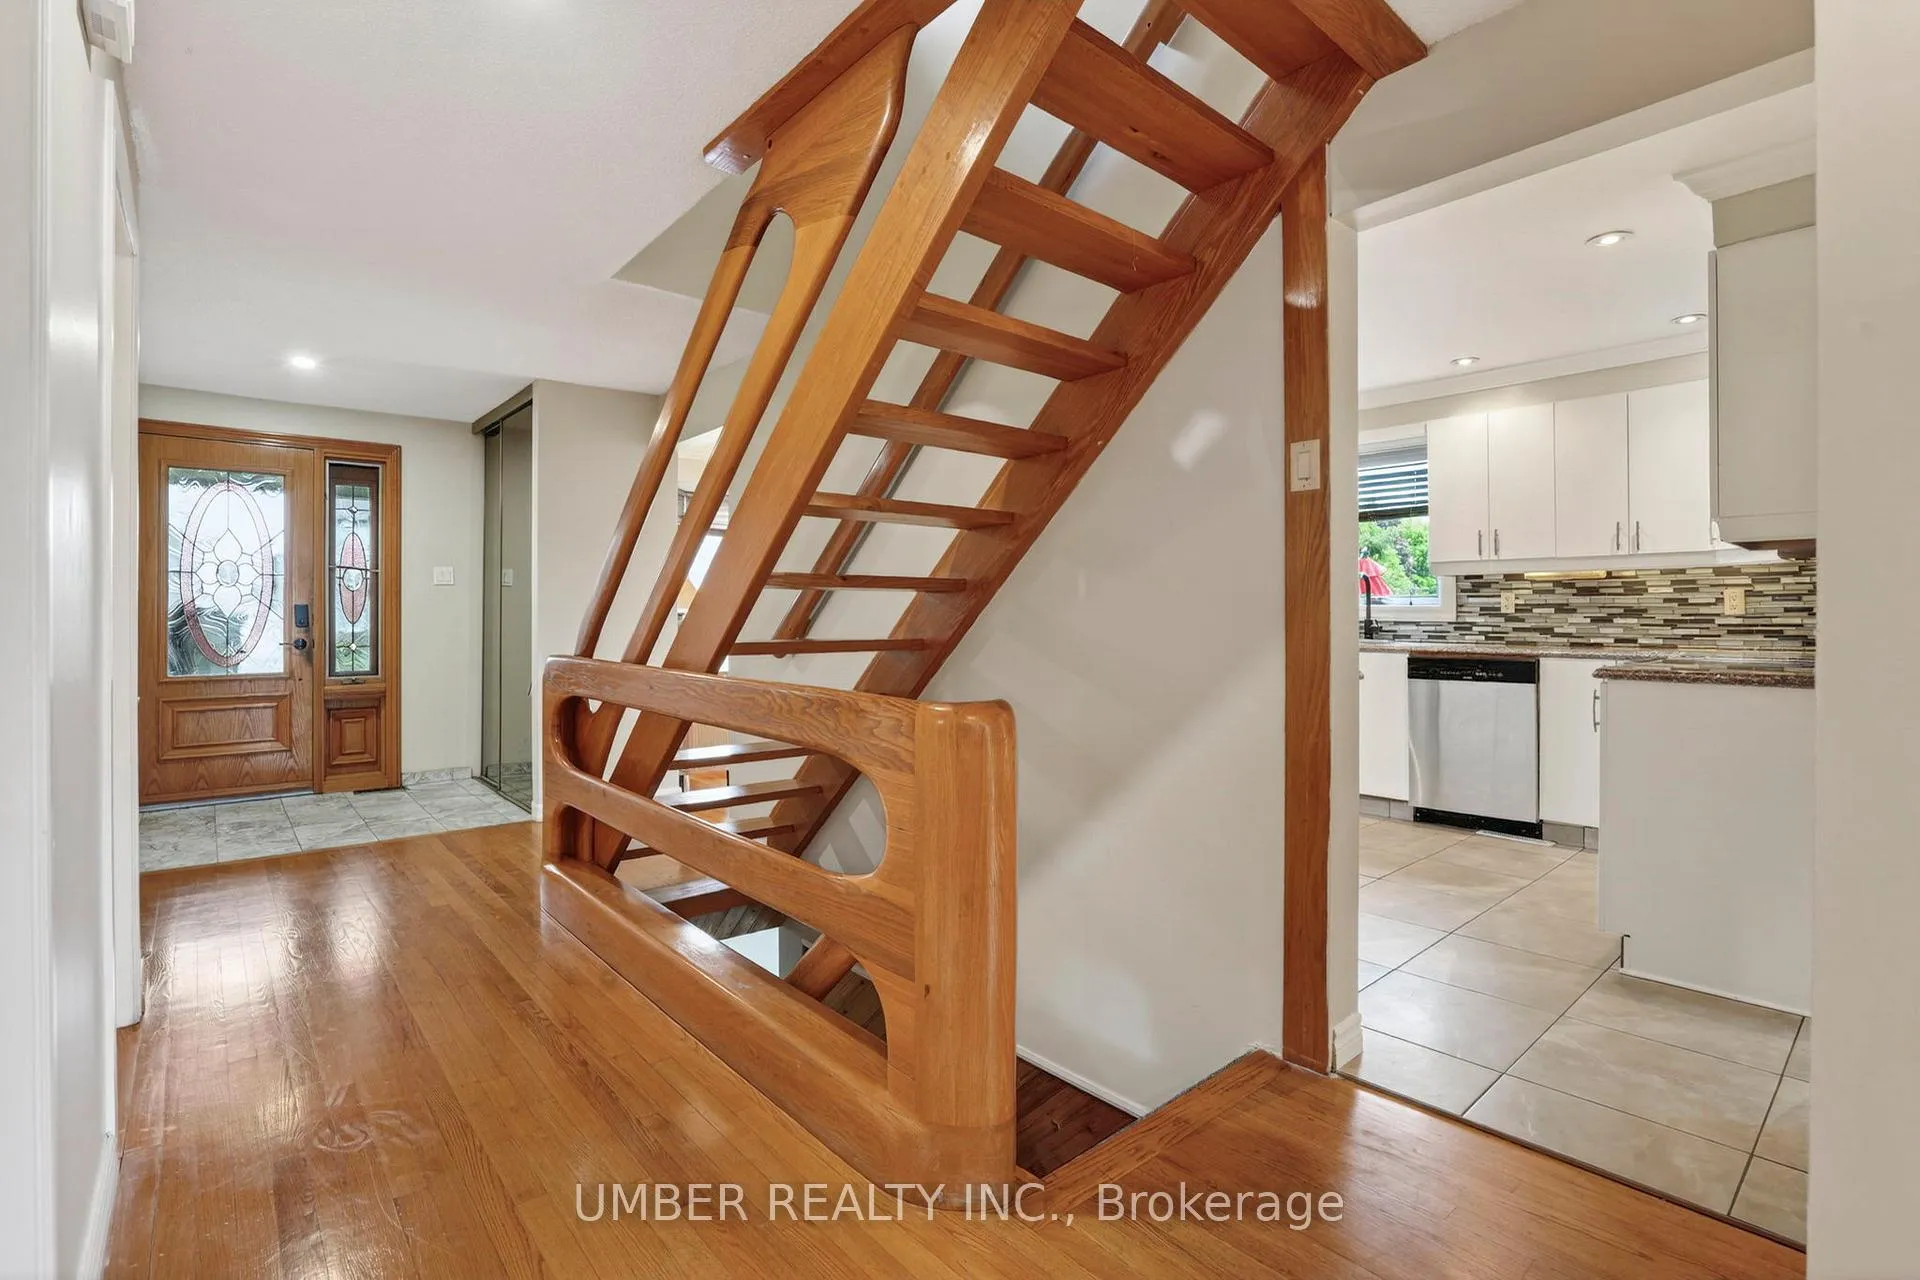
- Custom open wood staircase enhances entry
- Hardwood flooring throughout main level
- Updated kitchen with stainless steel appliances
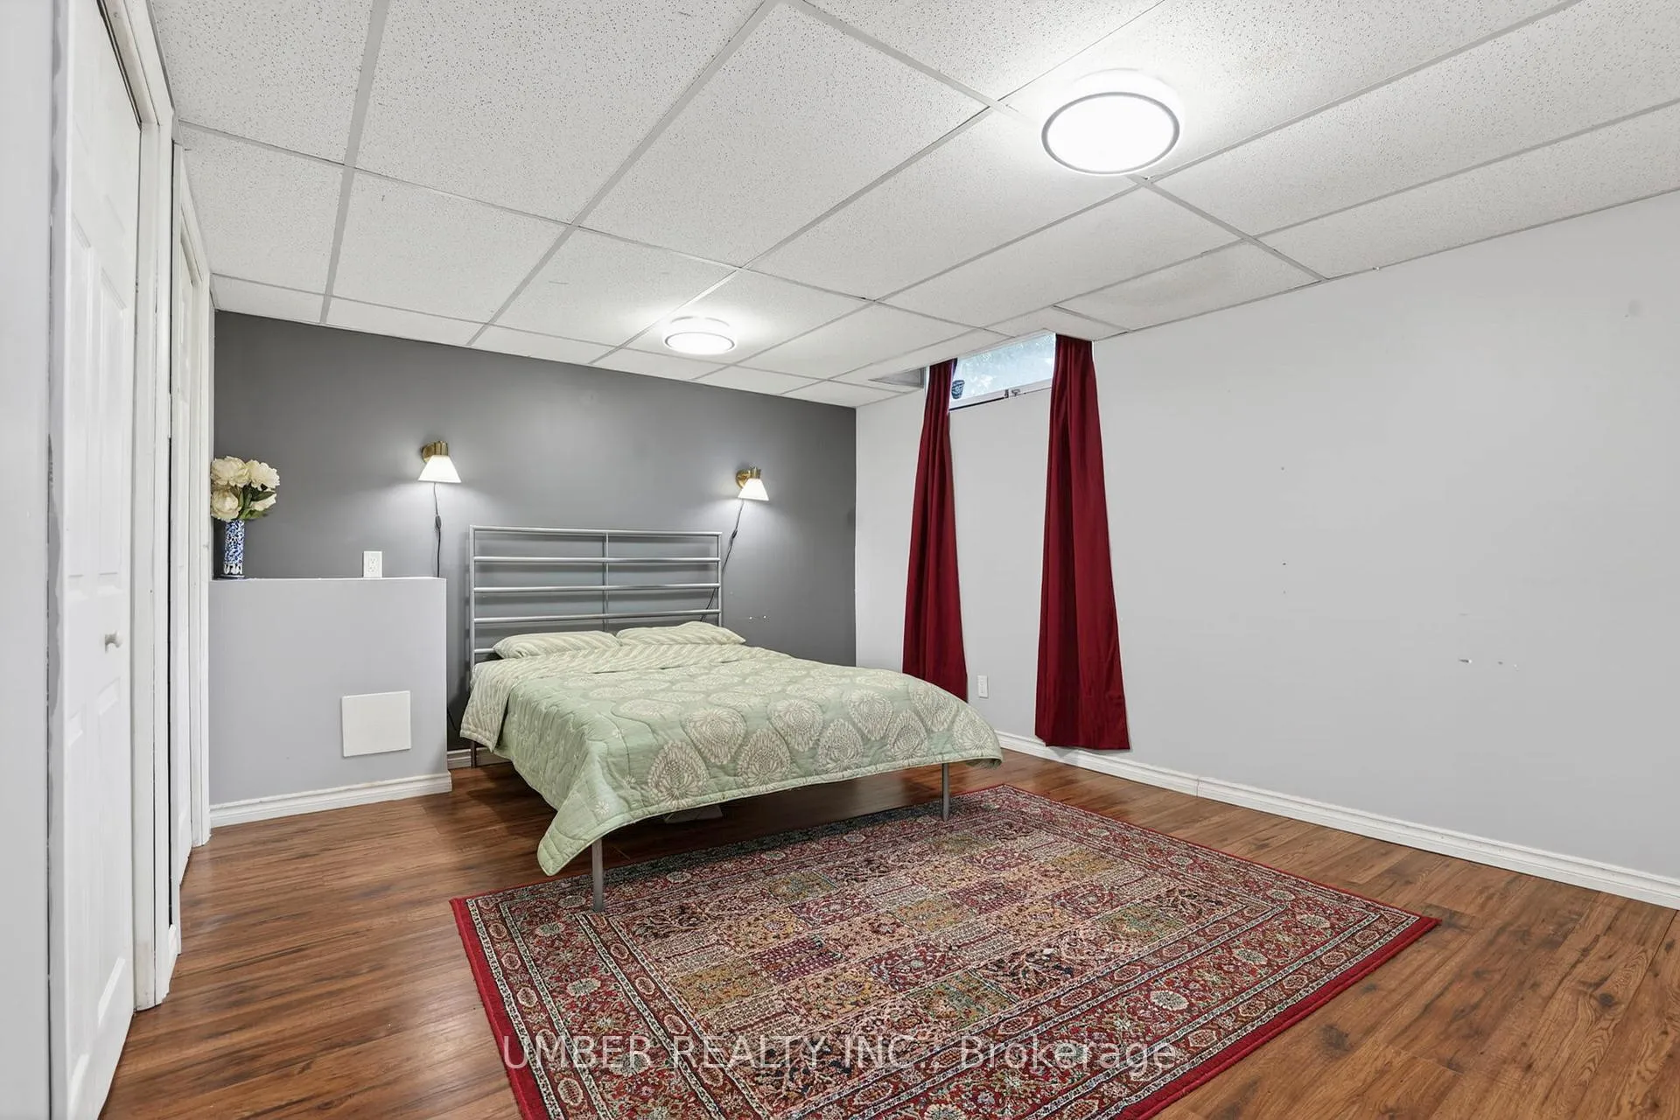
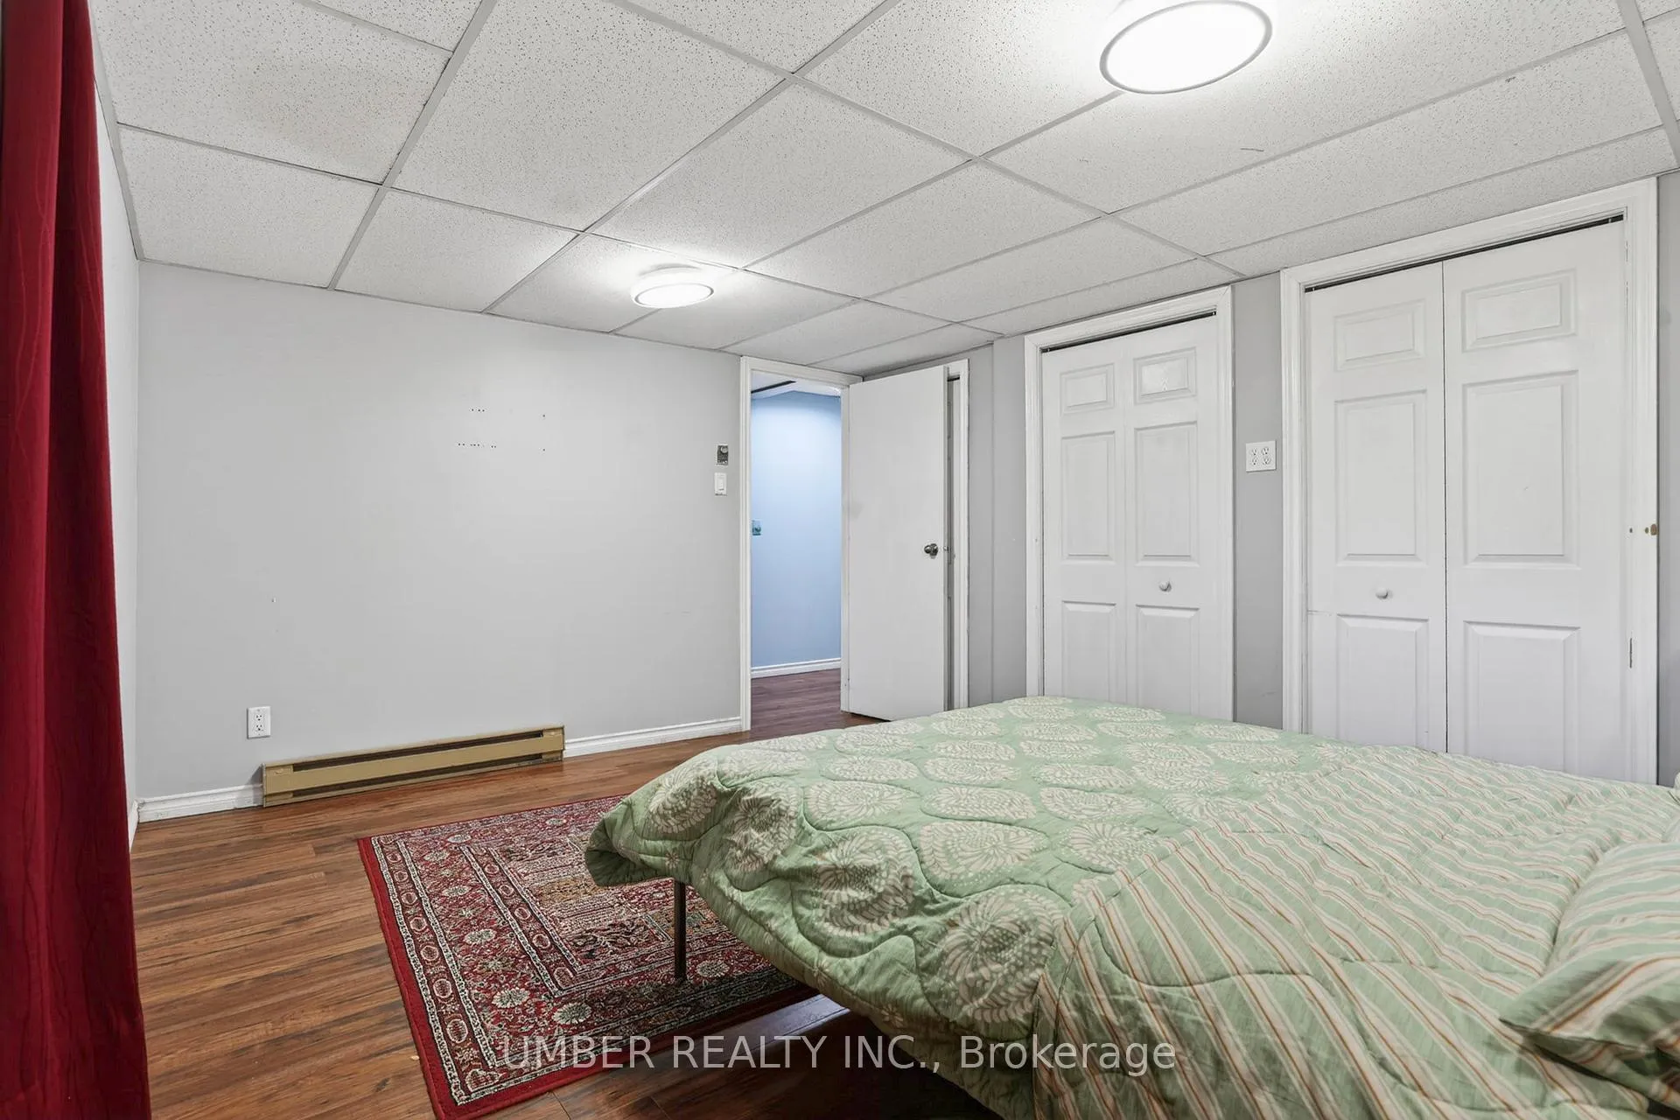
- Fully finished basement with additional bedroom
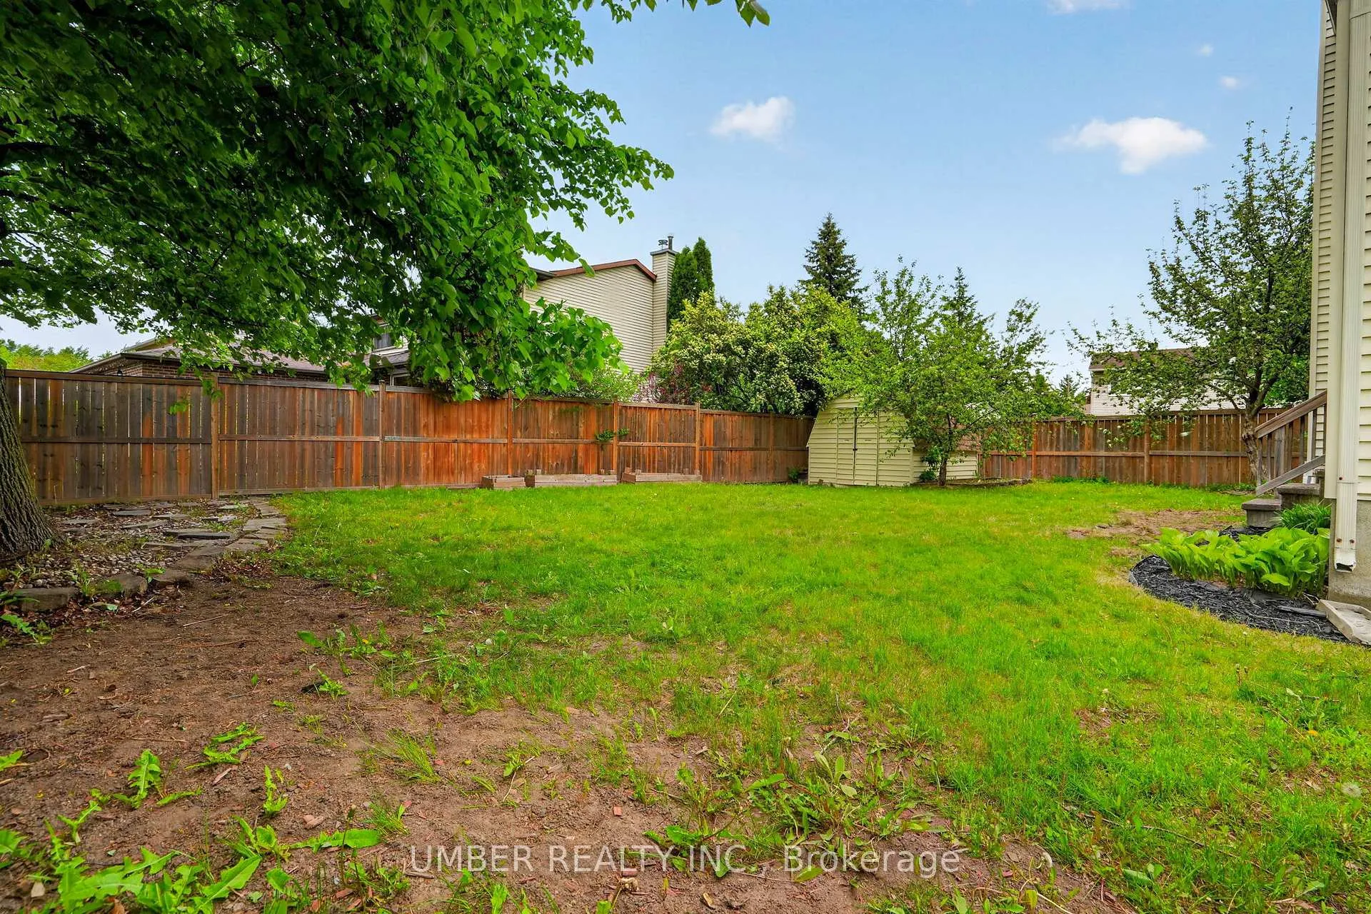
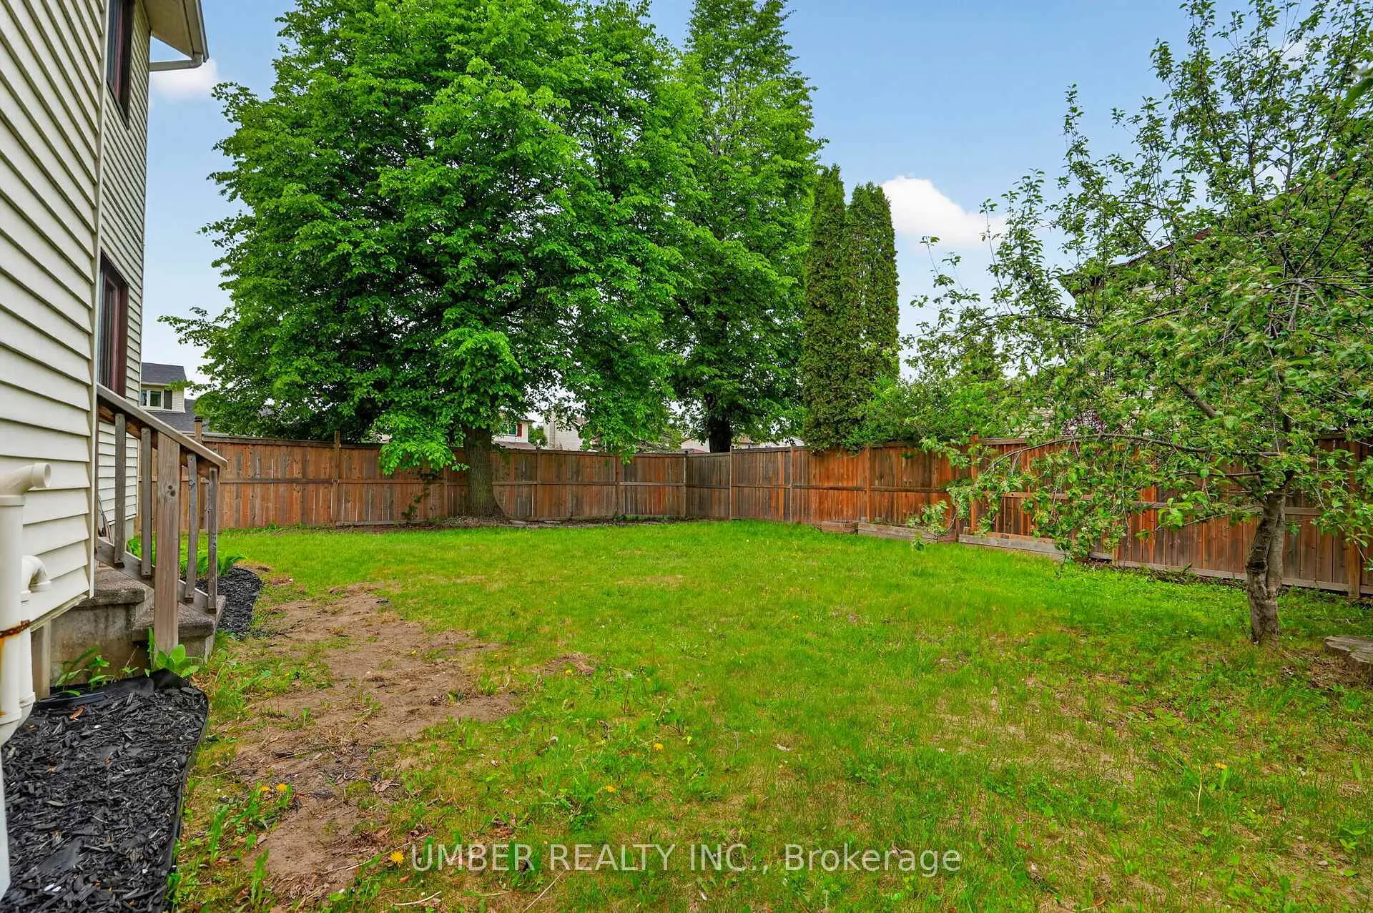
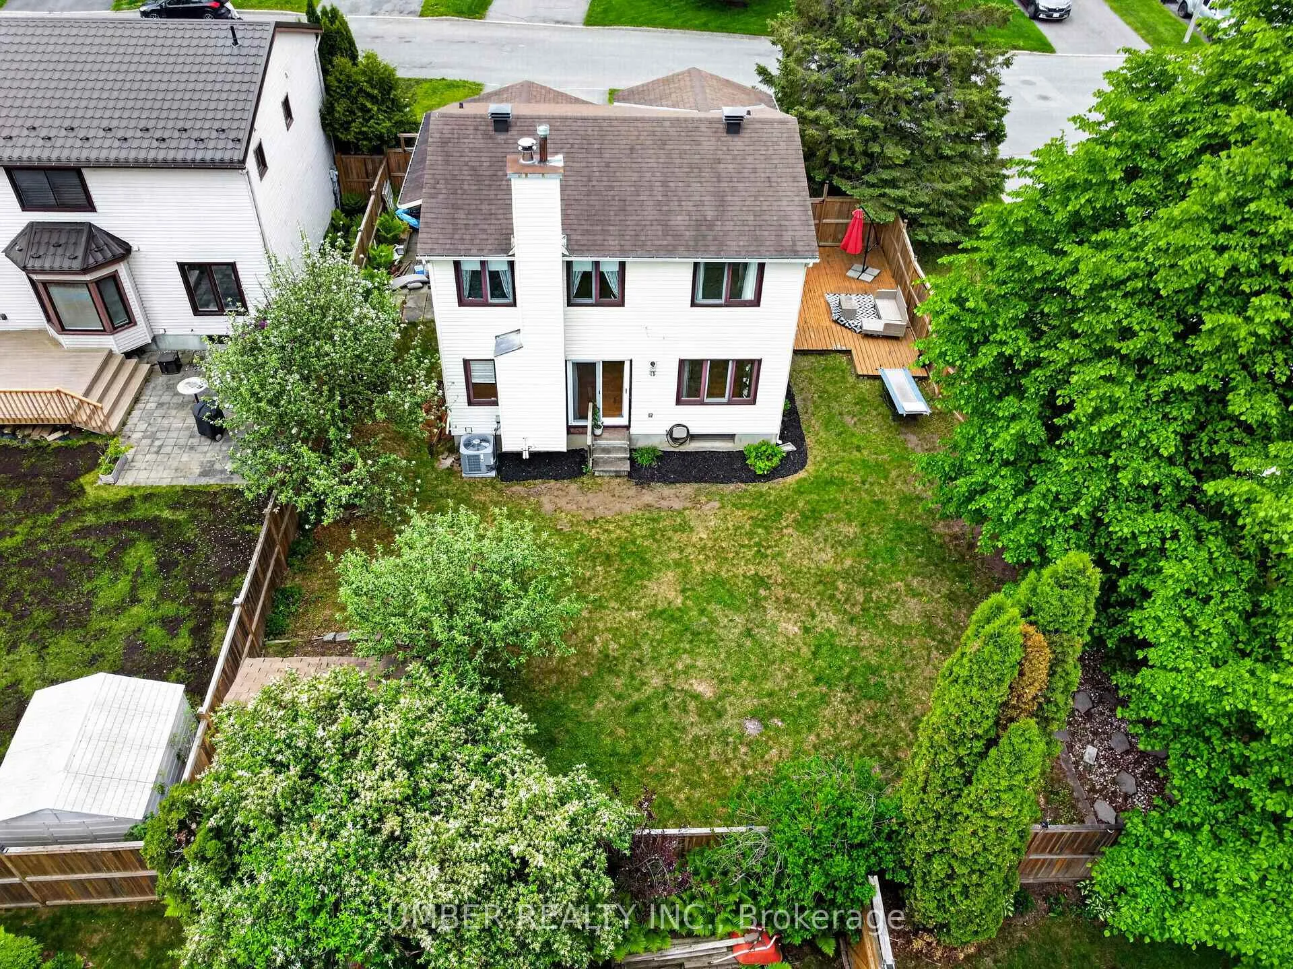
- Expansive fenced yard with large deck
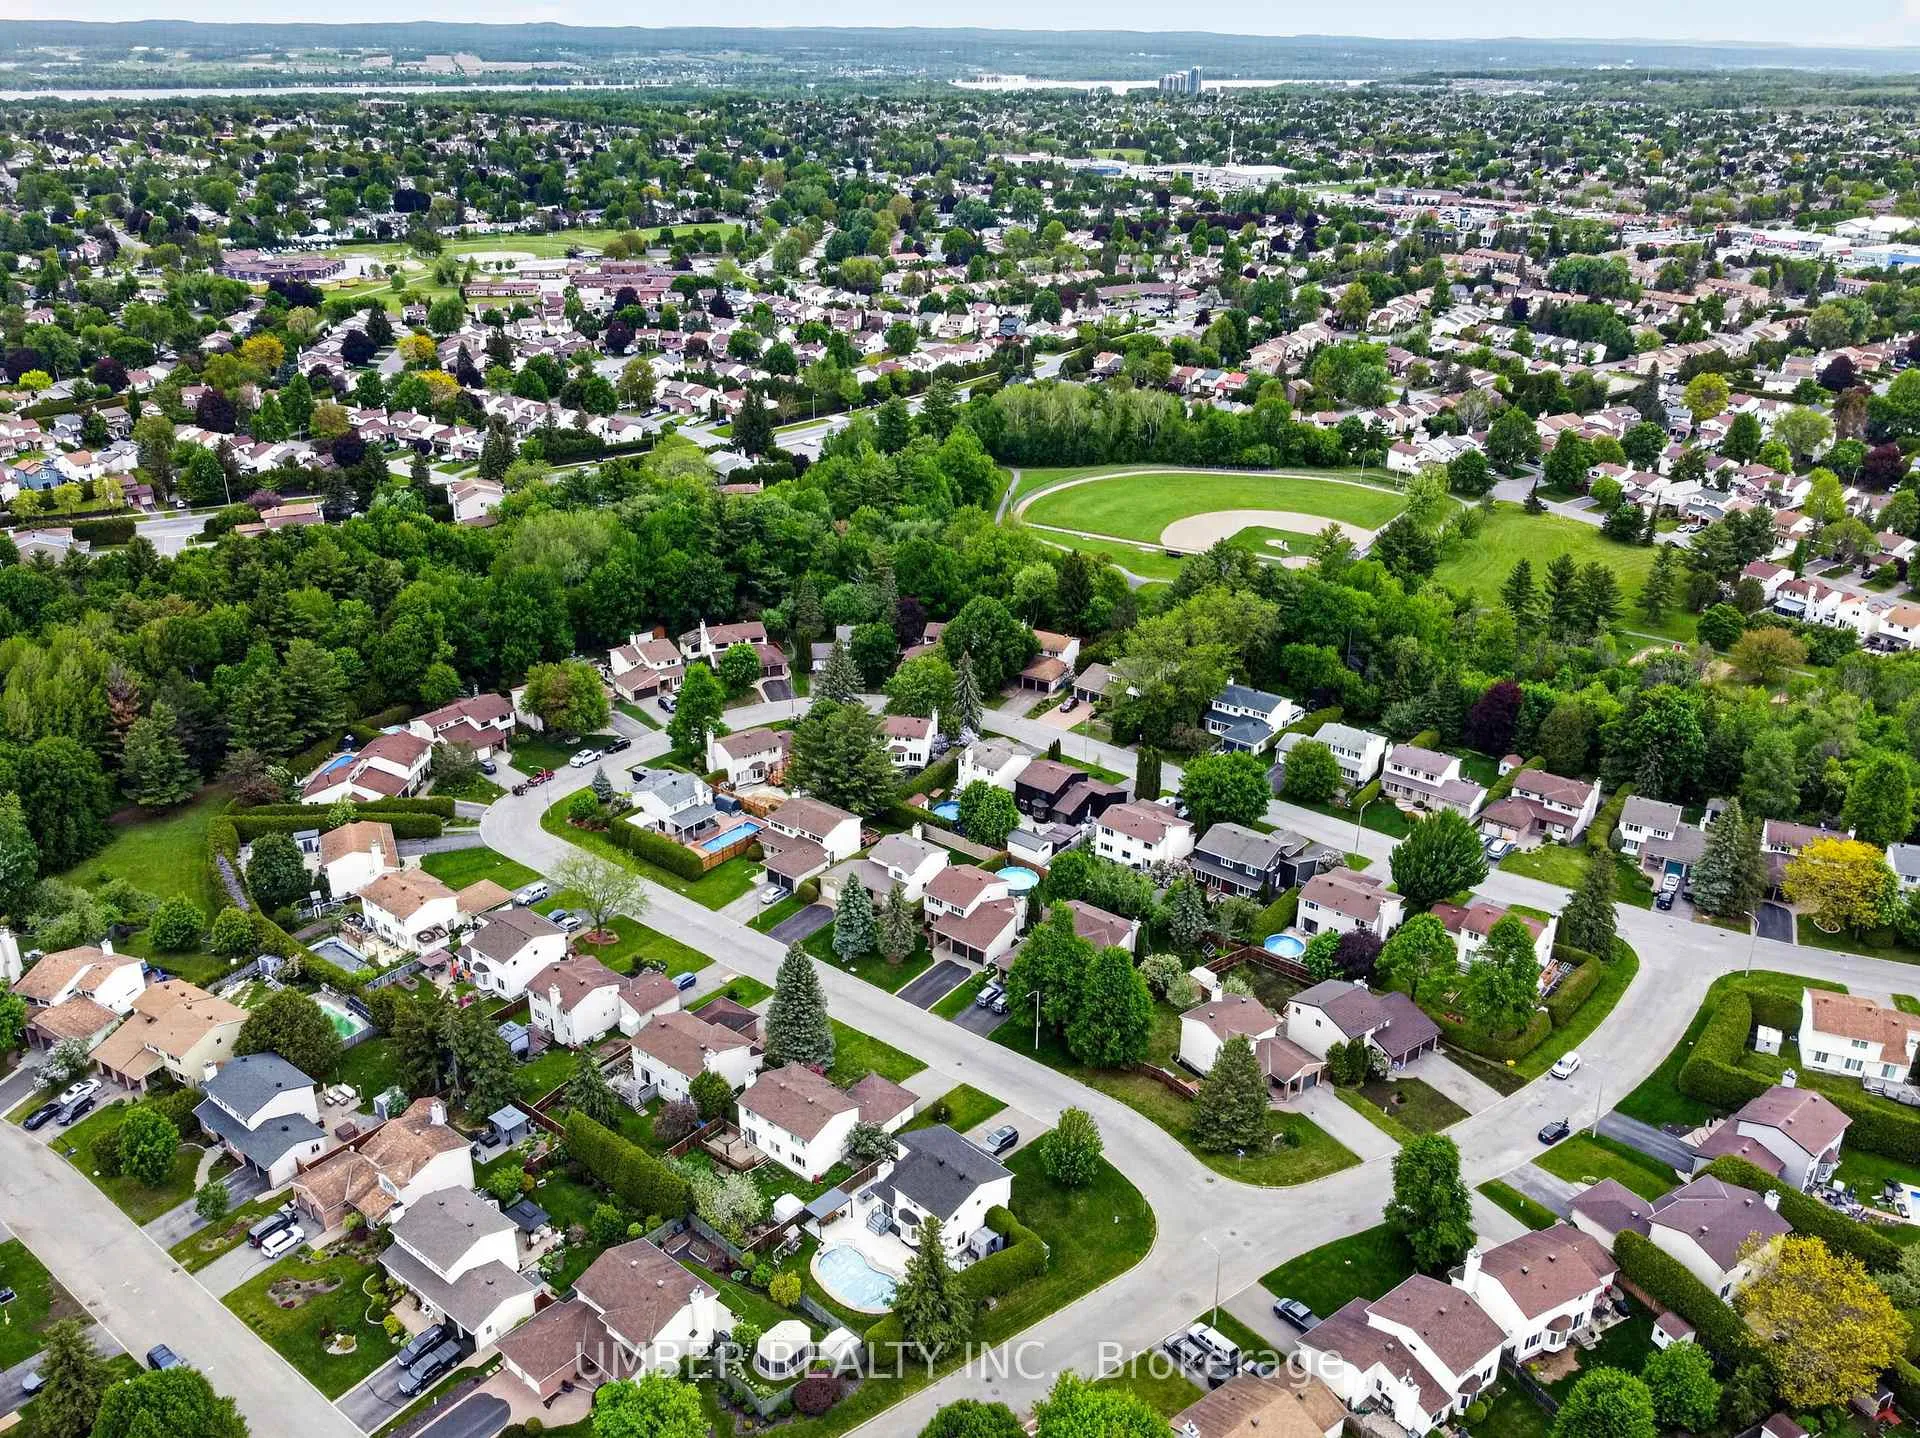
- Conveniently located near schools and parks
- Recent updates totaling $35k for modern comfort
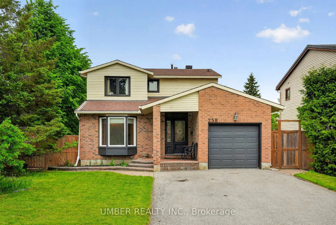
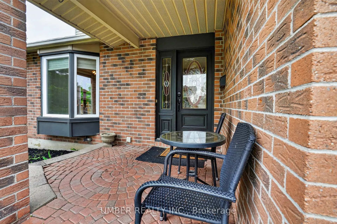
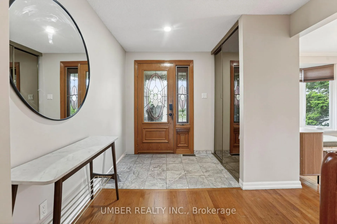
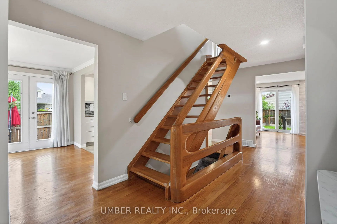
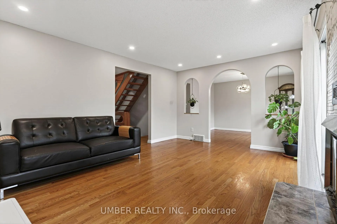
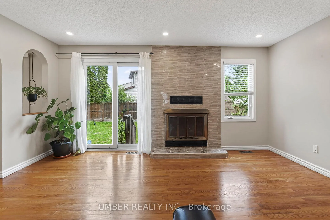
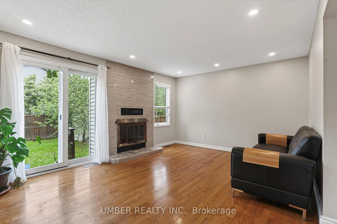
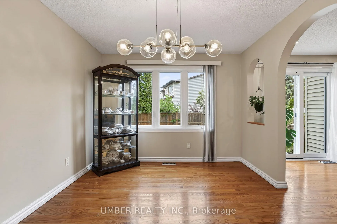
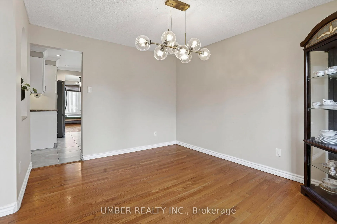
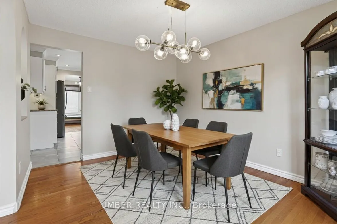
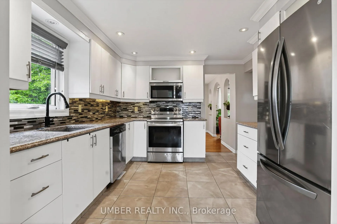
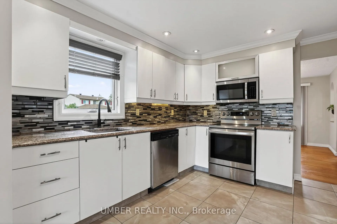
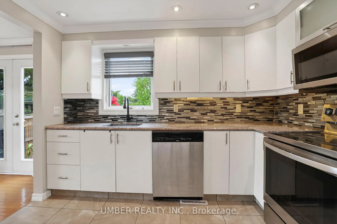
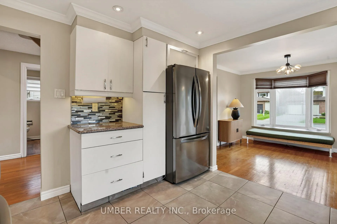
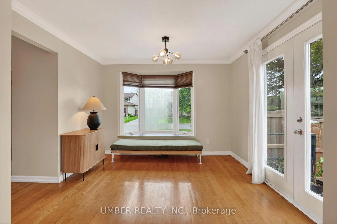
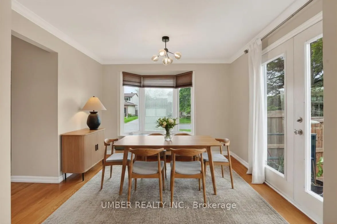
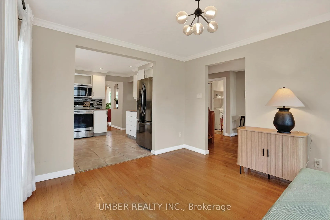
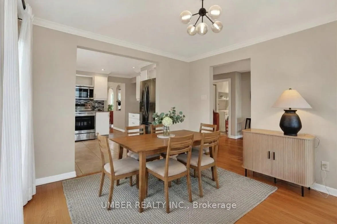
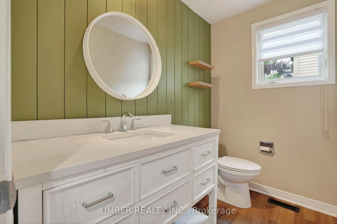
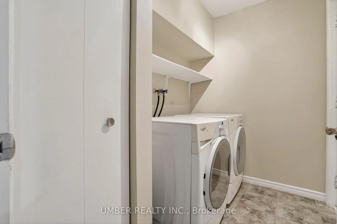
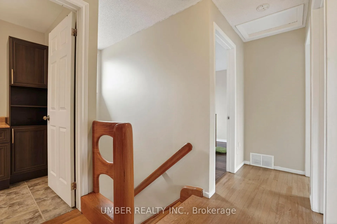
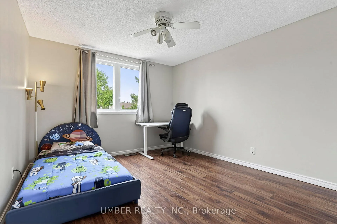
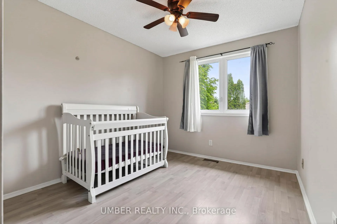
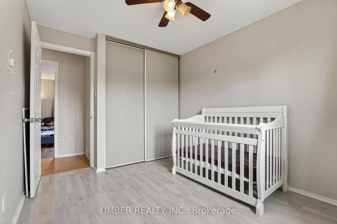
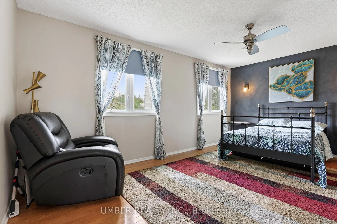
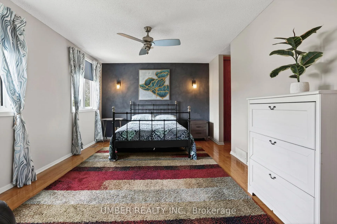
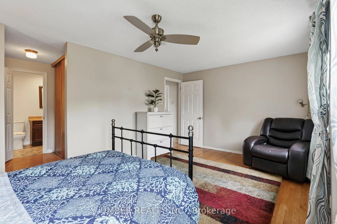
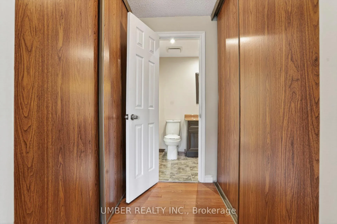
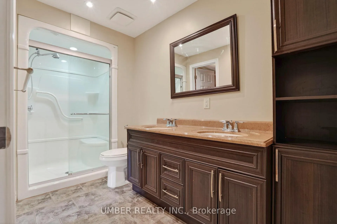
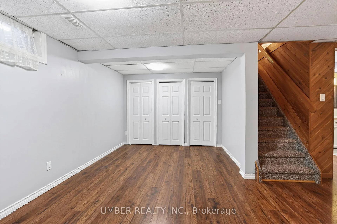
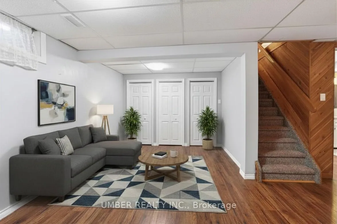
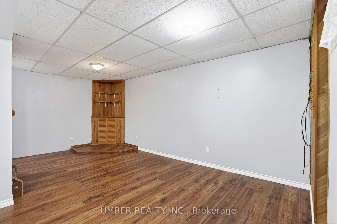
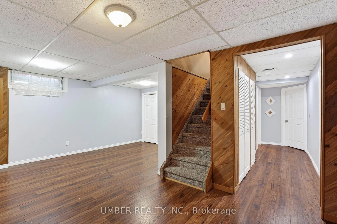
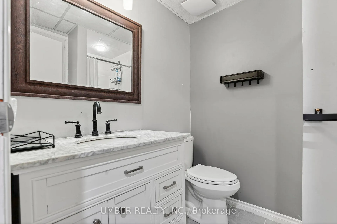
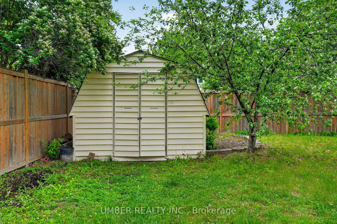
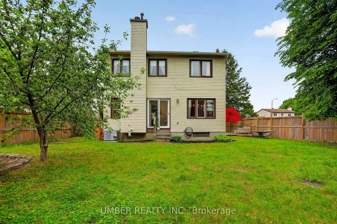
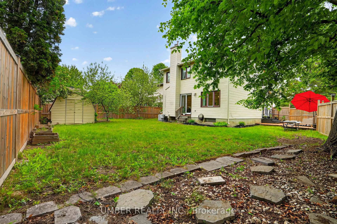
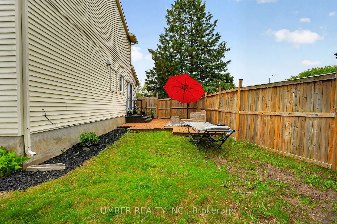
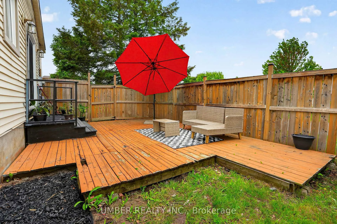
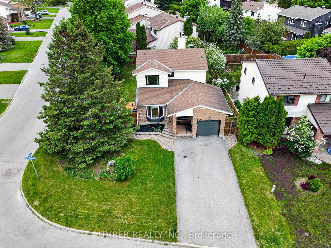
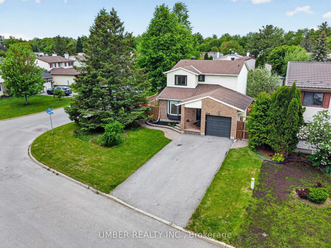
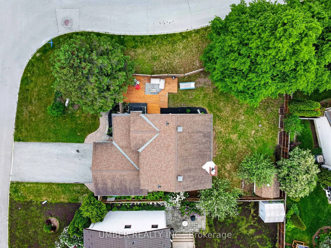
Tucked away on a spacious, tree-lined corner lot, this charming 3+1 bedroom home offers an exceptional blend of privacy, comfort, and functionality. Step into the inviting front foyer, where a custom open wood staircase draws your eye to the sun-filled main level, complete with hardwood flooring throughout. The family room features a newly tiled wood-burning fireplace-perfect for cozy winter evenings. An elegant arched opening leads into the bright formal dining room, ideal for hosting family & friends. The well-appointed kitchen boasts stainless steel appliances, brand-new ceramic flooring, updated cabinetry & a large bay window-creating the perfect spot to enjoy your morning coffee in the natural light. Upstairs, you'll find a spacious primary bedroom with convenient cheater ensuite access, along with two additional generously sized bedrooms featuring updated vinyl flooring. The fully finished basement extends the living space with a sizeable fourth bedroom, a 3-pce bathroom, & large rec-room, perfect for guests & family. Step outback onto the large deck & expansive fully fenced yard, offering endless potential to create your own private retreat. Ideally located with a fantastic walk score, this home is just steps from numerous OC Transpo stops, schools, parks, restaurants, and grocery stores-making it a perfect choice for families seeking space, comfort, and convenience. Some photos use computer-generated virtual staging for illustrative purposes only. Actual property may differ. Total of 35k in updates: vanities in both powder room & basement washroom, flooring in powder room & basement washroom, AC 2022, fireplace tile 2026, 1st & 2nd level freshly painted 26, kitchen floor 2026, kitchen cabinets 2026, light fixtures, fridge 2023, microwave 2025 and oven 2024, fence 2019, fireplace inspected by WETT certified professional in 2019. HWT approx.(2010) & has been paid off. Dishwasher, washer/dryer, & furnace are approx. 2010, & roof approx. 2013.
Key Facts & Features
Property Costs
- Annual Property Tax Amount
- $5,200
- Land Transfer Tax Fee
- $9,473
Rental Items
- Rental Equipment
- None
- Basement Type
- Finished
Interior Features
- Laundry Level
- Main Level
- Interior Extras
- Carpet Free
- Fireplace/Stove
- Yes
- Fireplace Features
- Wood
- Elevator
- No
Exterior Features
- Pool
- None
Building
- Building Type
- Detached
- Building Style
- 2-Storey
- Approx Age
- 31-50
Construction
- Exterior Finish
- Brick, Vinyl Siding
- Roof
- Asphalt Shingle
- Foundation Details
- Poured Concrete
- Special Designation
- Unknown
Lot
- Lot Front
- 57.15 ft
- Lot Depth
- 105.51 ft
Inclusions
- Inclusions
- Fridge, Stove/Oven, Dishwasher, Microwave, Hood-fan, Washer, Dryer, Shed, Blinds/Curtains, Light Fixtures, Patio Set & Umbrella, and Plants
Exclusions
- Exclusions
- None
Parking & Garages
- Garage Type
- Attached
- Garage Spaces
- 1
- Parking Spaces
- 4
- Total Garage And Parking Spaces
- 5
Heating & Cooling
- Heat Source
- Gas
- Heat Type
- Forced Air
- Air Conditioning
- Central Air
- Water
- Municipal
- Sewers
- Sewer
- Bedrooms
- 3 + 1
- Washrooms
- 3
- Kitchens
- 1
- Family / bonus room
- Yes
Washrooms
- 2-piece, Main
- 3-piece, Second
- 3-piece, Basement
- Municipality
- Ottawa
- Neighbourhood
- Queenswood Heights South
- Main cross streets
- Innes to Du Grand Bois, left on Woodhaven, right on Anglehart
- Directions
- Innes to Du Grand Bois, left on Woodhaven, right on Anglehart
- MLS® number
- X13240924
- Data source
- Toronto Regional Real Estate Board
- Status change
- 2026-06-25
- Listed on
- 2026-06-04
- Days on market
- 21 days
- Possession type
- Flexible
- Co-op commission
- 2+HST
- Seller
- Listed by
- UMBER REALTY INC.
Home Market Value
Current home valuation for 258 Anglehart Avenue, Ottawa, Queenswood Heights South, Ottawa, ON. Listed for $649,900
HOMEH Estimate
$670,500
Estimated Sales Range
$529,695 - $811,305
HOMEH Estimate for 258 Anglehart Avenue, Ottawa, Queenswood Heights South
Calculated with a real agent's CMA method — 45+ years of experience, codified. Not an AI guess.
For the owner
Is this your home? Track its value.
Get this home's HOMEH Estimate by email once a month, with how many homes are for sale around you.
Mortgage Payment Calculator
Compare up to 4 down payment scenarios
5% on first $500K + 10% on $149,900 over $500K
$39,990
| Scenario 1 | Scenario 2 | Scenario 3 | Scenario 4 | |
|---|---|---|---|---|
−Down payment | % $ | % $ | % $ | % $ |
+CMHC insurance | $24,384 | $18,132 | $15,468 | $0 |
=Total mortgage | $633,990 | $603,042 | $567,883 | $519,920 |
Amortization | ||||
Mortgage rate | % | % | % | % |
| Payment frequency | ||||
=Mortgage payment | $3,095monthly | $2,944monthly | $2,773monthly | $2,539monthly |
Land Transfer Tax
$9,473
$9,473
Around this home
No schools found nearby
Data provided by OpenStreetMap & Fraser Institute School Rankings
Ask HOMEH
New!Hi there!
👋Text or call (416) 301-9001
Recommended for you
Based on homes you've looked at.
No recommended properties found.
Nearby similar homes
No nearby properties found.
More real estate resources
Other homes nearby
Explore this area
Nearby neighbourhoods
- 2011 - Orleans/Sunridge homes for sale
- 2010 - Chateauneuf homes for sale
- 1102 - Bilberry Creek/Queenswood Heights homes for sale
- 2602 - Riverside South/Gloucester Glen homes for sale
- 1103 - Fallingbrook/Ridgemount homes for sale
- 1118 - Avalon East homes for sale
- 2012 - Chapel Hill South - Orleans Village homes for sale
- 2007 - Convent Glen South homes for sale
No nearby listings available.