
258 Carleton Avenue
Ottawa (Ottawa West/Tunneys Pasture), ON K1Y 0J4
- 4Bedrooms
- 5Bathrooms
- 1Garage
- 3500–5000Sq Ft
- $17,800Tax
- 38×100 ftLot Size
 Estimated Value:$2,220,000See Free Estimate Report

Sale & Price History for 258 Carleton Avenue, Ottawa, Ottawa West/Tunneys Pasture
| Start Date | End Date | Price | Event | MLS# |
|---|---|---|---|---|
| No listing history available | ||||
Real estate boards require you to or to see the full details of this property.
*Sold prices and complete sale & price history are regulated data. Under the Trust in Real Estate Services Act, 2002 (TRESA) and the rules of the Real Estate Council of Ontario (RECO), and pursuant to the Multiple Listing Service® rules of the Canadian Real Estate Association (CREA) and the Toronto Regional Real Estate Board (TRREB), this information may be shown only to registered users who have agreed to the applicable terms of use (a Virtual Office Website, or "VOW," arrangement). HOMEH Inc., Brokerage therefore provides it to signed-in members only. Creating an account is free and takes under a minute.
About 258 Carleton Avenue, Ottawa, Ottawa West/Tunneys Pasture
Summarized Description
- 4,200 square feet of luxury living space
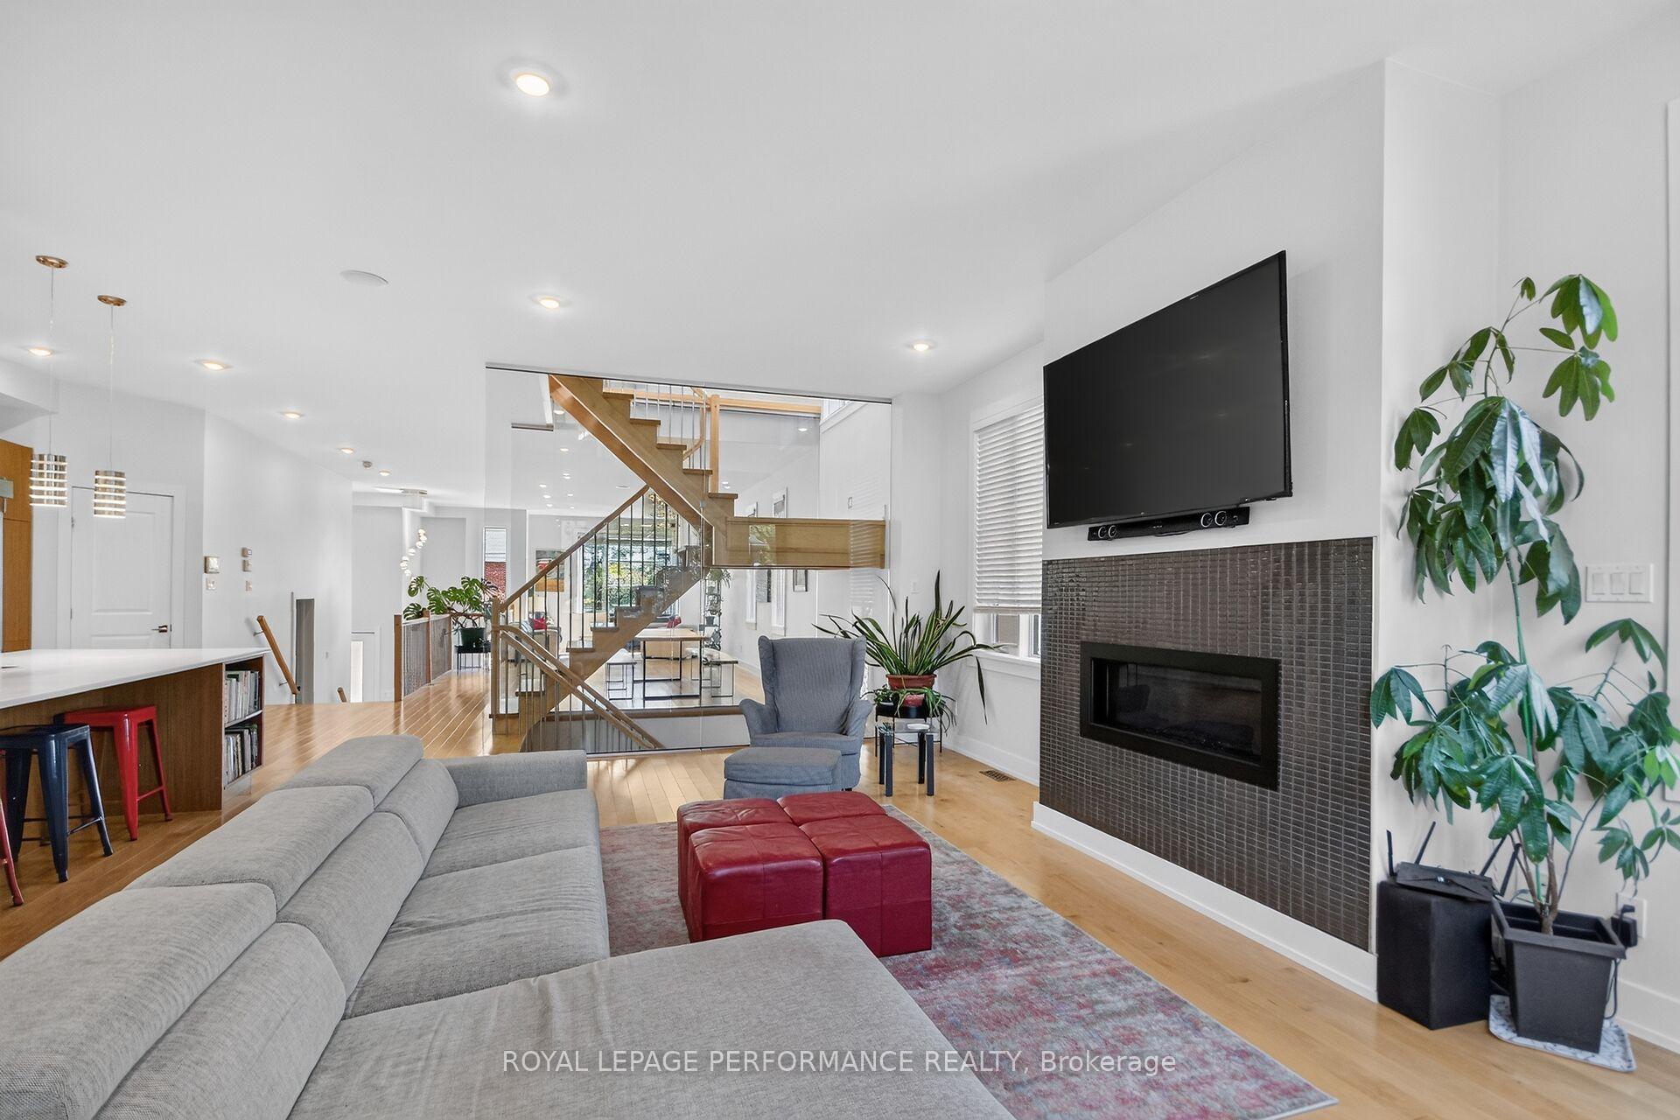
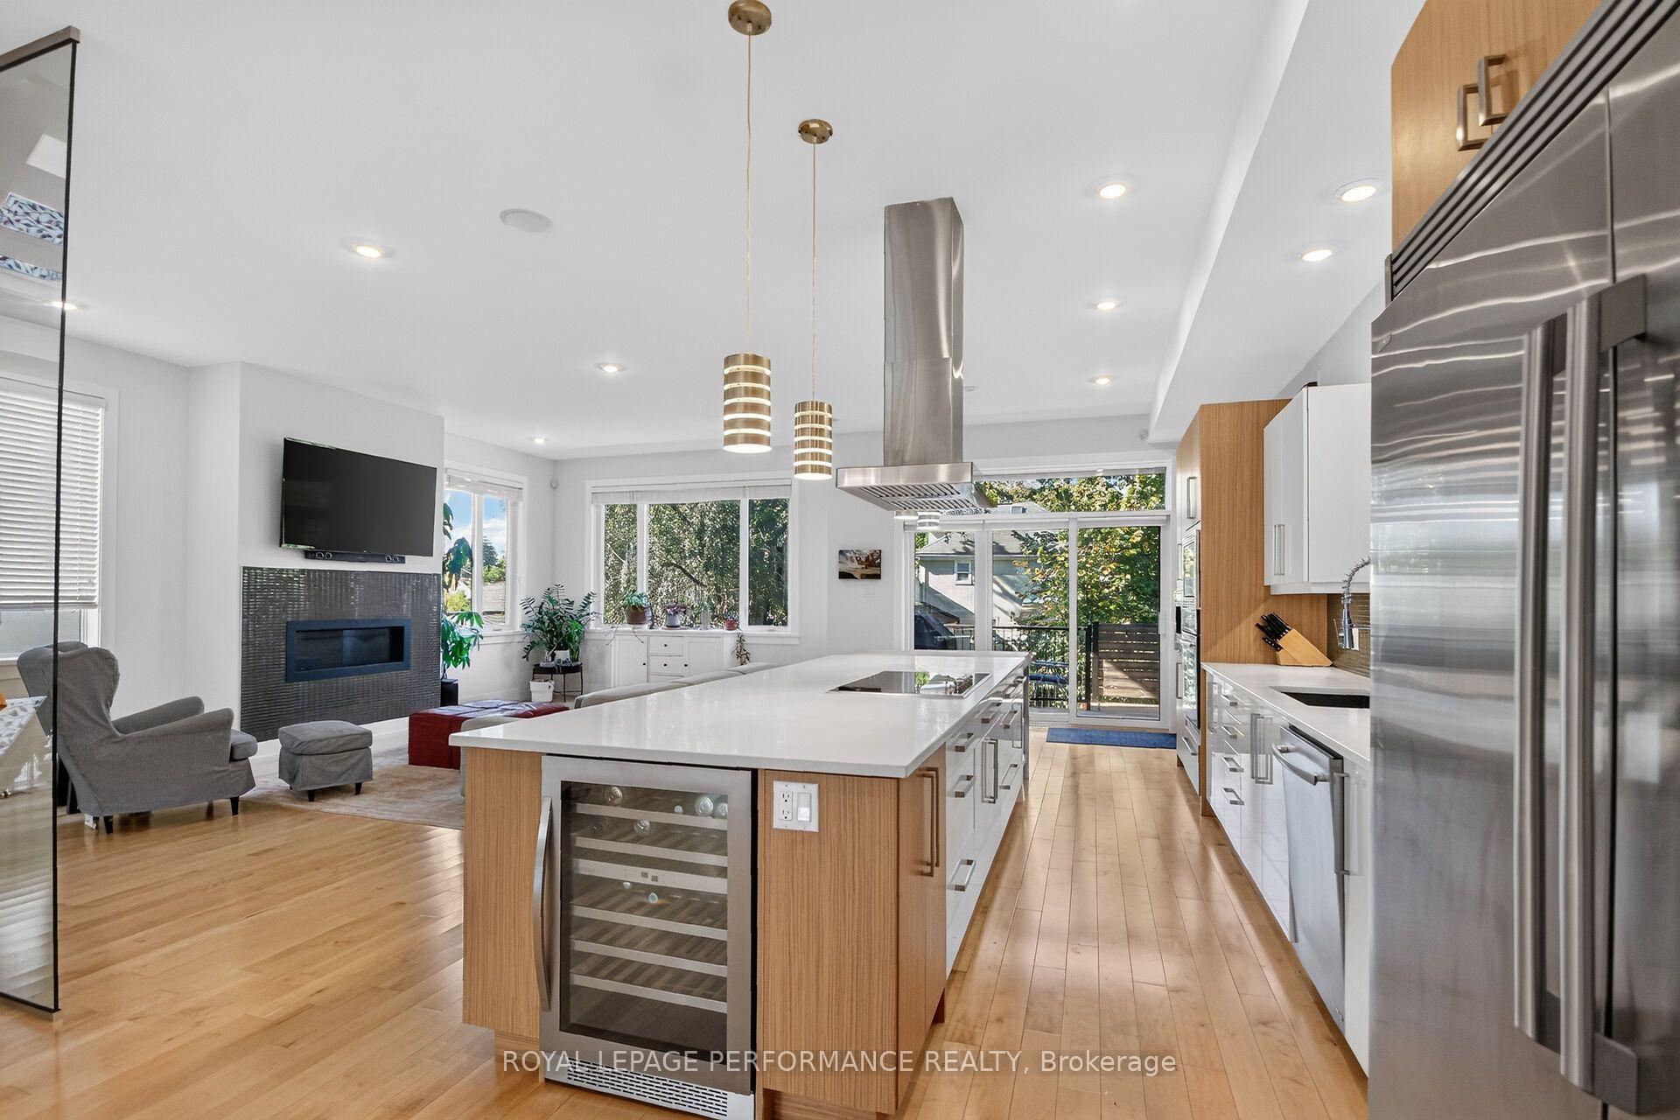
- Expansive open-concept design with natural light
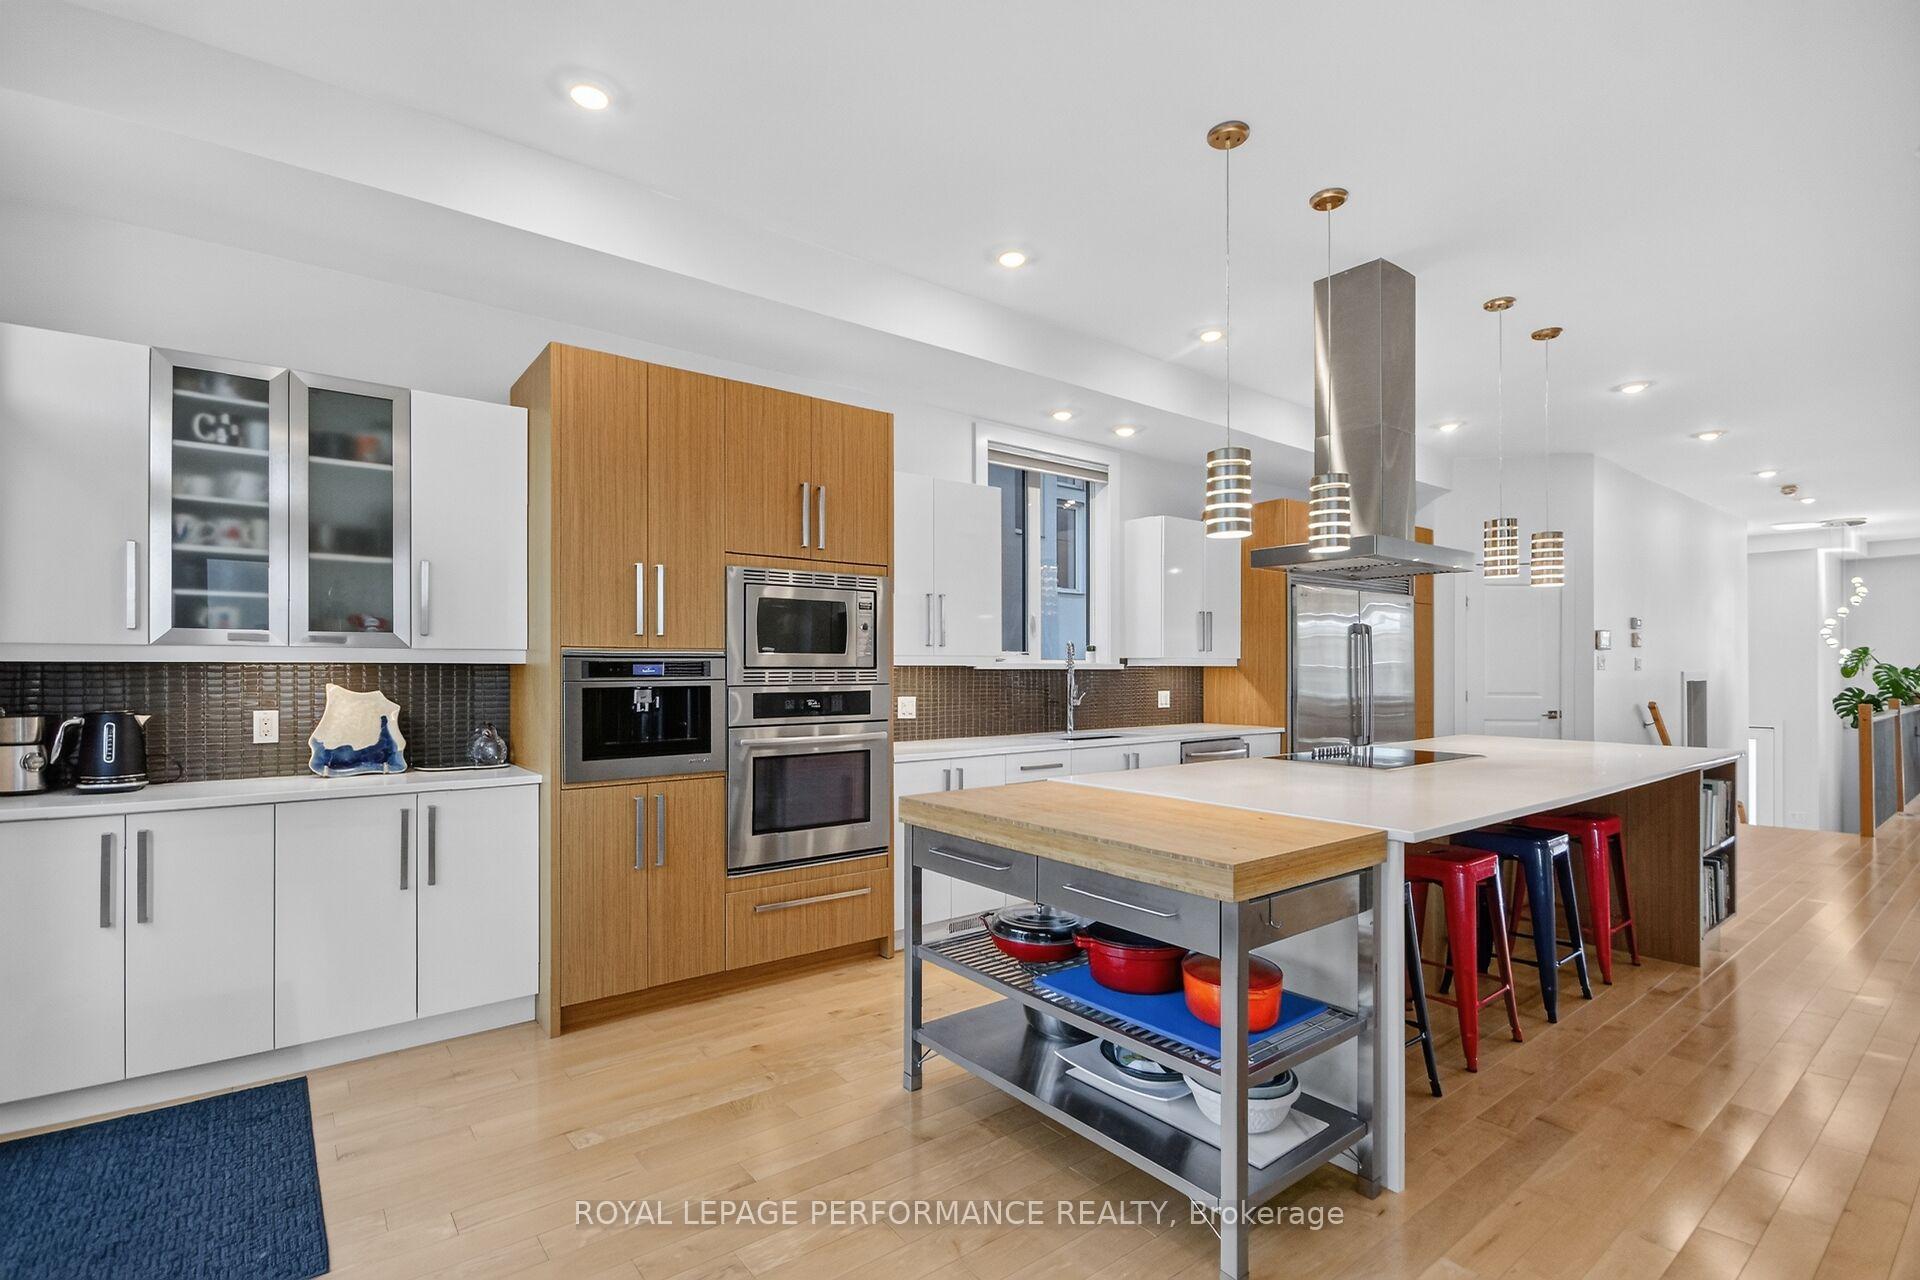
- State-of-the-art chef's kitchen for entertaining
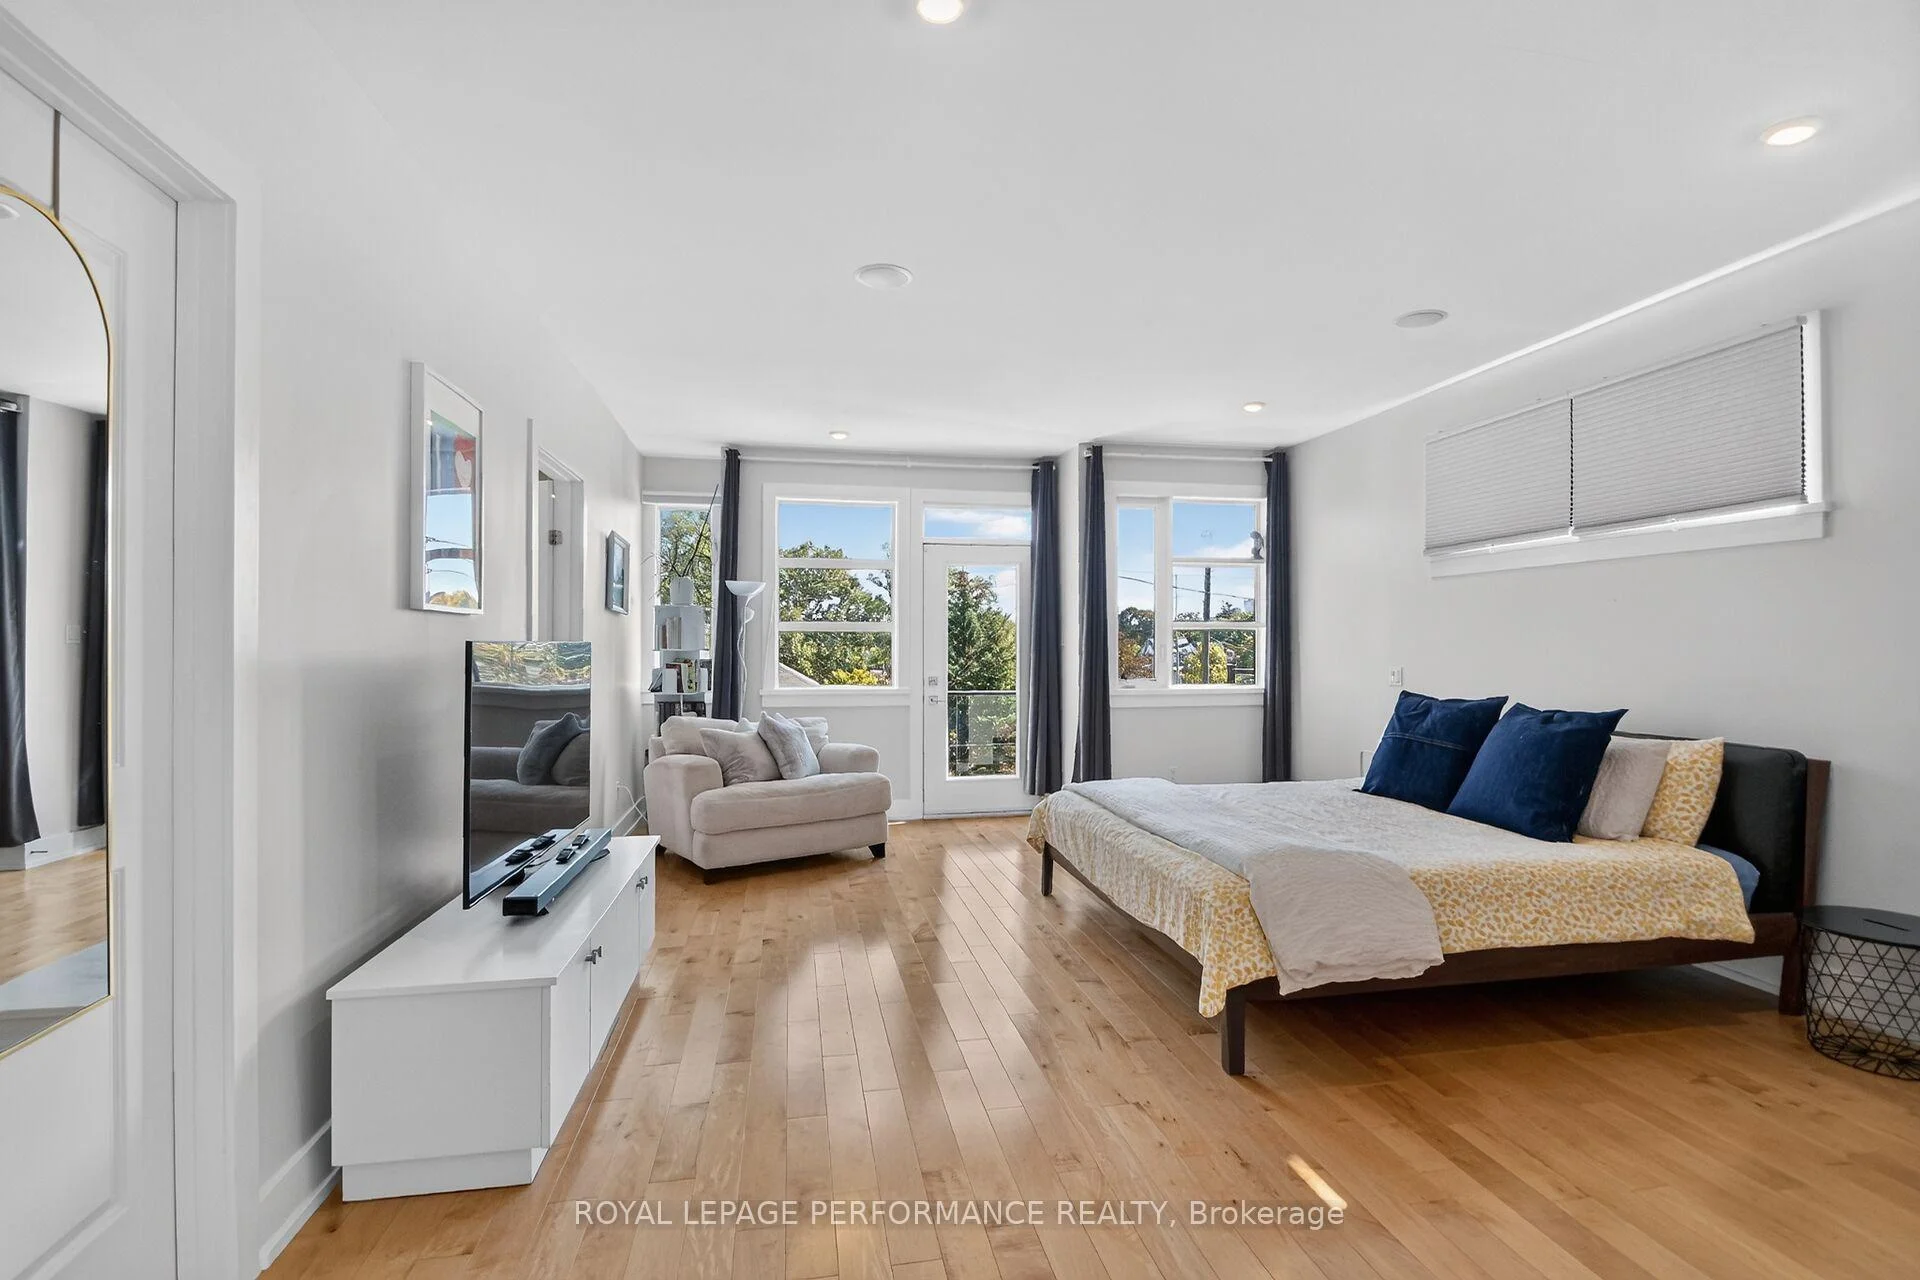
- Private oasis with massive walk-in closet
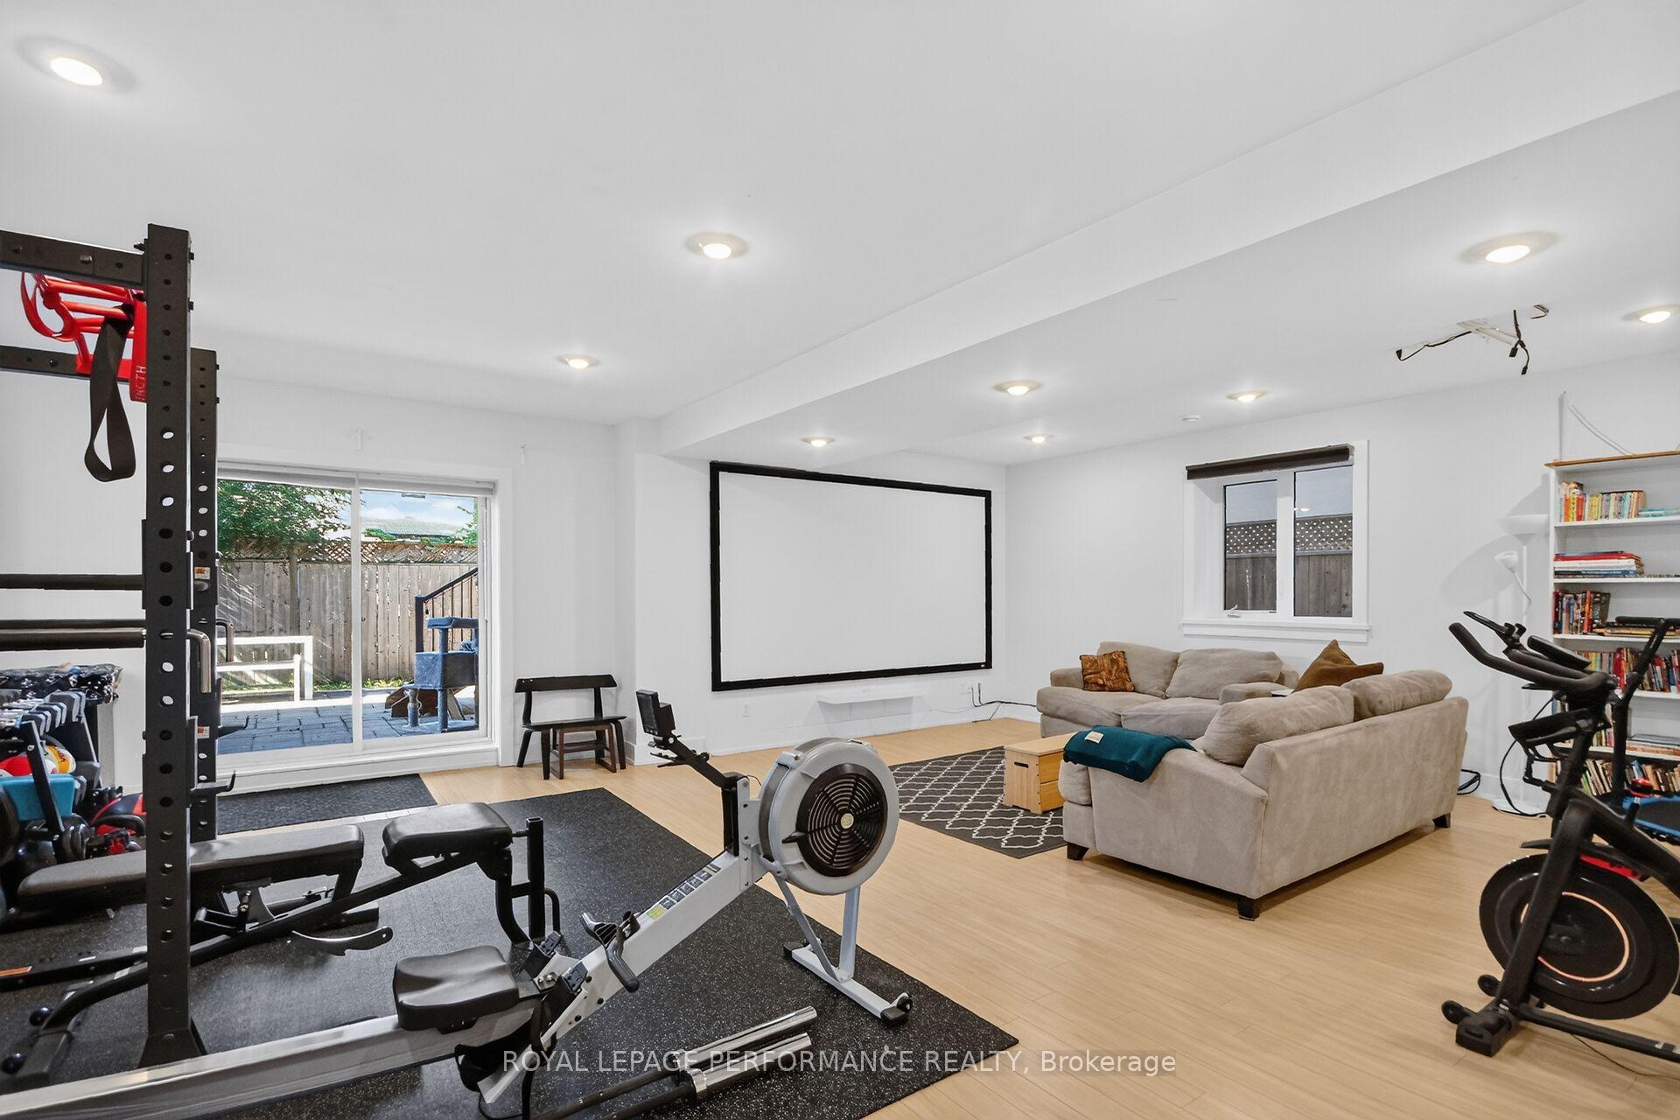
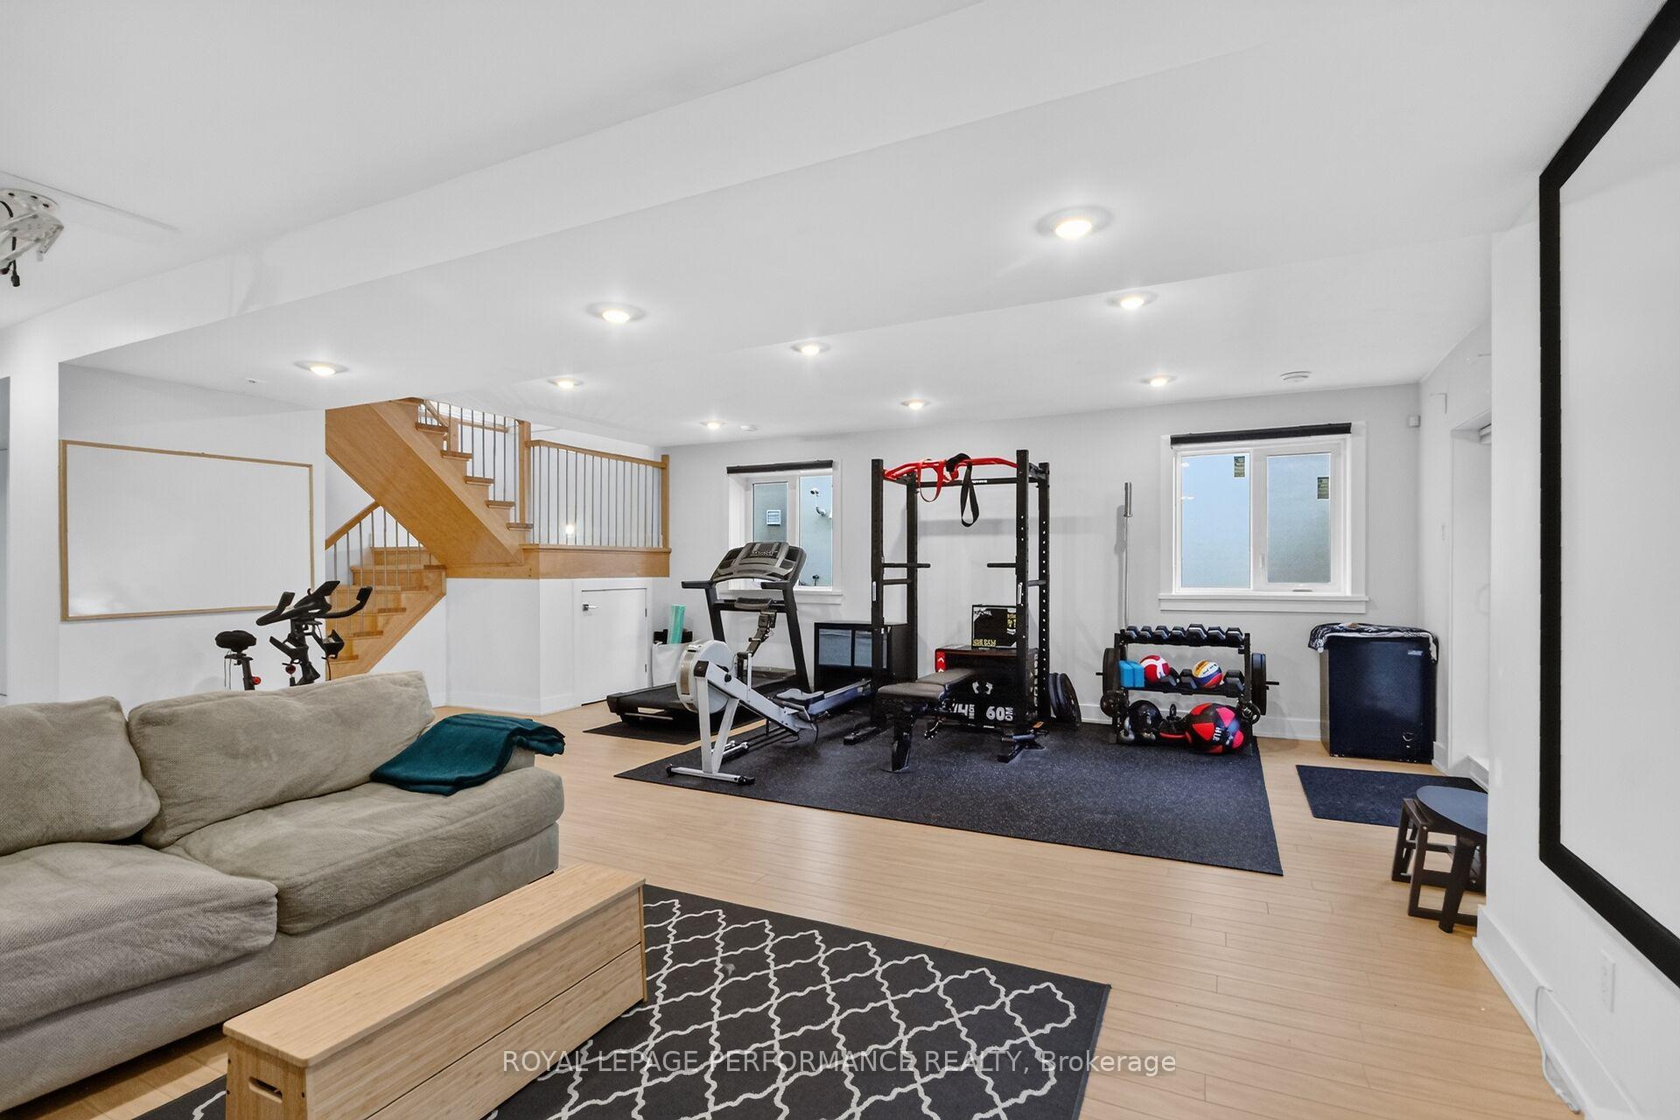
- Fully finished lower level with recreation space
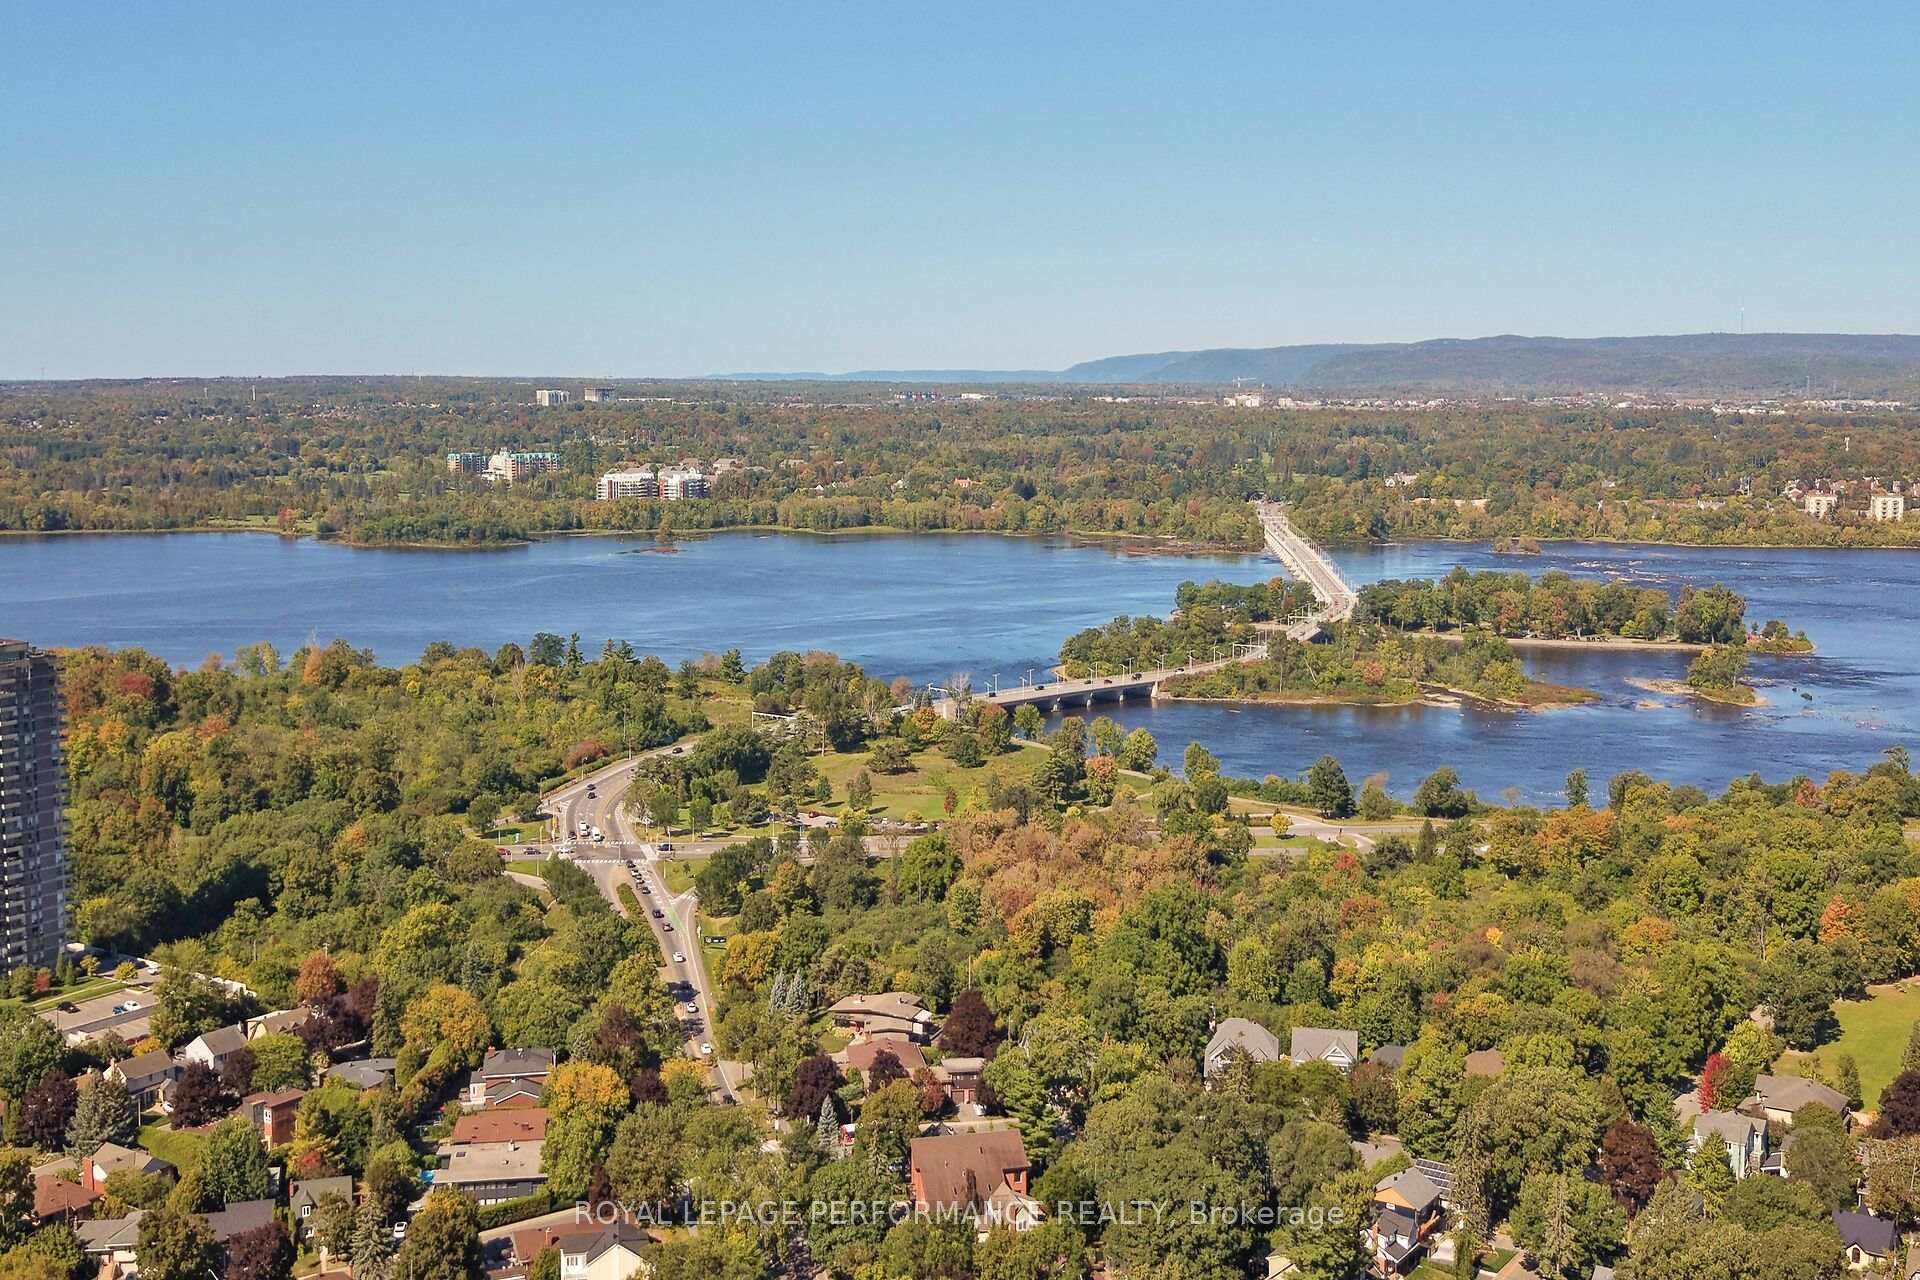
- Steps from Ottawa River and parks
- Conveniently located in prestigious Champlain Park
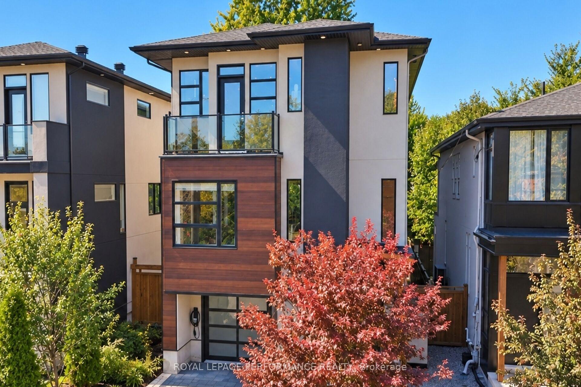
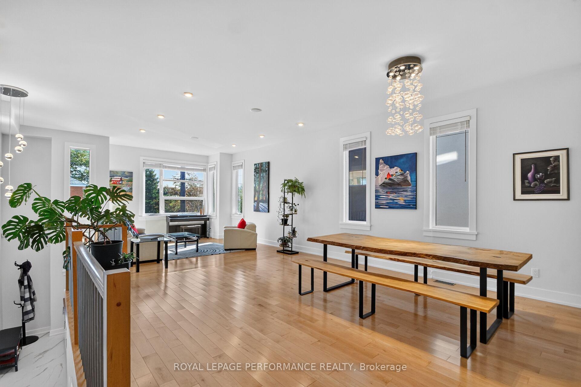
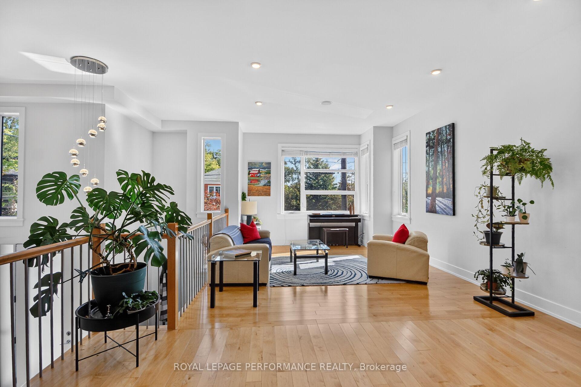
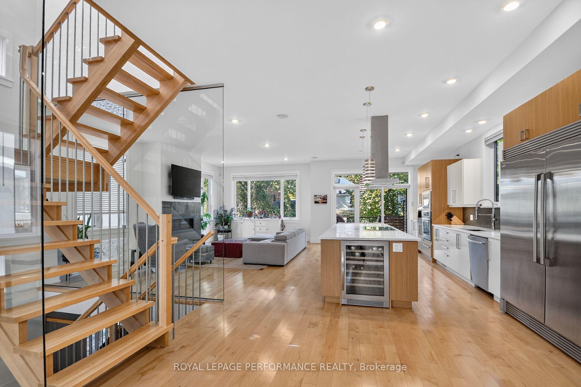
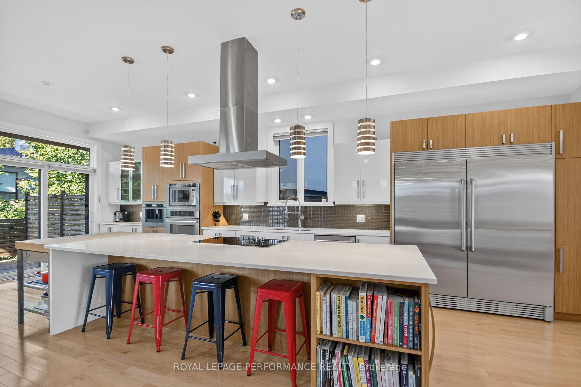
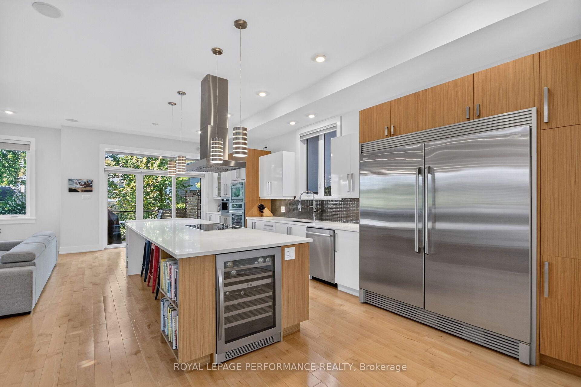
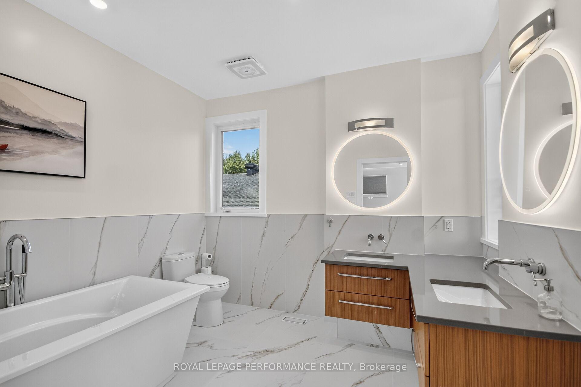
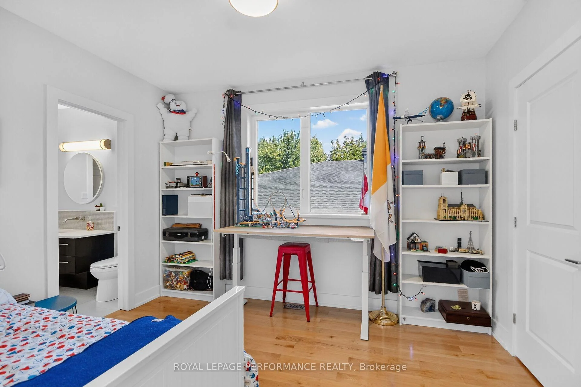
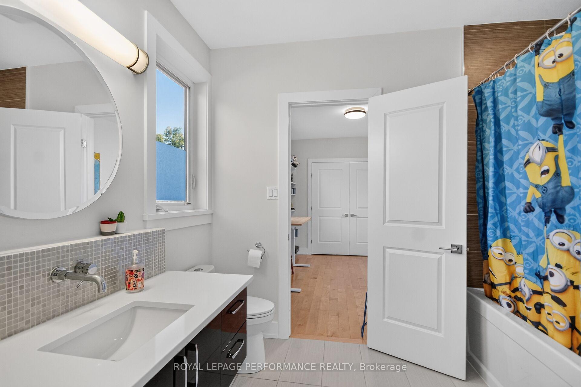
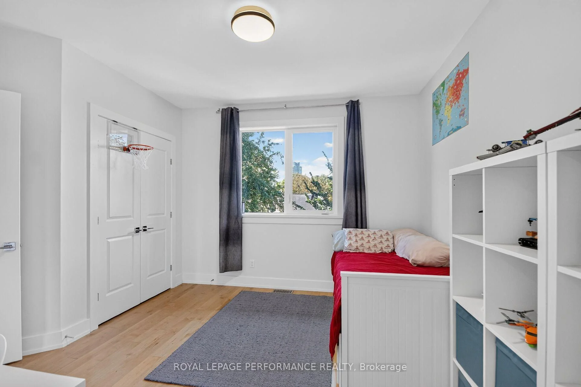
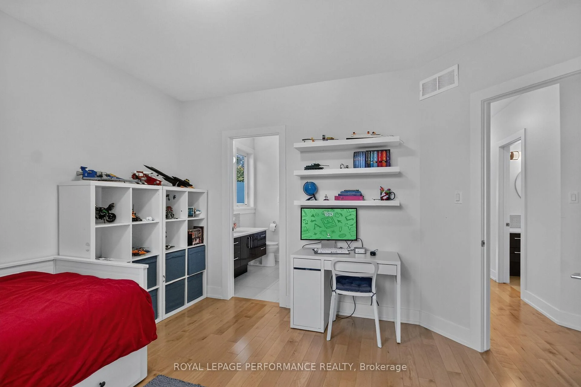
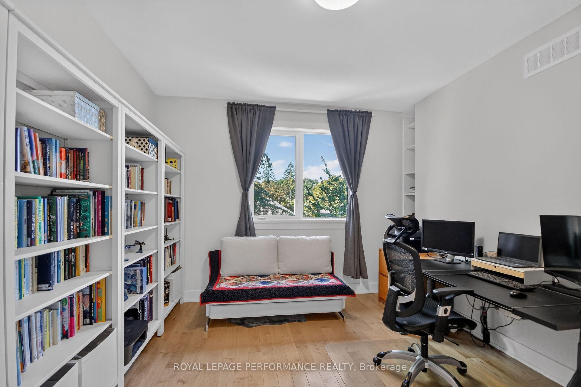
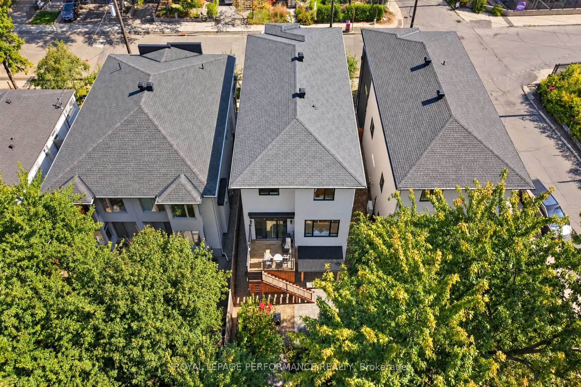
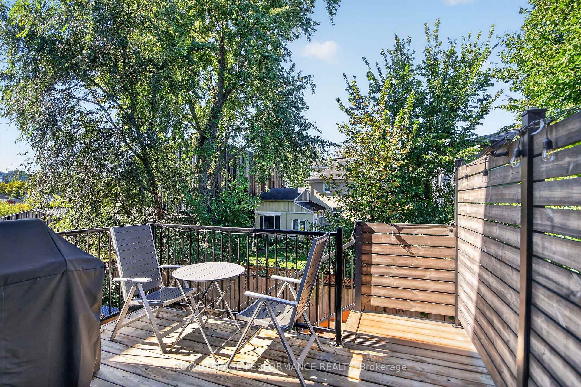
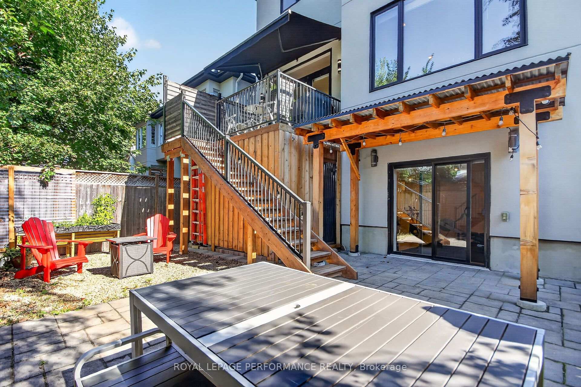
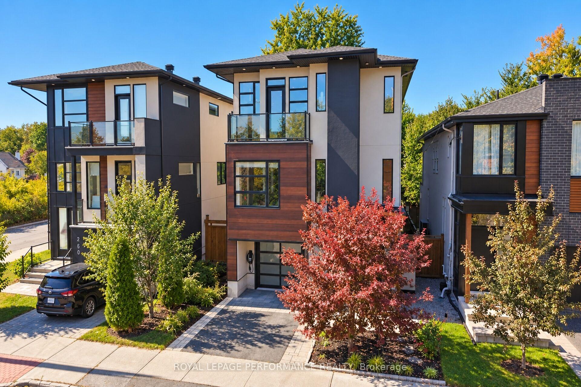
Welcome to a contemporary home located in Champlain Park, one of Ottawa's most prestigious and sought-after micro-neighbourhoods. Spanning an impressive 4,200 square feet of meticulously curated living space, this architectural marvel pairs clean geometric lines with warm textures to create the ultimate luxury sanctuary. From the moment you step through the grand entrance, the home commands attention with soaring ceilings that continue across every level. The main floor features an expansive open-concept layout flooded with natural light from massive floor-to-ceiling windows. A state-of-the-art chef's kitchen serves as the home's centerpiece, seamlessly transitioning into formal dining and living areas-perfect for large-scale entertaining or quiet family evenings.The upper level features 4 spacious, sun-drenched bedrooms and thoughtfully designed bathrooms. The primary retreat acts as a private oasis, boasting a massive walk-in closet and a spa-like ensuite bath. With 5 bathrooms in total throughout the residence, convenience and privacy are guaranteed for family members and guests alike. The lower level features soaring ceiling heights found throughout the rest of the home. This fully finished space offers a vast secondary living room, recreation zone, or home theater space. The walkout access creates a flawless indoor-outdoor flow directly to your private backyard. Perfectly situated between the natural beauty of the Ottawa River and the dynamic urban energy of the city, this home offers an unmatched walkable lifestyle. Steps away from the scenic Ottawa River pathways, parks, schools, grocery and all that Wellington Village has on offer
Key Facts & Features
Property Costs
- Annual Property Tax Amount
- $17,800
- Land Transfer Tax Fee
- $35,455
- Basement Type
- Finished with Walk-Out
Interior Features
- Laundry Level
- Upper Level
- Interior Extras
- Air Exchanger
- Fireplace/Stove
- Yes
- Fireplace Features
- Natural Gas
- Elevator
- No
Exterior Features
- Pool
- None
Building
- Building Type
- Detached
- Building Style
- 3-Storey
Construction
- Exterior Finish
- Stucco (Plaster), Wood
- Roof
- Flat
- Foundation Details
- Poured Concrete
- Special Designation
- Unknown
Lot
- Lot Front
- 38.48 ft
- Lot Depth
- 100.07 ft
Inclusions
- Inclusions
- Refrigerator, Cooktop, Hood Fan, Built-in Oven, Built-in Microwave, Built-in Wine Fridge, Dishwasher, Washer, Dryer, all Light Fixtures, all Window Coverings
Parking & Garages
- Garage Type
- Built-In
- Garage Spaces
- 1
- Parking Spaces
- 1
- Total Garage And Parking Spaces
- 2
Heating & Cooling
- Heat Source
- Gas
- Heat Type
- Forced Air
- Air Conditioning
- Central Air
- Water
- Municipal
- Sewers
- Sewer
- Bedrooms
- 4
- Washrooms
- 5
- Kitchens
- 1
- Family / bonus room
- Yes
Washrooms
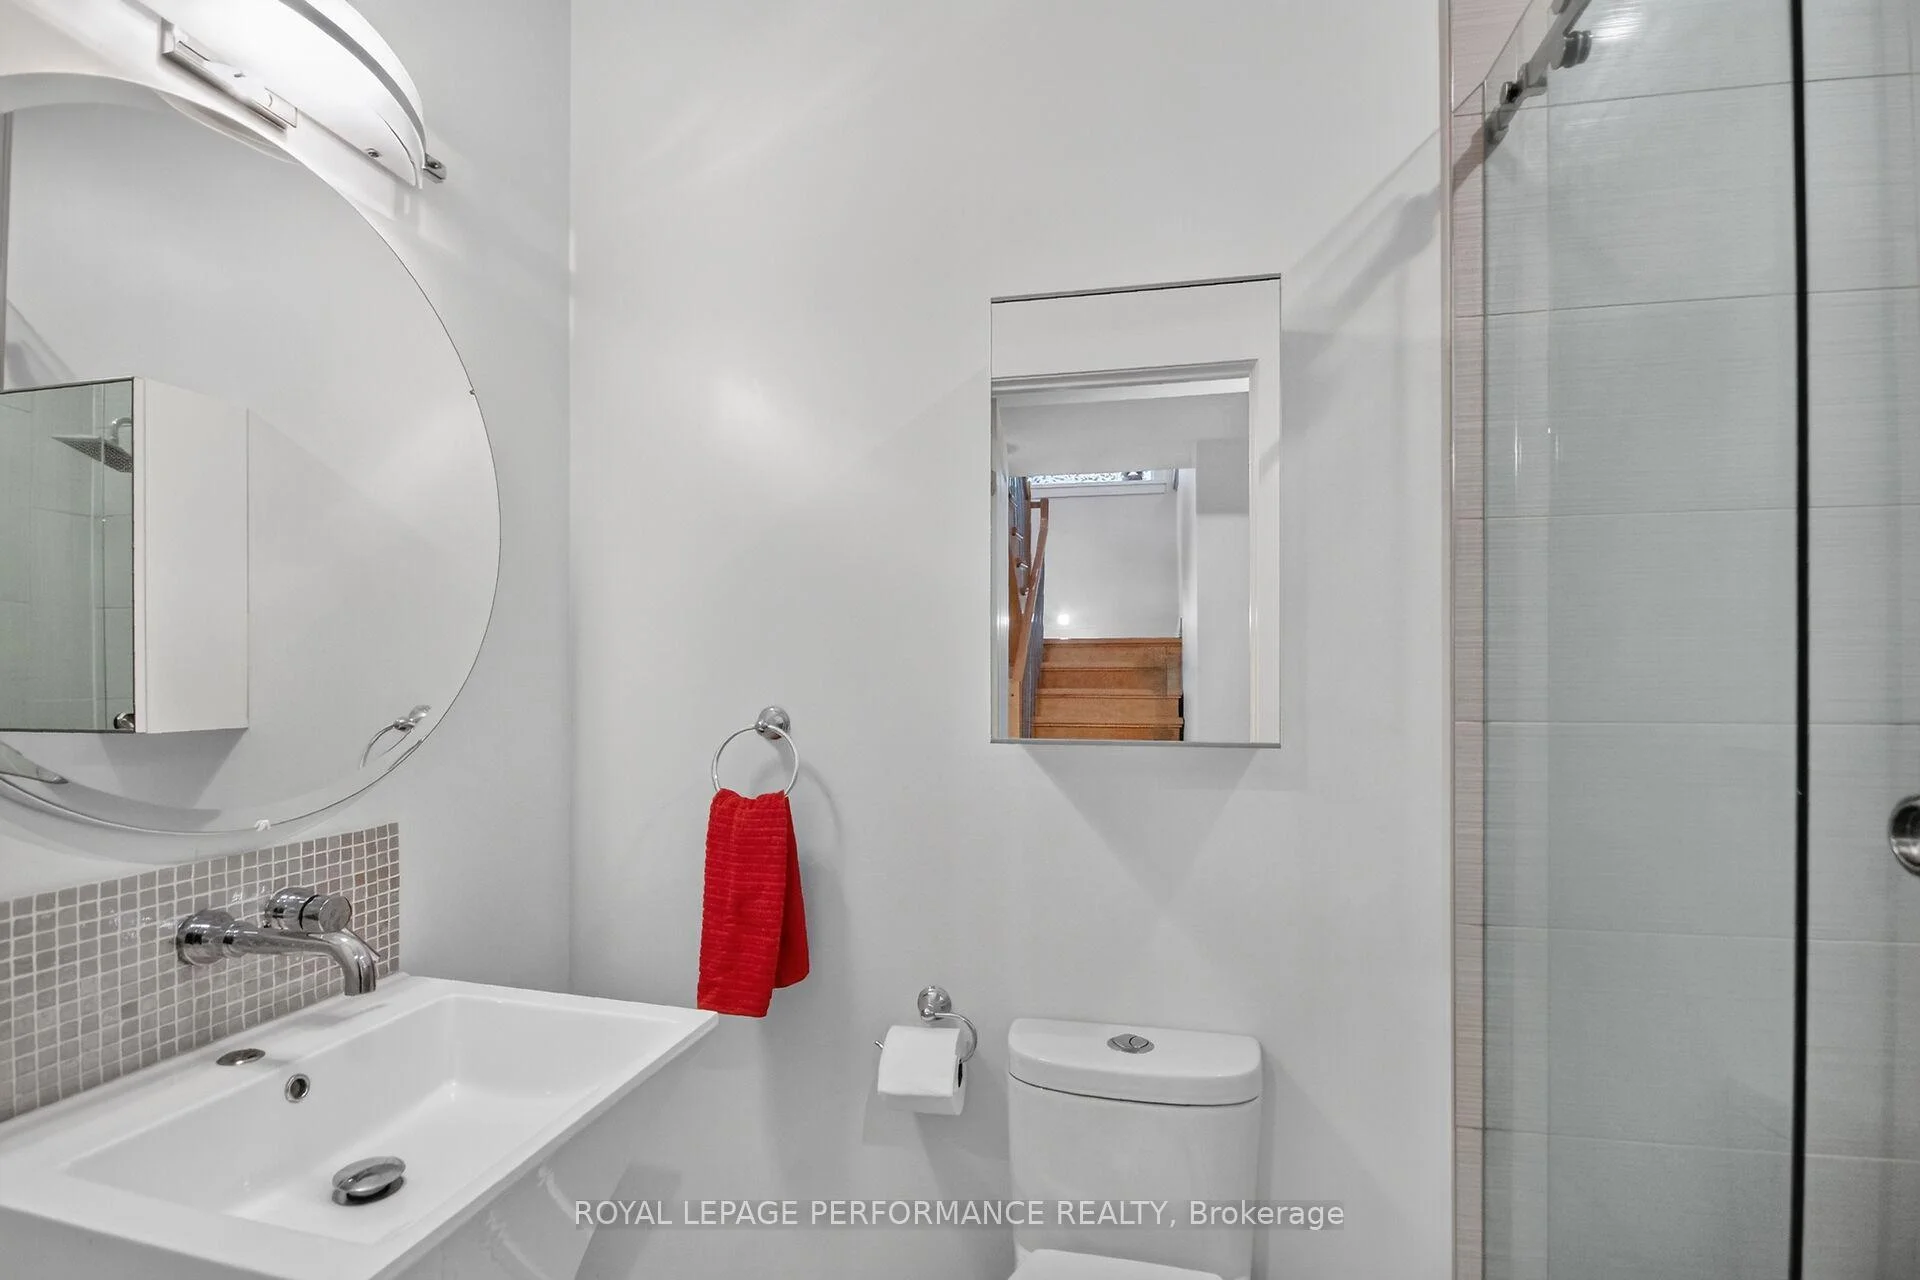
- 4-piece, Second
- 3-piece, Second
- 3-piece, Second
- 2-piece, Ground
- 2-piece, Basement
- Municipality
- Ottawa
- Neighbourhood
- Ottawa West/Tunneys Pasture
- Main cross streets
- Scott Street & Carleton Avenue
- Directions
- Scott Street, north on Carleton Avenue
- MLS® number
- X13839988
- Data source
- Toronto Regional Real Estate Board
- Listed on
- 2026-09-29
- Updated on
- 2026-09-30
- Days on market
- 16 days
- Possession type
- Flexible
- Co-op commission
- 2.0%+HST
- Seller
- Listed by
- ROYAL LEPAGE PERFORMANCE REALTY
Home Market Value
Current home valuation for 258 Carleton Avenue, Ottawa, Ottawa West/Tunneys Pasture, Ottawa, ON. Listed for $1,949,000
HOMEH Estimate
$2,220,000
Estimated Sales Range
$1,332,000 - $3,108,000
HOMEH Estimate for 258 Carleton Avenue, Ottawa, Ottawa West/Tunneys Pasture
Calculated with a real agent's CMA method — 45+ years of experience, codified. Not an AI guess.
Mortgage Payment Calculator
Compare up to 4 down payment scenarios
20% required for homes $1.5M or more
$389,800
| Scenario 1 | Scenario 2 | Scenario 3 | Scenario 4 | |
|---|---|---|---|---|
−Down payment | % $ | % $ | % $ | % $ |
+CMHC insurance | $0 | $0 | $0 | $0 |
=Total mortgage | $1,559,200 | $1,461,750 | $1,364,300 | $1,266,850 |
Amortization | ||||
Mortgage rate | % | % | % | % |
| Payment frequency | ||||
=Mortgage payment | $7,613monthly | $7,137monthly | $6,661monthly | $6,185monthly |
Land Transfer Tax
$35,455
$35,455
Around this home
No schools found nearby
Data provided by OpenStreetMap & Fraser Institute School Rankings
Ask HOMEH
New!Hi there!
👋Text or call (416) 301-9001
Recommended for you
Based on homes you've looked at.
No recommended properties found.
Nearby similar homes
No nearby properties found.
More real estate resources
Other homes nearby
Explore this area
Nearby neighbourhoods
No nearby listings available.