
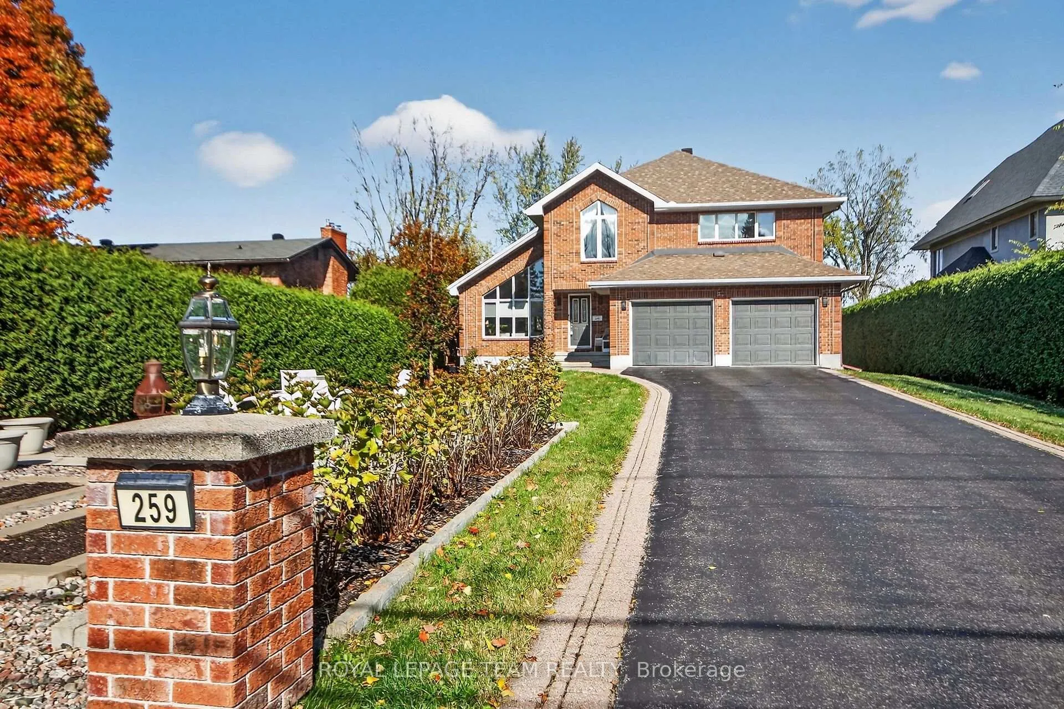
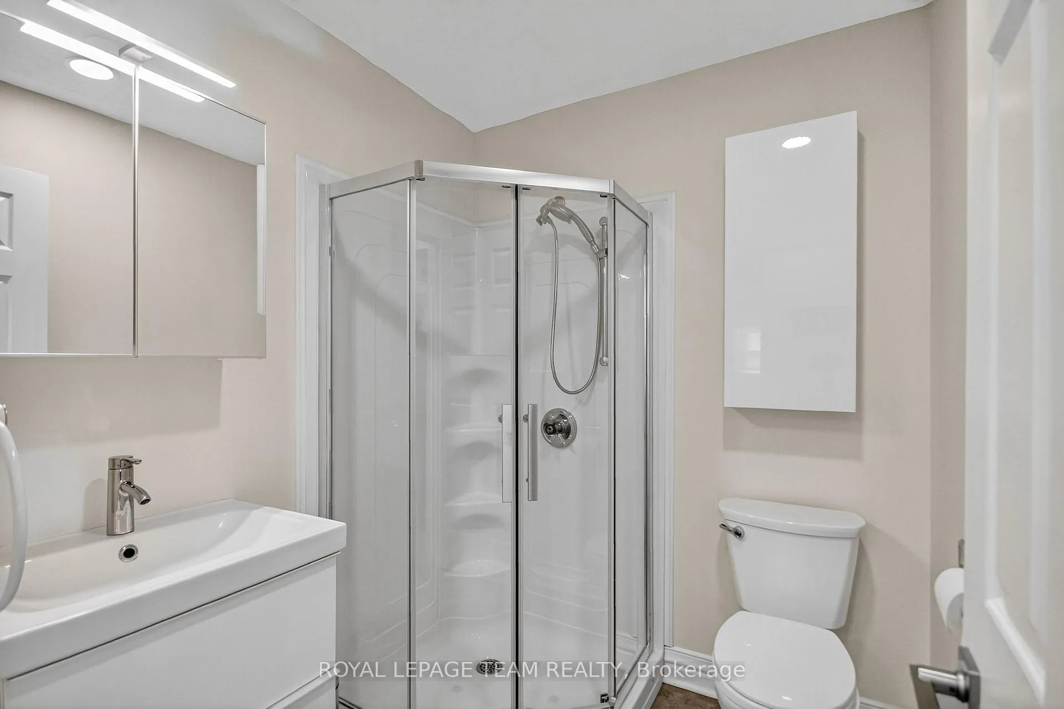
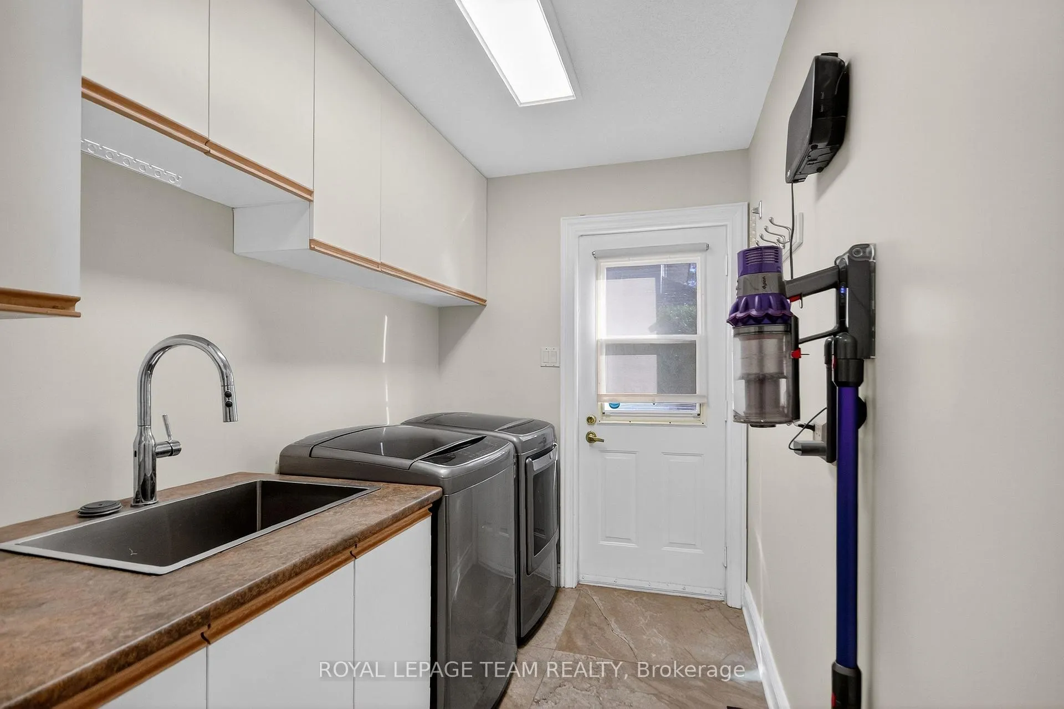
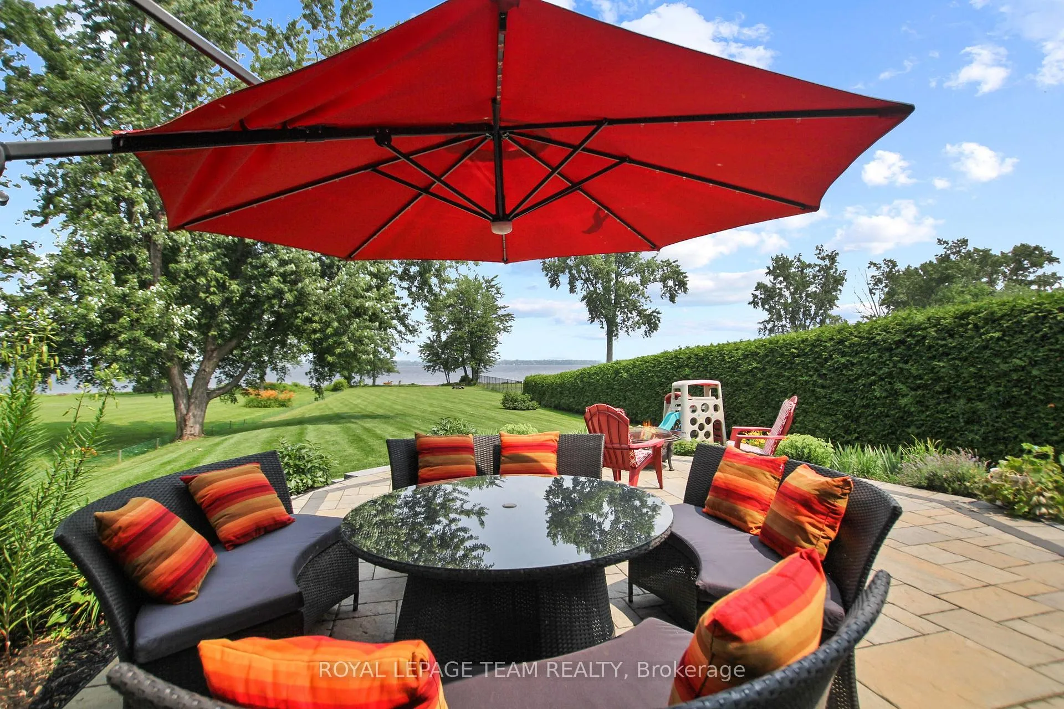
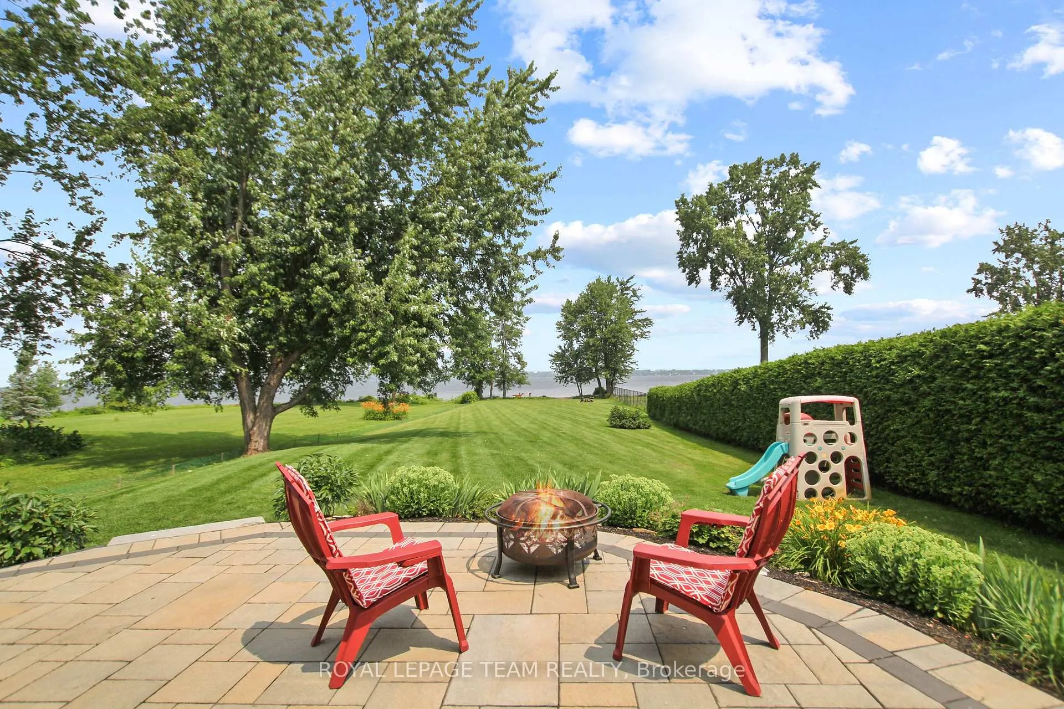
259 Grandview Road
Ottawa (Crystal Bay/Rocky Point), ON K2H 8B9
- 4Bedrooms
- 3Bathrooms
- 2Garage
- 3000–3500Sq Ft
- $17,030Tax
- 70×434 ftLot Size
 Estimated Value:$1,953,258See Free Estimate Report

This listing has ended. It is no longer available.
Property not available for sale or for rent.
Sale & Price History for 259 Grandview Road, Ottawa, Crystal Bay/Rocky Point
| Start Date | End Date | Price | Event | MLS# |
|---|---|---|---|---|
| 2025-10-21 | 2026-02-01 | Login to See Prices | Expired | x12474457 |
Real estate boards require you to or to see the full details of this property.
*Sold prices and complete sale & price history are regulated data. Under the Trust in Real Estate Services Act, 2002 (TRESA) and the rules of the Real Estate Council of Ontario (RECO), and pursuant to the Multiple Listing Service® rules of the Canadian Real Estate Association (CREA) and the Toronto Regional Real Estate Board (TRREB), this information may be shown only to registered users who have agreed to the applicable terms of use (a Virtual Office Website, or "VOW," arrangement). HOMEH Inc., Brokerage therefore provides it to signed-in members only. Creating an account is free and takes under a minute.
About 259 Grandview Road, Ottawa, Crystal Bay/Rocky Point
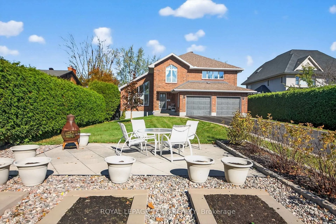
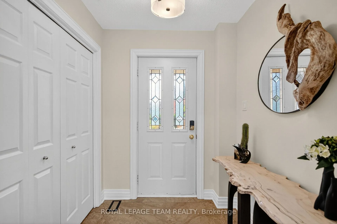
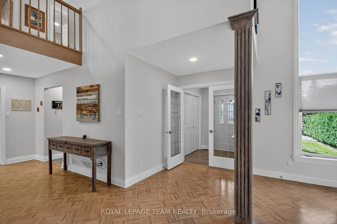
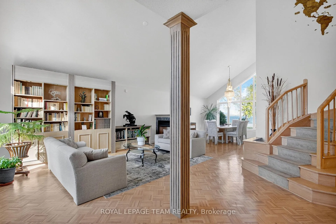
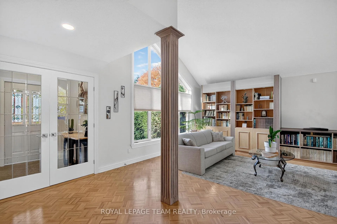
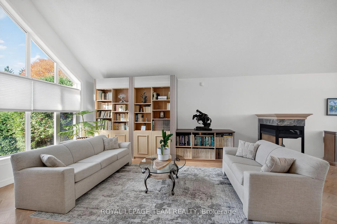
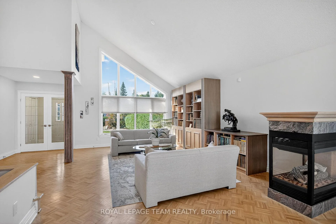
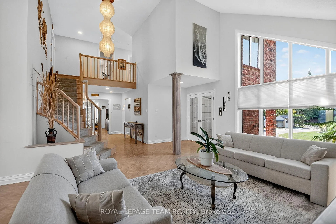
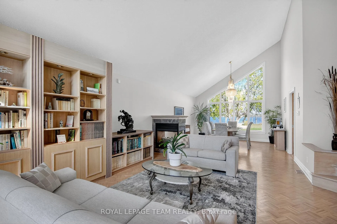
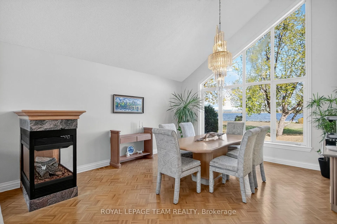
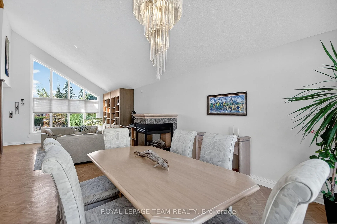
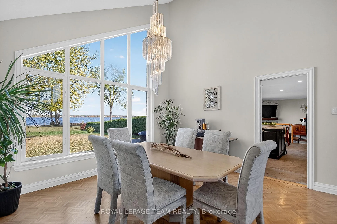
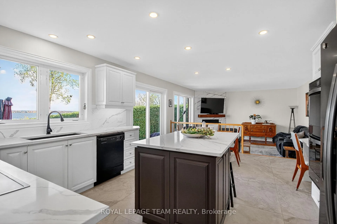
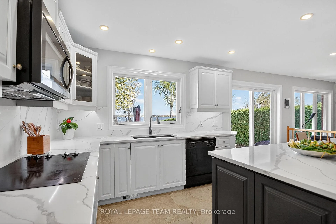
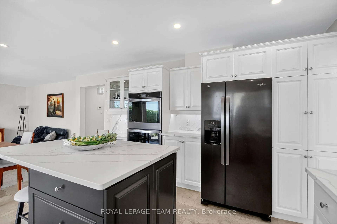
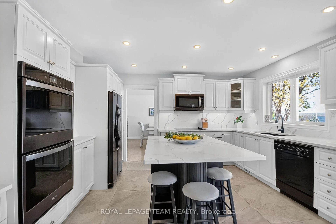
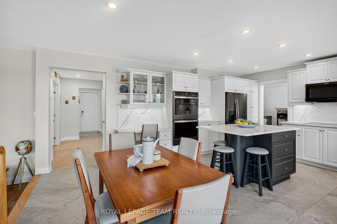
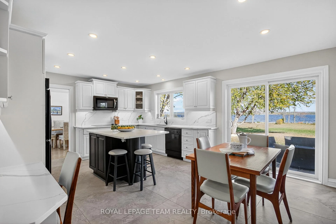
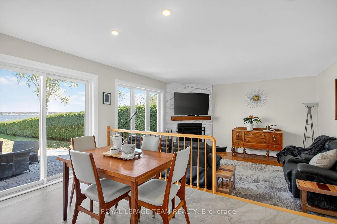
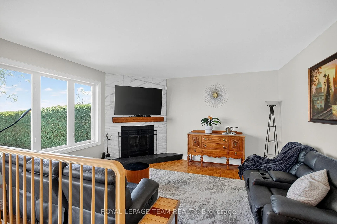
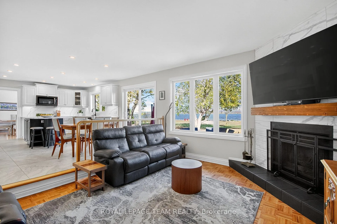
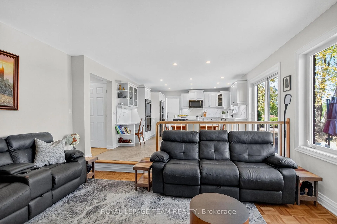
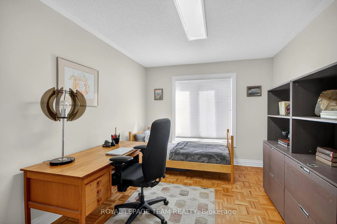
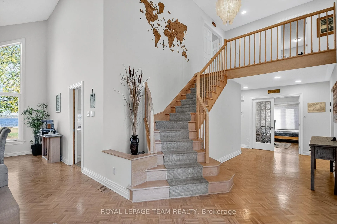
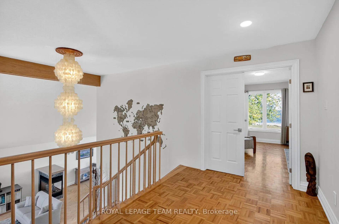
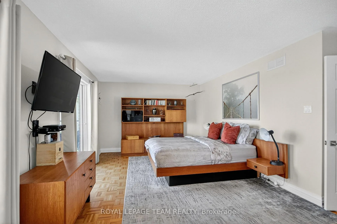
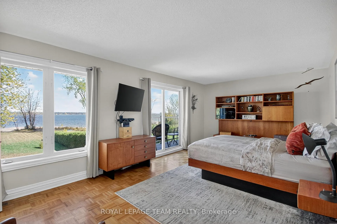
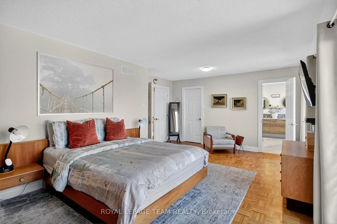
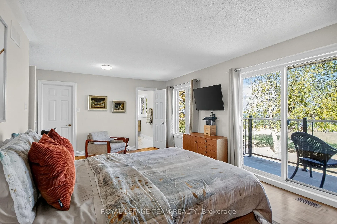
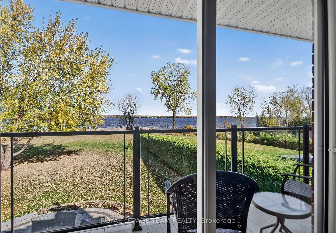
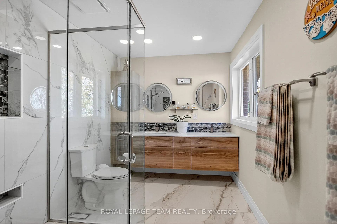
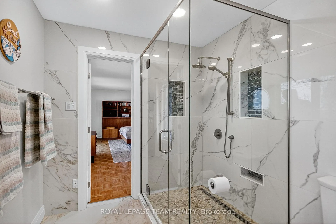
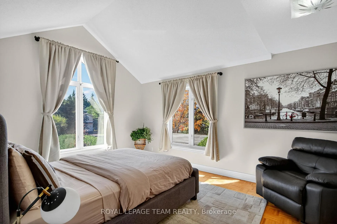
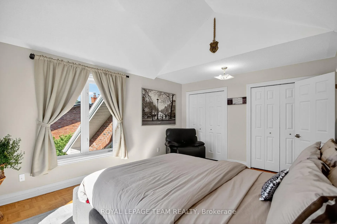
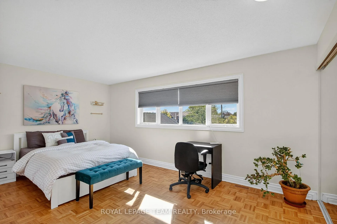
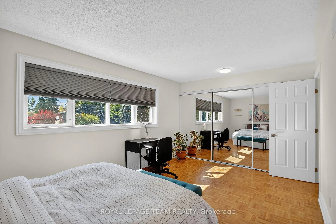
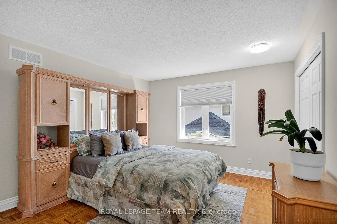
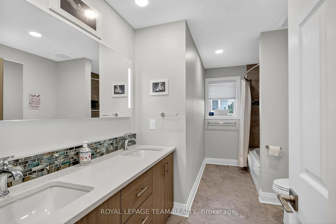
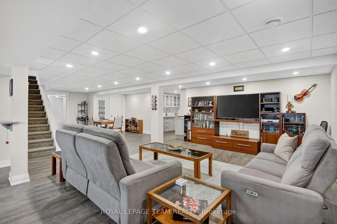
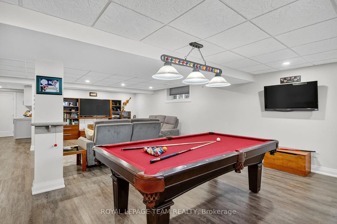
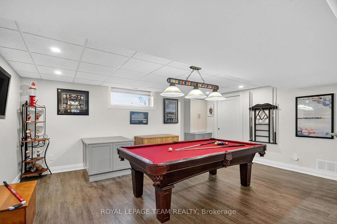
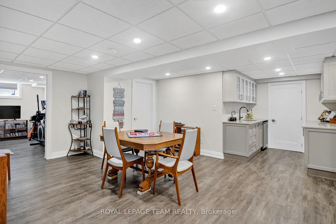
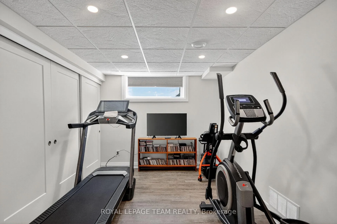
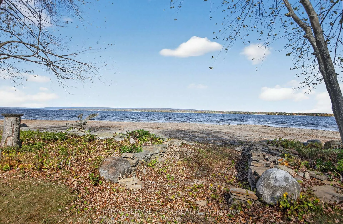
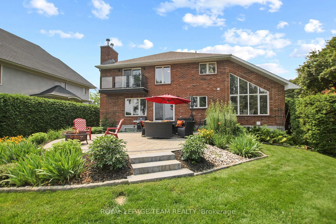
A unique opportunity in the exclusive Crystal Bay waterfront community, perfect for families that enjoy entertaining and the peace and tranquility of being surrounded by nature. This home offers a grand entry with vaulted ceilings in the living room and dinning room (gas fireplace), windows that provide beautiful natural light throughout, panoramic views of the Ottawa River, the Gatineau Hills and the City lights of Ottawa and Aylmer. Open concept main floor family room offers a cozy wood burning fireplace, an updated eat in kitchen offering Quartz counter tops, double wall oven, newer fridge, LED pot lighting. Main floor office that can also be used as a bedroom with a convenient 3 piece main level bathroom. Main floor laundry with access to side yard and an insulated oversized garage. The upstairs provides a primary bedroom offering a Juliet balcony for morning coffee overlooking the river, walk in closet and a newly renovated ensuite. Three additional spacious bedrooms with an updated bathroom. Finished basement with sound proofing offering a recreation games room, kitchenette (cold storage) a workout room. Secluded patio with in-ground lighting surrounded by a perennial garden perfect for outdoor entertaining. Enjoy sunsets by the water, access to swimming, kayaking, paddle boarding, canoeing, kite sailing in the summer and winter, cross country skiing, ice fishing, ice skating, snowshoeing, snowmobiling. This gem is surrounded by the NCC greenbelt with walking and biking trails, many sailing clubs nearby, just a few minutes from Andrew Haydon Park and Britannia Beach. It's a blend of peaceful waterfront living with the urban amenities of Westboro, downtown Ottawa and Kanata just minutes away with access to public transit that picks you up at your doorstep or prime access to future LRT. You can even enjoy the Canada Day fireworks from your backyard.
Key Facts & Features
Property Costs
- Annual Property Tax Amount
- $17,030
- Land Transfer Tax Fee
- $53,850
- Basement Type
- Full, Finished
Interior Features
- Interior Extras
- Air Exchanger, Water Heater Owned, Auto Garage Door Remote
- View
- River
- Fireplace/Stove
- Yes
- Fireplace Features
- Wood, Natural Gas
- Elevator
- No
Exterior Features
- Pool
- None
- Property Features
- Public Transit, Park, Waterfront
Building
- Building Type
- Detached
- Building Style
- 2-Storey
Construction
- Exterior Finish
- Brick
- Roof
- Asphalt Shingle
- Foundation Details
- Concrete
- Special Designation
- Unknown
Lot
- Lot Front
- 69.92 ft
- Lot Depth
- 434.48 ft
Inclusions
- Inclusions
- Cooktop, Built/In Oven, Wine Fridge, Microwave/Hood Fan, Dryer, Washer, Refrigerator, Dishwasher, Humidifier, Air Exchanger, Alarm System, Hot Water Tank, Humidifier, Storage Shed, TV Mounts, Wet Bar, Auto Garage Door Opener, Generator, Basement Freezer, TV by the pool table, All Blinds and Window Coverings, Snow Blower, 3 Bar Stools in kitchen
Exclusions
- Exclusions
- T.V. over fireplace, basement fridge, play structure in back yard, red current berry tree in rear yard, 6 berry bushes in front garden, some perennials from gardens, lawn tractor, pool table, basement microwave, portable ice machine
Parking & Garages
- Garage Type
- Other
- Garage Spaces
- 2
- Parking Spaces
- 6
- Total Garage And Parking Spaces
- 8
Heating & Cooling
- Heat Source
- Gas
- Heat Type
- Forced Air
- Air Conditioning
- Central Air
- Water
- Municipal
- Sewers
- Septic
- Natural Gas
- Yes
- Bedrooms
- 4
- Washrooms
- 3
- Kitchens
- 2
- Family / bonus room
- Yes
Room sizes
- Living Room—Main level, Combined w/Dining
- Kitchen—Main level
- Family Room—Main level
- Den—Main level
- Primary Bedroom—Second level, 4 Pc Ensuite
- Bedroom—Second level
- Bedroom—Second level
- Bedroom—Second level
- Recreation—Lower level
- Kitchen—Lower level
- Game Room—Lower level
- Exercise Room—Lower level
- Laundry—Main level
Washrooms
- 3-piece, Main
- 4-piece, Second
- 5-piece, Second
- Municipality
- Ottawa
- Neighbourhood
- Crystal Bay/Rocky Point
- Main cross streets
- Carling Avenue to Grandview Road.
- Zoning
- Residential
- Directions
- Carling Avenue to Grandview Road.
- Waterfront
- Direct
- MLS® number
- X12474457
- Data source
- Toronto Regional Real Estate Board
- Status change
- 2026-02-01
- Listed on
- 2025-10-21
- Days on market
- 103 days
- Possession type
- 60-89 days
- Co-op commission
- 2.0
- Seller
- Listed by
- ROYAL LEPAGE TEAM REALTY
Home Market Value
Current home valuation for 259 Grandview Road, Ottawa, Crystal Bay/Rocky Point, Ottawa, ON. Listed for $2,695,000
HOMEH Estimate
$1,953,258
Estimated Sales Range
$1,768,360 - $2,780,236
HOMEH Estimate for 259 Grandview Road, Ottawa, Crystal Bay/Rocky Point
Calculated with a real agent's CMA method — 45+ years of experience, codified. Not an AI guess.
For the owner
Is this your home? Track its value.
Get this home's HOMEH Estimate by email once a month, with how many homes are for sale around you.
Mortgage Payment Calculator
Compare up to 4 down payment scenarios
20% required for homes $1.5M or more
$539,000
| Scenario 1 | Scenario 2 | Scenario 3 | Scenario 4 | |
|---|---|---|---|---|
−Down payment | % $ | % $ | % $ | % $ |
+CMHC insurance | $0 | $0 | $0 | $0 |
=Total mortgage | $2,156,000 | $2,021,250 | $1,886,500 | $1,751,750 |
Amortization | ||||
Mortgage rate | % | % | % | % |
| Payment frequency | ||||
=Mortgage payment | $10,527monthly | $9,869monthly | $9,211monthly | $8,553monthly |
Land Transfer Tax
$53,850
$53,850
Around this home
No schools found nearby
Data provided by OpenStreetMap & Fraser Institute School Rankings
Ask HOMEH
New!Hi there!
👋Text or call (416) 301-9001
Recommended for you
Based on homes you've looked at.
No recommended properties found.
Nearby similar homes
No nearby properties found.
More real estate resources
Other homes nearby
Explore this area
Nearby neighbourhoods
No nearby listings available.