
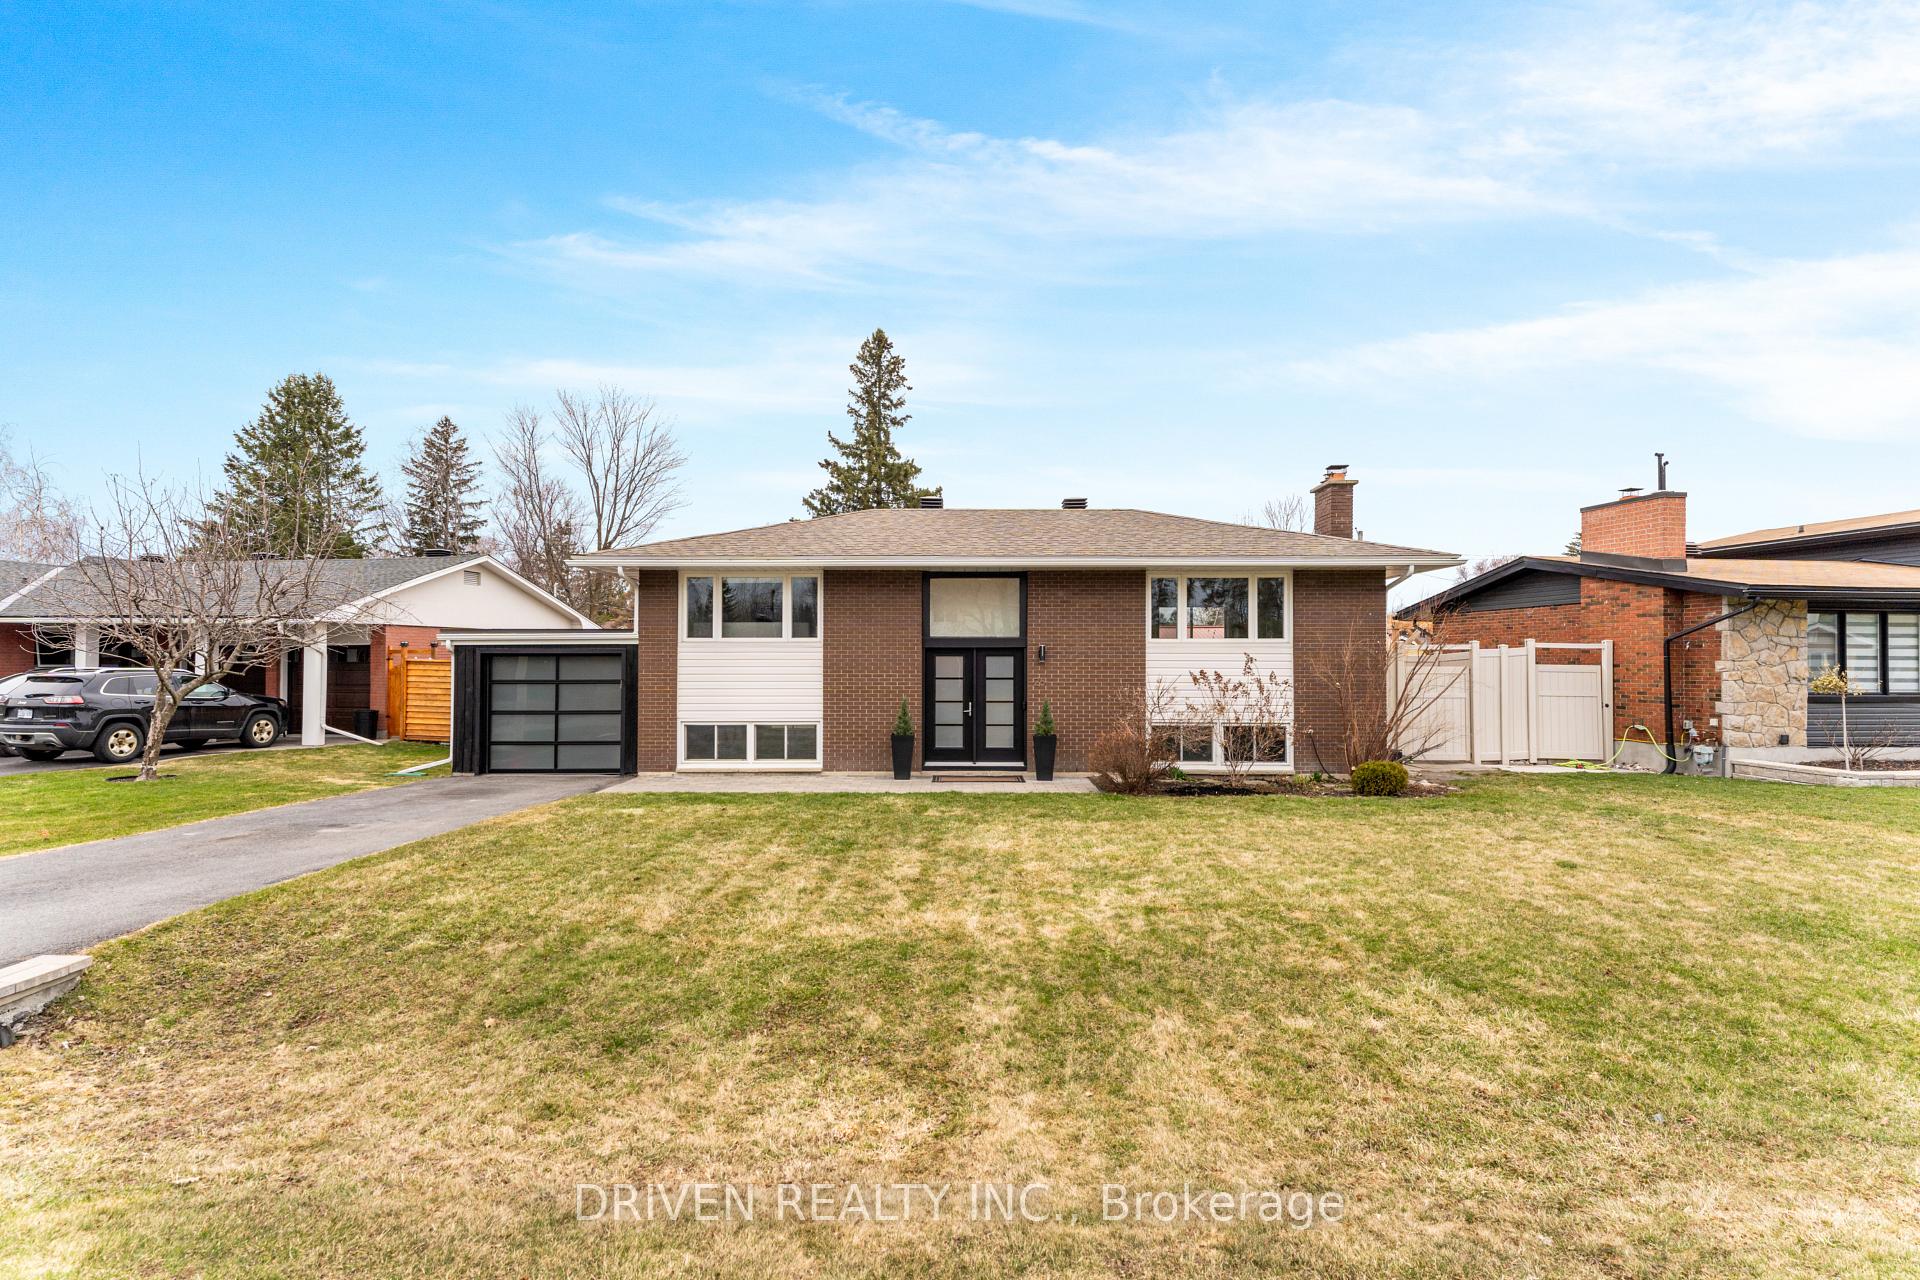


26 Horner Drive
Ottawa (Lakeview Park), ON K2H 5E7
- 4Bedrooms
- 2Bathrooms
- 1Garage
- 700~1.1KSq.Ft.
- $5,406Tax
- 75×129 ftLot Size
Sale & price history
- Login to See Prices
Sold2025-04-25 – 2025-05-15
MLS® x12105549
Real estate boards require you to or to see the full details of this property.
*Sold prices and complete sale & price history are regulated data. Under the Trust in Real Estate Services Act, 2002 (TRESA) and the rules of the Real Estate Council of Ontario (RECO), and pursuant to the Multiple Listing Service® rules of the Canadian Real Estate Association (CREA) and the Toronto Regional Real Estate Board (TRREB), this information may be shown only to registered users who have agreed to the applicable terms of use (a Virtual Office Website, or "VOW," arrangement). HOMEH Inc., Brokerage therefore provides it to signed-in members only. Creating an account is free and takes under a minute.
26 Horner Drive, Ottawa(opens Google Maps in a new tab)
Chic & Stylish Bungalow Raised/Hi-Ranch in Lakeview Park Oversized Lot & Modern Upgrades!Welcome to this beautifully updated bungalow raised/hi-ranch in the highly sought-after community of Crystal Beach. Situated on an oversized, fully fenced lot, this home offers a perfect blend of modern design, comfort, and spaceboth inside and out.Step into a bright, open-concept main level where natural light pours in through large windows, creating a warm and welcoming atmosphere. The stylish living area features rich hardwood floors, a classic wood-burning fireplace with a stone surround, and custom built-in cabinetry that adds both charm and function.The stunning gourmet kitchen is a showstopper with its Taj Mahal quartzite countertops, sleek stainless steel appliances, and crisp white cabinetry that flows seamlessly into the dining areaperfect for entertaining or everyday living. A large island with seating overlooks the living room, making this space ideal for hosting or relaxing with family.With 2 bedrooms on the main floor and 2 more downstairs, this home offers flexibility for families, guests, or a home office setup. Both full bathrooms have been fully renovated with high-end finishes, bringing a spa-like feel to your daily routine.Step outside to enjoy your massive backyard oasis fully fenced and ideal for BBQs, gardening, or letting the kids and pets run free.Located in a quiet, family-friendly neighbourhood near parks, schools, the DND campus, the river, and public transit, this home offers a truly turn-key lifestyle in an unbeatable location-just steps from tennis courts, a local pool, and directly across the street from Andrew Haydon Park.
- Upgraded Insulation
- Water Heater Owned
- Park
- Public Transit
- River/Stream
Key Facts & Features
Property Costs
- Annual Property Tax Amount
- $5,406
- Land Transfer Tax Fee
- $13,455
- Basement Type
- Finished
Interior Features
- Laundry Level
- Lower Level
- Interior Extras
- Upgraded Insulation, Water Heater Owned
- Fireplace/Stove
- Yes
- Fireplace Features
- Wood
- Elevator
- No
Exterior Features
- Pool
- None
- Property Features
- Park, Public Transit, River/Stream
- Other Structures
- Garden Shed
Building
- Building Type
- Detached
- Building Style
- Bungalow-Raised
- Approx Age
- 51-99
Construction
- Exterior Finish
- Brick
- Roof
- Asphalt Shingle
- Foundation Details
- Poured Concrete
- Special Designation
- Unknown
Lot
- Lot Front
- 75.00 ft
- Lot Depth
- 128.59 ft
Inclusions
- Inclusions
- All Existing Appliances: Washer, Dryer, Dishwasher, Stove, Refrigerator, and Microwave Hood Fan | Nest google thermostat | All blinds | Hot Water Tank | All Light Fixtures
Exclusions
- Exclusions
- Water System in the utilities room is for aquarium will be leaving | grow light in the basement not included
Parking & Garages
- Garage Type
- Attached
- Garage Spaces
- 1
- Parking Spaces
- 3
- Total Garage And Parking Spaces
- 4
Heating & Cooling
- Heat Source
- Gas
- Heat Type
- Forced Air
- Air Conditioning
- Central Air
- Water
- Municipal
- Sewers
- Sewer
- Natural Gas
- Available
- Hydro
- Available
- Cable
- Available
- Telephone
- Available
- Municipality
- Ottawa
- Neighbourhood
- Lakeview Park
- Main cross streets
- Carling and Creeksend
- Directions
- Carling Ave to Holly Acres to Aero Drive, right on Inkster, left on Horner. Or from Moodie Dr to Corkstown Rd to Horner Dr
Ask about this home
A HOMEH agent will answer your questions about this home.

Around this home
No schools found nearby
Data provided by OpenStreetMap & Fraser Institute School Rankings
For the owner
Is this your home? Track its value.
Get this home's HOMEH Estimate by email once a month, with how many homes are for sale around you.
Monthly payment
$3,316/month
On $849,000
$169,800
Estimate only. Not a mortgage offer.
How much is your home worth?
Get a home value estimate from a local HOMEH agent, then sell with confidence.
- MLS® number
- X12105549
- Data source
- Toronto Regional Real Estate Board
- Status change
- 2025-05-15
- Listed on
- 2025-04-25
- Days on market
- 20 days
- Possession date
- 2025-06-02
- Possession type
- 30-59 days
- Co-op commission
- 2%
- Seller
- Listed by
- DRIVEN REALTY INC.
Recommended for you
Based on homes you've looked at.
No recommended properties found.
Nearby similar homes
No nearby properties found.
More real estate resources
Other homes nearby
Explore this area
Nearby neighbourhoods
- Rideau Twp South To Roger Stevens Drive homes for sale
- City View/Skyline/Fisher Heights/Parkwood Hills homes for sale
- Huntley Ward (South West) homes for sale
- Alta Vista/Faircrest Heights homes for sale
- Riverview Park homes for sale
- Copeland Park homes for sale
- Huntley Ward (South East) homes for sale
- Vanier homes for sale
No nearby listings available.
Ask HOMEH about this home
Price, neighbourhood, monthly cost. Ask anything.
HOMEH Intelligent Agent is an AI, not a licensed representative. Check anything important with your agent.