
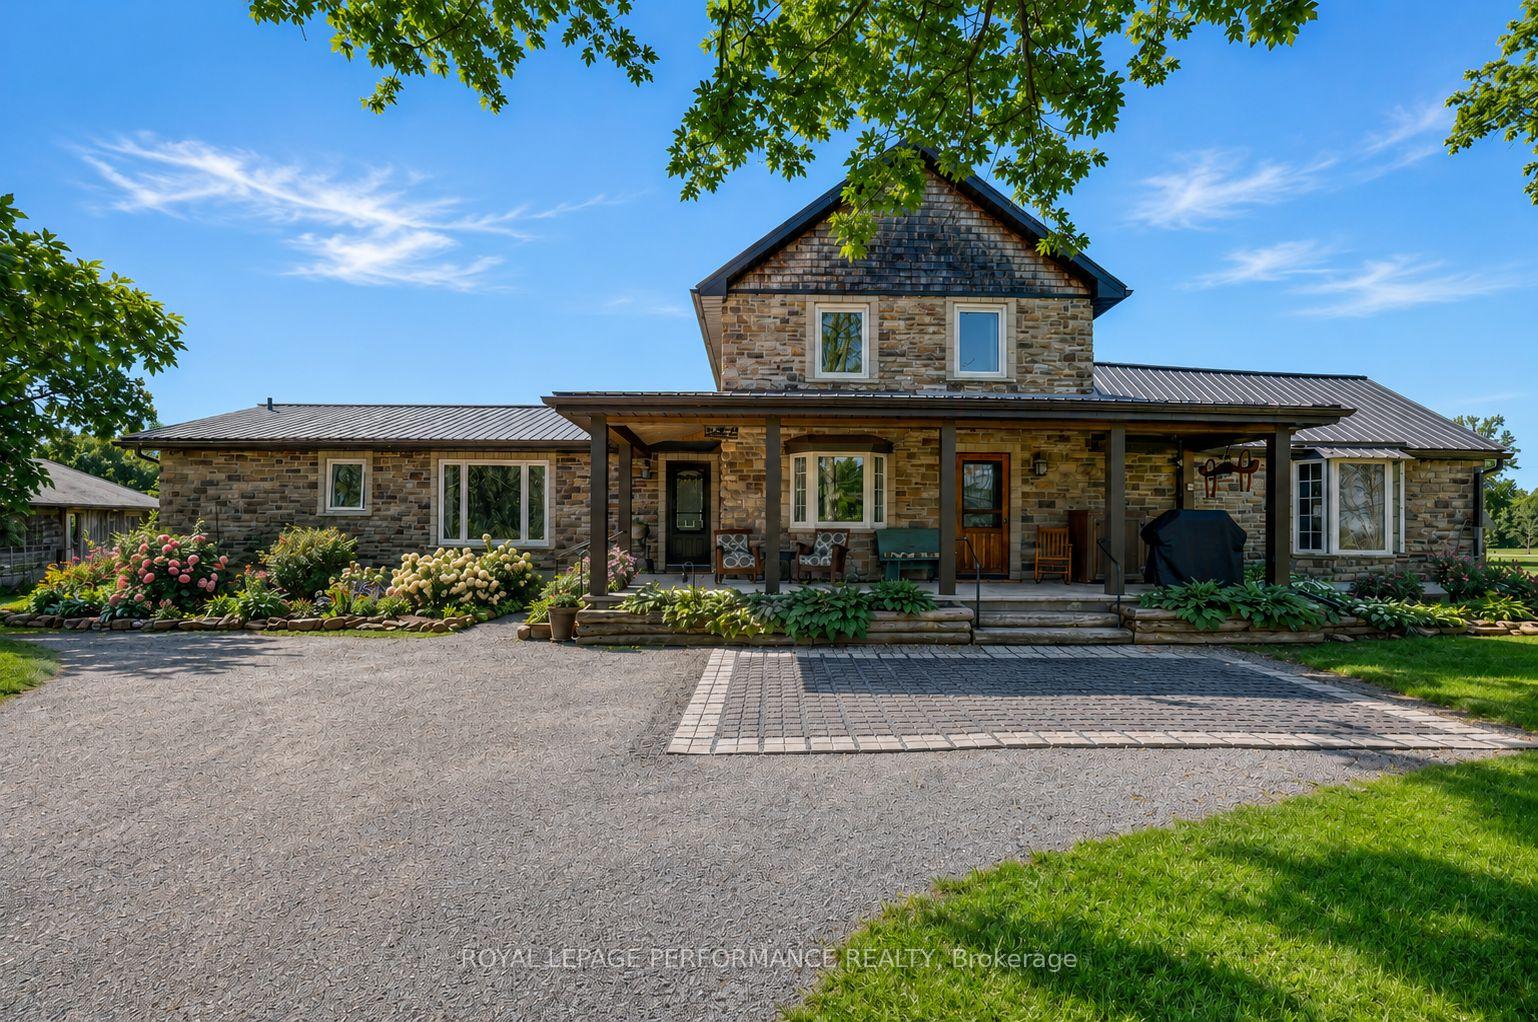


2666 Yorks Corners Road
Ottawa (Metcalfe), ON K0A 1V0
- 5Bedrooms
- 3Bathrooms
- 0Garage
- 2000–2500Sq Ft
- $4,776Tax
- 290×289 ftLot Size
 Estimated Value:$819,547See Free Estimate Report

Sale & Price History for 2666 Yorks Corners Road, Ottawa, Metcalfe
| Start Date | End Date | Price | Event | MLS# |
|---|---|---|---|---|
| No listing history available | ||||
Real estate boards require you to or to see the full details of this property.
*Sold prices and complete sale & price history are regulated data. Under the Trust in Real Estate Services Act, 2002 (TRESA) and the rules of the Real Estate Council of Ontario (RECO), and pursuant to the Multiple Listing Service® rules of the Canadian Real Estate Association (CREA) and the Toronto Regional Real Estate Board (TRREB), this information may be shown only to registered users who have agreed to the applicable terms of use (a Virtual Office Website, or "VOW," arrangement). HOMEH Inc., Brokerage therefore provides it to signed-in members only. Creating an account is free and takes under a minute.
About 2666 Yorks Corners Road, Ottawa, Metcalfe
Summarized Description
- Beautifully restored century farmhouse on 1.8 acres.
- Extensively renovated while preserving rustic charm.
- Private primary retreat with ensuite bathroom.
- Radiant floor heating for year-round comfort.
- Outdoor features include hot tub and gazebo.
- Two versatile outbuildings enhance property use.
- Inviting front veranda with peaceful views.
- Thoughtfully designed layout for practical living.
Where timeless rustic character meets thoughtful, top-to-bottom renovation. This beautifully restored century farmhouse, set on 1.8 acres of picturesque land, captures the essence of rustic living while delivering the comfort and efficiency today's buyers expect. From the moment you arrive, the inviting front veranda sets the tone-perfect for morning coffee as you take in peaceful views of open fields where birds gather and nature quietly unfolds. Inside, the home has been extensively renovated while preserving its authentic charm, highlighted by exposed wood beams, warm tongue-and-groove accents, and a cohesive farmhouse aesthetic throughout. Two well-designed additions elevate both space and functionality. One features a stunning dining room and cozy sitting area that flow seamlessly into a private primary retreat, complete with a beautifully finished ensuite. The second addition offers a welcoming living room, ideal for relaxing or entertaining while surrounded by the home's rich textures and natural warmth. The main level is thoughtfully laid out with the primary bedroom, a second bedroom, and convenient laundry, making everyday living both practical and accessible. Upstairs, you'll find three additional bedrooms and a spacious, updated bathroom-perfect for family or guests. Outdoors, the lifestyle continues with a hot tub, gazebo, expansive lawn, and a tranquil wooded area that adds both privacy and charm. Two outbuildings enhance the property's versatility: a classic old barn full of character and a smaller shed currently used as a workshop. With radiant floor heating adding year-round comfort and every detail carefully considered, this property offers a rare blend of heritage appeal and modern convenience-an ideal escape for those seeking refined country living just beyond the everyday.
Key Facts & Features
Property Costs
- Annual Property Tax Amount
- $4,776
- Land Transfer Tax Fee
- $14,175
Rental Items
- Rental Equipment
- None
- Basement Type
- Crawl Space
Interior Features
- Interior Extras
- Primary Bedroom - Main Floor
- Fireplace/Stove
- Yes
- Elevator
- No
Exterior Features
- Pool
- None
- Property Features
- Wooded/Treed
- Other Structures
- Barn, Workshop
Building
- Building Type
- Detached
- Building Style
- 2-Storey
Construction
- Exterior Finish
- Stone, Vinyl Siding
- Roof
- Metal
- Foundation Details
- Concrete, Stone, Slab
- Special Designation
- Unknown
Lot
- Lot Front
- 289.79 ft
- Lot Depth
- 289.40 ft
Inclusions
- Inclusions
- Fridge, Stove, Dishwasher, Washer, Dryer, Natural Gas BBQ; Hot Tub, Gazebo, Shed, All Window Coverings
Exclusions
- Exclusions
- None
Parking & Garages
- Garage Type
- None
- Garage Spaces
- 0
- Parking Spaces
- 12
- Total Garage And Parking Spaces
- 12
Heating & Cooling
- Heat Source
- Gas
- Heat Type
- Forced Air
- Air Conditioning
- Central Air
- Water
- Well
- Sewers
- Septic
- Bedrooms
- 5
- Washrooms
- 3
- Kitchens
- 1
- Family / bonus room
- Yes
Room sizes
- Bedroom—Second level
- Den—Main level, Beamed Ceilings
- Laundry—Main level, 2 Pc Bath
- Living Room—Main level
- Bathroom—Main level, 3 Pc Ensuite
- Bedroom—Main level
- Bedroom—Second level
- Kitchen—Main level, Eat-in Kitchen, Beamed Ceilings
- Bedroom—Second level
- Bathroom—Second level, 4 Pc Bath
- Primary Bedroom—Main level
Washrooms
- 3-piece, Main
- 4-piece, Second
- 2-piece, Main
- Municipality
- Ottawa
- Neighbourhood
- Metcalfe
- Main cross streets
- Victoria Street and York's Corners Road
- Directions
- Victoria Street and York's Corners
- Waterfront
- None
- MLS® number
- X13840600
- Data source
- Toronto Regional Real Estate Board
- Listed on
- 2026-09-29
- Updated on
- 2026-10-01
- Days on market
- 16 days
- Possession type
- Flexible
- Co-op commission
- 2.0
- Seller
- Listed by
- ROYAL LEPAGE PERFORMANCE REALTY
Home Market Value
Current home valuation for 2666 Yorks Corners Road, Ottawa, Metcalfe, Ottawa, ON. Listed for $885,000
HOMEH Estimate
$819,547
Estimated Sales Range
$647,442 - $991,652
HOMEH Estimate for 2666 Yorks Corners Road, Ottawa, Metcalfe
Calculated with a real agent's CMA method — 45+ years of experience, codified. Not an AI guess.
Mortgage Payment Calculator
Compare up to 4 down payment scenarios
5% on first $500K + 10% on $385,000 over $500K
$63,500
| Scenario 1 | Scenario 2 | Scenario 3 | Scenario 4 | |
|---|---|---|---|---|
−Down payment | % $ | % $ | % $ | % $ |
+CMHC insurance | $32,851 | $24,692 | $21,063 | $0 |
=Total mortgage | $854,131 | $821,192 | $773,313 | $708,000 |
Amortization | ||||
Mortgage rate | % | % | % | % |
| Payment frequency | ||||
=Mortgage payment | $4,170monthly | $4,009monthly | $3,776monthly | $3,457monthly |
Land Transfer Tax
$14,175
$14,175
Around this home
No schools found nearby
Data provided by OpenStreetMap & Fraser Institute School Rankings
Ask HOMEH
New!Hi there!
👋Text or call (416) 301-9001
Recommended for you
Based on homes you've looked at.
No recommended properties found.
Nearby similar homes
No nearby properties found.
More real estate resources
Other homes nearby
Explore this area
Nearby neighbourhoods
- 1607 - Osgoode Twp (East) (Incl Kenmore) homes for sale
- 1606 - Osgoode Twp South of Reg Rd 6 homes for sale
- 1604 - Vernon homes for sale
- 1605 - Osgoode Twp North of Reg Rd 6 homes for sale
- 8003 - Mahogany Community homes for sale
- 3501 - Overbrook homes for sale
- 8005 - Manotick East to Manotick Station homes for sale
- 2605 - Blossom Park/Kemp Park/Findlay Creek homes for sale
No nearby listings available.