
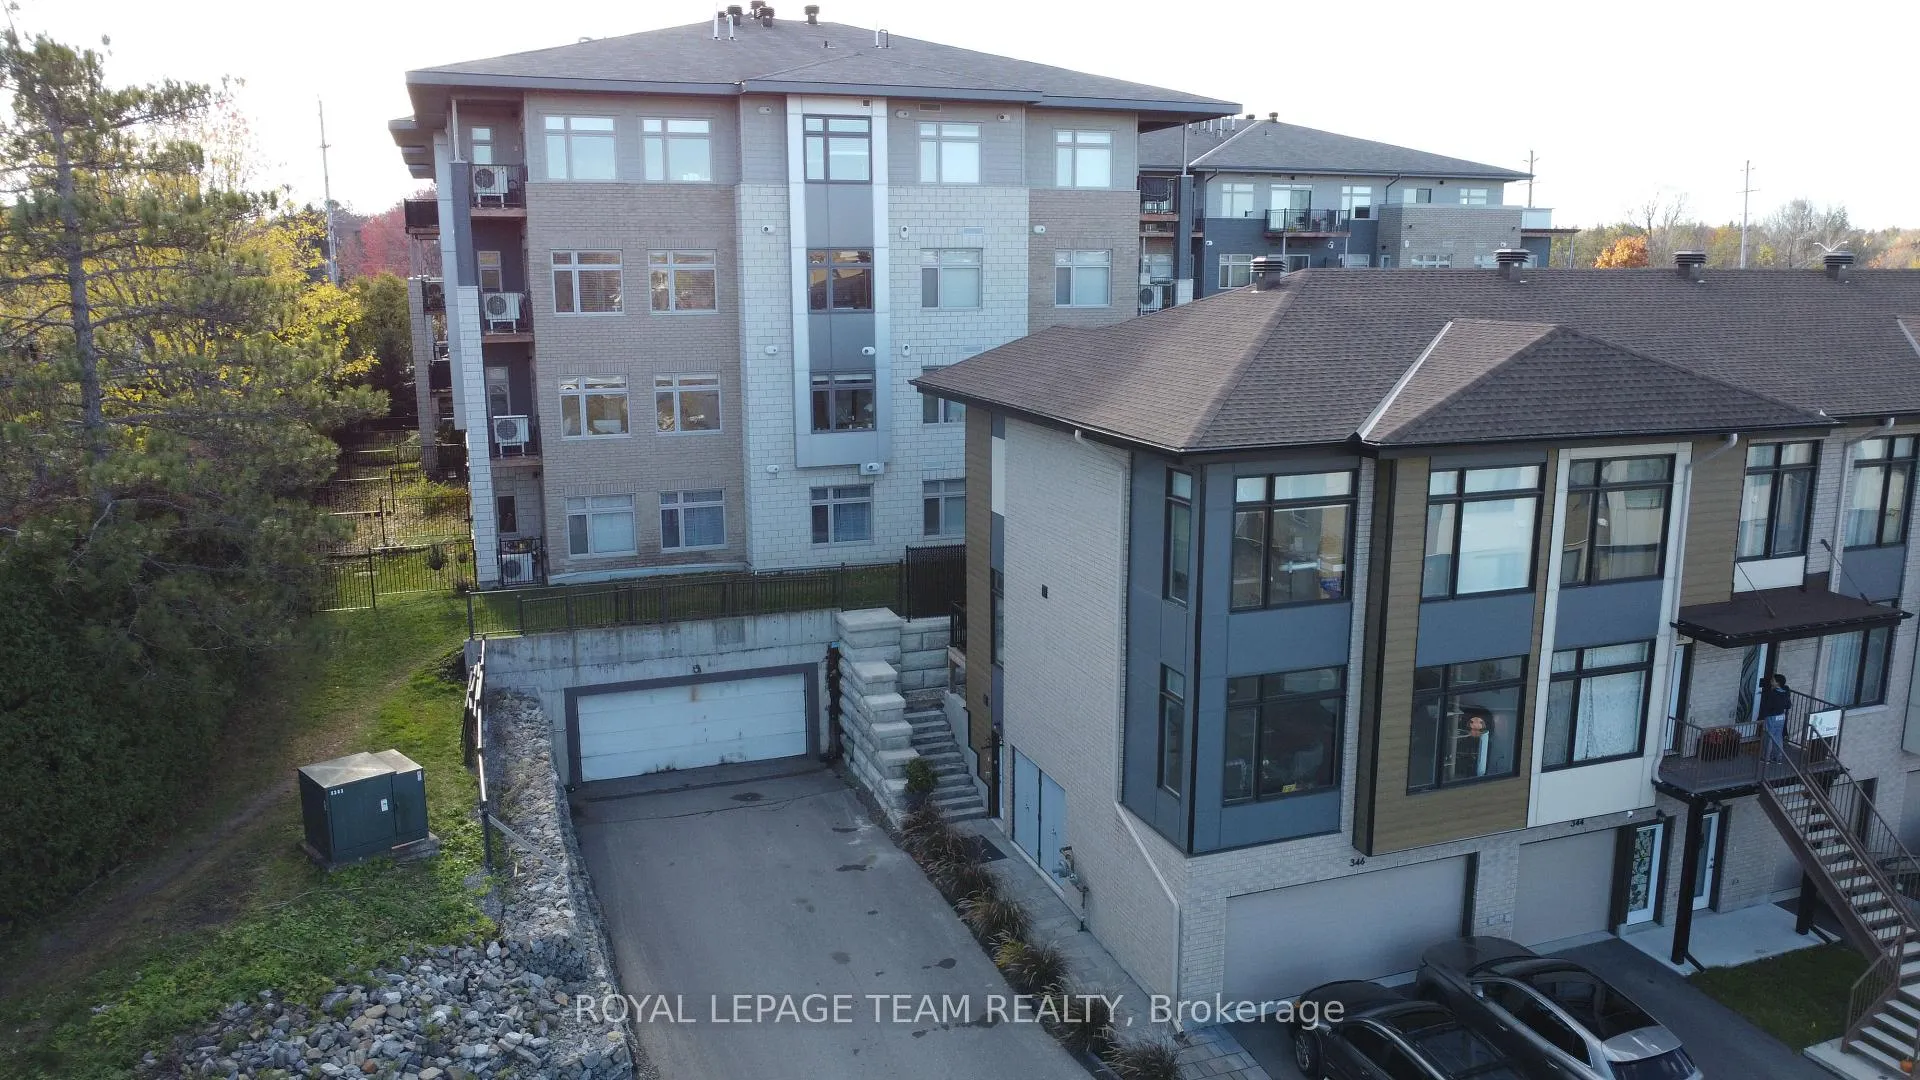
Unit 201, 2785 Baseline Road
Ottawa (Redwood Park), ON K2H 0B7
- 2Bedrooms
- 2Bathrooms
- 1Parking
- 800–899Sq Ft
- $3,922Tax
- $610/moCondo Fee
 Estimated Value:$417,500See Free Estimate Report

Property not available for sale or for rent.
HOMEH One: full-service selling for a 1% listing fee. The buyer's agent commission is separate.
Free Home EvaluationHow Much Is My Home Worth?Homes for Sale NearbySale & Price History for Unit 201, 2785 Baseline Road, Ottawa, Redwood Park
Real estate boards require you to or to see the full details of this property.
*Sold prices and complete sale & price history are regulated data. Under the Trust in Real Estate Services Act, 2002 (TRESA) and the rules of the Real Estate Council of Ontario (RECO), and pursuant to the Multiple Listing Service® rules of the Canadian Real Estate Association (CREA) and the Toronto Regional Real Estate Board (TRREB), this information may be shown only to registered users who have agreed to the applicable terms of use (a Virtual Office Website, or "VOW," arrangement). HOMEH Inc., Brokerage therefore provides it to signed-in members only. Creating an account is free and takes under a minute.
About Unit 201, 2785 Baseline Road, Ottawa, Redwood Park
Summarized Description
- Stylish 2-bedroom, 2-bathroom condo in Ottawa.
- Move-in ready with modern updates throughout.
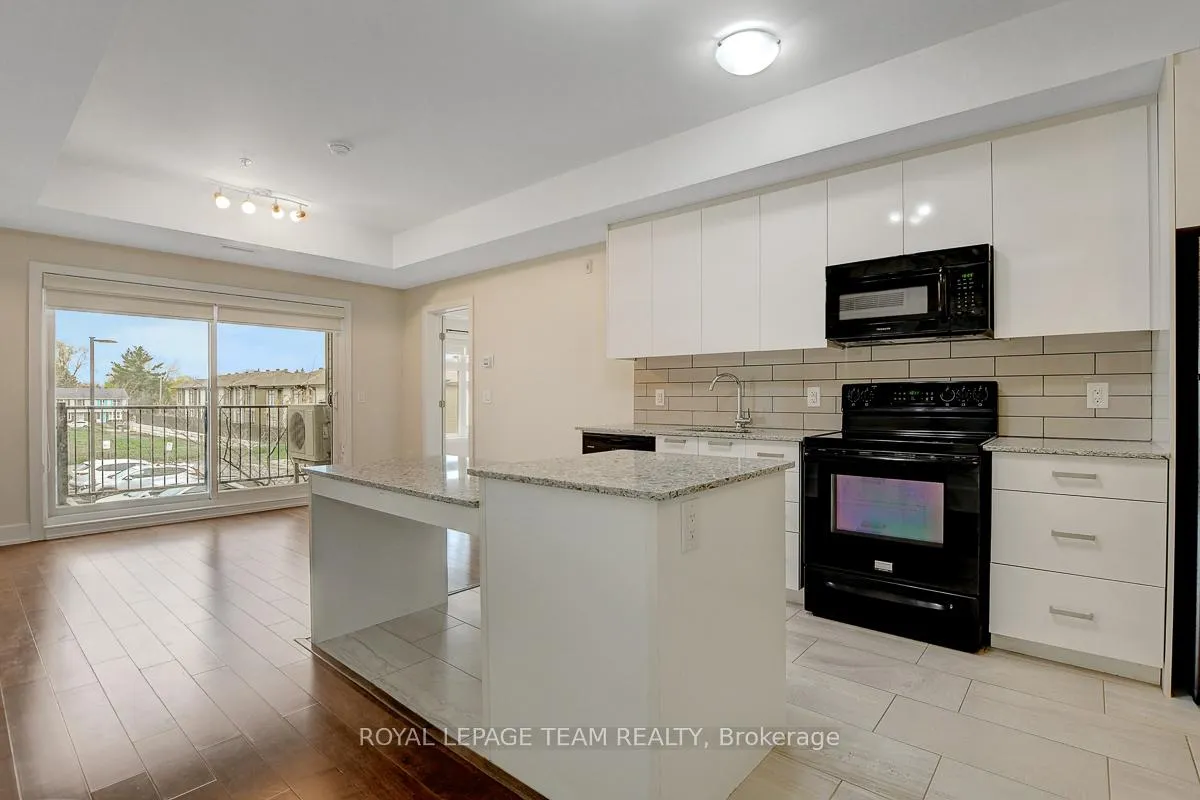
- Open-concept design with hardwood flooring.
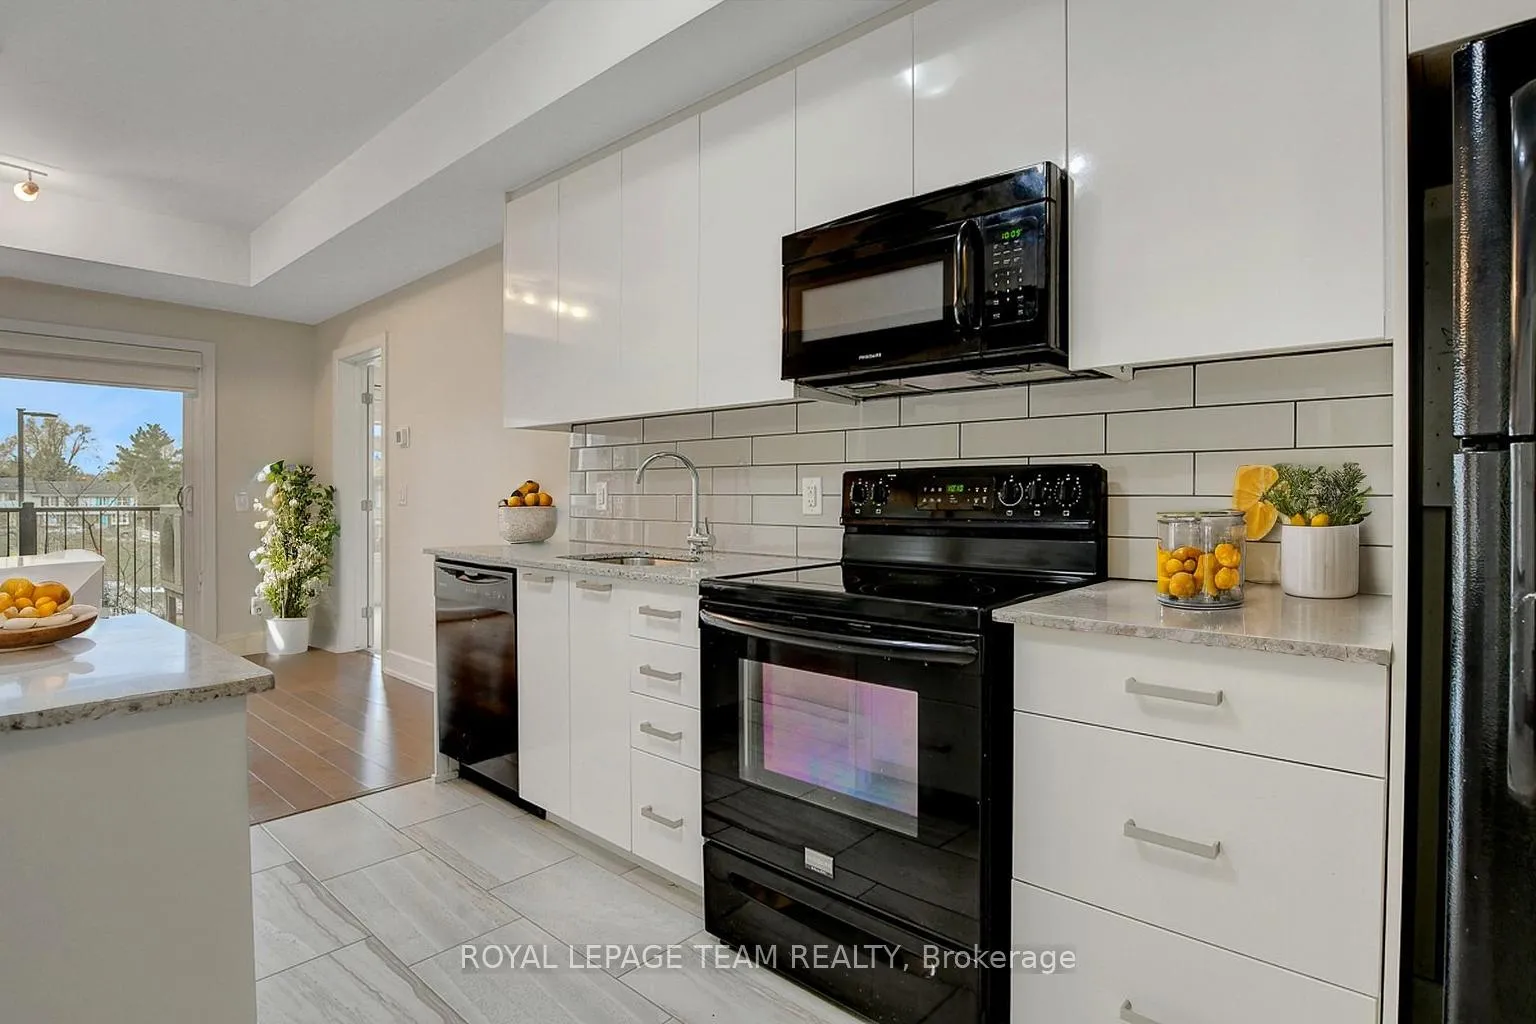
- Chef-inspired kitchen with granite countertops.
- Private balcony with natural gas BBQ hookup.
- Close to hospitals, schools, and transit.
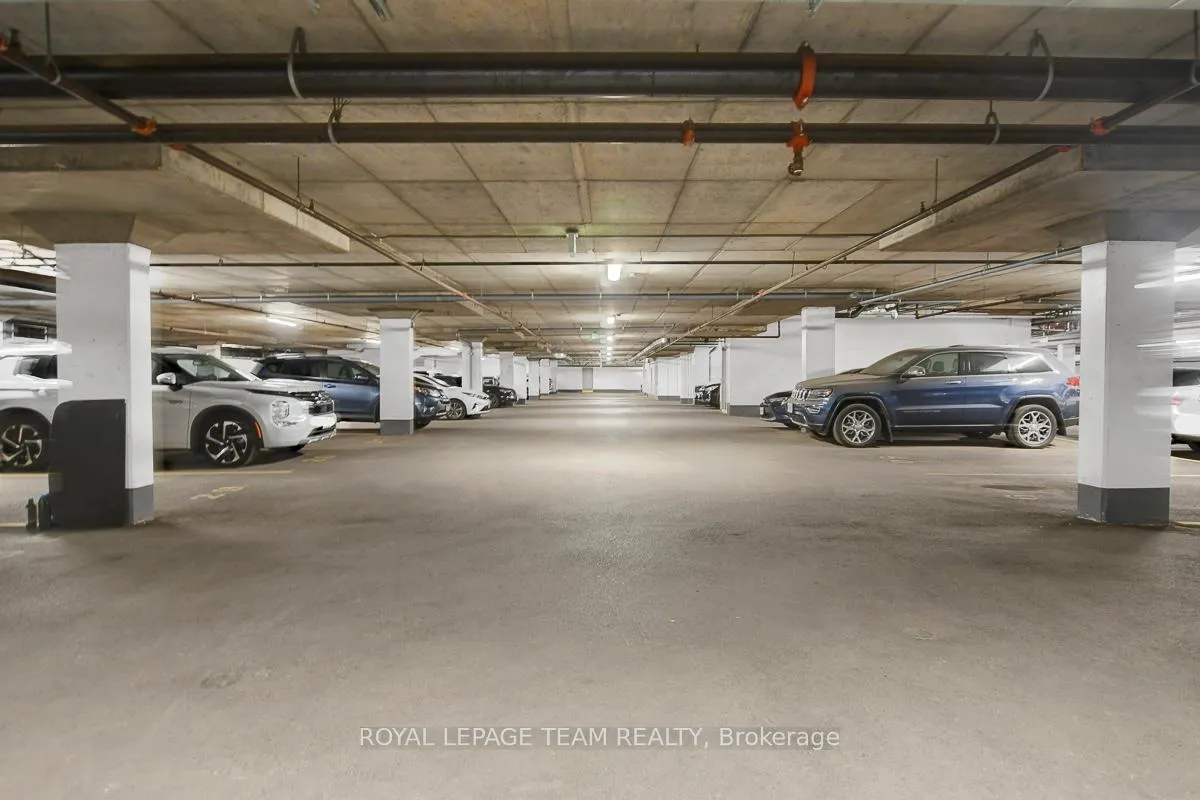
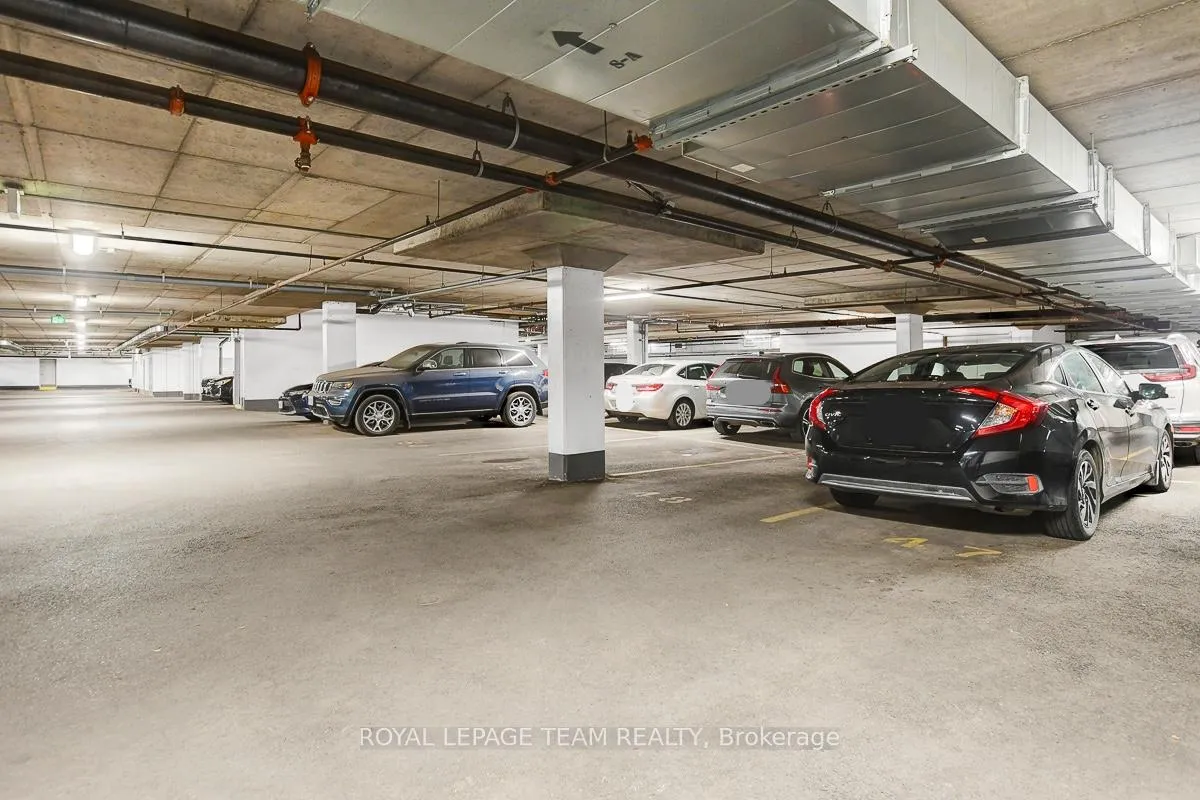
- Heated underground parking for winter convenience.
- Ideal for first-time buyers or downsizers.
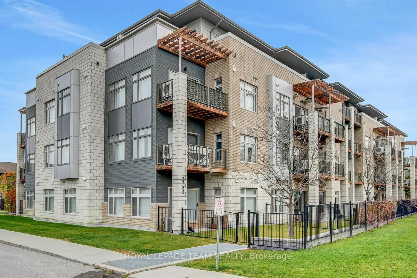
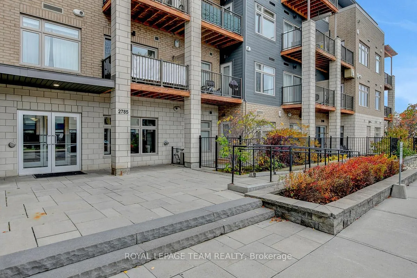
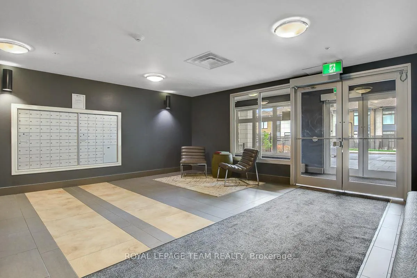
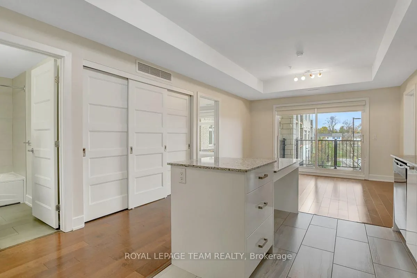
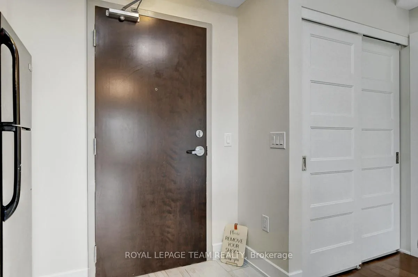
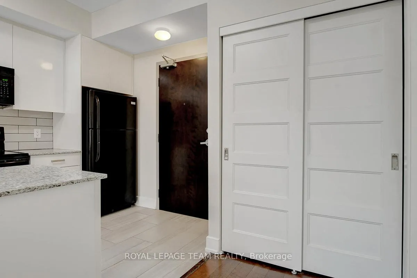
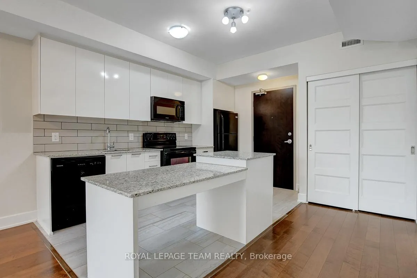
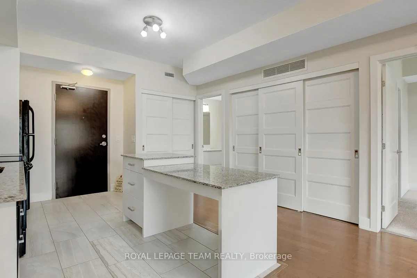
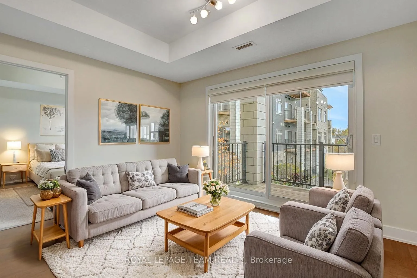
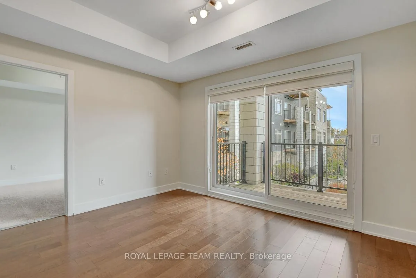
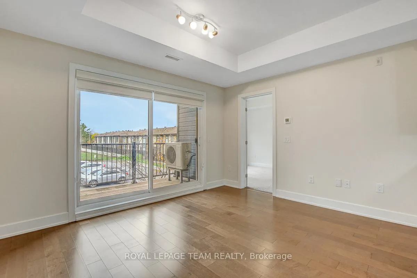
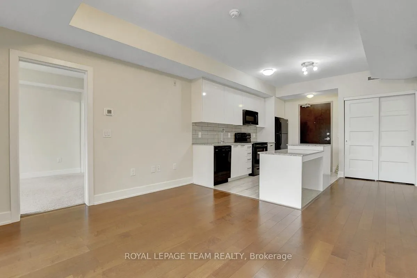
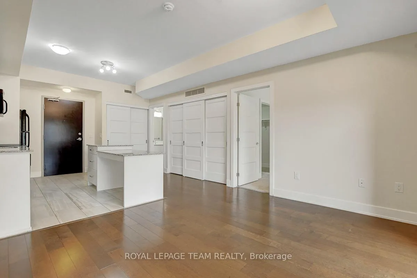
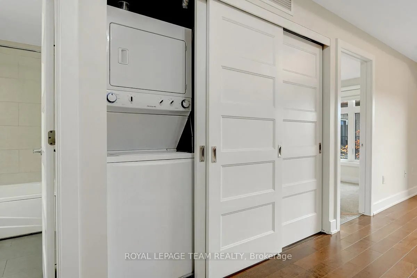
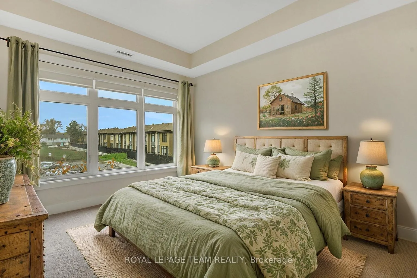
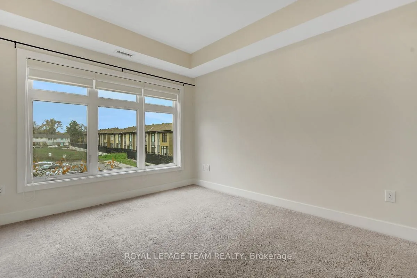
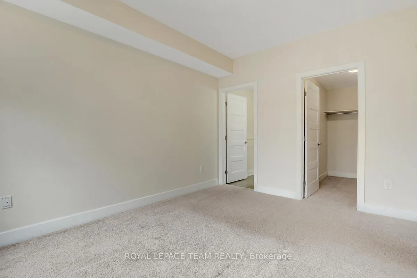
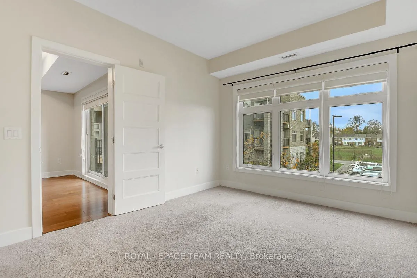
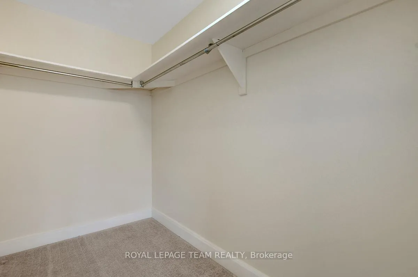
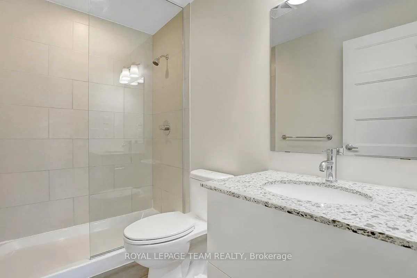
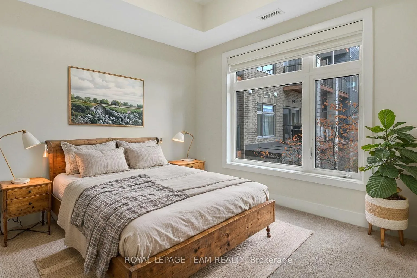
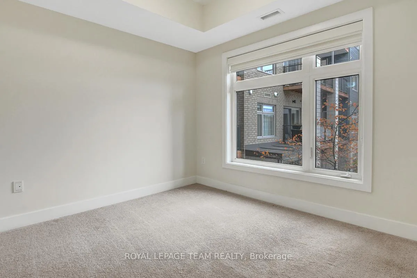
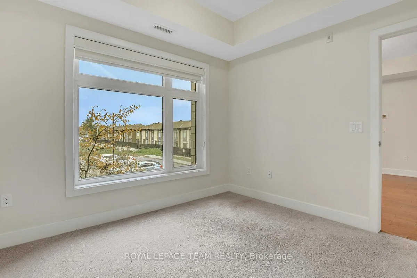
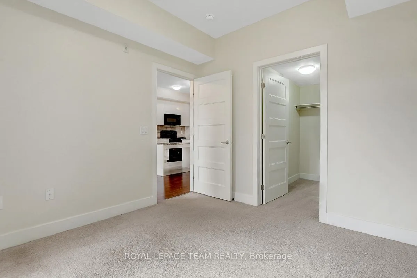
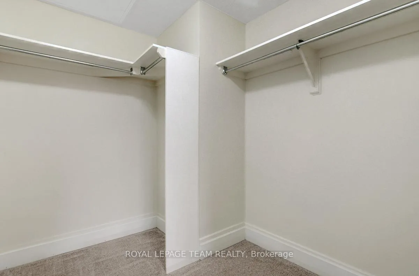
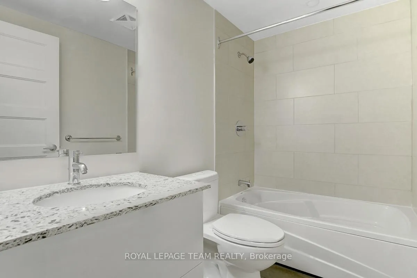
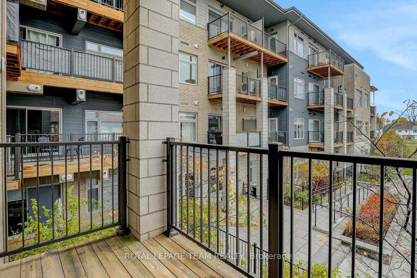
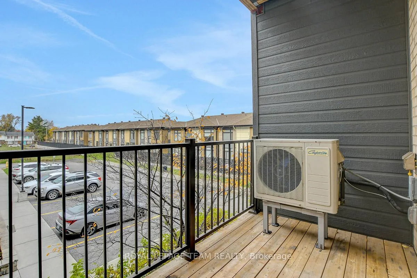
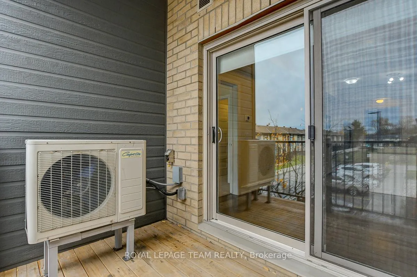
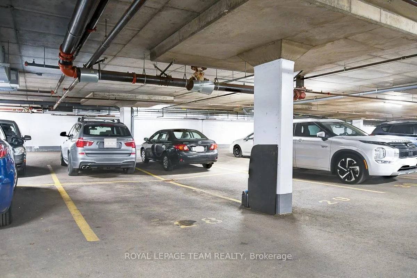
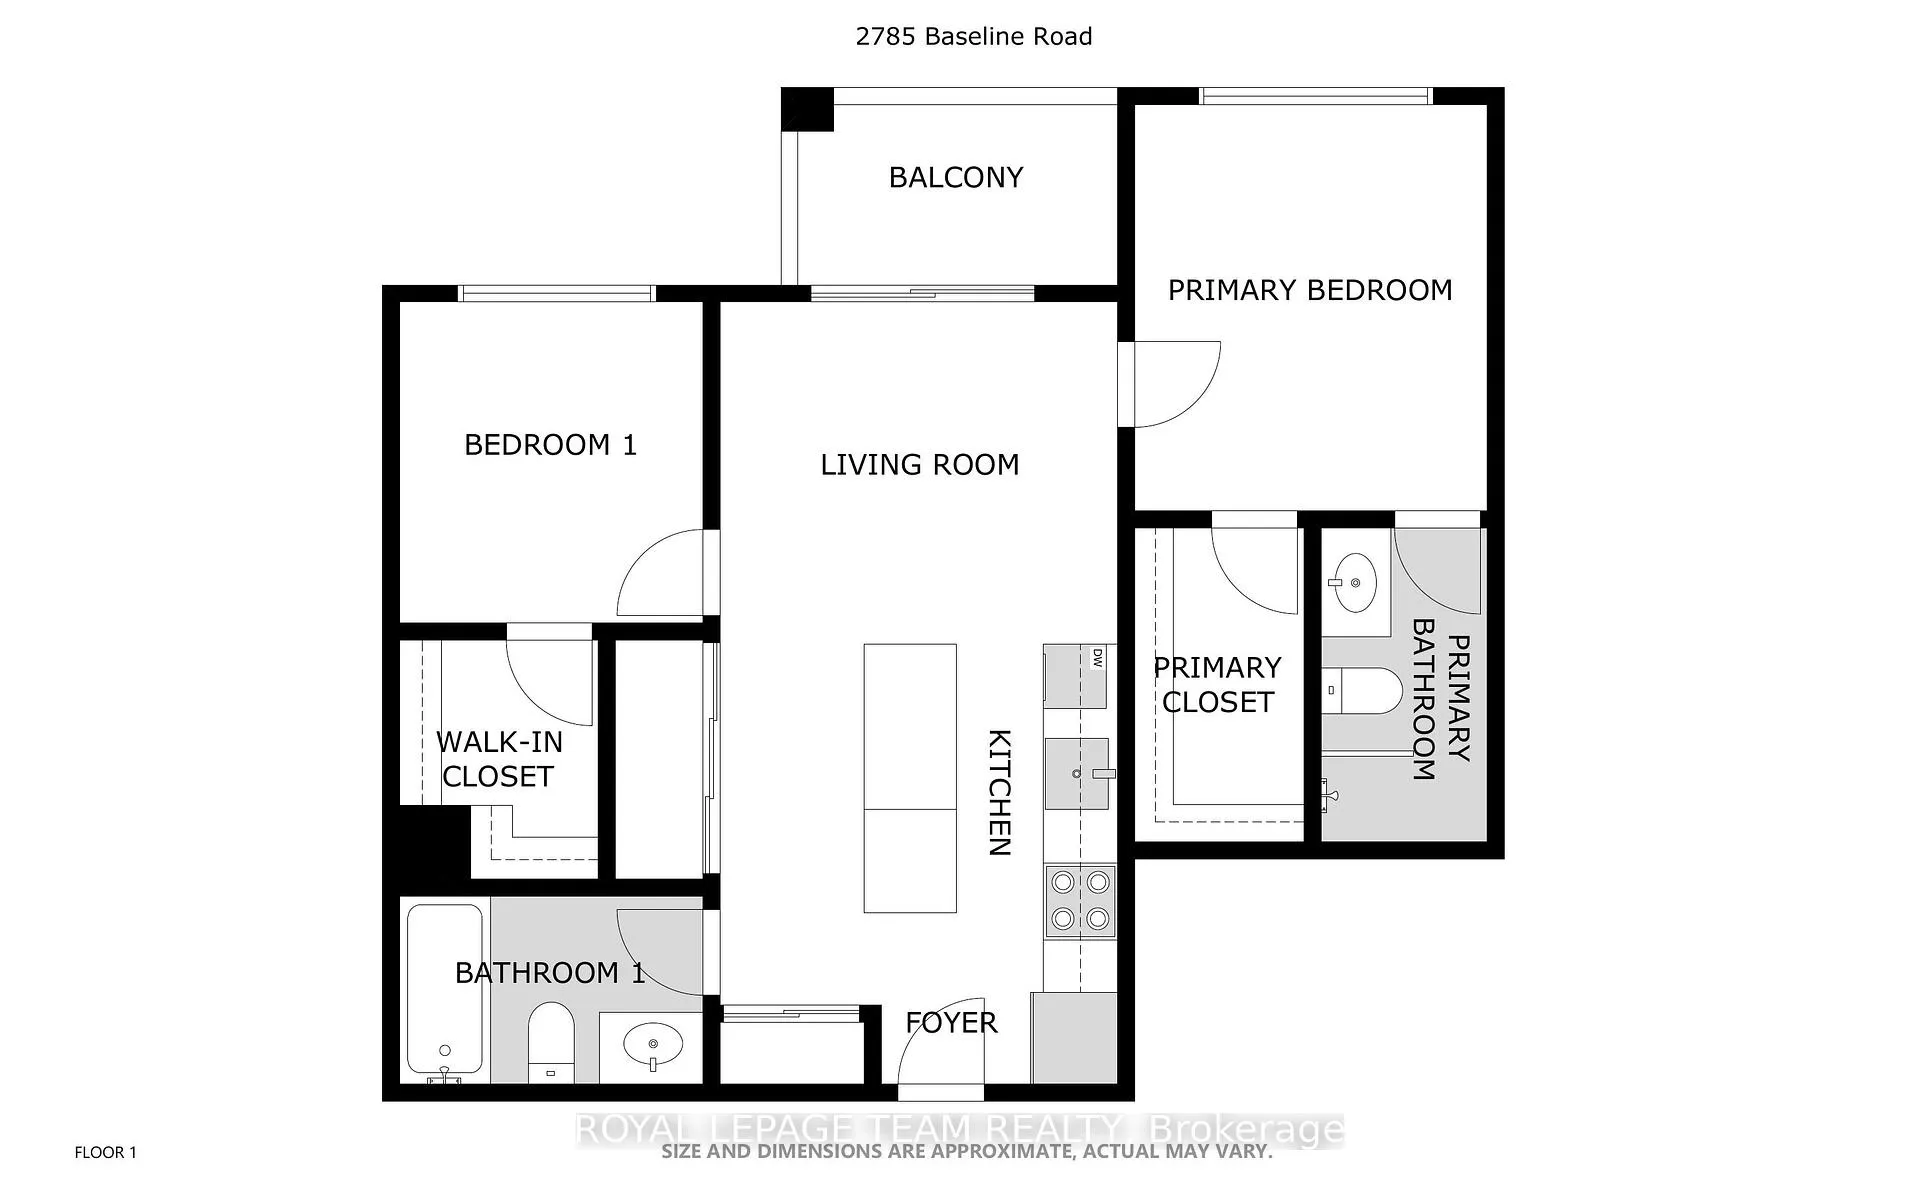
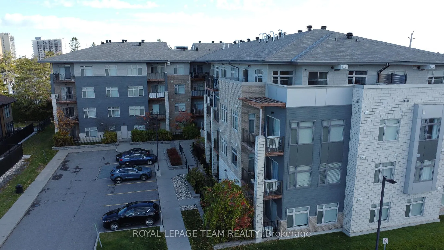
Welcome to 2785 Baseline Road. Modern Comfort in Ottawa's Redwood Park. Experience stylish, low-maintenance living in this beautifully updated 2-bedroom, 2-bathroom condo located in the highly sought-after neighbourhood. Perfectly situated just minutes from Queensway Carleton Hospital, Algonquin College, and the future Pinecrest LRT station, this modern condo offers convenience, comfort, and a fantastic west-end lifestyle. Enjoy one of the building's larger floor plans with 869 sq. ft. of interior space plus a 63 sq. ft. balcony. The open-concept design with 9ft ceiling is ideal for entertaining or relaxing, featuring elegant hardwood flooring, tile in the kitchen and bathrooms, and freshly cleaned carpet in the bedrooms. The chef-inspired kitchen offers neutral Granite countertops, contemporary cabinetry, tile backsplash, appliances (fridge, stove, dishwasher, hood fan), and a central island with breakfast bar. Flooded with natural light, the spacious living room opens onto a private balcony complete with natural gas BBQ hookup-perfect for outdoor dining or unwinding at sunset. Both bathrooms boast granite countertops and have been updated with modern lighting (2025), and the entire unit has been freshly painted, creating a bright, move-in-ready space. The primary bedroom includes a 3-piece ensuite and walk-in closet, while the second bedroom with walk in closet, offers flexibility for guests, a home office, or study area. Added conveniences include in-unit laundry, central air conditioning, a storage locker (P1 - #169), and heated underground (#28) parking-no scraping snow off your car in winter! Located close to Bayshore Shopping Centre, DND Moodie Drive, parks, schools, trails, and quick access to Highways 416/417 and public transit, this condo combines modern design, everyday comfort, and unbeatable convenience. Ideal for first-time buyers, professionals, or downsizers seeking a beautiful home in Ottawa's west end. Some photo are virtually staged.
Key Facts & Features
Property Costs
- Annual Property Tax Amount
- $3,922
- Land Transfer Tax Fee
- $4,933
Condo/Maintenance Fee
- Maintenance Fee
- $610 /month
Included In Maintenance Fee
- Water Included
- Building Insurance Included
Rental Items
- Rental Equipment
- On-Demand Water Heater
- Basement Type
- None
Interior Features
- Pets Permitted
- Yes-with Restrictions
- Laundry Features
- In-Suite Laundry, Laundry Closet
- Laundry Level
- Main Level
- Interior Extras
- Storage Area Lockers, Primary Bedroom - Main Floor
- Security Features
- Smoke Detector
- Fireplace/Stove
- No
- Elevator
- Yes
Exterior Features
- Balcony
- Open
Building Amenities
- Elevator
- Visitor Parking
Building
- Building Type
- Condo Apartment
- Building Style
- Apartment
- Approx Age
- 6-10
- Condo Corp Number
- 994
Construction
- Exposure
- West
- Exterior Finish
- Brick, Other
- Special Designation
- Unknown
Inclusions
- Inclusions
- Fridge, Stove, Dishwasher, Hood Fan, Washer & Dryer - All custom blinds and curtains rods - Garage door remote
Exclusions
- Exclusions
- All staging materials
Parking & Garages
- Garage Type
- Underground
- Garage Spaces
- 1
- Parking Type
- Owned
- Parking Spaces
- 1
- Total Garage And Parking Spaces
- 1
Lockers
- Locker Type
- Owned
- Locker Unit
- UNIT 169, LEVEL A
- Locker Level
- P1
Heating & Cooling
- Heat Source
- Gas
- Heat Type
- Forced Air
- Air Conditioning
- Central Air
- Bedrooms
- 2
- Washrooms
- 2
- Kitchens
- 1
Room sizes
- Kitchen—Main level, Centre Island, Eat-in Kitchen
- Other—Main level, Closet
- Living Room—Main level, Open Concept, Open Concept
- Bathroom—Main level, 3 Pc Bath
- Primary Bedroom—Main level, Walk-In Closet(s), 3 Pc Ensuite
- Other—Main level, Walk-In Closet(s)
- Bathroom—Main level, 3 Pc Ensuite
- Bedroom 2—Main level, Walk-In Closet(s)
- Other—Main level, Walk-In Closet(s)
- Utility Room—Main level
- Other—Main level, Balcony
Washrooms
- 3-piece, Main
- Municipality
- Ottawa
- Neighbourhood
- Redwood Park
- Main cross streets
- Baseline Street and Guthrie Street
- Directions
- 417 - Pinecrest exit - South - Right on Greenbank Road, West on Baseline Road towards Queensway Carleton Hospital, Right on to the entryway 2785 BASELINE ROAD is on north side of Baseline Road before Morrison Drive.
- MLS® number
- X12883802
- Data source
- Toronto Regional Real Estate Board
- Status change
- 2026-06-16
- Listed on
- 2026-03-13
- Days on market
- 95 days
- Possession type
- Immediate
- Co-op commission
- 2.5 % +HST
- Seller
- Listed by
- ROYAL LEPAGE TEAM REALTY
Home Market Value
Current home valuation for Unit 201, 2785 Baseline Road, Ottawa, Redwood Park, Ottawa, ON. Listed for $422,900
HOMEH Estimate
$417,500
Estimated Sales Range
$329,825 - $505,175
HOMEH Estimate for Unit 201, 2785 Baseline Road, Ottawa, Redwood Park
Calculated with a real agent's CMA method — 45+ years of experience, codified. Not an AI guess.
For the owner
Is this your home? Track its value.
Get this home's HOMEH Estimate by email once a month, with how many homes are for sale around you.
Mortgage Payment Calculator
Compare up to 4 down payment scenarios
5% of purchase price for homes $500K or less
$21,145
| Scenario 1 | Scenario 2 | Scenario 3 | Scenario 4 | |
|---|---|---|---|---|
−Down payment | % $ | % $ | % $ | % $ |
+CMHC insurance | $16,070 | $11,799 | $10,065 | $0 |
=Total mortgage | $417,825 | $392,409 | $369,530 | $338,320 |
Amortization | ||||
Mortgage rate | % | % | % | % |
| Payment frequency | ||||
=Mortgage payment | $2,040monthly | $1,916monthly | $1,804monthly | $1,652monthly |
Land Transfer Tax
$4,933
$4,933
Around this home
Data provided by OpenStreetMap & Fraser Institute School Rankings
Ask HOMEH
New!Hi there!
👋Text or call (416) 301-9001
Recommended for you
Based on homes you've looked at.
No recommended properties found.
Nearby similar homes
No nearby properties found.
More real estate resources
Other homes nearby
Explore this area
Nearby neighbourhoods
- 9401 - Fitzroy homes for sale
- 9101 - Carp homes for sale
- 9005 - Kanata - Kanata (North West) homes for sale
- 7301 - Meadowlands/St. Claire Gardens homes for sale
- 6001 - Woodroffe homes for sale
- 4202 - Hintonburg homes for sale
- 7603 - Sheahan Estates/Trend Village homes for sale
- 9006 - Kanata - Kanata (North East) homes for sale
No nearby listings available.