
28 Cypress Gardens
Ottawa (Stittsville, South), ON K2S 1N7
- 5Bedrooms
- 5Bathrooms
- 3Garage
- 3500–5000Sq Ft
- $9,523Tax
- 115×150 ftLot Size
 Estimated Value:$1,793,482See Free Estimate Report

This home has sold. It is no longer available.
Property not available for sale or for rent.
Sale & Price History for 28 Cypress Gardens, Ottawa, Stittsville (South)
| Start Date | End Date | Price | Event | MLS# |
|---|---|---|---|---|
| 2025-05-14 | 2025-05-21 | Login to See Prices | Sold | x12146509 |
Real estate boards require you to or to see the full details of this property.
*Sold prices and complete sale & price history are regulated data. Under the Trust in Real Estate Services Act, 2002 (TRESA) and the rules of the Real Estate Council of Ontario (RECO), and pursuant to the Multiple Listing Service® rules of the Canadian Real Estate Association (CREA) and the Toronto Regional Real Estate Board (TRREB), this information may be shown only to registered users who have agreed to the applicable terms of use (a Virtual Office Website, or "VOW," arrangement). HOMEH Inc., Brokerage therefore provides it to signed-in members only. Creating an account is free and takes under a minute.
About 28 Cypress Gardens, Ottawa, Stittsville (South)
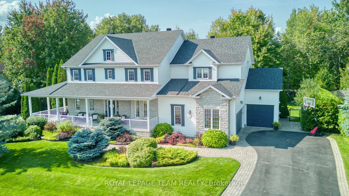
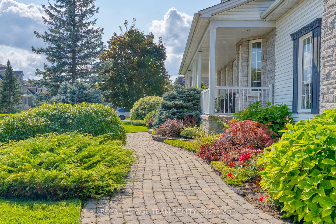
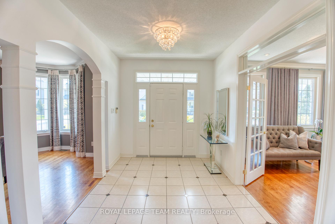
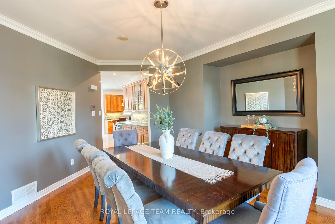
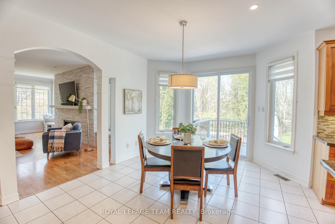
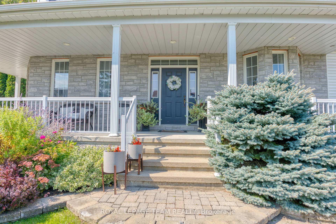
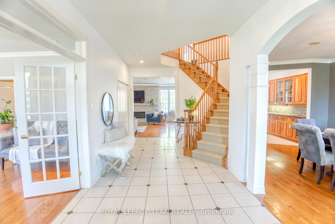
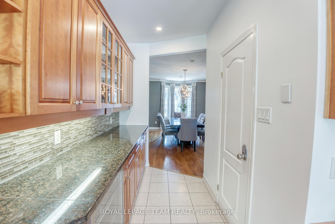
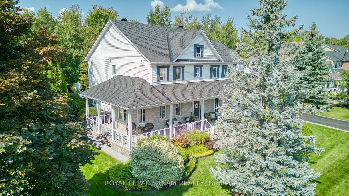
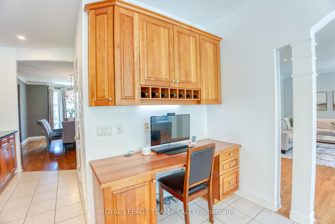
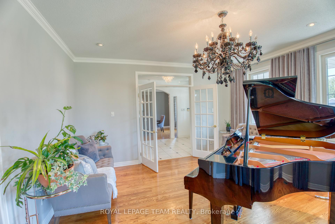
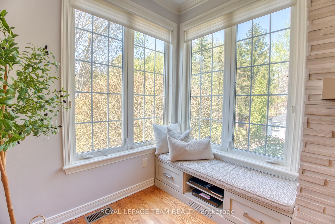
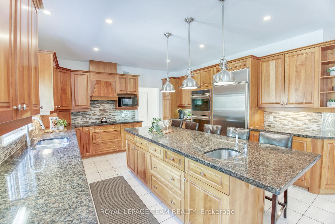
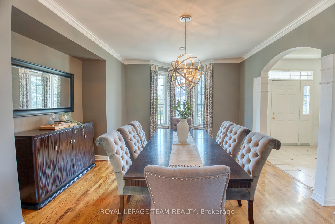
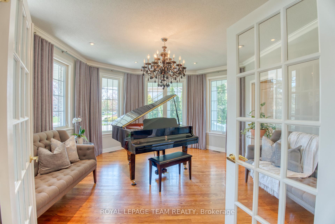
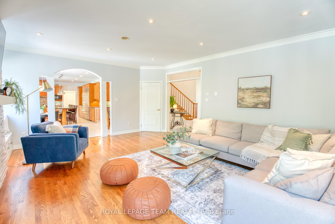
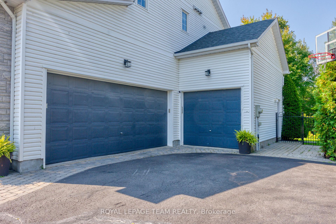
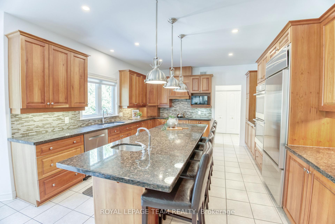
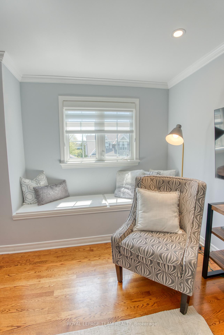
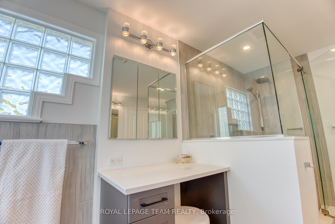
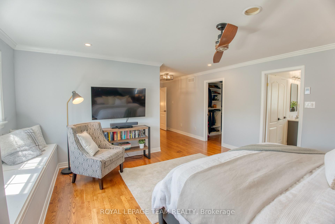
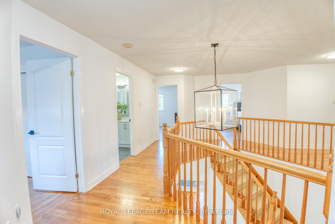
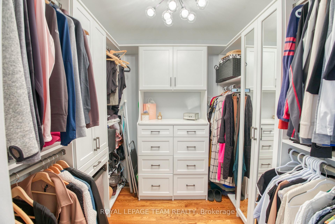
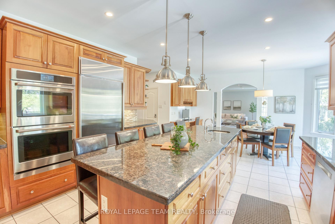
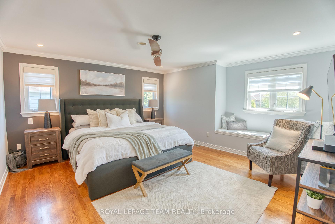
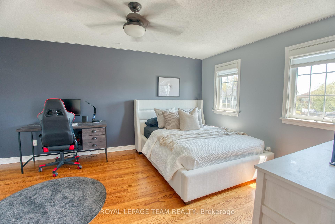
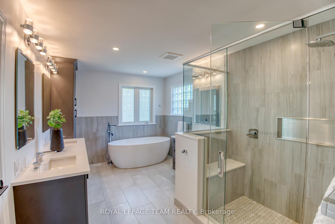
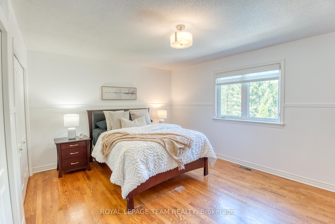
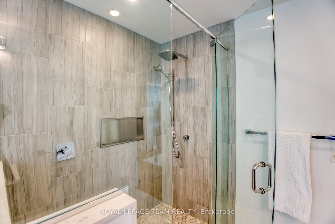
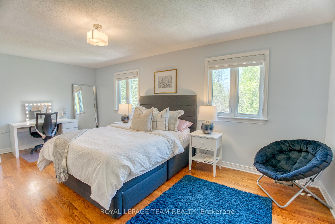
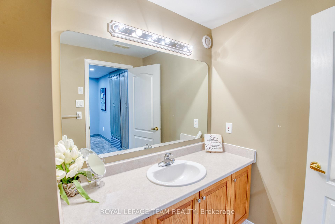
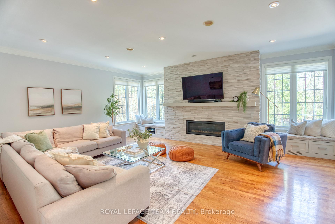
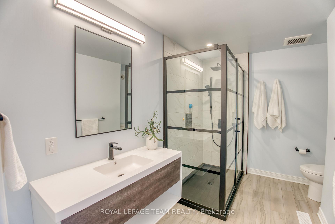
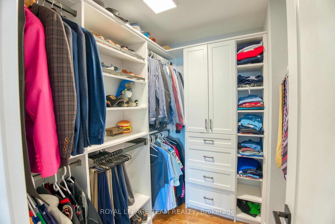
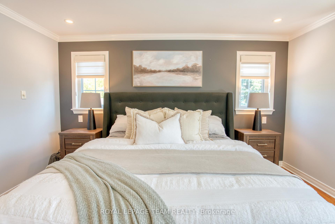
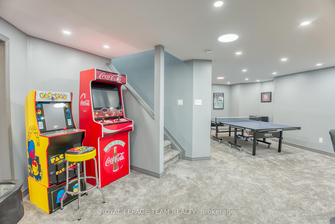
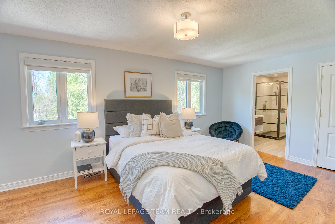
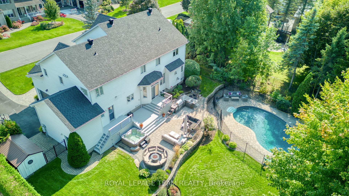
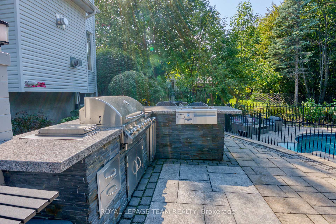
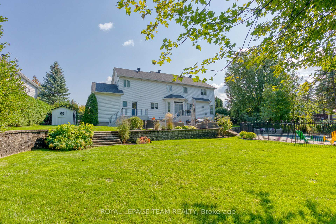
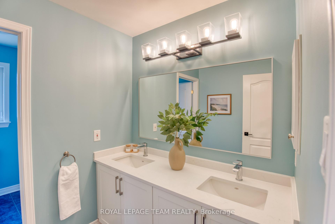
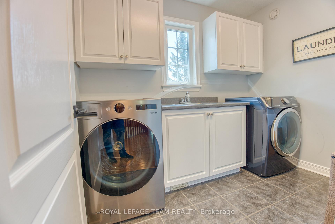
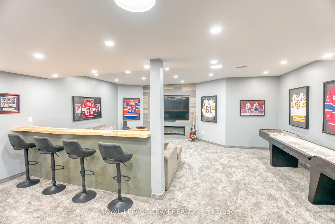
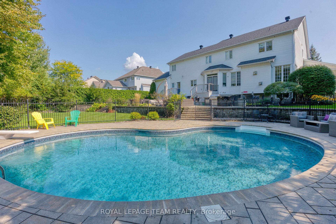
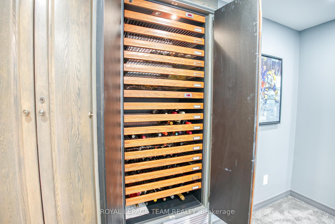
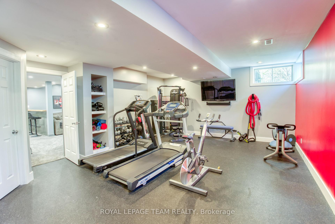
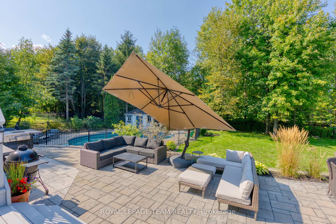
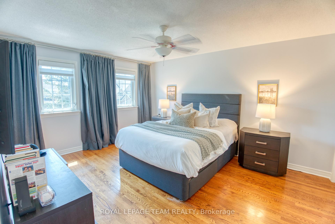
Set on one of Stittsville's most prestigious, tree-lined crescents, this 5,000+ sqft Holitzner 5 bed, 5 bath Estate home impresses from the start w/manicured landscaping, stone accents, a wraparound porch & triple garage. Step inside to a grand foyer w/ a sweeping hardwood staircase, flanked by formal living & dining rooms adorned with custom drapery. The heart of the home is the Laurysen kitchen showcasing granite counters, a massive island w/2nd second sink, high-end built-in appliances, bar fridge, pantry & built-in desk. A bright eating area opens to the family room with a gas fireplace & custom surround; ideal for everyday living & entertaining alike. Upstairs features hdwd throughout, a luxurious primary suite w/2 custom walk-ins & a stunning 6-piece Ensuite with radiant heated floors, vanity, soaker tub & glass shower (by Amsted). Four additional spacious bedrooms, one with a 2nd 3-piece ensuite, plus updated family bathroom & laundry rm, complete this level. The finished lower level offers a rec room with a custom live-edge wood table, electric fireplace, 85in TV, a dream gym space, built-in refrigerated wine storage, 2-piece bath, garage access & custom locker storage; perfect for active families! The showstopper backyard is one of the best in Stittsville: a saltwater inground pool, hot tub, outdoor kitchen, extensive stone patio with retaining wall, mature trees, and generous green space. Your own private oasis, backing the Trans Canada Trail. Walk to Main Streets cafes, shops, restaurants, schools, library & more. A rare retreat offering elegance, space, and lifestyle in the heart of the community! See Feature Sheet for list of updates + upgrades.
Key Facts & Features
Property Costs
- Annual Property Tax Amount
- $9,523
- Land Transfer Tax Fee
- $38,925
Rental Items
- Rental Equipment
- None
- Basement Type
- Full, Finished
Interior Features
- Laundry Level
- Upper Level
- Interior Extras
- Auto Garage Door Remote, Bar Fridge, Built-In Oven, Central Vacuum, Countertop Range, Water Heater Owned
- View
- Trees/Woods
- Security Features
- Security System
- Fireplace/Stove
- Yes
- Fireplace Features
- Electric, Rec Room, Living Room, Natural Gas
- Elevator
- No
Exterior Features
- Exterior Extras
- Built-In-BBQ, Hot Tub, Landscaped, Lawn Sprinkler System, Lighting, Privacy, Deck, Porch
- Pool
- Inground, Salt
- Property Features
- Electric Car Charger, Fenced Yard, School Bus Route, Wooded/Treed, Public Transit, Rec./Commun.Centre
- Other Structures
- Fence - Full, Garden Shed, Shed
Building
- Building Type
- Detached
- Building Style
- 2-Storey
- Approx Age
- 16-30
Construction
- Exterior Finish
- Stone, Vinyl Siding
- Roof
- Asphalt Shingle
- Foundation Details
- Poured Concrete
- Special Designation
- Unknown
Lot
- Lot Front
- 115.00 ft
- Lot Depth
- 150.00 ft
- Lot Size
- 17250
- Lot Shape
- Rectangular
Inclusions
- Inclusions
- Sub-zero built-in fridge, Cafe built-in dual oven (2022), Frigidaire Gallery cooktop (2021), Bosch dishwasher (2020), built-in bar fridge (2022), Panasonic microwave, hood fan, built-in wine cellar, 2nd fridge (garage), LG washer (2023), Samsung dryer, hot water tank (2021), all light fixtures, all window treatments, built-in speaker system (FR, DR, Primary), 5 televisions with mounts, attached white shelving unit in bedroom, three ceiling fans, shuffleboard, electric fireplace, three weight/equipment mounts, central vacuum and accessories, gas BBQ and outdoor kitchen, two sheds, hot tub (as is), all pool and hot tub equipment and accessories, two automatic garage door openers + 3 remotes, shelving and workbench in garage, irrigation system, Tesla electric vehicle charger, Google Nest doorbell, Celebright permanent holiday lighting.
Exclusions
- Exclusions
- Sonos speaker system, exterior security cameras
Parking & Garages
- Garage Type
- Attached
- Garage Spaces
- 3
- Parking Spaces
- 6
- Total Garage And Parking Spaces
- 9
Heating & Cooling
- Heat Source
- Gas
- Heat Type
- Forced Air
- Air Conditioning
- Central Air
- Water
- Municipal
- Sewers
- Sewer
- Natural Gas
- Yes
- Hydro
- Yes
- Cable
- Yes
- Telephone
- Yes
- Bedrooms
- 5
- Washrooms
- 5
- Kitchens
- 1
- Family / bonus room
- Yes
Room sizes
- Foyer—Main level, Tile Floor, Double Closet
- Living Room—Main level, Hardwood Floor, French Doors, Walk-In Closet(s)
- Dining Room—Main level, Hardwood Floor, Built-in Speakers
- Family Room—Main level, Hardwood Floor, Gas Fireplace, Built-in Speakers
- Kitchen—Main level, Eat-in Kitchen, B/I Appliances, Pantry
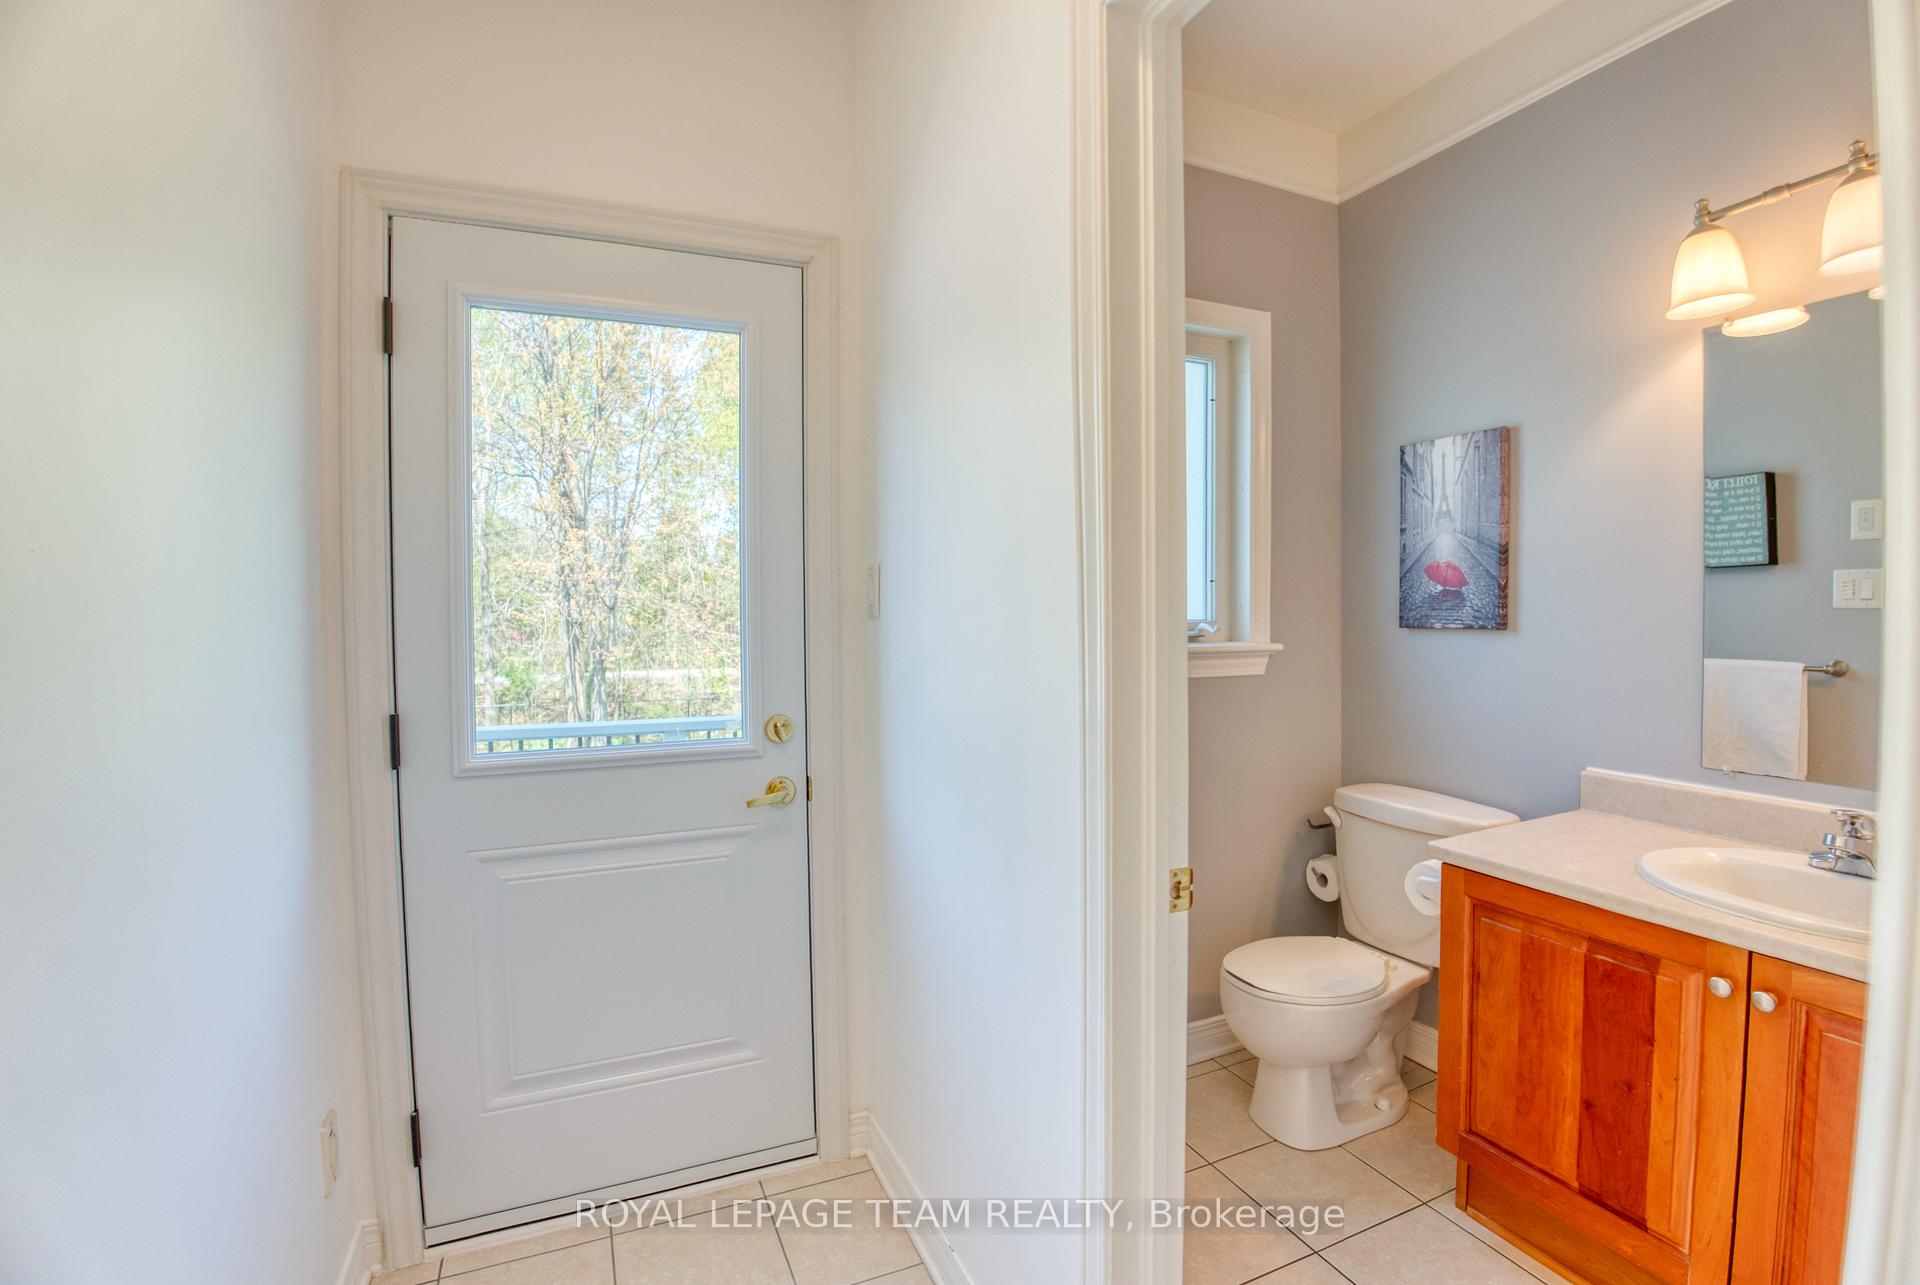
- Bathroom—Main level, 2 Pc Bath
- Mud Room—Main level, Tile Floor, Access To Garage
- Primary Bedroom—Second level, Hardwood Floor, His and Hers Closets, 6 Pc Ensuite
- Bedroom—Second level, Hardwood Floor, 3 Pc Ensuite, Closet Organizers
- Bedroom—Second level, Hardwood Floor, Double Closet
- Bedroom—Second level, Hardwood Floor, Double Closet
- Bedroom—Second level, Hardwood Floor
- Bathroom—Second level, 5 Pc Bath
- Laundry—Second level, Laundry Sink
- Recreation—Basement level, Electric Fireplace
- Exercise Room—Basement level, Access To Garage
- Bathroom—Basement level, 2 Pc Bath
- Locker—Basement level
- Utility Room—Basement level
- Cold Room/Cantina—Basement level
- Game Room—Basement level
Washrooms
- 2-piece, Main
- 6-piece, Second
- 5-piece, Second
- 3-piece, Second
- 2-piece, Basement
- Municipality
- Ottawa
- Neighbourhood
- Stittsville (South)
- Main cross streets
- Stittsville Main St and Brae Cr
- Zoning
- Residential
- Directions
- Stittsville Main St to Brae Cr to Cypress Gardens
- MLS® number
- X12146509
- Data source
- Toronto Regional Real Estate Board
- Status change
- 2025-05-21
- Listed on
- 2025-05-14
- Days on market
- 7 days
- Possession type
- Flexible
- Co-op commission
- 2%
- Seller
- Listed by
- ROYAL LEPAGE TEAM REALTY
Home Market Value
Current home valuation for 28 Cypress Gardens, Ottawa, Stittsville (South), Ottawa, ON. Listed for $2,098,000
HOMEH Estimate
$1,793,482
Estimated Sales Range
$1,416,851 - $2,170,113
HOMEH Estimate for 28 Cypress Gardens, Ottawa, Stittsville (South)
Calculated with a real agent's CMA method — 45+ years of experience, codified. Not an AI guess.
For the owner
Is this your home? Track its value.
Get this home's HOMEH Estimate by email once a month, with how many homes are for sale around you.
Mortgage Payment Calculator
Compare up to 4 down payment scenarios
20% required for homes $1.5M or more
$419,600
| Scenario 1 | Scenario 2 | Scenario 3 | Scenario 4 | |
|---|---|---|---|---|
−Down payment | % $ | % $ | % $ | % $ |
+CMHC insurance | $0 | $0 | $0 | $0 |
=Total mortgage | $1,678,400 | $1,573,500 | $1,468,600 | $1,363,700 |
Amortization | ||||
Mortgage rate | % | % | % | % |
| Payment frequency | ||||
=Mortgage payment | $8,195monthly | $7,683monthly | $7,170monthly | $6,658monthly |
Land Transfer Tax
$38,925
$38,925
Around this home
No schools found nearby
Data provided by OpenStreetMap & Fraser Institute School Rankings
Ask HOMEH
New!Hi there!
👋Text or call (416) 301-9001
Recommended for you
Based on homes you've looked at.
No recommended properties found.
Nearby similar homes
No nearby properties found.
More real estate resources
Other homes nearby
Explore this area
Nearby neighbourhoods
- Remainder of Stittsville & Area homes for sale
- Mechanicsville homes for sale
- Goulbourn Twp From Franktown Rd/South To Rideau homes for sale
- Richmond homes for sale
- CFB Rockcliffe and Area homes for sale
- Stittsville (North) homes for sale
- Btwn Franktown Rd. & Fallowfield Rd. homes for sale
- Cumberland Village homes for sale
No nearby listings available.