
2811 Eldo Street
Ottawa (Metcalfe), ON K0A 2P0
- 3+3Bedrooms
- 4Bathrooms
- 4Garage
- —Sq Ft
- $6,745Tax
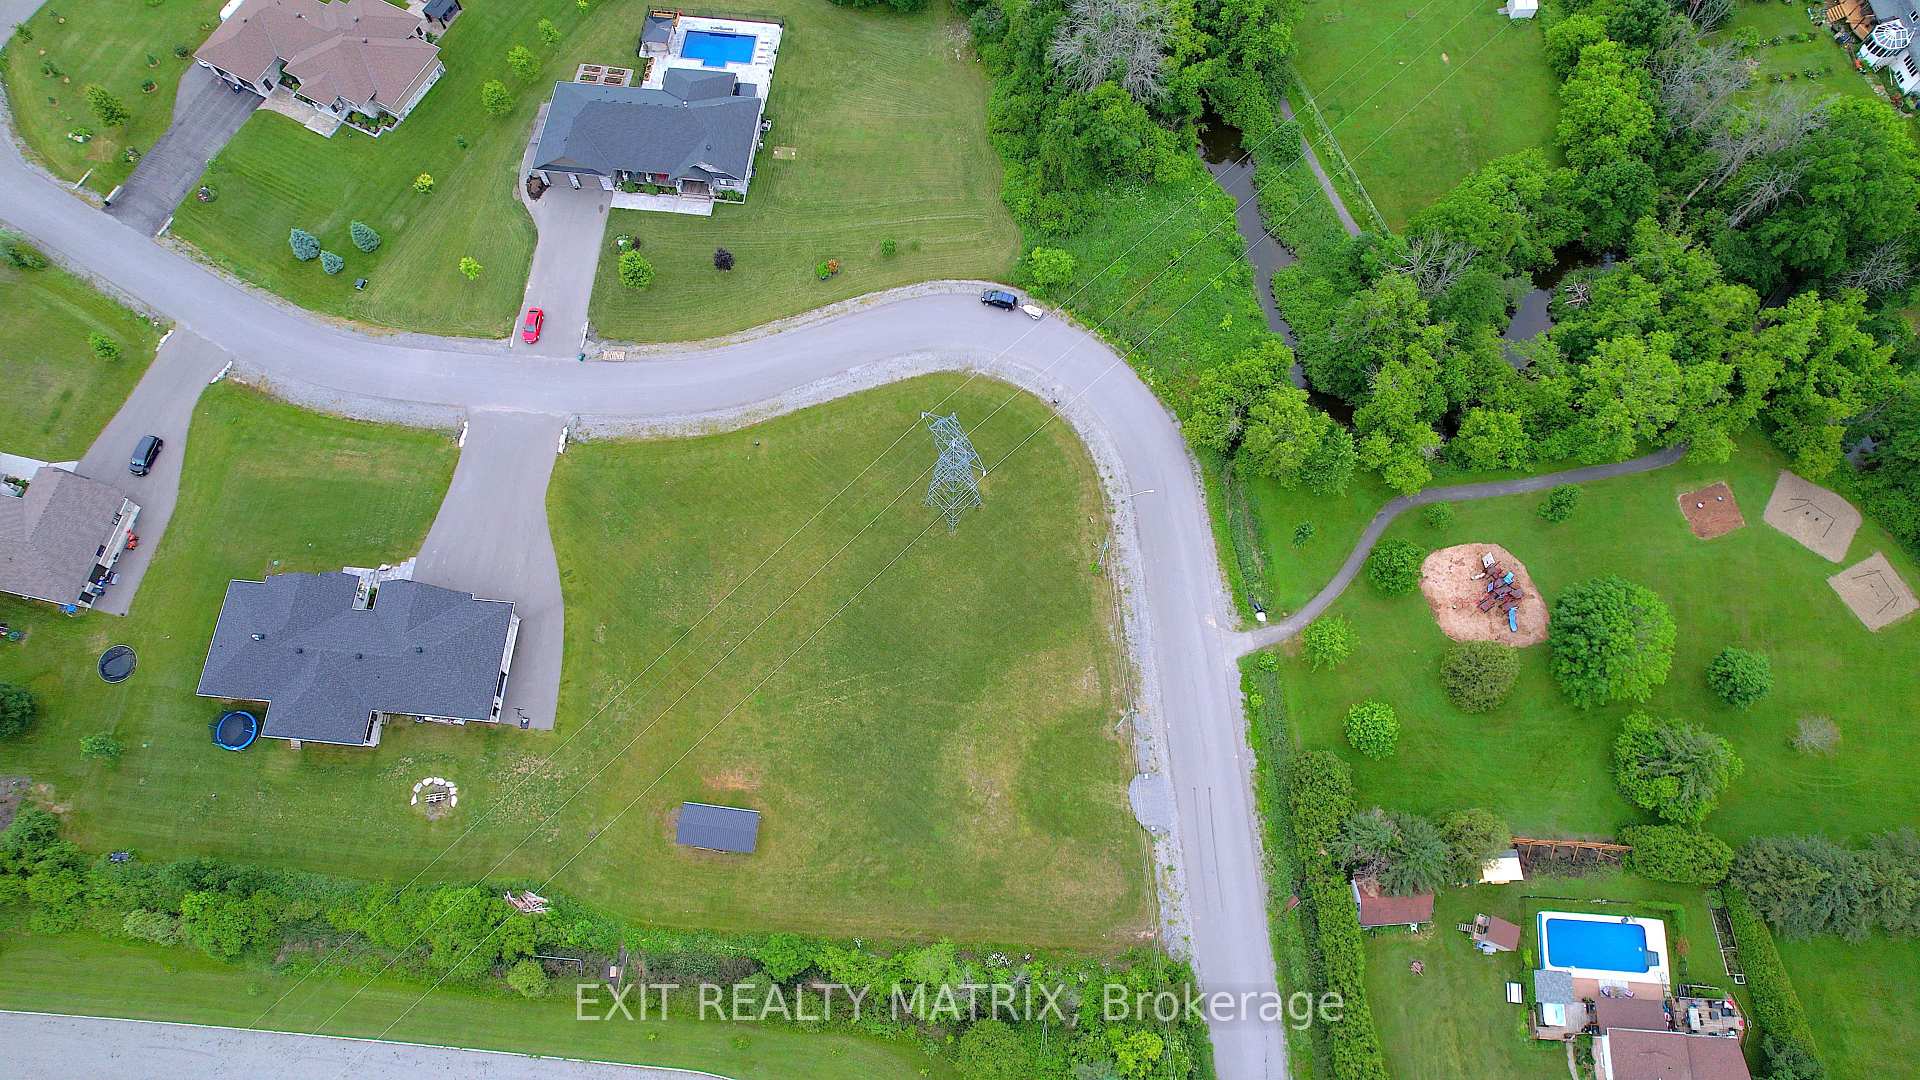
- 350×183 ftLot Size
 Estimated Value:$1,404,976See Free Estimate Report

This home has sold. It is no longer available.
Property not available for sale or for rent.
Sale & Price History for 2811 Eldo Street, Ottawa, Metcalfe
| Start Date | End Date | Price | Event | MLS# |
|---|---|---|---|---|
| 2025-02-03 | 2025-02-18 | Login to See Prices | Sold | x11955676 |
Real estate boards require you to or to see the full details of this property.
*Sold prices and complete sale & price history are regulated data. Under the Trust in Real Estate Services Act, 2002 (TRESA) and the rules of the Real Estate Council of Ontario (RECO), and pursuant to the Multiple Listing Service® rules of the Canadian Real Estate Association (CREA) and the Toronto Regional Real Estate Board (TRREB), this information may be shown only to registered users who have agreed to the applicable terms of use (a Virtual Office Website, or "VOW," arrangement). HOMEH Inc., Brokerage therefore provides it to signed-in members only. Creating an account is free and takes under a minute.
About 2811 Eldo Street, Ottawa, Metcalfe
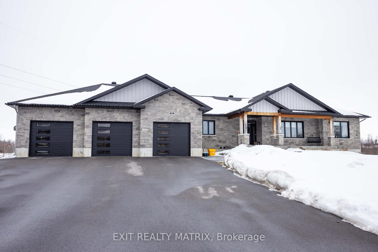
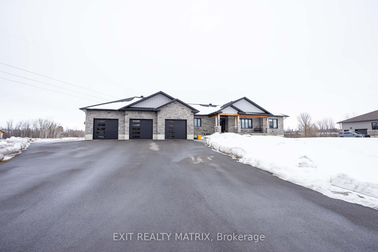
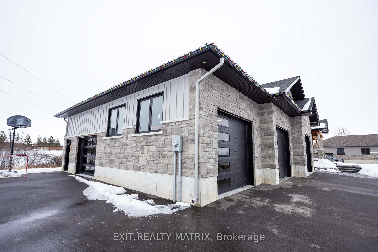
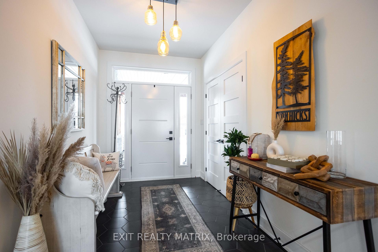
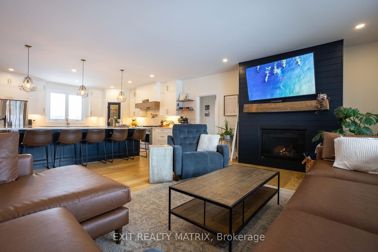
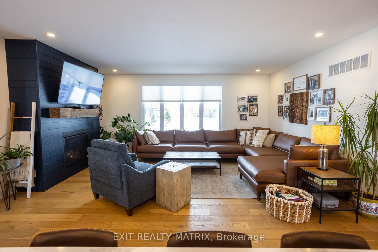
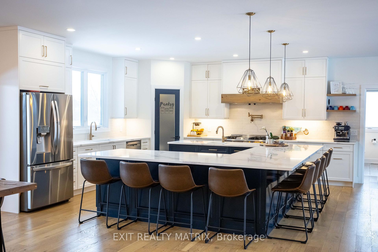
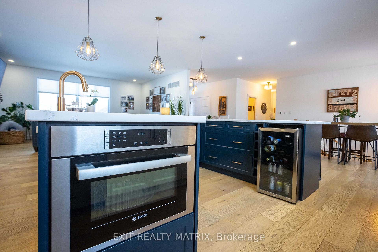
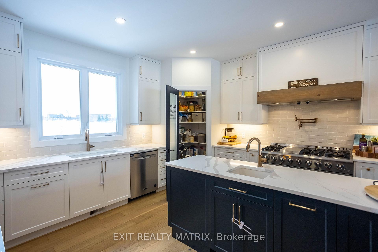
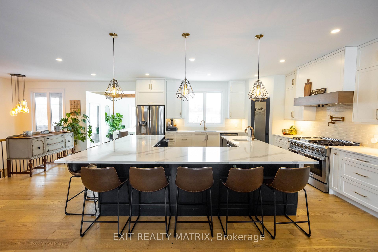
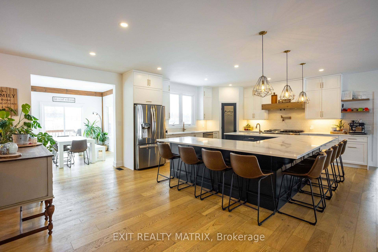
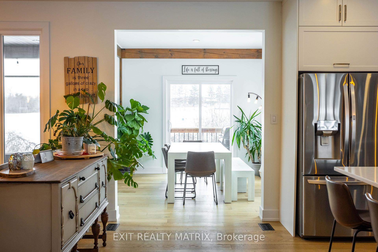
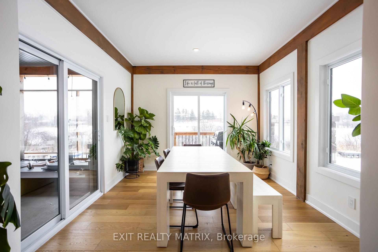
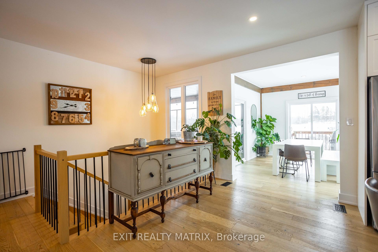
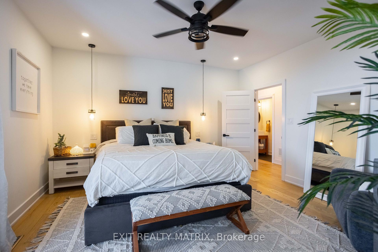
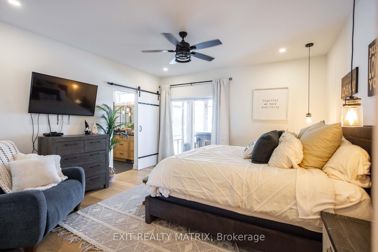
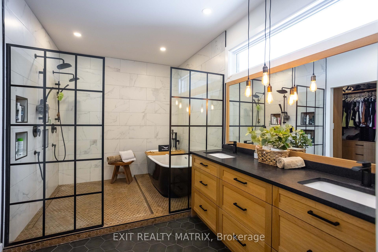
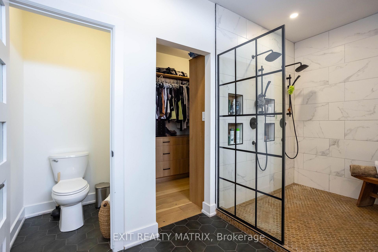
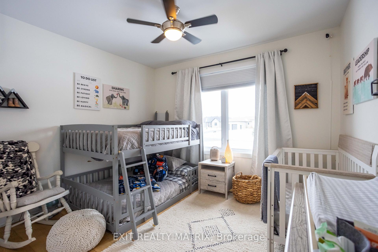
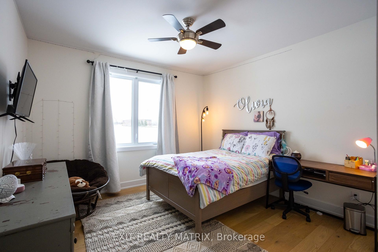
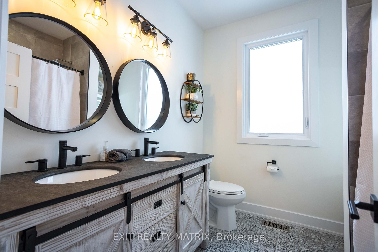
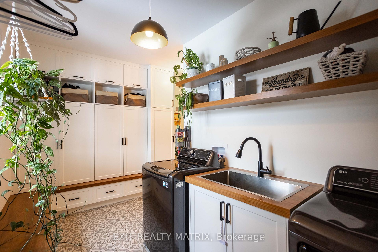
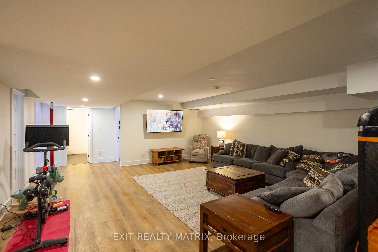
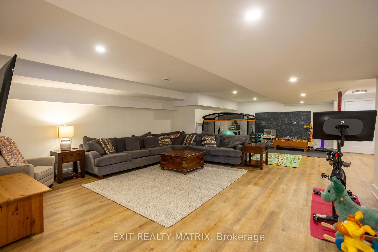
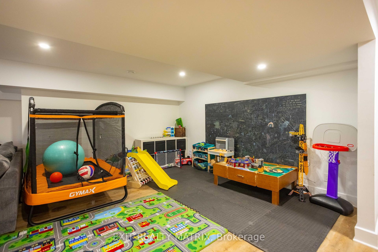
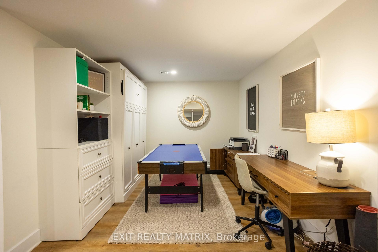
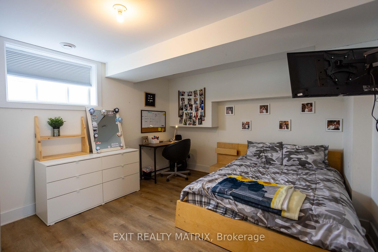
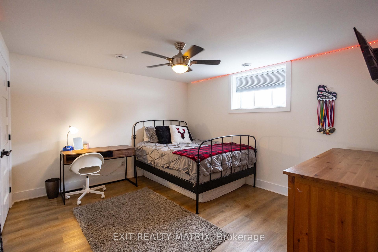
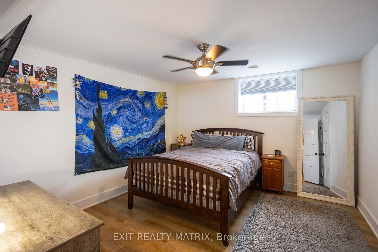
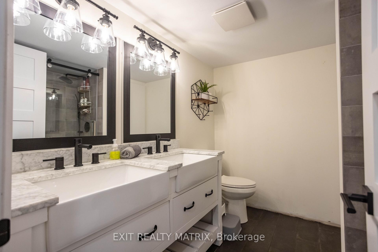
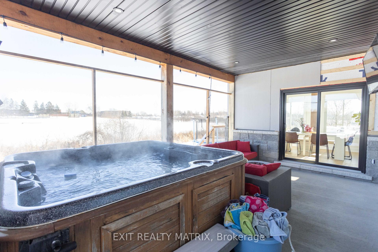
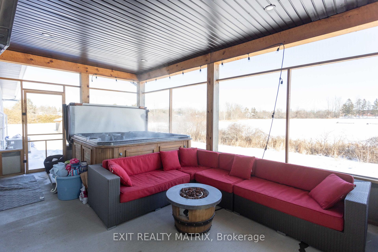
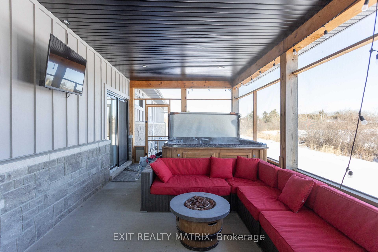
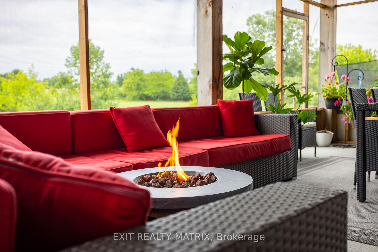
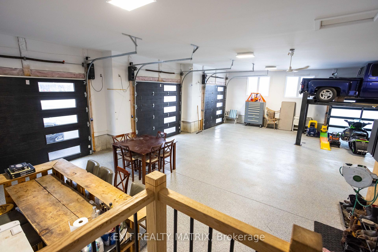
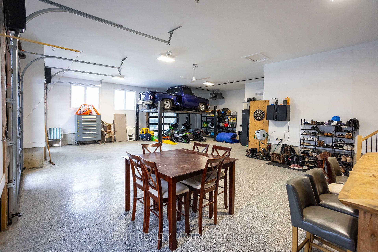
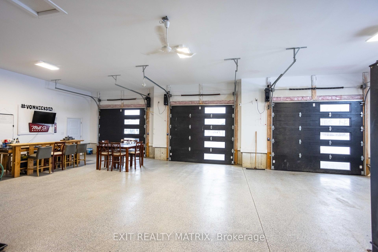
Discover luxury living with this exceptional home, where elegance meets modern convenience. The bright, open-concept main level will WOW you with gleaming hardwood floors and expansive windows that flood the space with natural light. With stylish lighting, custom built-ins, and an effortless flow into the living space, this area sets the stage for unforgettable moments. The chef's kitchen is a culinary dream, boasting high-end finishes such as an 8-person sit-at island, quartz countertops, a pot filler, a wine fridge, and a spacious walk-in pantry. Whether preparing meals for family or entertaining guests, this kitchen is sure to impress. Step into the newly renovated dining area, thoughtfully designed for both intimate dinners and grand gatherings. Adjacent to the dining area, the cozy living room offers a gas fireplace, creating the perfect ambiance for relaxation. The main level features three spacious bedrooms and two luxurious bathrooms. The primary suite is a true retreat, offering a walk-in closet, spa-like ensuite with a wet room, and modern finishes. Laundry facilities on both levels ensure maximum convenience. The fully finished lower level expands the home's functionality, offering a large recreation room, three additional bedrooms, a full bathroom, a playroom, and a private office ideal for work-from-home needs or multi-generational living. Step outside to the fully covered, screened-in porch, complete with a hot tub and dining space, creating the perfect year-round retreat. The beautifully landscaped backyard provides additional space for outdoor enjoyment. Car enthusiasts and hobbyists will love the heated and air-conditioned 3+ car garage, featuring sleek epoxy floors, offering the ultimate space for projects or vehicle storage. This home is a rare gem, dont miss your chance to make it yours! Schedule your private tour today!
Key Facts & Features
Property Costs
- Annual Property Tax Amount
- $6,745
- Land Transfer Tax Fee
- $21,835
- Basement Type
- Full, Finished
Interior Features
- Laundry Level
- Main Level
- Interior Extras
- Water Treatment, Air Exchanger, Other
- Fireplace/Stove
- Yes
- Fireplace Features
- Natural Gas
- Elevator
- No
Exterior Features
- Exterior Extras
- Hot Tub, Deck
- Pool
- None
- Property Features
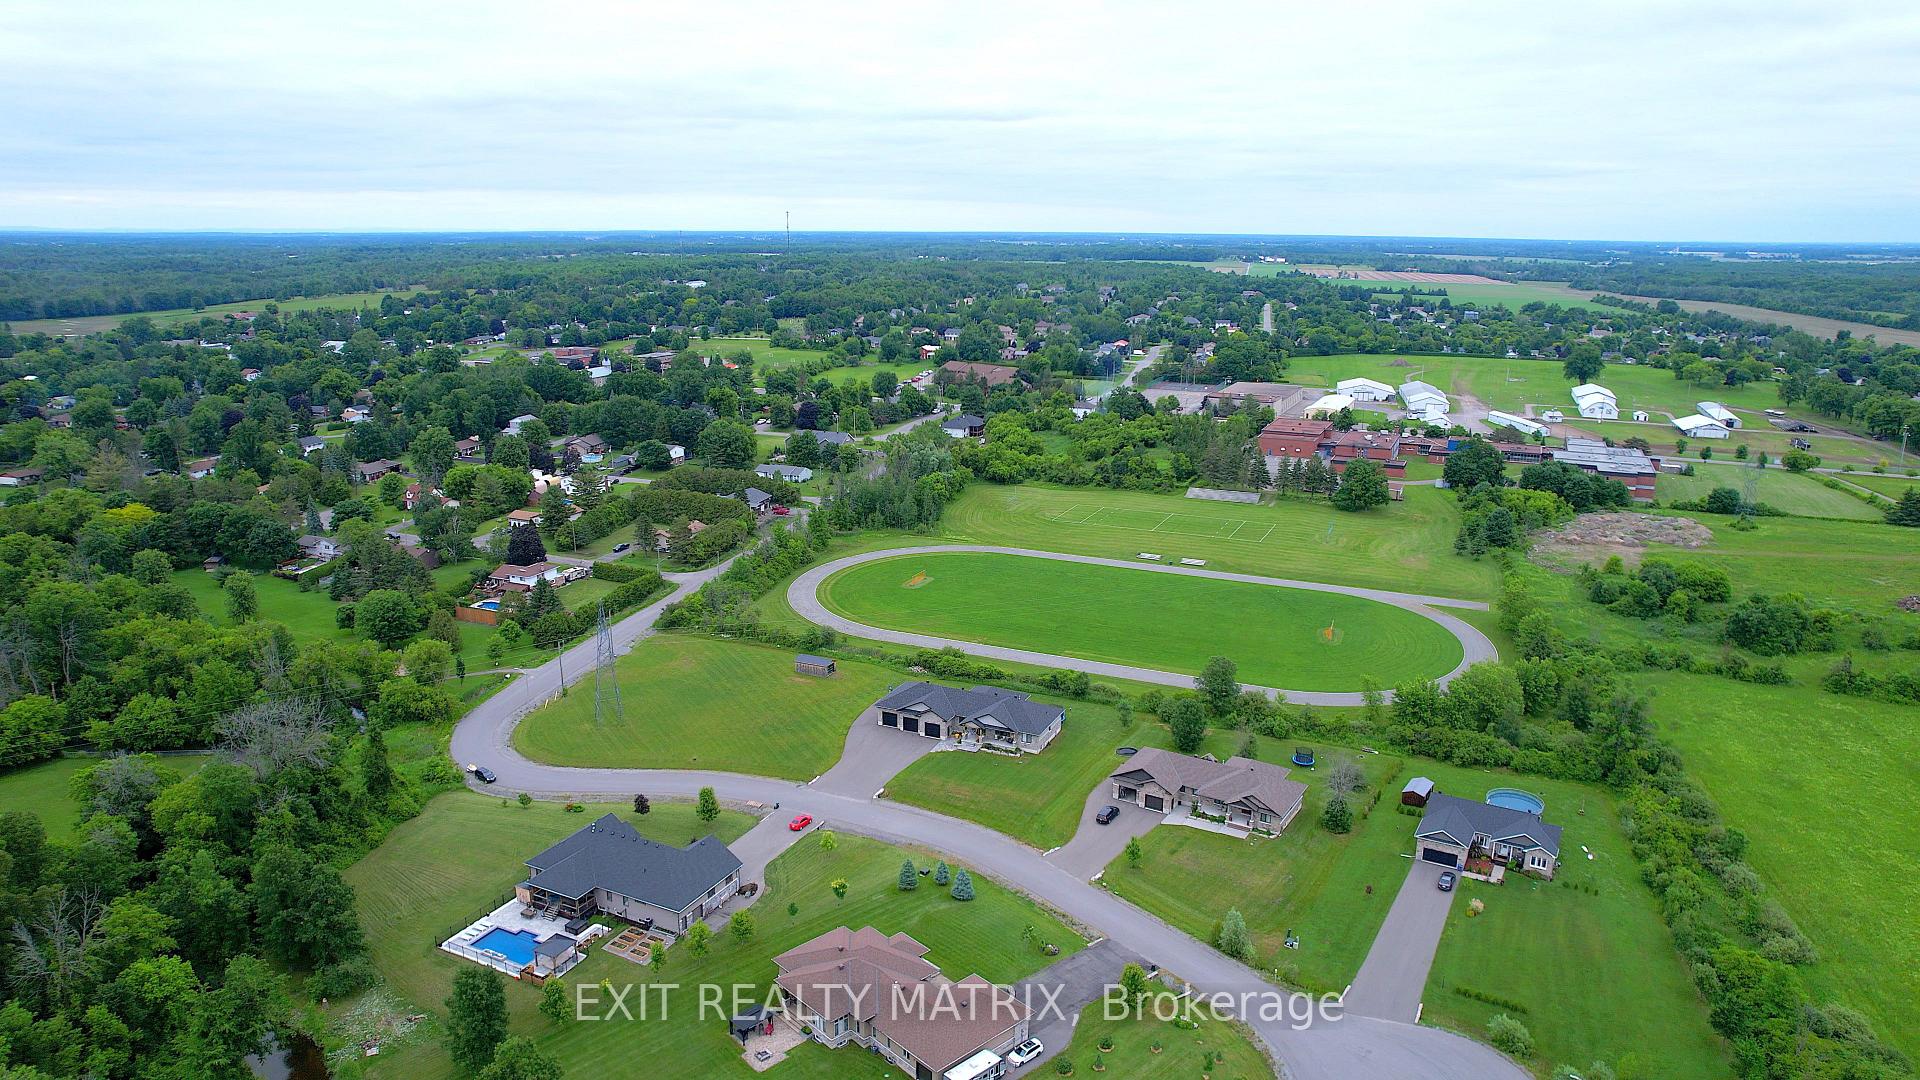
- Golf, Park, Cul de Sac/Dead End
- Other Structures
- Garden Shed
Building
- Building Type
- Detached
- Building Style
- Bungalow
- Approx Age
- 0-5
Construction
- Exterior Finish
- Stone, Other
- Roof
- Asphalt Shingle
- Foundation Details
- Concrete
- Special Designation
- Unknown
Lot
- Lot Front
- 349.54 ft
- Lot Depth
- 182.94 ft
- Lot Shape
- Irregular
Inclusions
- Inclusions
- Dishwasher, Dryer, Hood Fan, Microwave, Refrigerator, Stove, Washer, Wine Fridge, Air Exchanger, Auto Garage Opener, Central/Built-in Vacuum, Drapery Tracks, Drapes, Hot Tub, Smoke Detector, Storage Shed, Water Treatment
Parking & Garages
- Garage Type
- Attached
- Garage Spaces
- 4
- Parking Spaces
- 11
- Total Garage And Parking Spaces
- 15
Heating & Cooling
- Heat Source
- Gas
- Heat Type
- Forced Air
- Air Conditioning
- Central Air
- Water
- Well
- Sewers
- Septic
- Natural Gas
- Yes
- Hydro
- Yes
- Cable
- Available
- Telephone
- Available
- Bedrooms
- 3 + 3
- Washrooms
- 4
- Kitchens
- 1
Room sizes
- Kitchen—Main level, B/I Appliances, Centre Island, Pantry
- Living Room—Main level
- Primary Bedroom—Main level, Walk-In Closet(s), 6 Pc Ensuite, Walk-Out
- Bedroom—Main level
- Bedroom—Main level
- Laundry—Main level
- Recreation—Lower level
- Bedroom—Lower level
- Bedroom—Lower level
- Bedroom—Lower level
- Dining Room—Main level, Walk-Out
Washrooms
- 6-piece, Main
- 5-piece, Main
- 4-piece, Lower
- 2-piece, Main
- Municipality
- Ottawa
- Neighbourhood
- Metcalfe
- Main cross streets
- Head south on Bank St/Ottawa Regional Rd 31. Turn left onto Victoria St/Ottawa Regional Rd 6. Turn right onto 8th Line Rd. Turn right onto Eldo St.
- Zoning
- Residential
- MLS® number
- X11955676
- Data source
- Toronto Regional Real Estate Board
- Status change
- 2025-02-18
- Listed on
- 2025-02-03
- Days on market
- 15 days
- Possession type
- To Be Determined
- Co-op commission
- 2
- Seller
- Listed by
- EXIT REALTY MATRIX
Home Market Value
Current home valuation for 2811 Eldo Street, Ottawa, Metcalfe, Ottawa, ON. Listed for $1,268,000
HOMEH Estimate
$1,404,976
Estimated Sales Range
$1,231,568 - $1,578,384
HOMEH Estimate for 2811 Eldo Street, Ottawa, Metcalfe
Calculated with a real agent's CMA method — 45+ years of experience, codified. Not an AI guess.
For the owner
Is this your home? Track its value.
Get this home's HOMEH Estimate by email once a month, with how many homes are for sale around you.
Mortgage Payment Calculator
Compare up to 4 down payment scenarios
5% on first $500K + 10% on $768,000 over $500K
$101,800
| Scenario 1 | Scenario 2 | Scenario 3 | Scenario 4 | |
|---|---|---|---|---|
−Down payment | % $ | % $ | % $ | % $ |
+CMHC insurance | $46,612 | $35,377 | $30,178 | $0 |
=Total mortgage | $1,211,904 | $1,176,577 | $1,107,978 | $1,014,400 |
Amortization | ||||
Mortgage rate | % | % | % | % |
| Payment frequency | ||||
=Mortgage payment | $5,917monthly | $5,745monthly | $5,410monthly | $4,953monthly |
Land Transfer Tax
$21,835
$21,835
Around this home
Data provided by OpenStreetMap & Fraser Institute School Rankings
Ask HOMEH
New!Hi there!
👋Text or call (416) 301-9001
Recommended for you
Based on homes you've looked at.
No recommended properties found.
Nearby similar homes
No nearby properties found.
More real estate resources
Other homes nearby
Explore this area
Nearby neighbourhoods
- Osgoode Twp (East) (Incl Kenmore) homes for sale
- Osgoode Twp South of Reg Rd 6 homes for sale
- Vernon homes for sale
- Osgoode Twp North of Reg Rd 6 homes for sale
- Mahogany Community homes for sale
- Overbrook homes for sale
- Manotick East to Manotick Station homes for sale
- Blossom Park/Kemp Park/Findlay Creek homes for sale
No nearby listings available.