
283 Meynell Road
Ottawa (Goulbourn Twp From Franktown Rd/South To Rideau), ON K0A 2Z0
- 4Bedrooms
- 3Bathrooms
- 2Garage
- 2000–2500Sq Ft
- $5,214Tax
- 38×79 ftLot Size
 Estimated Value:$745,500See Free Estimate Report

This home has sold. It is no longer available.
Property not available for sale or for rent.
Sale & Price History for 283 Meynell Road, Ottawa, Goulbourn Twp From Franktown Rd/South To Rideau
Real estate boards require you to or to see the full details of this property.
*Sold prices and complete sale & price history are regulated data. Under the Trust in Real Estate Services Act, 2002 (TRESA) and the rules of the Real Estate Council of Ontario (RECO), and pursuant to the Multiple Listing Service® rules of the Canadian Real Estate Association (CREA) and the Toronto Regional Real Estate Board (TRREB), this information may be shown only to registered users who have agreed to the applicable terms of use (a Virtual Office Website, or "VOW," arrangement). HOMEH Inc., Brokerage therefore provides it to signed-in members only. Creating an account is free and takes under a minute.
About 283 Meynell Road, Ottawa, Goulbourn Twp From Franktown Rd/South To Rideau
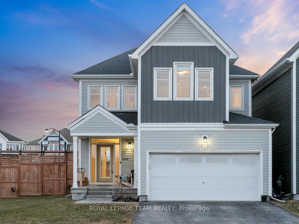
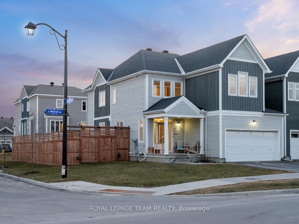
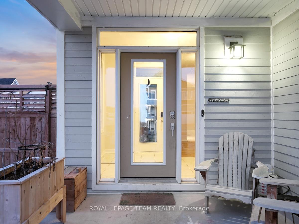
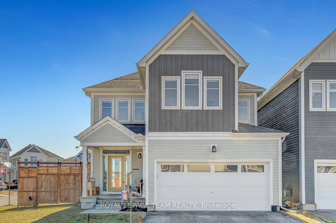
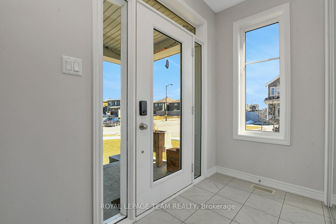
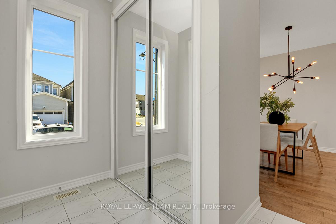
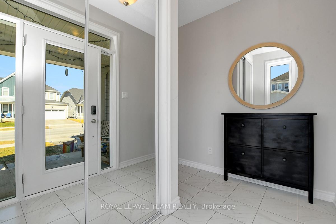
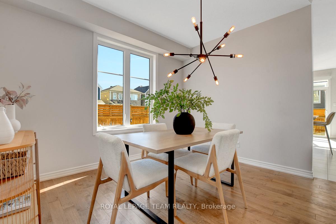
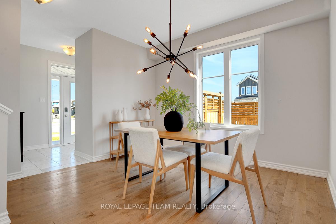
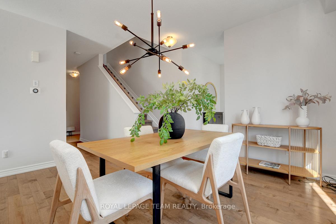
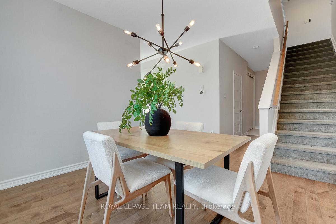
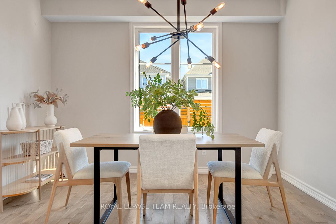
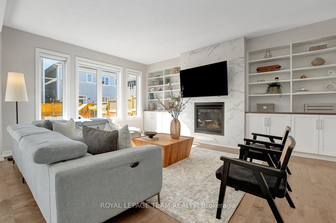
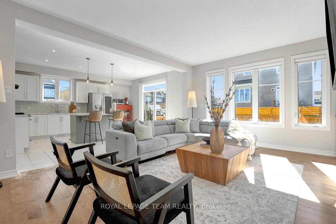
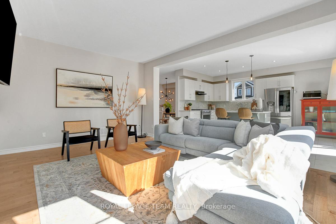
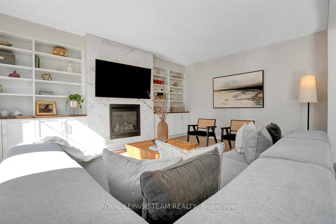
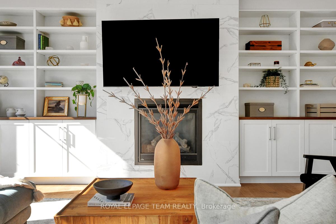
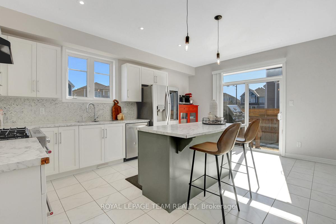
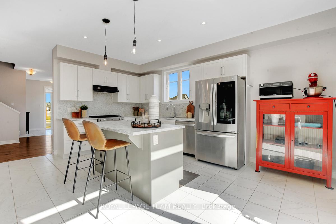
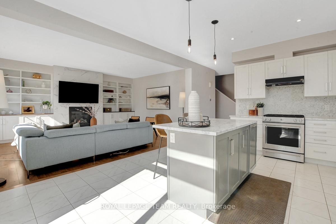
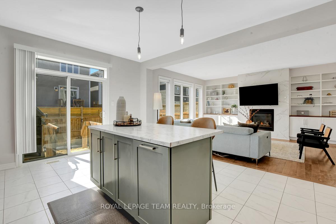
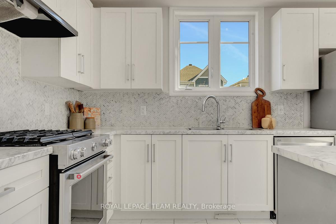
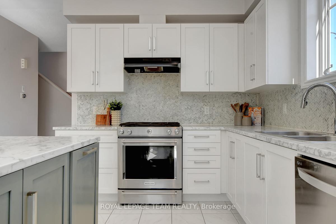
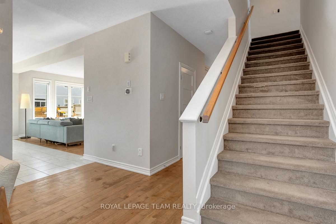
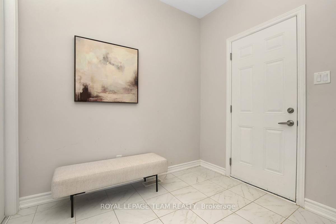
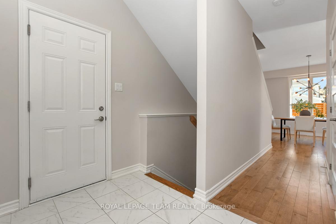
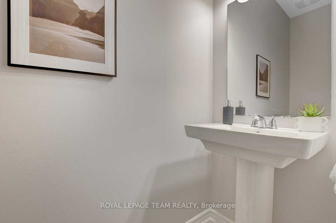
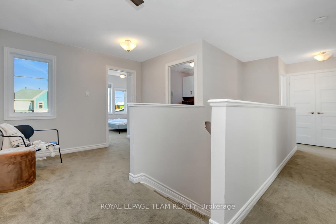
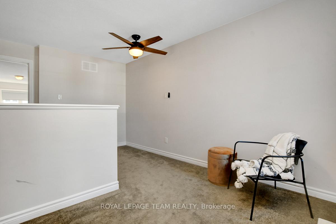
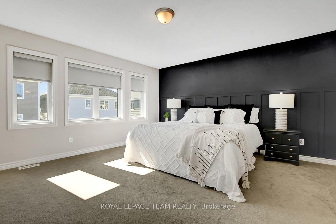
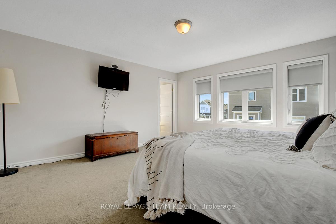
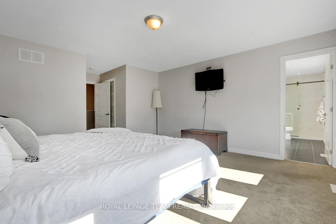
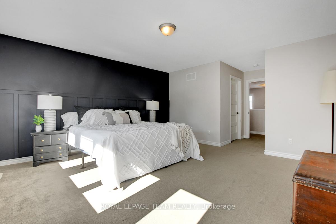
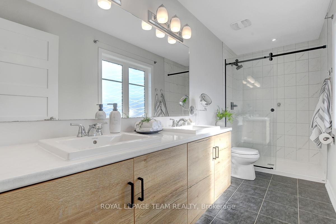
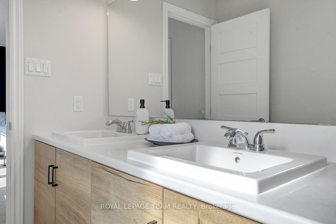
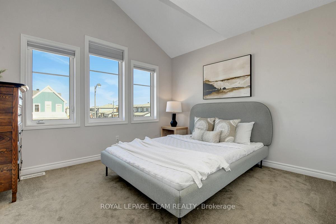
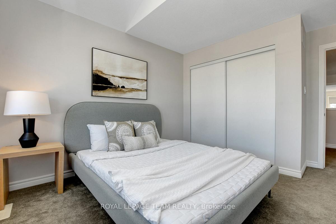
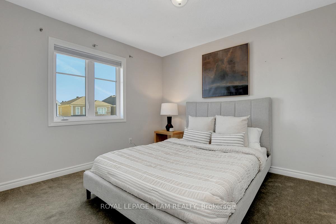
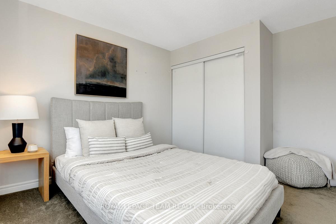
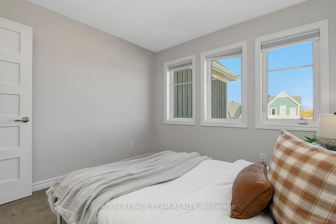
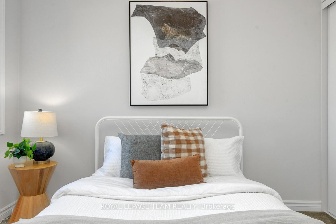
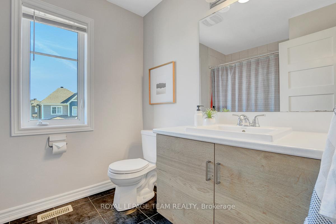
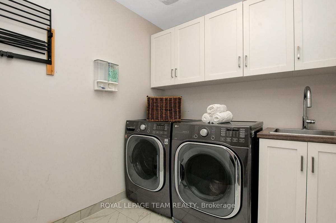
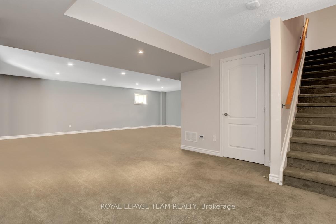
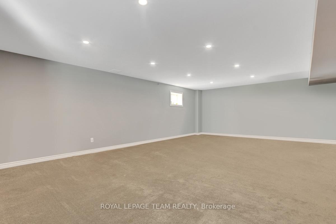
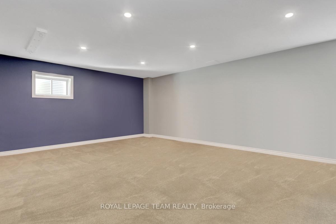
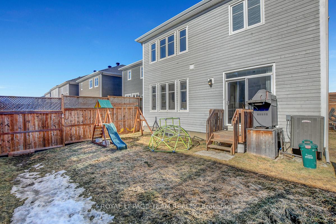
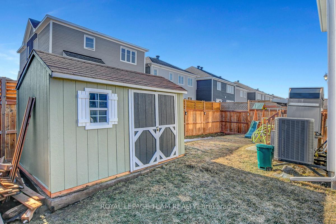
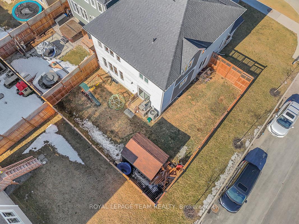
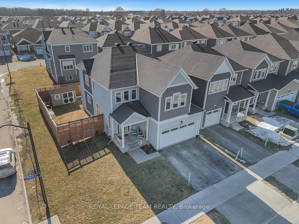
Gorgeously designed, turn-key home on premium oversized corner lot. Charming covered front porch sets a welcoming tone leading into sunlit foyer. Spacious open floor plan bathed in natural light, lofty 9ft ceilings & lovely wider plank light hardwood flooring set against neutral walls +modern lighting & finishes. Living room features natural gas fireplace with stunning surround & custom built-in bookcases creating a cozy yet sophisticated vibe. Adjacent kitchen with contrasting clean white cabinetry & mossy green island, delicate herringbone backsplash, upgraded appliances + eat in area. Formal dining room, handy mudroom off of double garage & modern power bath complete main level. Second floor boasts versatile loft space + 4 well-proportioned bedrooms. Luxury primary suite features dramatic accent wall with decorative paneling, double walk-in closets & spa-inspired ensuite with double sinks & oversized glass-enclosed shower. Full bath with shower/tub combo & convenient second-level laundry simplify everyday life. Fully finished basement offers spacious recreation room with large windows, ideal for home gym, playroom or lounge space + tons of storage. Fully fenced large backyard boats extra width & encompasses side yard, creating a sizeable outdoor area! Vibrant family-oriented neighbourhood centered around scenic pond with walking path & parks. Minutes from Richmonds charming local shops & dining with easy access to Kanata & Barrhaven for even more amenities.
Key Facts & Features
Property Costs
- Annual Property Tax Amount
- $5,214
- Land Transfer Tax Fee
- $11,473
Rental Items
- Rental Equipment
- Hot Water Heater, Rental (Enercare): $58/month
- Under Contract
- Hot Water Heater
- Basement Type
- Full, Finished
Interior Features
- Laundry Level
- Upper Level
- Interior Extras
- Water Heater, Water Softener
- Fireplace/Stove
- Yes
- Fireplace Features
- Natural Gas
- Elevator
- No
Exterior Features
- Pool
- None
Building
- Building Type
- Detached
- Building Style
- 2-Storey
Construction
- Exterior Finish
- Hardboard
- Roof
- Asphalt Shingle
- Foundation Details
- Poured Concrete
- Special Designation
- Unknown
Lot
- Lot Front
- 37.86 ft
- Lot Depth
- 78.71 ft
- Lot Size
- 397.08
- Lot Shape
- Irregular
Inclusions
- Inclusions
- Refrigerator, stove, dishwasher, hood fan, washer, dryer, all light fixtures, window blinds, bathroom mirrors, external natural gas hookup, storage shed
Parking & Garages
- Garage Type
- Attached
- Garage Spaces
- 2
- Parking Spaces
- 2
- Total Garage And Parking Spaces
- 4
Heating & Cooling
- Heat Source
- Gas
- Heat Type
- Forced Air
- Air Conditioning
- Central Air
- Water
- Municipal
- Sewers
- Sewer
- Natural Gas
- Yes
- Bedrooms
- 4
- Washrooms
- 3
- Kitchens
- 1
- Family / bonus room
- Yes
Room sizes
- Kitchen—Main level
- Great Room—Main level
- Dining Room—Main level
- Mud Room—Main level
- Powder Room—Main level
- Primary Bedroom—Second level
- Bathroom—Second level, 3 Pc Ensuite
- Bedroom 2—Second level
- Bedroom 3—Second level
- Bedroom 4—Second level
- Laundry—Second level
- Bathroom—Second level, 3 Pc Bath
- Recreation—Basement level
- Utility Room—Basement level
Washrooms
- 4-piece, Second
- 2-piece, Main
- 4-piece, Second
- Municipality
- Ottawa
- Neighbourhood
- Goulbourn Twp From Franktown Rd/South To Rideau
- Main cross streets
- Franktown Rd.
- Zoning
- Residential
- Directions
- Head south on Eagleson Rd. towardOld Richmond Rd. Turn right ontoPerth St. At the roundabout, takethe 3rd exit onto Meynell Rd.
- MLS® number
- X12501670
- Data source
- Toronto Regional Real Estate Board
- Status change
- 2025-11-20
- Listed on
- 2025-11-03
- Days on market
- 17 days
- Possession type
- Flexible
- Co-op commission
- 2%
- Seller
- Listed by
- ROYAL LEPAGE TEAM REALTY
Home Market Value
Current home valuation for 283 Meynell Road, Ottawa, Goulbourn Twp From Franktown Rd/South To Rideau, Ottawa, ON. Listed for $749,900
HOMEH Estimate
$745,500
Estimated Sales Range
$656,040 - $834,960
HOMEH Estimate for 283 Meynell Road, Ottawa, Goulbourn Twp From Franktown Rd/South To Rideau
Calculated with a real agent's CMA method — 45+ years of experience, codified. Not an AI guess.
For the owner
Is this your home? Track its value.
Get this home's HOMEH Estimate by email once a month, with how many homes are for sale around you.
Mortgage Payment Calculator
Compare up to 4 down payment scenarios
5% on first $500K + 10% on $249,900 over $500K
$49,990
| Scenario 1 | Scenario 2 | Scenario 3 | Scenario 4 | |
|---|---|---|---|---|
−Down payment | % $ | % $ | % $ | % $ |
+CMHC insurance | $27,986 | $20,922 | $17,848 | $0 |
=Total mortgage | $727,643 | $695,832 | $655,263 | $599,920 |
Amortization | ||||
Mortgage rate | % | % | % | % |
| Payment frequency | ||||
=Mortgage payment | $3,553monthly | $3,397monthly | $3,199monthly | $2,929monthly |
Land Transfer Tax
$11,473
$11,473
Around this home
Data provided by OpenStreetMap & Fraser Institute School Rankings
Ask HOMEH
New!Hi there!
👋Text or call (416) 301-9001
Recommended for you
Based on homes you've looked at.
No recommended properties found.
Nearby similar homes
No nearby properties found.
More real estate resources
Other homes nearby
Explore this area
Nearby neighbourhoods
No nearby listings available.