
2844 Old Almonte Road
Ottawa (Huntley Ward, South West), ON K0A 1L0
- 4Bedrooms
- 4Bathrooms
- 2Garage
- 3000–3500Sq Ft
- $4,779Tax
- 284×297 ftLot Size
 Estimated Value:$1,067,746See Free Estimate Report

Property not available for sale or for rent.
HOMEH One: full-service selling for a 1% listing fee. The buyer's agent commission is separate.
Free Home EvaluationHow Much Is My Home Worth?Homes for Sale NearbySale & Price History for 2844 Old Almonte Road, Ottawa, Huntley Ward (South West)
Real estate boards require you to or to see the full details of this property.
*Sold prices and complete sale & price history are regulated data. Under the Trust in Real Estate Services Act, 2002 (TRESA) and the rules of the Real Estate Council of Ontario (RECO), and pursuant to the Multiple Listing Service® rules of the Canadian Real Estate Association (CREA) and the Toronto Regional Real Estate Board (TRREB), this information may be shown only to registered users who have agreed to the applicable terms of use (a Virtual Office Website, or "VOW," arrangement). HOMEH Inc., Brokerage therefore provides it to signed-in members only. Creating an account is free and takes under a minute.
About 2844 Old Almonte Road, Ottawa, Huntley Ward (South West)
Summarized Description
- Spacious 3000+ sqft single-family home on 2 private acres.
- Features a heated saltwater inground pool.
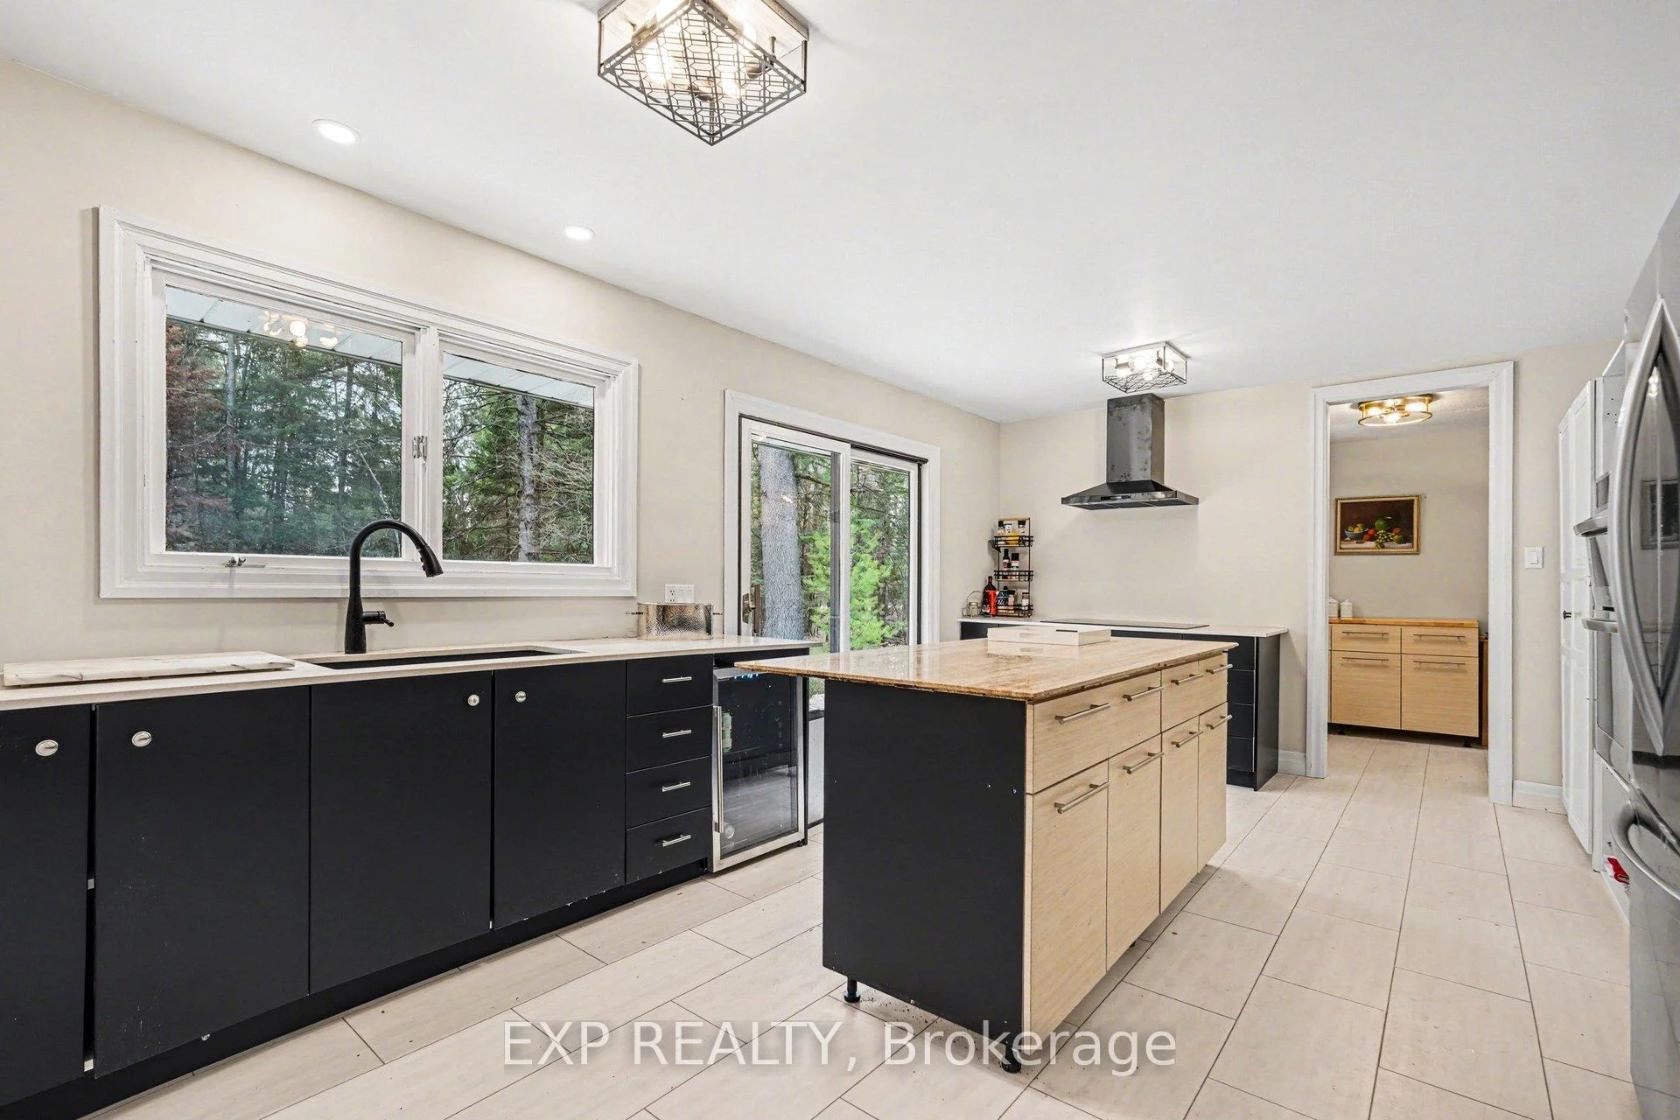
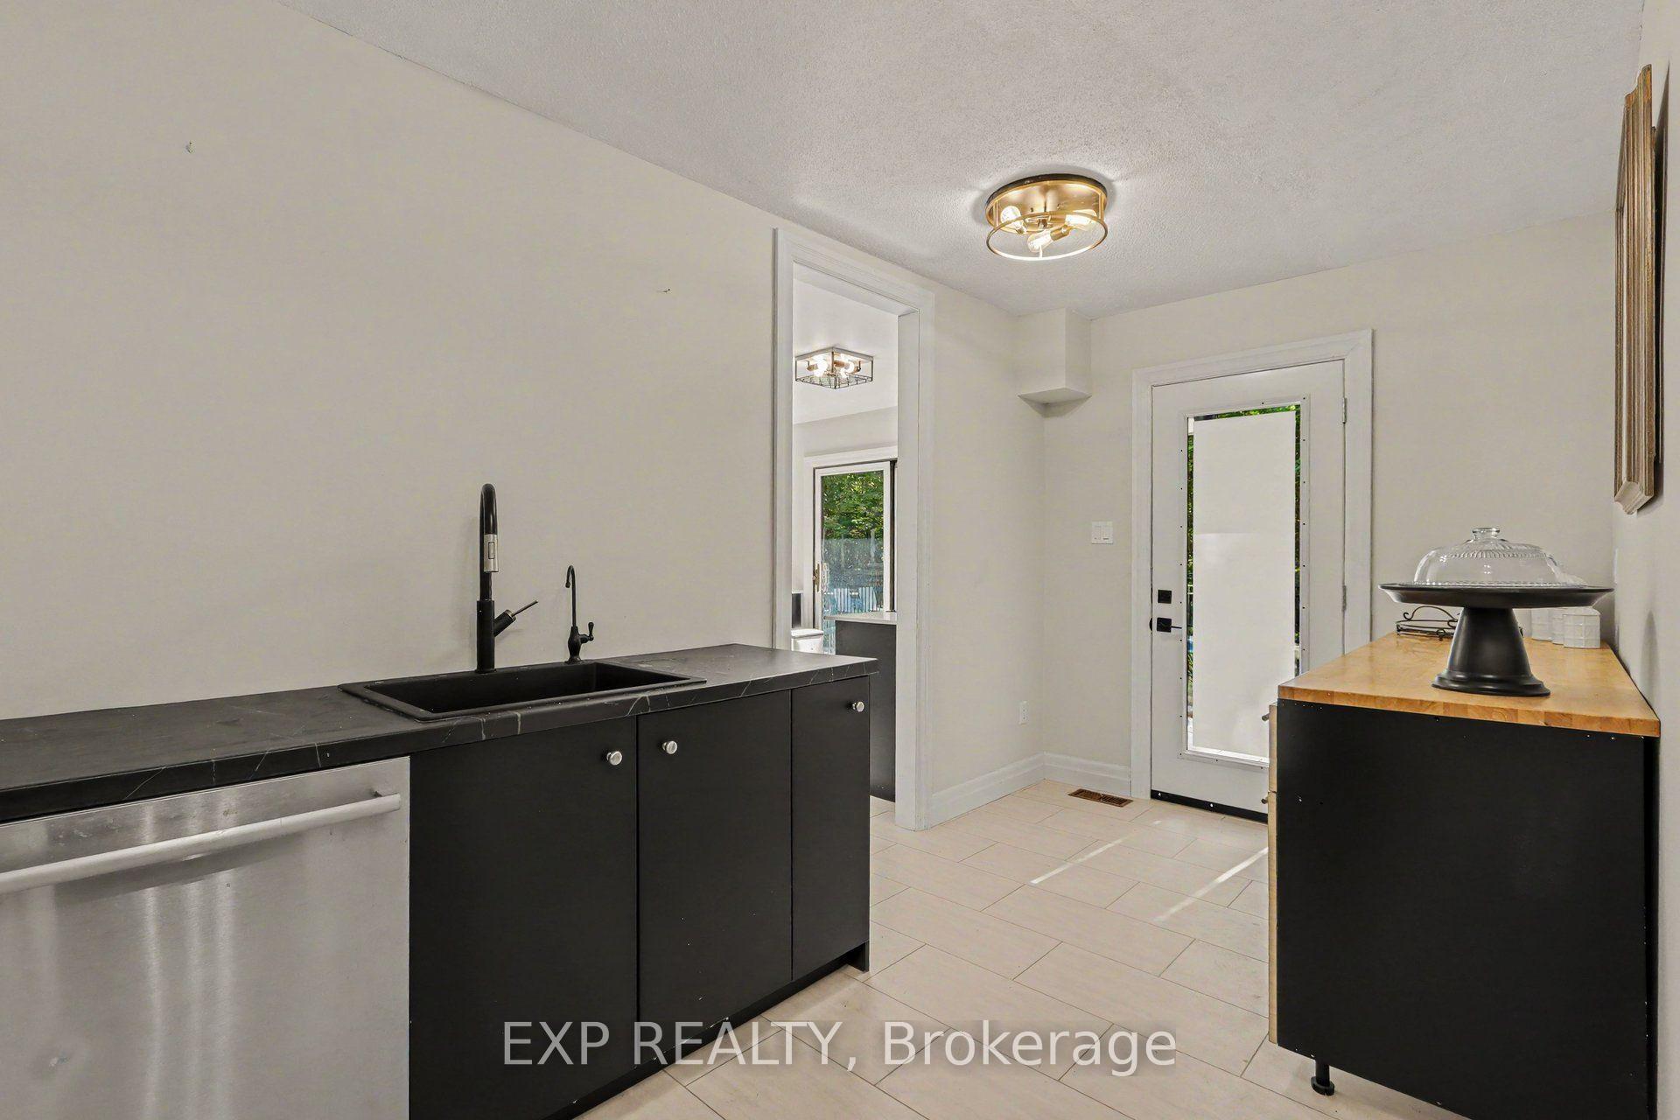
- Includes a Butler's pantry and induction cooktop.
- Generac generator ensures power during outages.
- Flexible layout suitable for in-law suite.
- New roof installed in 2025 for peace of mind.
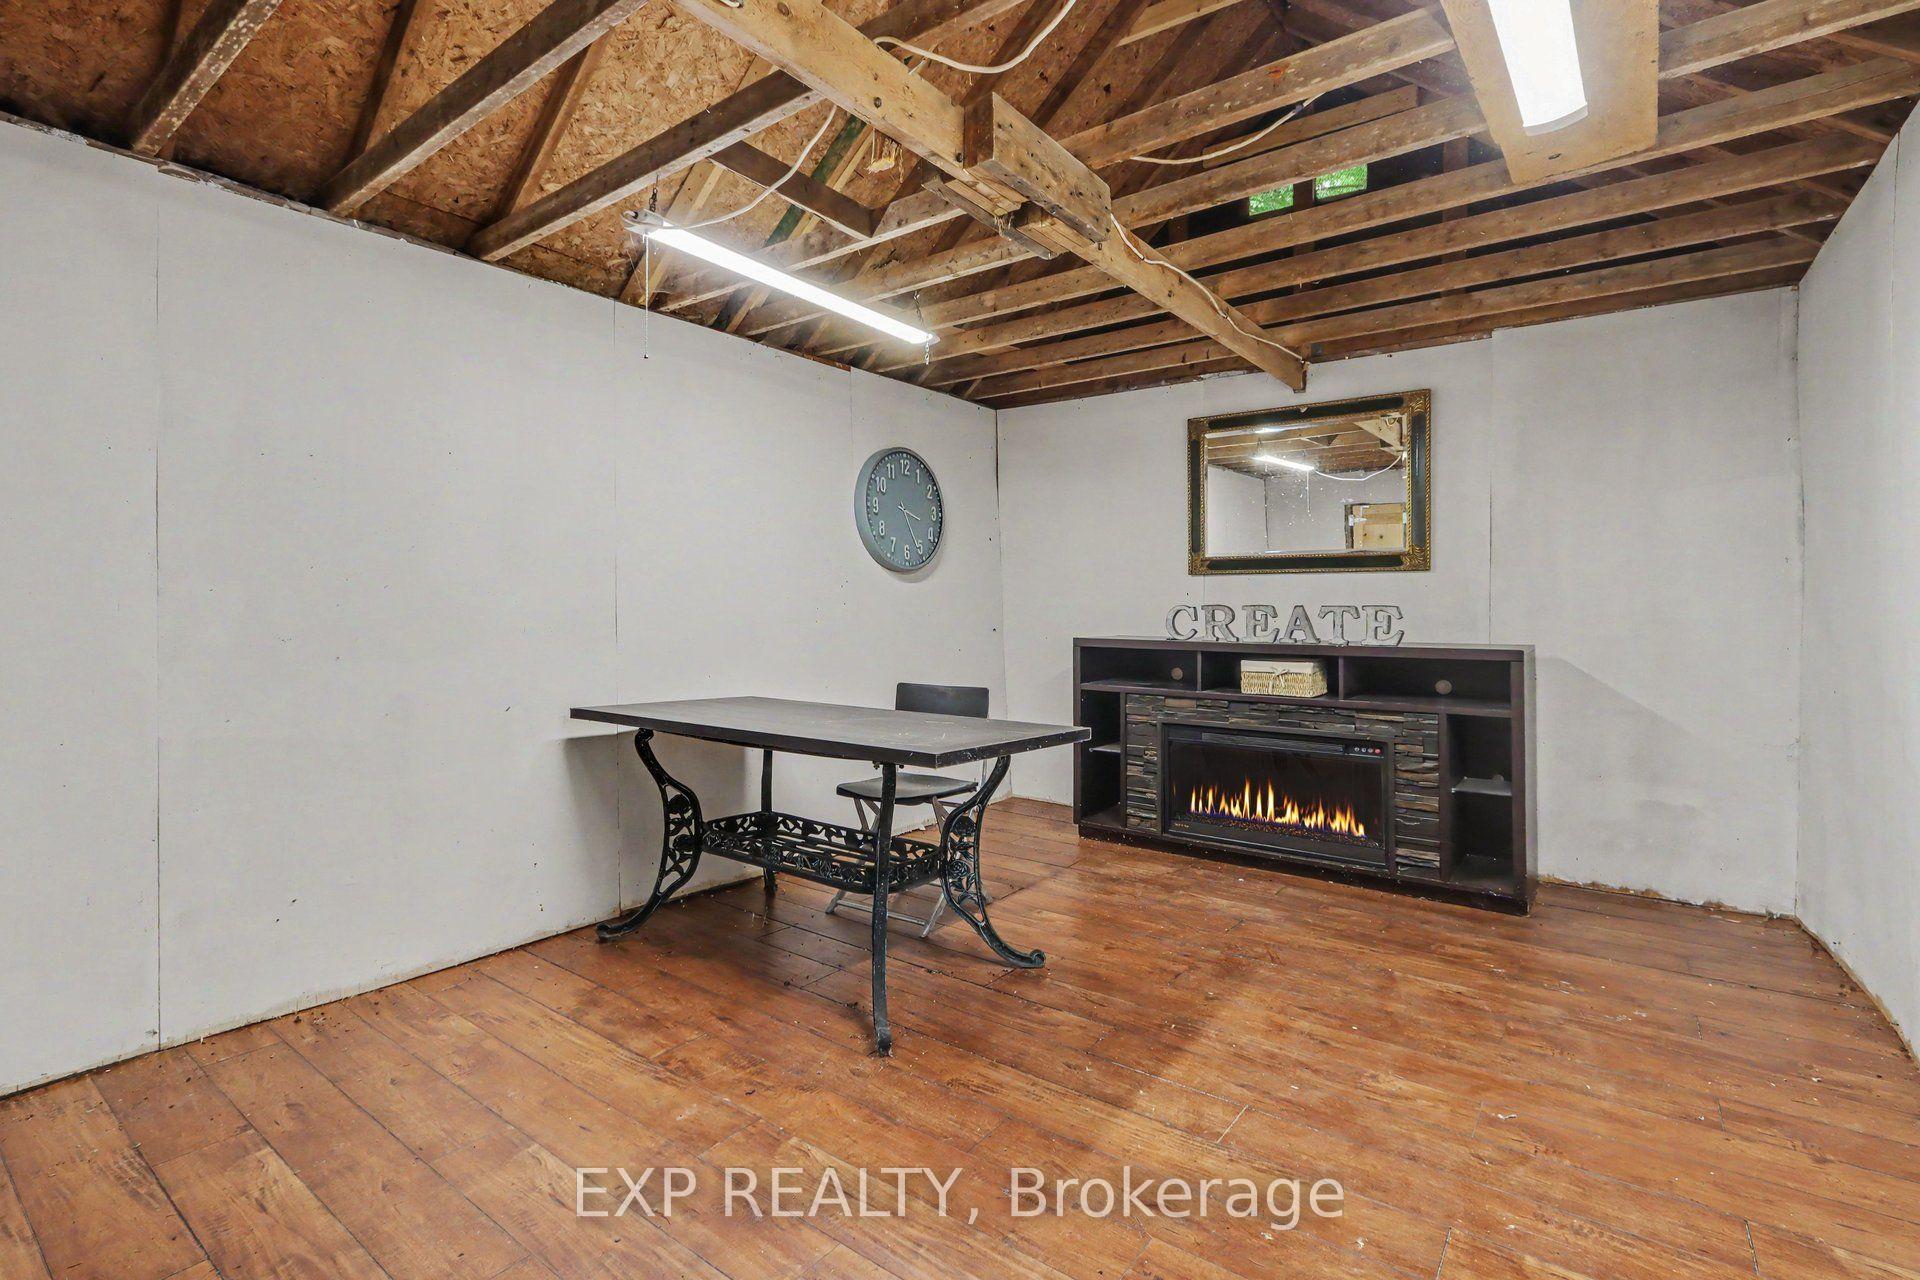
- Detached double-car garage with workshop space.
- Conveniently located near schools and amenities.
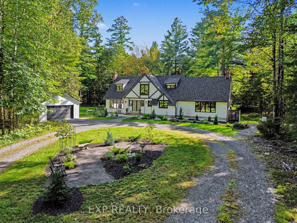
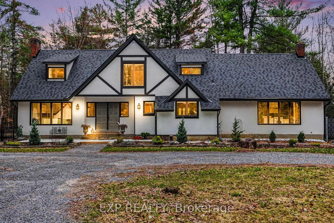
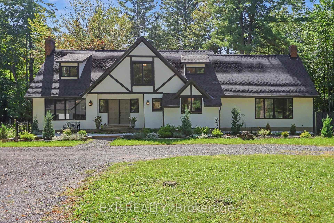
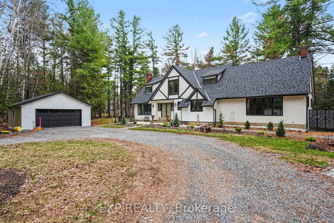
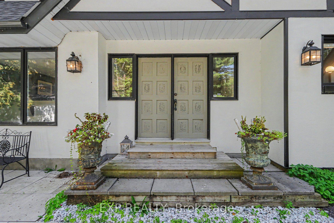
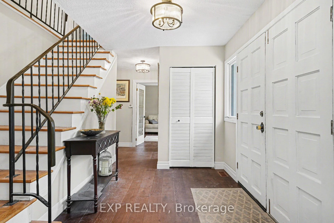
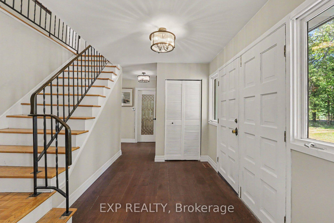
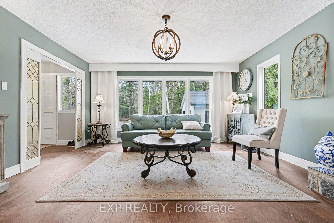
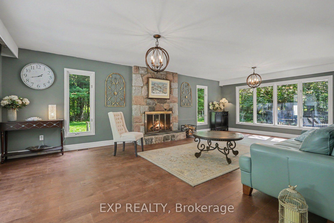
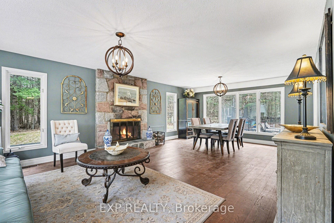
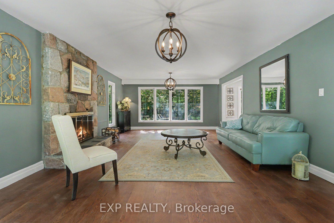
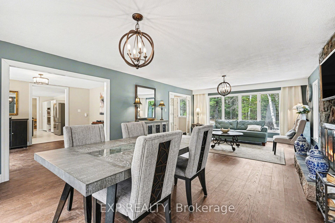
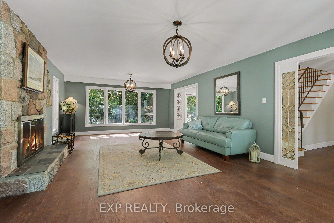
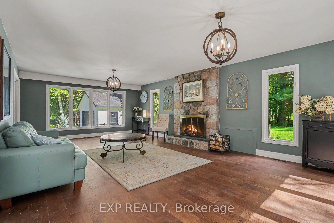
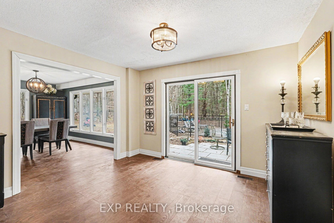
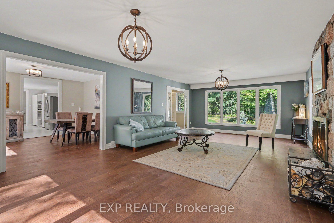
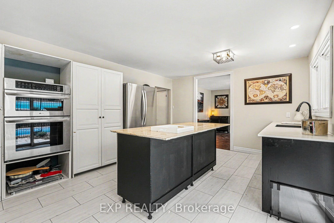
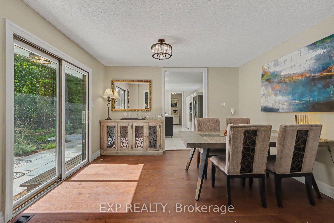
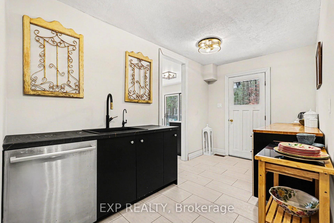
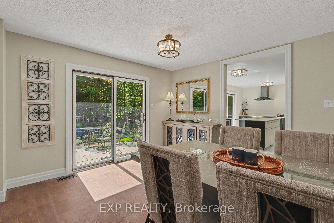
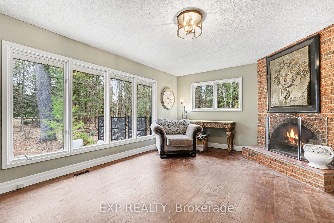
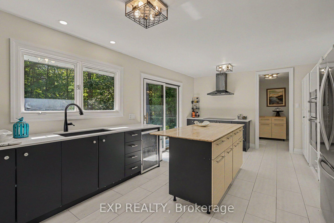
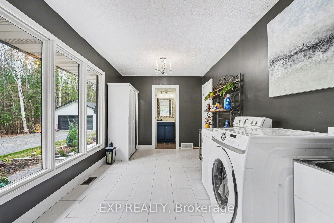
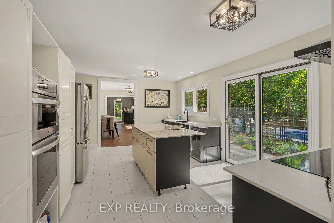
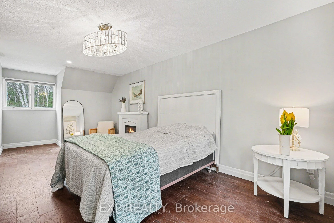
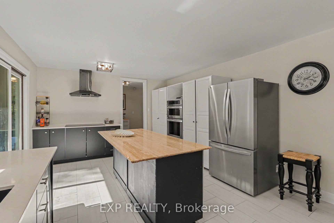
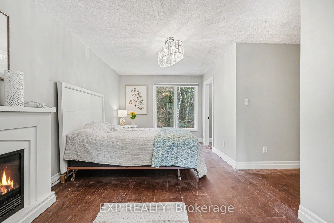
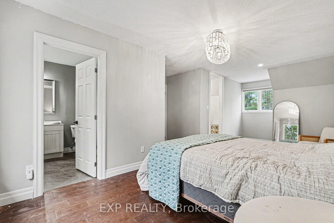
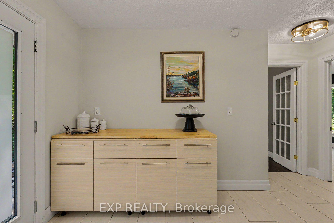
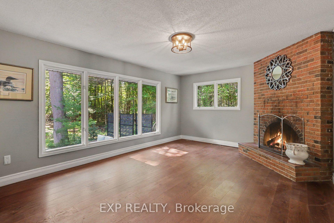
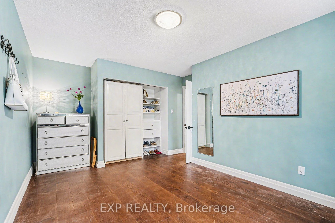
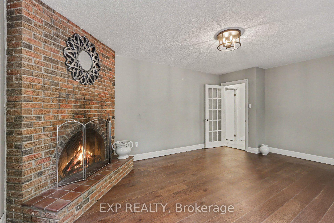
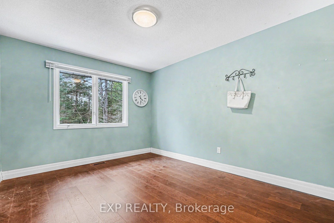
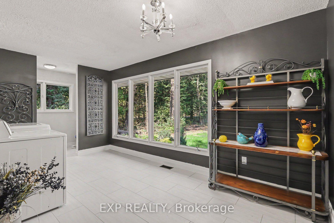
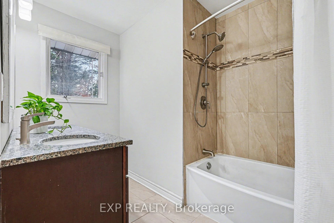
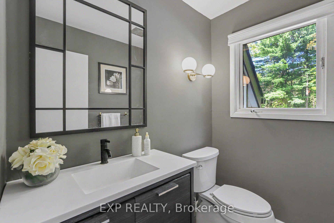
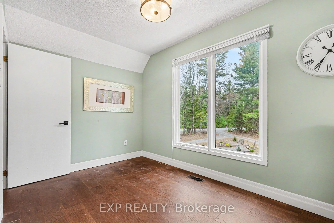
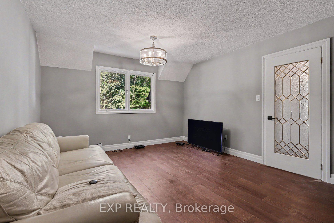
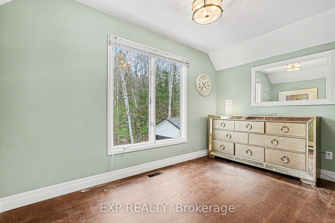
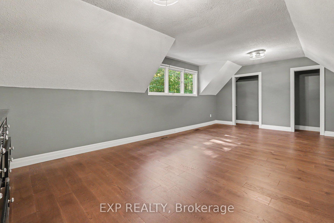
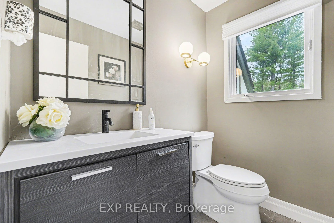
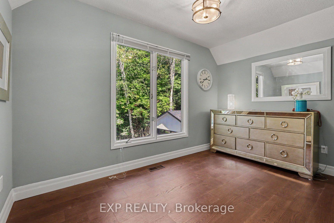
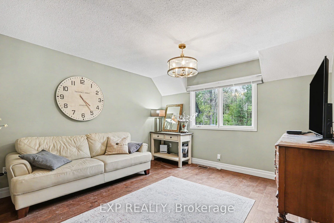
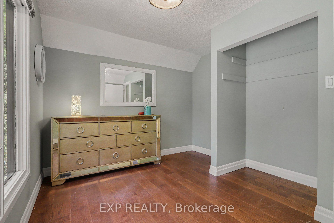
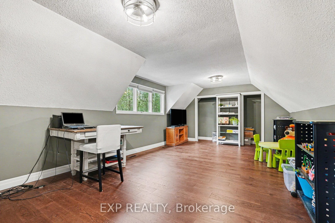
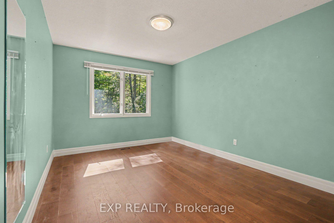
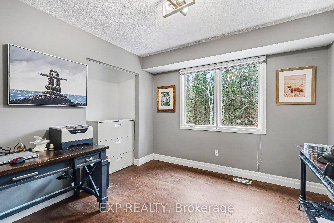
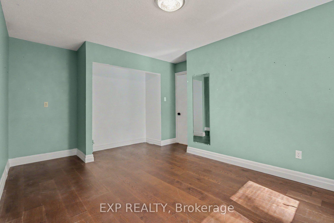
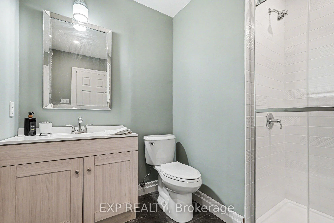
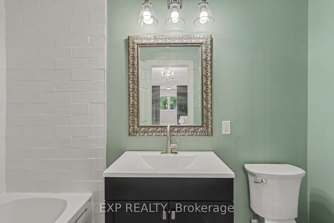
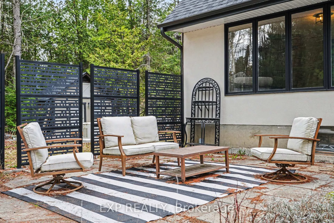
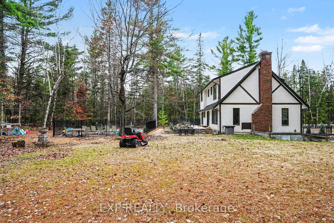
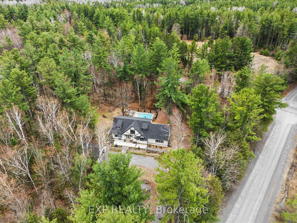
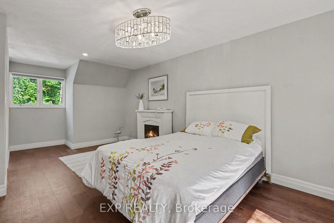
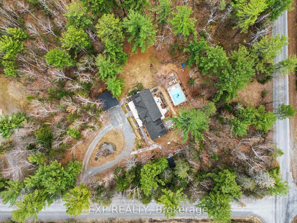
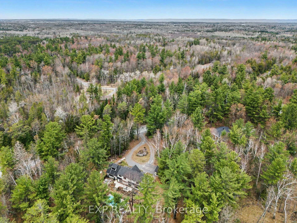
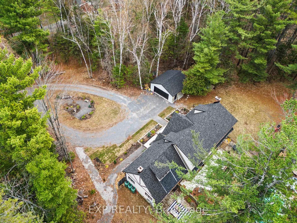
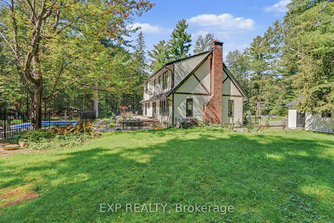
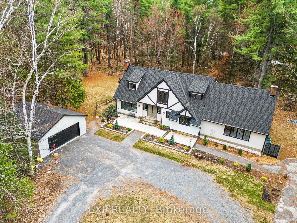
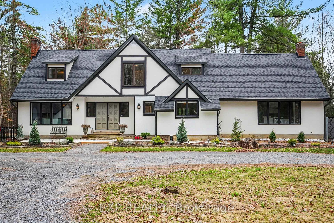
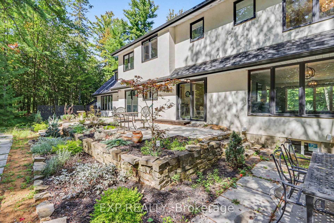
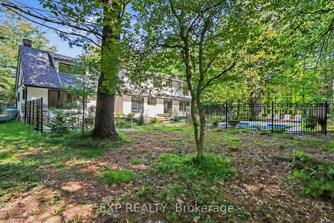
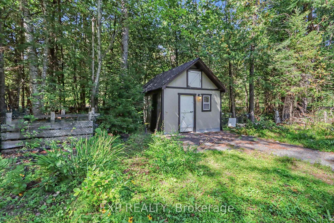
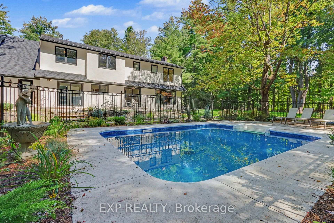
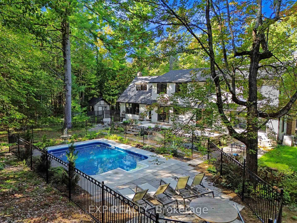
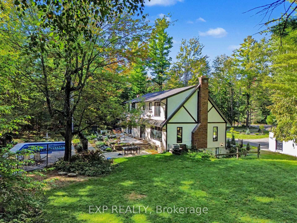
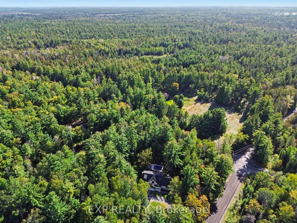
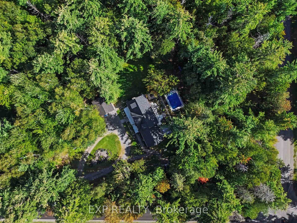
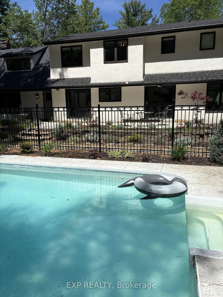
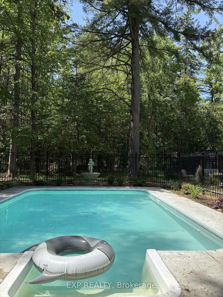
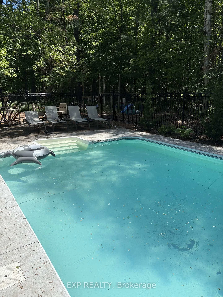
Welcome to 2844 Old Almonte Rd! A large (3000+sqft) single family home on 2 private acres just minutes from the highway, Carp, Kanata, and Stittsville. With easy access to the Canadian Tire Centre, schools, grocery stores, and everyday amenities, this property delivers the best of both worlds: peaceful country living with city convenience close at hand. The home features Bell Fibe, tasteful upgrades throughout and a flexible layout that lends itself perfectly to an in-law suite or a dedicated guest space. Kitchen offers a Butler's pantry, 36" induction cooktop, and wall oven/microwave combo. Brand new R-60 attic insulation and new roof (2025). This home also comes with 200 amp service and a Generac whole-home 18kW generator which powers the entire house automatically (25K Value). Step outside to your own private retreat. Enjoy the new heated, saltwater, inground pool, with surrounding all- aluminum ornamental fence. Have your morning coffee on the raised patio. Mature trees provide exceptional privacy and a serene backdrop for entertaining or unwinding. A new 24' x 24' detached double-car garage and a generous workshop/shed round out the outdoor offerings, providing ample space for hobbyists, storage, or a home-based business. If you are looking for space, privacy, upgrades, and location all in one place, book your showing today and come see the possibilities for yourself.
Key Facts & Features
Property Costs
- Annual Property Tax Amount
- $4,779
- Land Transfer Tax Fee
- $16,435
Rental Items
- Rental Equipment
- Propane tanks - Superior Propane 3 tanks 79$/Year
- Basement Type
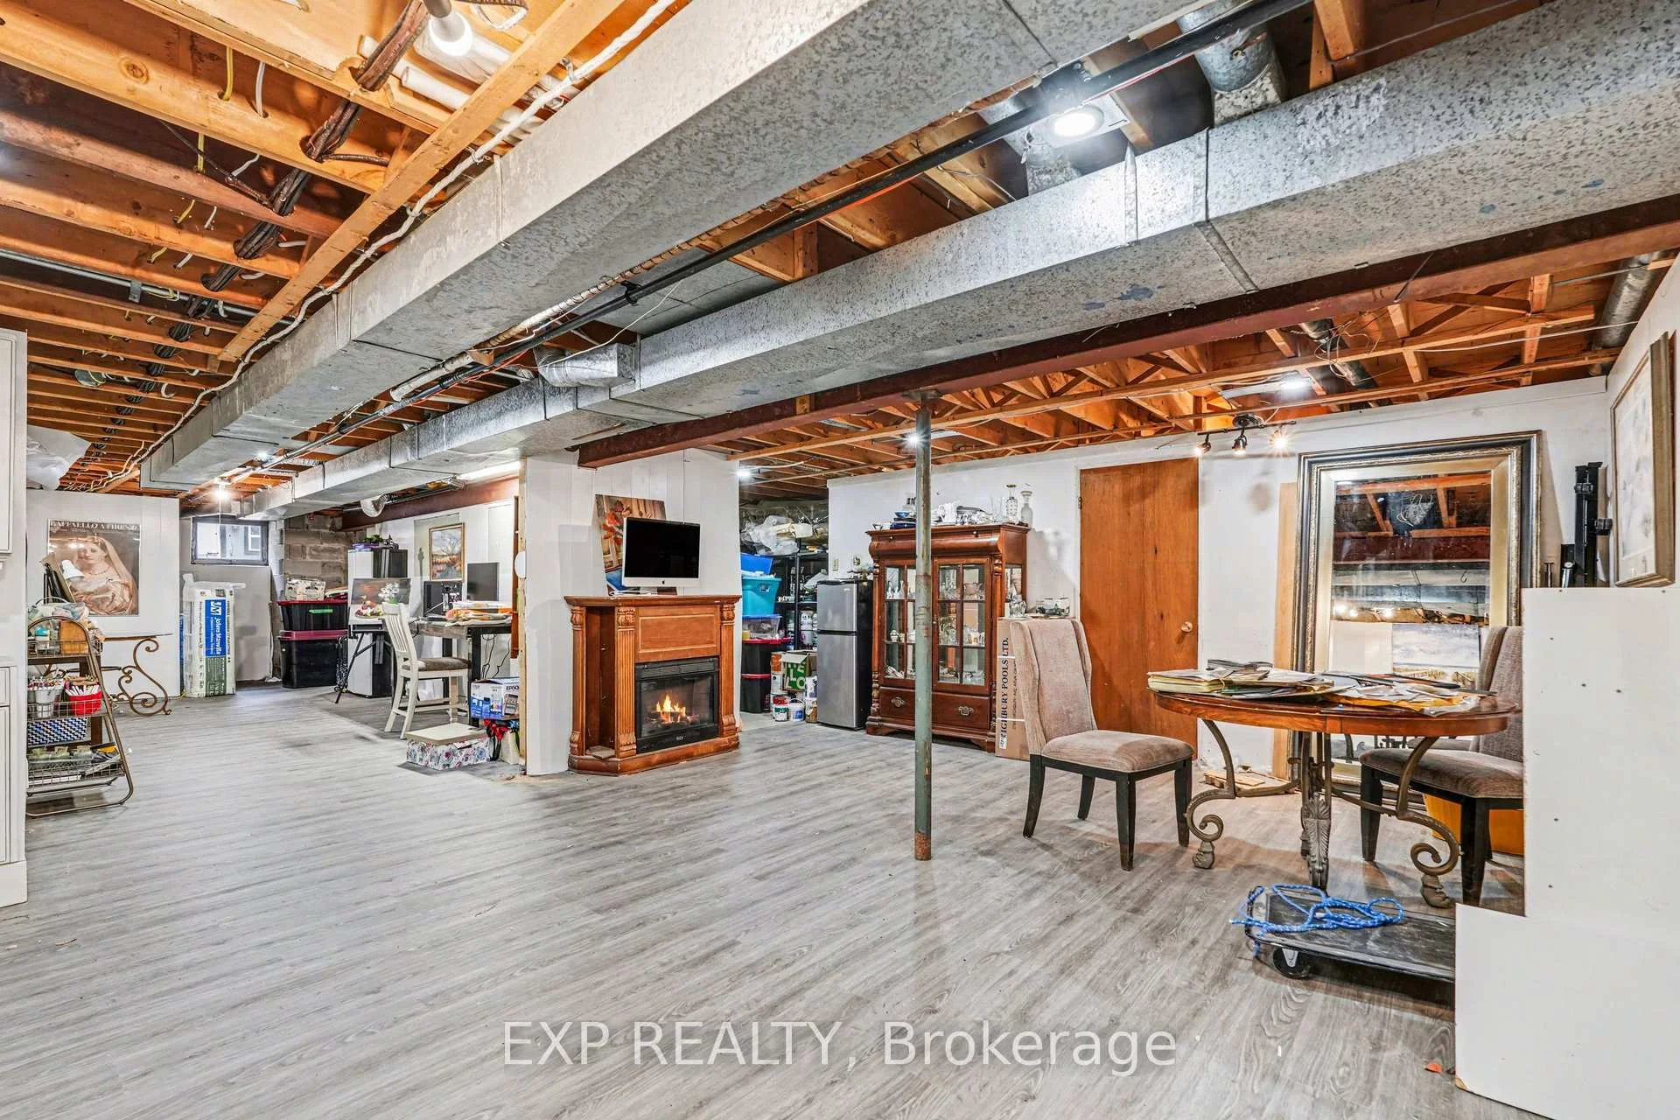
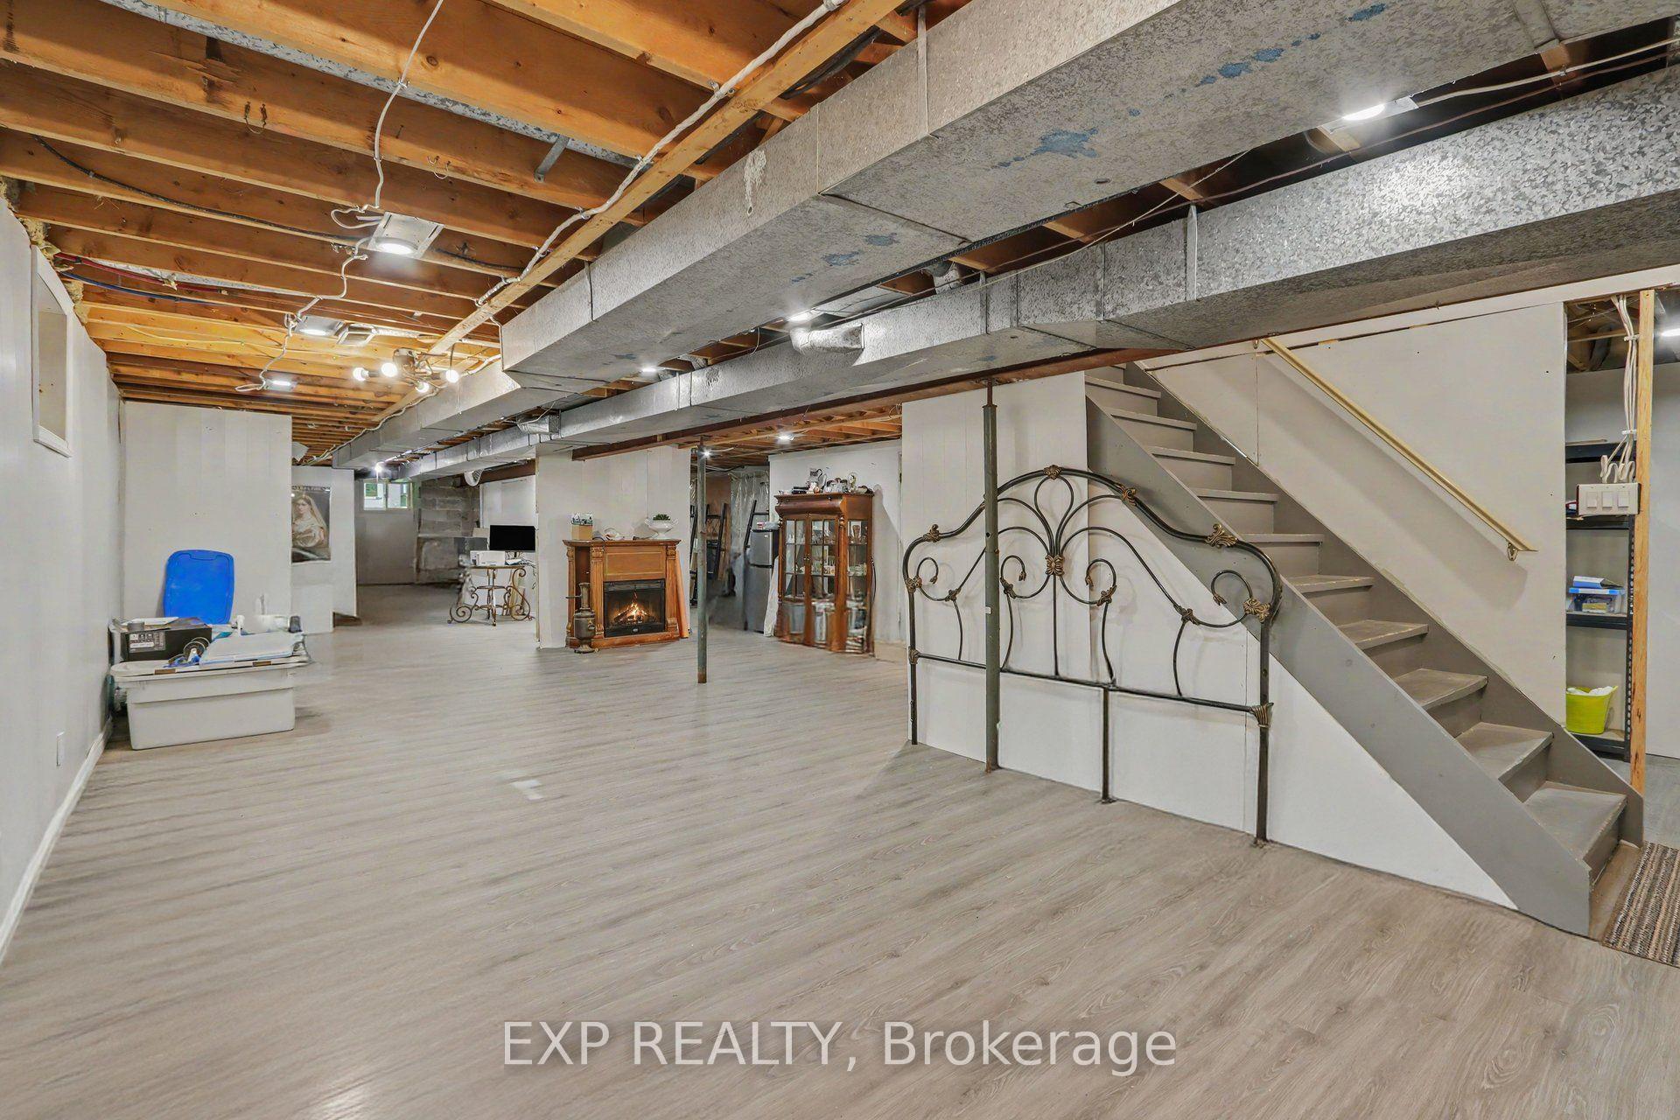
- Partially Finished
Interior Features
- Laundry Level
- Main Level
- Interior Extras
- Auto Garage Door Remote, Generator - Full, In-Law Capability, Propane Tank, Water Softener, Water Purifier, Water Treatment
- Fireplace/Stove
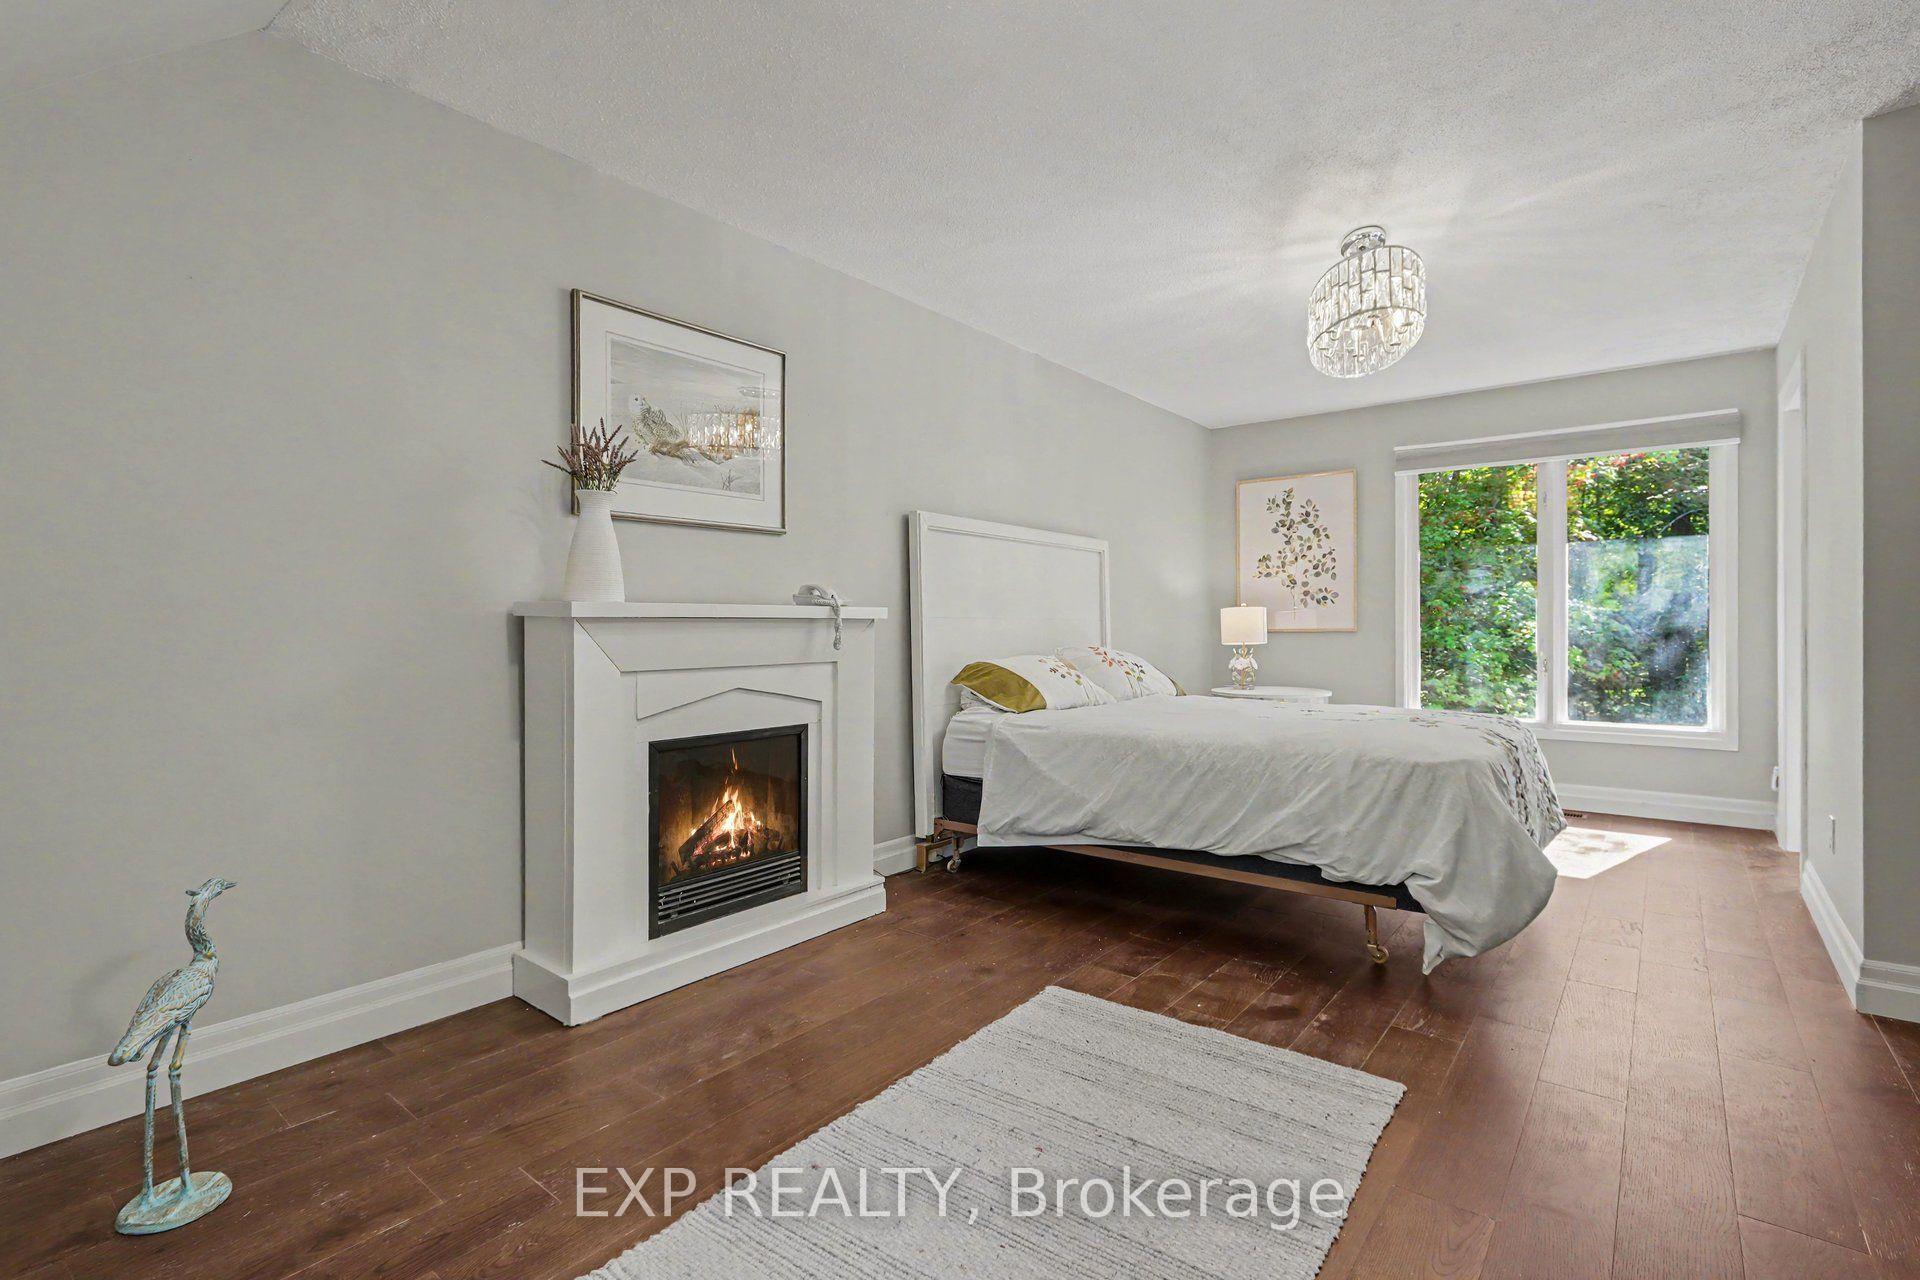
- Yes
- Elevator
- No
Exterior Features
- Pool
- Inground, Salt
Building
- Building Type
- Detached
- Building Style
- 2-Storey
- Approx Age
- 31-50
Construction
- Exterior Finish
- Hardboard
- Roof
- Asphalt Shingle
- Foundation Details
- Poured Concrete
- Special Designation
- Unknown
Lot
- Lot Front
- 284.38 ft
- Lot Depth
- 296.59 ft
- Lot Size
- 83076
- Lot Shape
- Square
Inclusions
- Inclusions
- induction cooktop, hood fan, combo convection oven/microwave, counter-depth refrigerator, Mini Fridge, dishwasher, washer and dryer, reverse osmosis water system, pool equipment and systems, spare pool liner, all window coverings, all light fixtures, all bathroom mirrors, Generac generator, Garden Decorations.
Exclusions
- Exclusions
- None
Parking & Garages
- Garage Type
- Detached
- Garage Spaces
- 2
- Parking Spaces
- 20
- Total Garage And Parking Spaces
- 22
Heating & Cooling
- Heat Source
- Propane
- Heat Type
- Forced Air
- Air Conditioning
- Central Air
- Water
- Well
- Sewers
- Septic
- Natural Gas
- No
- Hydro
- Yes
- Cable
- Yes
- Telephone
- Yes
- Bedrooms
- 4
- Washrooms
- 4
- Kitchens
- 2
- Family / bonus room
- Yes
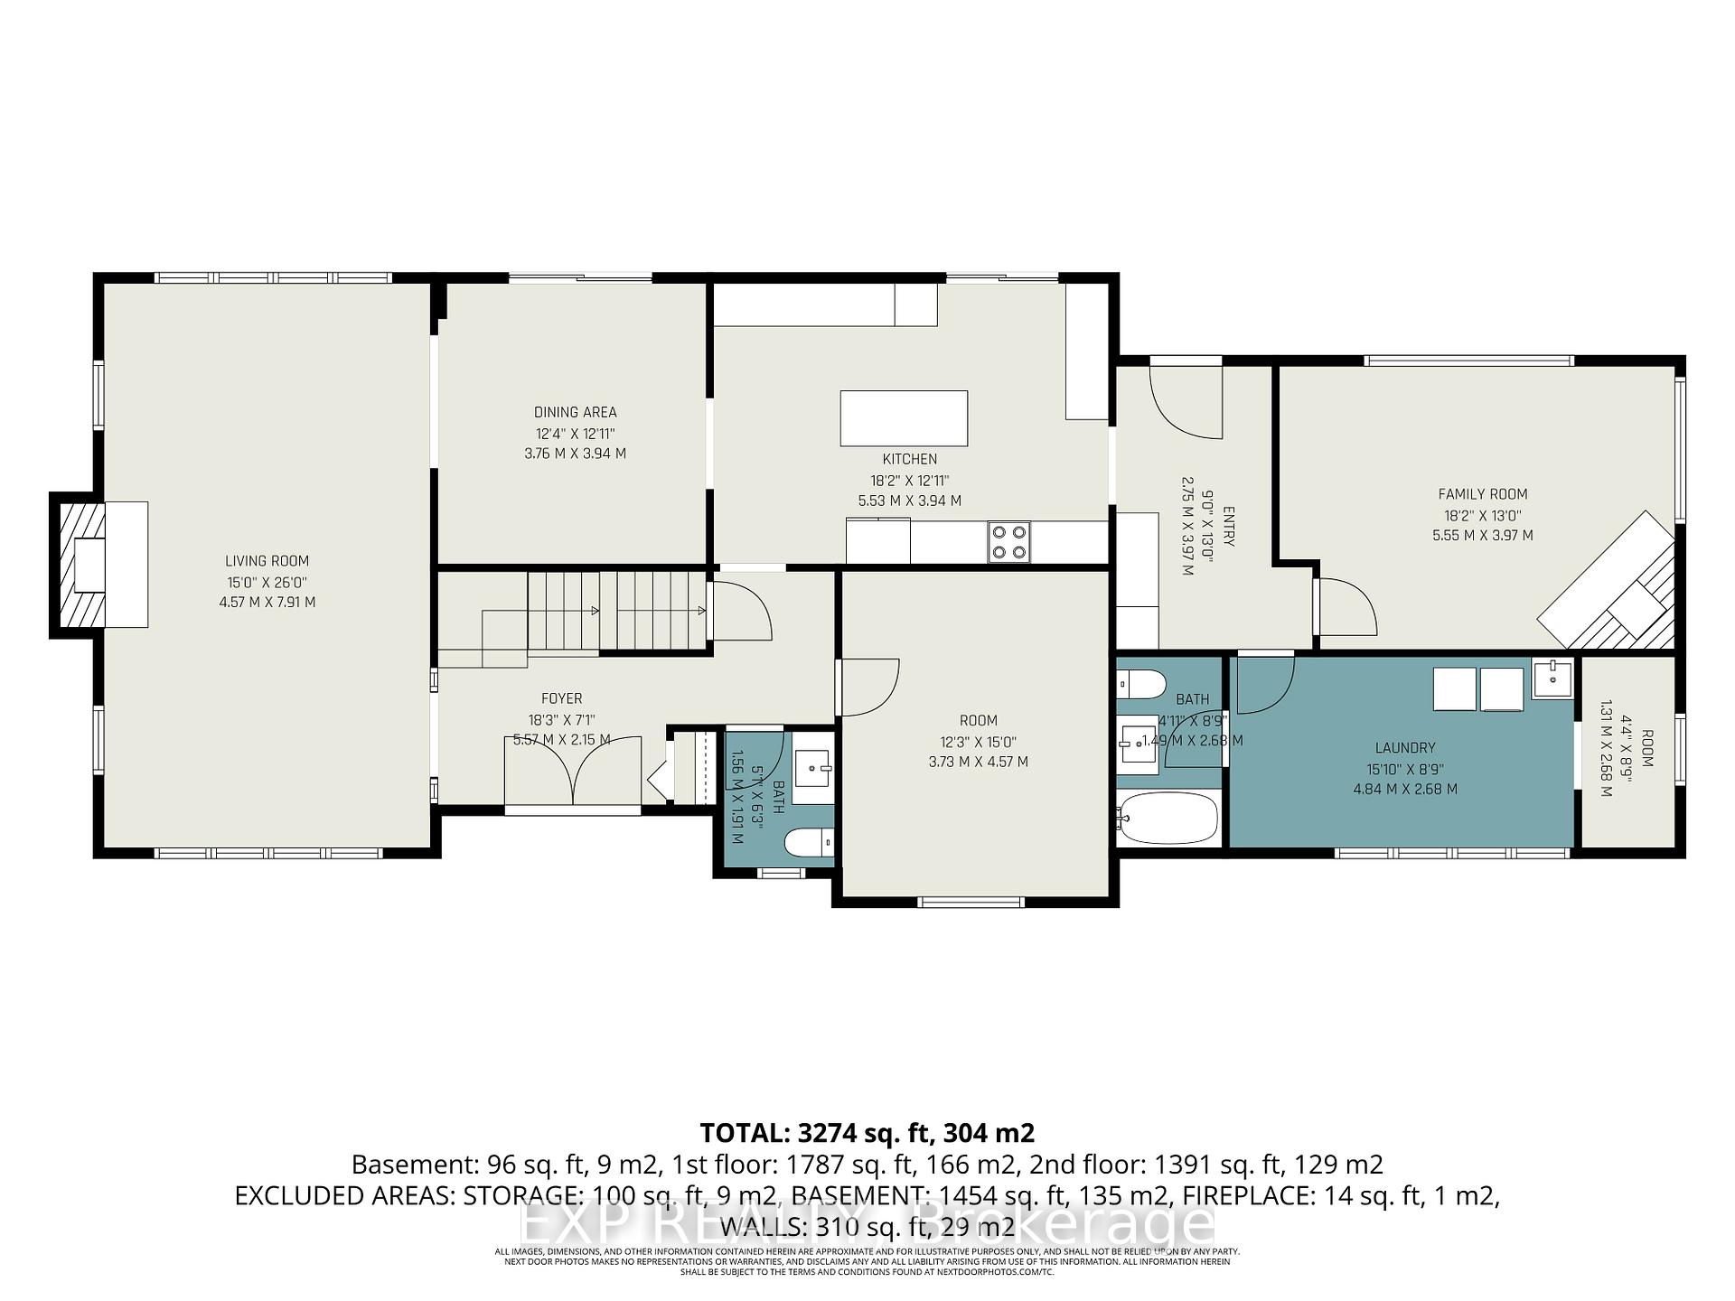
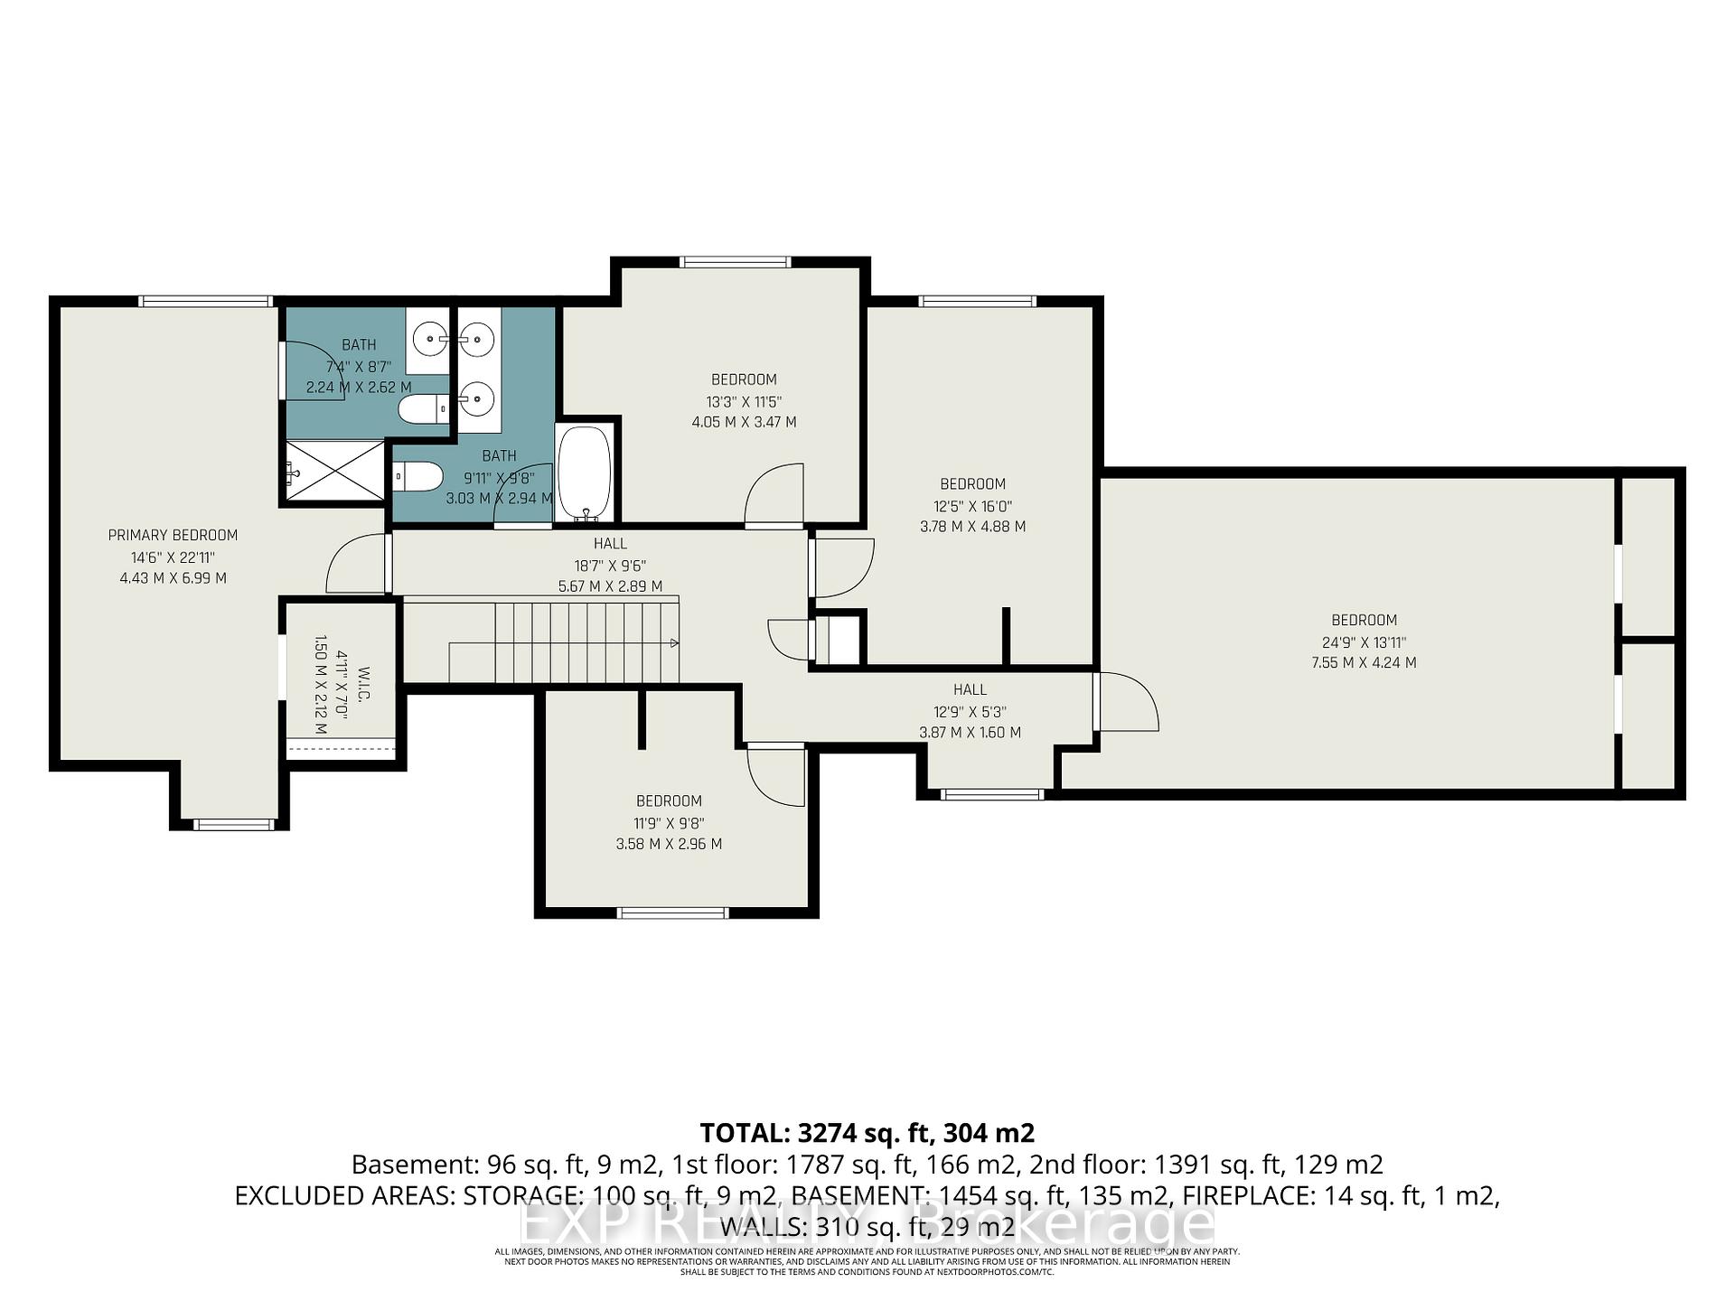
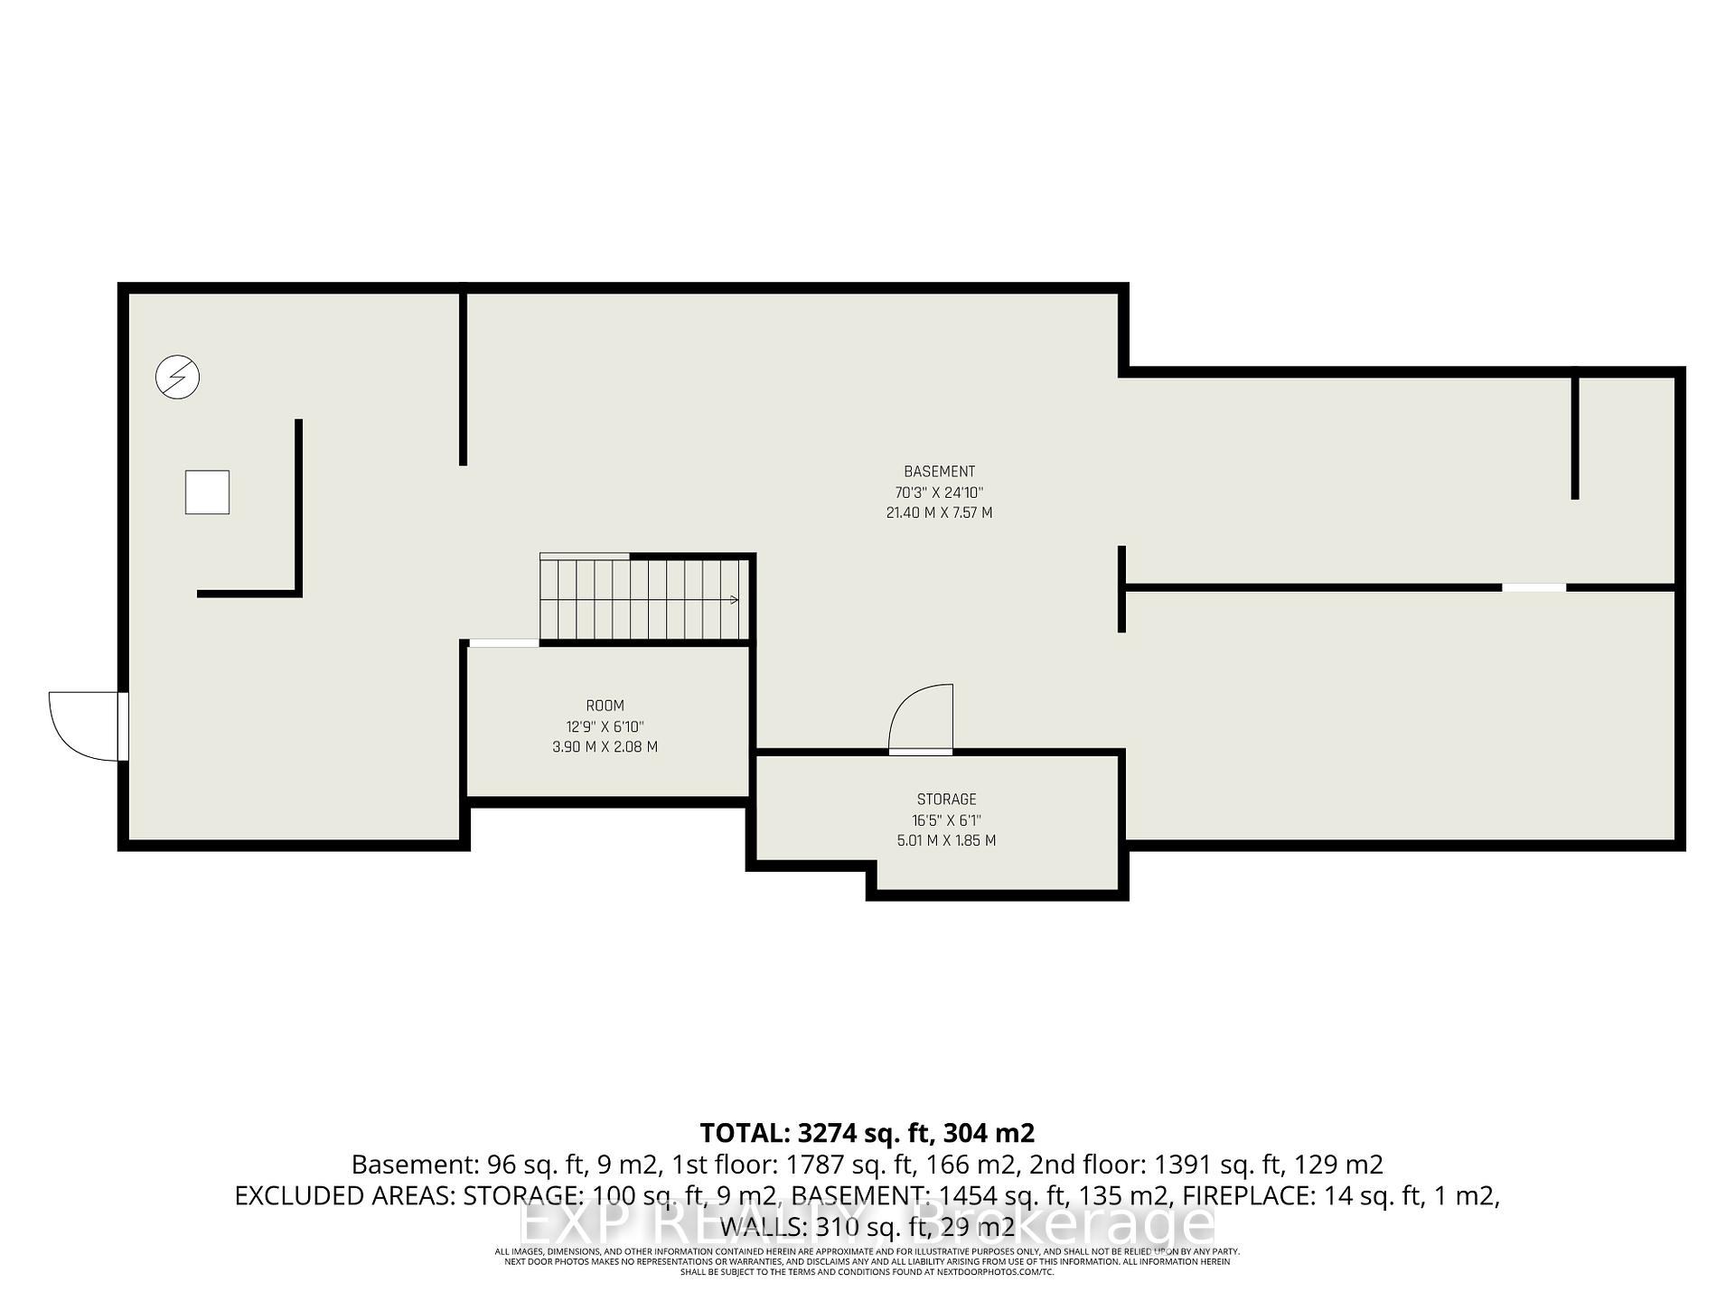
Room sizes
- Bedroom—Second level
- Other—Basement level
- Family Room—Main level
- Primary Bedroom—Second level
- Kitchen—Main level
- Recreation—Basement level
- Laundry—Main level
- Bedroom—Second level
- Kitchen—Main level
- Dining Room—Main level
- Den—Main level
- Other—Basement level
- Living Room—Main level
- Bedroom—Second level
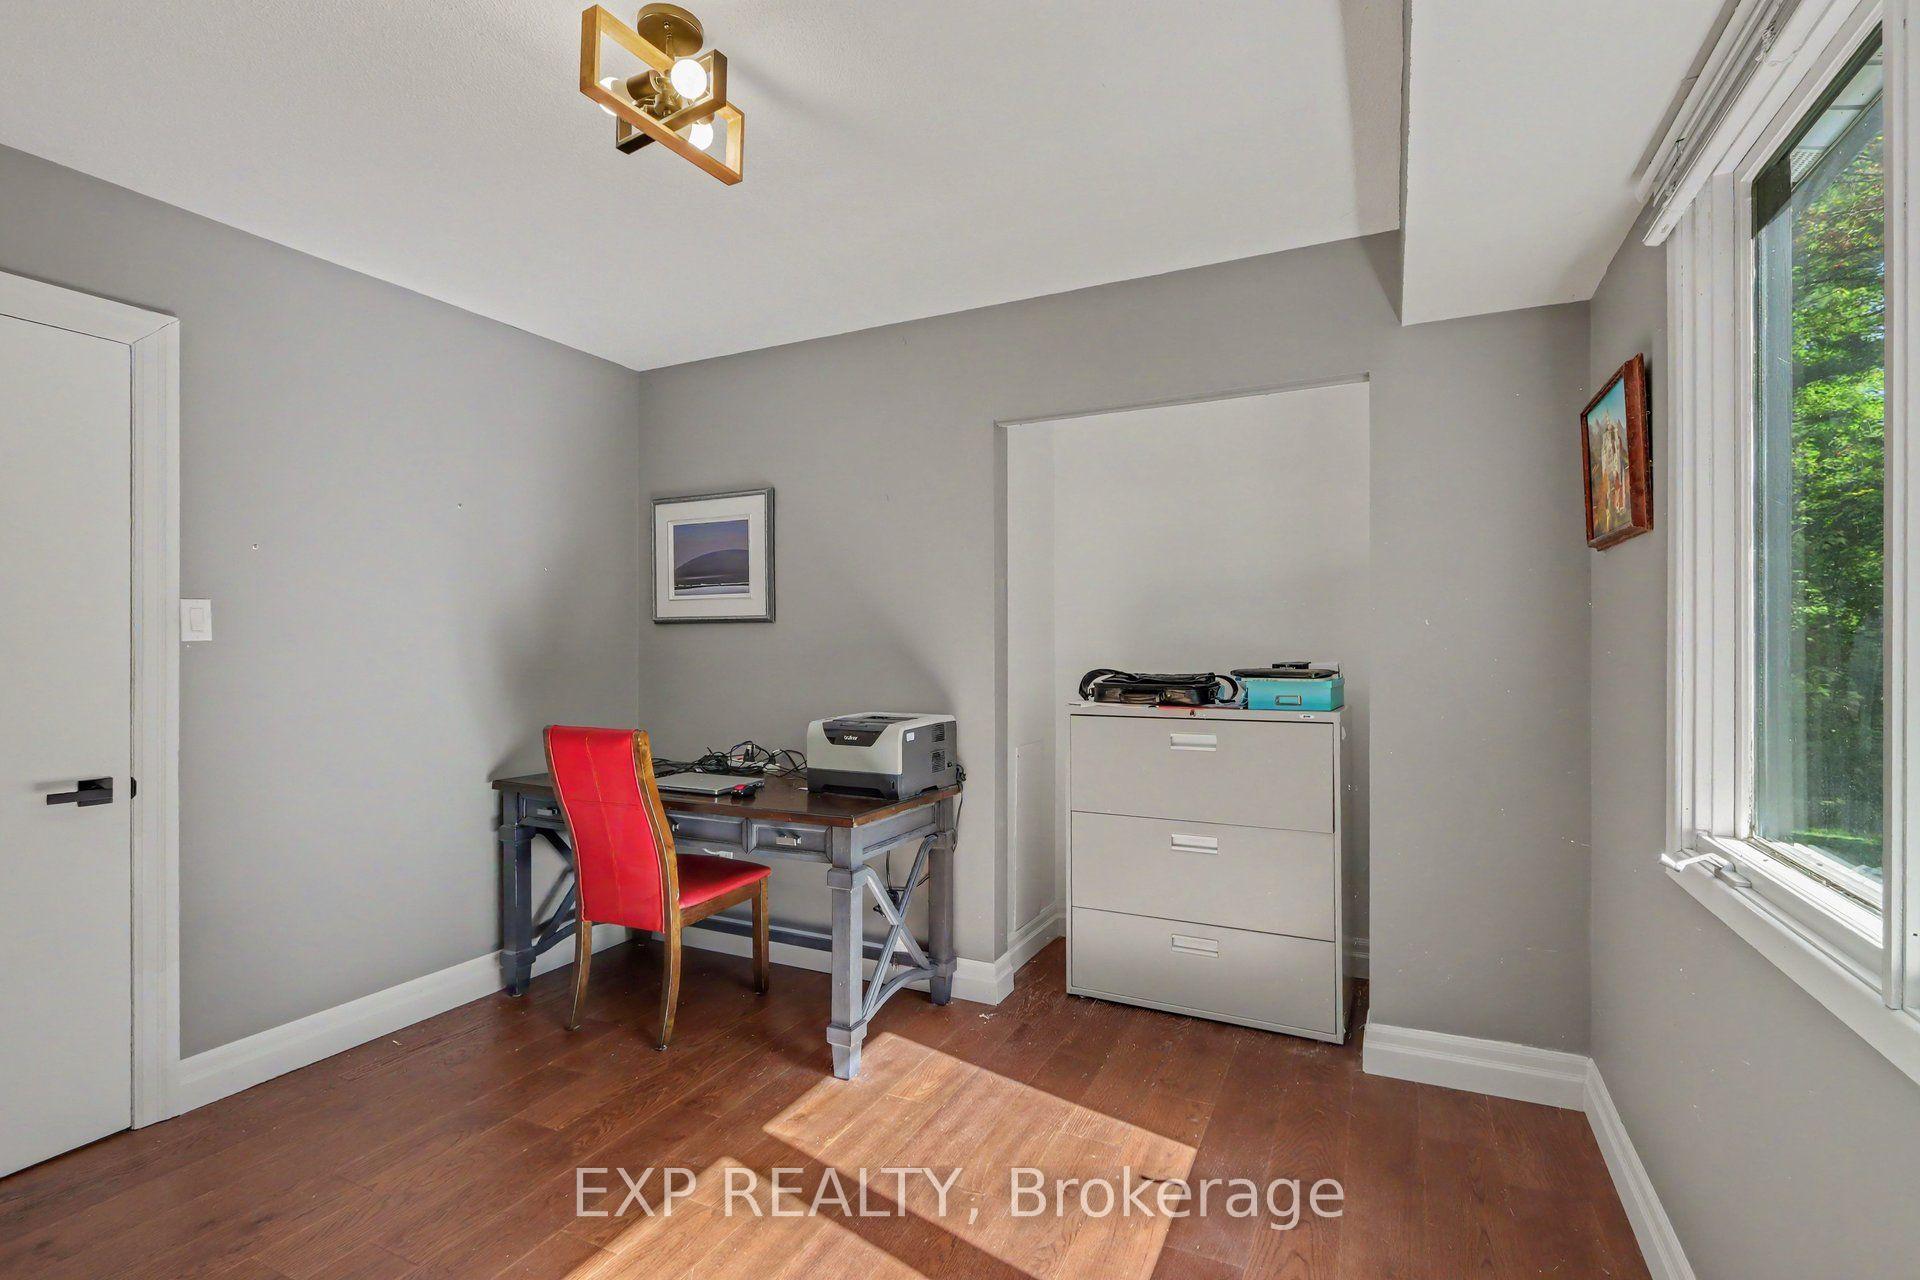
- Office—Second level
Washrooms
- 2-piece, Ground
- 3-piece, Ground
- 3-piece, Second
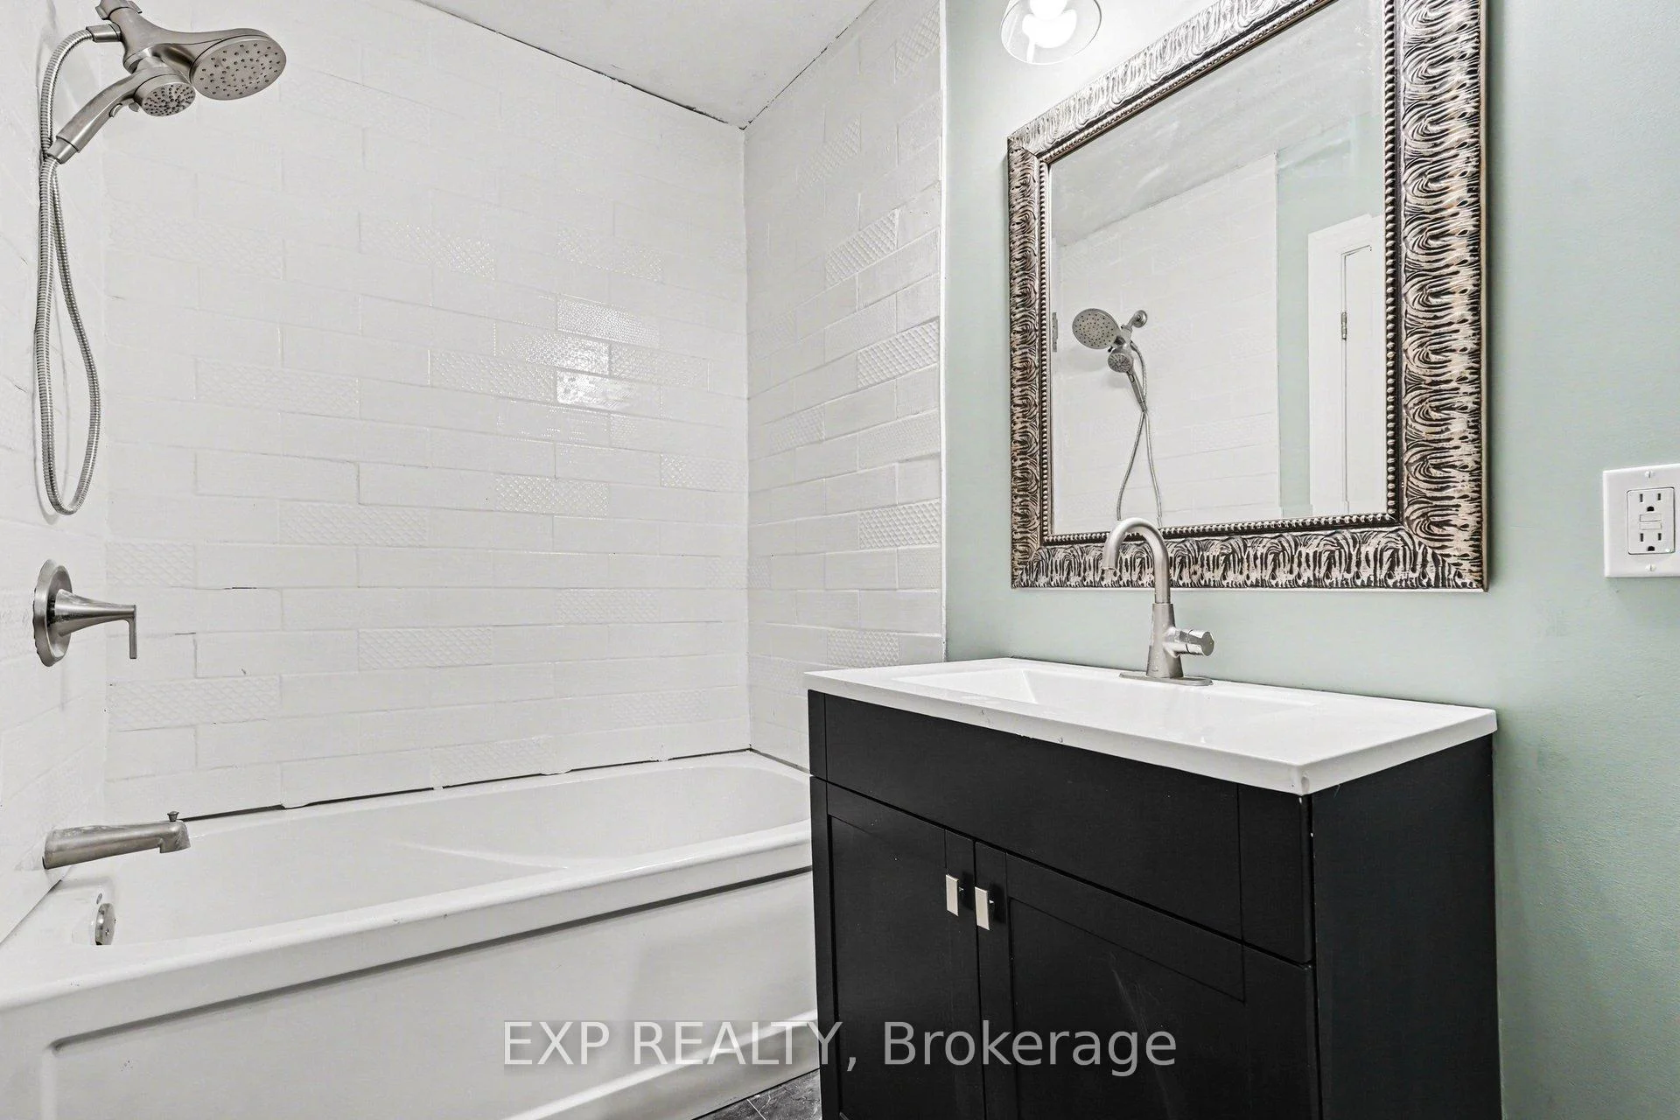
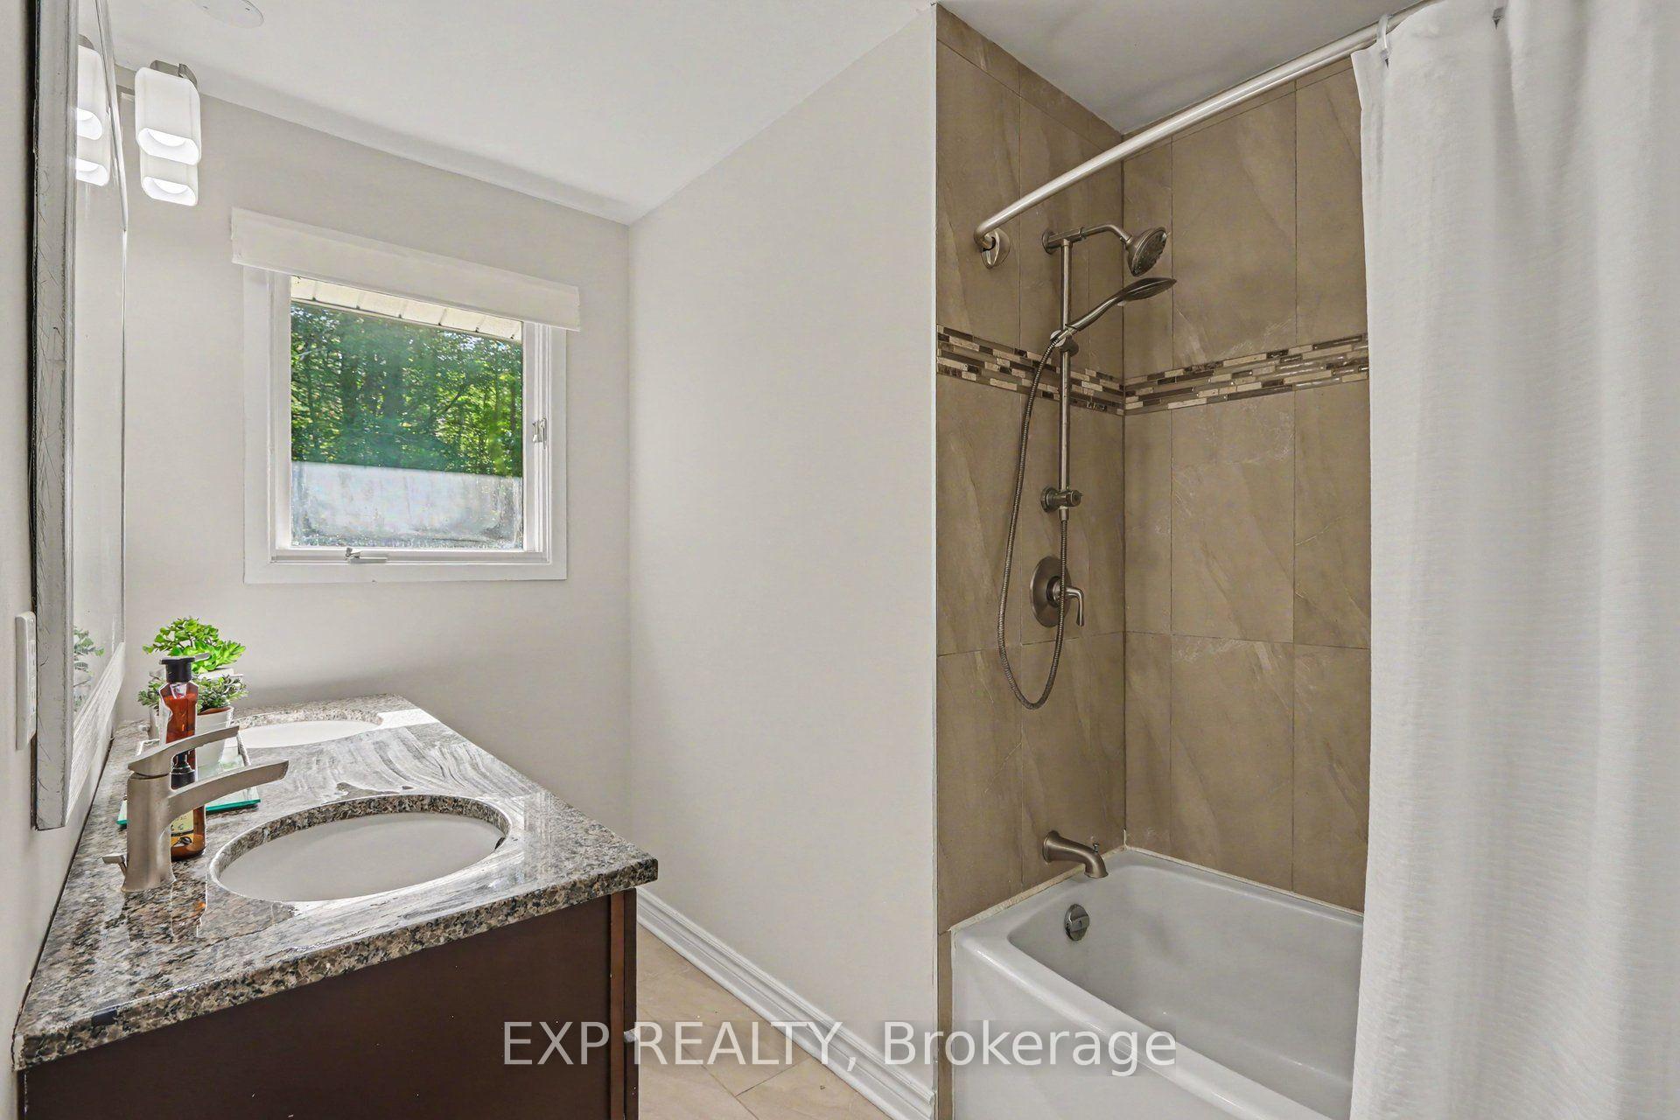
- 4-piece, Second
- Municipality
- Ottawa
- Neighbourhood
- Huntley Ward (South West)
- Main cross streets
- Old Almonte Rd & Spruce Ridge Rd
- Directions
- Richardson Side rd to Spruce ridge Rd. Turn onto Old Almonte Rd. Forst house on the right
- MLS® number
- X13805608
- Data source
- Toronto Regional Real Estate Board
- Status change
- 2026-10-05
- Listed on
- 2026-09-19
- Days on market
- 16 days
- Possession date
- 2026-10-21
- Possession type
- Immediate
- Co-op commission
- 2% + HST
- Seller
- Listed by
- eXp Realty
Home Market Value
Current home valuation for 2844 Old Almonte Road, Ottawa, Huntley Ward (South West), Ottawa, ON. Listed for $998,000
HOMEH Estimate
$1,067,746
Estimated Sales Range
$843,519 - $1,291,973
HOMEH Estimate for 2844 Old Almonte Road, Ottawa, Huntley Ward (South West)
Calculated with a real agent's CMA method — 45+ years of experience, codified. Not an AI guess.
Mortgage Payment Calculator
Compare up to 4 down payment scenarios
5% on first $500K + 10% on $498,000 over $500K
$74,800
| Scenario 1 | Scenario 2 | Scenario 3 | Scenario 4 | |
|---|---|---|---|---|
−Down payment | % $ | % $ | % $ | % $ |
+CMHC insurance | $36,926 | $27,844 | $23,752 | $0 |
=Total mortgage | $960,076 | $926,044 | $872,052 | $798,400 |
Amortization | ||||
Mortgage rate | % | % | % | % |
| Payment frequency | ||||
=Mortgage payment | $4,688monthly | $4,521monthly | $4,258monthly | $3,898monthly |
Land Transfer Tax
$16,435
$16,435
Around this home
No schools found nearby
Data provided by OpenStreetMap & Fraser Institute School Rankings
Ask HOMEH
New!Hi there!
👋Text or call (416) 301-9001
Recommended for you
Based on homes you've looked at.
No recommended properties found.
Nearby similar homes
No nearby properties found.
More real estate resources
Other homes nearby
Explore this area
Nearby neighbourhoods
- 7201 - City View/Skyline/Fisher Heights/Parkwood Hills homes for sale
- 8210 - Rideau Twp South To Roger Stevens Drive homes for sale
- 5406 - Copeland Park homes for sale
- 5402 - Braemar Park homes for sale
- 3602 - Riverview Park homes for sale
- 8202 - Stittsville (Central) homes for sale
- 3403 - Vanier homes for sale
- 3606 - Alta Vista/Faircrest Heights homes for sale
No nearby listings available.