
29 Aylmer Avenue
Ottawa (Old Ottawa South), ON K1S 2W8
- 3Bedrooms
- 3Bathrooms
- 1Garage
- 2500–3000Sq Ft
- $9,706Tax
- 33×100 ftLot Size
 Estimated Value:$1,491,487See Free Estimate Report

Property not available for sale or for rent.
HOMEH One: full-service selling for a 1% listing fee. The buyer's agent commission is separate.
Free Home EvaluationHow Much Is My Home Worth?Homes for Sale NearbySale & Price History for 29 Aylmer Avenue, Ottawa, Old Ottawa South
Real estate boards require you to or to see the full details of this property.
*Sold prices and complete sale & price history are regulated data. Under the Trust in Real Estate Services Act, 2002 (TRESA) and the rules of the Real Estate Council of Ontario (RECO), and pursuant to the Multiple Listing Service® rules of the Canadian Real Estate Association (CREA) and the Toronto Regional Real Estate Board (TRREB), this information may be shown only to registered users who have agreed to the applicable terms of use (a Virtual Office Website, or "VOW," arrangement). HOMEH Inc., Brokerage therefore provides it to signed-in members only. Creating an account is free and takes under a minute.
About 29 Aylmer Avenue, Ottawa, Old Ottawa South
Summarized Description
- Architect-designed residence with 2,650 sq. ft. of living space.
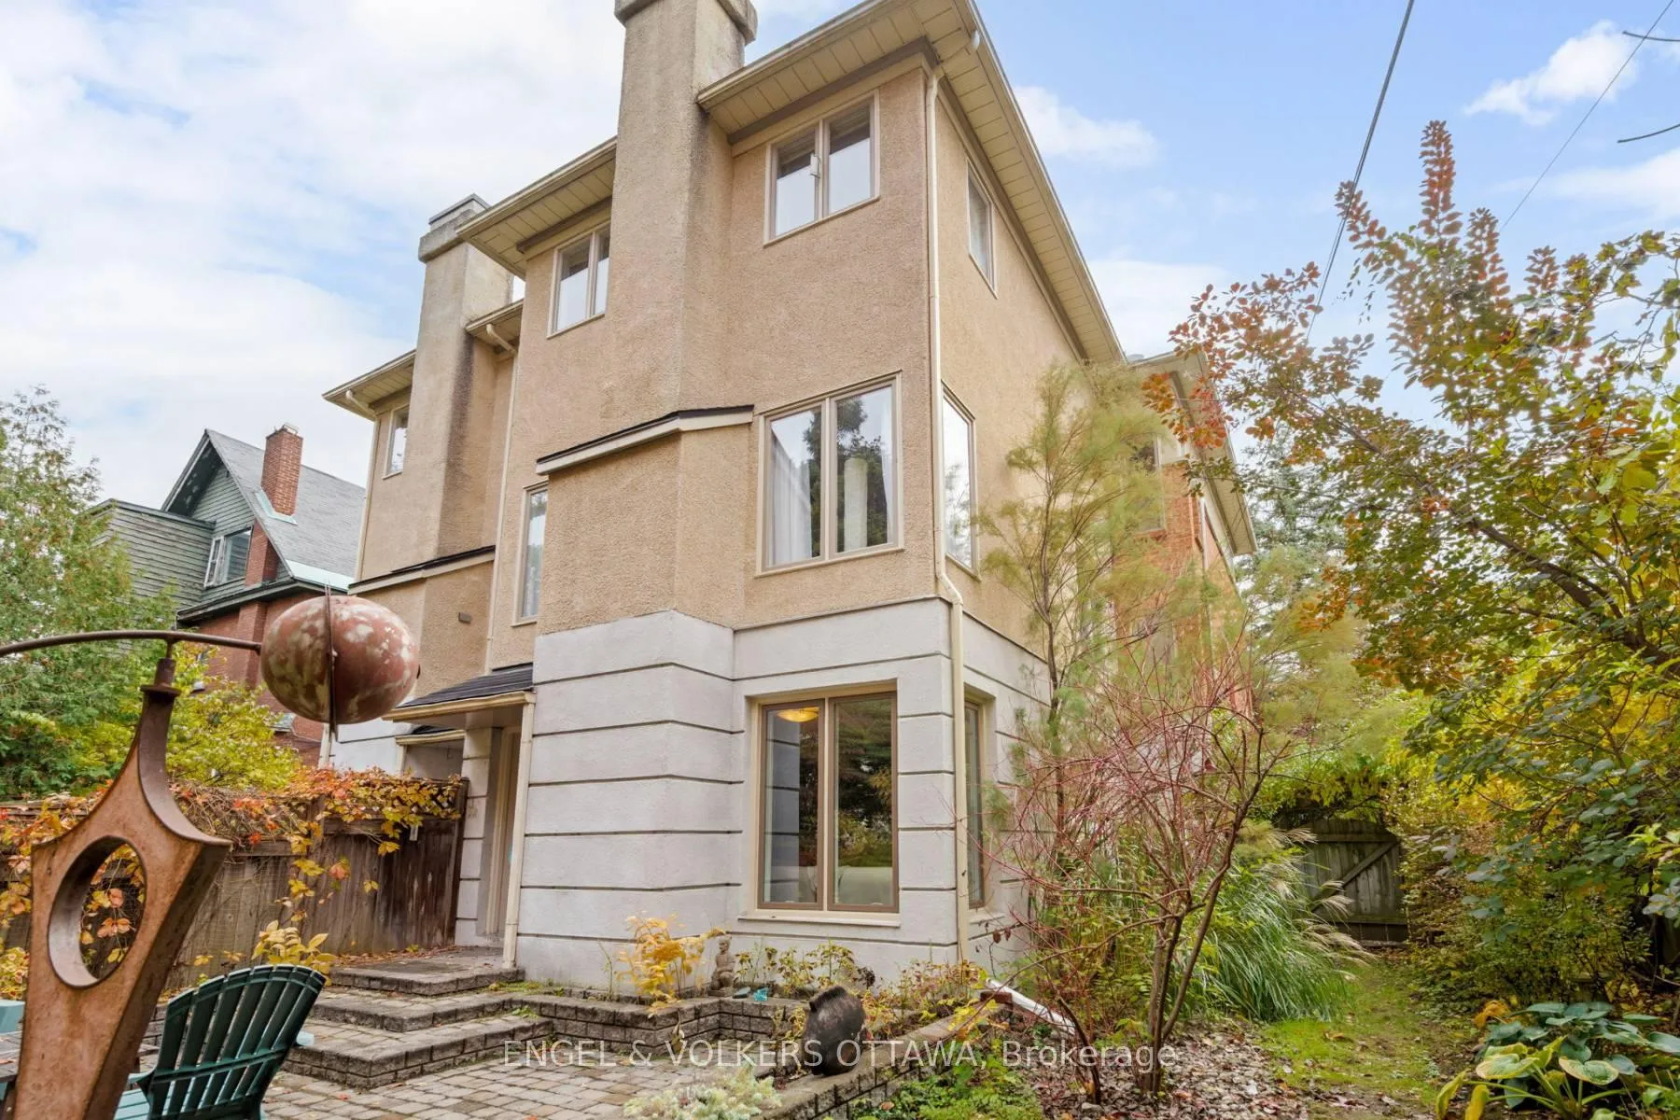
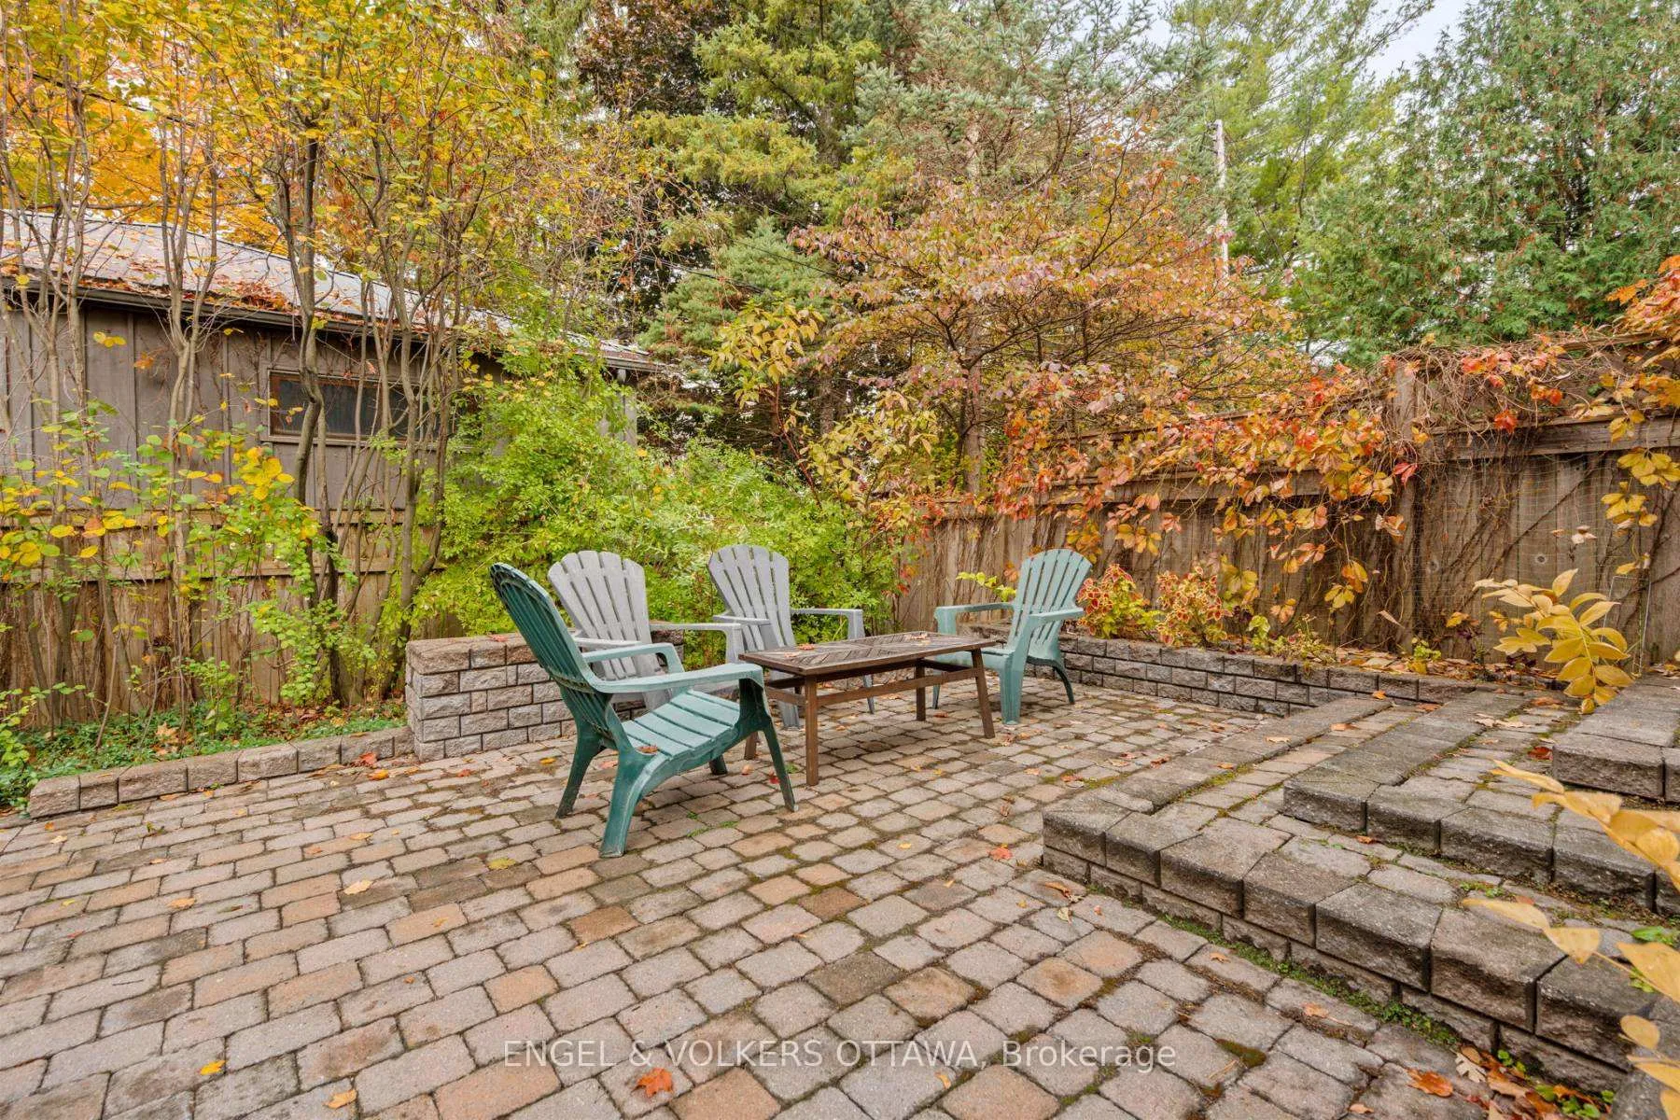
- Private garden terrace for outdoor entertaining.
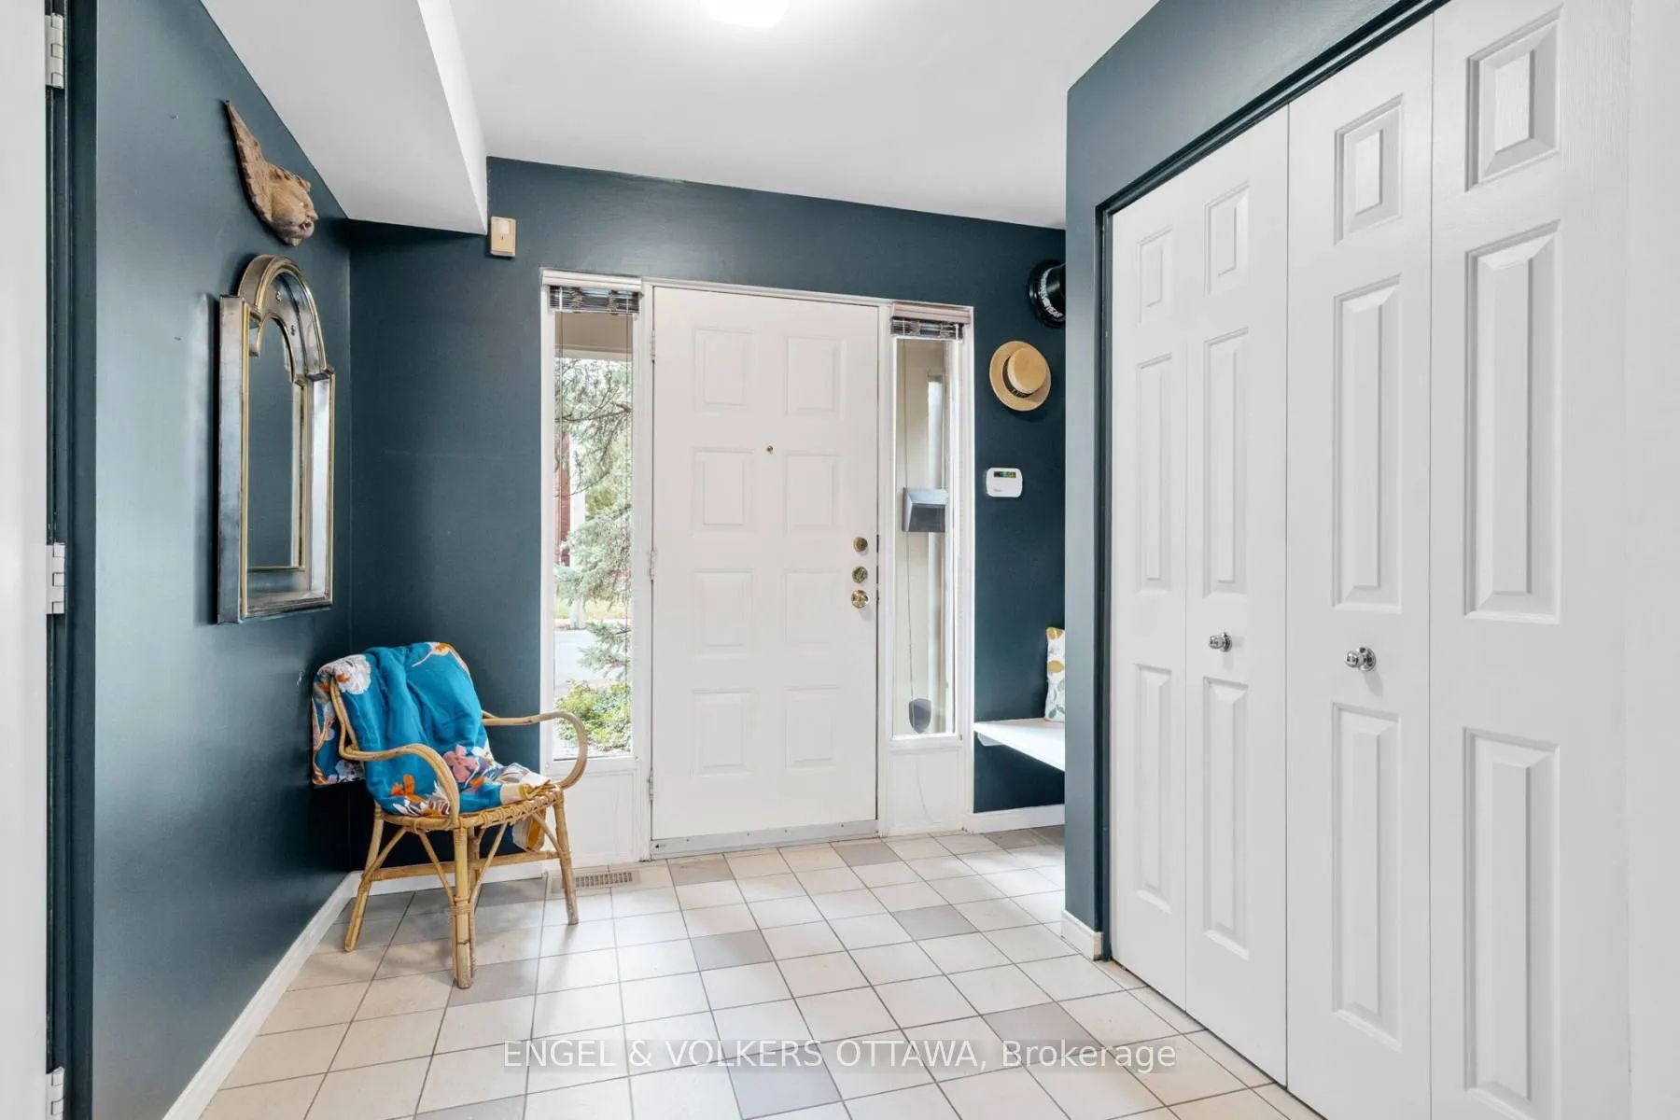
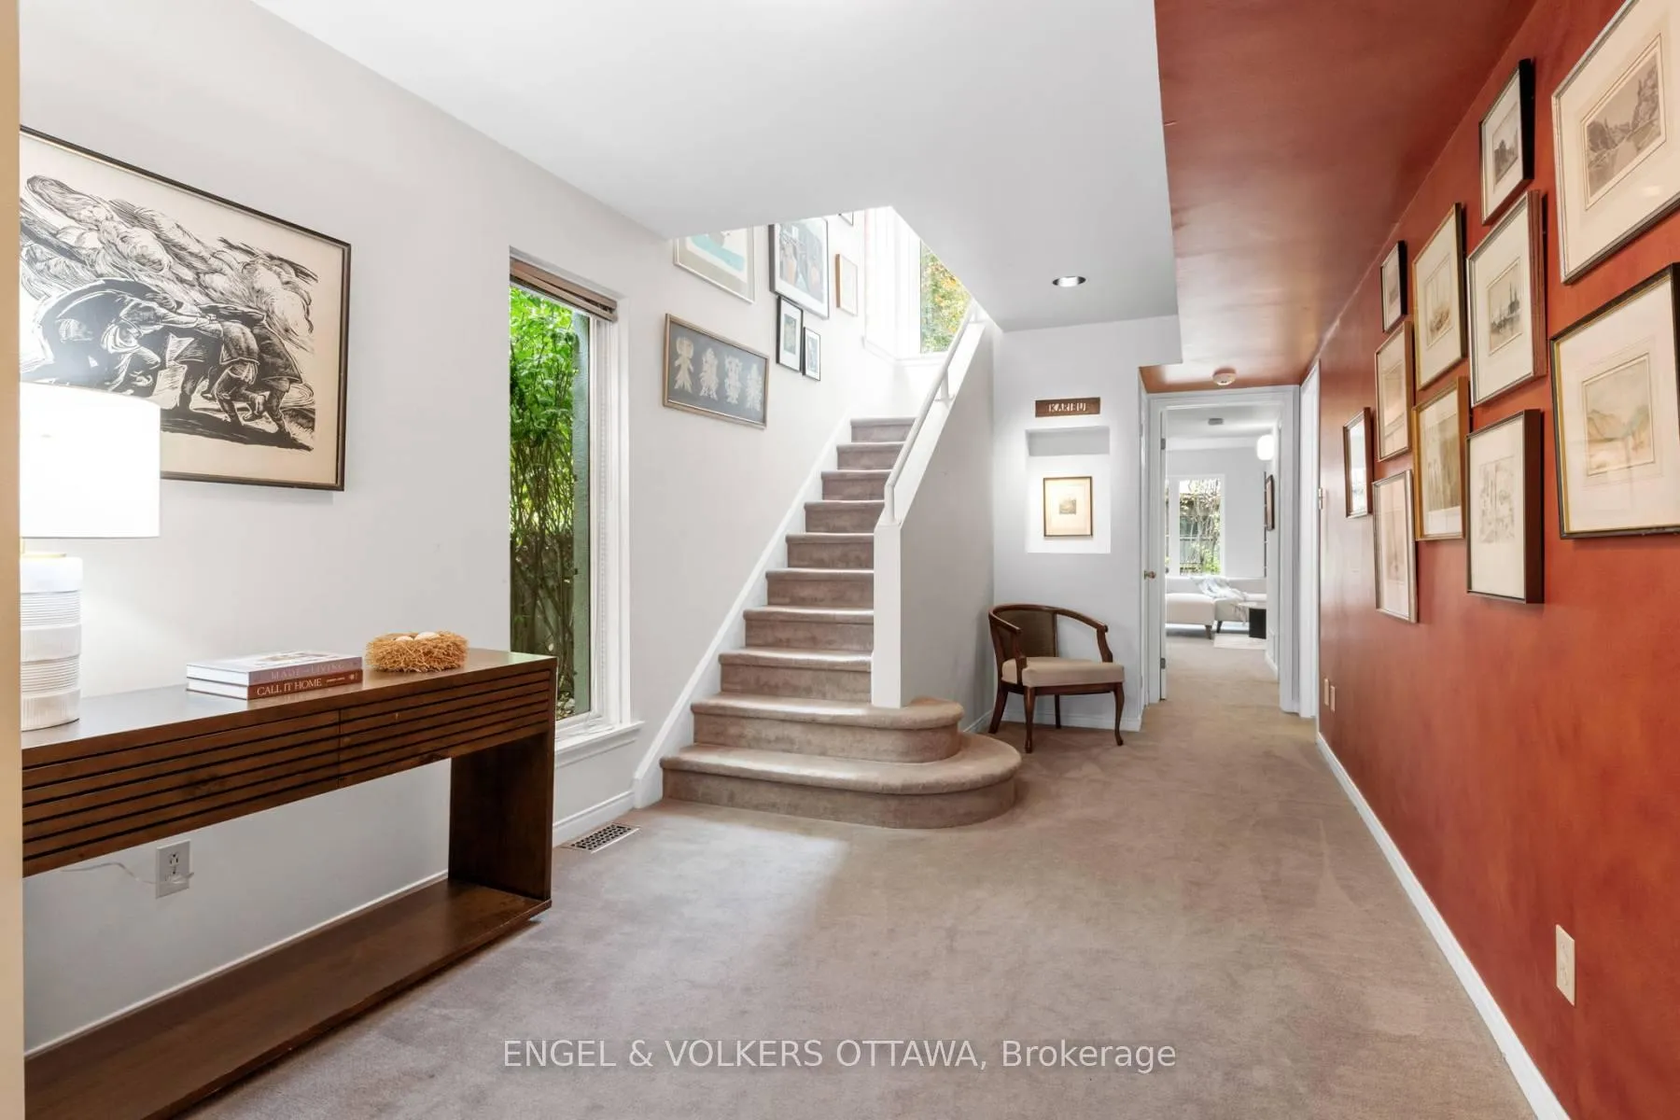
- Expansive foyer leading to sun-filled family room.
- Hardwood floors throughout generous living areas.
- Principal suite with five-piece ensuite and walk-in shower.
- Attached garage and private laneway parking available.
- Located near Rideau Canal and Lansdowne Park.
- Nestled in a vibrant and walkable urban neighbourhood.
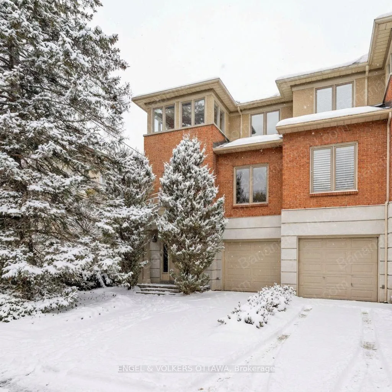
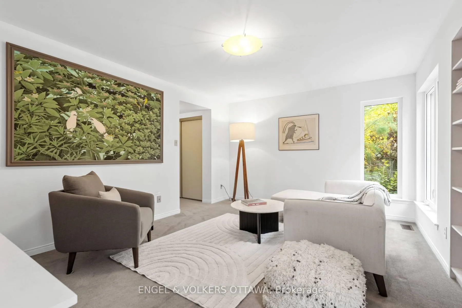
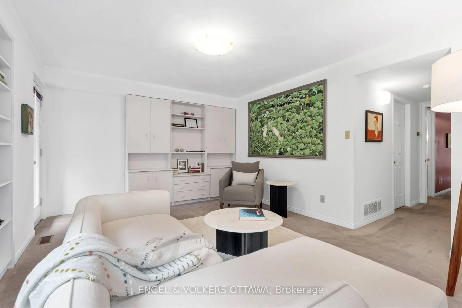
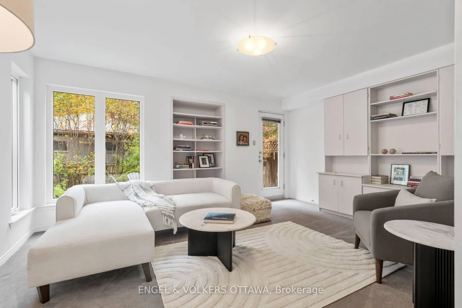
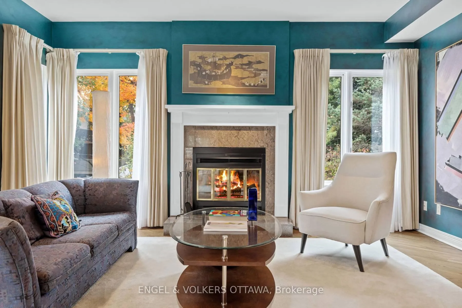
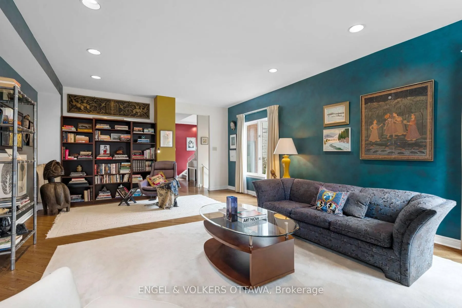
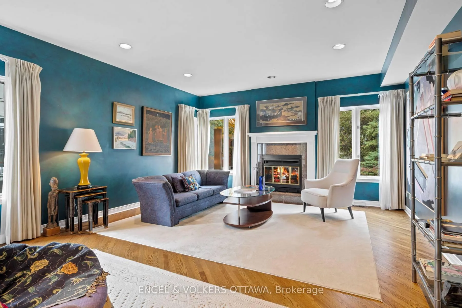
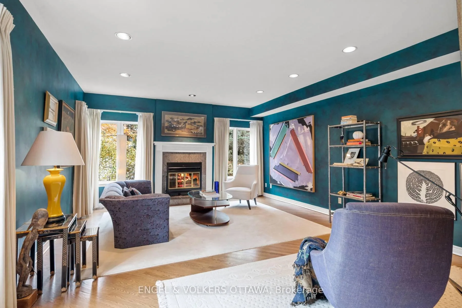
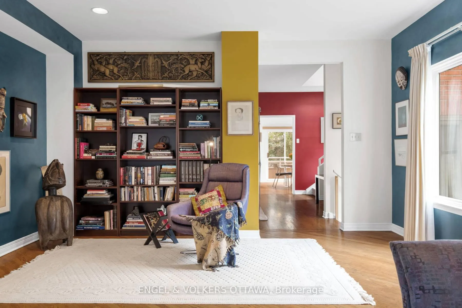
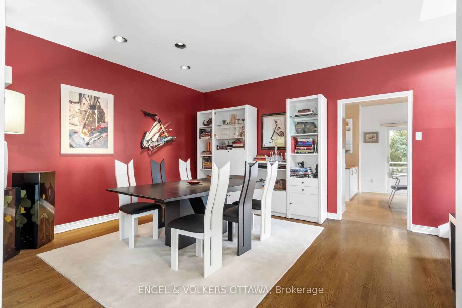
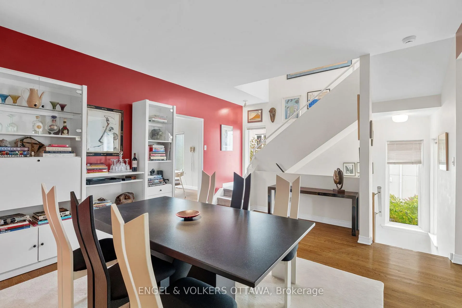
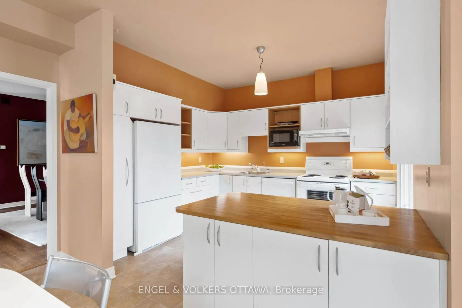
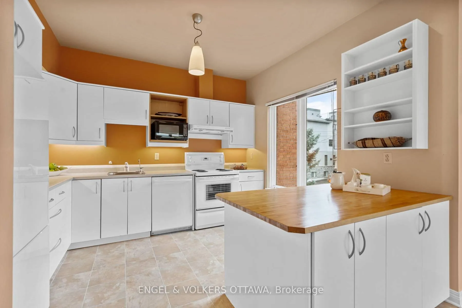
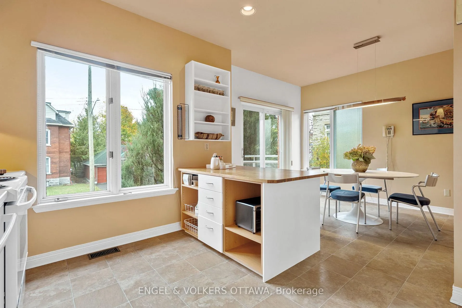
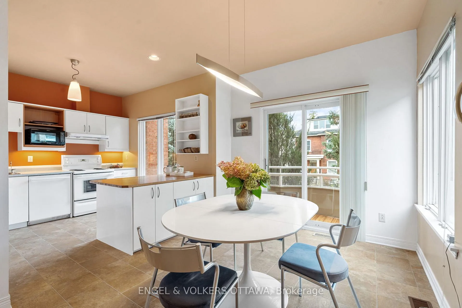
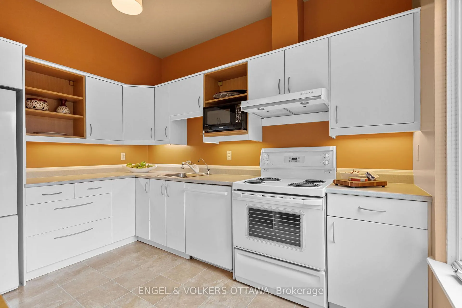
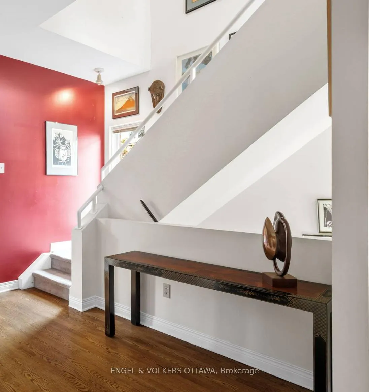
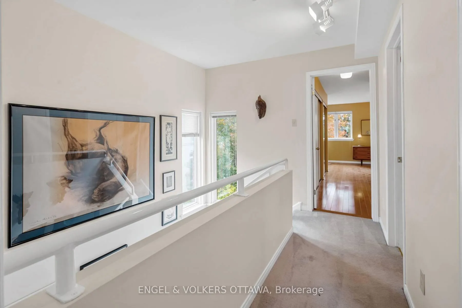
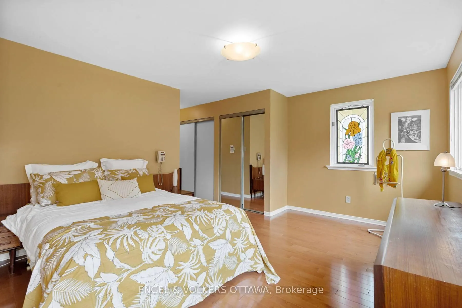
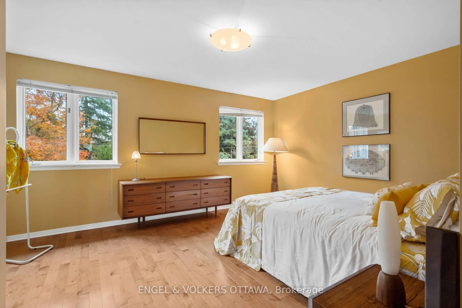
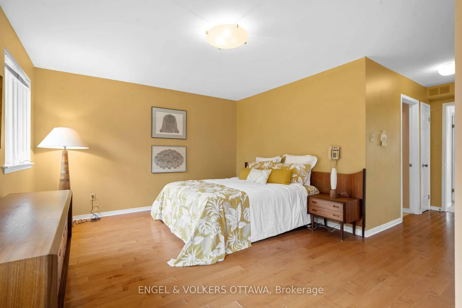
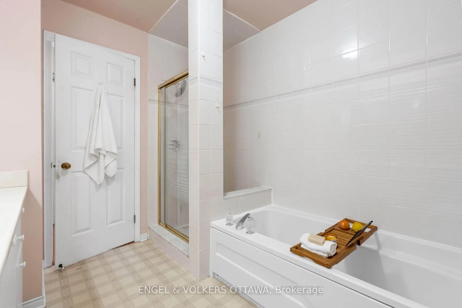
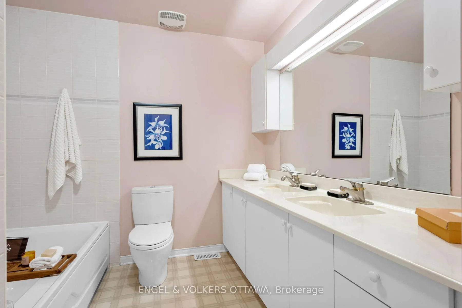
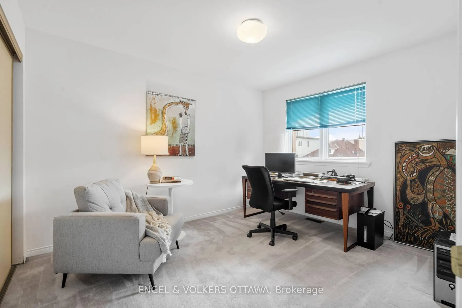
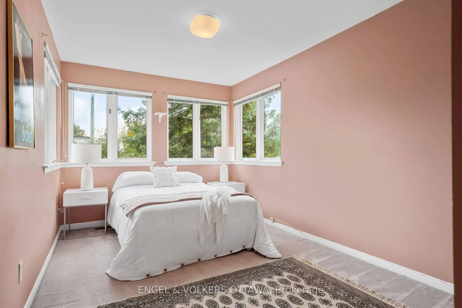
Light Filled Living & Entertaining in Old Ottawa South! Bathed in natural light and thoughtfully designed for both elegant entertaining and everyday comfort, this architect-designed residence offers approx. 2,650 sq. ft. of beautifully flowing living space - just steps from the Rideau Canal, Lansdowne Park, and the area's beloved cafés and shops. From the moment you enter, the expansive foyer sets a tone of openness and ease, guiding you into a sun-filled family room that spills seamlessly onto a private garden terrace - a tranquil outdoor retreat framed by mature greenery. It's a perfect extension of the living space for summer dinners, morning coffee, and relaxed gatherings. The second level is designed for living and hosting in style. Hardwood floors carry through generous living and dining areas that comfortably accommodate multiple seating zones and lively dinner parties alike. The front-facing kitchen is bright and welcoming, offering abundant cabinetry, generous prep space, and a breakfast room with balcony access. Privately set on the third floor, the bedroom level offers peaceful retreats. The principal suite features a full wall of closets and a spacious five-piece ensuite complete with soaking tub, walk-in shower, and double vanity. Two additional south-facing bedrooms share a well-appointed family bath - perfect for guests, children, or a home office. Practicality blends effortlessly with lifestyle thanks to an attached garage, private laneway parking, bike storage, and a extensive garden. - creating privacy and a rare connection to nature in such a walkable urban setting. This is a home where light pours in, space flows beautifully, and entertaining feels effortless - all within one of Ottawa's most vibrant and cherished neighbourhoods. Roof: shingles 2015 and membrane (flat).Electrical 200 amp 240 VOLTS- copper. Heat/air - Heat pump Electric 2024. Water service supply - Copper. Designed built in 1987 by Katz Webster Architects- Original owner.
Key Facts & Features
Property Costs
- Annual Property Tax Amount
- $9,706
- Land Transfer Tax Fee
- $27,475
Rental Items
- Rental Equipment
- hot water tank
- Basement Type
- Crawl Space, Half
Interior Features
- Laundry Level
- Main Level
- Interior Extras
- Auto Garage Door Remote, Central Vacuum, Workbench
- Fireplace/Stove
- Yes
- Fireplace Features
- Wood
- Elevator
- No
Exterior Features
- Exterior Extras
- Landscaped, Patio
- Pool
- None
- Property Features
- Library, Public Transit, Rec./Commun.Centre, School, Wooded/Treed
- Other Structures
- Fence - Full, Garden Shed
Building
- Building Type
- Semi-Detached
- Building Style
- 3-Storey
Construction
- Exterior Finish
- Brick
- Roof
- Asphalt Shingle
- Foundation Details
- Concrete
- Special Designation
- Unknown
Lot
- Lot Front
- 33.00 ft
- Lot Depth
- 100.00 ft
Inclusions
- Inclusions
- Fridge, stove, dishwasher, washer, dryer, all window treatments, all lighting fixtures, autonomic garage door opener, central vac and accessories. ( "as is")
Parking & Garages
- Garage Type
- Built-In
- Garage Spaces
- 1
- Parking Spaces
- 1
- Total Garage And Parking Spaces
- 2
Heating & Cooling
- Heat Source
- Electric
- Heat Type
- Forced Air
- Air Conditioning
- Central Air
- Water
- Municipal
- Sewers
- Sewer
- Bedrooms
- 3
- Washrooms
- 3
- Kitchens
- 1
- Family / bonus room
- Yes
Room sizes
- Foyer—Ground level, Broadloom
- Powder Room—Ground level, 2 Pc Bath
- Family Room—Ground level, Broadloom, Walk-Out, B/I Bookcase
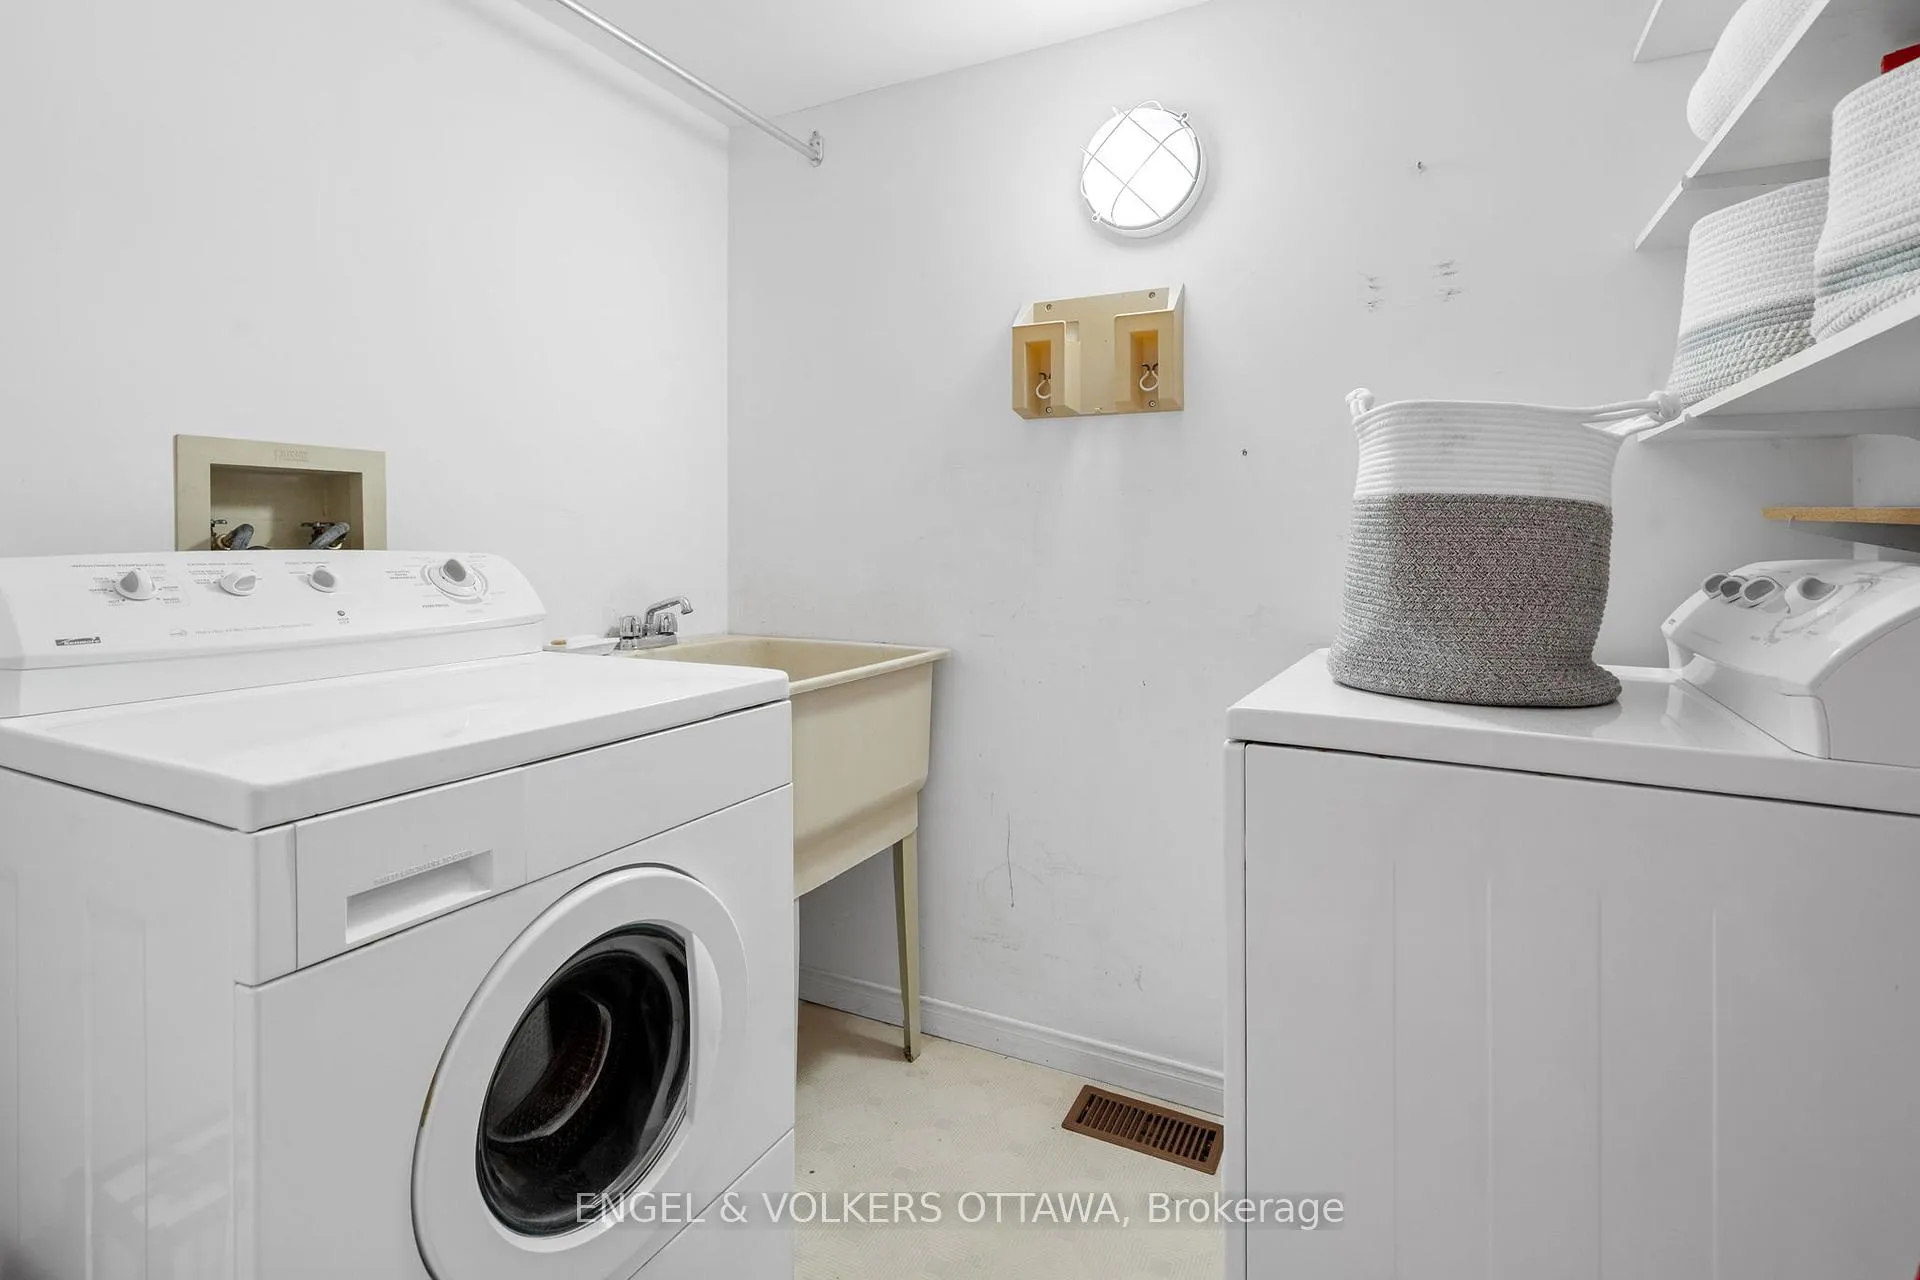
- Laundry—Ground level, Laundry Sink
- Living Room—Second level, Hardwood Floor, B/I Bookcase, Fireplace
- Dining Room—Second level, Hardwood Floor, B/I Bookcase
- Kitchen—Second level, South View, B/I Appliances
- Breakfast—Second level, South View, W/O To Terrace, Balcony
- Primary Bedroom—Third level, Hardwood Floor
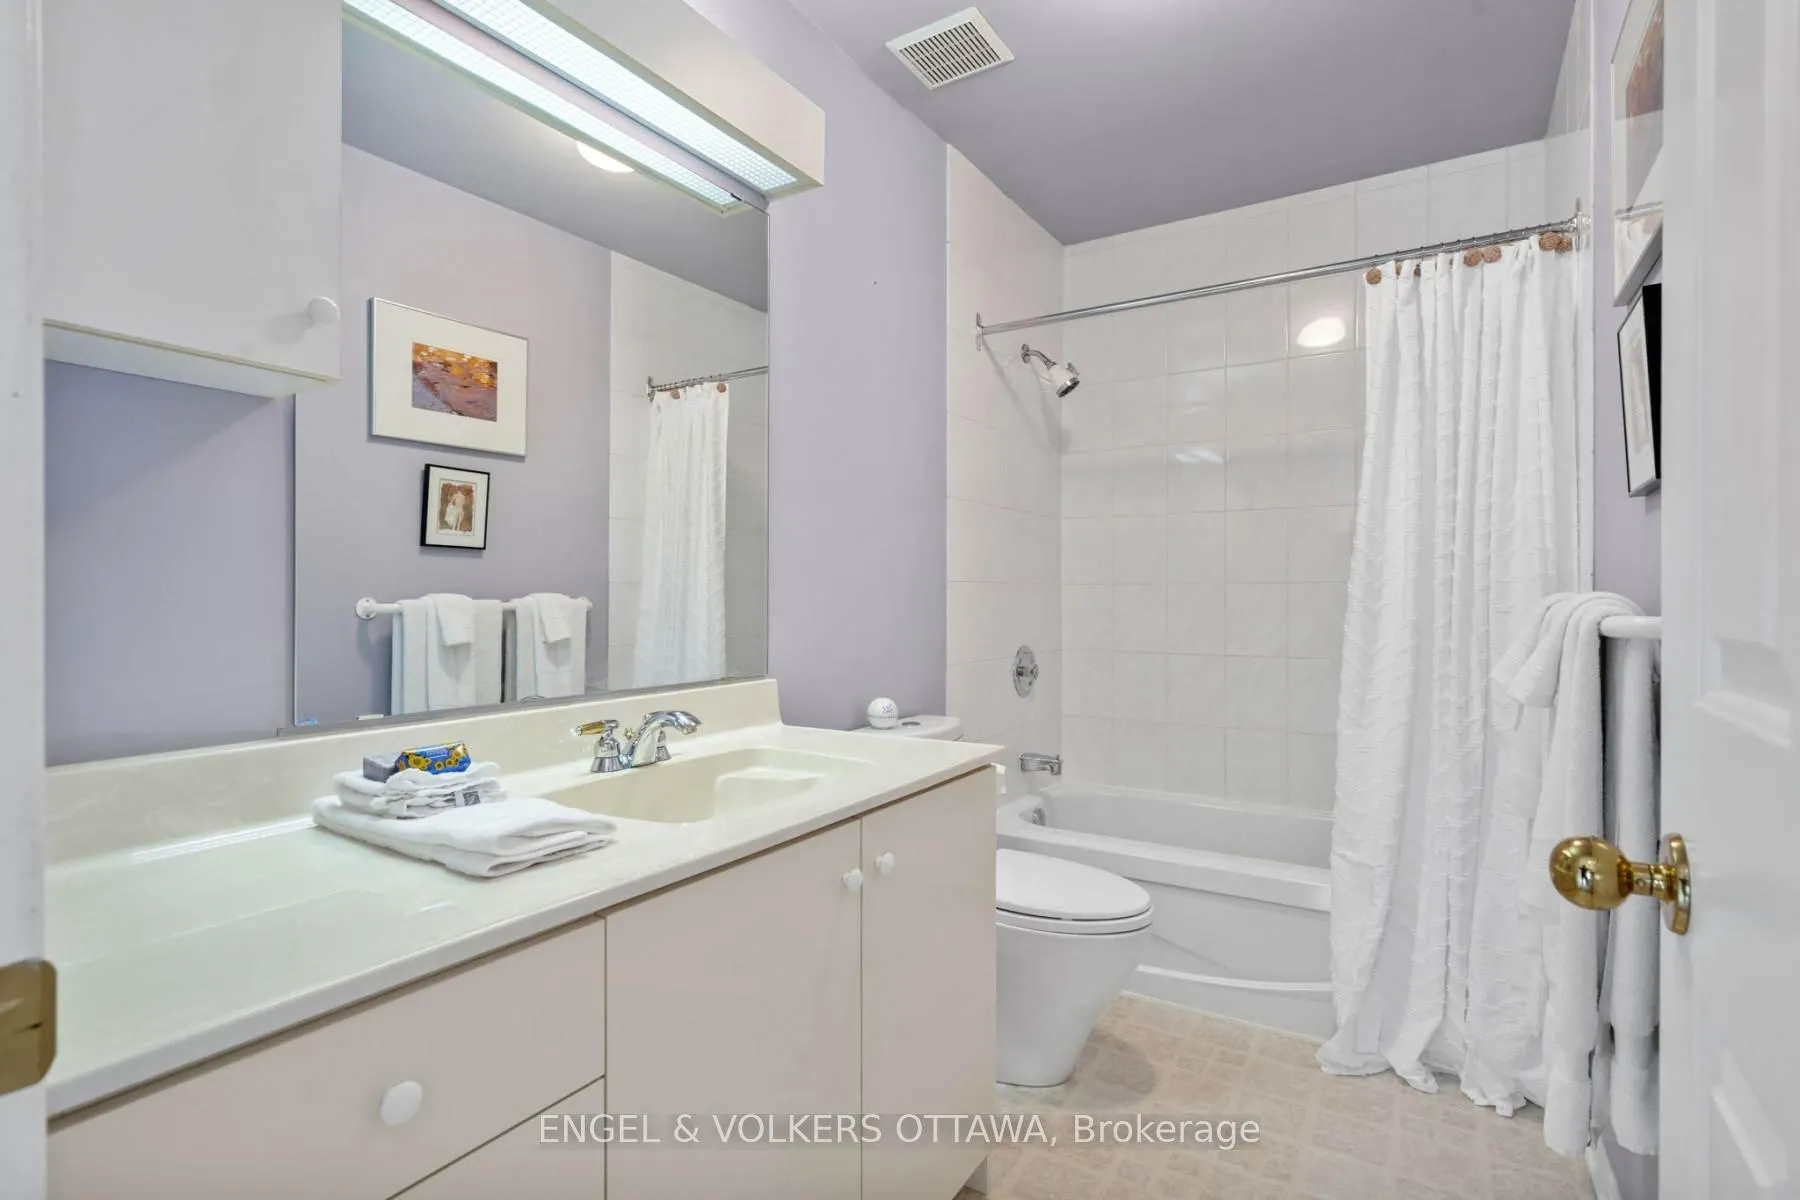
- Bathroom—Third level, Separate Shower, 5 Pc Ensuite, Soaking Tub
- Bedroom 2—Third level, Double Closet, Broadloom, South View
- Bathroom—Third level, B/I Vanity, 4 Pc Bath
- Bedroom 3—Third level, W/W Closet, Broadloom, South View
- Utility Room—Main level, Combined w/Workshop
Washrooms
- 2-piece, Ground
- 4-piece, Third
- 5-piece, Third
- Municipality
- Ottawa
- Neighbourhood
- Old Ottawa South
- Main cross streets
- Bank
- Zoning
- residential
- Directions
- Just west of Bank after Southminister
- MLS® number
- X12769420
- Data source
- Toronto Regional Real Estate Board
- Status change
- 2026-05-01
- Listed on
- 2026-02-07
- Days on market
- 83 days
- Possession date
- 2026-03-31
- Possession type
- 60-89 days
- Co-op commission
- 2%%
- Seller
- Listed by
- ENGEL & VOLKERS OTTAWA
Home Market Value
Current home valuation for 29 Aylmer Avenue, Ottawa, Old Ottawa South, Ottawa, ON. Listed for $1,550,000
HOMEH Estimate
$1,491,487
Estimated Sales Range
$1,178,275 - $1,804,699
HOMEH Estimate for 29 Aylmer Avenue, Ottawa, Old Ottawa South
Calculated with a real agent's CMA method — 45+ years of experience, codified. Not an AI guess.
For the owner
Is this your home? Track its value.
Get this home's HOMEH Estimate by email once a month, with how many homes are for sale around you.
Mortgage Payment Calculator
Compare up to 4 down payment scenarios
20% required for homes $1.5M or more
$310,000
| Scenario 1 | Scenario 2 | Scenario 3 | Scenario 4 | |
|---|---|---|---|---|
−Down payment | % $ | % $ | % $ | % $ |
+CMHC insurance | $0 | $0 | $0 | $0 |
=Total mortgage | $1,240,000 | $1,162,500 | $1,085,000 | $1,007,500 |
Amortization | ||||
Mortgage rate | % | % | % | % |
| Payment frequency | ||||
=Mortgage payment | $6,054monthly | $5,676monthly | $5,298monthly | $4,919monthly |
Land Transfer Tax
$27,475
$27,475
Around this home
No schools found nearby
Data provided by OpenStreetMap & Fraser Institute School Rankings
Ask HOMEH
New!Hi there!
👋Text or call (416) 301-9001
Recommended for you
Based on homes you've looked at.
No recommended properties found.
Nearby similar homes
No nearby properties found.
More real estate resources
Other homes nearby
Explore this area
Nearby neighbourhoods
No nearby listings available.