
29 Conch Way
Ottawa (Mahogany Community), ON K4M 0M4
- 4Bedrooms
- 5Bathrooms
- 2Garage
- 3000–3500Sq Ft
- $7,397Tax
- 45×95 ftLot Size
 Estimated Value:$1,165,120See Free Estimate Report

This home has sold. It is no longer available.
Property not available for sale or for rent.
Sale & Price History for 29 Conch Way, Ottawa, Mahogany Community
| Start Date | End Date | Price | Event | MLS# |
|---|---|---|---|---|
| 2025-04-01 | 2025-04-12 | Login to See Prices | Sold | x12052603 |
Real estate boards require you to or to see the full details of this property.
*Sold prices and complete sale & price history are regulated data. Under the Trust in Real Estate Services Act, 2002 (TRESA) and the rules of the Real Estate Council of Ontario (RECO), and pursuant to the Multiple Listing Service® rules of the Canadian Real Estate Association (CREA) and the Toronto Regional Real Estate Board (TRREB), this information may be shown only to registered users who have agreed to the applicable terms of use (a Virtual Office Website, or "VOW," arrangement). HOMEH Inc., Brokerage therefore provides it to signed-in members only. Creating an account is free and takes under a minute.
About 29 Conch Way, Ottawa, Mahogany Community
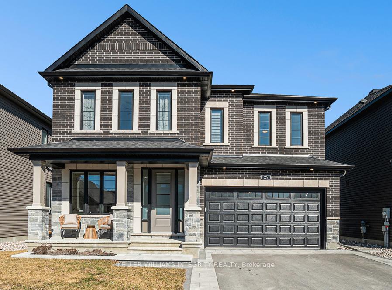
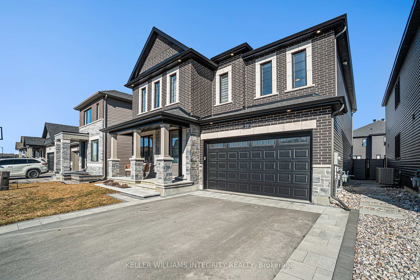
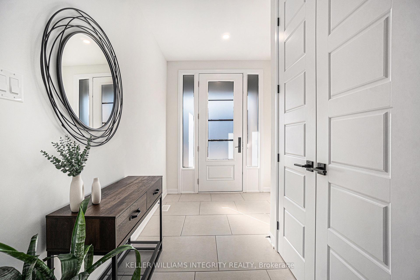
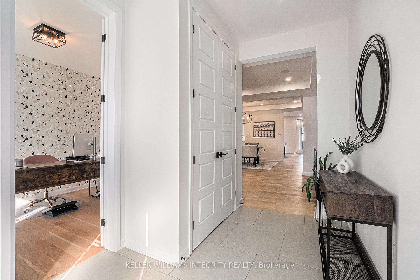
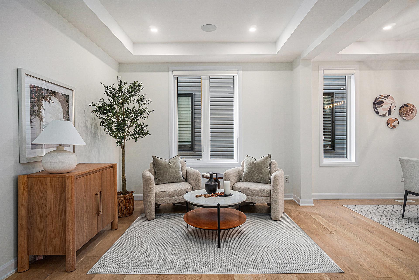
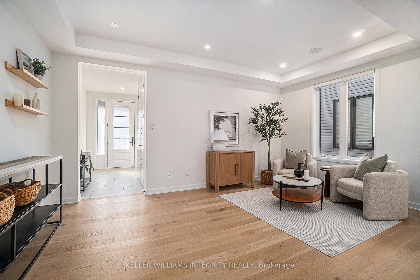
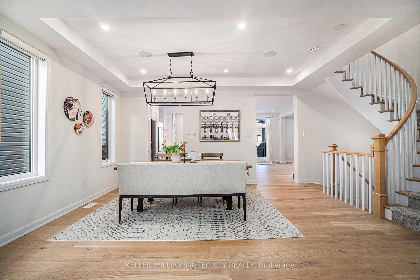
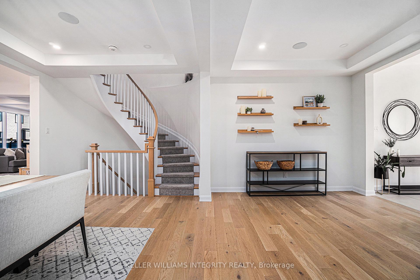
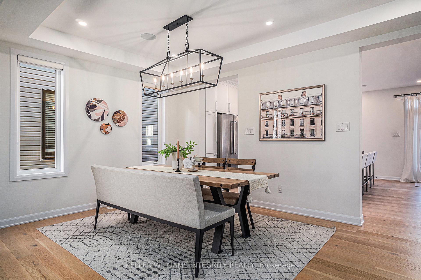
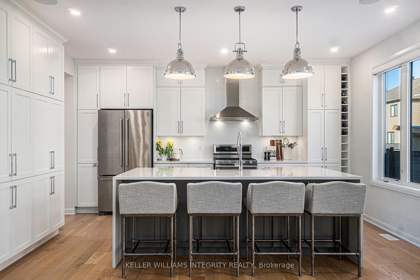
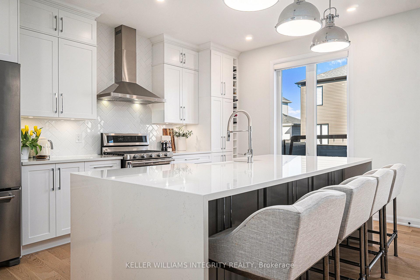
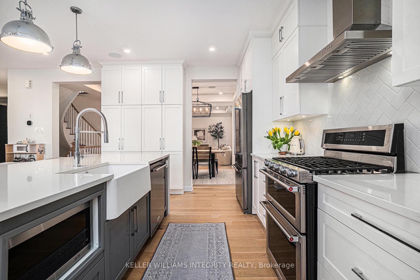
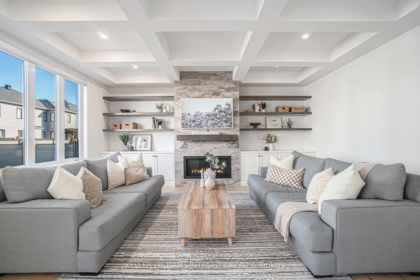
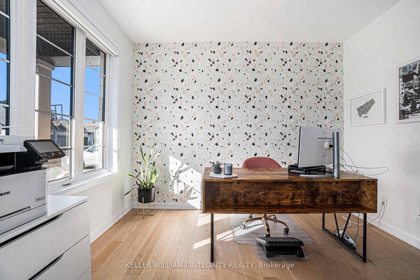
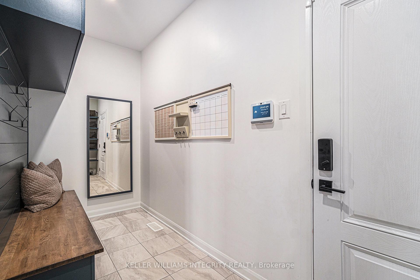
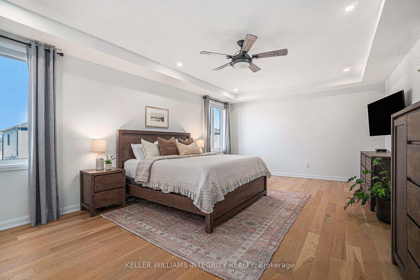
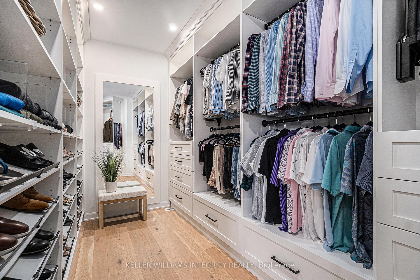
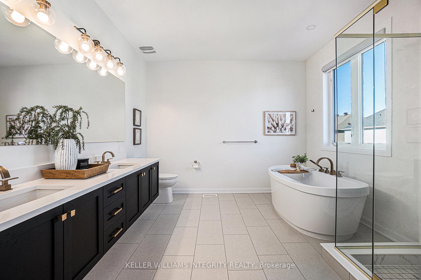
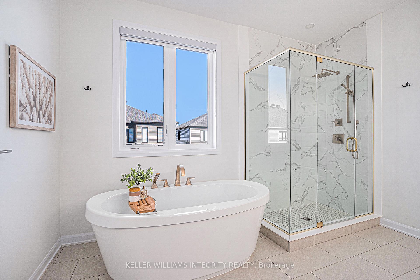
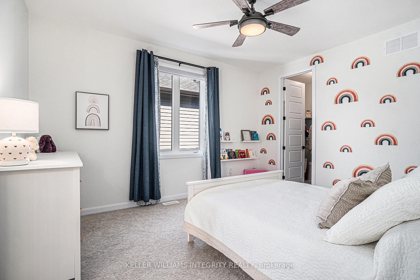
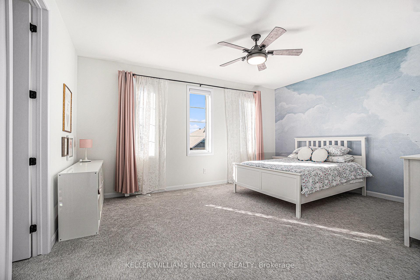
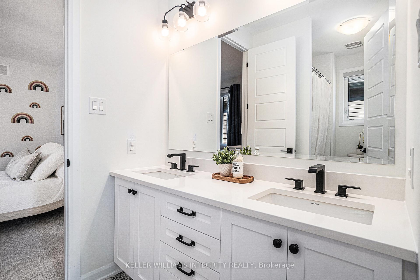
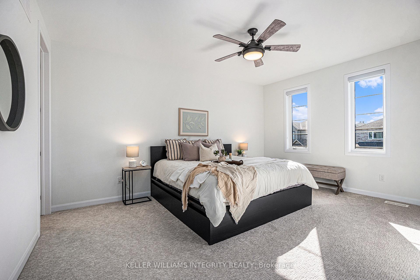
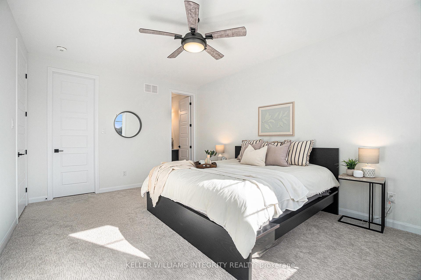
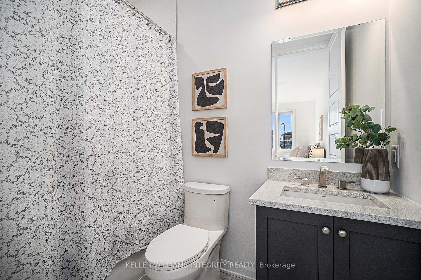
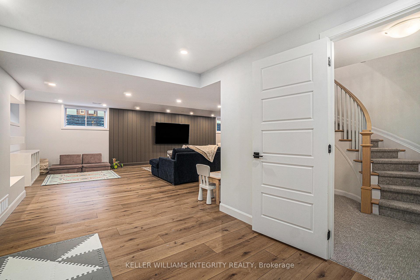
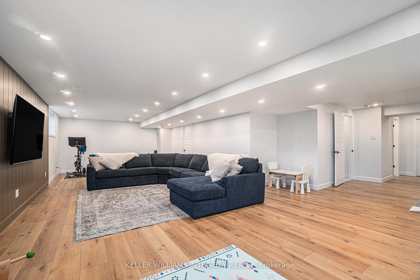
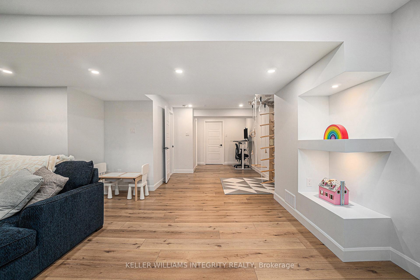
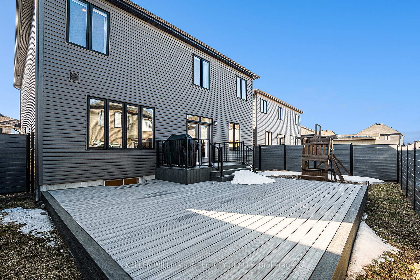
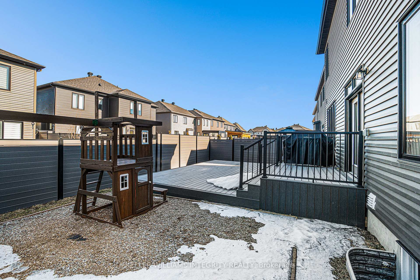
Absolutely stunning and meticulous, this gorgeous home is the lifestyle you deserve! Manoticks Mahogany community proves that you can have it all. A community that weaves around incredible green spaces, ponds and family friendly parks. These homes, with open, flowing living spaces, are designed to bring family together. This, all just steps away from the village charm and locally owned boutiques and bistros is what Manotick is best known for. This home, the popular Oak model, with more than 3,300 square feet of countless upgrades with quality interior finishes, is truly special. A gorgeous office with fabulous natural light. Formal sitting room connected with dining is perfect for entertaining. Expansive all white kitchen with a large, oversized island. Extensive storage and space for an eat-in area leads to a stunning family room with custom coffered ceiling, stunning fireplace with tile surround and gorgeous built in shelving. Enjoy in-ceiling speakers and sound system that can be zoned or grouped together. Custom designed mud room collects all of the coats and boots and leads to powder room and large double car garage. Outside, a beautiful deck and landscaping with room for a play structure for the kids. Upstairs, four fabulously sized bedrooms, each with an attached bathroom and walk in closet. Large primary bedroom escape with a custom walk-in closet with a boutique feel and a gorgeous spa-like ensuite with double floating vanity, luxurious freestanding tub and glass encased walk in shower. The basement is an incredible renovation, with just over 70k spent on thoughtful design and upgrades and designer like touches. No expense was spared here. With its thoughtful design and expansive floor plan and quick connection to both nature and the conveniences of Manoticks main street, this home offers an extraordinary living experience that is truly one of a kind. Please allow 24 hrs irrev. on all offers.
Key Facts & Features
Property Costs
- Annual Property Tax Amount
- $7,397
- Land Transfer Tax Fee
- $21,475
Rental Items
- Rental Equipment
- Hot Water Tank
- Basement Type
- Full, Finished
Interior Features
- Laundry Level
- Upper Level
- Interior Extras
- Central Vacuum, Storage
- Fireplace/Stove
- Yes
- Fireplace Features
- Natural Gas
- Elevator
- No
Exterior Features
- Exterior Extras
- Deck
- Pool
- None
Building
- Building Type
- Detached
- Building Style
- 2-Storey
- Approx Age
- 0-5
Construction
- Exterior Finish
- Brick, Stone
- Roof
- Asphalt Shingle
- Foundation Details
- Concrete
- Special Designation
- Unknown
Lot
- Lot Front
- 45.01 ft
- Lot Depth
- 95.14 ft
Inclusions
- Inclusions
- Oven, Gas Cooktop, Hood fan, HVAC + accessories, Microwave Refrigerator, Washer/Dryer
Exclusions
- Exclusions
- Alarm System, Basement Jungle Gym, Fireplace TV Mount for the Frame TV, All Curtains, Basement Refrigerator
Parking & Garages
- Garage Type
- Attached
- Garage Spaces
- 2
- Parking Spaces
- 4
- Total Garage And Parking Spaces
- 6
Heating & Cooling
- Heat Source
- Gas
- Heat Type
- Forced Air
- Air Conditioning
- Central Air
- Water
- Municipal
- Sewers
- Sewer
- Bedrooms
- 4
- Washrooms
- 5
- Kitchens
- 1
- Family / bonus room
- Yes
Room sizes
- Office—Ground level, Hardwood Floor
- Living Room—Ground level
- Dining Room—Ground level
- Kitchen—Ground level, Stainless Steel Appl, Walk-Out
- Family Room—Ground level, Gas Fireplace, Coffered Ceiling(s)
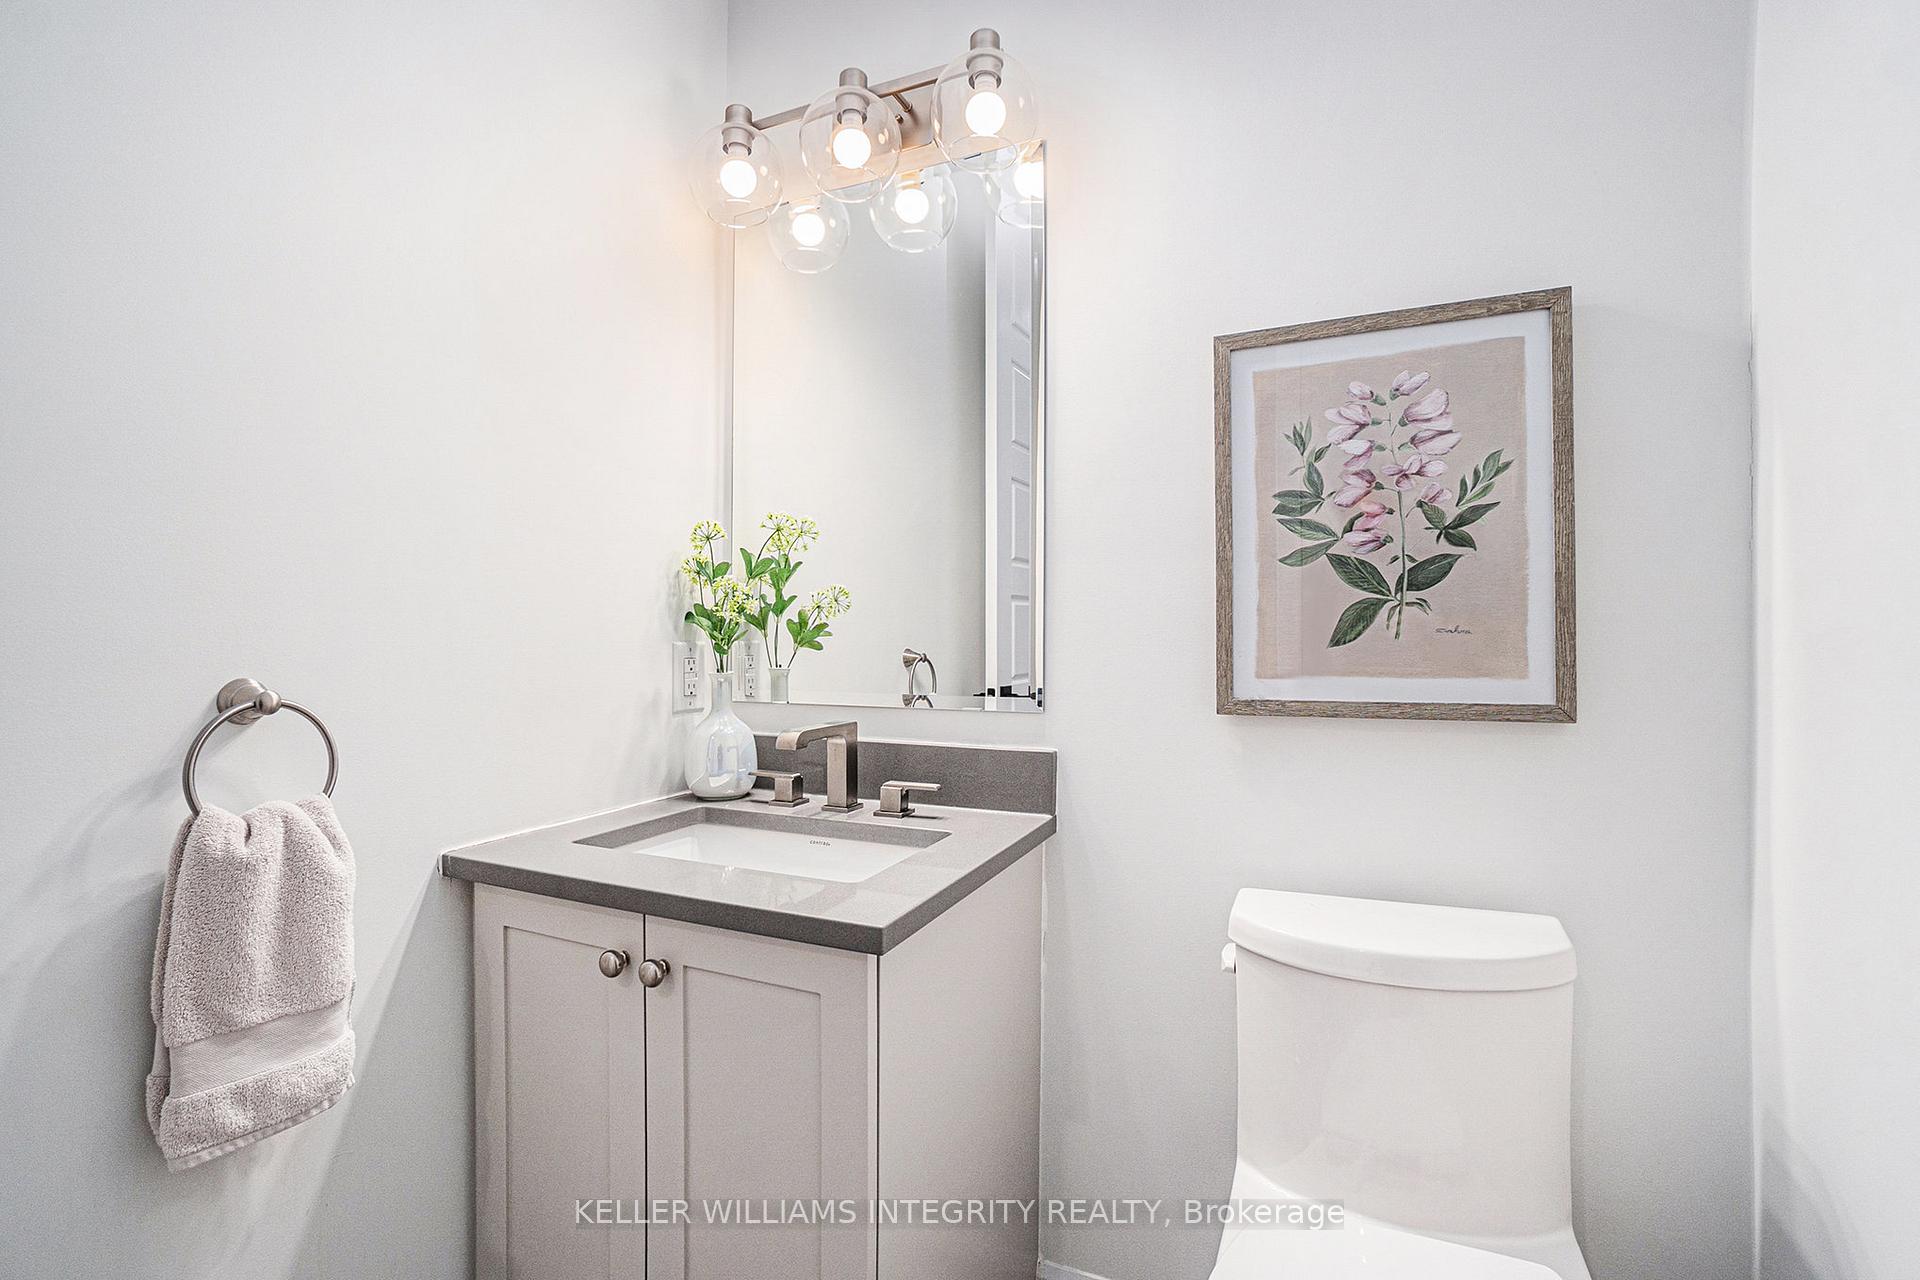
- Bathroom—Ground level, 2 Pc Bath
- Mud Room—Ground level, B/I Closet, B/I Shelves
- Primary Bedroom—Second level, Walk-In Closet(s), Overlooks Backyard
- Bathroom—Second level, 5 Pc Ensuite, Soaking Tub, Double Sink
- Bedroom—Second level, Walk-In Closet(s)
- Bedroom—Second level, Walk-In Closet(s)
- Bathroom—Second level, 5 Pc Ensuite, Double Sink
- Bedroom—Second level, Walk-In Closet(s)
- Bathroom—Second level, 4 Pc Ensuite
- Other—Second level, Walk-In Closet(s), B/I Closet, B/I Shelves
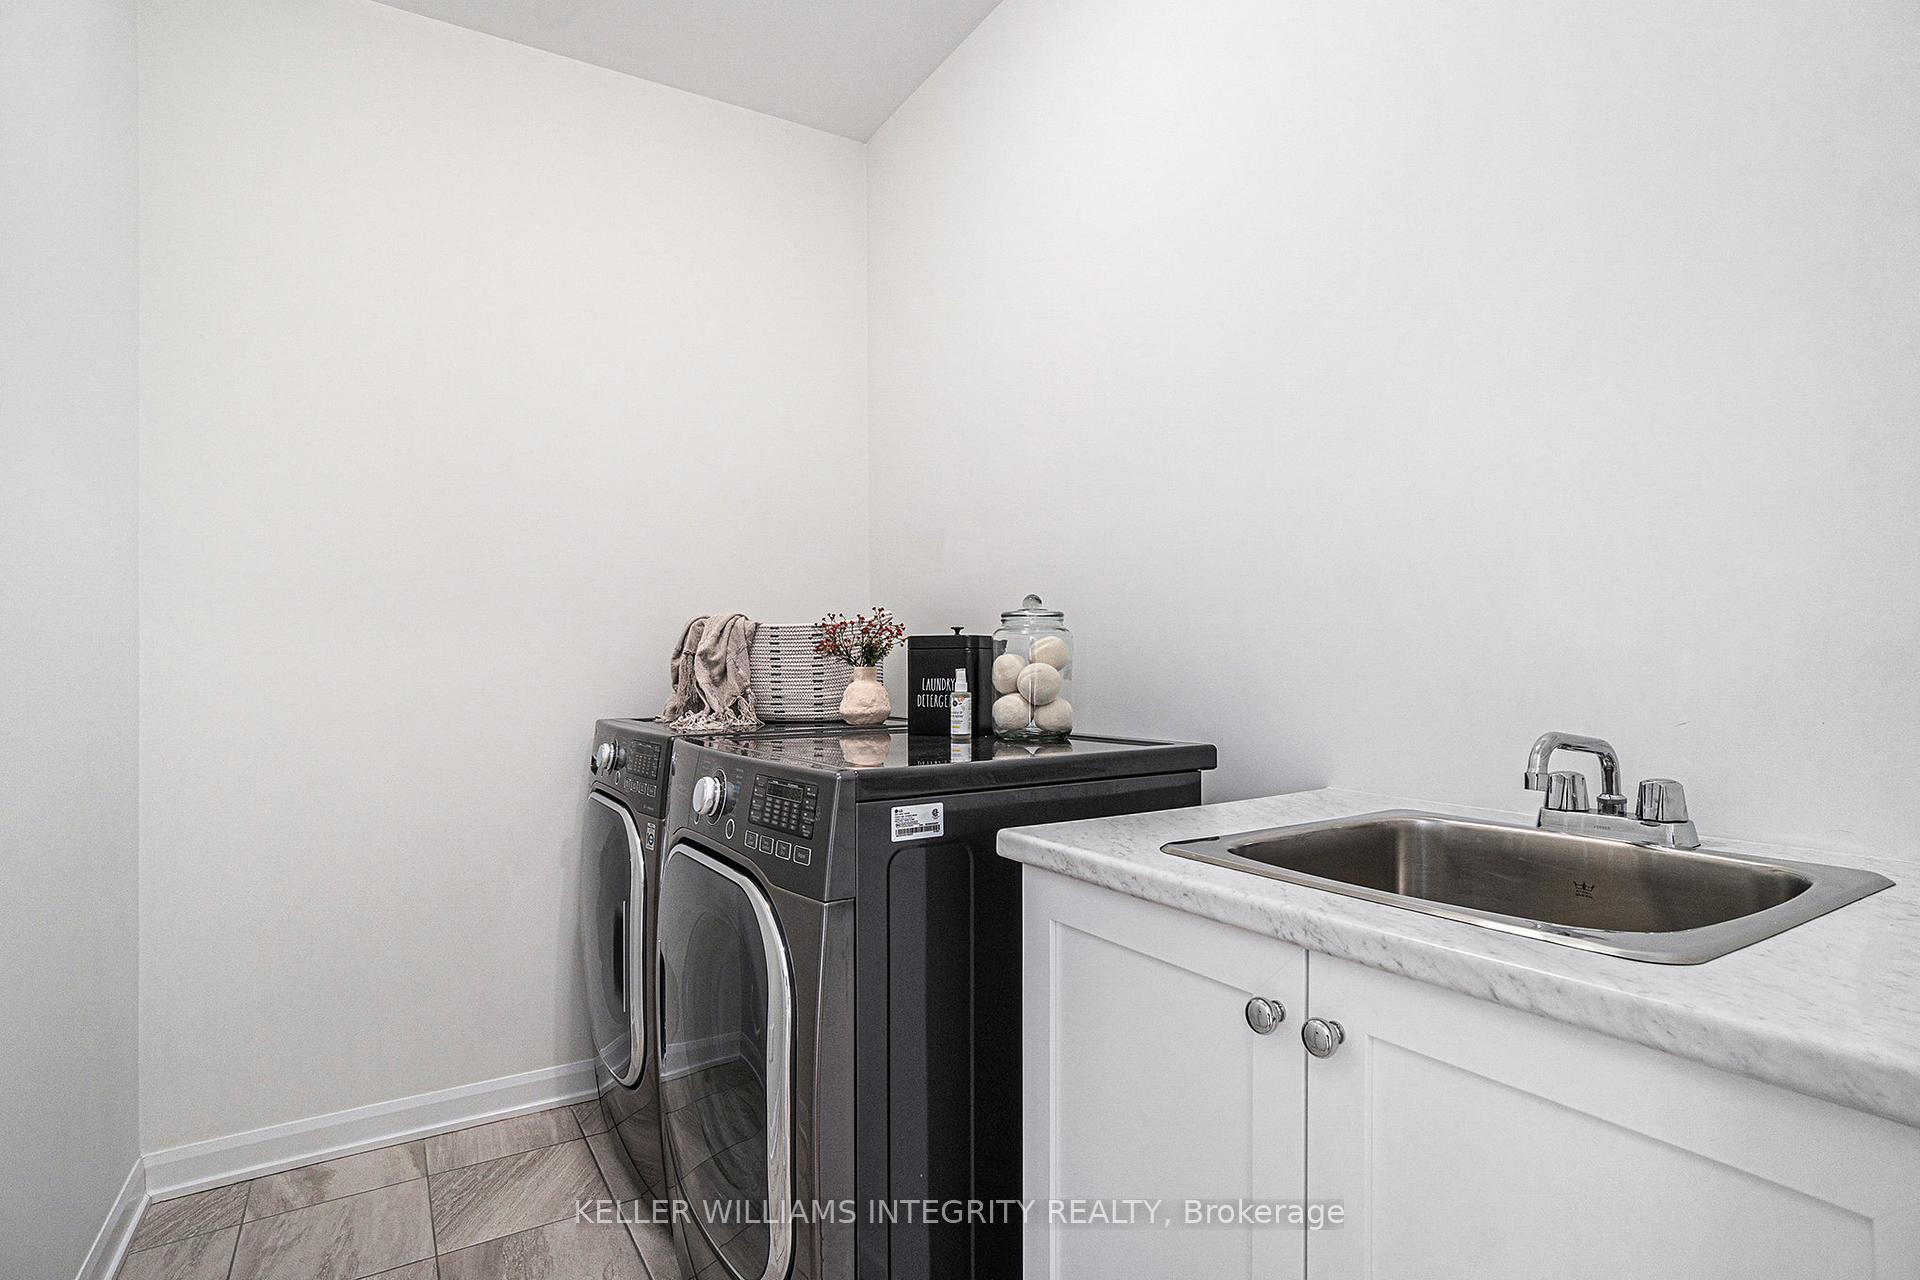
- Laundry—Second level
- Recreation—Basement level, L-Shaped Room
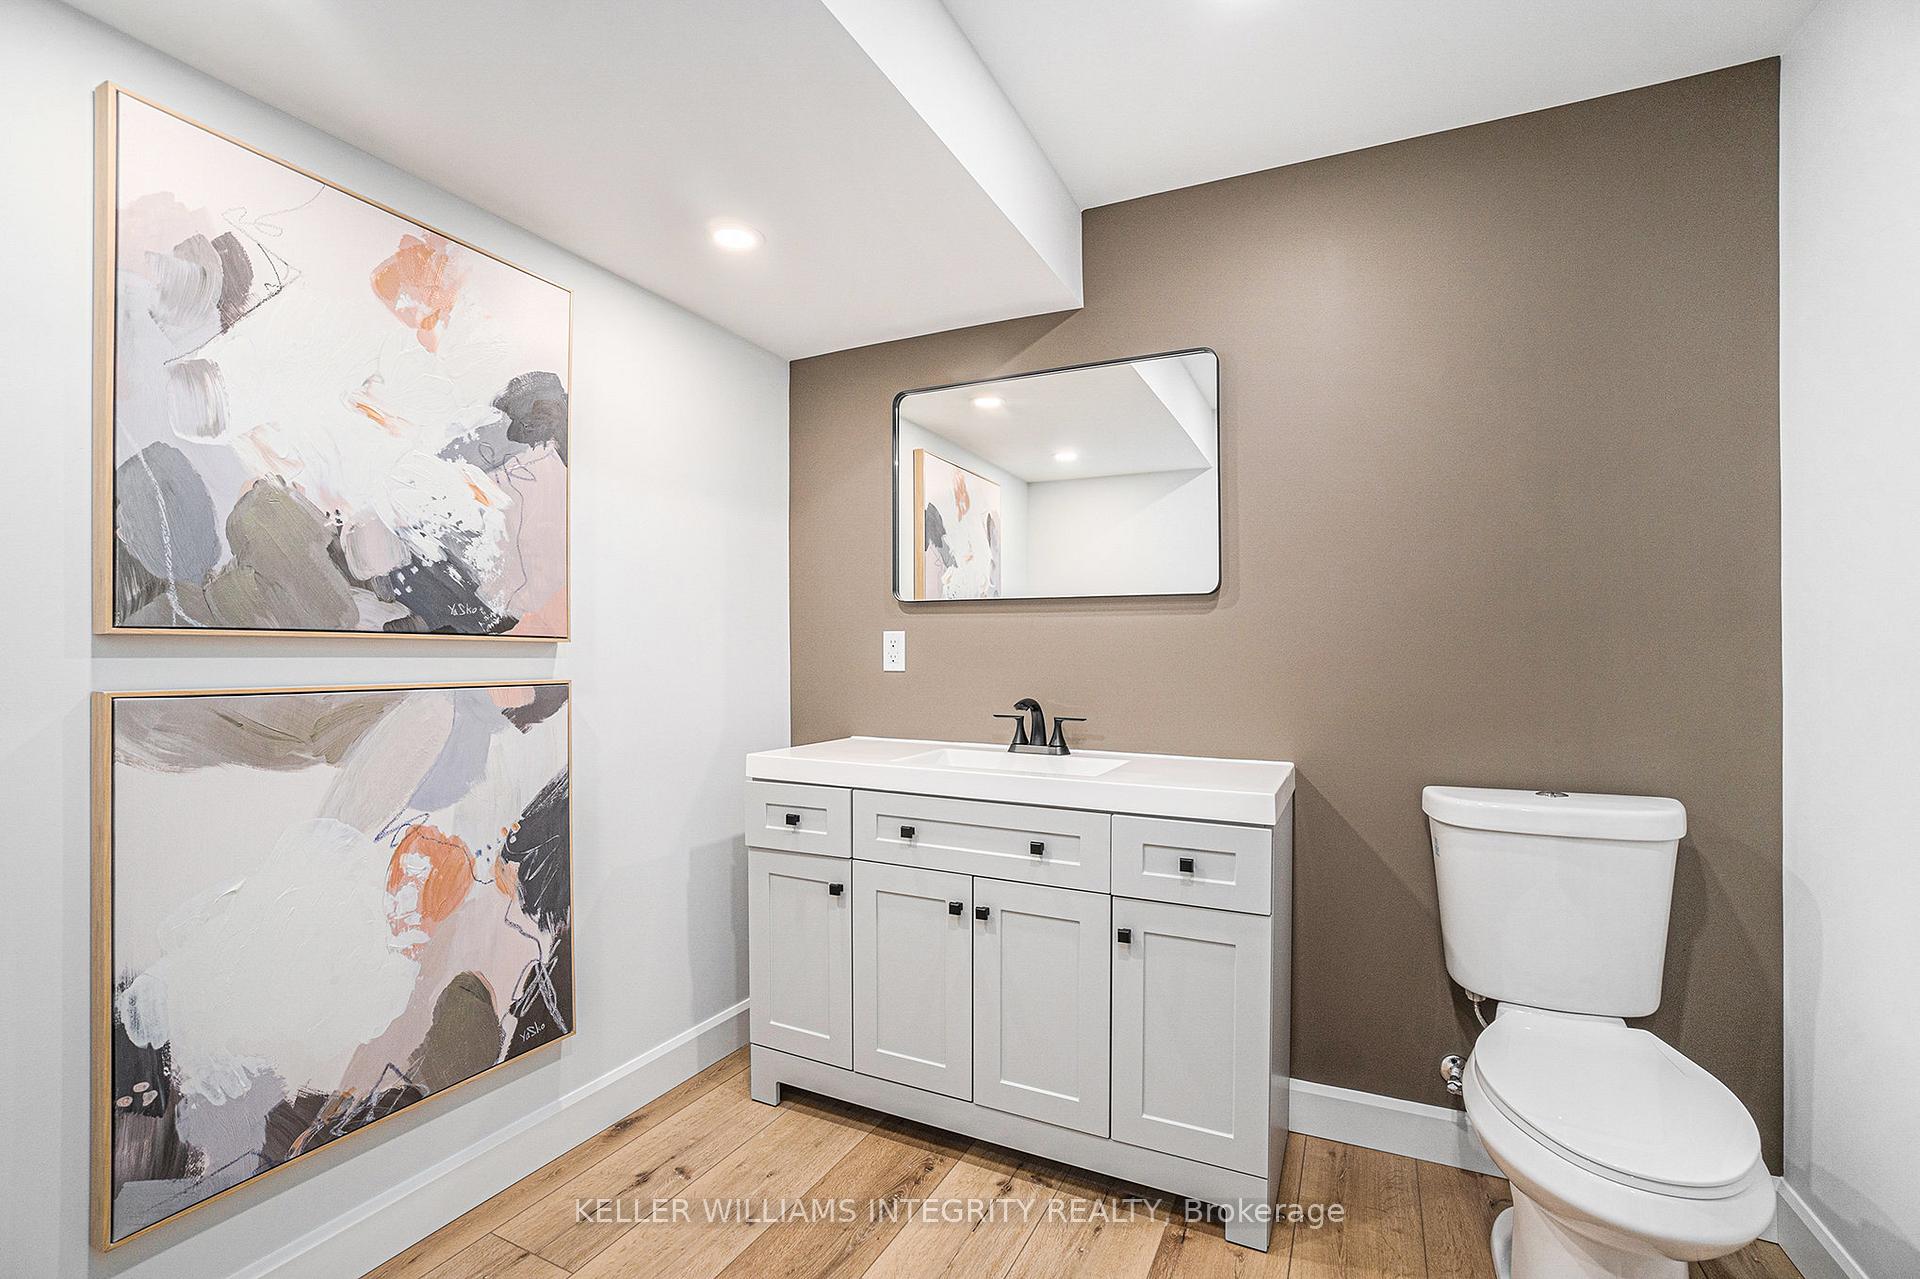
- Bathroom—Basement level, 2 Pc Bath
- Utility Room—Basement level
- Foyer—Ground level
- Other—Basement level
Washrooms
- 2-piece, Ground
- 4-piece, Second
- 5-piece, Second
- 2-piece, Basement
- Municipality
- Ottawa
- Neighbourhood
- Mahogany Community
- Main cross streets
- Rideau Valley/Century Road
- Directions
- CENTURY RD, TO OFFLEY RD. FOLLOW TO CONCH WAY
- MLS® number
- X12052603
- Data source
- Toronto Regional Real Estate Board
- Status change
- 2025-04-12
- Listed on
- 2025-04-01
- Days on market
- 11 days
- Possession type
- Other
- Co-op commission
- 2
- Seller
- Listed by
- KELLER WILLIAMS INTEGRITY REALTY
Home Market Value
Current home valuation for 29 Conch Way, Ottawa, Mahogany Community, Ottawa, ON. Listed for $1,250,000
HOMEH Estimate
$1,165,120
Estimated Sales Range
$920,445 - $1,409,795
HOMEH Estimate for 29 Conch Way, Ottawa, Mahogany Community
Calculated with a real agent's CMA method — 45+ years of experience, codified. Not an AI guess.
For the owner
Is this your home? Track its value.
Get this home's HOMEH Estimate by email once a month, with how many homes are for sale around you.
Mortgage Payment Calculator
Compare up to 4 down payment scenarios
5% on first $500K + 10% on $750,000 over $500K
$100,000
| Scenario 1 | Scenario 2 | Scenario 3 | Scenario 4 | |
|---|---|---|---|---|
−Down payment | % $ | % $ | % $ | % $ |
+CMHC insurance | $46,000 | $34,875 | $29,750 | $0 |
=Total mortgage | $1,196,000 | $1,159,875 | $1,092,250 | $1,000,000 |
Amortization | ||||
Mortgage rate | % | % | % | % |
| Payment frequency | ||||
=Mortgage payment | $5,839monthly | $5,663monthly | $5,333monthly | $4,883monthly |
Land Transfer Tax
$21,475
$21,475
Around this home
Data provided by OpenStreetMap & Fraser Institute School Rankings
Ask HOMEH
New!Hi there!
👋Text or call (416) 301-9001
Recommended for you
Based on homes you've looked at.
No recommended properties found.
Nearby similar homes
No nearby properties found.
More real estate resources
Other homes nearby
Explore this area
Nearby neighbourhoods
No nearby listings available.