
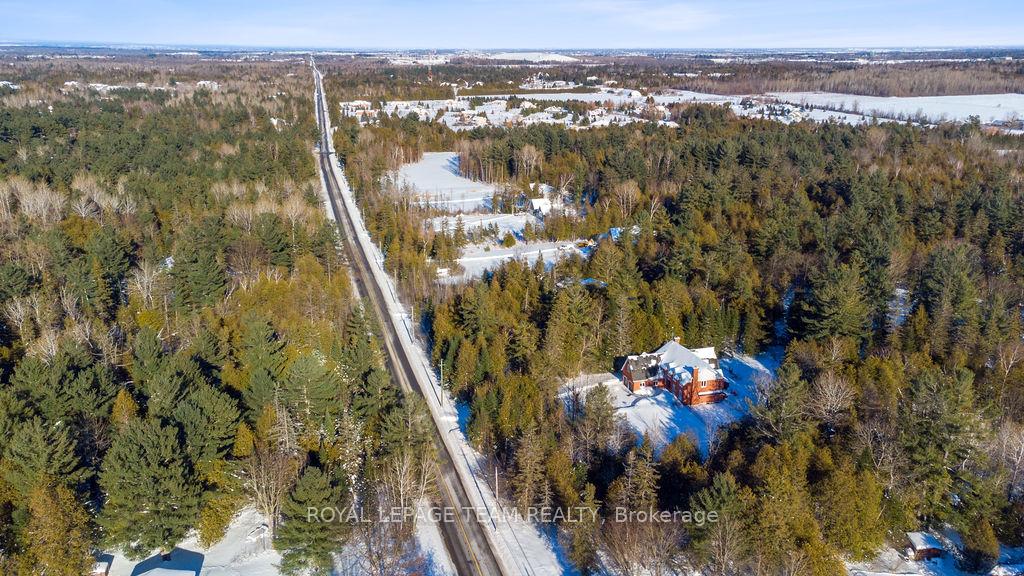
2938 Richardson Side Road
Ottawa (Huntley Ward, South West), ON K0A 1L0
- 4Bedrooms
- 3Bathrooms
- 2Garage
- 3500–5000Sq Ft
- $5,776Tax
- 236 ftLot frontage
 Estimated Value:$1,125,166See Free Estimate Report

This home has sold. It is no longer available.
Property not available for sale or for rent.
Sale & Price History for 2938 Richardson Side Road, Ottawa, Huntley Ward (South West)
| Start Date | End Date | Price | Event | MLS# |
|---|---|---|---|---|
| 2025-03-06 | 2025-03-20 | Login to See Prices | Sold | x12005114 |
Real estate boards require you to or to see the full details of this property.
*Sold prices and complete sale & price history are regulated data. Under the Trust in Real Estate Services Act, 2002 (TRESA) and the rules of the Real Estate Council of Ontario (RECO), and pursuant to the Multiple Listing Service® rules of the Canadian Real Estate Association (CREA) and the Toronto Regional Real Estate Board (TRREB), this information may be shown only to registered users who have agreed to the applicable terms of use (a Virtual Office Website, or "VOW," arrangement). HOMEH Inc., Brokerage therefore provides it to signed-in members only. Creating an account is free and takes under a minute.
About 2938 Richardson Side Road, Ottawa, Huntley Ward (South West)
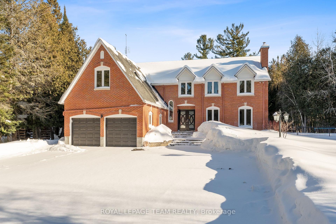
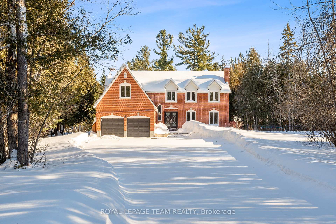
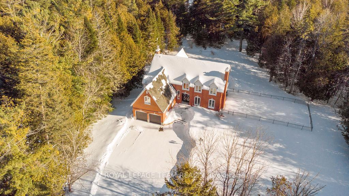
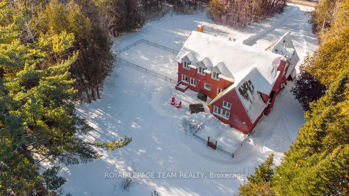
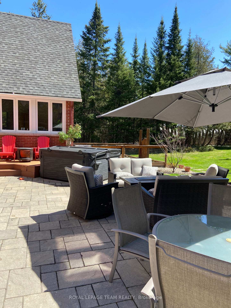
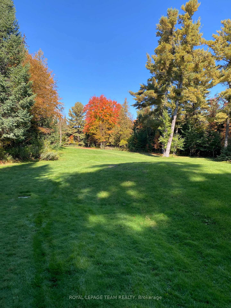
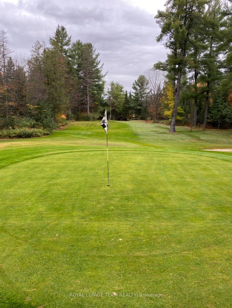
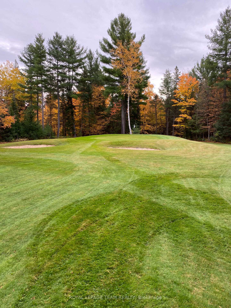
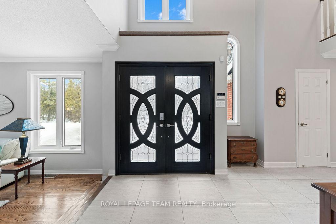
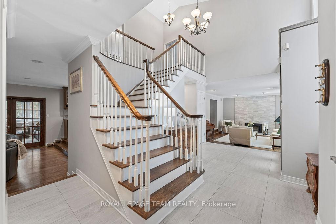
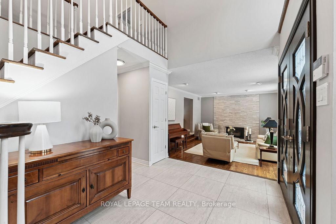
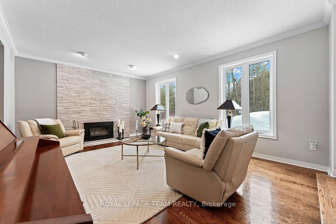
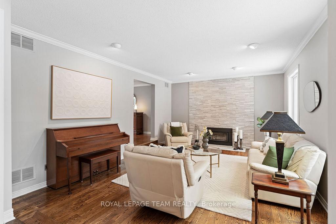
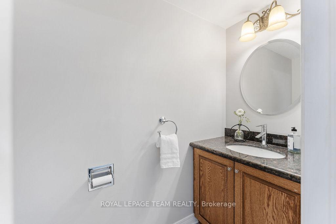
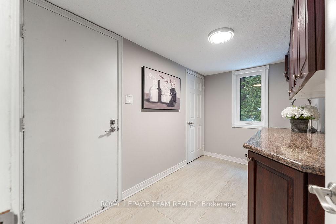
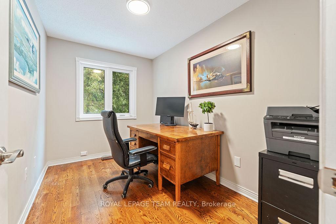
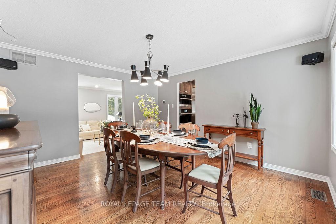
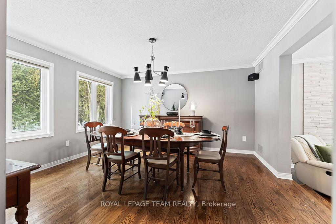
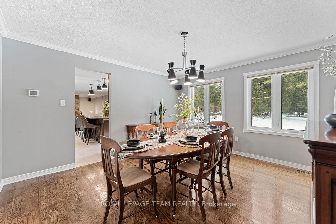
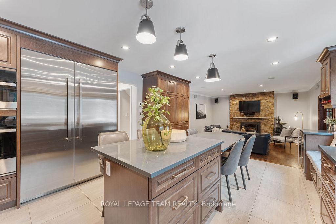
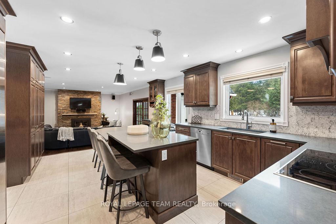
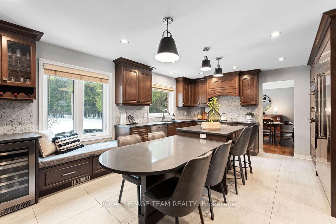
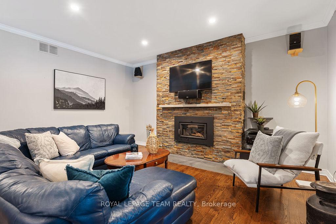
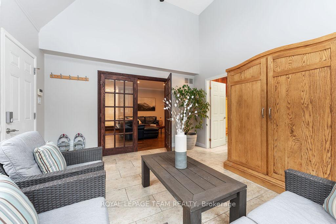
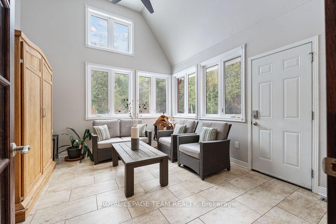
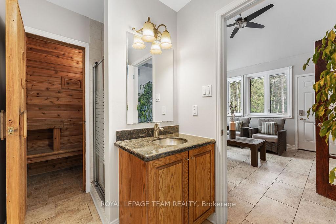
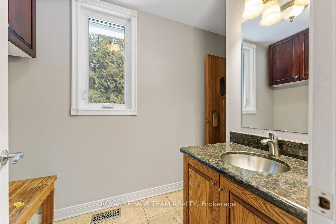
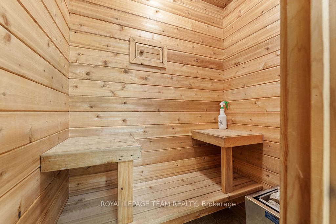
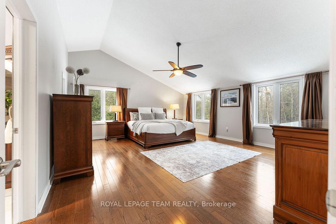
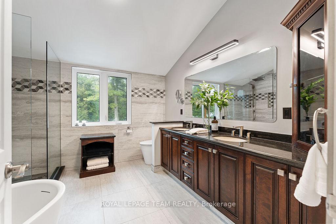
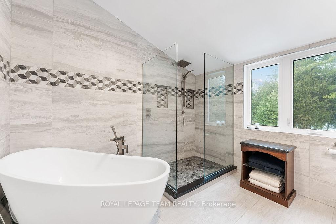
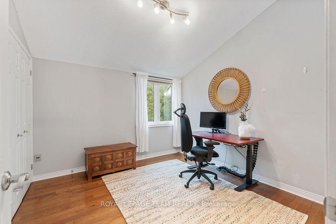
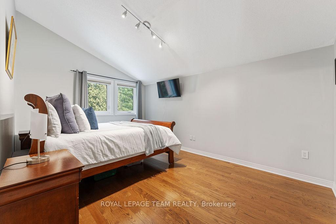
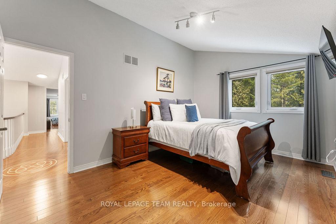
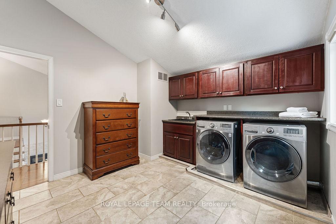
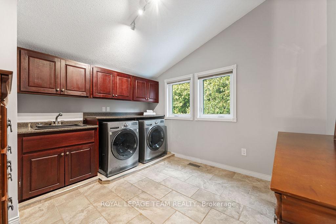
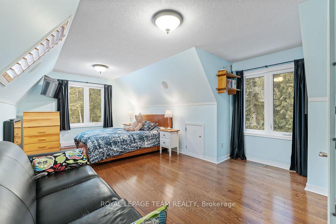
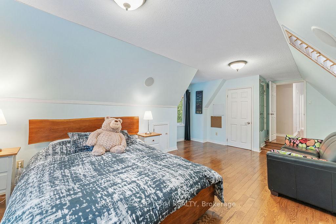
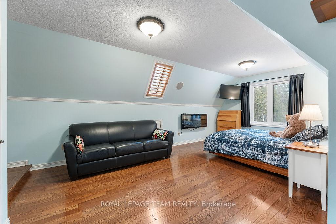
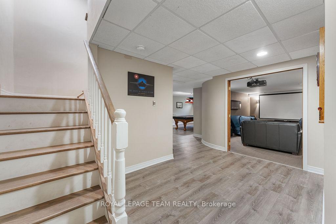
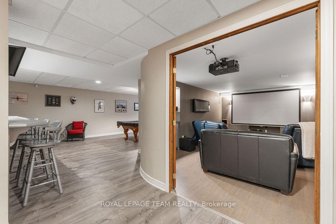
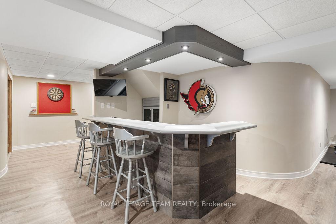
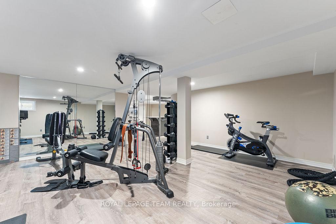
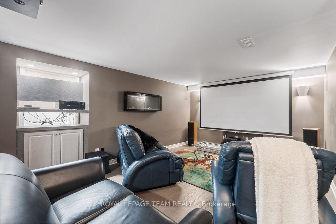
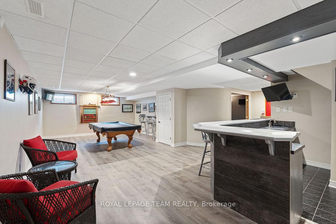
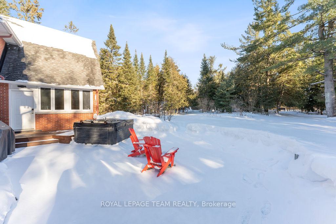
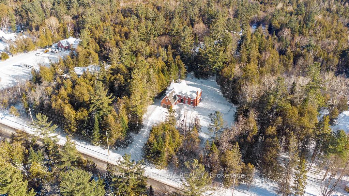
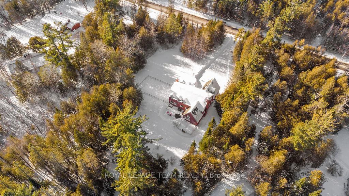
Welcome to the country property you've always dreamed of. Come discover this exceptional 2 story, 4 bedroom, 3 bathroom home nestled on a little under 6 acres of picturesque land, conveniently located about 7 minutes from shopping, the CTC and Tanger Mall. Surrounded by mature trees and greenery, this home would easily accommodate a growing family or someone who simply appreciates space. The heart of the home is the expansive chef's kitchen (2021), complete with stainless steel appliances, wine fridge, induction cook top and large quartz island with a built-in eating area. The main level complete with heated floors offers a dedicated home office, formal dining offering ample space in two separate living rooms making entertaining seem effortless. A light filled sunroom off the back leads to a sauna and powder room on one side and outdoor living space and hot tub on the other. Venture upstairs to find an expansive primary bedroom with a newly renovated ensuite(2022) and spacious walk-in closet. The same floor offers 3 more bedrooms, and an additional bathroom and laundry room to die for. This home continues to impress as you make your way to the finished lower level for recreation and relaxation. Here you'll find a home theatre room, sprawling entertainment area and wet bar, as well as a dedicated home gym. Walk the trails on the 5.3 acres of land, tend the garden, golf on the 3 tee golf course or relax by the pool and fire pit. Feel like you're on vacation without ever leaving. This property is more than a home, it's truly a lifestyle. Book your private showing today. Roof (2007) Windows (2010). Geothermal System (2018)
Key Facts & Features
Property Costs
- Annual Property Tax Amount
- $5,776
- Land Transfer Tax Fee
- $28,055
Rental Items
- Rental Equipment
- Propane Tank
- Basement Type
- Finished, Full
Interior Features
- Laundry Level
- Upper Level
- Interior Extras
- Water Softener, Sump Pump, Auto Garage Door Remote, Bar Fridge, Generator - Full, Propane Tank, Sauna, Storage
- Fireplace/Stove
- Yes
- Elevator
- No
Exterior Features
- Pool
- Inground
- Property Features
- Wooded/Treed
- Other Structures
- Quonset, Storage
Building
- Building Type
- Detached
- Building Style
- 2-Storey
Construction
- Exterior Finish
- Brick
- Roof
- Asphalt Shingle
- Foundation Details
- Poured Concrete
- Special Designation
- Unknown
Lot
- Lot Front
- 235.99 ft
- Lot Depth
- 0.00 ft
Inclusions
- Inclusions
- Stove, Microwave, Dryer, Washer, Refrigerator, Dishwasher, Hood Fan, wine fridge, bar fridge, Window treatments, tvs, theatre room projector and speaker system, Pool table and Senators cover, water softener, 3 lawn tractors, mud room oak closet, all lawn maintenance equipment and aerator, hot tub and chemicals
Parking & Garages
- Garage Type
- Attached
- Garage Spaces
- 2
- Parking Spaces
- 10
- Total Garage And Parking Spaces
- 12
Heating & Cooling
- Heat Source
- Ground Source
- Heat Type
- Other
- Air Conditioning
- Central Air
- Water
- Well
- Sewers
- Septic
- Bedrooms
- 4
- Washrooms
- 3
- Kitchens
- 1
- Family / bonus room
- Yes
Room sizes
- Foyer—Main level
- Living Room—Main level
- Dining Room—Main level
- Kitchen—Main level
- Family Room—Main level
- Den—Main level
- Sunroom—Main level
- Other—Main level
- Mud Room—Main level
- Primary Bedroom—Second level
- Bedroom 2—Second level
- Bedroom 3—Second level
- Bedroom 4—Second level
- Laundry—Second level
- Media Room—Basement level
- Exercise Room—Basement level
- Game Room—Basement level
- Other—Basement level
- Other—Main level
- Room—
Washrooms
- 2-piece, Main
- 4-piece, Second
- 5-piece, Second
- Municipality
- Ottawa
- Neighbourhood
- Huntley Ward (South West)
- Main cross streets
- Richardson and Carp Side Road
- Directions
- West on Highway 417 to Carp Road Exit. Right on Carp Road northbound, Left on Richard Side Road, approx 2 kms on your right
- MLS® number
- X12005114
- Data source
- Toronto Regional Real Estate Board
- Status change
- 2025-03-20
- Listed on
- 2025-03-06
- Days on market
- 14 days
- Possession type
- Flexible
- Co-op commission
- 2.0% + HST
- Seller
- Listed by
- ROYAL LEPAGE TEAM REALTY
Home Market Value
Current home valuation for 2938 Richardson Side Road, Ottawa, Huntley Ward (South West), Ottawa, ON. Listed for $1,579,000
HOMEH Estimate
$1,125,166
Estimated Sales Range
$888,881 - $1,361,451
HOMEH Estimate for 2938 Richardson Side Road, Ottawa, Huntley Ward (South West)
Calculated with a real agent's CMA method — 45+ years of experience, codified. Not an AI guess.
For the owner
Is this your home? Track its value.
Get this home's HOMEH Estimate by email once a month, with how many homes are for sale around you.
Mortgage Payment Calculator
Compare up to 4 down payment scenarios
20% required for homes $1.5M or more
$315,800
| Scenario 1 | Scenario 2 | Scenario 3 | Scenario 4 | |
|---|---|---|---|---|
−Down payment | % $ | % $ | % $ | % $ |
+CMHC insurance | $0 | $0 | $0 | $0 |
=Total mortgage | $1,263,200 | $1,184,250 | $1,105,300 | $1,026,350 |
Amortization | ||||
Mortgage rate | % | % | % | % |
| Payment frequency | ||||
=Mortgage payment | $6,168monthly | $5,782monthly | $5,397monthly | $5,011monthly |
Land Transfer Tax
$28,055
$28,055
Around this home
No schools found nearby
Data provided by OpenStreetMap & Fraser Institute School Rankings
Ask HOMEH
New!Hi there!
👋Text or call (416) 301-9001
Recommended for you
Based on homes you've looked at.
No recommended properties found.
Nearby similar homes
No nearby properties found.
More real estate resources
Other homes nearby
Explore this area
Nearby neighbourhoods
- City View/Skyline/Fisher Heights/Parkwood Hills homes for sale
- Rideau Twp South To Roger Stevens Drive homes for sale
- Copeland Park homes for sale
- Braemar Park homes for sale
- Riverview Park homes for sale
- Stittsville (Central) homes for sale
- Vanier homes for sale
- Alta Vista/Faircrest Heights homes for sale
No nearby listings available.