

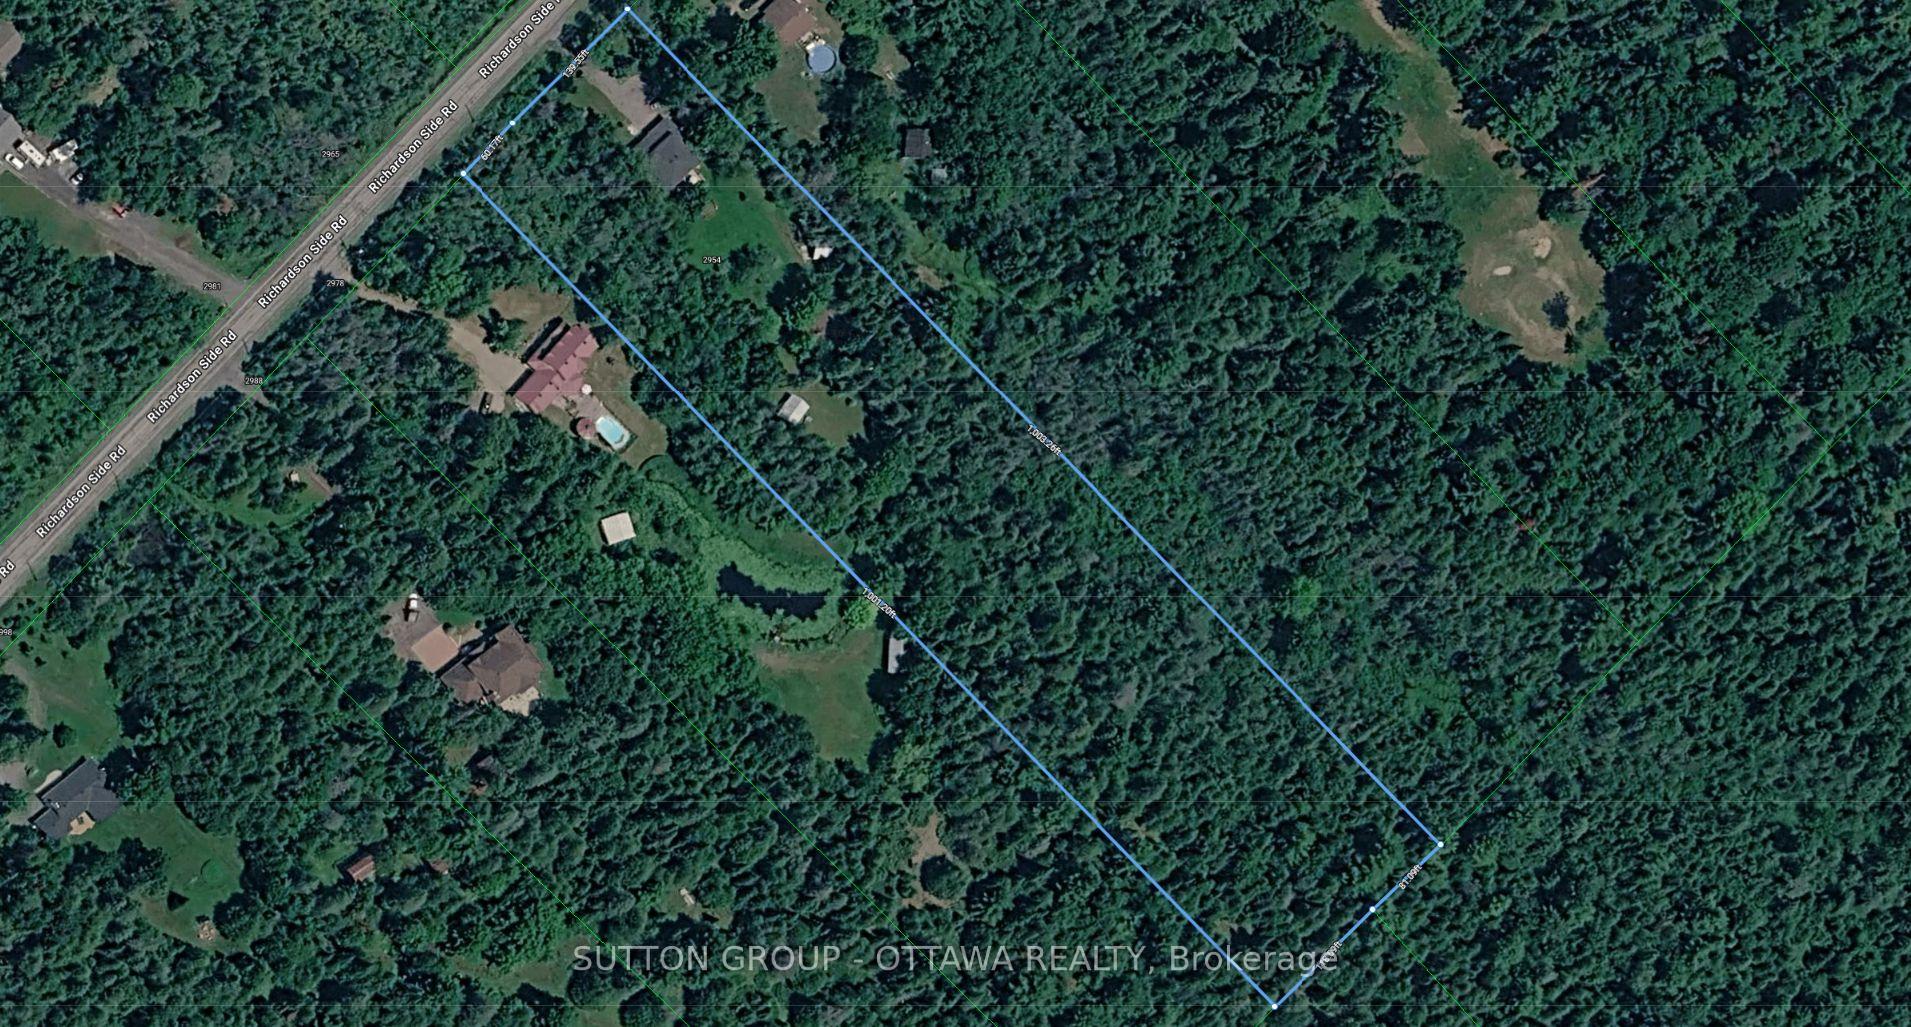
2954 Richardson Side Road
Ottawa (Huntley Ward, South West), ON K0A 1L0
- 4+1Bedrooms
- 3Bathrooms
- 2Garage
- 2000–2500Sq Ft
- $5,168Tax
- 200×1,000 ftLot Size
 Estimated Value:$692,467See Free Estimate Report

Sale & Price History for 2954 Richardson Side Road, Ottawa, Huntley Ward (South West)
| Start Date | End Date | Price | Event | MLS# |
|---|---|---|---|---|
| No listing history available | ||||
Real estate boards require you to or to see the full details of this property.
*Sold prices and complete sale & price history are regulated data. Under the Trust in Real Estate Services Act, 2002 (TRESA) and the rules of the Real Estate Council of Ontario (RECO), and pursuant to the Multiple Listing Service® rules of the Canadian Real Estate Association (CREA) and the Toronto Regional Real Estate Board (TRREB), this information may be shown only to registered users who have agreed to the applicable terms of use (a Virtual Office Website, or "VOW," arrangement). HOMEH Inc., Brokerage therefore provides it to signed-in members only. Creating an account is free and takes under a minute.
About 2954 Richardson Side Road, Ottawa, Huntley Ward (South West)
Summarized Description
- Spacious 4 bedroom, 2.5 bathroom home on 4.6 acres.
- Updated ensuite and large windows for natural light.
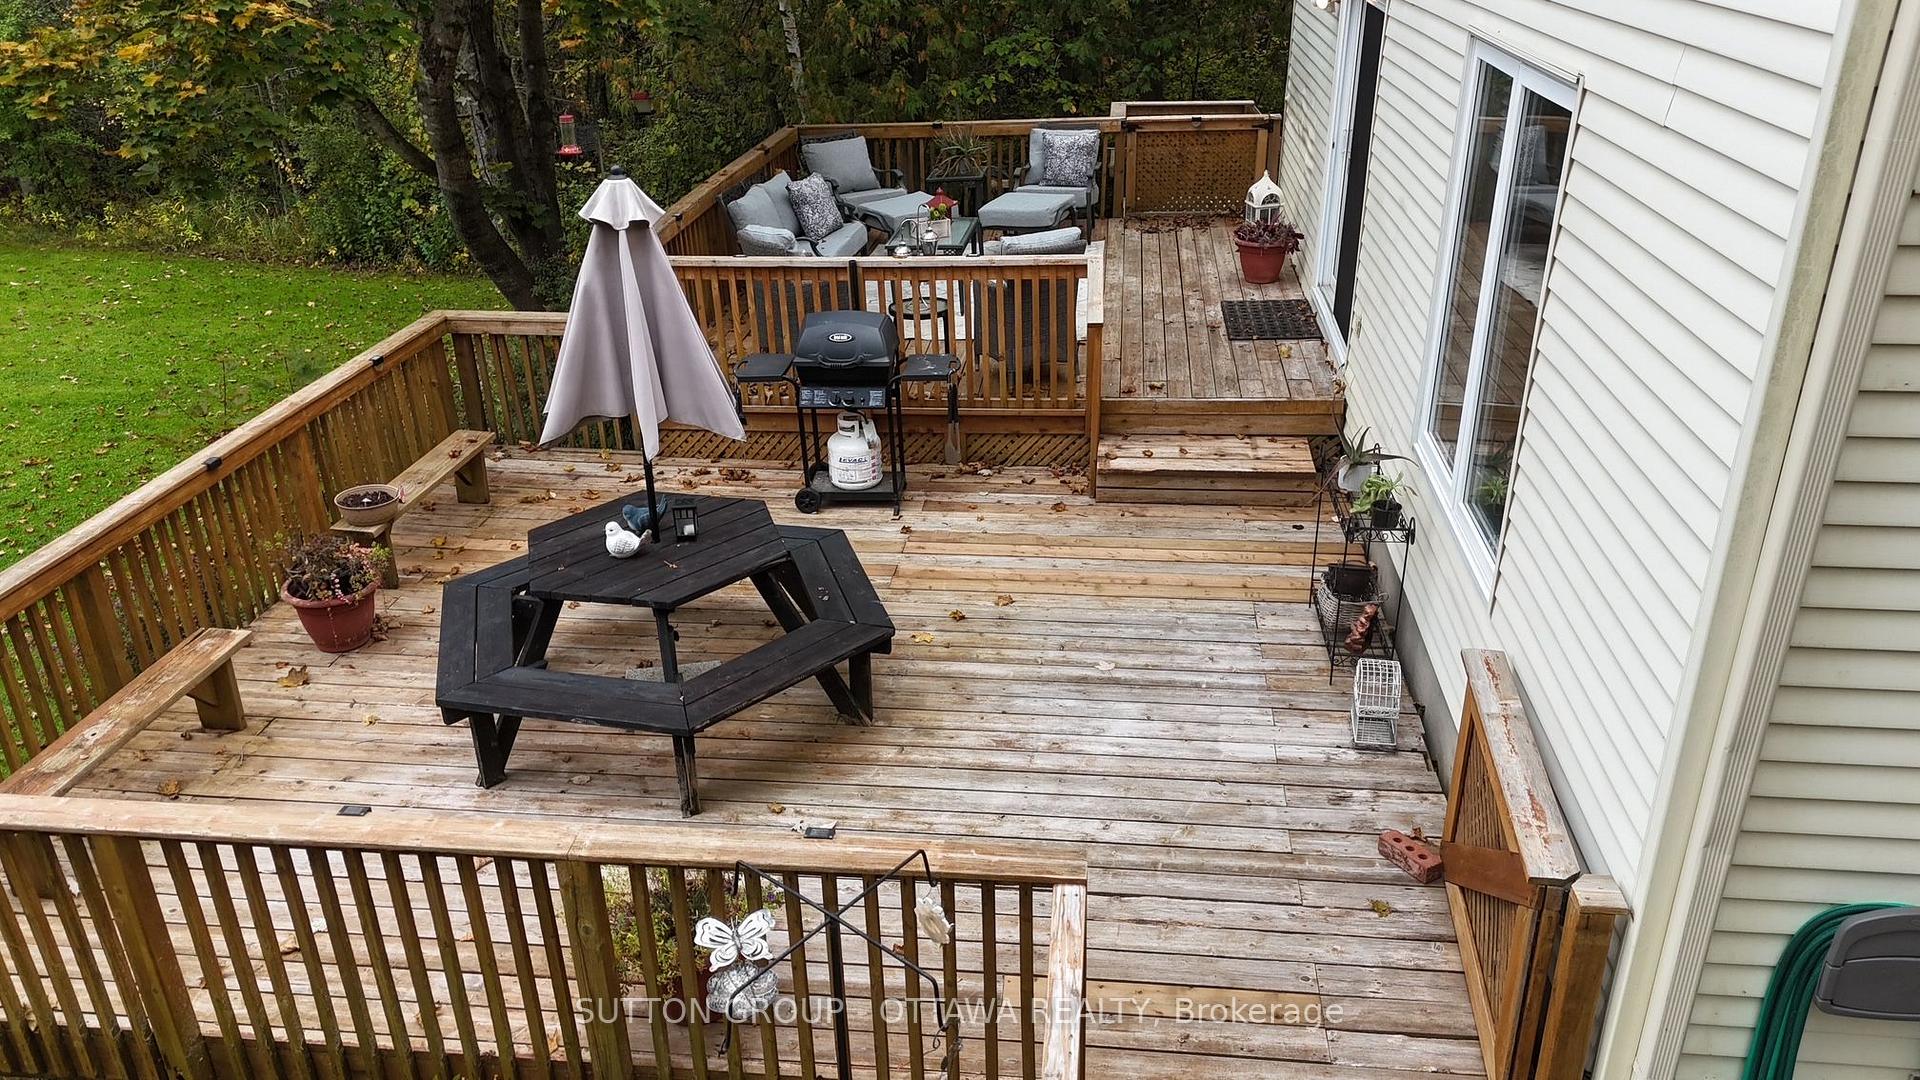
- Two-tiered back deck for outdoor enjoyment.
- Log cabin outbuilding adds unique charm.
- Located 10 minutes from Stittsville/Kanata.
- Cozy circular fire pit for gatherings.
- Updated roof, furnace, and appliances.
- Perfect blend of town and country lifestyle.
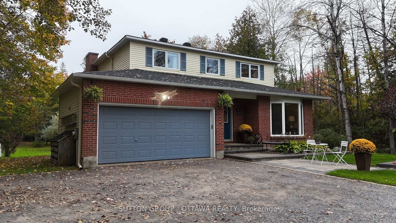
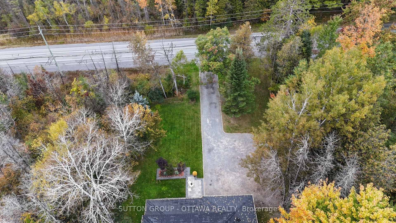
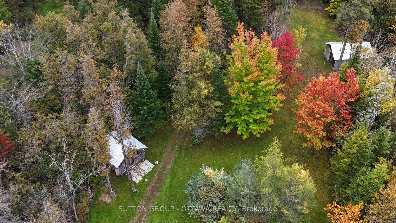
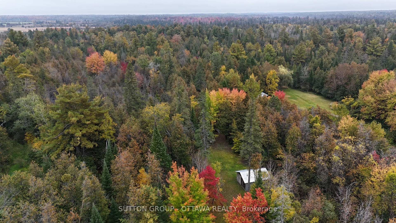
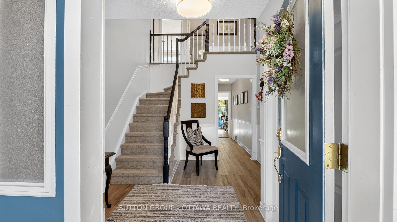
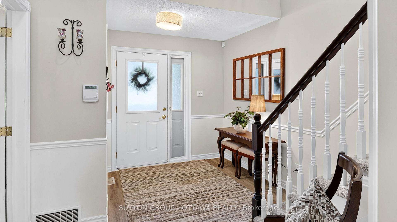
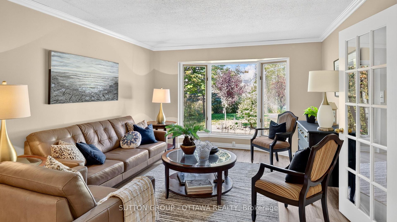
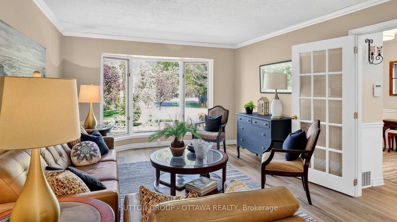
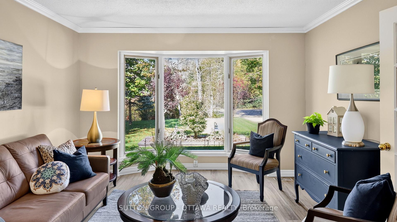
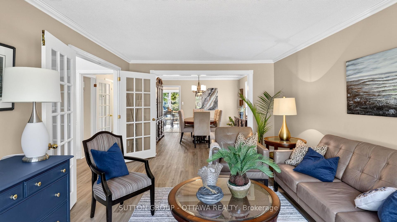
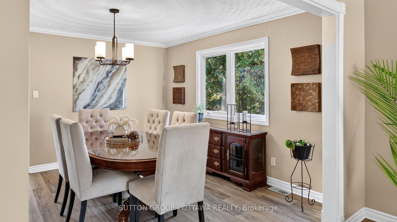
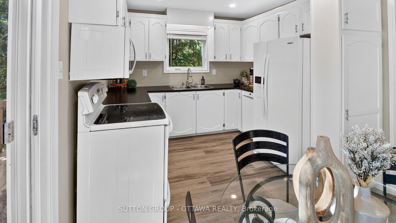
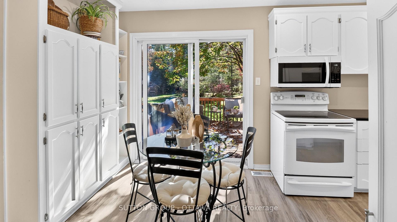
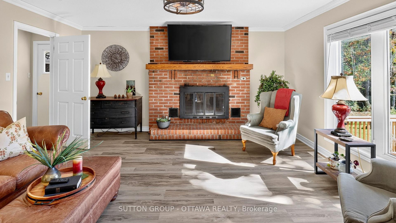
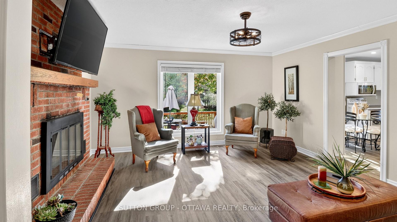
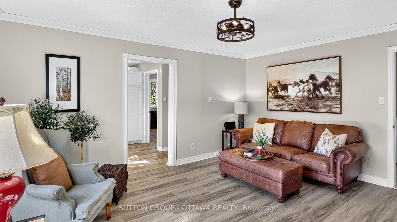
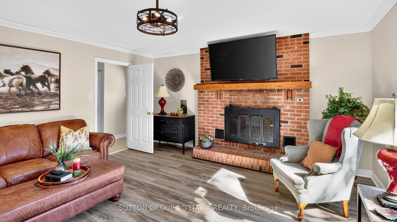
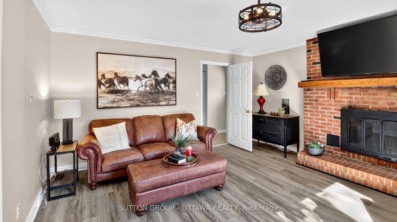
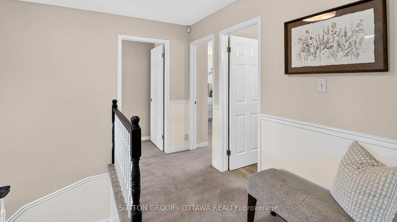
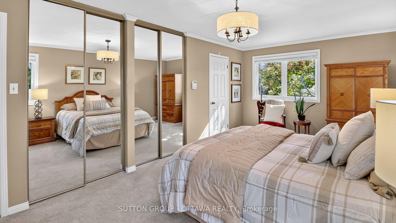
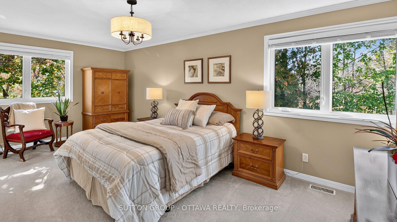
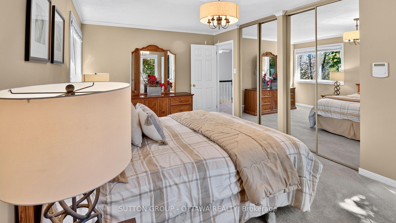
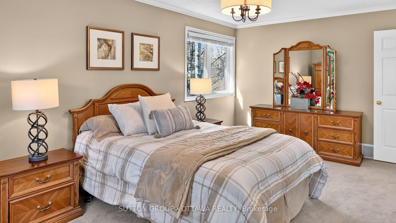
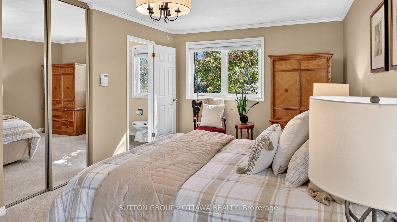
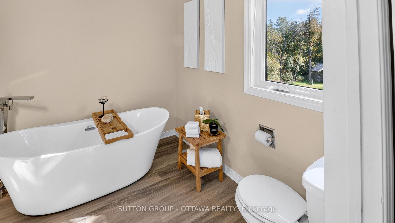
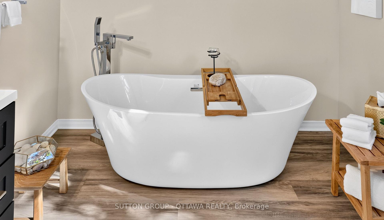
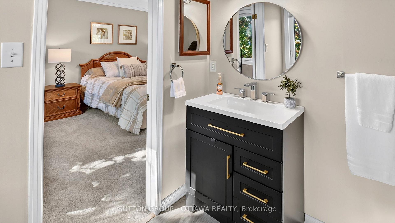
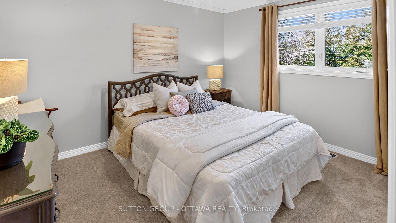
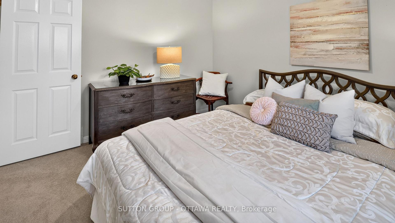
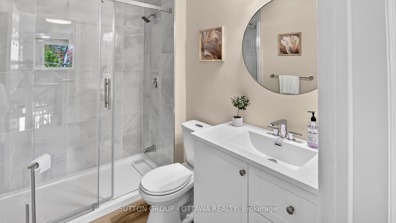
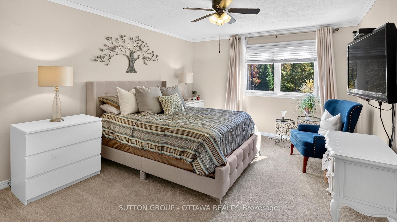
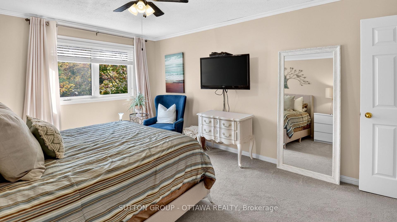
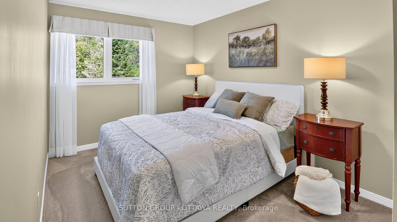
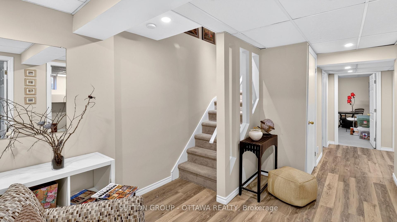
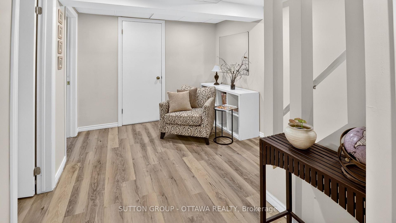
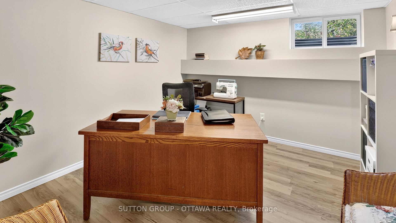
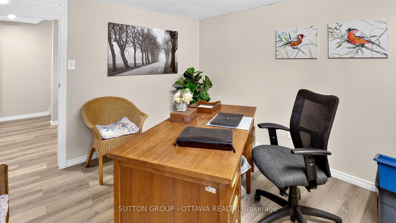
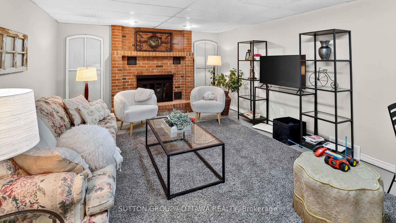
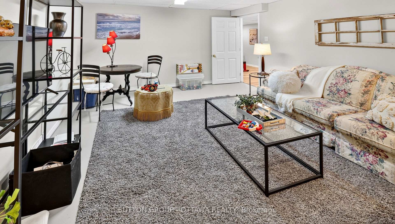
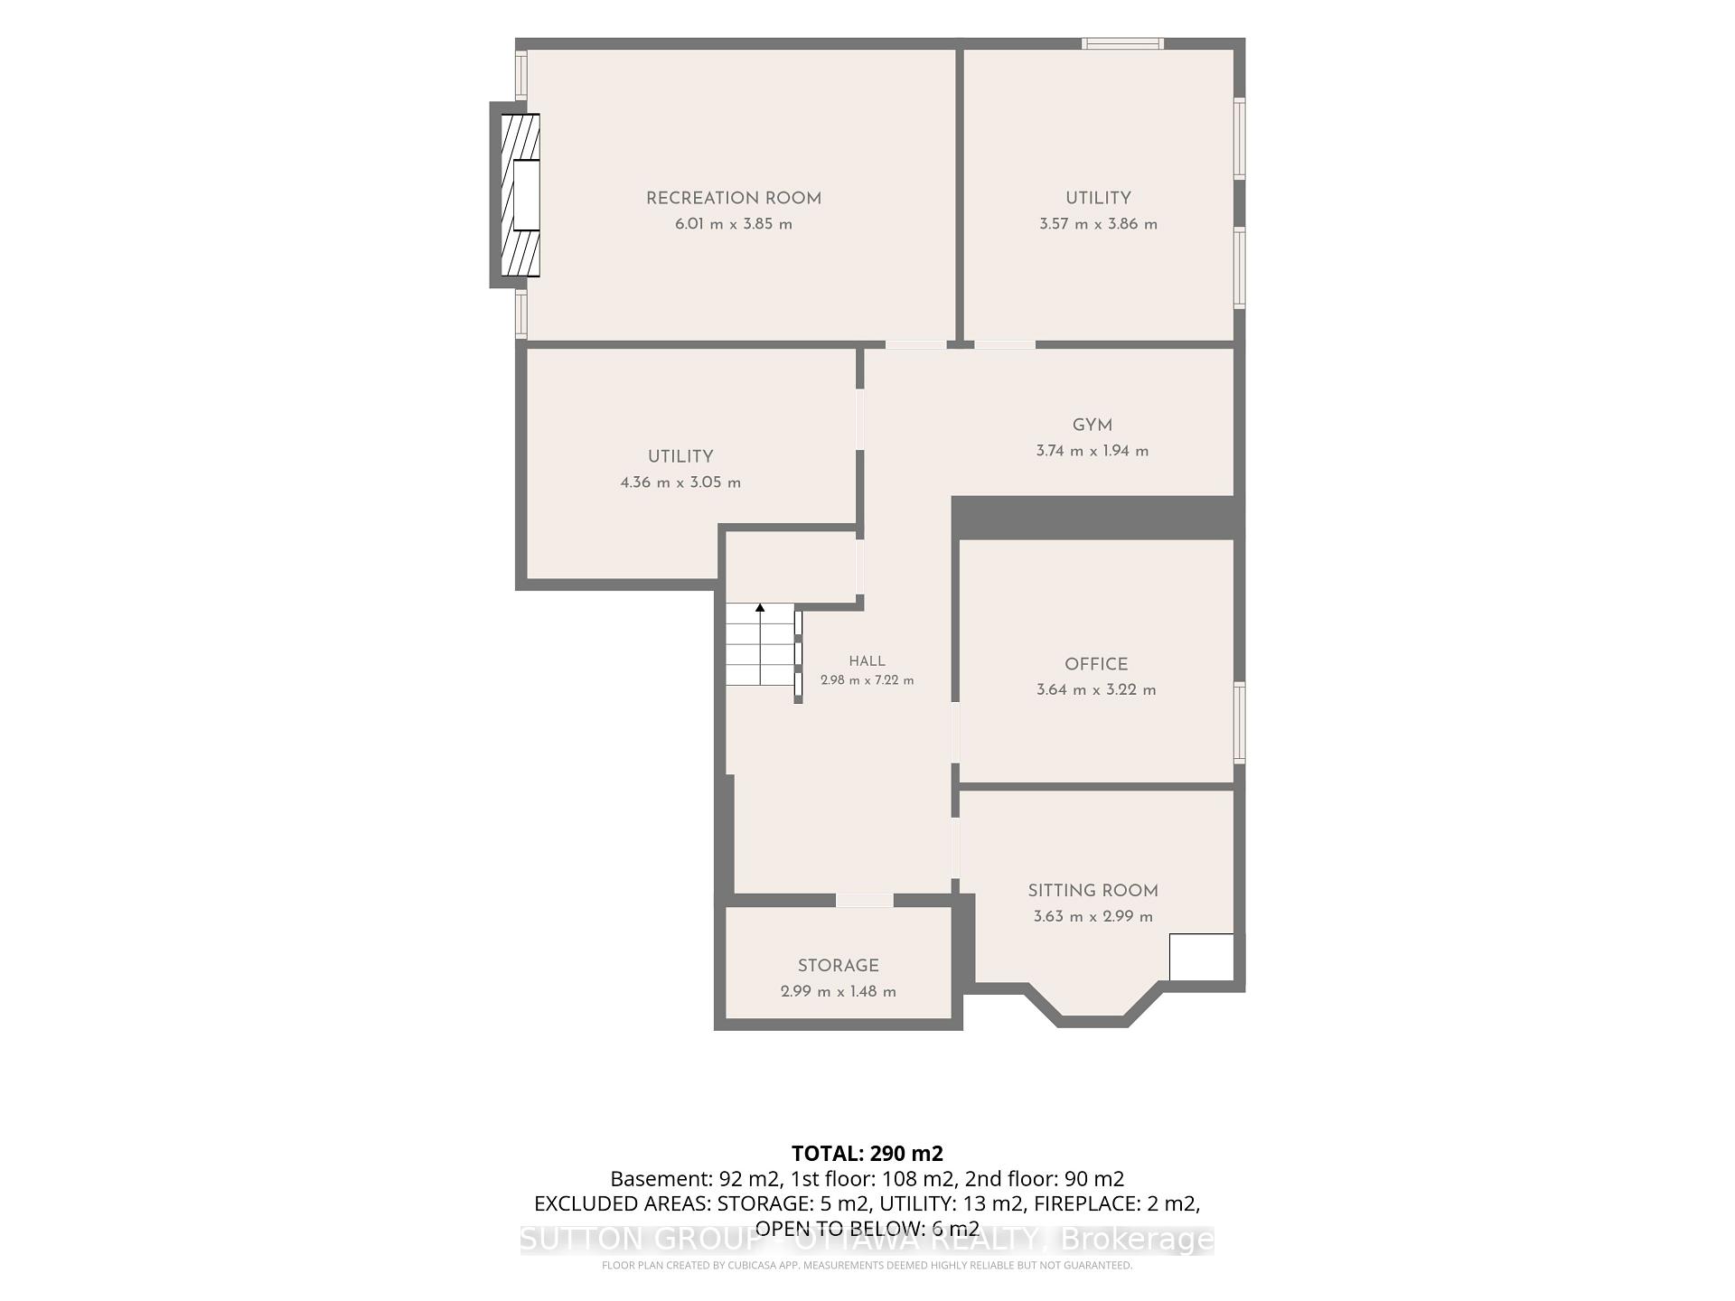
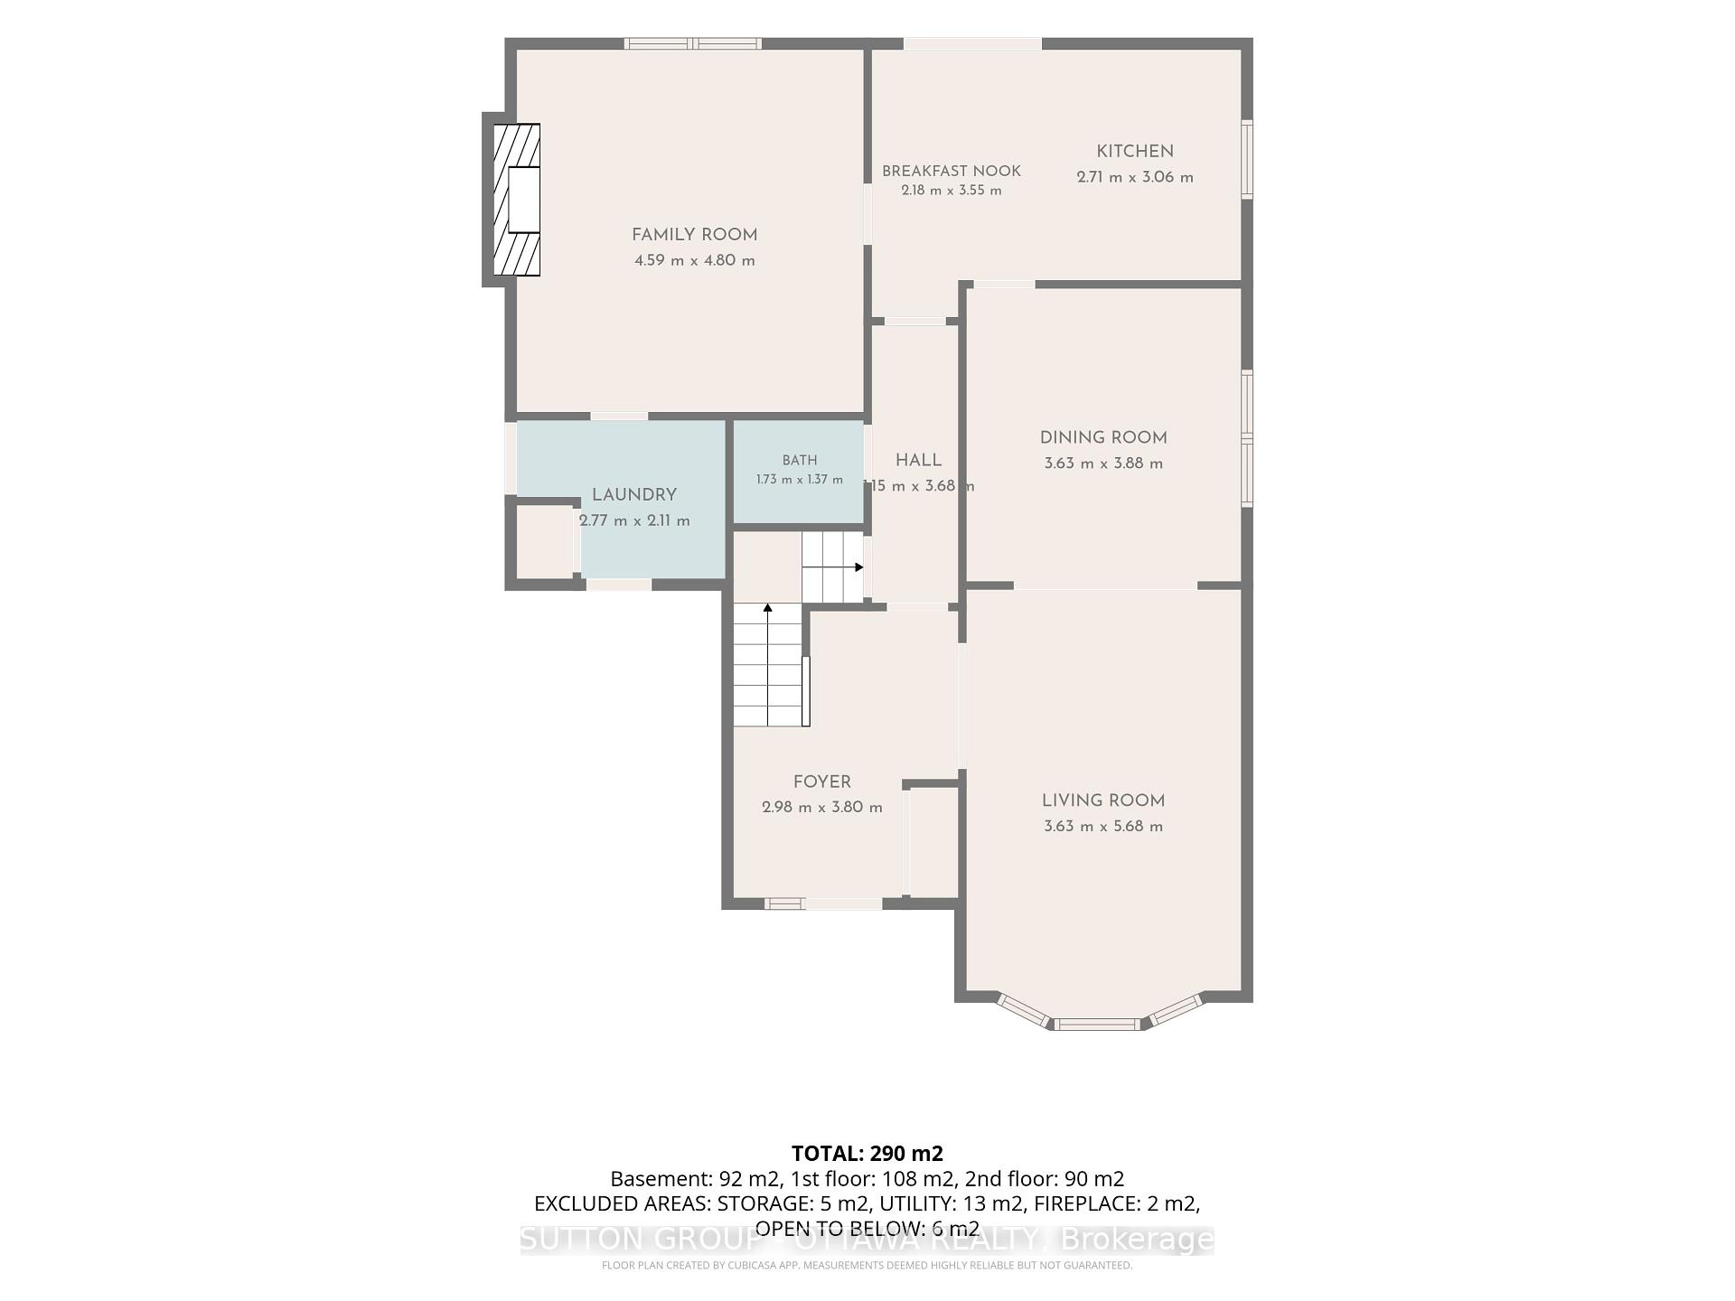
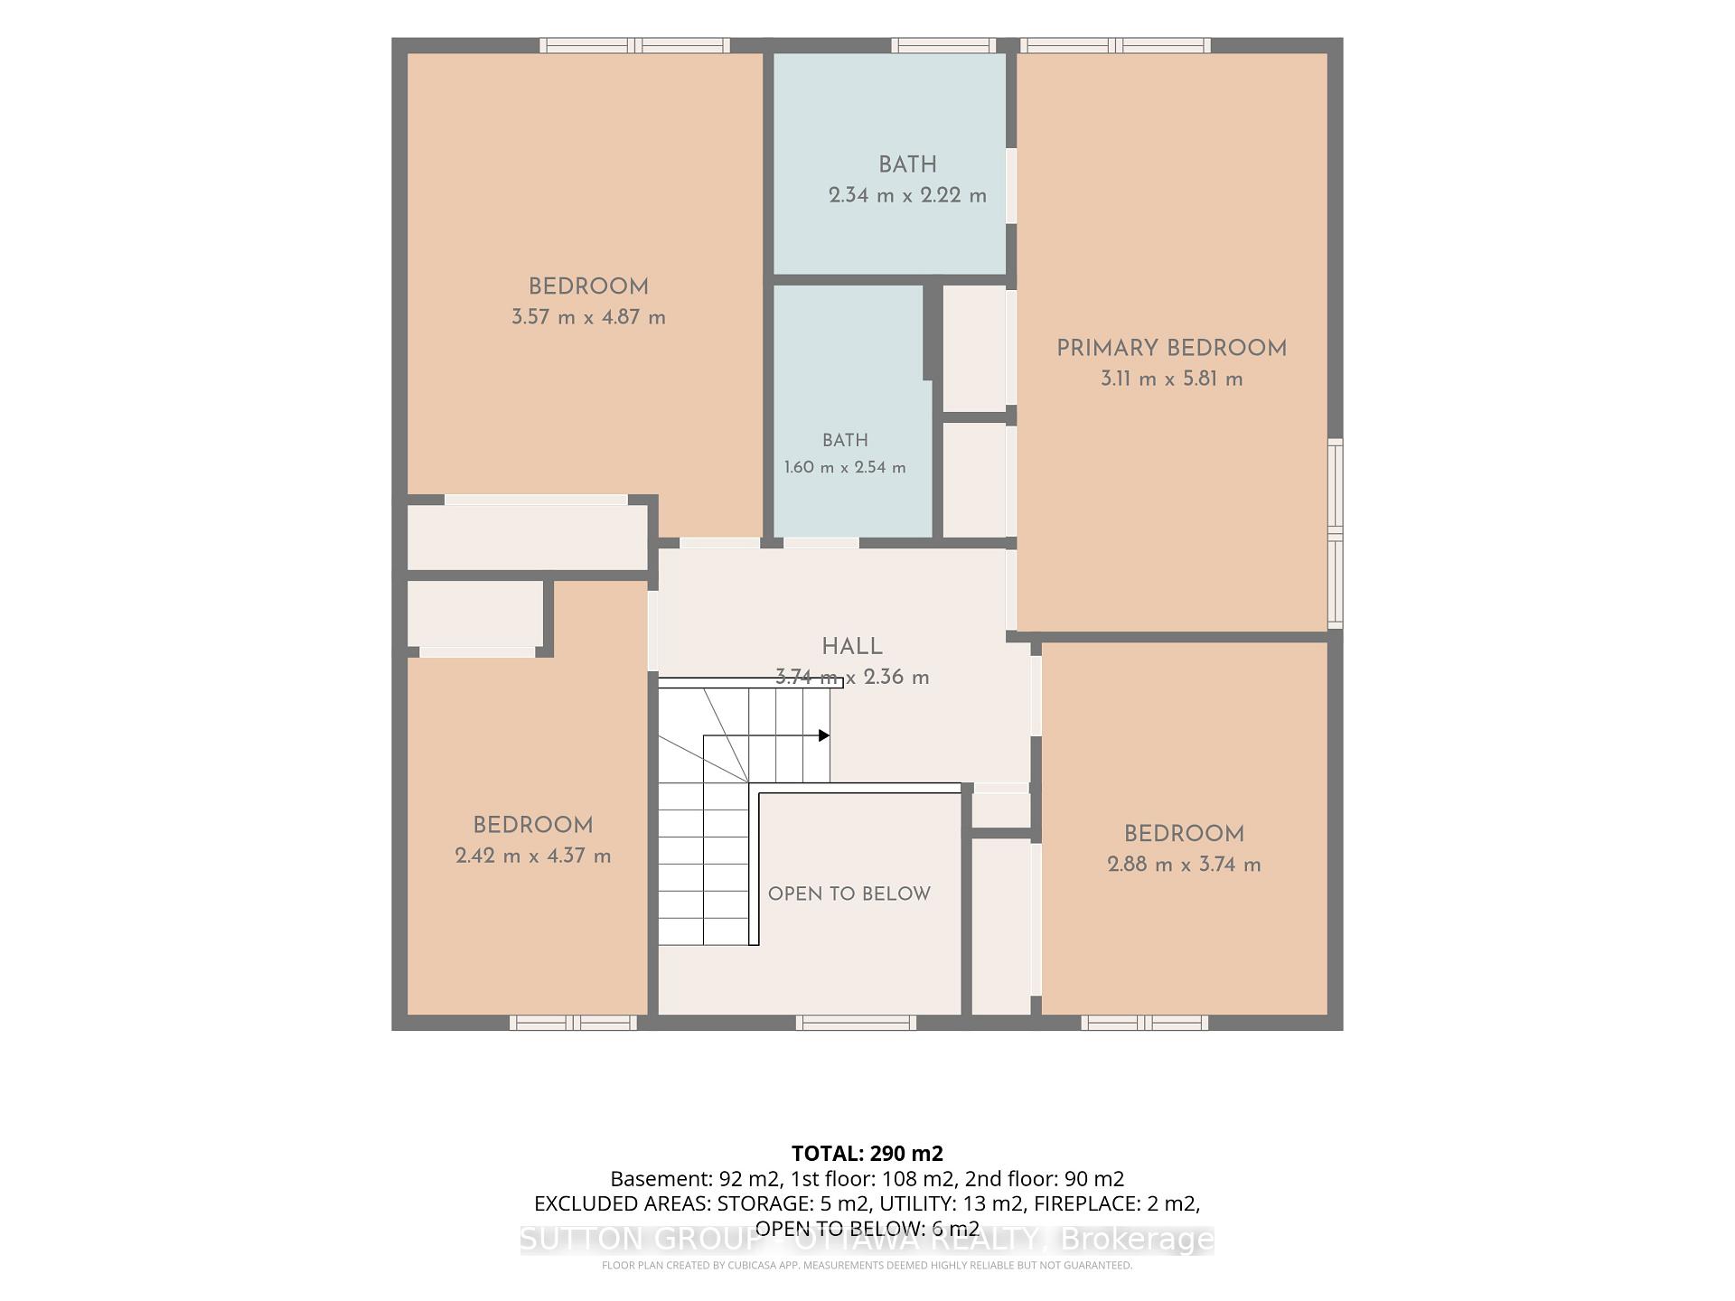
Wow! A rare opportunity to own an updated 4 bedroom 2.5 bathroom home nestled on a beautiful 4.6-acre (approx.) parcel with cleared and forested sections only 10 minutes from Stittsville/Kanata. Perfect for the town and country lifestyle with plenty of space to create lifelong memories with family and friends. An inviting entrance to the property can hold several vehicles for visitors highlighted by a landscaped welcoming front yard. The first level offers a great entertainment space with large windows in every room to enjoy a nature reserve view. The second level offers 4 generous bedrooms. The primary bedroom has two large windows affording ample natural light accompanied by closet built-ins and an updated ensuite. The other three bedrooms are serviced by an updated bathroom with a large walk-in shower. In the basement there is a second family room, office, cozy reading room, a large multi-purpose room and cold storage. Stepping out of the kitchen on to your two-tiered back deck, which runs the width of the house, you can enjoy nature and forget about the hustle and bustle of the day in peace and tranquility. The two-car garage can be used solely for vehicles if desired (and snowblower) and the two outbuildings in the back can be used for the storage of other equipment and items. One of the outbuildings is a log cabin with a metal roof and the second is a more modern smaller shed/barn. To top off your relaxed atmosphere sit by the cozy circular fire pit, just off the deck, and create lasting memories with your loved ones! Some key dates: Roof 2023, Furnace and air conditioner 2017, Eaves troughing 2024, Windows 2015 and 2026, Chimney rebuild 2018 and 2022, Interlock and front gardens 2017, Custom blinds 2017, Microwave/hood fan 2025, Fridge 2020, Dishwasher 2019, Stove 2012, Washer/Dryer 2018.
Key Facts & Features
Property Costs
- Annual Property Tax Amount
- $5,168
- Land Transfer Tax Fee
- $13,226
Rental Items
- Rental Equipment
- Hot Water Tank
- Under Contract
- Hot Water Tank-Propane, Propane Tank
- Basement Type
- Finished
Interior Features
- Laundry Level
- Main Level
- Interior Extras
- Central Vacuum, Propane Tank, Storage, Sump Pump, Water Heater, Water Treatment
- View
- Garden, Creek/Stream, Forest
- Fireplace/Stove
- Yes
- Fireplace Features
- Other, Rec Room, Family Room
- Elevator
- No
Exterior Features
- Exterior Extras
- Deck, Landscaped, Privacy
- Pool
- None
Building
- Building Type
- Detached
- Building Style
- 2-Storey
Construction
- Exterior Finish
- Brick, Vinyl Siding
- Roof
- Shingles
- Foundation Details
- Poured Concrete
- Special Designation
- Unknown
Lot
- Lot Front
- 200.02 ft
- Lot Depth
- 1000.00 ft
- Lot Shape
- Rectangular
Inclusions
- Inclusions
- Fridge, Stove, Microwave (with hood fan), Dishwasher, Washer & Dryer, Central Vacuum and components, Custom Blinds.
Parking & Garages
- Garage Type
- Attached
- Garage Spaces
- 2
- Parking Spaces
- 6
- Total Garage And Parking Spaces
- 8
Heating & Cooling
- Heat Source
- Propane
- Heat Type
- Forced Air
- Air Conditioning
- Central Air
- Water
- Well
- Sewers
- Septic
- Bedrooms
- 4 + 1
- Washrooms
- 3
- Kitchens
- 1
- Family / bonus room
- Yes
Room sizes
- Office—Basement level, Window
- Kitchen—Ground level, W/O To Patio, W/O To Deck
- Primary Bedroom—Second level, Picture Window, 3 Pc Ensuite, B/I Closet
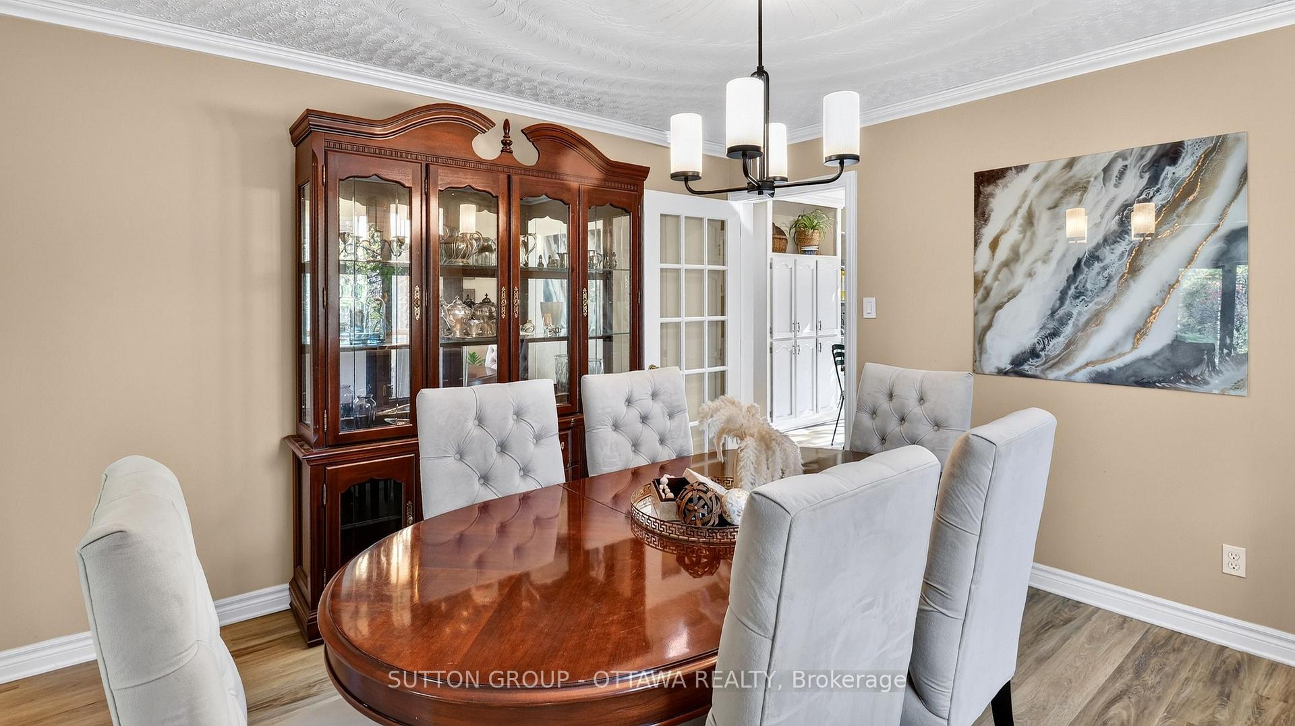
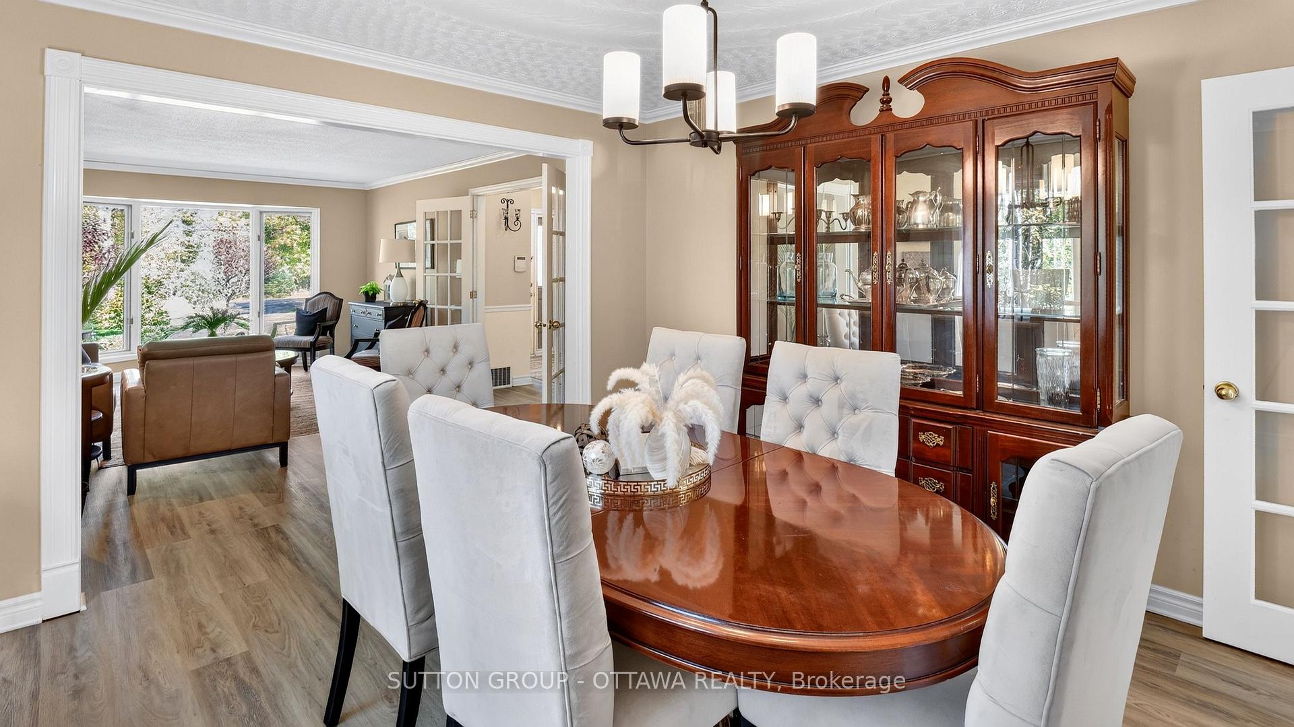
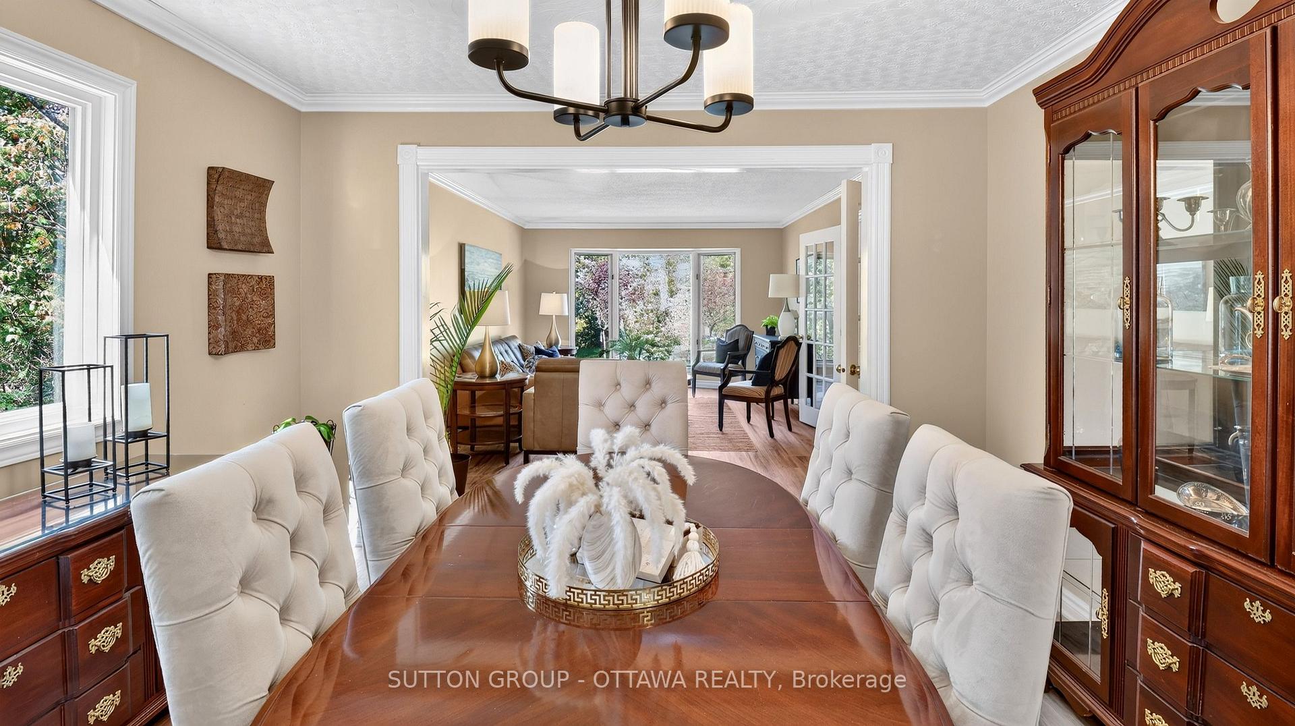
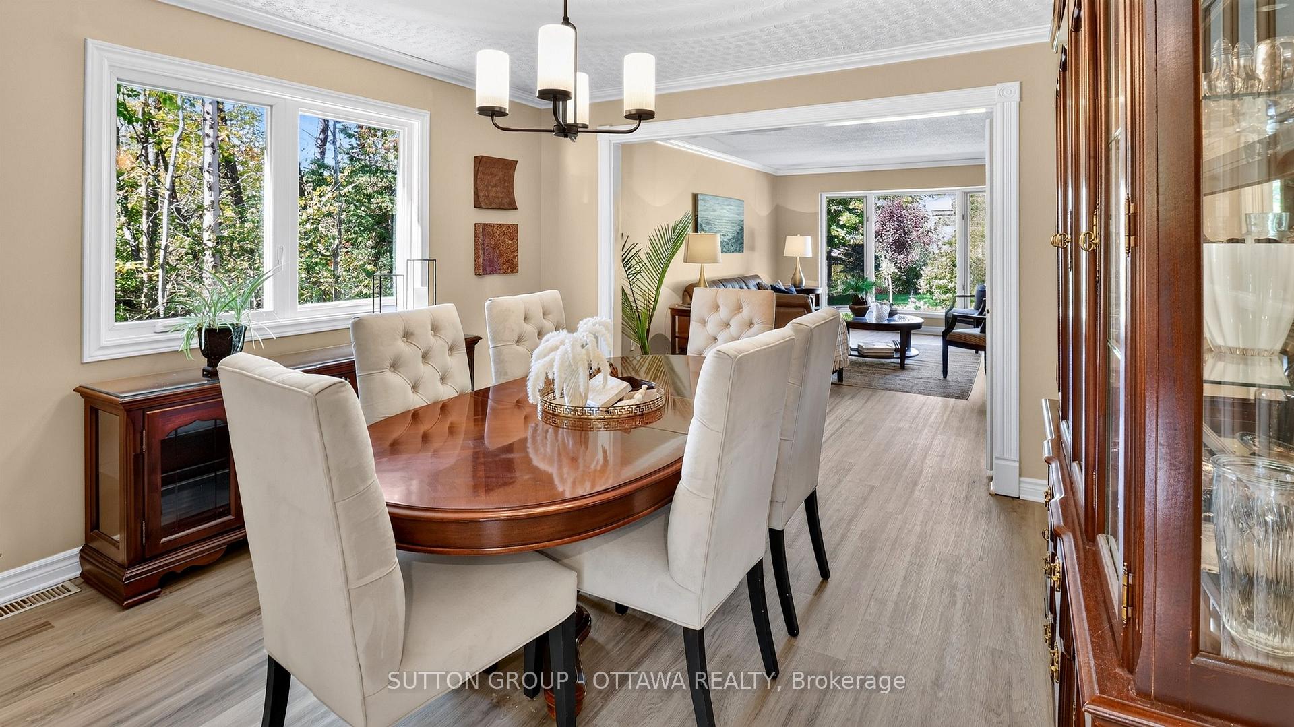
- Dining Room—Ground level, Picture Window
- Cold Room/Cantina—Basement level
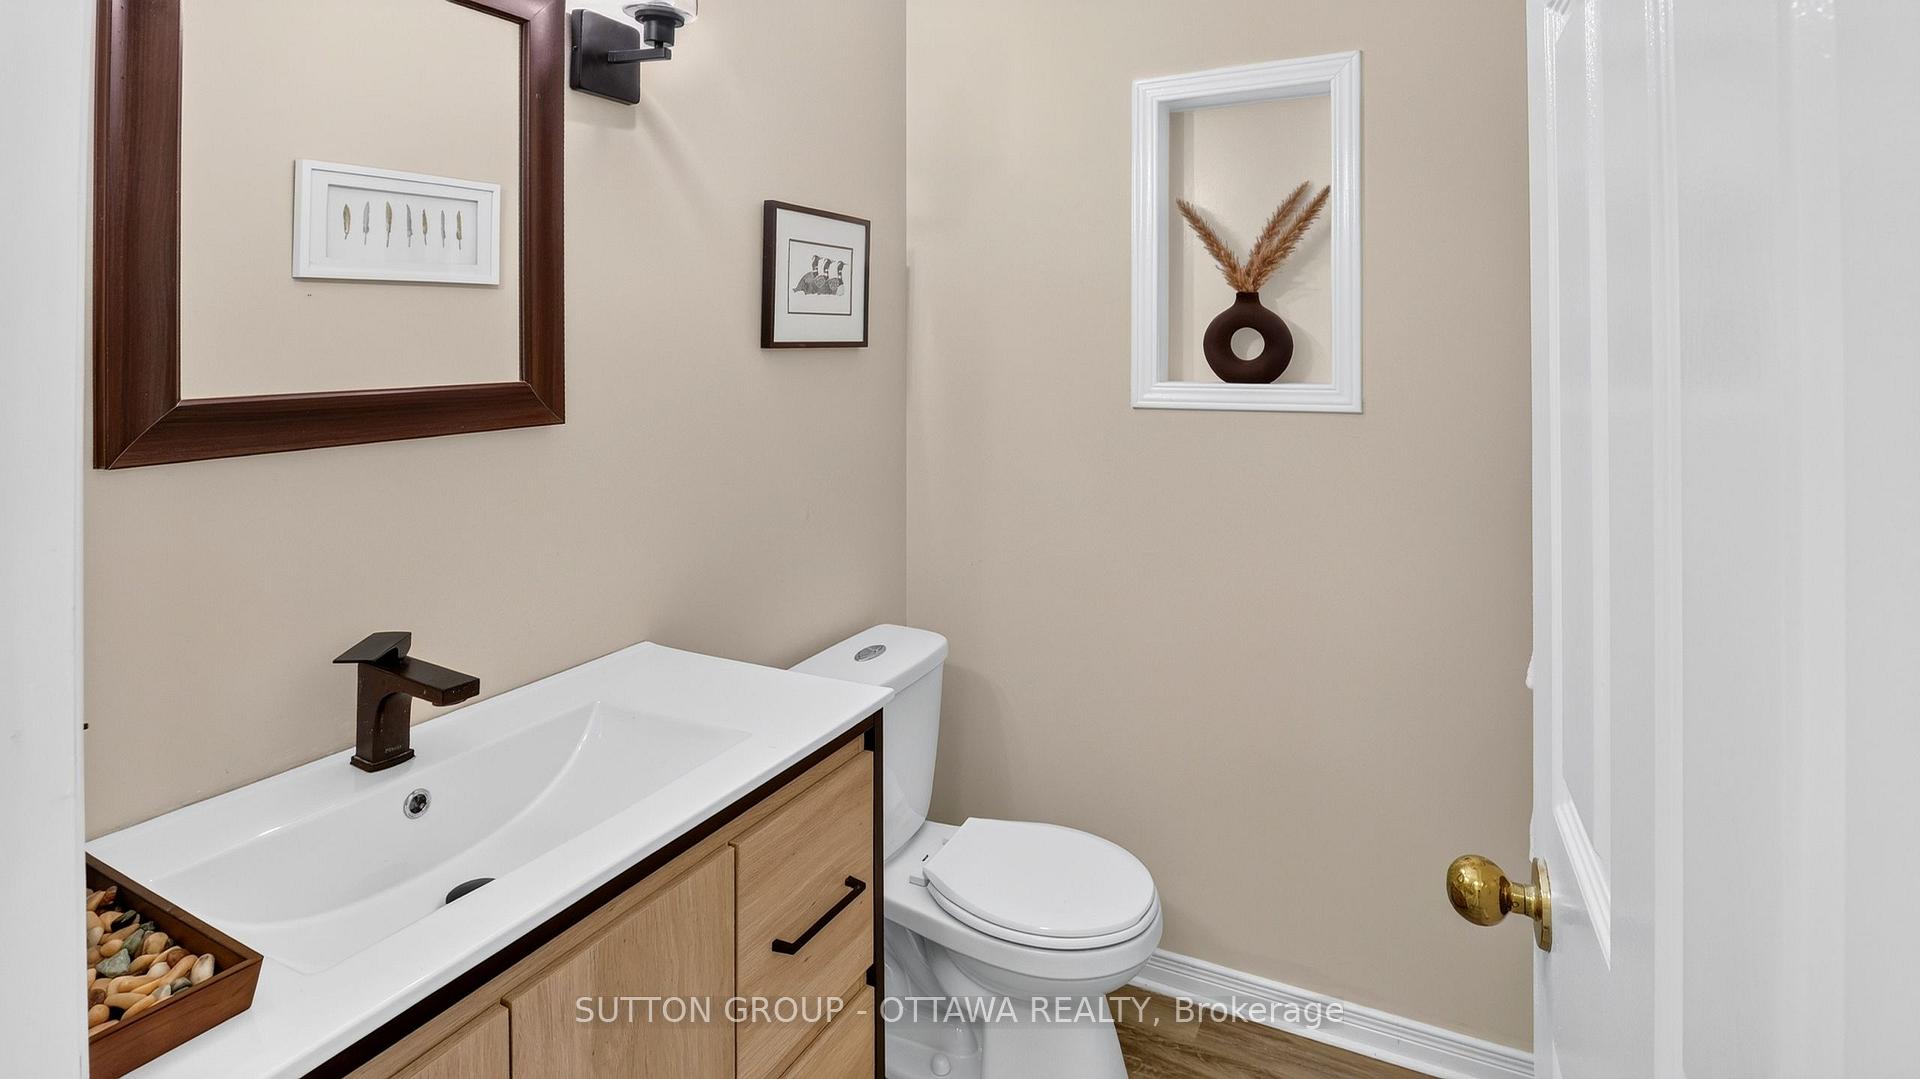
- Powder Room—Ground level, 2 Pc Bath
- Bedroom 3—Second level, Picture Window
- Bathroom—Second level, 3 Pc Bath
- Bathroom—Second level, 3 Pc Ensuite, Picture Window
- Living Room—Ground level, Bay Window
- Bedroom 2—Second level, Picture Window, Double Closet
- Family Room—Ground level, Brick Fireplace, Picture Window
- Exercise Room—Basement level
- Sitting—Basement level
- Utility Room—Basement level, Window, Window
- Bedroom 4—Second level
- Family Room—Basement level, Brick Fireplace
- Laundry—Ground level, Access To Garage, W/O To Yard
- Foyer—Ground level, Open Concept, Open Stairs
Washrooms
- 4-piece, Second
- 3-piece, Second
- 2-piece, Ground
- Municipality
- Ottawa
- Neighbourhood
- Huntley Ward (South West)
- Main cross streets
- Carp Rd and Richardson Side Rd
- Directions
- Take Carp Rd to Richardson Side Road. Head west on Richardson Side Road. House will be on the left (south side) of Richardson side Road approx. 500m from the end of the road.
- MLS® number
- X13870530
- Data source
- Toronto Regional Real Estate Board
- Listed on
- 2026-10-07
- Updated on
- 2026-10-07
- Days on market
- 8 days
- Possession date
- 2026-11-01
- Possession type
- Flexible
- Co-op commission
- 2
- Seller
- Listed by
- SUTTON GROUP - OTTAWA REALTY
Home Market Value
Current home valuation for 2954 Richardson Side Road, Ottawa, Huntley Ward (South West), Ottawa, ON. Listed for $837,550
HOMEH Estimate
$692,467
Estimated Sales Range
$547,049 - $839,313
HOMEH Estimate for 2954 Richardson Side Road, Ottawa, Huntley Ward (South West)
Calculated with a real agent's CMA method — 45+ years of experience, codified. Not an AI guess.
For the owner
Is this your home? Track its value.
Get this home's HOMEH Estimate by email once a month, with how many homes are for sale around you.
Mortgage Payment Calculator
Compare up to 4 down payment scenarios
5% on first $500K + 10% on $337,550 over $500K
$58,755
| Scenario 1 | Scenario 2 | Scenario 3 | Scenario 4 | |
|---|---|---|---|---|
−Down payment | % $ | % $ | % $ | % $ |
+CMHC insurance | $31,123 | $23,368 | $19,934 | $0 |
=Total mortgage | $809,207 | $777,163 | $731,851 | $670,040 |
Amortization | ||||
Mortgage rate | % | % | % | % |
| Payment frequency | ||||
=Mortgage payment | $3,951monthly | $3,794monthly | $3,573monthly | $3,271monthly |
Land Transfer Tax
$13,226
$13,226
Around this home
No schools found nearby
Data provided by OpenStreetMap & Fraser Institute School Rankings
Ask HOMEH
New!Hi there!
👋Text or call (416) 301-9001
Recommended for you
Based on homes you've looked at.
No recommended properties found.
Nearby similar homes
No nearby properties found.
More real estate resources
Other homes nearby
Explore this area
Nearby neighbourhoods
- 7201 - City View/Skyline/Fisher Heights/Parkwood Hills homes for sale
- 8210 - Rideau Twp South To Roger Stevens Drive homes for sale
- 5406 - Copeland Park homes for sale
- 5402 - Braemar Park homes for sale
- 3602 - Riverview Park homes for sale
- 8202 - Stittsville (Central) homes for sale
- 3403 - Vanier homes for sale
- 3606 - Alta Vista/Faircrest Heights homes for sale
No nearby listings available.