
Unit 2, 2960 Penny Drive
Ottawa (Britannia Heights), ON K2B 6H5
- 4+1Bedrooms
- 3Bathrooms
- 1Garage
- 1500–2000Sq Ft
- $3,397Tax
- 30×62 ftLot Size
 Estimated Value:$562,500See Free Estimate Report

This home has sold. It is no longer available.
Property not available for sale or for rent.
Sale & Price History for Unit 2, 2960 Penny Drive, Ottawa, Britannia Heights
| Start Date | End Date | Price | Event | MLS# |
|---|---|---|---|---|
| 2026-02-04 | 2026-02-28 | Login to See Prices | Sold | x12759790 |
Real estate boards require you to or to see the full details of this property.
*Sold prices and complete sale & price history are regulated data. Under the Trust in Real Estate Services Act, 2002 (TRESA) and the rules of the Real Estate Council of Ontario (RECO), and pursuant to the Multiple Listing Service® rules of the Canadian Real Estate Association (CREA) and the Toronto Regional Real Estate Board (TRREB), this information may be shown only to registered users who have agreed to the applicable terms of use (a Virtual Office Website, or "VOW," arrangement). HOMEH Inc., Brokerage therefore provides it to signed-in members only. Creating an account is free and takes under a minute.
About Unit 2, 2960 Penny Drive, Ottawa, Britannia Heights
Summarized Description
- Rare 5-bedroom end-unit townhouse in prime location.
- Over $80,000 in recent renovations completed.
- Energy-efficient upgrades for year-round comfort.
- New windows, roof, and air conditioning unit.
- Flexible living space for families or home office.
- Turnkey opportunity, ready to move in.
- Close to parks, shopping, and dining options.
- Professionally landscaped yard with new deck.
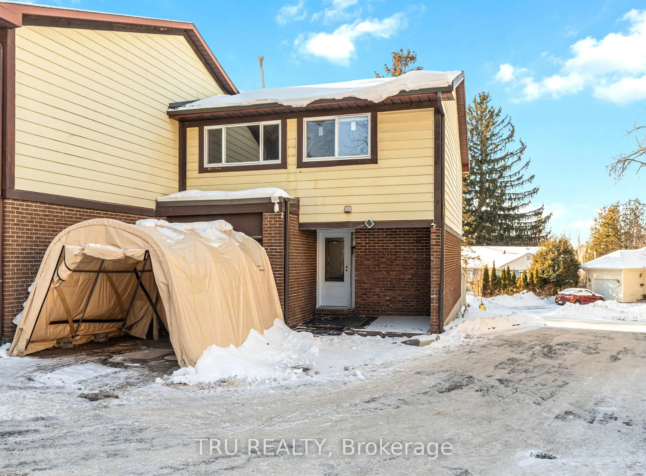
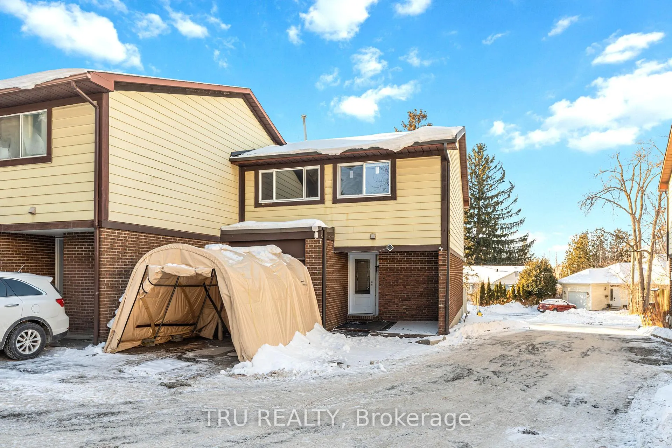
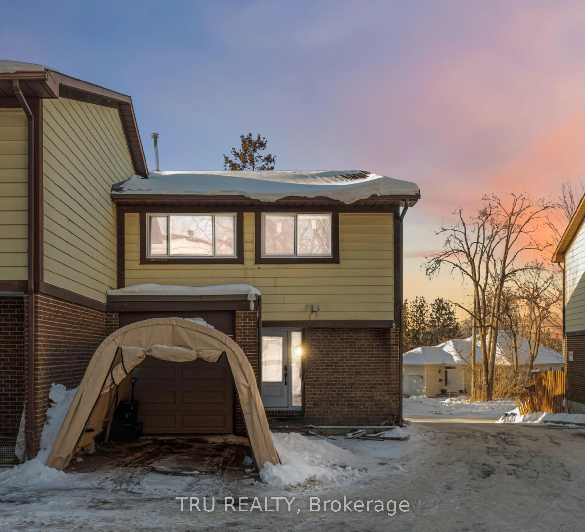
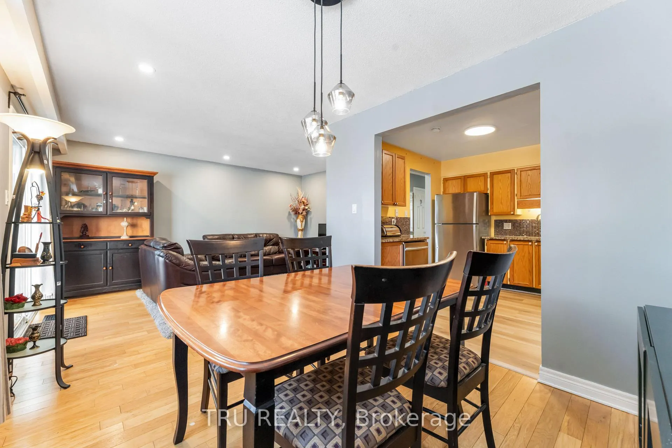
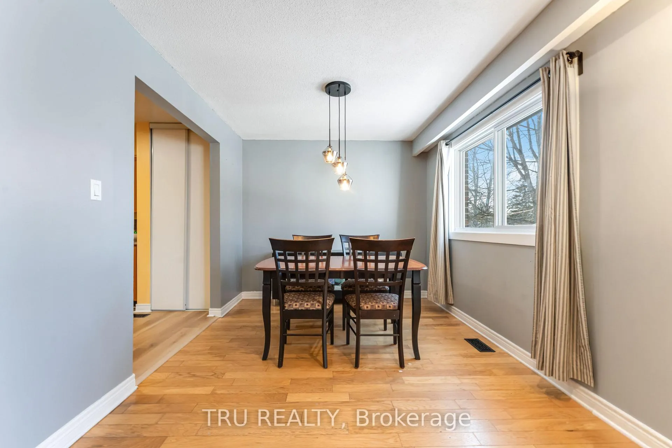
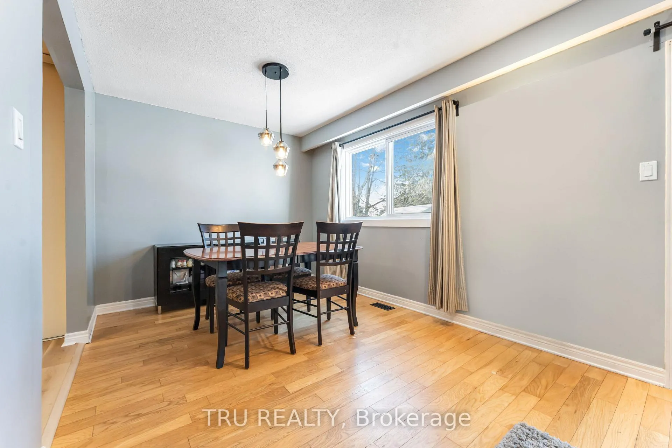
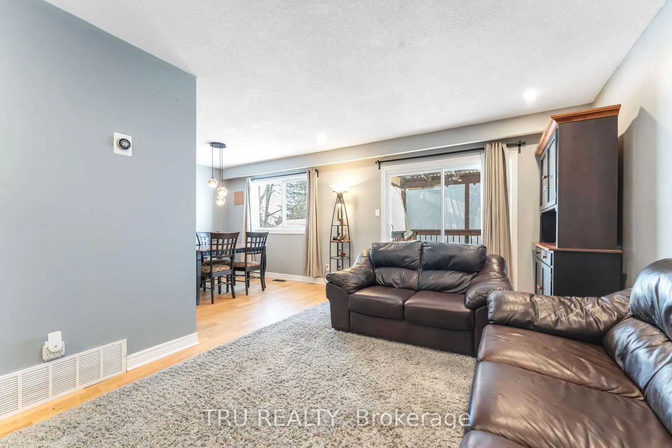
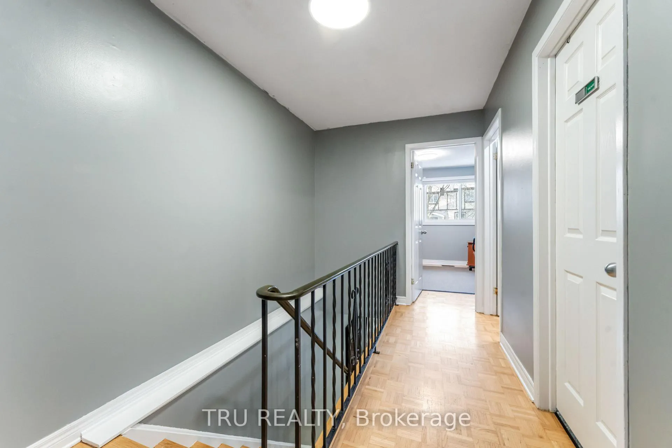
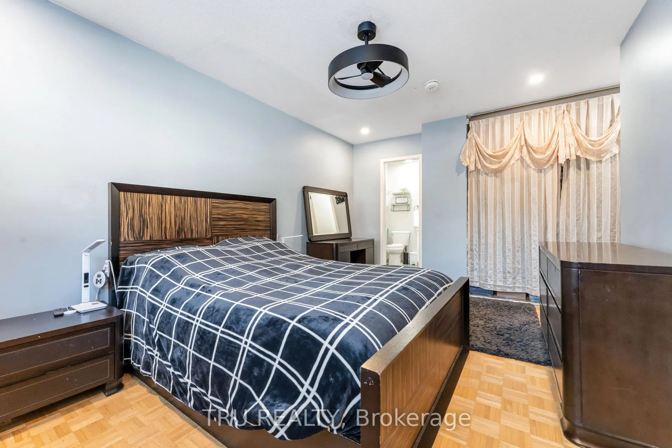
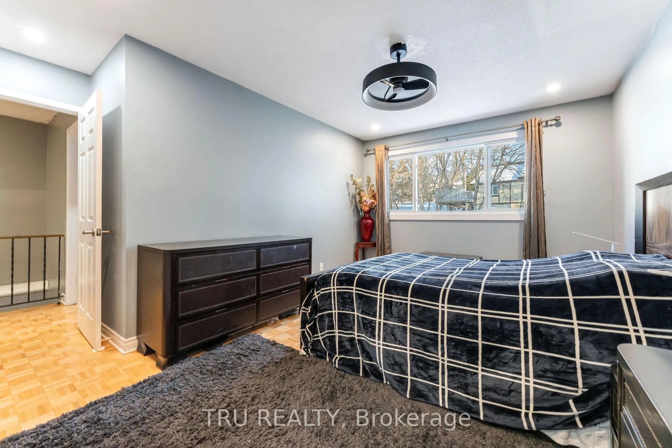
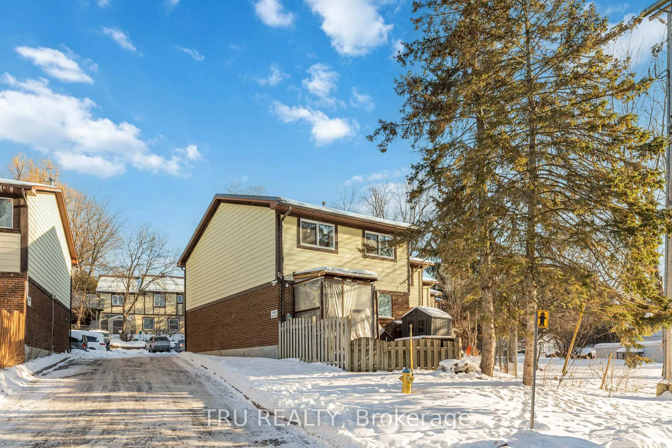
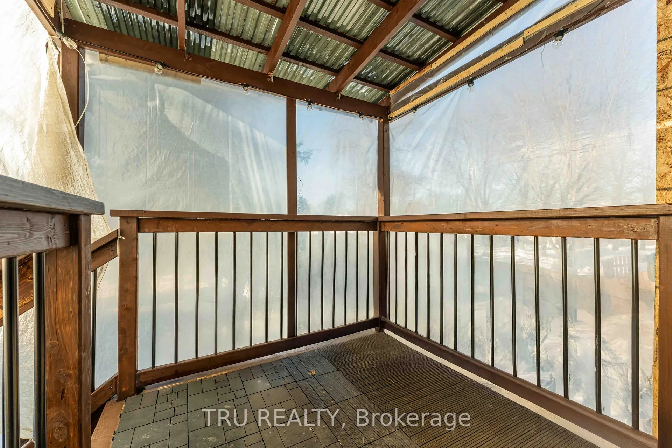
Welcome to Penny Dr, a RARE 5-Bedroom End-Unit Freehold townhouse representing a truly turnkey opportunity for the discerning buyer. With over $80,000 in renovations in the last two years, this home allows you to bypass the stress of repairs & immediately enjoy your palace. Safety & efficiencies were top of mind with a new electrical panel, along with updated lights, switches, plugs & new pot lights throughout, ensuring a modern home. Hard-wired smoke detectors bring the property up to current building codes. The 5 generous bedrooms offer exceptional flexibility, providing more than enough space for a large family, multi-generational living, or the increasingly essential dedicated home office & private gym. Energy efficiency & year-round comfort were top priorities in the recent upgrades. The home features all brand-new windows & front door, complemented by a durable metal roof that offers true long-term protection. To keep utility costs low with the new insulation, which was professionally installed in both the attic & the basement. Combined with a brand-new air conditioning unit, you can be assured of a perfectly tempered environment regardless of the season. The exterior of the property is equally impressive, featuring a new garage door & opener for the attached garage, plus 2 additional parking spaces at the front for guests. The outdoor living space has been transformed with a new rear deck, beautifully landscaped yard, & new storage shed, all ready for your summer activities and your morning coffee or evening glass of wine. You are just a short stroll away from the Michele Heights Community Centre & Park, movie theater, pharmacy, & popular dining spots. For those who love the outdoors & shopping, the property is minutes from the Bayshore Shopping Centre, Britannia Park & Beach, & the beautiful Harry Kingston Point. This is more than just a house; it is a smart investment in a prime location that is ready for you to call home. Don't wait, book a showing now!
Key Facts & Features
Property Costs
- Annual Property Tax Amount
- $3,397
- Land Transfer Tax Fee
- $8,173
Rental Items
- Rental Equipment
- none
- Basement Type
- Full, Partially Finished
Interior Features
- Laundry Level
- Lower Level
- Interior Extras
- Auto Garage Door Remote, Carpet Free, Upgraded Insulation, Water Heater, Water Heater Owned, Water Meter
- Fireplace/Stove
- No
- Elevator
- No
Exterior Features
- Exterior Extras
- Deck
- Pool
- None
- Property Features
- Beach, Fenced Yard, Hospital, Park, Public Transit
- Other Structures
- Garden Shed
Building
- Building Type
- Freehold Townhouse
- Building Style
- 2-Storey
- Approx Age
- 31-50
Construction
- Exterior Finish
- Brick
- Roof
- Metal
- Foundation Details
- Concrete
- Special Designation
- Unknown
Lot
- Lot Front
- 29.69 ft
- Lot Depth
- 61.61 ft
- Lot Shape
- Irregular
Inclusions
- Inclusions
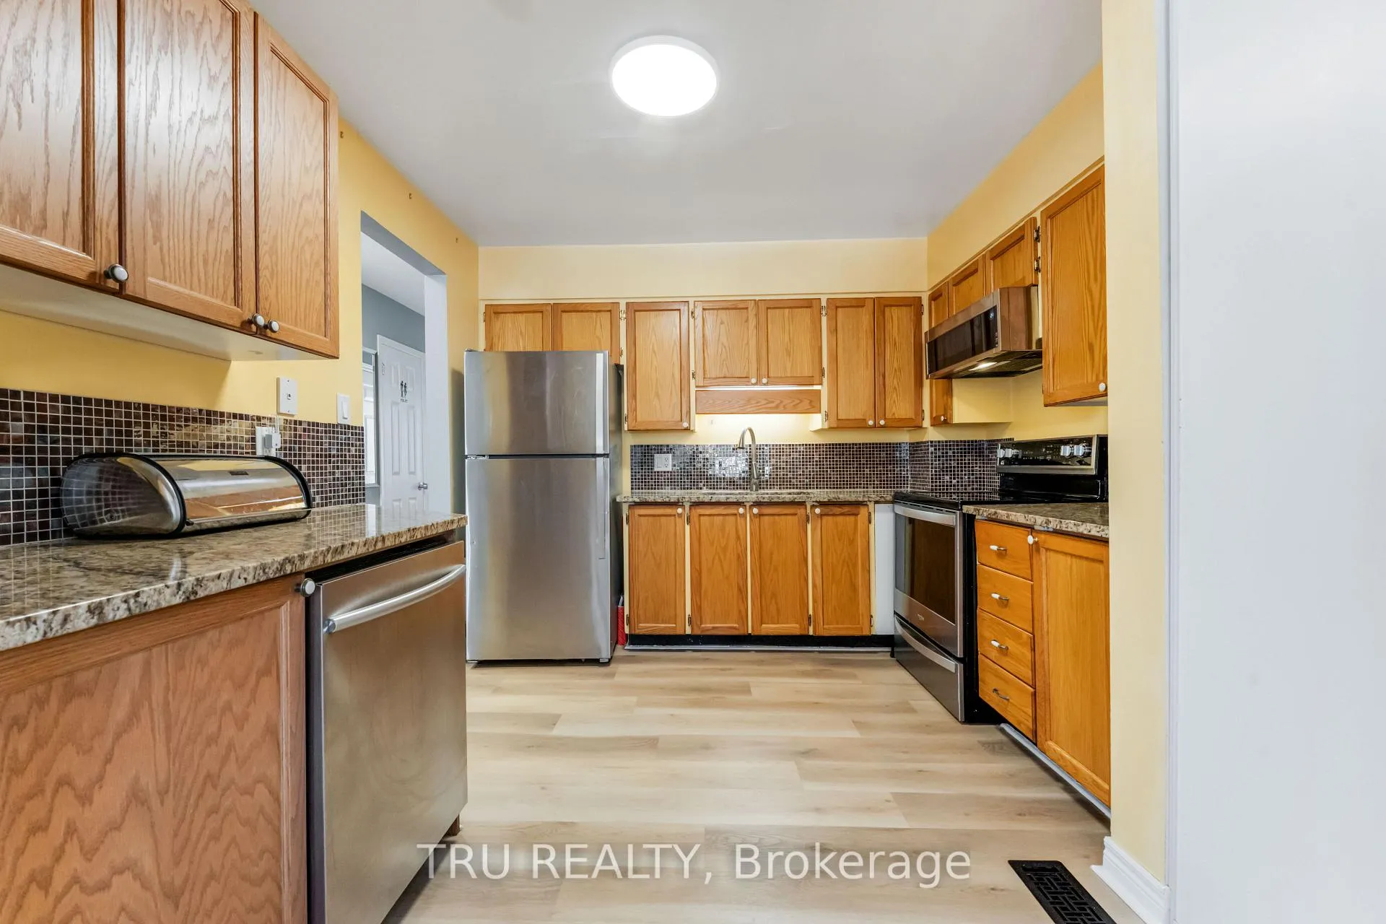
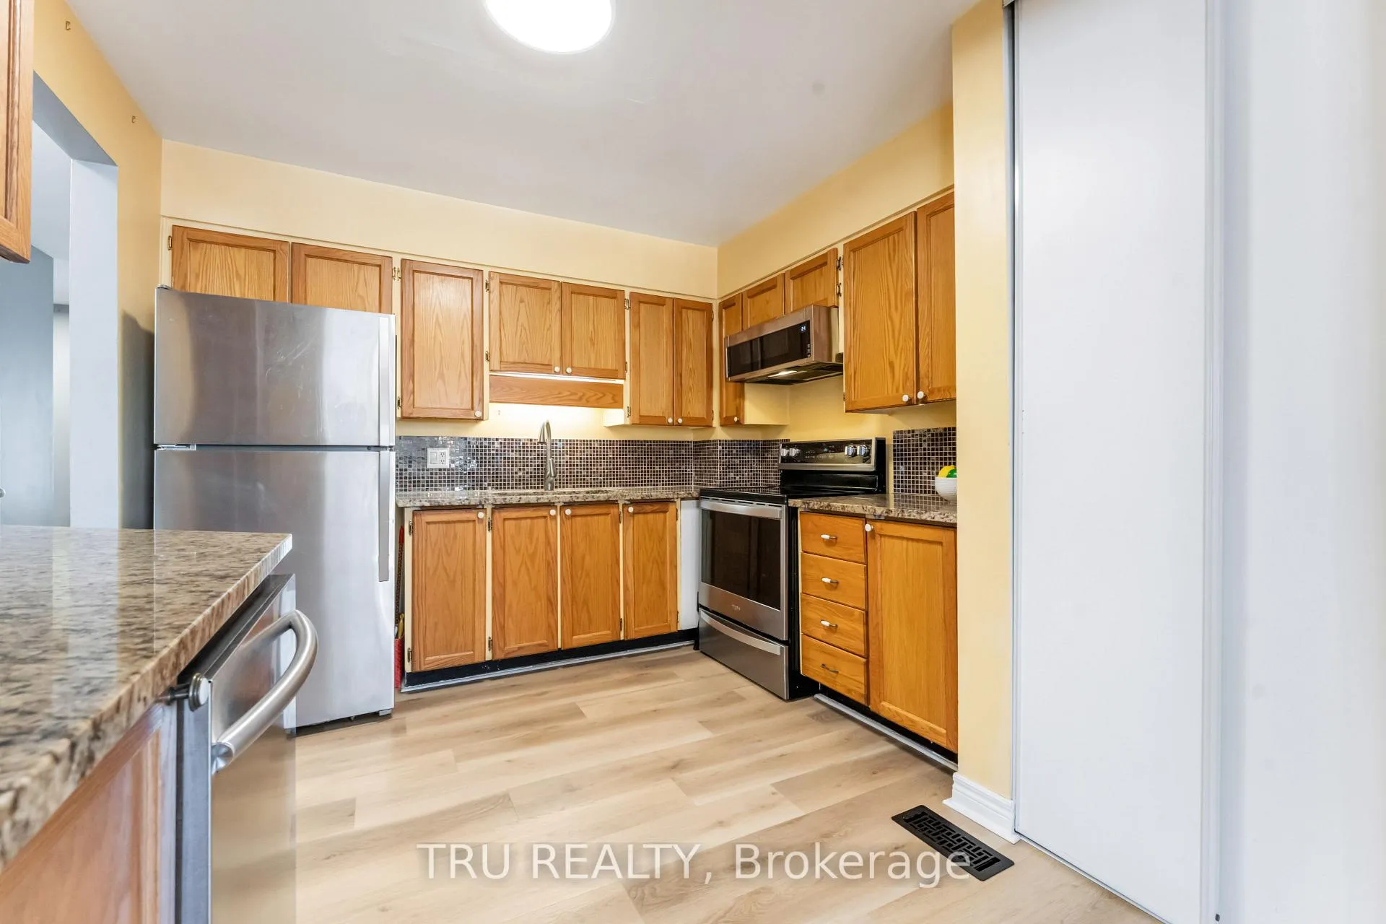
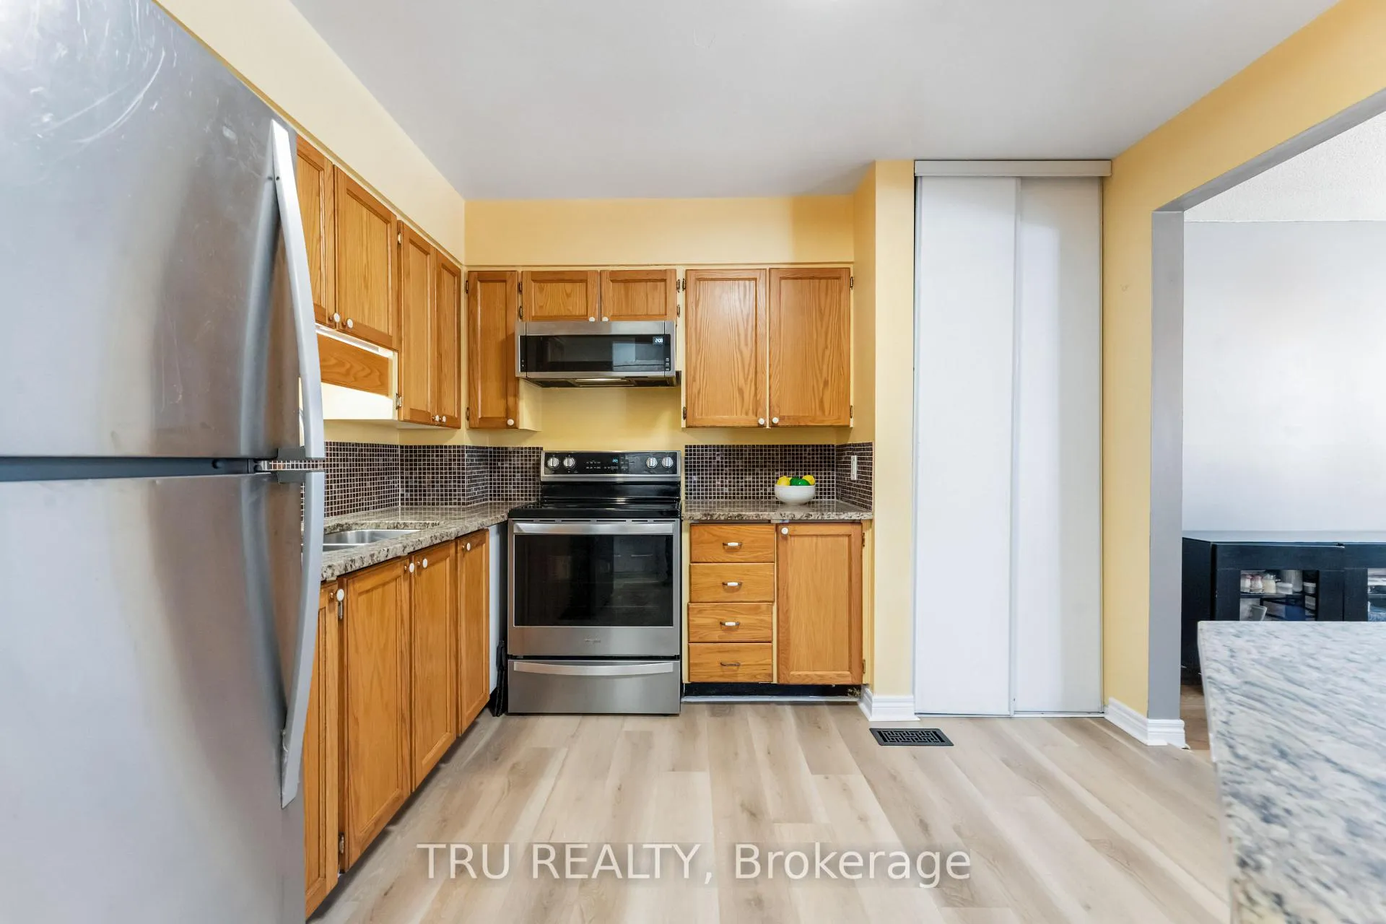
- Stove, Fridge, Dishwasher, Hood Fan & Microwave combo, Clothes Washer and Dryer, Garage remote & Opener, Hot Water Tank, all window treatments
Exclusions
- Exclusions
- 2 freezers and 1 refrigerator in the garage. All shelves in the garage and basement.
Parking & Garages
- Garage Type
- Attached
- Garage Spaces
- 1
- Parking Spaces
- 2
- Total Garage And Parking Spaces
- 3
Heating & Cooling
- Heat Source
- Gas
- Heat Type
- Forced Air
- Air Conditioning
- Central Air
- Water
- Municipal
- Sewers
- Sewer
- Natural Gas
- Yes
- Hydro
- Yes
- Cable
- Yes
- Telephone
- Available
- Bedrooms
- 4 + 1
- Washrooms
- 3
- Kitchens
- 1
Room sizes
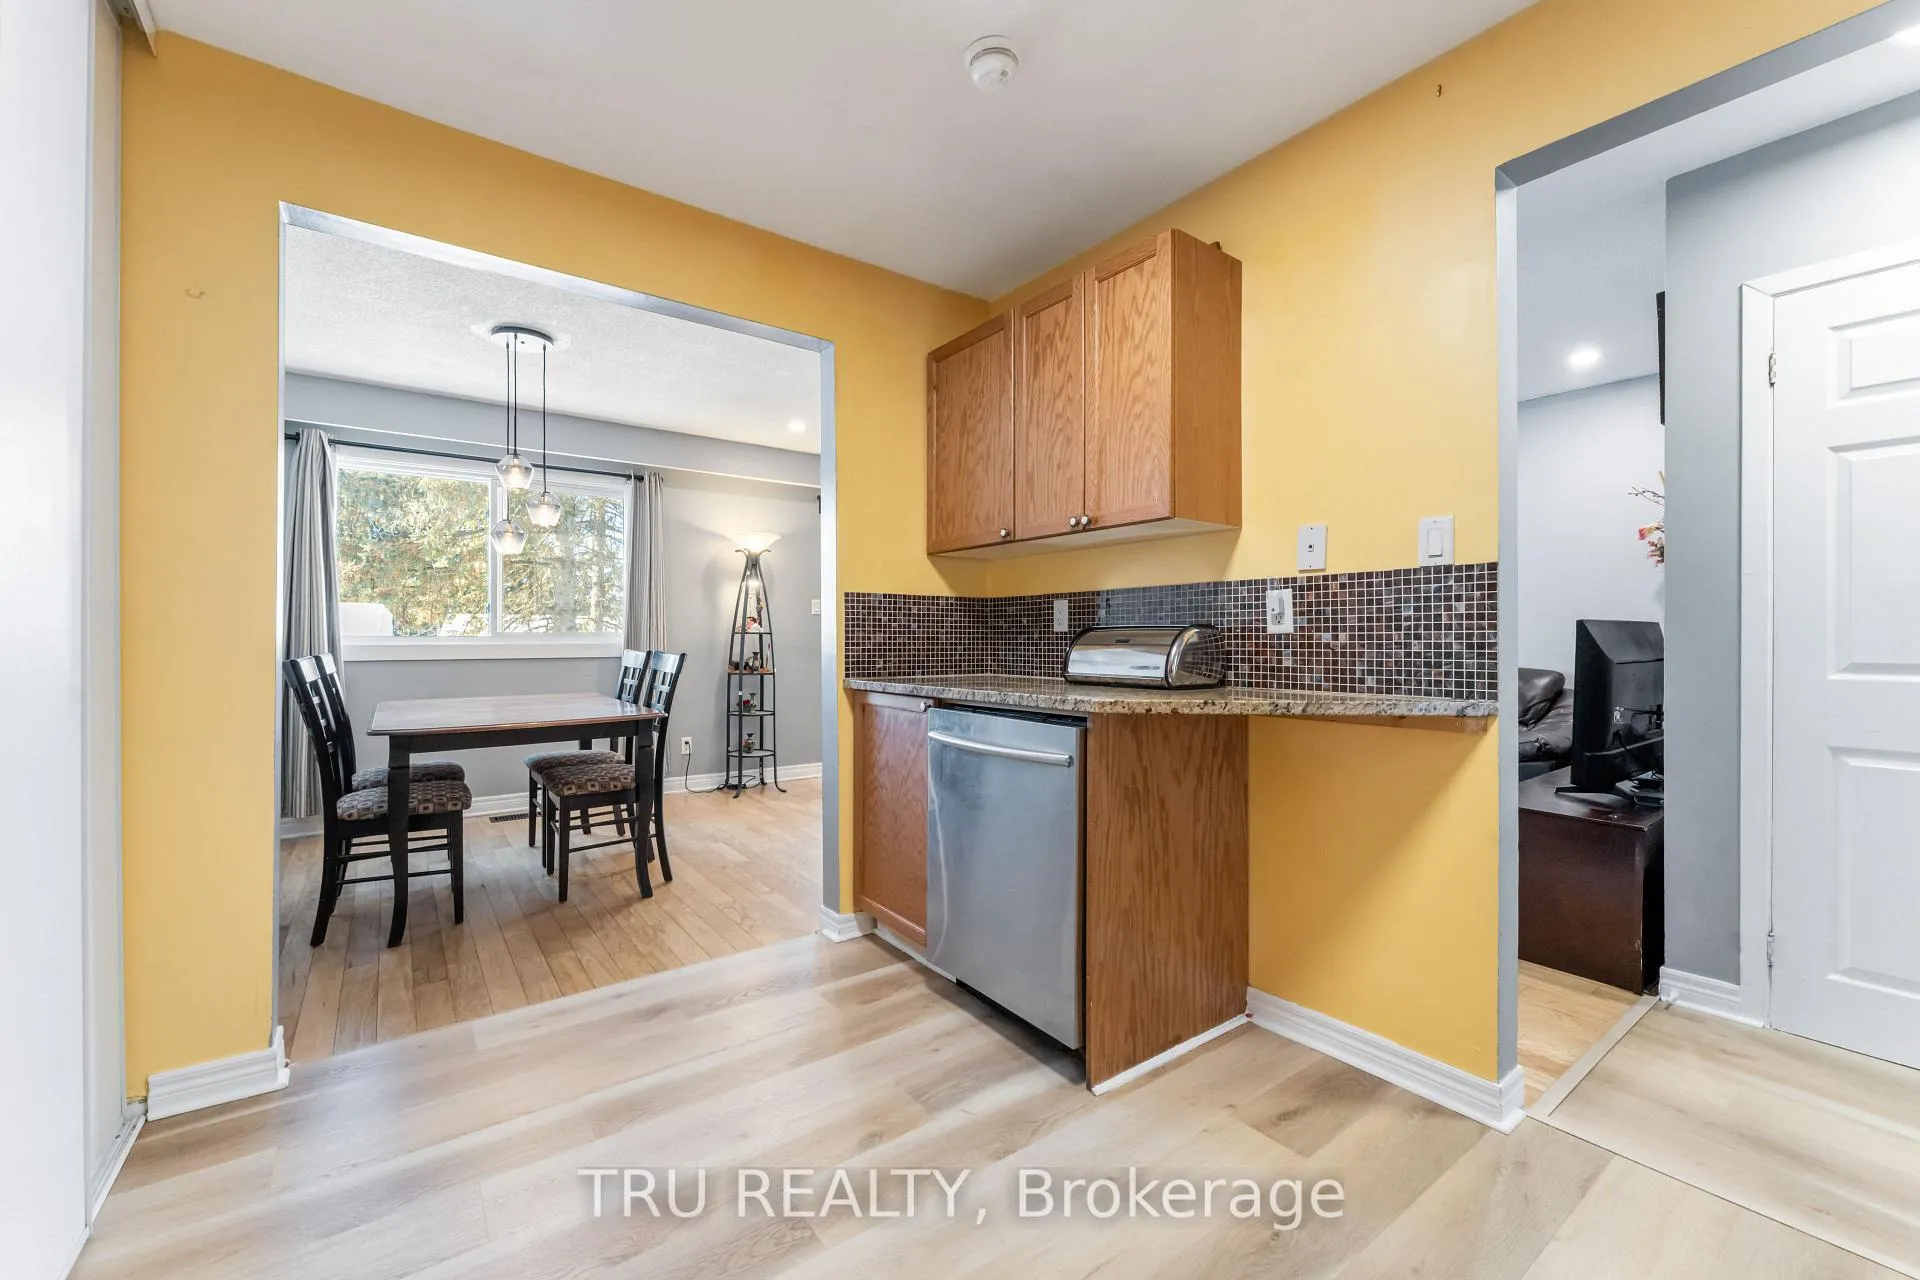
- Kitchen—Main level, B/I Dishwasher, B/I Microwave, Laminate
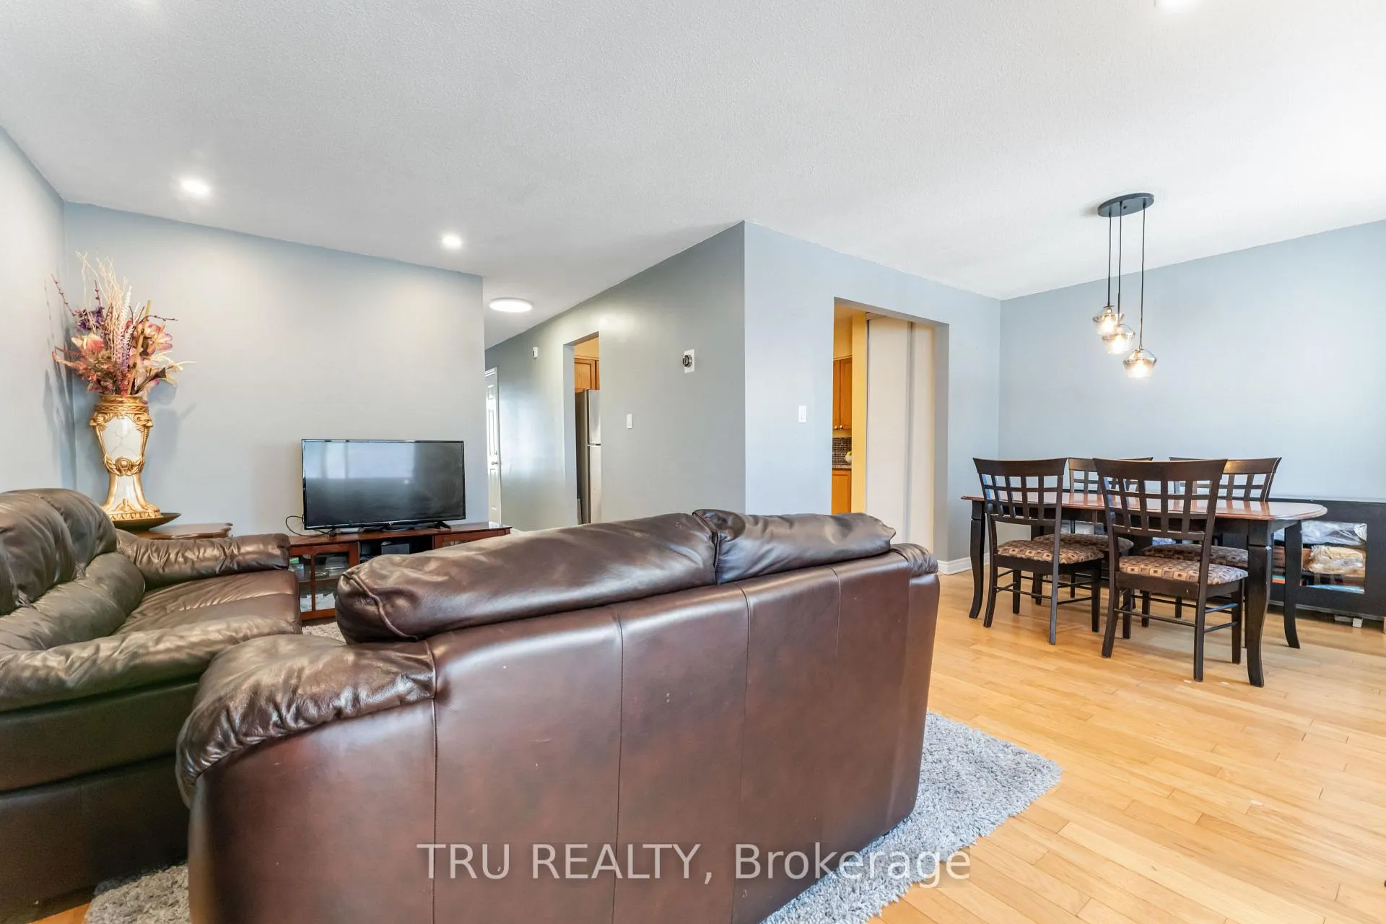
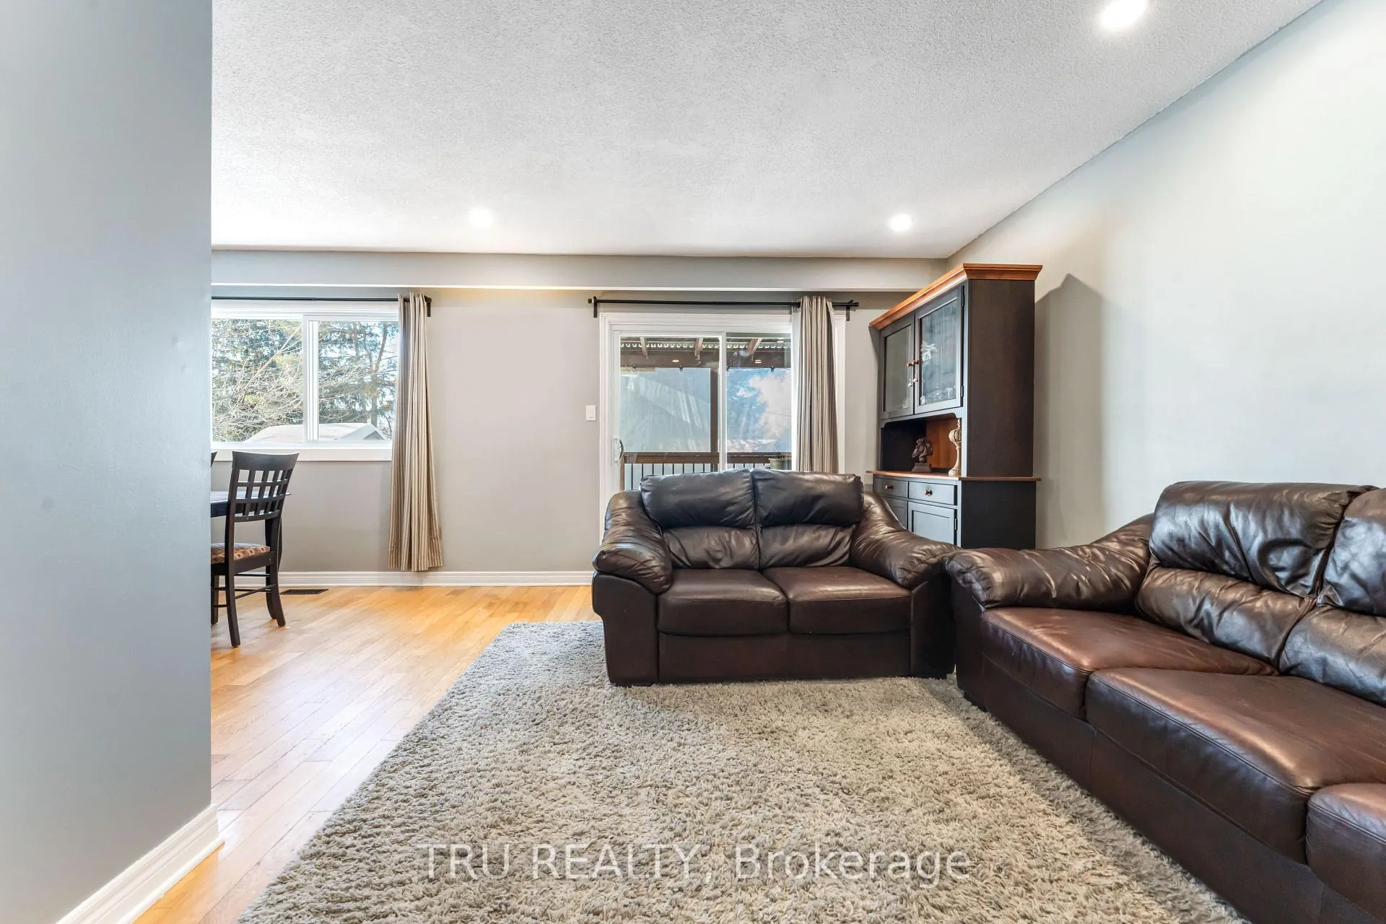
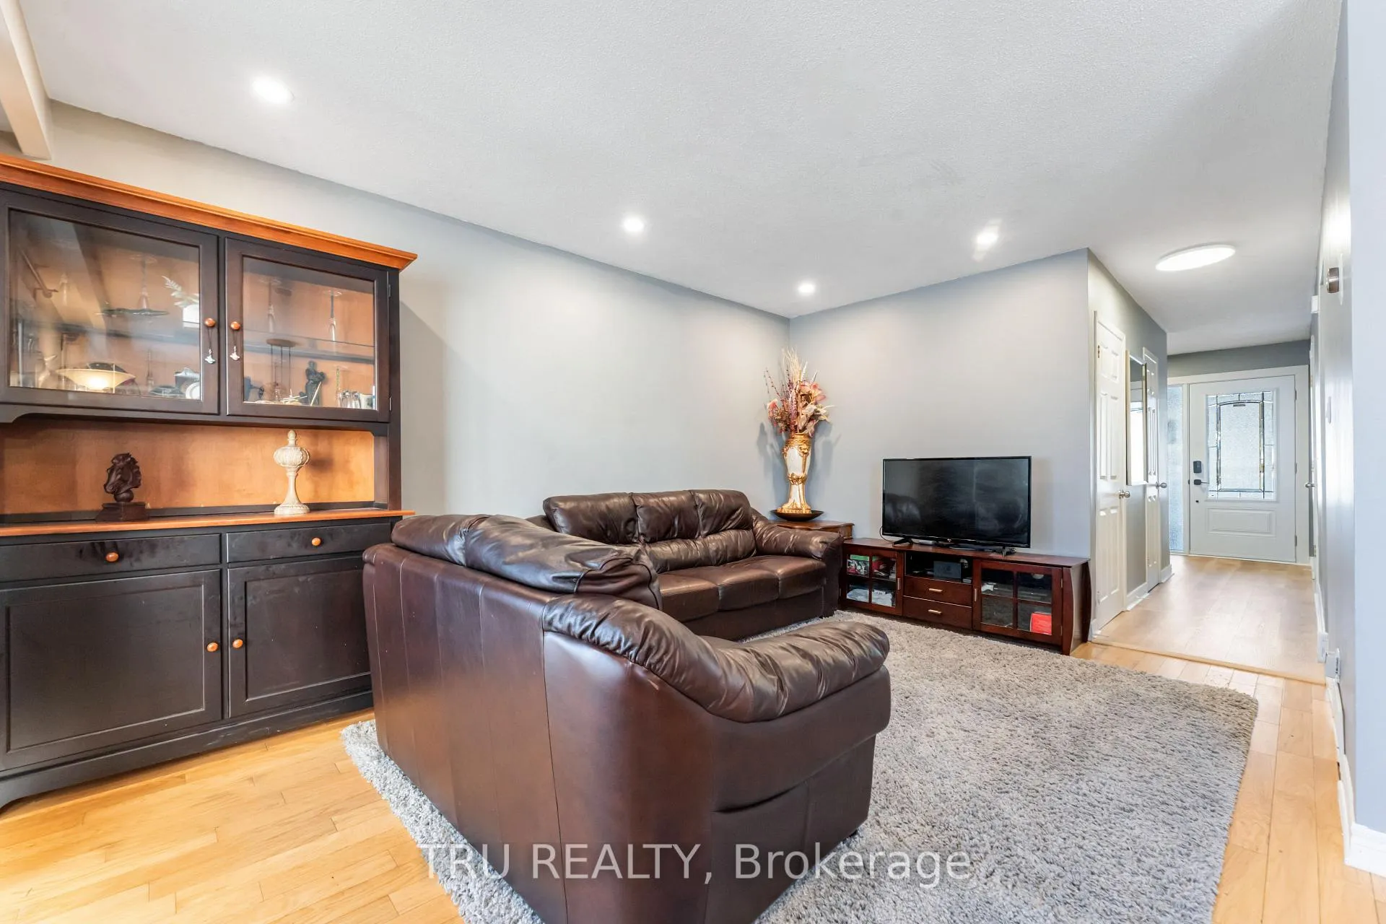
- Dining Room—Main level, Window, Hardwood Floor, Open Concept
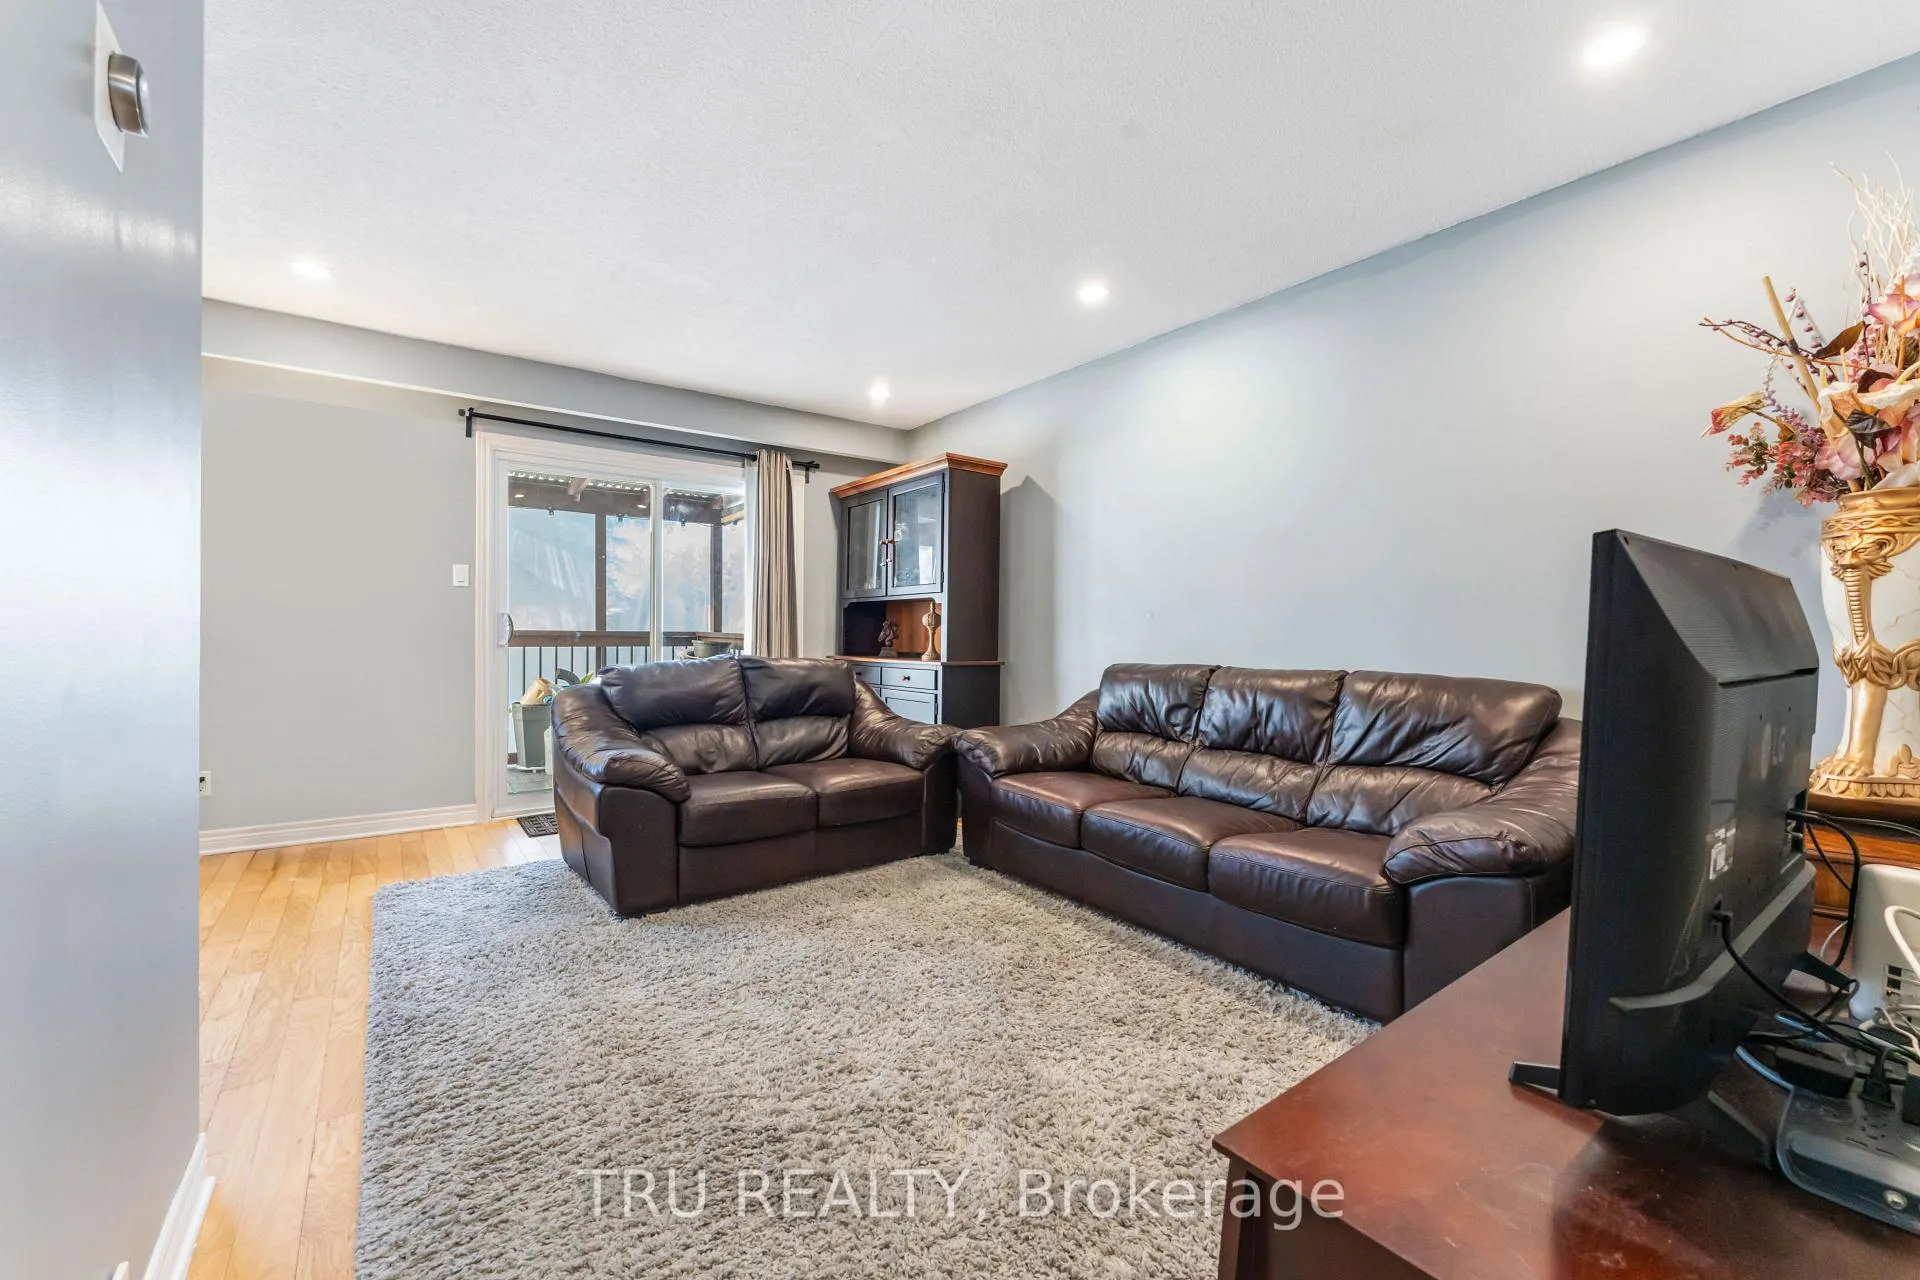
- Living Room—Main level, Open Concept, W/O To Patio, Hardwood Floor
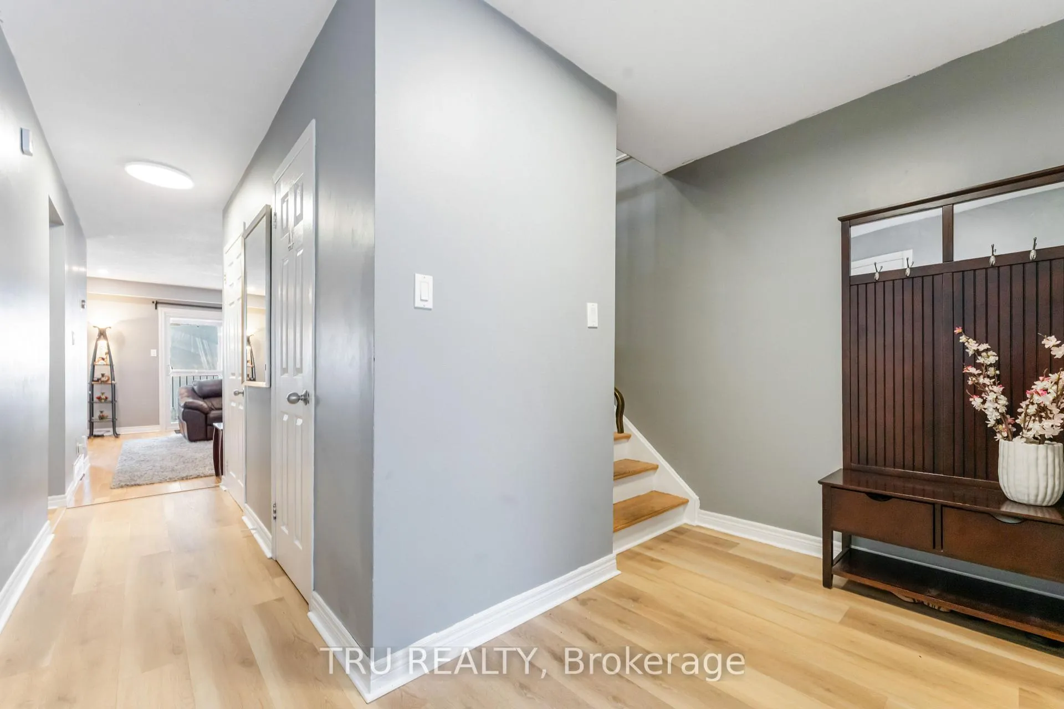
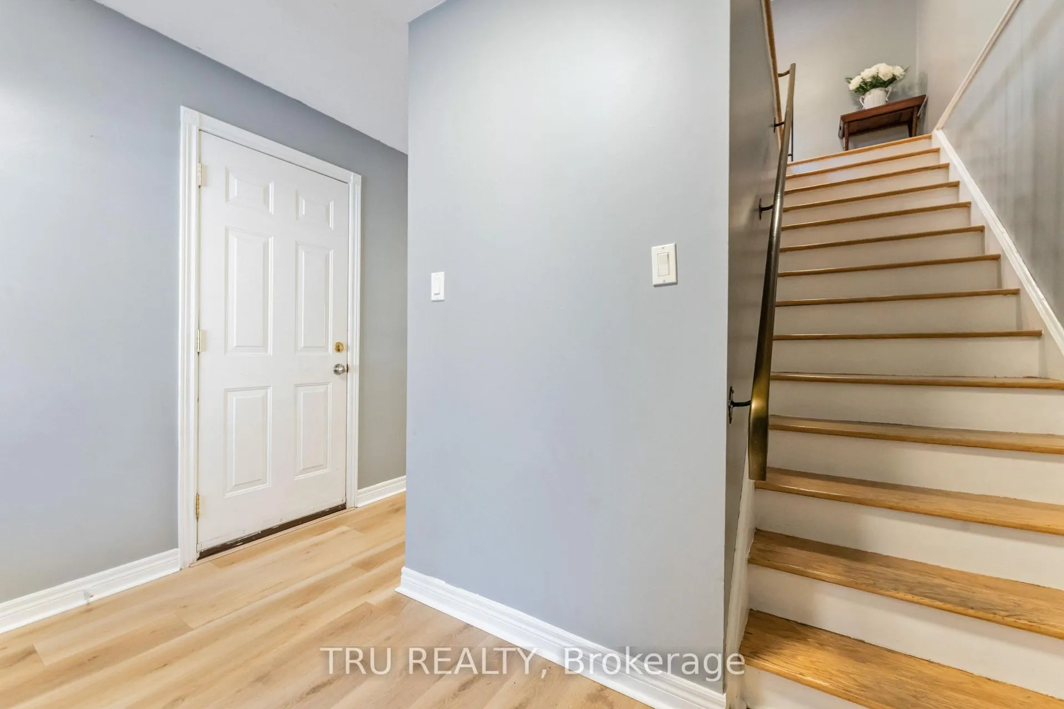
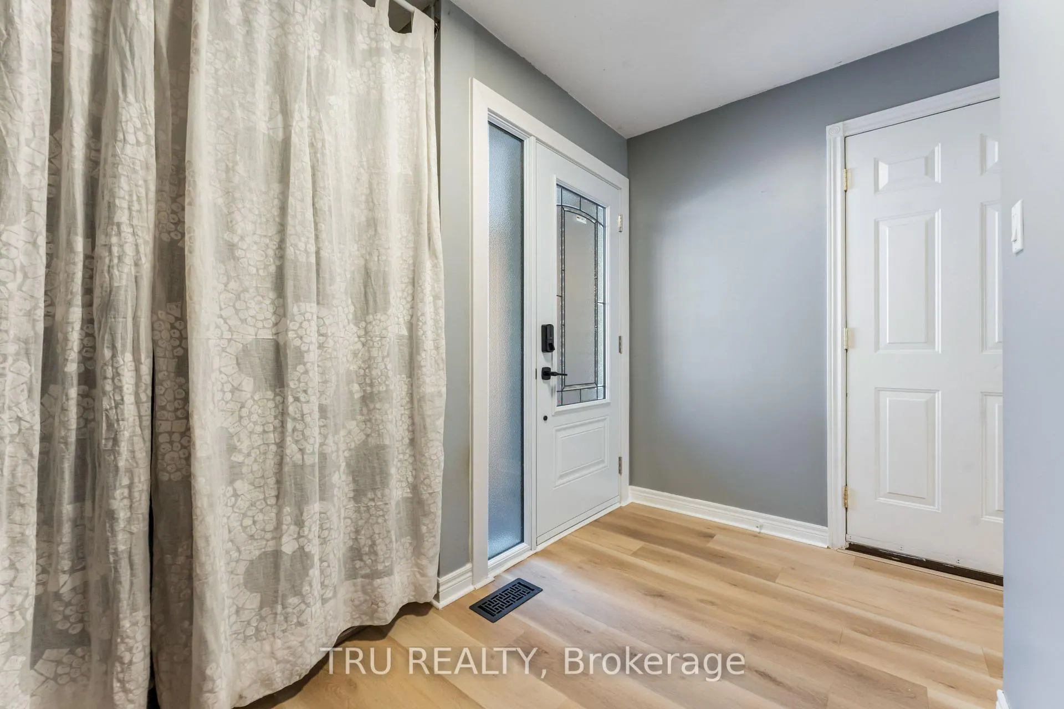
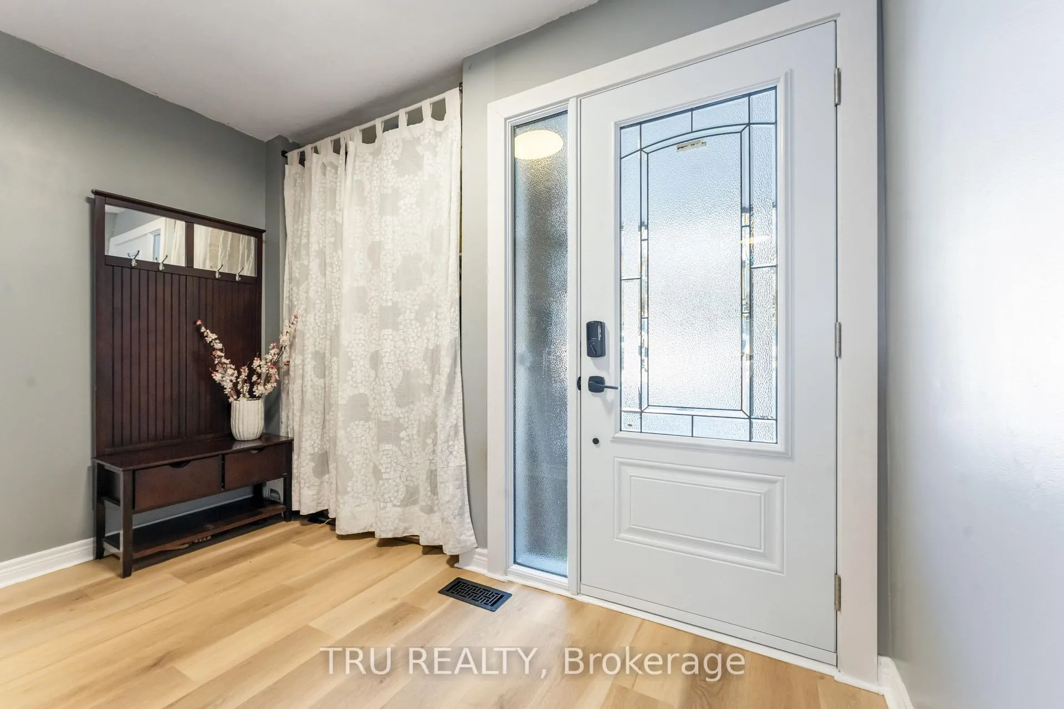
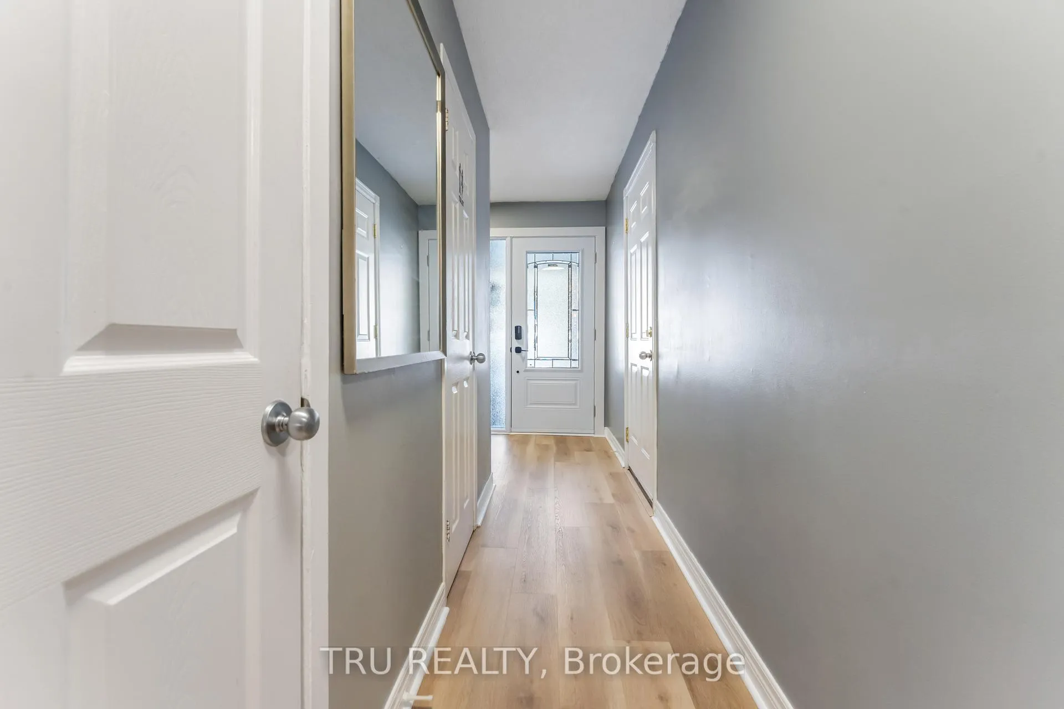
- Foyer—Main level, Laminate, B/I Closet
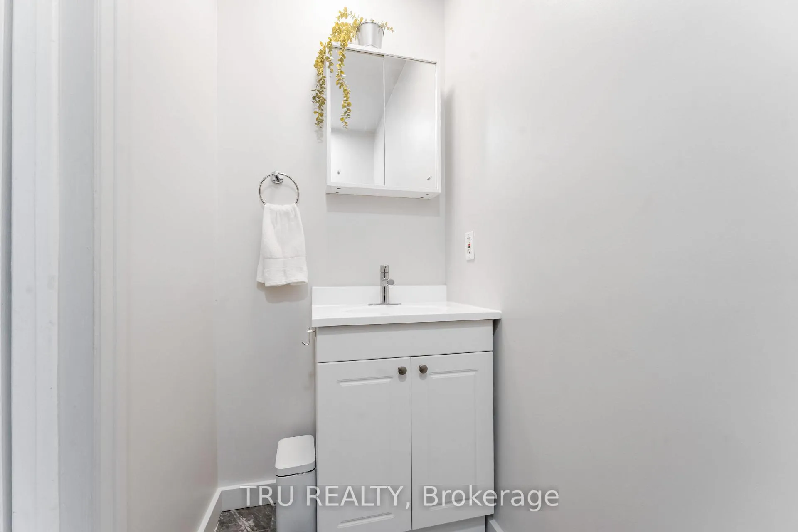
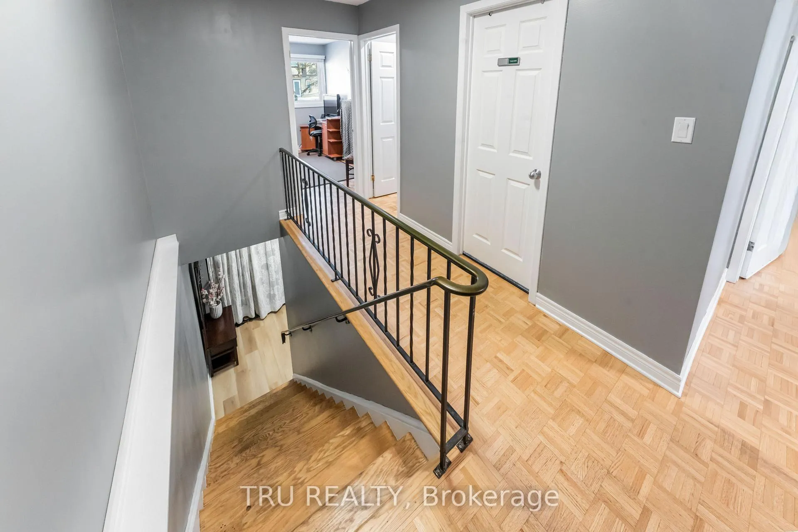
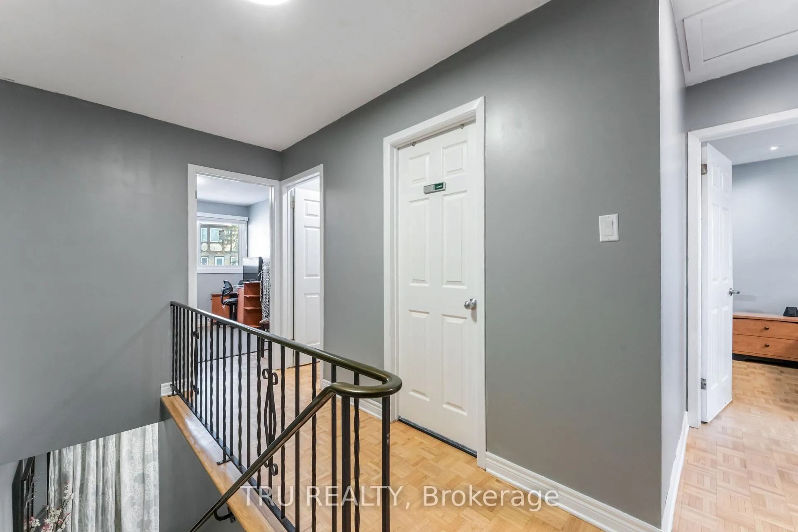
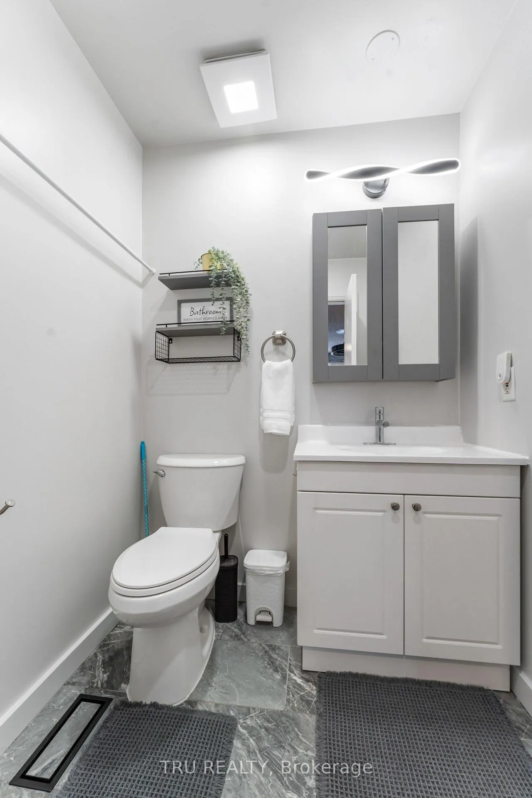
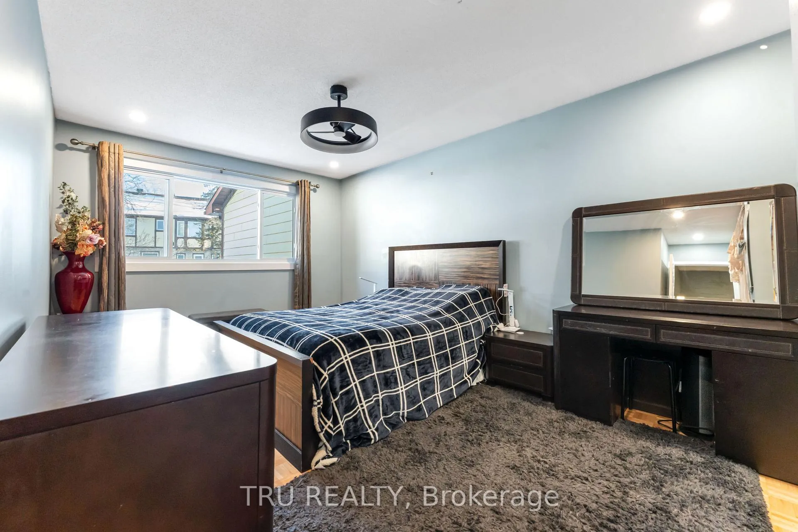
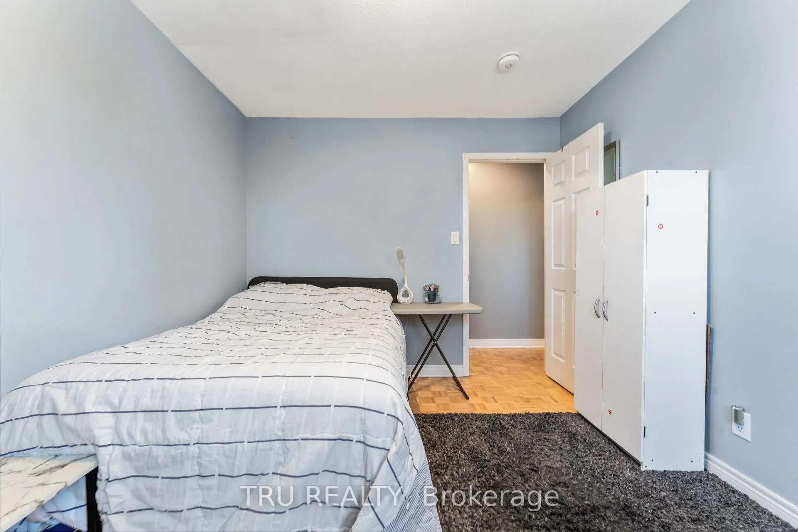
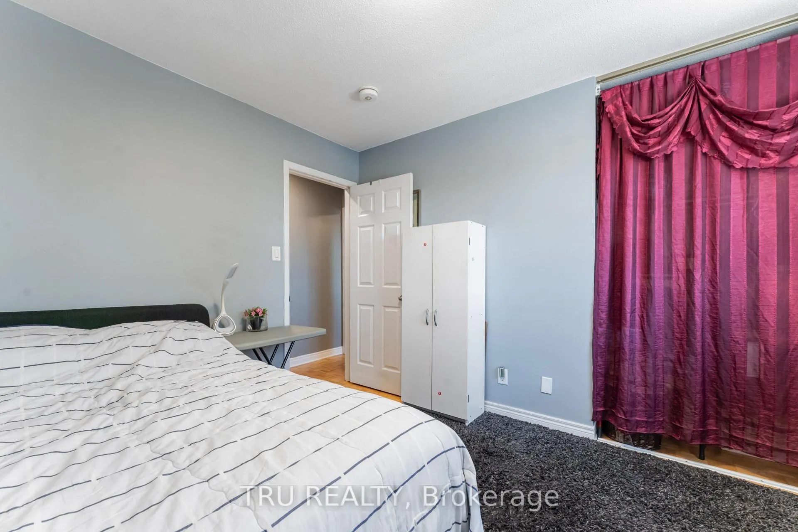
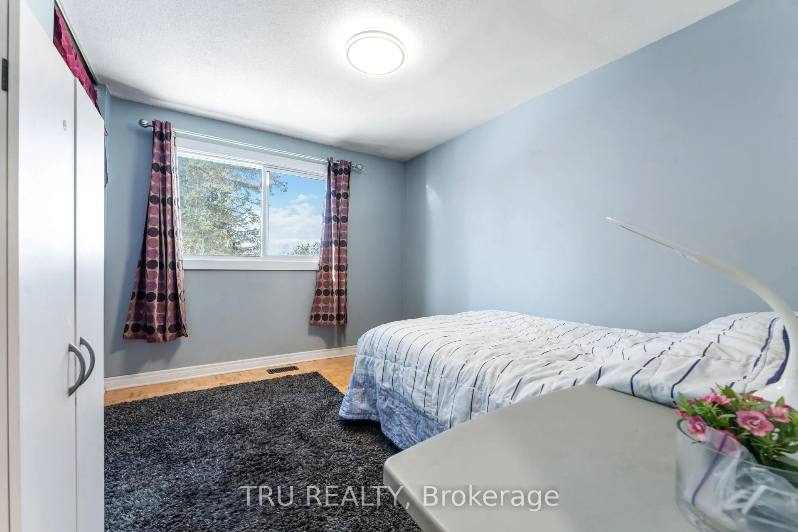
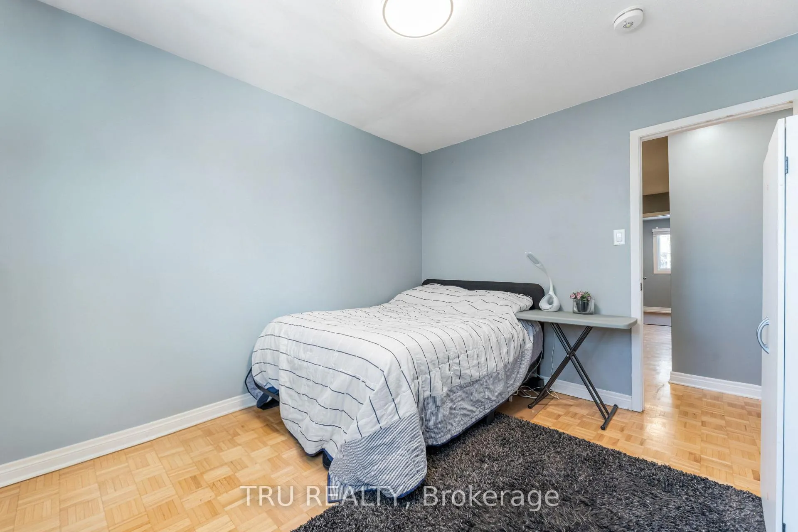
- Primary Bedroom—Second level, 2 Pc Ensuite, Parquet, Large Window
- Bathroom—Second level, 2 Pc Ensuite
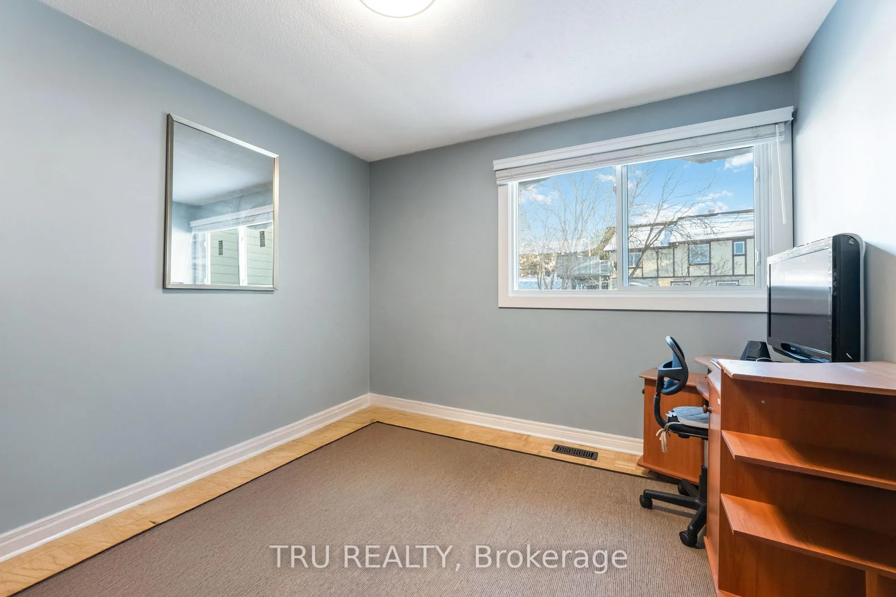
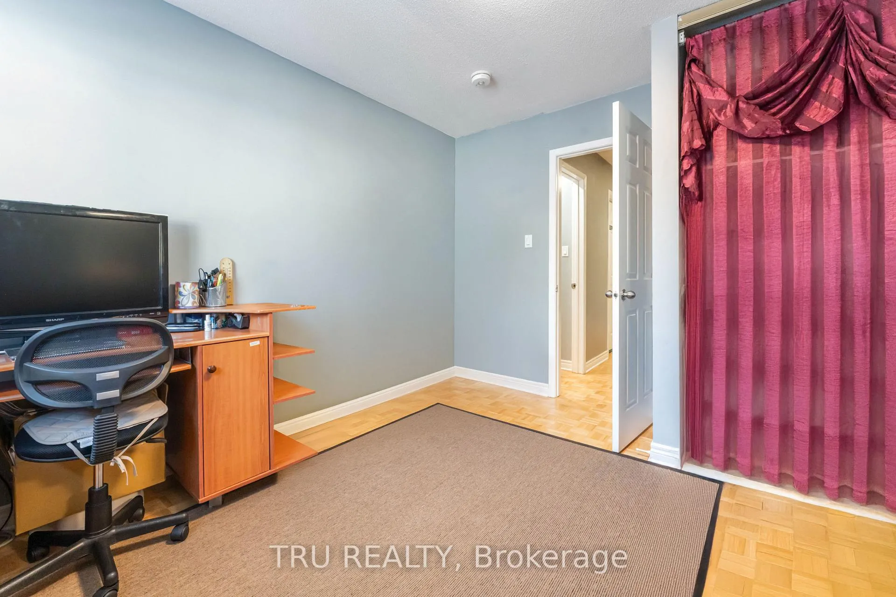
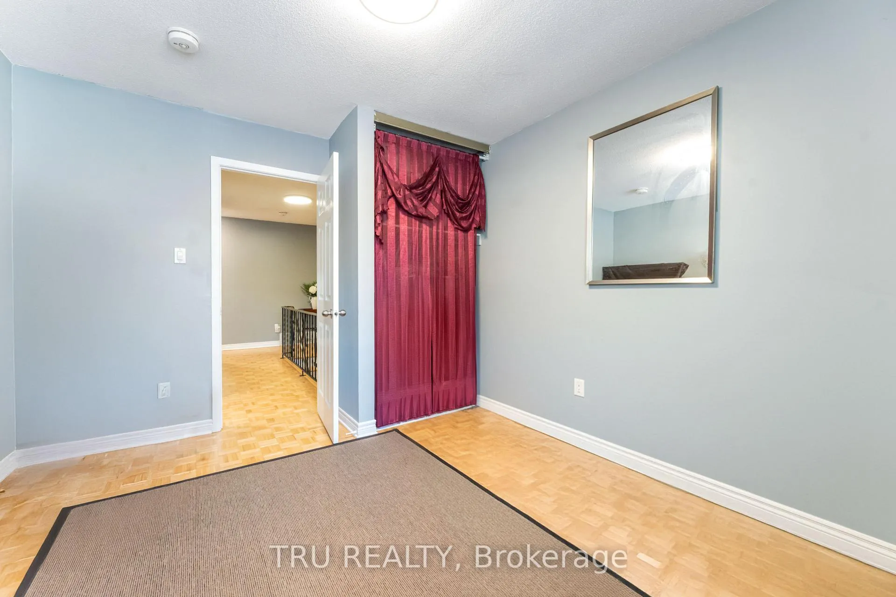
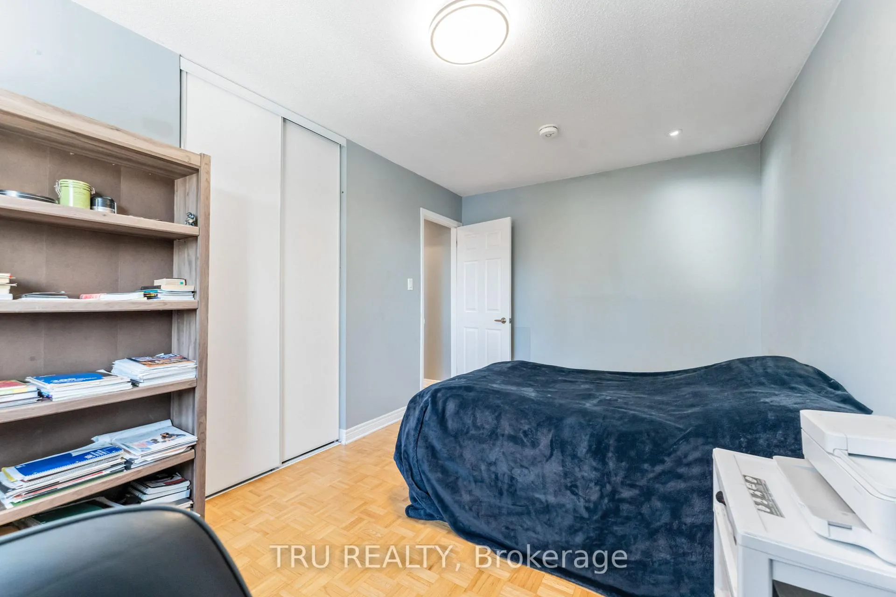
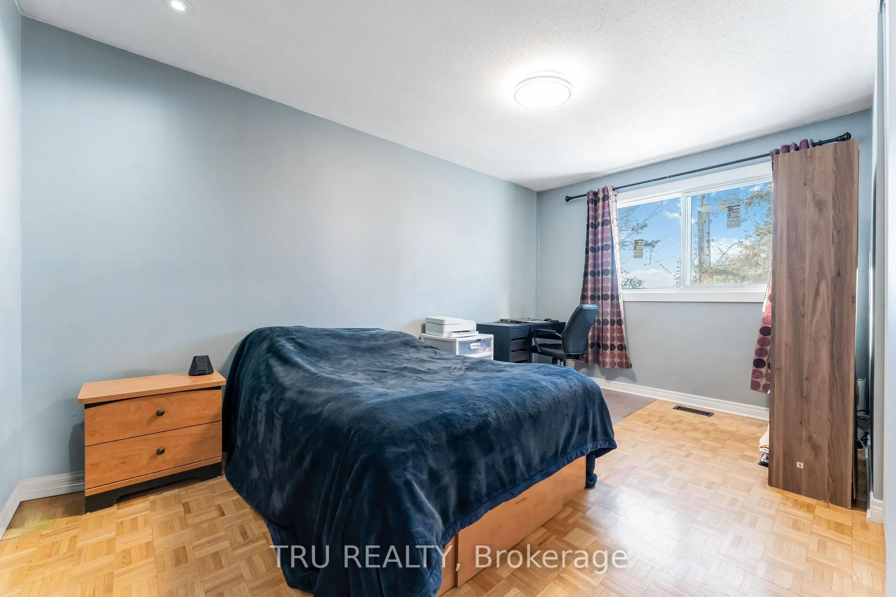
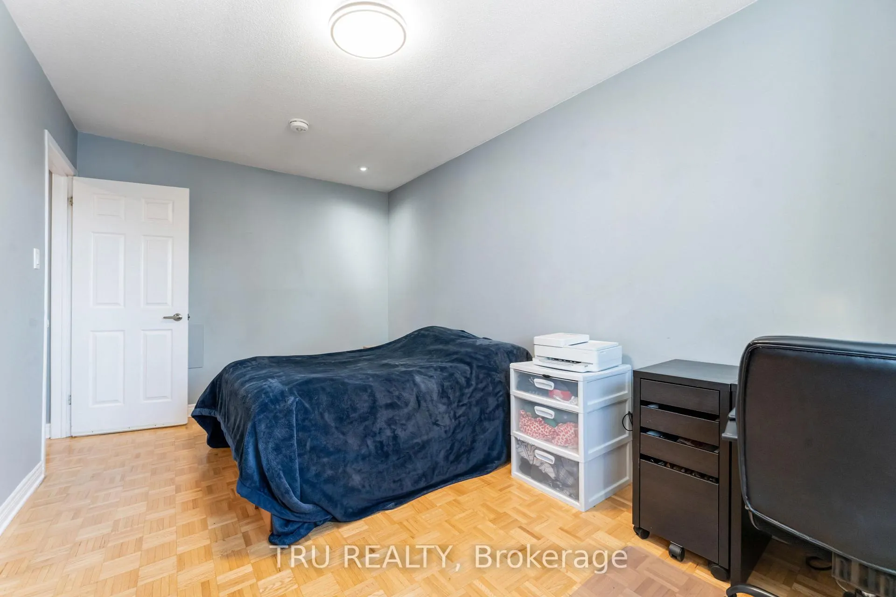
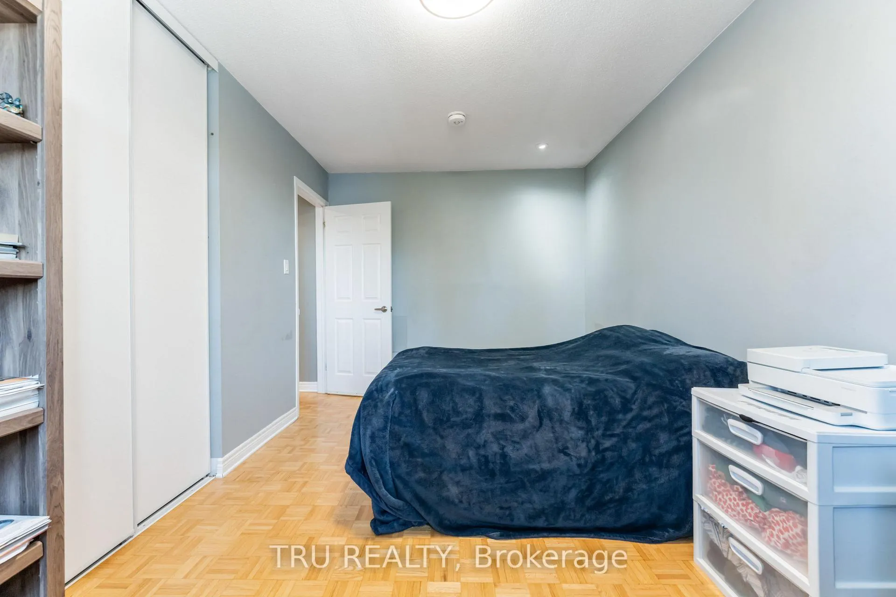
- Bedroom 2—Second level, Large Window, Closet, Parquet
- Bedroom 3—Second level, Parquet, Large Window, Closet
- Bedroom 4—Second level, Parquet, Large Window, Parquet
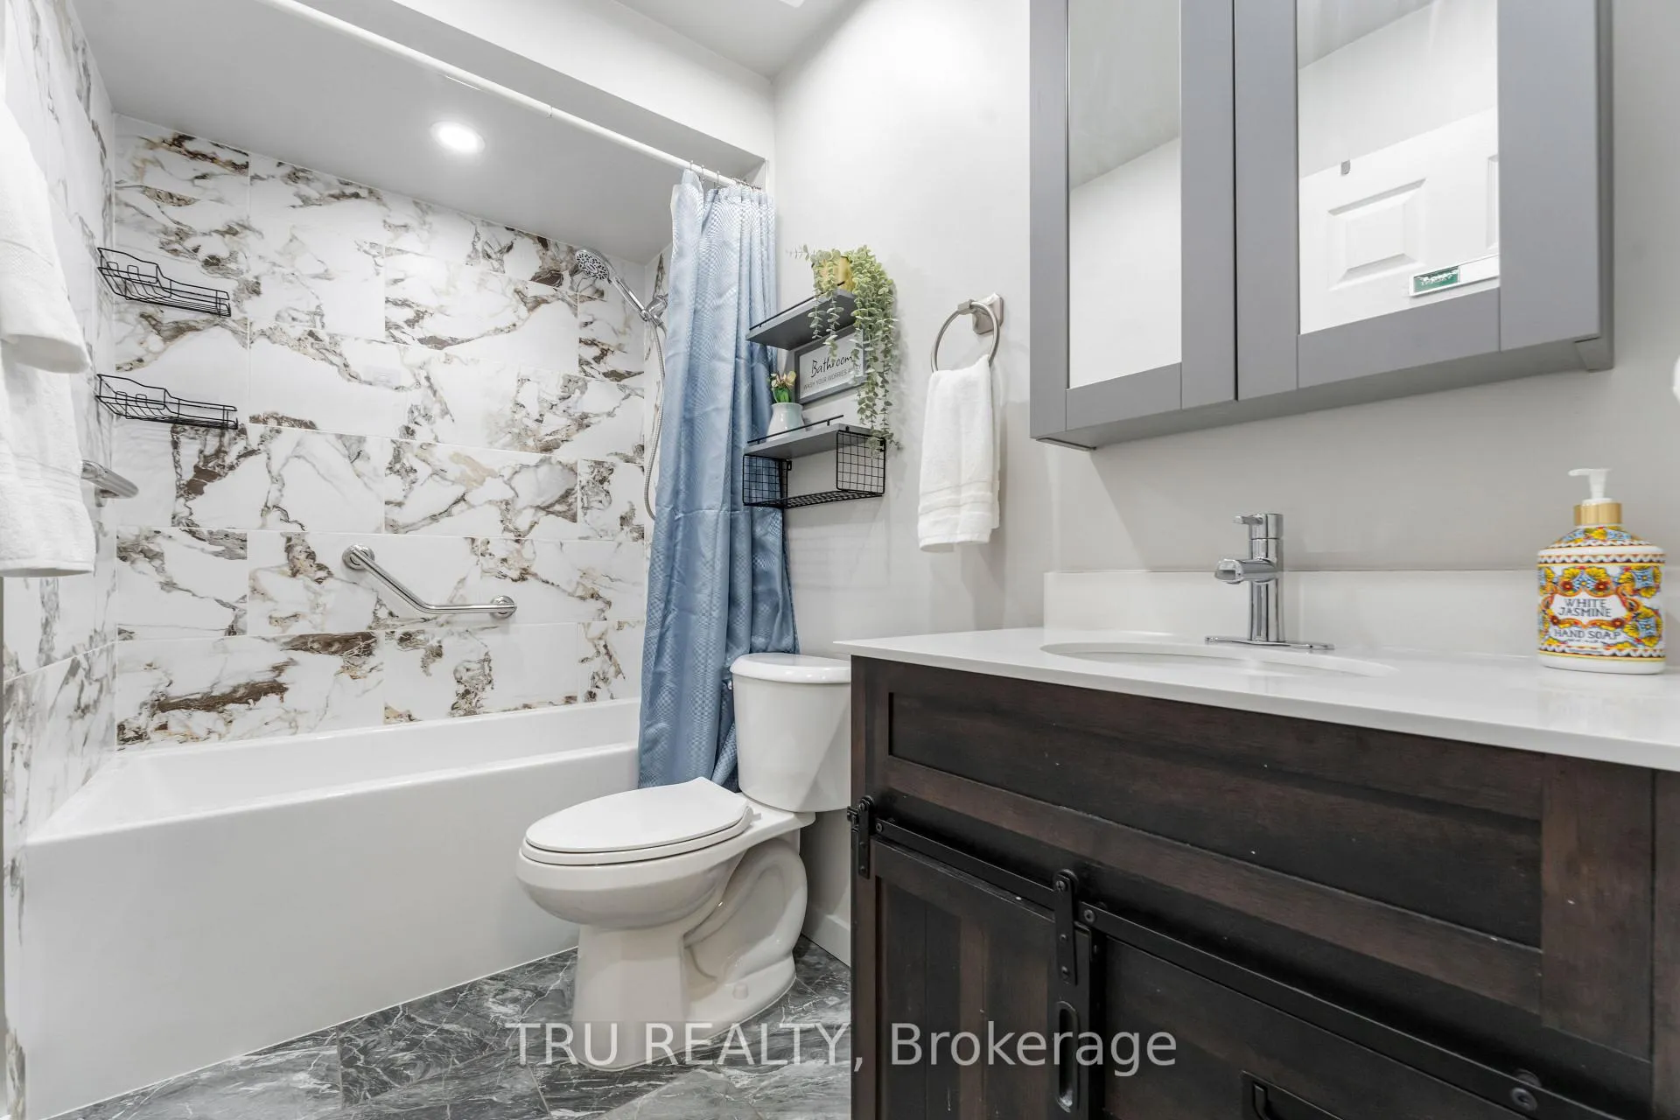
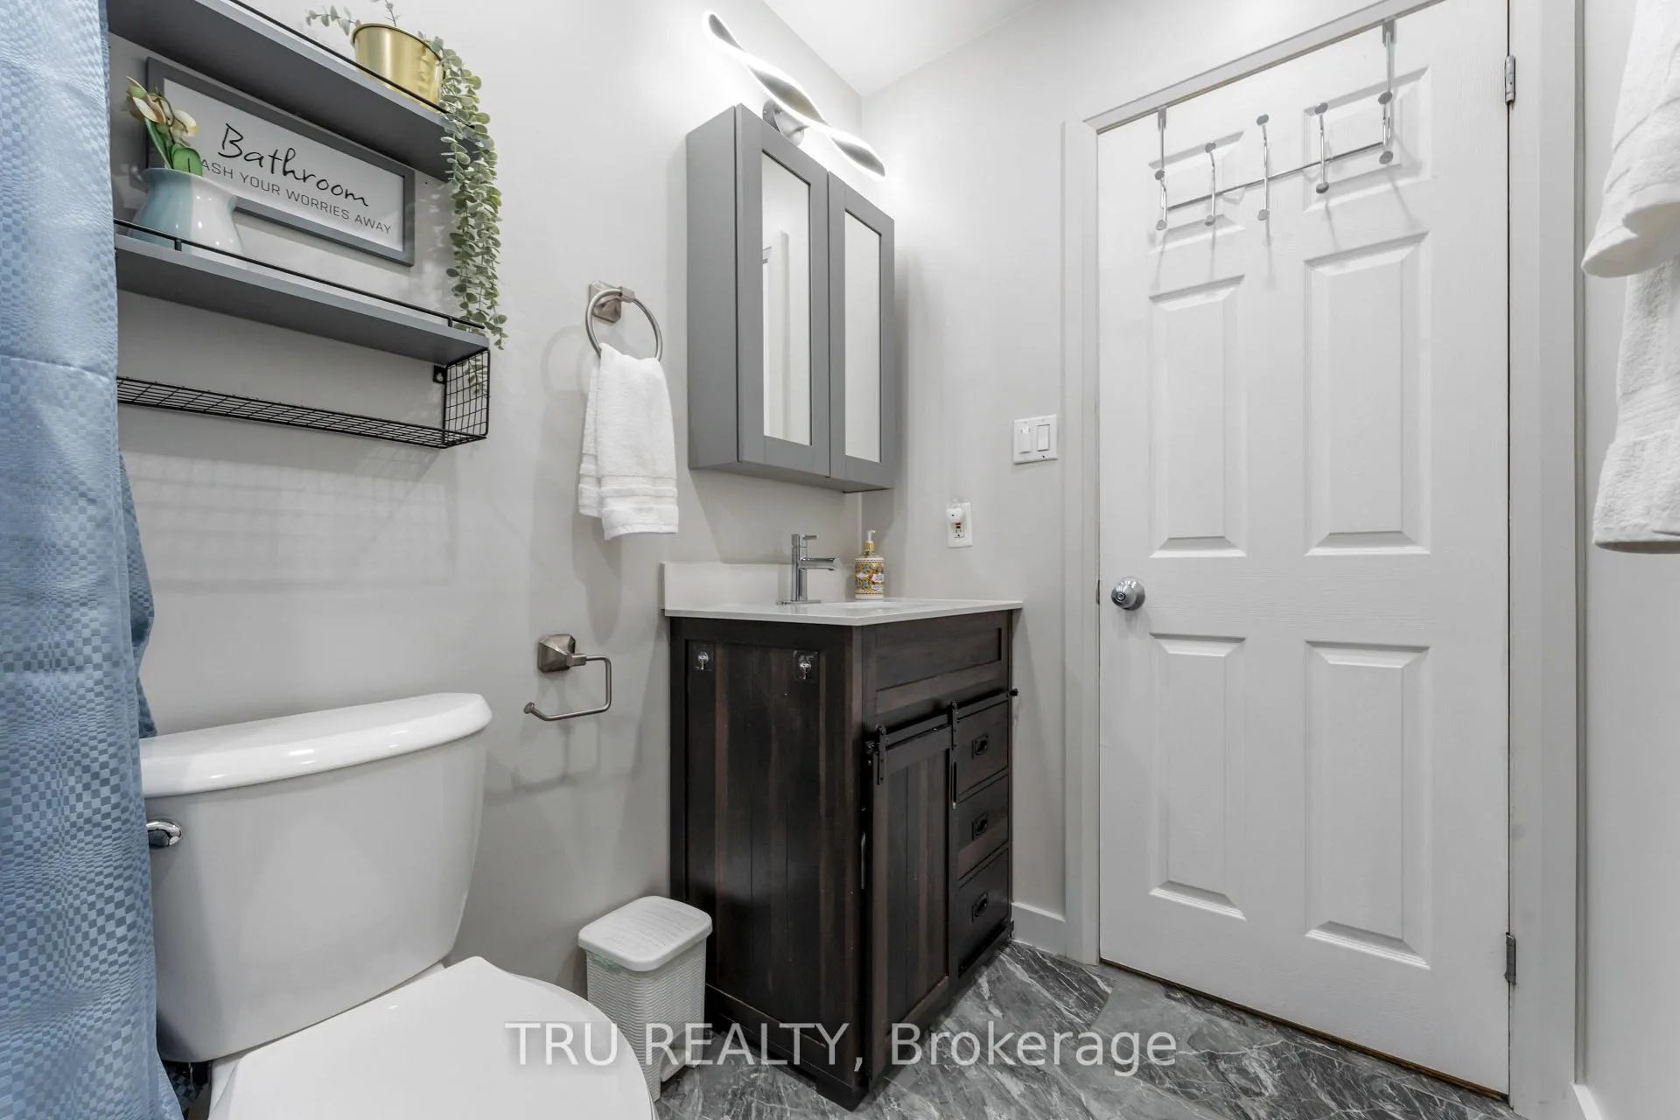
- Bathroom—Second level, 4 Pc Bath
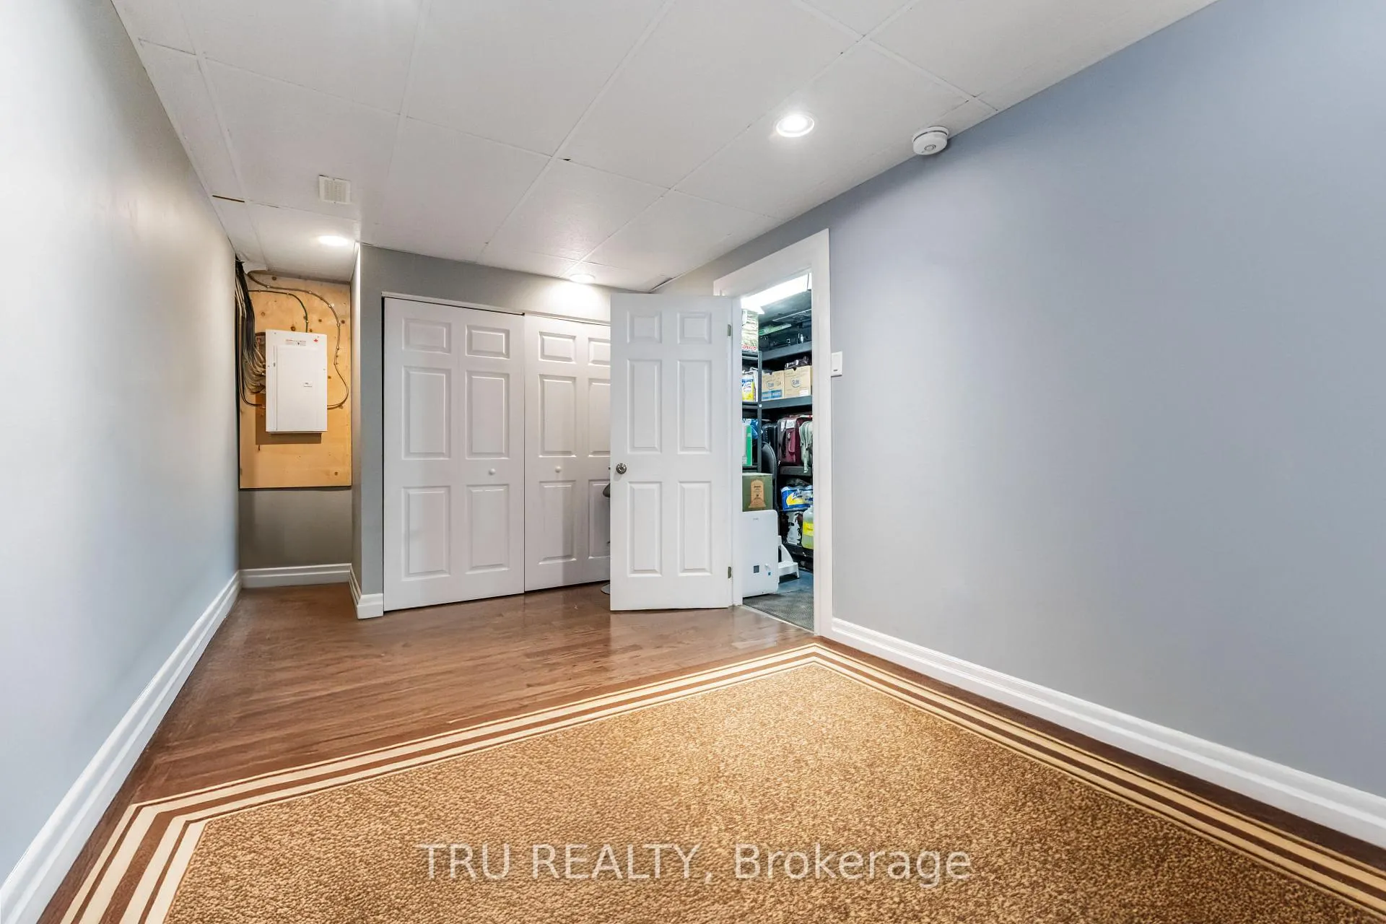
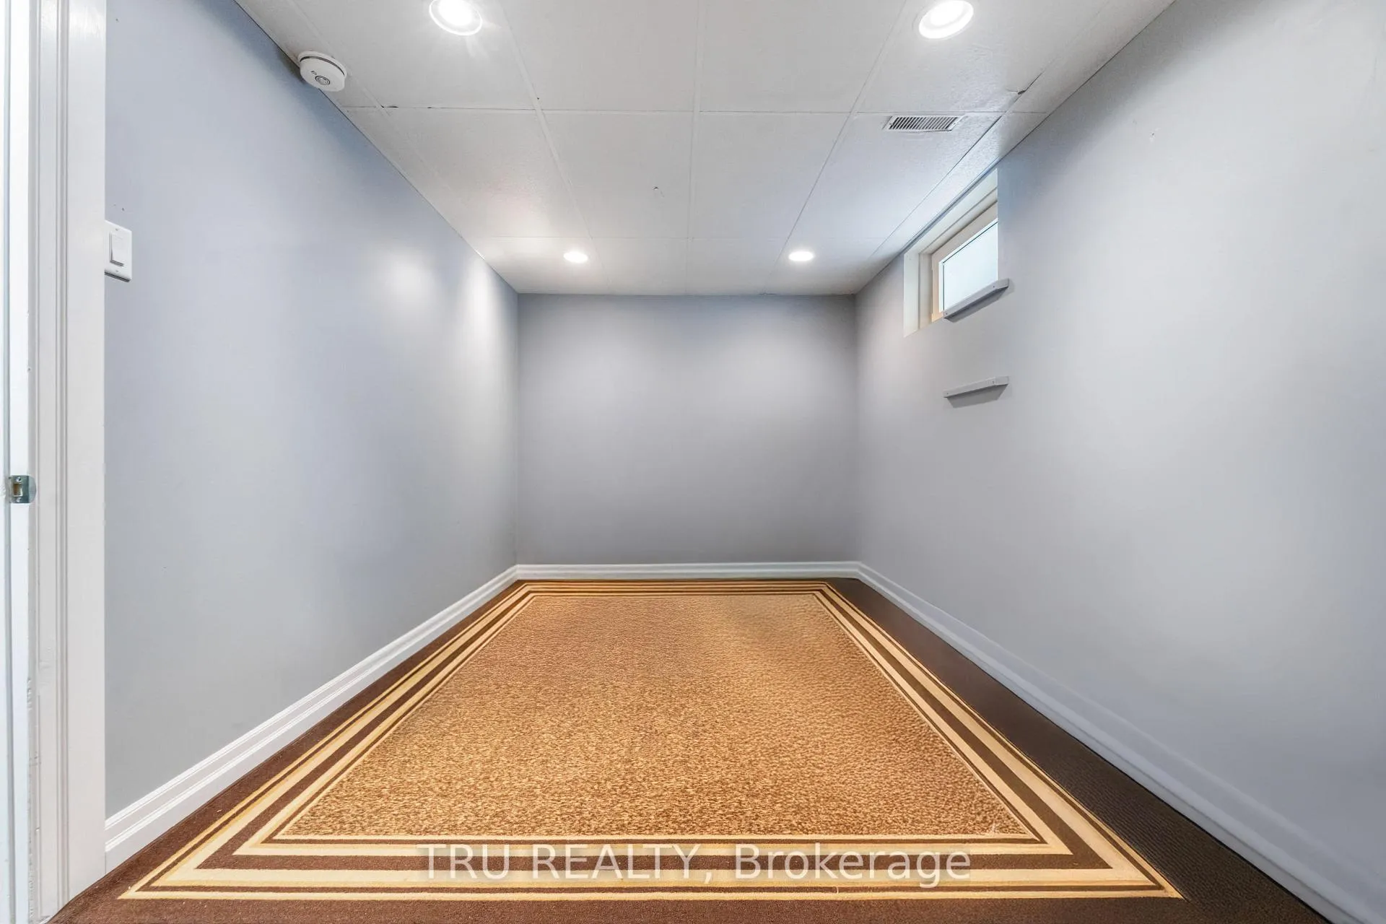
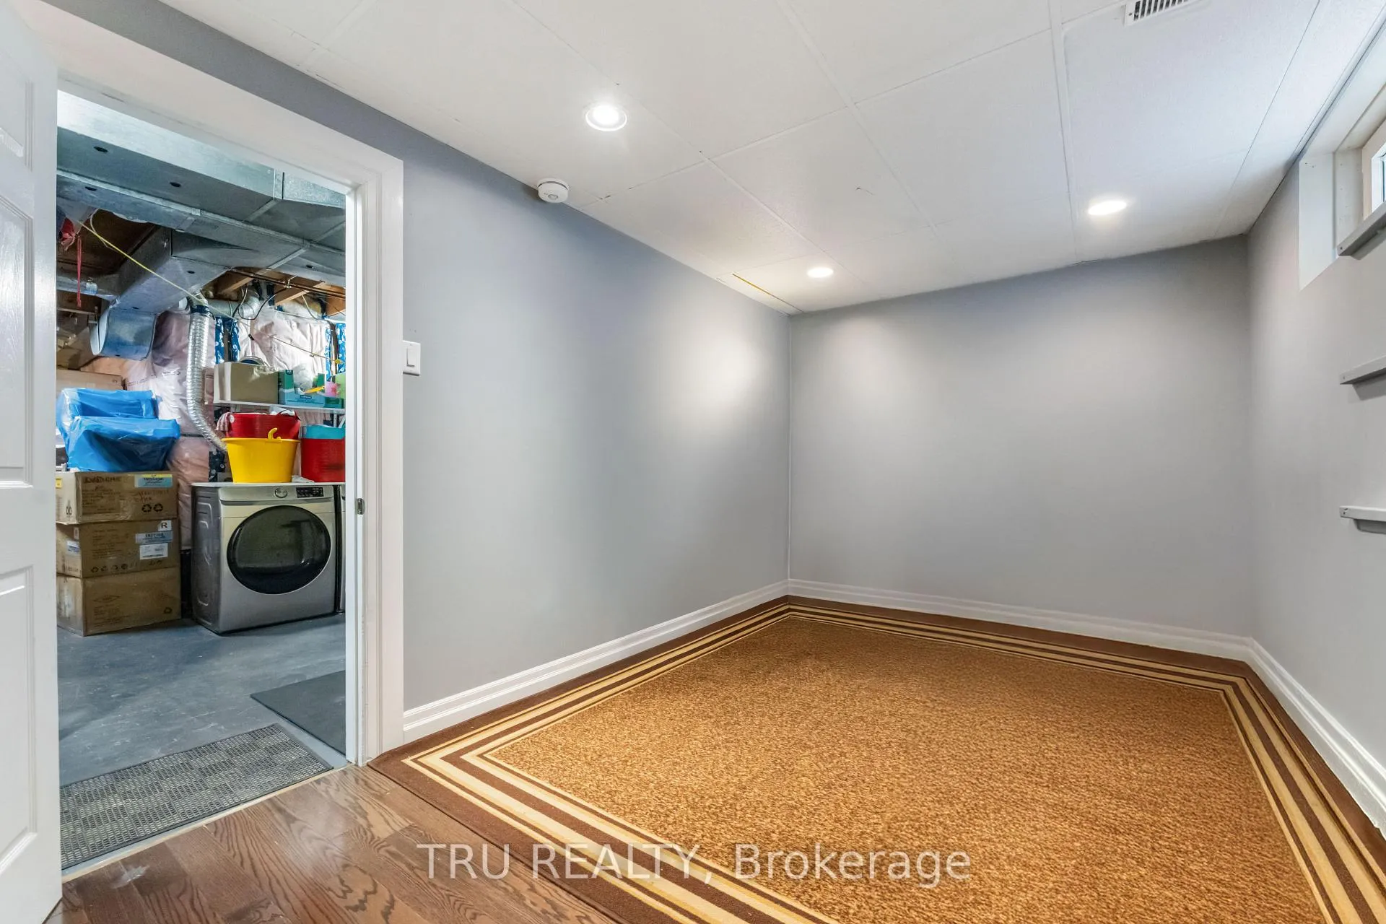
- Bedroom 5—Lower level, Above Grade Window, Hardwood Floor, Closet
- Laundry—Lower level, Laundry Sink
- Utility Room—Lower level
Washrooms
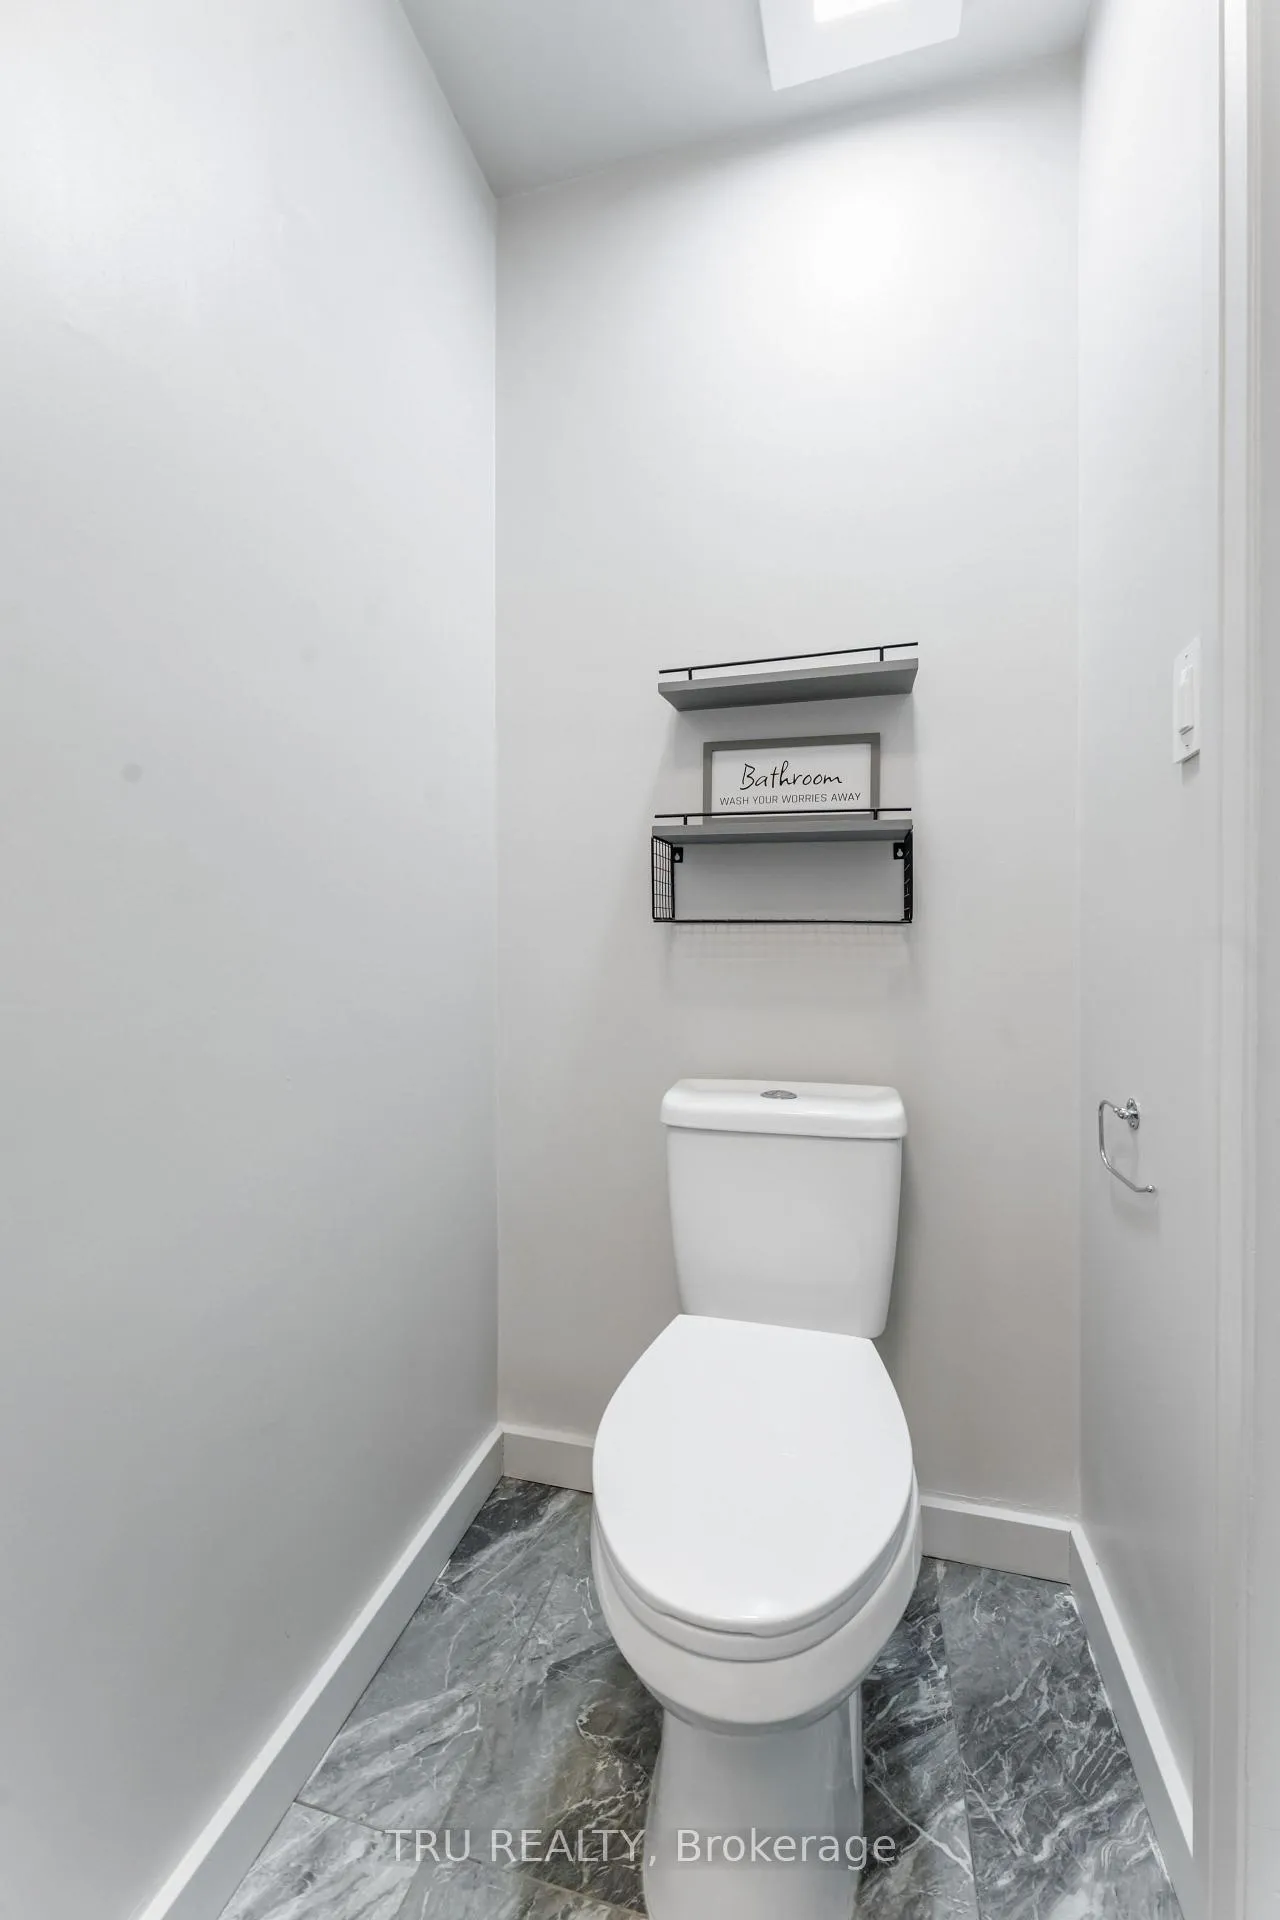
- 2-piece, Main
- 4-piece, Second
- 2-piece, Second
- Municipality
- Ottawa
- Neighbourhood
- Britannia Heights
- Main cross streets
- Grenon Ave & Michèle Drive
- Directions
- From 417 and Richmond Road, take Richmond Road going East. Turn left (North) on to Grenon Ave. Turn Left (West) on Michèle Dr. Left (South) on Penny Dr. Property on Left Side
- MLS® number
- X12759790
- Data source
- Toronto Regional Real Estate Board
- Status change
- 2026-02-28
- Listed on
- 2026-02-04
- Days on market
- 24 days
- Possession type
- Flexible
- Co-op commission
- 2.0% of sale price
- Seller
- Listed by
- TRU REALTY
Home Market Value
Current home valuation for Unit 2, 2960 Penny Drive, Ottawa, Britannia Heights, Ottawa, ON. Listed for $584,900
HOMEH Estimate
$562,500
Estimated Sales Range
$444,375 - $680,625
HOMEH Estimate for Unit 2, 2960 Penny Drive, Ottawa, Britannia Heights
Calculated with a real agent's CMA method — 45+ years of experience, codified. Not an AI guess.
For the owner
Is this your home? Track its value.
Get this home's HOMEH Estimate by email once a month, with how many homes are for sale around you.
Mortgage Payment Calculator
Compare up to 4 down payment scenarios
5% on first $500K + 10% on $84,900 over $500K
$33,490
| Scenario 1 | Scenario 2 | Scenario 3 | Scenario 4 | |
|---|---|---|---|---|
−Down payment | % $ | % $ | % $ | % $ |
+CMHC insurance | $22,039 | $16,319 | $13,921 | $0 |
=Total mortgage | $573,015 | $542,729 | $511,086 | $467,920 |
Amortization | ||||
Mortgage rate | % | % | % | % |
| Payment frequency | ||||
=Mortgage payment | $2,798monthly | $2,650monthly | $2,495monthly | $2,285monthly |
Land Transfer Tax
$8,173
$8,173
Around this home
Data provided by OpenStreetMap & Fraser Institute School Rankings
Ask HOMEH
New!Hi there!
👋Text or call (416) 301-9001
Recommended for you
Based on homes you've looked at.
No recommended properties found.
Nearby similar homes
No nearby properties found.
More real estate resources
Other homes nearby
Explore this area
Nearby neighbourhoods
No nearby listings available.