
Unit 1, 2976 Richmond Road
Ottawa (Fairfield Heights), ON K2B 6S7
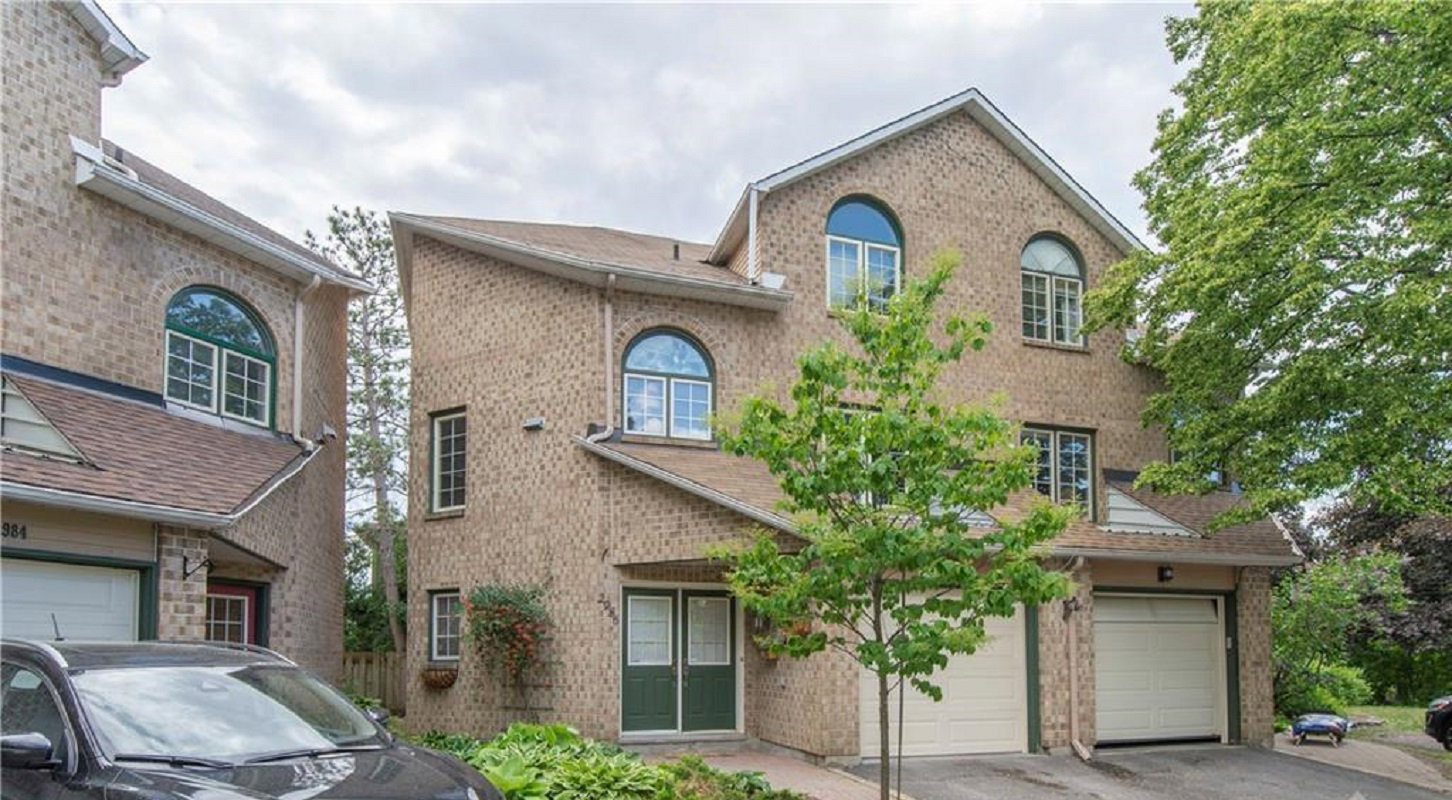 Mosgrove Court7 suites, built 1986
- 3Bedrooms
- 2Bathrooms
- 1Garage
- 2500–2749Sq Ft
- $5,544Tax
- $440/moCondo Fee
 Estimated Value:$647,587See Free Estimate Report

This listing has ended. It is no longer available.
Property not available for sale or for rent.
Sale & Price History for Unit 1, 2976 Richmond Road, Ottawa, Fairfield Heights
| Start Date | End Date | Price | Event | MLS# |
|---|---|---|---|---|
| 2025-06-05 | 2025-09-05 | Login to See Prices | Expired | x12200905 |
Real estate boards require you to or to see the full details of this property.
*Sold prices and complete sale & price history are regulated data. Under the Trust in Real Estate Services Act, 2002 (TRESA) and the rules of the Real Estate Council of Ontario (RECO), and pursuant to the Multiple Listing Service® rules of the Canadian Real Estate Association (CREA) and the Toronto Regional Real Estate Board (TRREB), this information may be shown only to registered users who have agreed to the applicable terms of use (a Virtual Office Website, or "VOW," arrangement). HOMEH Inc., Brokerage therefore provides it to signed-in members only. Creating an account is free and takes under a minute.
About Unit 1, 2976 Richmond Road, Ottawa, Fairfield Heights
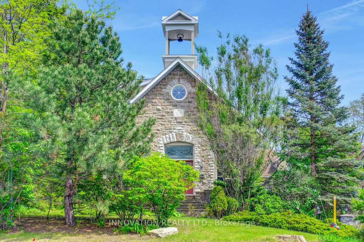
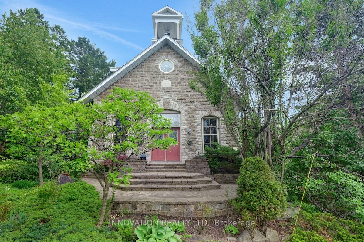
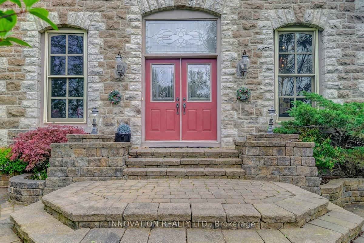
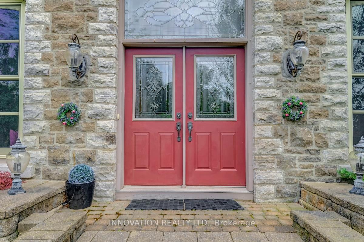
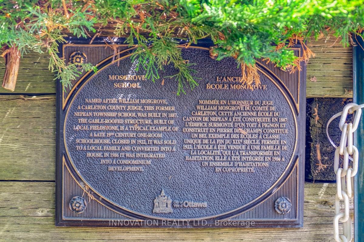
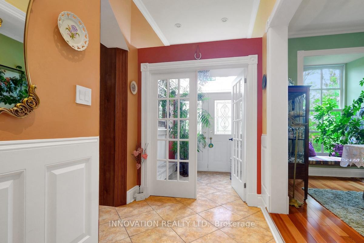
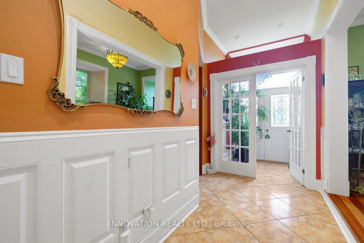
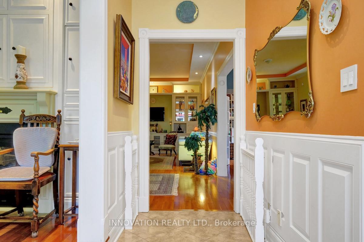
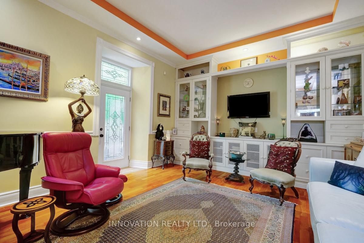
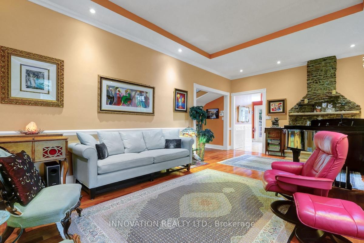
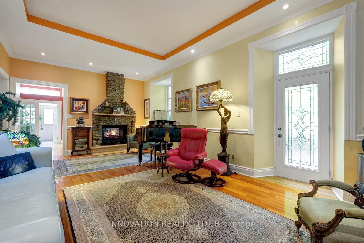
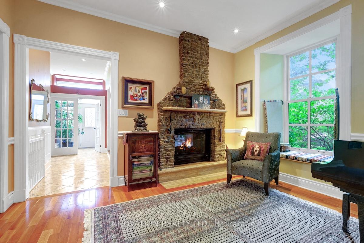
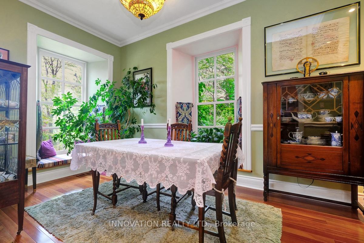
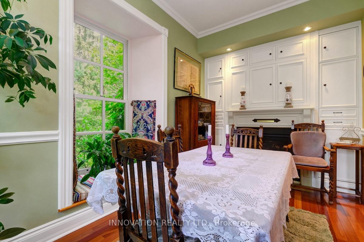
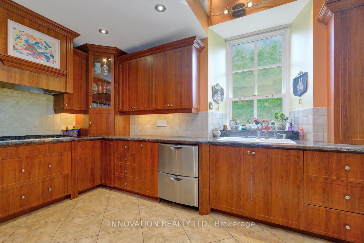
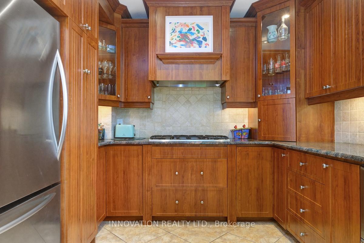
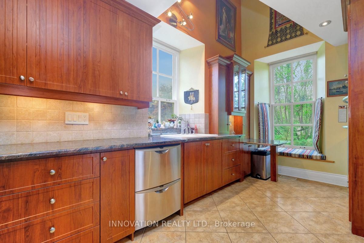
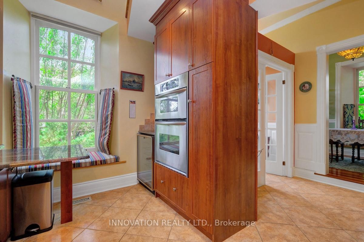
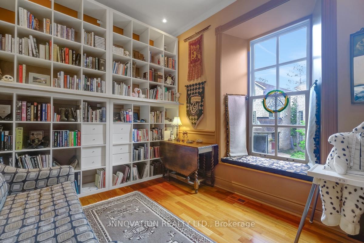
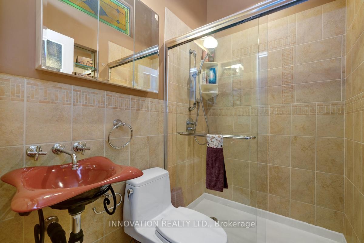
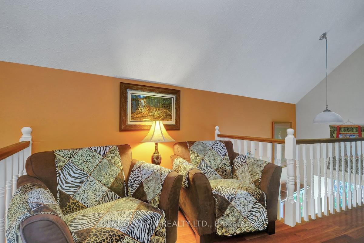
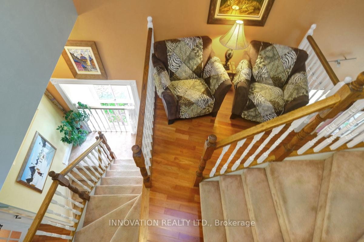
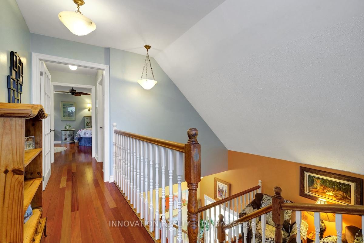
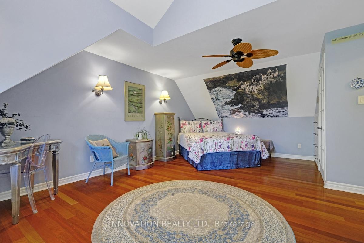
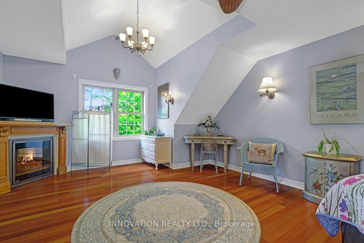
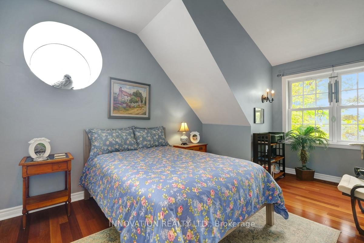
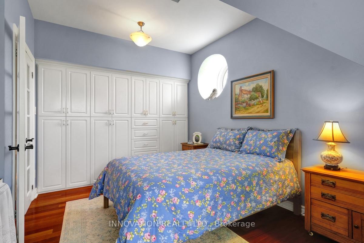
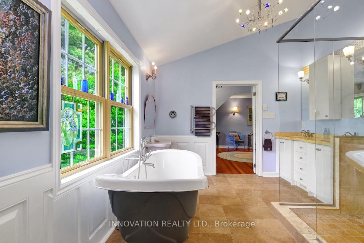
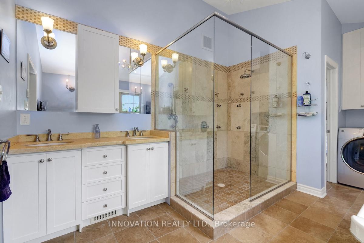
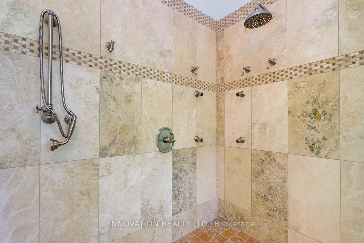
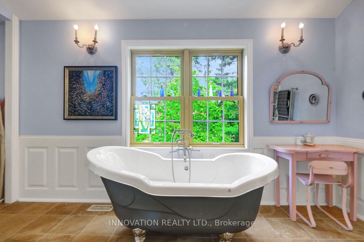
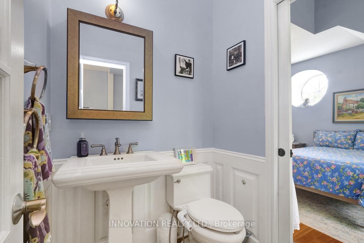
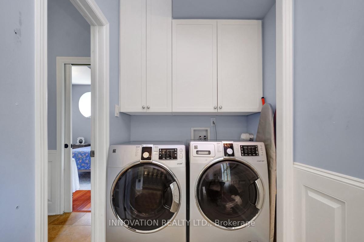
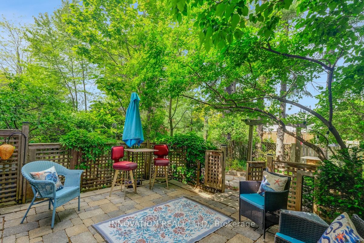
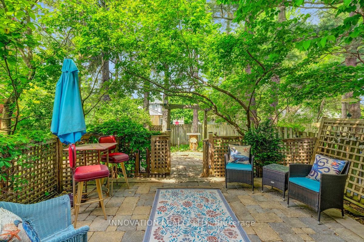
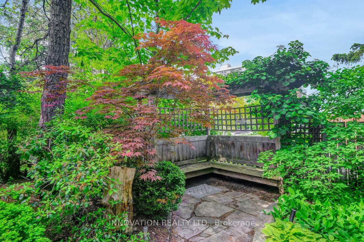
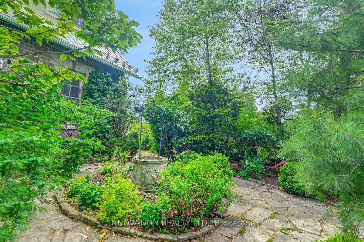
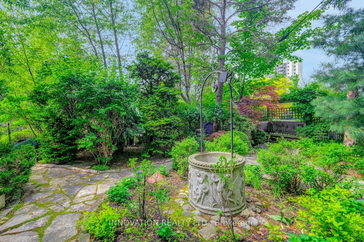
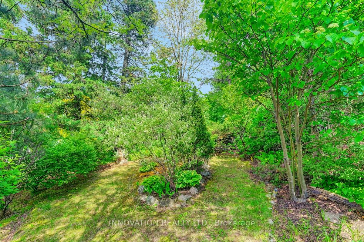
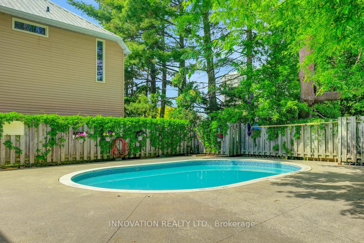
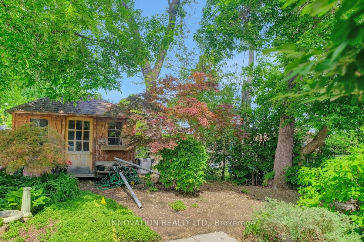
History Awaits! Discover the charm of this meticulously renovated Stone School House. The 1887 William Mosgrove School is a stunning blend of heritage and modern living. Fun fact: my grandmother attended school here in the 1920s can you imagine the stories she could tell?. This home has been thoughtfully restored while preserving its unique historical character. The main floor features exquisite cherry and jatoba hardwood flooring that flows throughout. The elegant dining room features built-ins, a two-sided gas fireplace, and inviting bay window seats. This Dining room is ideal for entertaining your guests in style. The spacious living room is accented with LED pot lighting and a door that opens to a secret garden complete with a whimsical wishing well. Step outside to the stunning patio, which overlooks a meticulously landscaped private courtyard, ideal for relaxing or entertaining. The yard is a true urban oasis. The Kitchen is a chef's dream, adorned with stunning granite countertops, custom cherry cabinetry, built-in appliances, a butler's pantry, and a wine refrigerator to meet your entertaining needs. The versatile main floor bedroom or den offers a library wall with a cozy window seat, adjacent to a beautifully appointed three-piece bath with a custom shower. As you ascend to the second floor, you will notice the cozy mezzanine at the midway point, which overlooks the kitchen and features a catwalk and a wall of built-ins, perfect for a home office or reading nook. The primary bedroom features high ceilings and a charming corner fireplace, creating an oasis of tranquillity. The luxurious ensuite bath features a clawfoot tub, a heated floor, and convenient laundry for added ease. The second bedroom features a wall of closets and is conveniently situated near a two-piece bathroom. You will appreciate the abundant storage throughout the home. This home is conveniently located near parks, schools, shopping, and transportation options. Day prior showing notice.
Key Facts & Features
Property Costs
- Annual Property Tax Amount
- $5,544
- Land Transfer Tax Fee
- $16,473
Condo/Maintenance Fee
- Maintenance Fee
- $440 /month
Included In Maintenance Fee
- Common Elements Included
Rental Items
- Rental Equipment
- Furnace. The seller will pay out the balance owing on closing.
- Under Contract
- Other
- Basement Type
- Crawl Space, Unfinished
Interior Features
- Pets Permitted
- Yes-with Restrictions
- Laundry Features
- In-Suite Laundry
- Interior Extras
- Auto Garage Door Remote, Built-In Oven, Countertop Range, Water Heater, Storage, Bar Fridge
- Security Features
- Alarm System
- Fireplace/Stove
- Yes
- Fireplace Features
- Natural Gas, Electric
- Elevator
- No
Exterior Features
- Balcony
- None
- Exterior Extras
- Patio, Landscaped
Building Amenities
- BBQs Allowed
- Outdoor Pool
- Visitor Parking
Building
- Building Type
- Semi-Detached Condo
- Building Style
- 2-Storey
- Approx Age
- 100+
- Condo Corp Number
- 338
Construction
- Exposure
- North
- Exterior Finish
- Stone
- Special Designation
- Heritage
Inclusions
- Inclusions
- Stove, Microwave, Wine Fridge, Dryer, Washer, Refrigerator, Dishwasher, Hot Water Heater
Exclusions
- Exclusions
- Freezer
Parking & Garages
- Garage Type
- Attached
- Garage Spaces
- 1
- Parking Type
- Exclusive
- Parking Spaces
- 1
- Total Garage And Parking Spaces
- 2
Lockers
- Locker Type
- None
Heating & Cooling
- Heat Source
- Gas
- Heat Type
- Forced Air
- Air Conditioning
- Central Air
- Bedrooms
- 3
- Washrooms
- 2
- Kitchens
- 1
Room sizes
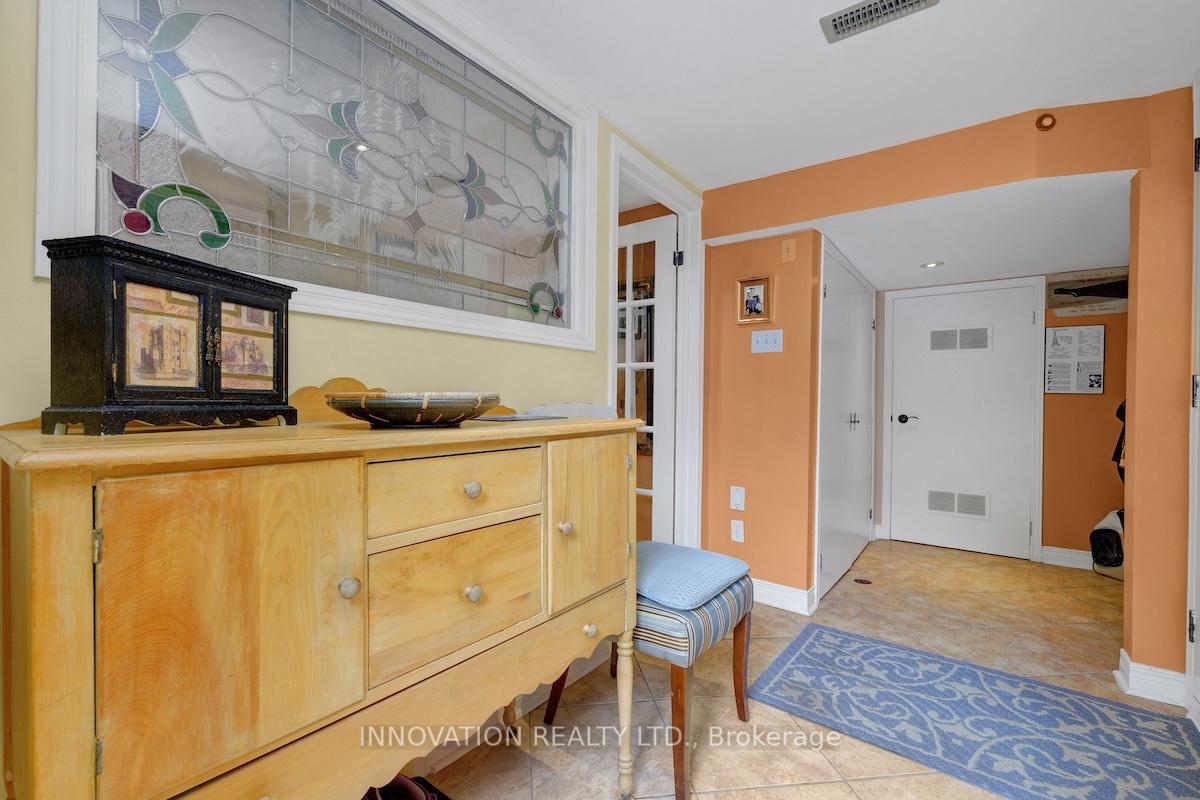
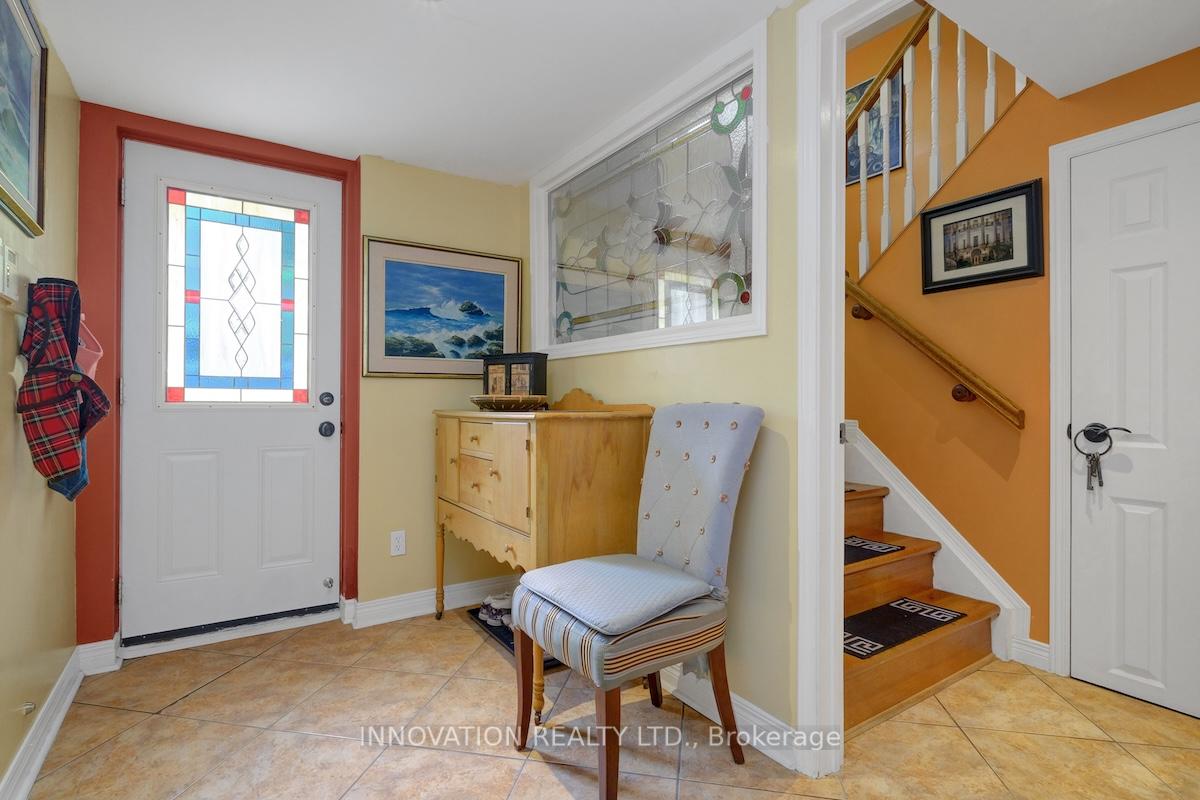
- Foyer—Ground level, Ceramic Floor
- Utility Room—Ground level
- Living Room—Main level, Hardwood Floor, 2 Way Fireplace, B/I Shelves
- Dining Room—Main level, Hardwood Floor, 2 Way Fireplace
- Kitchen—Main level, Ceramic Floor, B/I Appliances, B/I Ctr-Top Stove
- Bedroom—Main level, Hardwood Floor, B/I Bookcase
- Bathroom—Main level, 3 Pc Bath, Ceramic Floor
- Primary Bedroom—Second level, Hardwood Floor, Fireplace, 6 Pc Ensuite
- Bedroom—Second level, Hardwood Floor
- Bathroom—Second level, 6 Pc Ensuite, Ceramic Floor, Soaking Tub
- Other—Second level, Large Closet
Washrooms
- 3-piece, Main
- 6-piece, Second
- Municipality
- Ottawa
- Neighbourhood
- Fairfield Heights
- Main cross streets
- Richmond Road
- Directions
- Address sign reads 2976-2988 Richmond Road. First house on the left as you enter the Court.
- MLS® number
- X12200905
- Data source
- Toronto Regional Real Estate Board
- Status change
- 2025-09-05
- Listed on
- 2025-06-05
- Days on market
- 92 days
- Possession date
- 2025-08-27
- Possession type
- 60-89 days
- Co-op commission
- 2.0%
- Seller
- Listed by
- INNOVATION REALTY LTD.
Home Market Value
Current home valuation for Unit 1, 2976 Richmond Road, Ottawa, Fairfield Heights, Ottawa, ON. Listed for $999,900
HOMEH Estimate
$647,587
Estimated Sales Range
$388,552 - $906,622
HOMEH Estimate for Unit 1, 2976 Richmond Road, Ottawa, Fairfield Heights
Calculated with a real agent's CMA method — 45+ years of experience, codified. Not an AI guess.
For the owner
Is this your home? Track its value.
Get this home's HOMEH Estimate by email once a month, with how many homes are for sale around you.
Mortgage Payment Calculator
Compare up to 4 down payment scenarios
5% on first $500K + 10% on $499,900 over $500K
$74,990
| Scenario 1 | Scenario 2 | Scenario 3 | Scenario 4 | |
|---|---|---|---|---|
−Down payment | % $ | % $ | % $ | % $ |
+CMHC insurance | $36,996 | $27,897 | $23,798 | $0 |
=Total mortgage | $961,903 | $927,807 | $873,713 | $799,920 |
Amortization | ||||
Mortgage rate | % | % | % | % |
| Payment frequency | ||||
=Mortgage payment | $4,696monthly | $4,530monthly | $4,266monthly | $3,906monthly |
Land Transfer Tax
$16,473
$16,473
Around this home
Data provided by OpenStreetMap & Fraser Institute School Rankings
Ask HOMEH
New!Hi there!
👋Text or call (416) 301-9001
Recommended for you
Based on homes you've looked at.
No recommended properties found.
Nearby similar homes
No nearby properties found.
More real estate resources
Other homes nearby
Explore this area
Nearby neighbourhoods
No nearby listings available.