
3 Bellfield Street N
Ottawa (Bayshore), ON K2B 6K6
- 3Bedrooms
- 3Bathrooms
- 2Garage
- —Sq Ft
- $6,374Tax
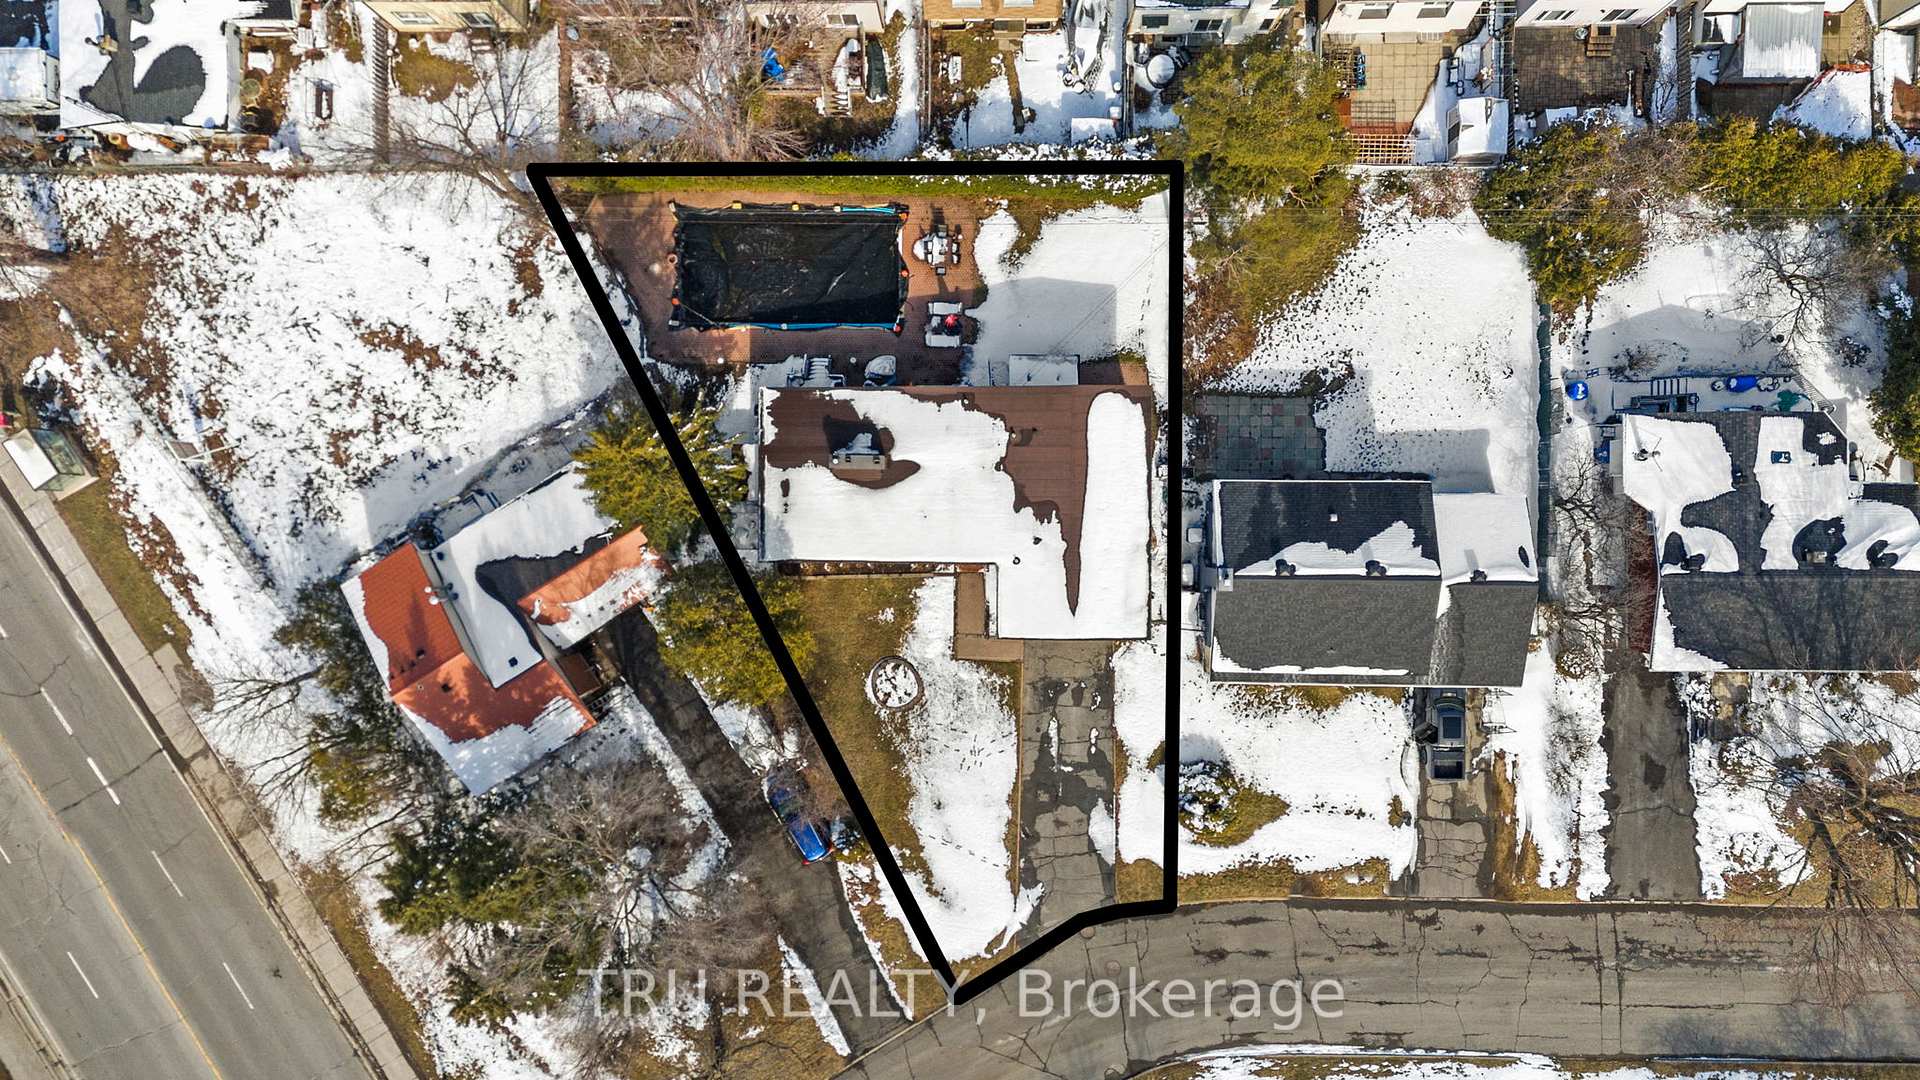
- 56×148 ftLot Size
 Estimated Value:$764,226See Free Estimate Report

This home has sold. It is no longer available.
Property not available for sale or for rent.
Sale & Price History for 3 Bellfield Street N, Ottawa, Bayshore
| Start Date | End Date | Price | Event | MLS# |
|---|---|---|---|---|
| 2025-04-11 | 2025-04-14 | Login to See Prices | Sold | x12078935 |
Real estate boards require you to or to see the full details of this property.
*Sold prices and complete sale & price history are regulated data. Under the Trust in Real Estate Services Act, 2002 (TRESA) and the rules of the Real Estate Council of Ontario (RECO), and pursuant to the Multiple Listing Service® rules of the Canadian Real Estate Association (CREA) and the Toronto Regional Real Estate Board (TRREB), this information may be shown only to registered users who have agreed to the applicable terms of use (a Virtual Office Website, or "VOW," arrangement). HOMEH Inc., Brokerage therefore provides it to signed-in members only. Creating an account is free and takes under a minute.
About 3 Bellfield Street N, Ottawa, Bayshore
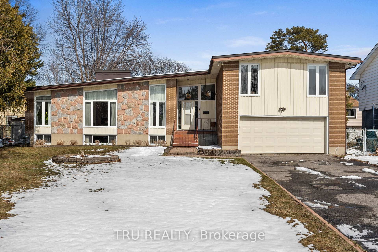
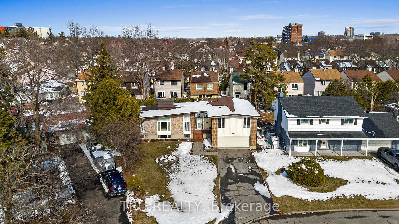
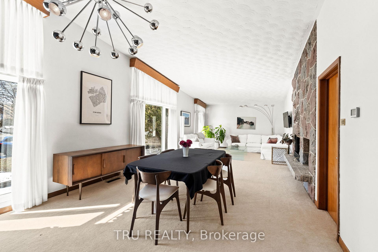
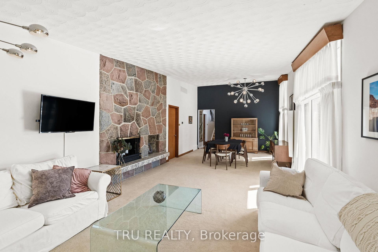
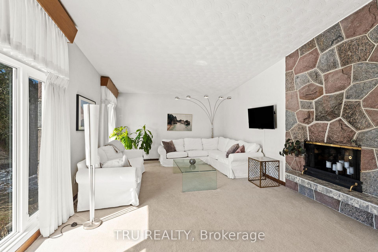
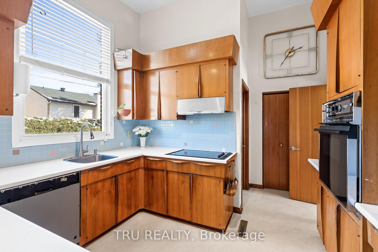
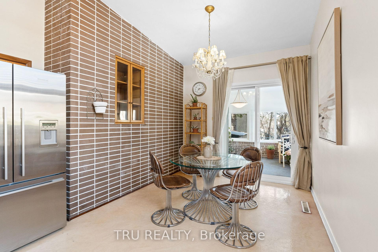
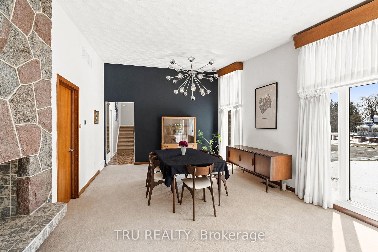
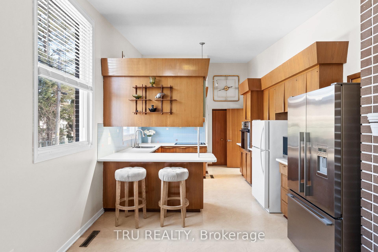
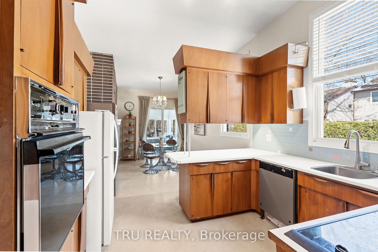
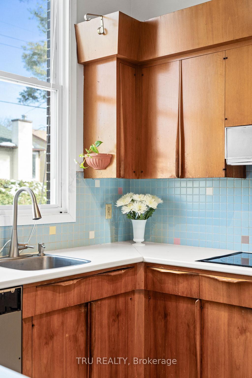
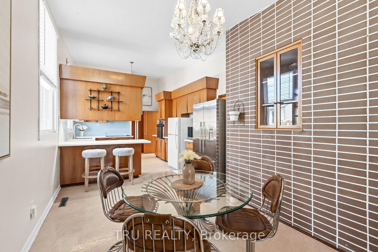
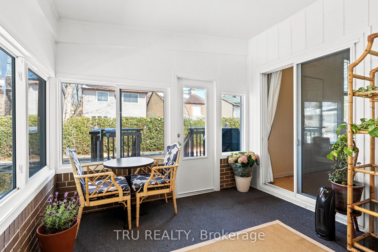
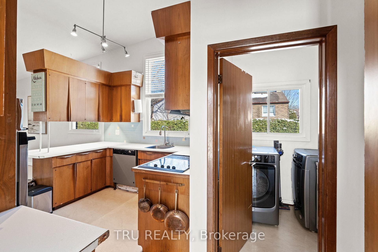
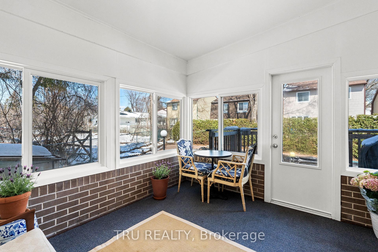
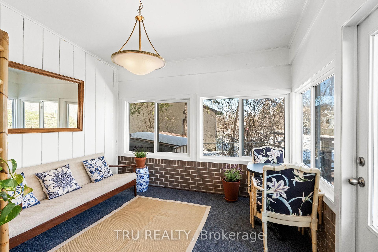
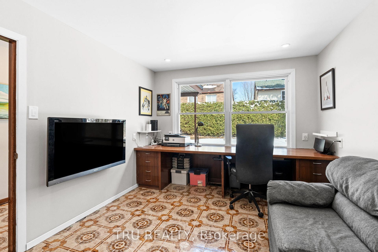
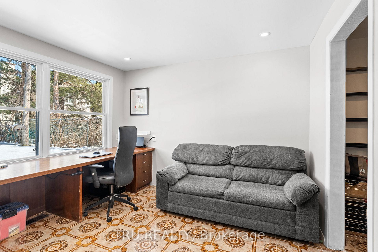
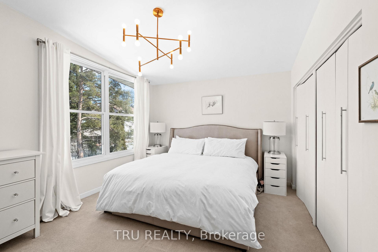
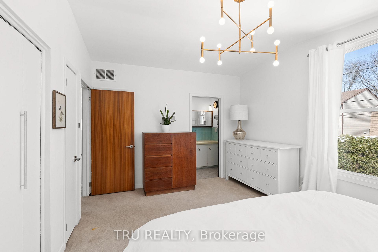
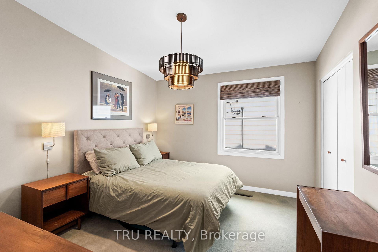
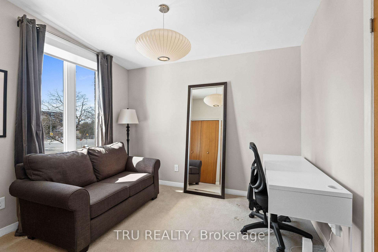
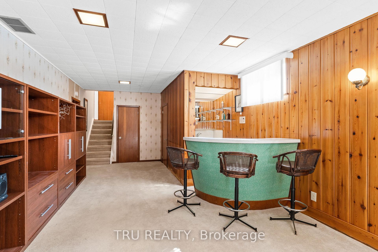
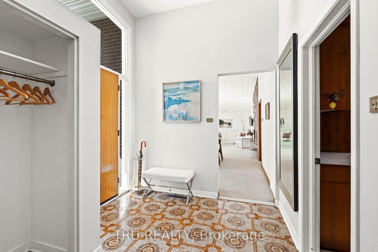
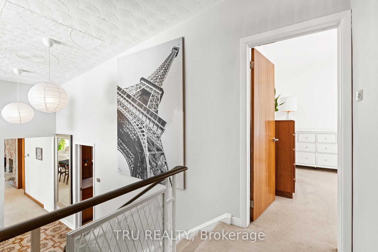
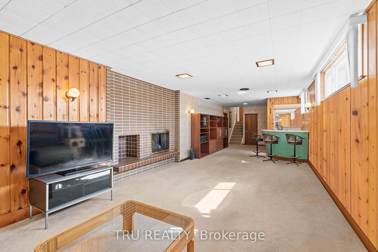
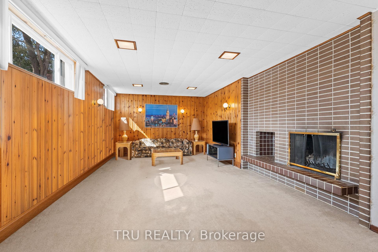
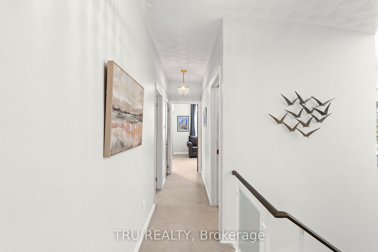
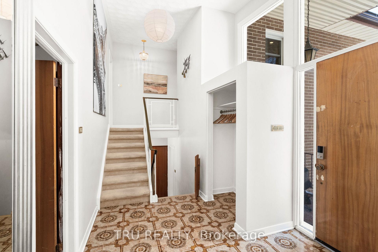
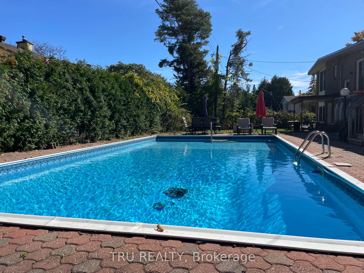
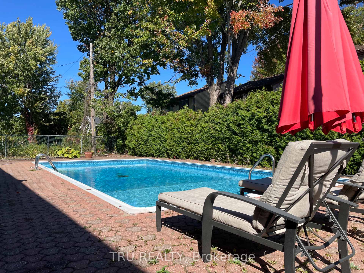
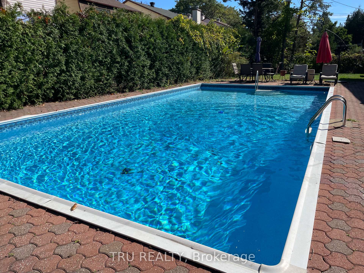
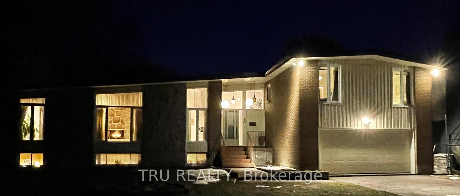
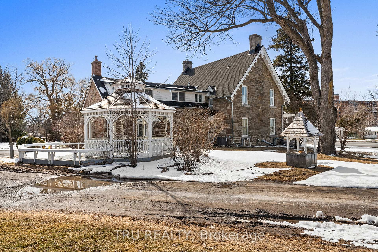
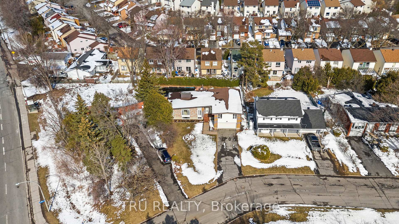
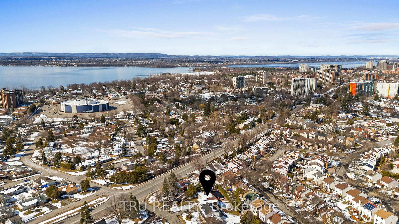
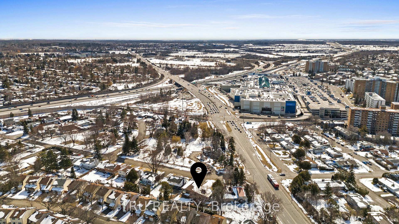
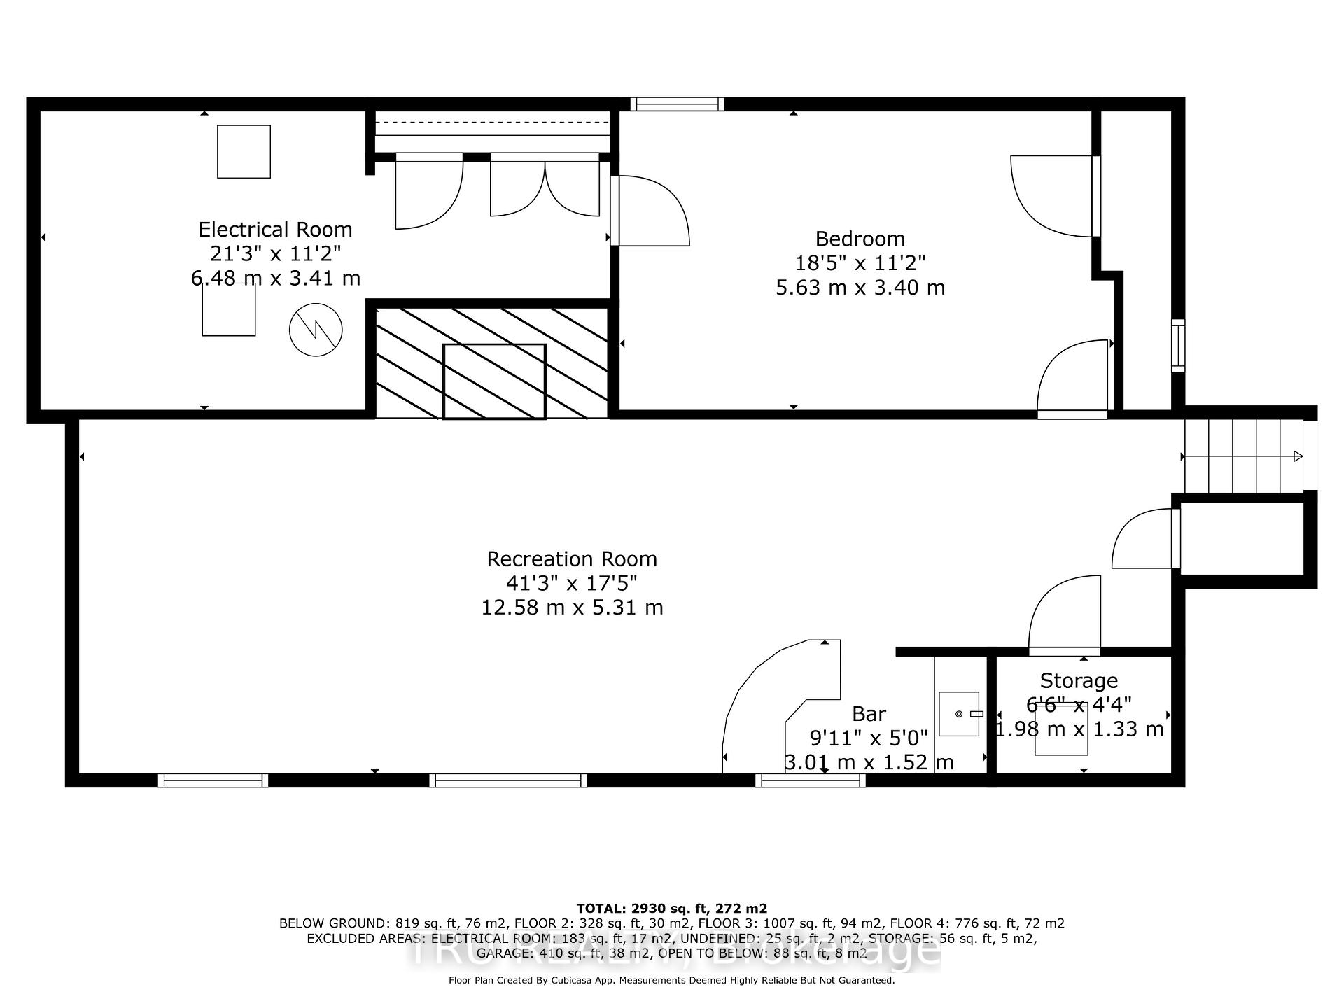
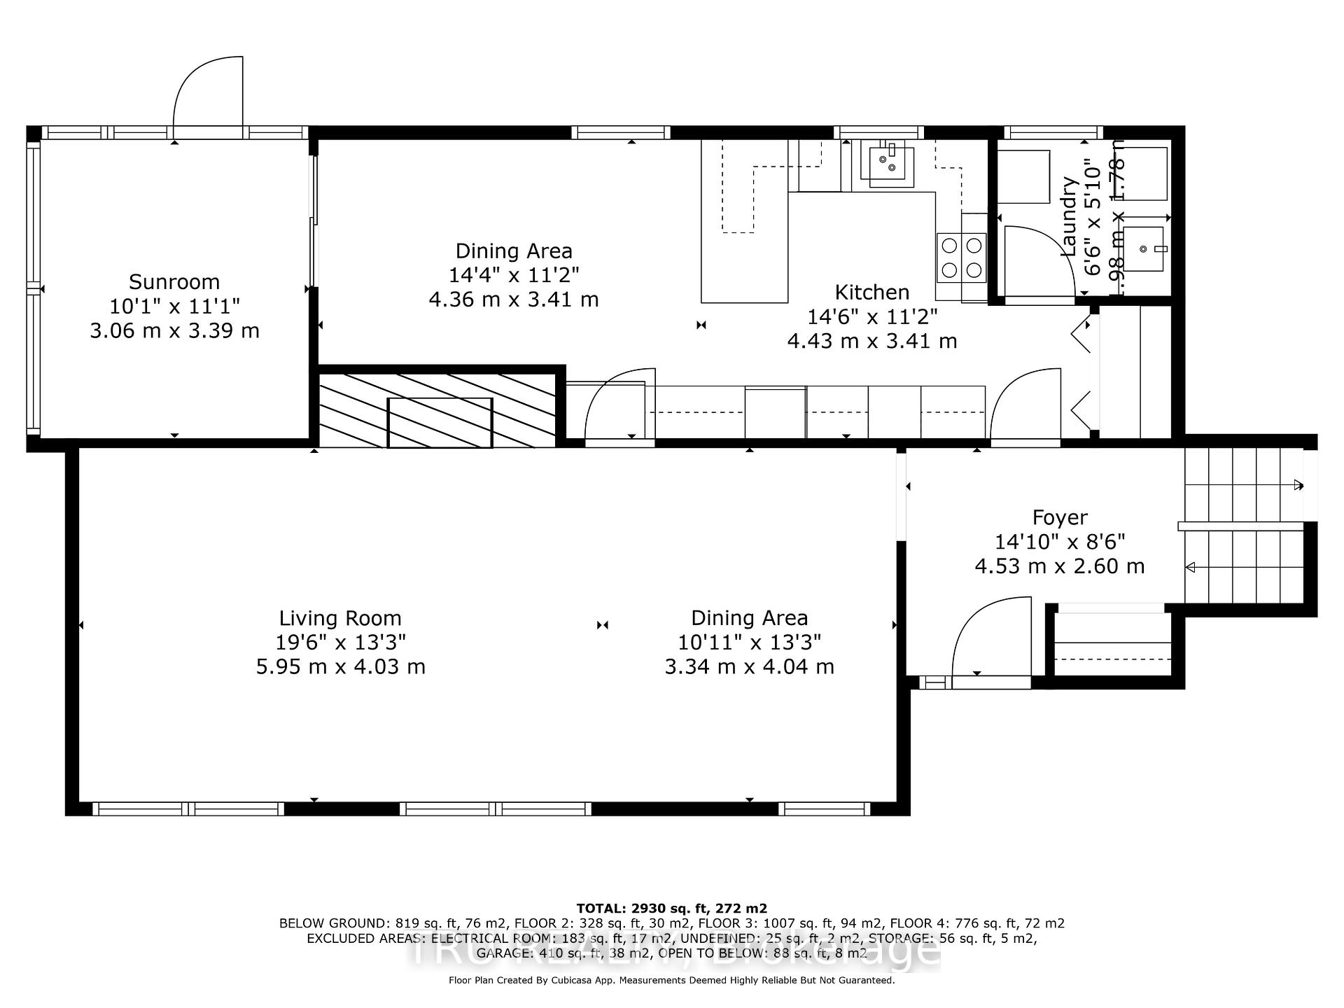
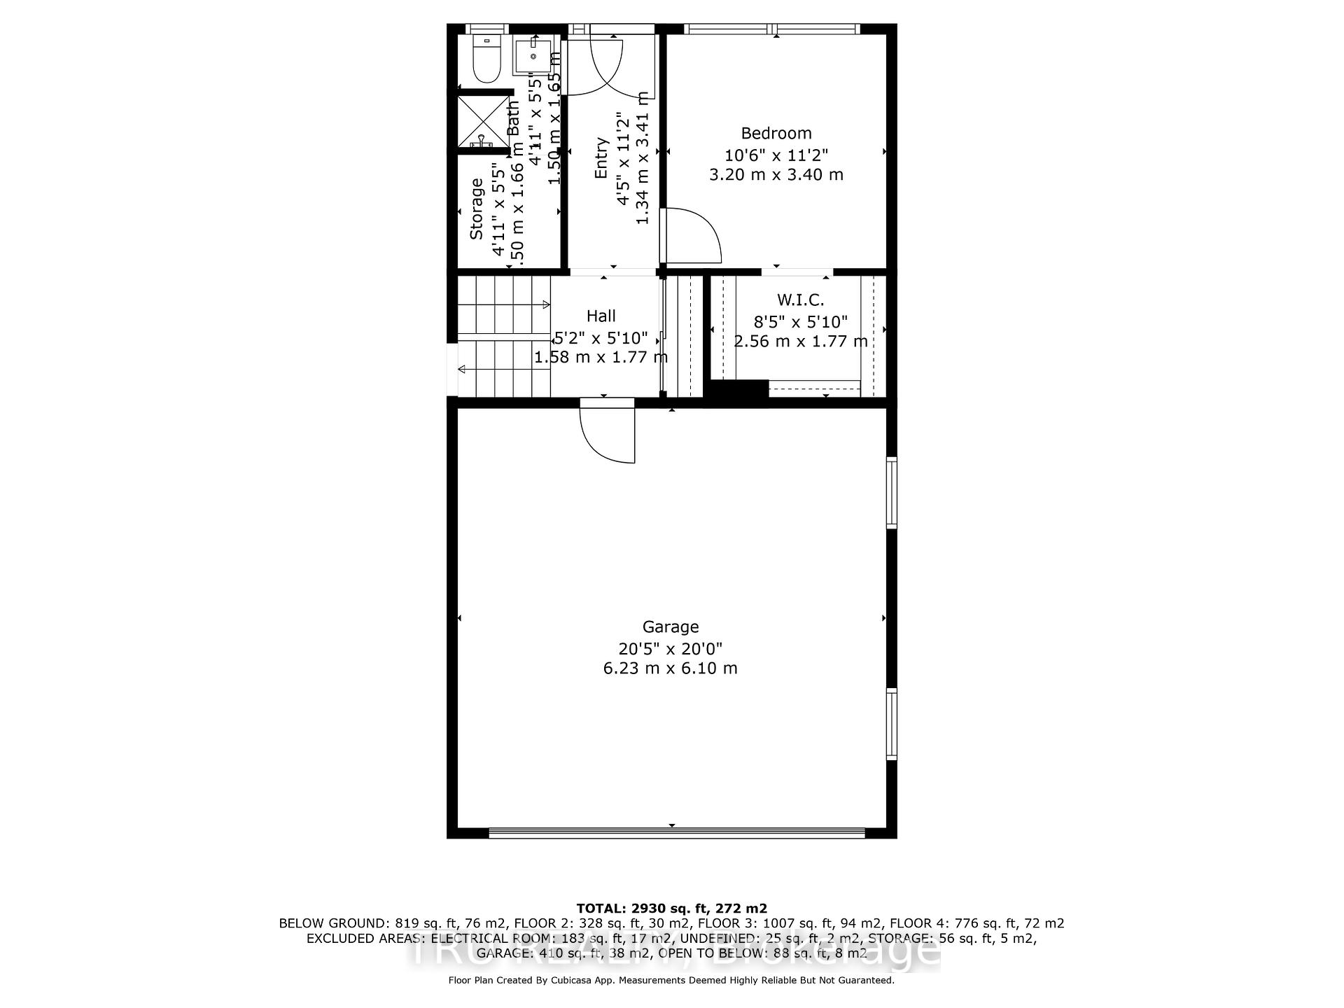
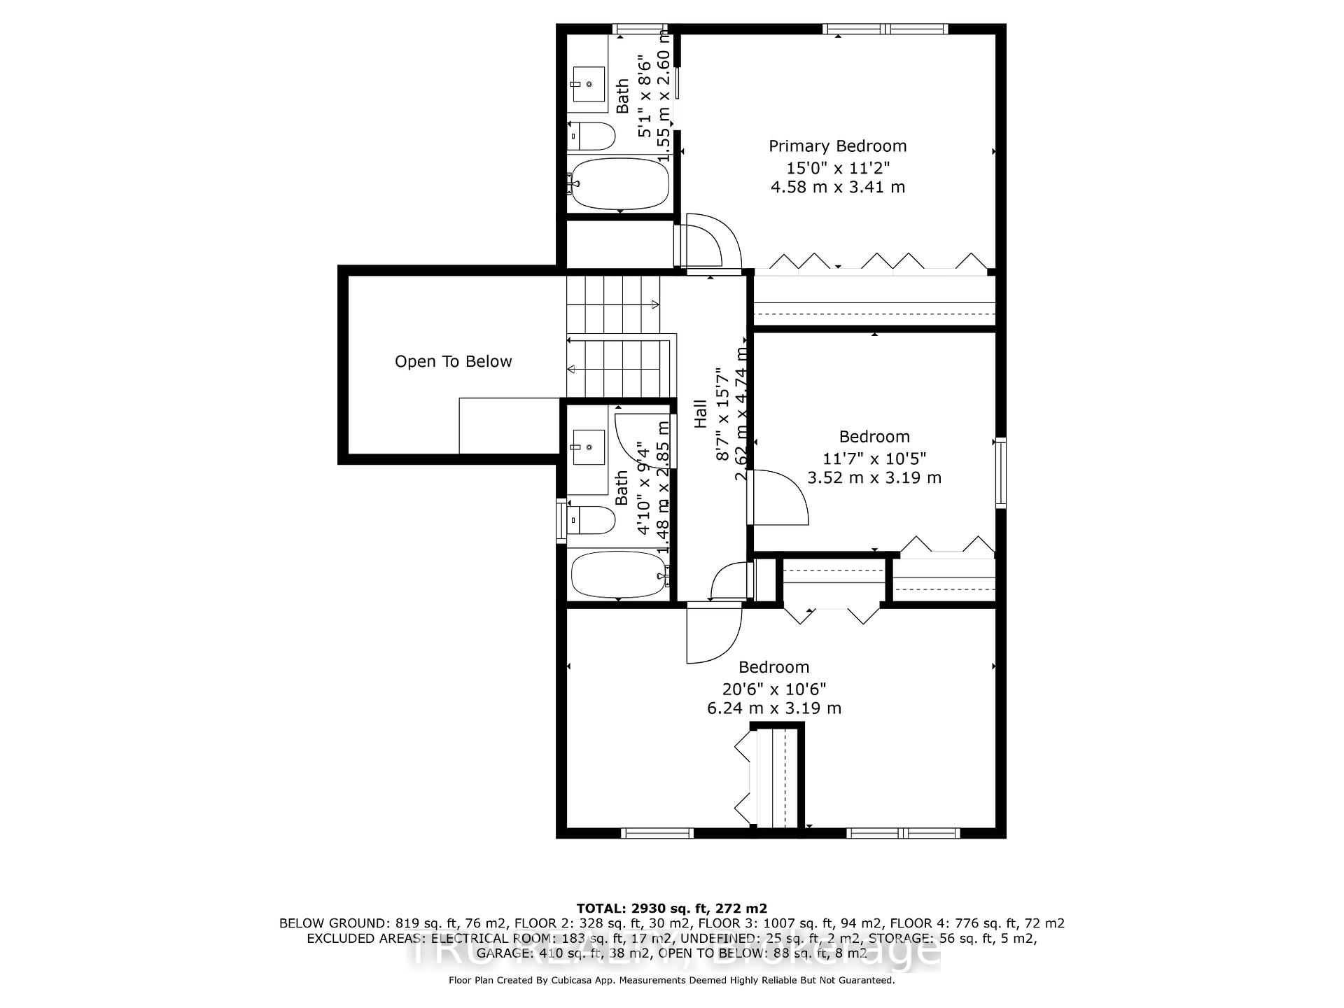
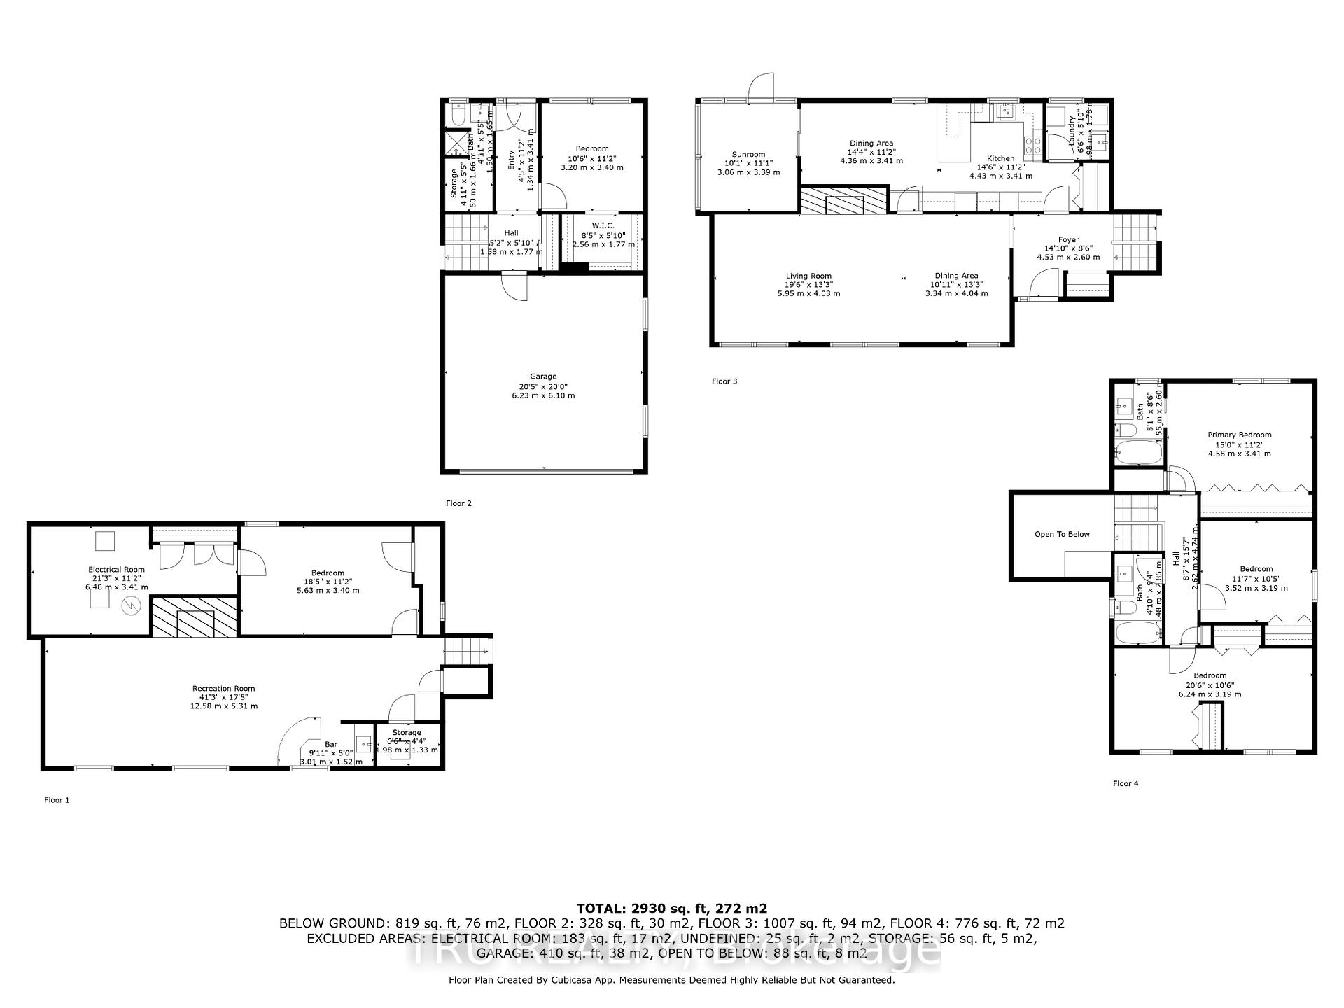
Offering a grand Mid-Century Modern custom build by Steenbakker on a large lot across from the picturesque Fairfield House + public grounds. Rarely offered on this quiet street, 3 bedrooms, 3 baths, double car garage and a updated home office + hobby room. This retro home maintains many of the original finishings. Major upgrades include a new Wolfenburg membrane roof 2021@$30k with a 15 year transferable warranty, electrical panel, surge protector and mast/meter (2016). The highlight is the open concept living/dining room with a soaring vaulted ceiling, huge sun-filled windows + a full wall granite wood fireplace - perfect for entertaining. The house is very private + soundproof, offering excellent work-from-home opportunities. The primary bedroom features abundant closet space + an ensuite bath. The kitchen enjoys a breakfast eat-in area + spacious pantry. A seasonal sunroom facing the well-maintained 20 x 40 inground pool (see video for specs). A large family room in the basement with a 2nd fireplace, wet bar; cold storage room + double cedar closet. It's a quick stroll to Bayshore Shopping Centre, a new Light Rail stop in 2026 or hop the bus around the corner. Get outside with the little ones at Barwell Park, with your pup at Bruce Pit or see some of the best views in Ottawa at Andrew Haydon Park or Britannia Beach, all of which are only a couple of minutes away. Combine the architecture of this unique home with your customized design choices to make this Mid-Century gem your own. Pool with be open and ready for buyers. Update: Offer received and oresentng this evening at 8 pm.
Key Facts & Features
Property Costs
- Annual Property Tax Amount
- $6,374
- Land Transfer Tax Fee
- $10,375
Rental Items
- Rental Equipment
- Hot water tank
- Basement Type
- Finished, Separate Entrance
Interior Features
- Laundry Level
- Main Level
- Interior Extras
- Auto Garage Door Remote, In-Law Capability, Countertop Range, Storage
- View
- Pool, Trees/Woods
- Fireplace/Stove
- Yes
- Fireplace Features
- Family Room, Wood
- Elevator
- No
Exterior Features
- Pool
- Inground
- Property Features
- Wooded/Treed, Public Transit, Fenced Yard
- Other Structures
- Garden Shed
Building
- Building Type
- Detached
- Building Style
- Sidesplit 4
Construction
- Exterior Finish
- Brick, Stone
- Roof
- Membrane, Asphalt Rolled
- Foundation Details
- Poured Concrete
- Special Designation
- Unknown
Lot
- Lot Front
- 55.68 ft
- Lot Depth
- 148.15 ft
- Lot Shape
- Irregular
Inclusions
- Inclusions
- 2 fridges, dishwasher, cook top, shelving in pantry, wall oven, living room TV and mount, 3 bar stools and wall unit in lower level family room, storage shed and pool accessories Auto garage door opener
Exclusions
- Exclusions
- Freezer, washer, dryer, office tv and mount.
Parking & Garages
- Garage Type
- Detached
- Garage Spaces
- 2
- Parking Spaces
- 4
- Total Garage And Parking Spaces
- 6
Heating & Cooling
- Heat Source
- Gas
- Heat Type
- Forced Air
- Air Conditioning
- Central Air
- Water
- Municipal
- Sewers
- Sewer
- Natural Gas
- Yes
- Hydro
- Yes
- Cable
- Yes
- Telephone
- Yes
- Bedrooms
- 3
- Washrooms
- 3
- Kitchens
- 1
- Family / bonus room
- Yes
Room sizes
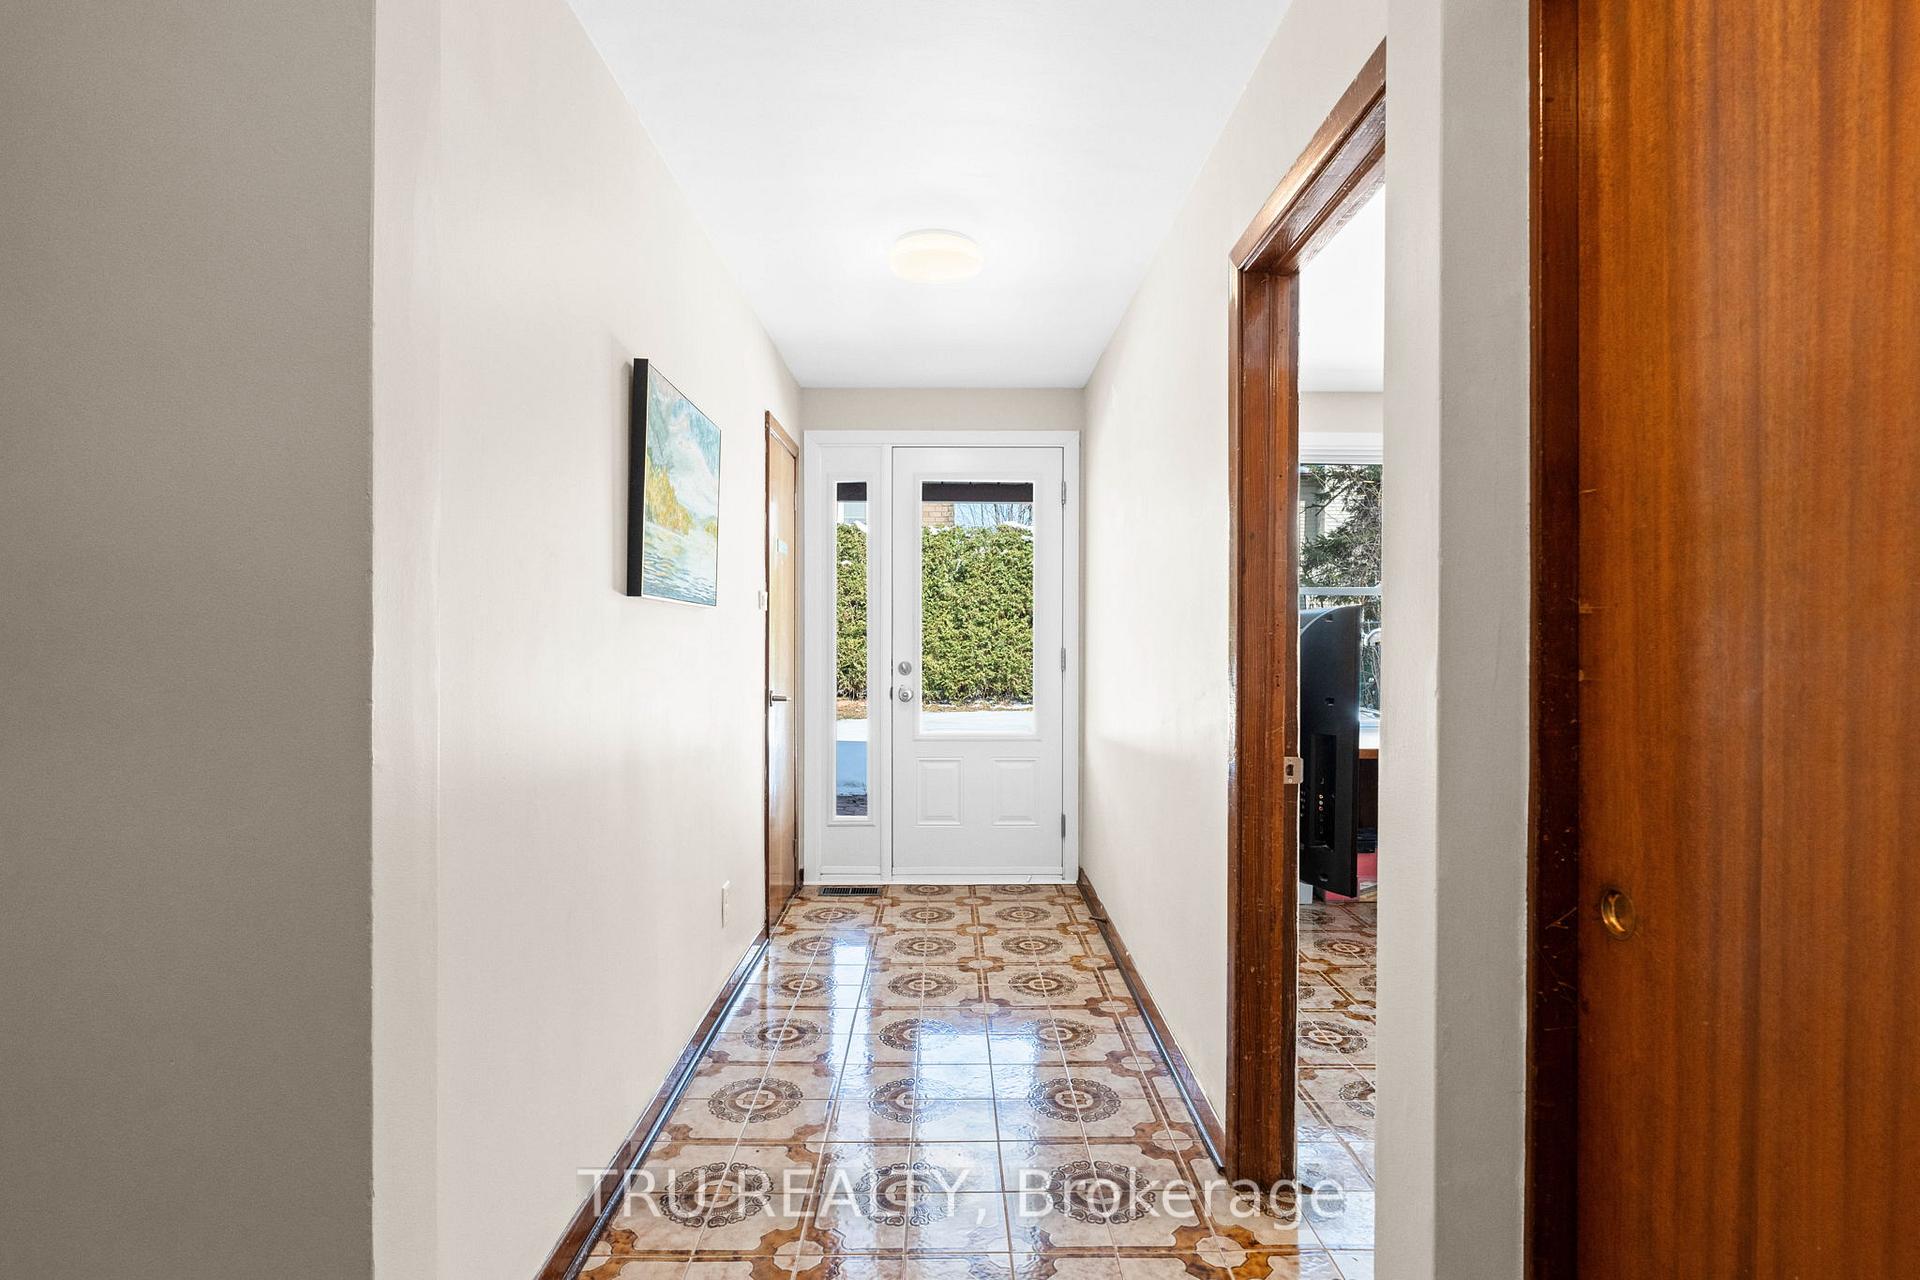
- Foyer—Ground level
- Kitchen—Ground level
- Breakfast—Ground level, Breakfast Area
- Sunroom—Ground level
- Laundry—Ground level
- Dining Room—Ground level
- Living Room—Ground level
- Primary Bedroom—Second level
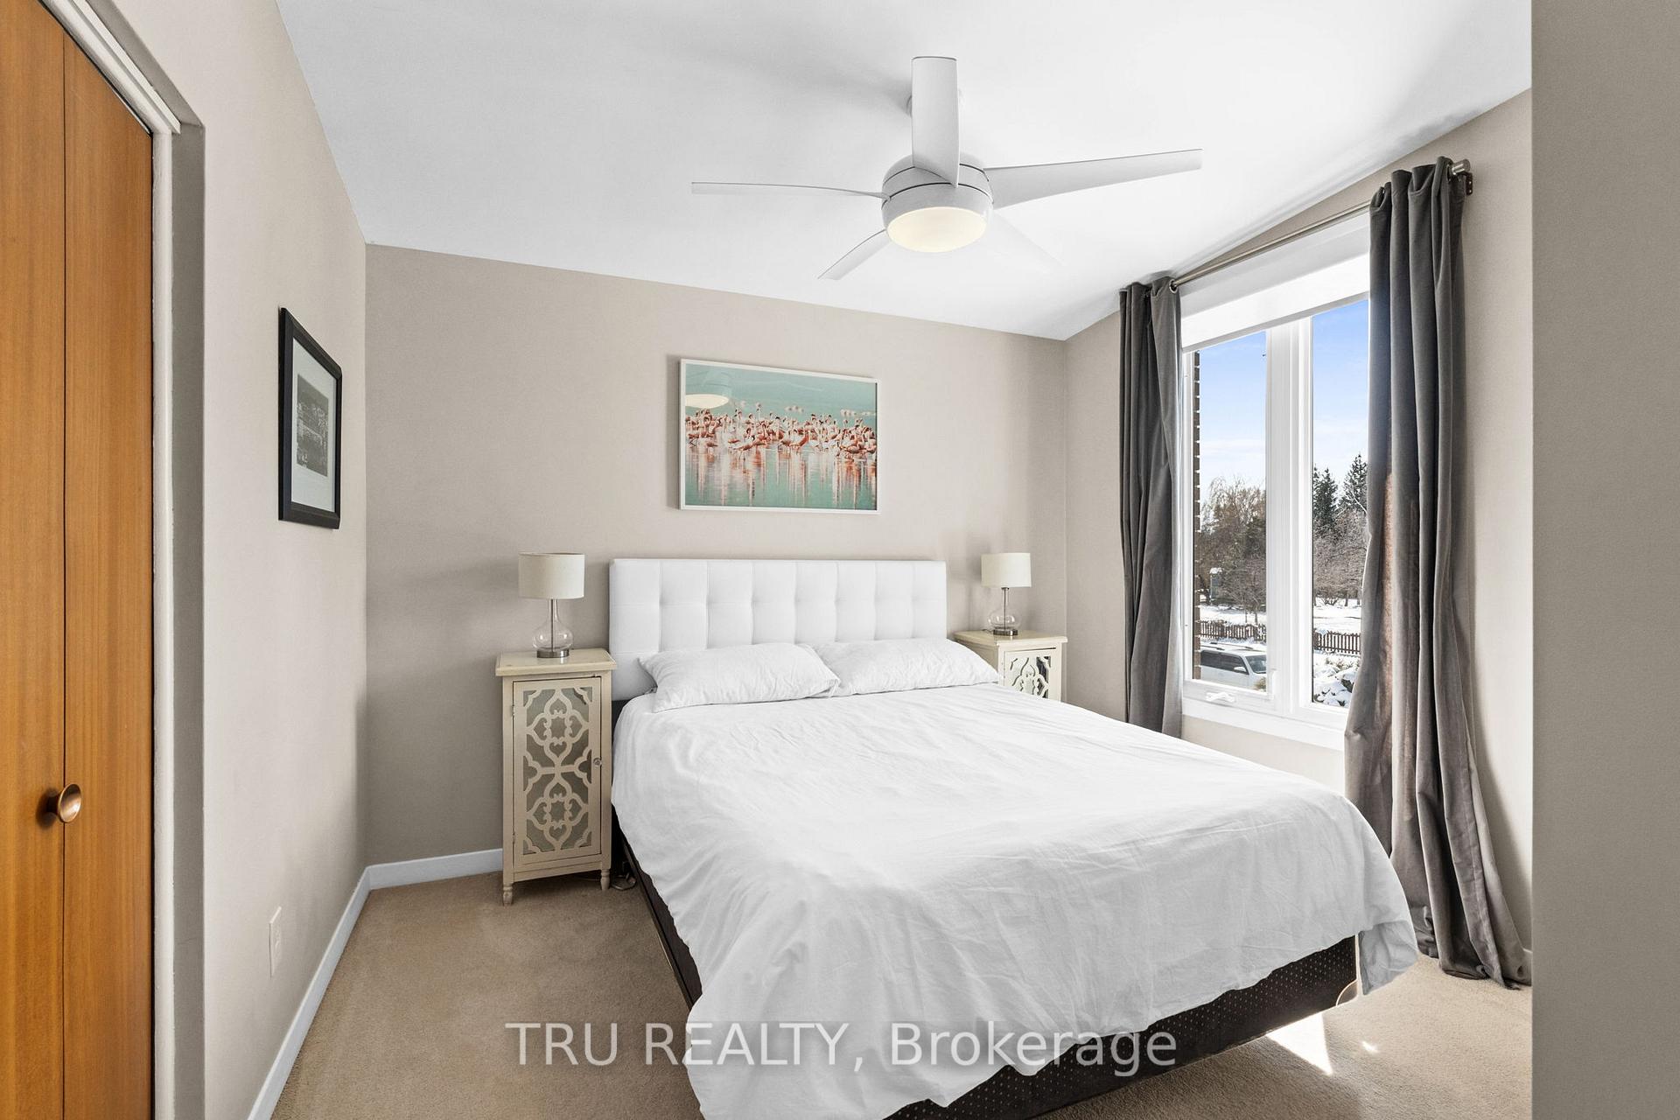
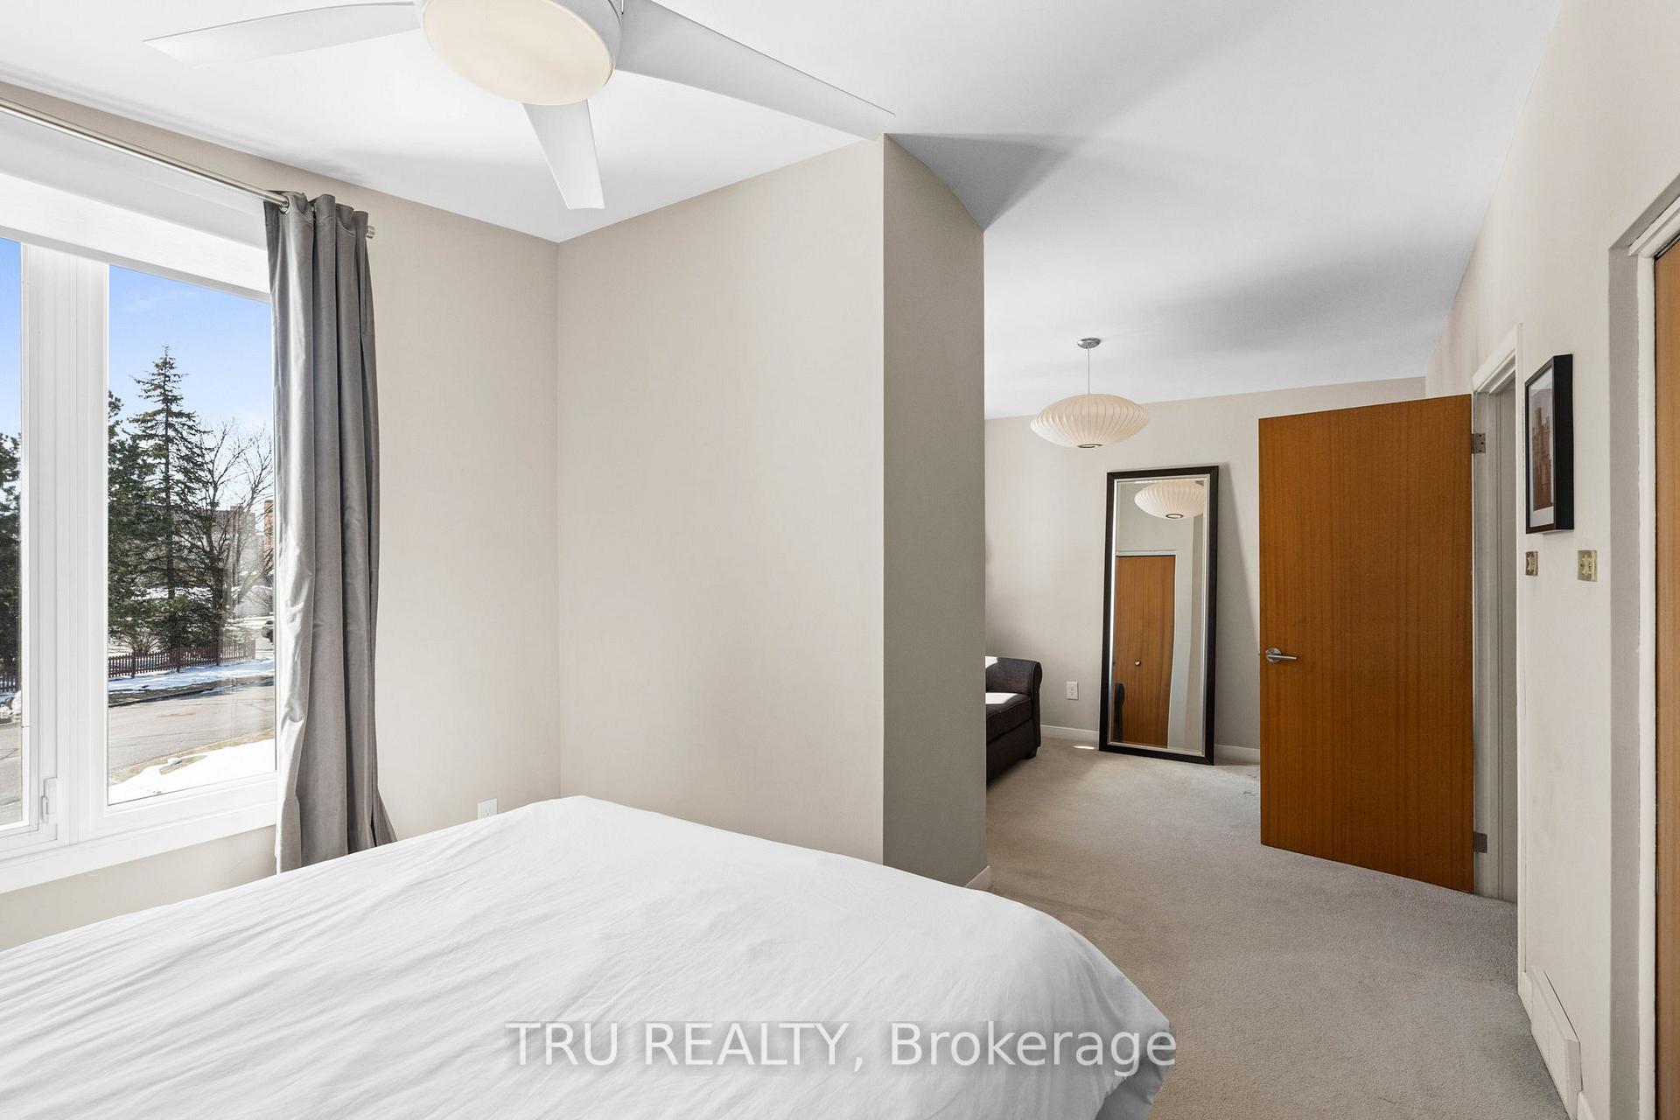
- Bedroom 3—Second level
- Bedroom 2—Second level
- Bathroom—Second level, 3 Pc Ensuite
- Bathroom—Second level, 4 Pc Bath
- Office—Lower level
- Recreation—Lower level
Washrooms
- 4-piece, Second
- 3-piece, Lower
- Municipality
- Ottawa
- Neighbourhood
- Bayshore
- Main cross streets
- Richmond Road/Bayshore Drive
- Zoning
- R1FF
- Directions
- Richmond Rd west of Pinecrest to Bellfield
- MLS® number
- X12078935
- Data source
- Toronto Regional Real Estate Board
- Status change
- 2025-04-14
- Listed on
- 2025-04-11
- Days on market
- 3 days
- Possession date
- 2025-06-26
- Possession type
- June 26, 2025
- Co-op commission
- 2
- Seller
- Listed by
- TRU REALTY
Home Market Value
Current home valuation for 3 Bellfield Street N, Ottawa, Bayshore, Ottawa, ON. Listed for $695,000
HOMEH Estimate
$764,226
Estimated Sales Range
$603,739 - $924,713
HOMEH Estimate for 3 Bellfield Street N, Ottawa, Bayshore
Calculated with a real agent's CMA method — 45+ years of experience, codified. Not an AI guess.
For the owner
Is this your home? Track its value.
Get this home's HOMEH Estimate by email once a month, with how many homes are for sale around you.
Mortgage Payment Calculator
Compare up to 4 down payment scenarios
5% on first $500K + 10% on $195,000 over $500K
$44,500
| Scenario 1 | Scenario 2 | Scenario 3 | Scenario 4 | |
|---|---|---|---|---|
−Down payment | % $ | % $ | % $ | % $ |
+CMHC insurance | $25,993 | $19,391 | $16,541 | $0 |
=Total mortgage | $675,818 | $644,891 | $607,291 | $556,000 |
Amortization | ||||
Mortgage rate | % | % | % | % |
| Payment frequency | ||||
=Mortgage payment | $3,300monthly | $3,149monthly | $2,965monthly | $2,715monthly |
Land Transfer Tax
$10,375
$10,375
Around this home
No schools found nearby
Data provided by OpenStreetMap & Fraser Institute School Rankings
Ask HOMEH
New!Hi there!
👋Text or call (416) 301-9001
Recommended for you
Based on homes you've looked at.
No recommended properties found.
Nearby similar homes
No nearby properties found.
More real estate resources
Other homes nearby
Explore this area
Nearby neighbourhoods
No nearby listings available.