
927 Weston Drive
Ottawa (Elmvale Acres/Urbandale), ON K1G 1X1
- 3Bedrooms
- 2Bathrooms
- 1Garage
- 1.1K~1.5KSq.Ft.
- $4,468Tax
- 51×100 ftLot Size
Sale & price history
- Login to See Prices
Sold2025-04-02 – 2025-04-08
MLS® x12056680
Real estate boards require you to or to see the full details of this property.
*Sold prices and complete sale & price history are regulated data. Under the Trust in Real Estate Services Act, 2002 (TRESA) and the rules of the Real Estate Council of Ontario (RECO), and pursuant to the Multiple Listing Service® rules of the Canadian Real Estate Association (CREA) and the Toronto Regional Real Estate Board (TRREB), this information may be shown only to registered users who have agreed to the applicable terms of use (a Virtual Office Website, or "VOW," arrangement). HOMEH Inc., Brokerage therefore provides it to signed-in members only. Creating an account is free and takes under a minute.
927 Weston Drive, Ottawa(opens Google Maps in a new tab)
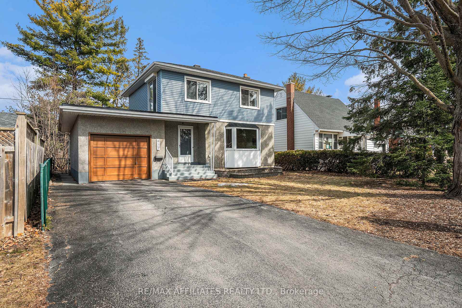
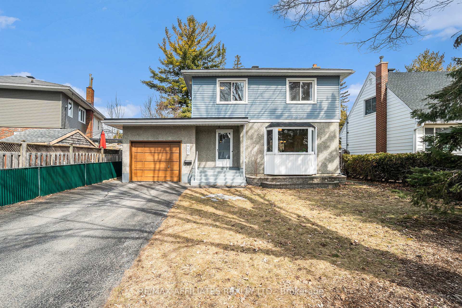
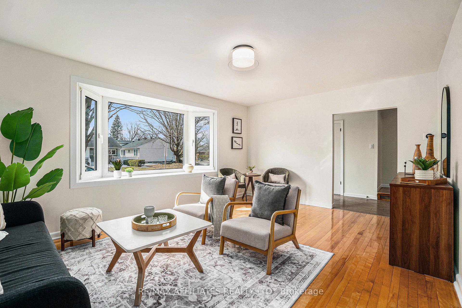
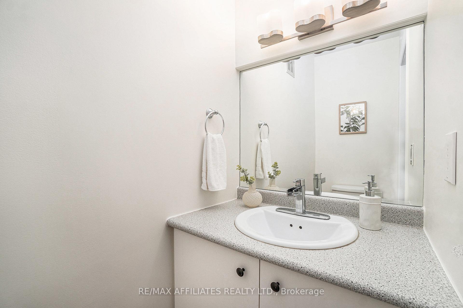
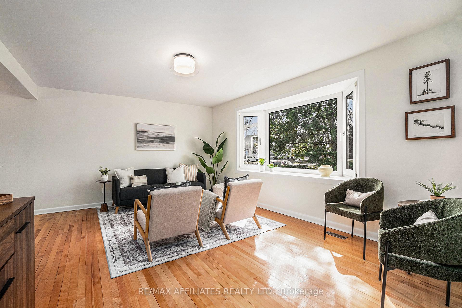
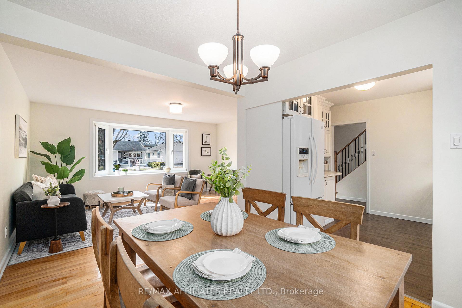
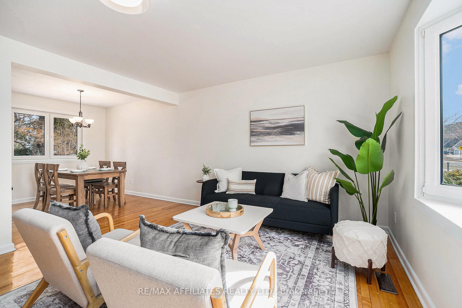
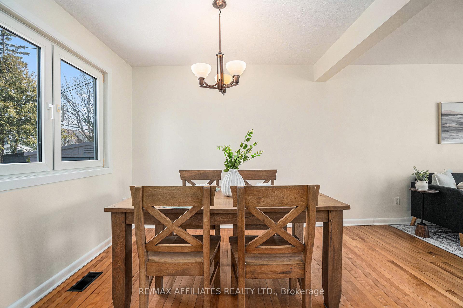
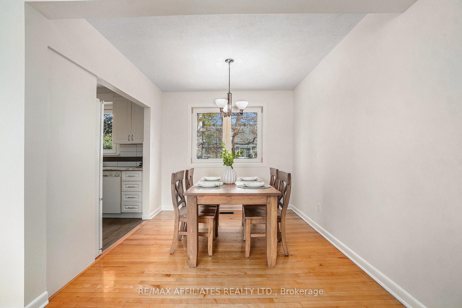
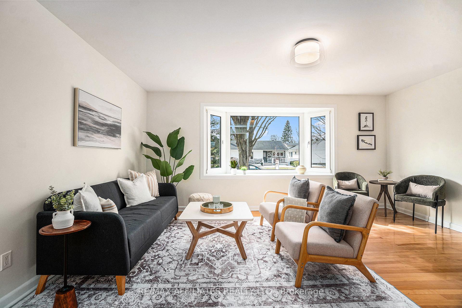
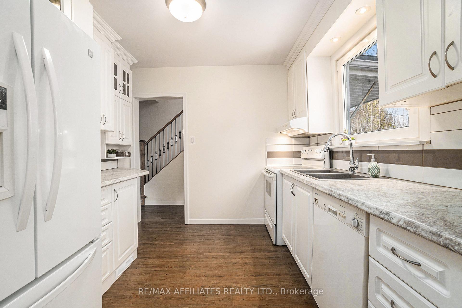
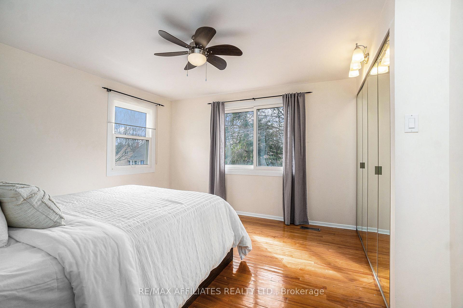
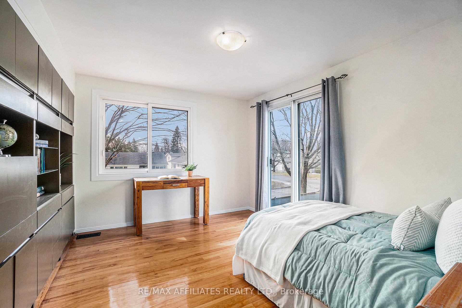
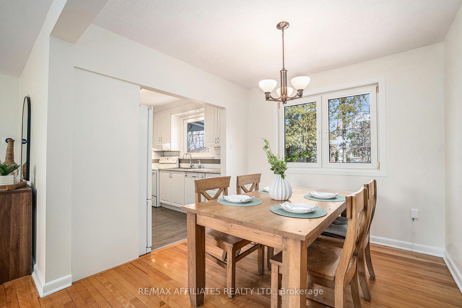
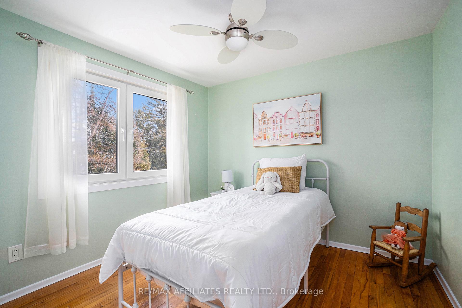
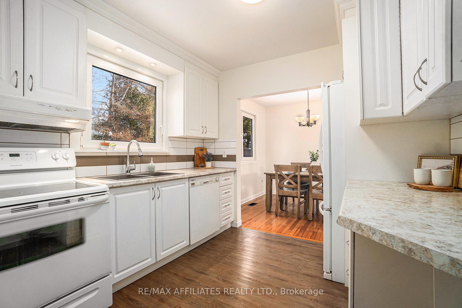
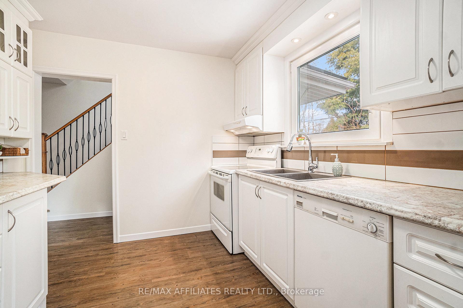
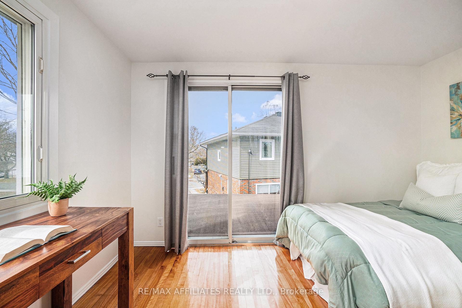
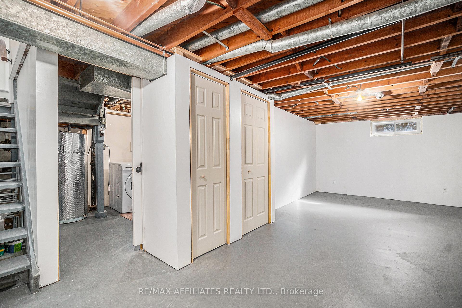
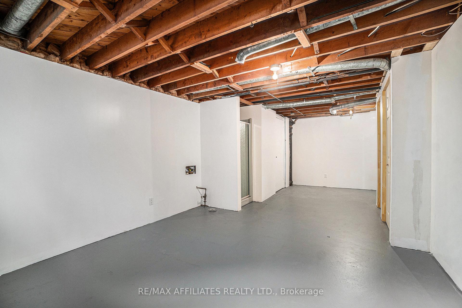
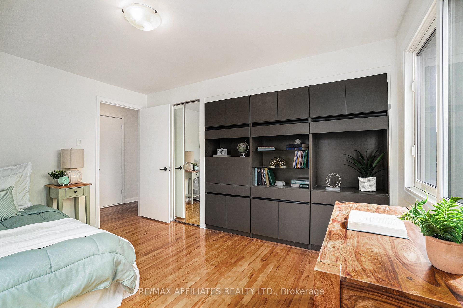
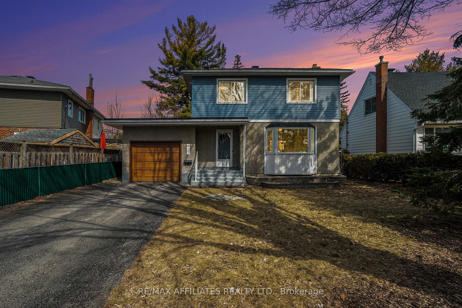
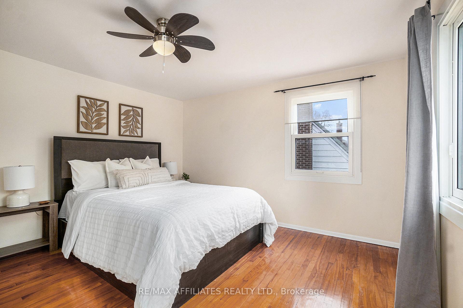
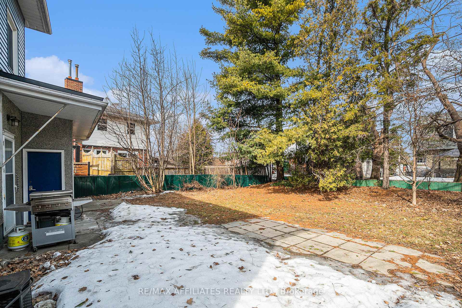
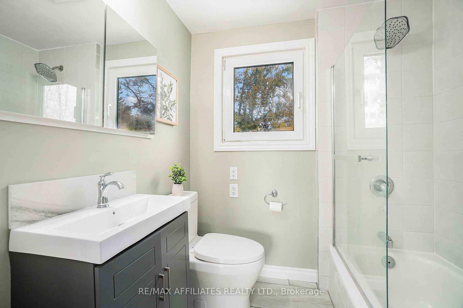
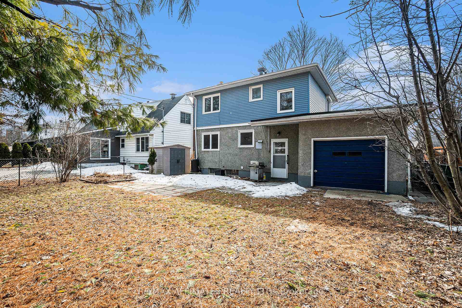
Welcome to 927 Weston Drive, a delightful 2-story detached family home located in the lovely tree-lined neighbourhood of Elmvale Acres. This beautifully maintained property boasts gleaming hardwood floors in the living room, dining room, three upstairs bedrooms, and upstairs hall. The living room sports a large bay window flooding the open concept living and dining space with natural light. The updated, light-filled kitchen looks out over the backyard with its foliage boasting privacy during the summer months. It includes one full bathroom and a convenient main floor powder room, both of which have been tastefully updated. The home has been freshly painted throughout, creating a move-in ready atmosphere with a modern aesthetic. Several 'tilt and turn' windows accommodate easier cleaning and air circulation in the dining room, kitchen, living room and upstairs hall. The partially finished basement is waiting for your magic touch. There is a convenient cold storage space and a functioning shower stall in the basement as well. Outside, you'll find a large yard perfect for outdoor activities, gardening, entertaining, and exercising pets. The garage offers dual access, including a second full garage door that leads directly to the backyard, providing easy access and storage solutions. With updated kitchen and bathrooms, this cheerful home combines comfort and style in a fantastic neighborhood with walking distance to Weston Park, Elmvale Acres Mall for shopping needs and transit convenience, driving proximity to Hospitals, Trainyards Shopping Complex, the Ottawa Train Station, the 417, and is within the boundary of several school boards. Don't miss out on the opportunity to make this your new family home! Roof 2023, Siding 2016, Flat Roof 2015. There is potential access for an outdoor seating area in the third bedroom.
- Water Heater Owned
Key Facts & Features
Property Costs
- Annual Property Tax Amount
- $4,468
- Land Transfer Tax Fee
- $11,673
Rental Items
- Rental Equipment
- None
- Basement Type
- Partially Finished
Interior Features
- Interior Extras
- Water Heater Owned
- Fireplace/Stove
- No
- Elevator
- No
Exterior Features
- Pool
- None
Building
- Building Type
- Detached
- Building Style
- 2-Storey
- Approx Age
- 51-99
Construction
- Exterior Finish
- Vinyl Siding
- Roof
- Asphalt Shingle
- Foundation Details
- Poured Concrete
- Special Designation
- Unknown
Lot
- Lot Front
- 50.94 ft
- Lot Depth
- 99.88 ft
Inclusions
- Inclusions
- Existing Refrigerator, Stove, Hood Fan, Dishwasher, Washer, Dryer, all Light Fixtures, Shed, Curtain Rods, Hot Water Tank.
Exclusions
- Exclusions
- None
Parking & Garages
- Garage Type
- Attached
- Garage Spaces
- 1
- Parking Spaces
- 3
- Total Garage And Parking Spaces
- 4
Heating & Cooling
- Heat Source
- Gas
- Heat Type
- Forced Air
- Air Conditioning
- Central Air
- Water
- Municipal
- Sewers
- Sewer
- Natural Gas
- Yes
- Hydro
- Yes
- Municipality
- Ottawa
- Neighbourhood
- Elmvale Acres/Urbandale
- Main cross streets
- Saunderson Drive & Weston Drive
- Directions
- Exit 417 at St Laurent South, right onto Smythe Road, Left onto Othello Avenue, right onto Weston Drive
- Waterfront
- None
Ask about this home
A HOMEH agent will answer your questions about this home.

Around this home
No schools found nearby
Data provided by OpenStreetMap & Fraser Institute School Rankings
For the owner
Is this your home? Track its value.
Get this home's HOMEH Estimate by email once a month, with how many homes are for sale around you.
Monthly payment
$2,968/month
On $759,900
$151,980
Estimate only. Not a mortgage offer.
How much is your home worth?
Get a home value estimate from a local HOMEH agent, then sell with confidence.
- MLS® number
- X12056680
- Data source
- Toronto Regional Real Estate Board
- Status change
- 2025-04-08
- Listed on
- 2025-04-02
- Days on market
- 6 days
- Possession type
- 60-89 days
- Co-op commission
- 2.0 + HST
- Seller
- Listed by
- RE/MAX AFFILIATES REALTY LTD.
Recommended for you
Based on homes you've looked at.
No recommended properties found.
Nearby similar homes
No nearby properties found.
More real estate resources
Other homes nearby
Explore this area
Nearby neighbourhoods
No nearby listings available.
Ask HOMEH about this home
Price, neighbourhood, monthly cost. Ask anything.
HOMEH Intelligent Agent is an AI, not a licensed representative. Check anything important with your agent.