
26 Leaver Avenue
Ottawa (City View/Skyline/Fisher Heights/Parkwood Hills), ON K2E 5P6
- 5Bedrooms
- 5Bathrooms
- 2Garage
- —Sq Ft
- $8,670Tax
- 75×149 ftLot Size
 Estimated Value:$1,316,816See Free Estimate Report

This home has sold. It is no longer available.
Property not available for sale or for rent.
Sale & Price History for 26 Leaver Avenue, Ottawa, City View/Skyline/Fisher Heights/Parkwood Hills
| Start Date | End Date | Price | Event | MLS# |
|---|---|---|---|---|
| 2025-02-06 | 2025-04-11 | Login to See Prices | Sold | x11960665 |
Real estate boards require you to or to see the full details of this property.
*Sold prices and complete sale & price history are regulated data. Under the Trust in Real Estate Services Act, 2002 (TRESA) and the rules of the Real Estate Council of Ontario (RECO), and pursuant to the Multiple Listing Service® rules of the Canadian Real Estate Association (CREA) and the Toronto Regional Real Estate Board (TRREB), this information may be shown only to registered users who have agreed to the applicable terms of use (a Virtual Office Website, or "VOW," arrangement). HOMEH Inc., Brokerage therefore provides it to signed-in members only. Creating an account is free and takes under a minute.
About 26 Leaver Avenue, Ottawa, City View/Skyline/Fisher Heights/Parkwood Hills
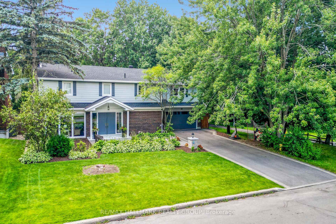
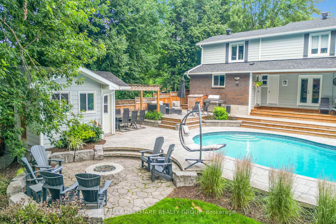
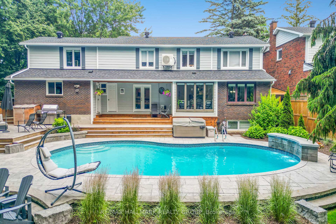
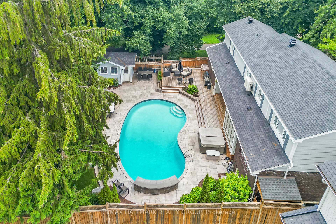
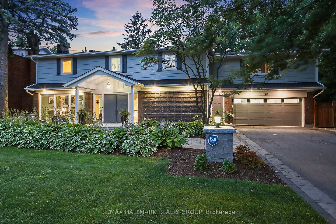
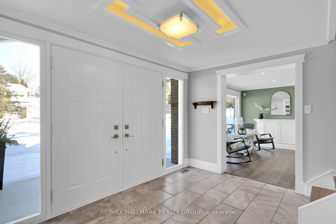
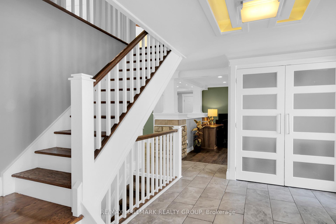
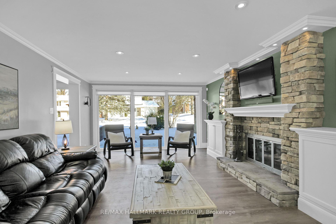
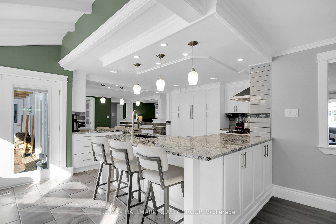
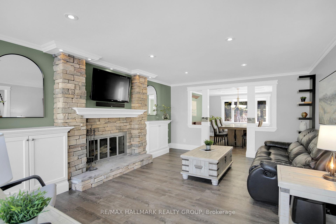
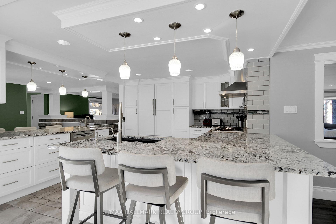
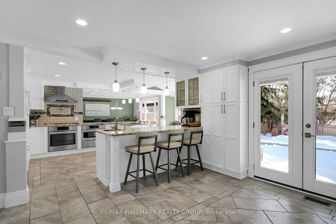
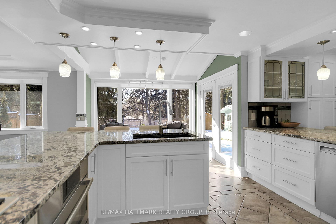
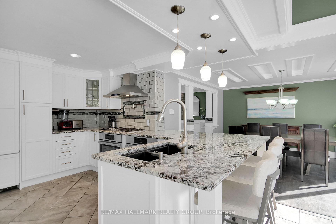
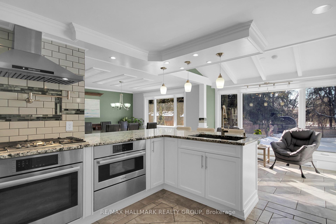
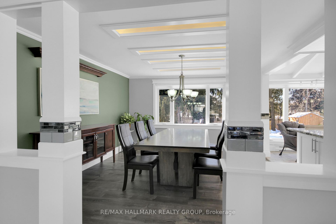
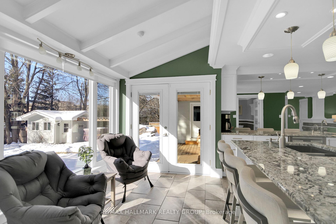
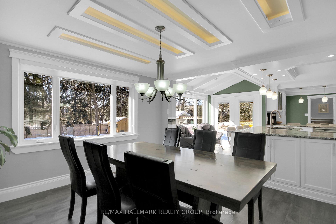
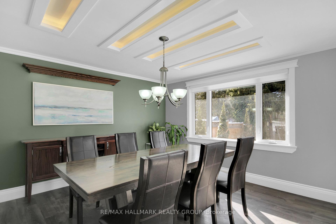
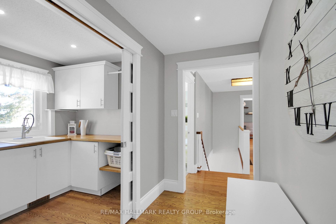
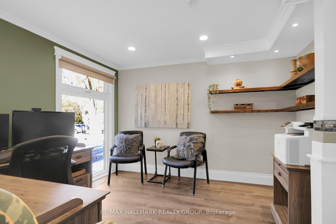
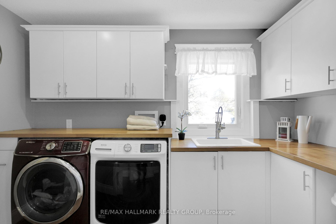
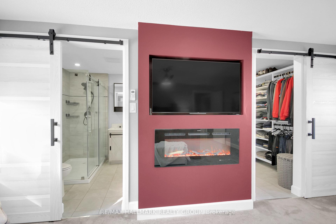
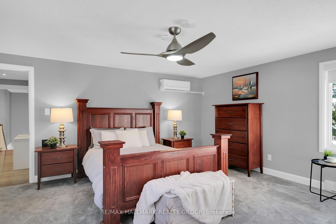
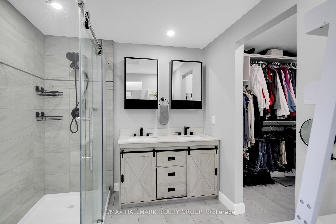
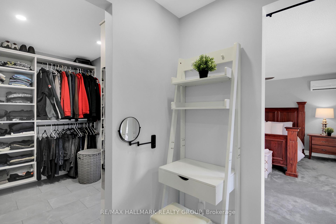
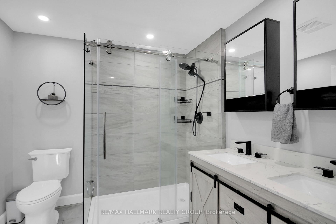
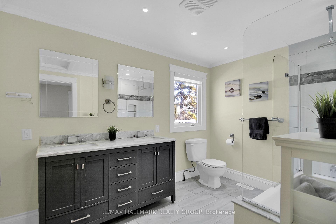
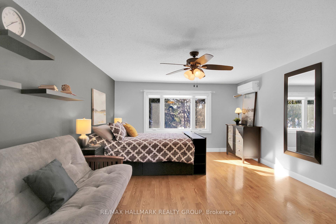
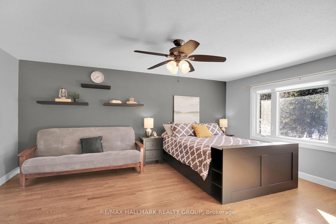
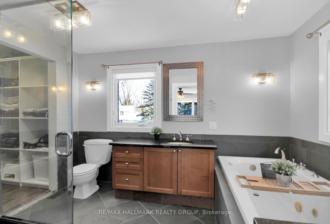
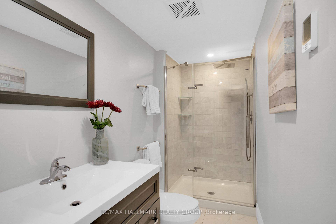
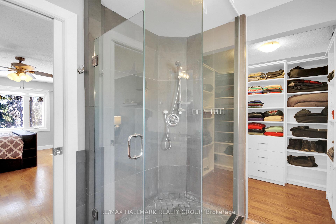
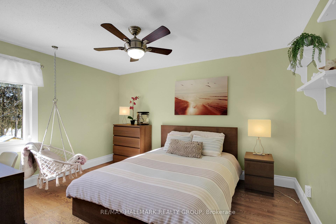
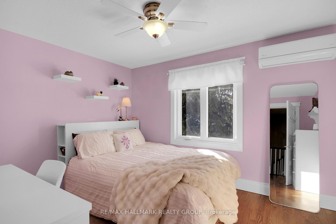
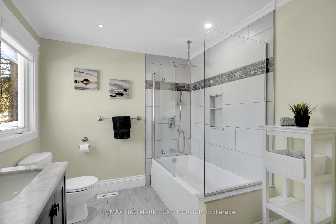
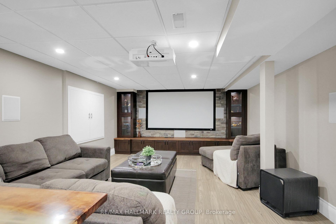
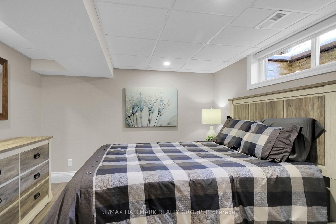
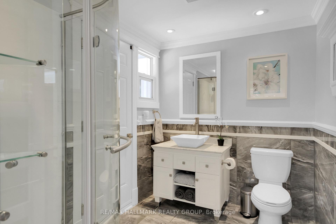
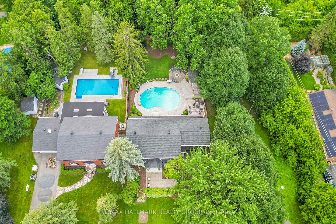
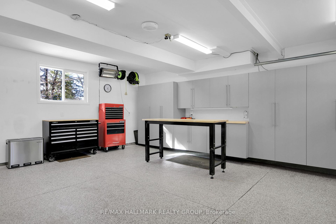
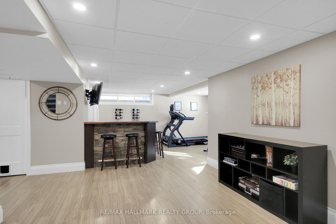
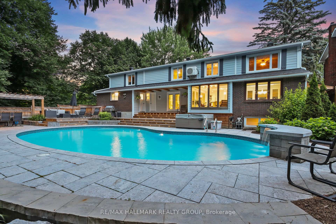
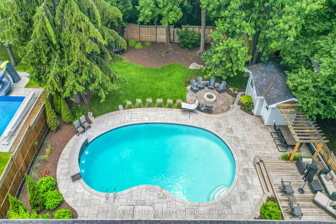
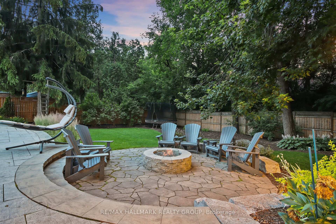
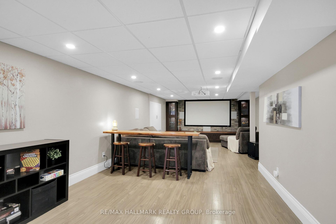
Bordering and accessible to the lovely 'Gilbey Park', this exceptional home offers unparalleled privacy, allowing you to fully enjoy your serene, resort-style backyard with inground pool. There are 5 bedrooms & 5 bathrooms in this completely renovated 2-storey residence. Greeted with a grand foyer, the interior boasts sleek hardwood flooring thru-out-including the staircase. The lavish designer kitchen has been elegantly enhanced with granite countertops, stylish backsplash, breakfast bar, prep sink, custom lighting, top-tier appliances and the warmth of the radiant in-floor heating.The main level also features a versatile office, sophisticated dining area with coffered ceilings plus an inviting family room with an ambient wood fireplace & built-in cabinetry. Upstairs are 4 generous bedrooms including an opulent primary suite with an intimate fireplace, spacious walk-in closet & a luxurious ensuite with black granite finishes & in-floor heating. The 4th bedroom is complemented by a 2nd tranquil ensuite. A bespoke & practical 2nd-floor laundry room adds to the home's functionality with white cabinets, composite sink & wood counters.The lower level offers a 5th bdrm & 5th bthrm plus a cinematic media room with a 100" theatre projection screen & Optoma/Polk audio system included. The zen inspired yard was professionally designed in 2018 with a new deck, elegant Banas stonework around the pool, an in-ground irrigation system, a cozy fire pit & 7 person hot tub. The driveway was repaved in 2022 & the garage had a complete transformation in 2023 featuring built-in storage cabinets, a workshop space and a new concrete floor. Other significant upgrades include the roof shingles replaced in 2020 & all main floor windows & doors updated in 2024. A true oasis, this property seamlessly blends timeless charm with modern enhancements. Within walking distance to many & conveniently close to all amenities, schools, parks, transit, recreation, restaurants, shopping & entertainment.
Key Facts & Features
Property Costs
- Annual Property Tax Amount
- $8,670
- Land Transfer Tax Fee
- $27,975
- Basement Type
- Full, Finished
Interior Features
- Laundry Level
- Upper Level
- Interior Extras
- Auto Garage Door Remote
- Fireplace/Stove
- Yes
- Fireplace Features
- Wood, Electric
- Elevator
- No
Exterior Features
- Exterior Extras
- Landscaped, Deck, Patio, Privacy
- Pool
- Inground
- Property Features
- Fenced Yard, Rec./Commun.Centre, Public Transit, Wooded/Treed, Electric Car Charger
- Other Structures
- Shed
Building
- Building Type
- Detached
- Building Style
- 2-Storey
- Approx Age
- 31-50
Construction
- Exterior Finish
- Brick, Other
- Roof
- Asphalt Shingle
- Foundation Details
- Poured Concrete
- Special Designation
- Unknown
Lot
- Lot Front
- 75.00 ft
- Lot Depth
- 149.00 ft
- Lot Shape
- Rectangular
Inclusions
- Inclusions
- Fridge, Stove, Hood-fan, Dishwasher, Built-in Microwave, Washer, Dryer, Hot Water Tank, Hot Tub, All Media Room Equipment
Exclusions
- Exclusions
- N/A
Parking & Garages
- Garage Type
- Attached
- Garage Spaces
- 2
- Parking Spaces
- 8
- Total Garage And Parking Spaces
- 8
Heating & Cooling
- Heat Source
- Wood
- Heat Type
- Forced Air
- Air Conditioning
- Central Air
- Water
- Municipal
- Sewers
- Sewer
- Natural Gas
- Yes
- Hydro
- Yes
- Bedrooms
- 5
- Washrooms
- 5
- Kitchens
- 1
- Family / bonus room
- Yes
Room sizes
- Breakfast—Main level, Heated Floor
- Dining Room—Main level, Coffered Ceiling(s)
- Living Room—Main level, Fireplace
- Laundry—Second level, Custom Counter
- Bedroom 2—Second level
- Office—Main level
- Media Room—Lower level, Built-in Speakers, Wet Bar
- Primary Bedroom—Lower level
- Foyer—Main level, Granite Counters, Heated Floor
- Utility Room—Lower level
- Bathroom—Main level, 3 Pc Bath
- Bathroom—Second level, 3 Pc Bath, Heated Floor
- Bathroom—Lower level, 3 Pc Bath, Granite Counters, Heated Floor
- Kitchen—Main level, Granite Counters, Custom Backsplash, 4 Pc Ensuite
- Primary Bedroom—Second level, Walk-In Closet(s), 4 Pc Ensuite, Heated Floor
- Bedroom 3—Second level
- Bedroom 4—Second level, Walk-In Closet(s), Fireplace, 4 Pc Bath
Washrooms
- 4-piece, Second
- 3-piece, Main
- 3-piece, Lower
- 2-piece, Second
- 4-piece, Second
- Municipality
- Ottawa
- Neighbourhood
- City View/Skyline/Fisher Heights/Parkwood Hills
- Main cross streets
- Beaver Ridge
- Zoning
- Residential
- Directions
- Meadowlands Dr. to Eagle Lane, left on Beaver Ridge, left on Leaver Ave.#26 OR Merivale Rd. to Burris Lane, Right on Eleanor Dr., Left on Leaver Ave.#26
- MLS® number
- X11960665
- Data source
- Toronto Regional Real Estate Board
- Status change
- 2025-04-11
- Listed on
- 2025-02-06
- Days on market
- 64 days
- Possession type
- 60-89 days
- Co-op commission
- 2.0%
- Seller
- Listed by
- RE/MAX HALLMARK REALTY GROUP
Home Market Value
Current home valuation for 26 Leaver Avenue, Ottawa, City View/Skyline/Fisher Heights/Parkwood Hills, Ottawa, ON. Listed for $1,575,000
HOMEH Estimate
$1,316,816
Estimated Sales Range
$1,040,285 - $1,593,347
HOMEH Estimate for 26 Leaver Avenue, Ottawa, City View/Skyline/Fisher Heights/Parkwood Hills
Calculated with a real agent's CMA method — 45+ years of experience, codified. Not an AI guess.
For the owner
Is this your home? Track its value.
Get this home's HOMEH Estimate by email once a month, with how many homes are for sale around you.
Mortgage Payment Calculator
Compare up to 4 down payment scenarios
20% required for homes $1.5M or more
$315,000
| Scenario 1 | Scenario 2 | Scenario 3 | Scenario 4 | |
|---|---|---|---|---|
−Down payment | % $ | % $ | % $ | % $ |
+CMHC insurance | $0 | $0 | $0 | $0 |
=Total mortgage | $1,260,000 | $1,181,250 | $1,102,500 | $1,023,750 |
Amortization | ||||
Mortgage rate | % | % | % | % |
| Payment frequency | ||||
=Mortgage payment | $6,152monthly | $5,767monthly | $5,383monthly | $4,998monthly |
Land Transfer Tax
$27,975
$27,975
Around this home
No schools found nearby
Data provided by OpenStreetMap & Fraser Institute School Rankings
Ask HOMEH
New!Hi there!
👋Text or call (416) 301-9001
Recommended for you
Based on homes you've looked at.
No recommended properties found.
Nearby similar homes
No nearby properties found.
More real estate resources
Other homes nearby
Explore this area
Nearby neighbourhoods
No nearby listings available.