
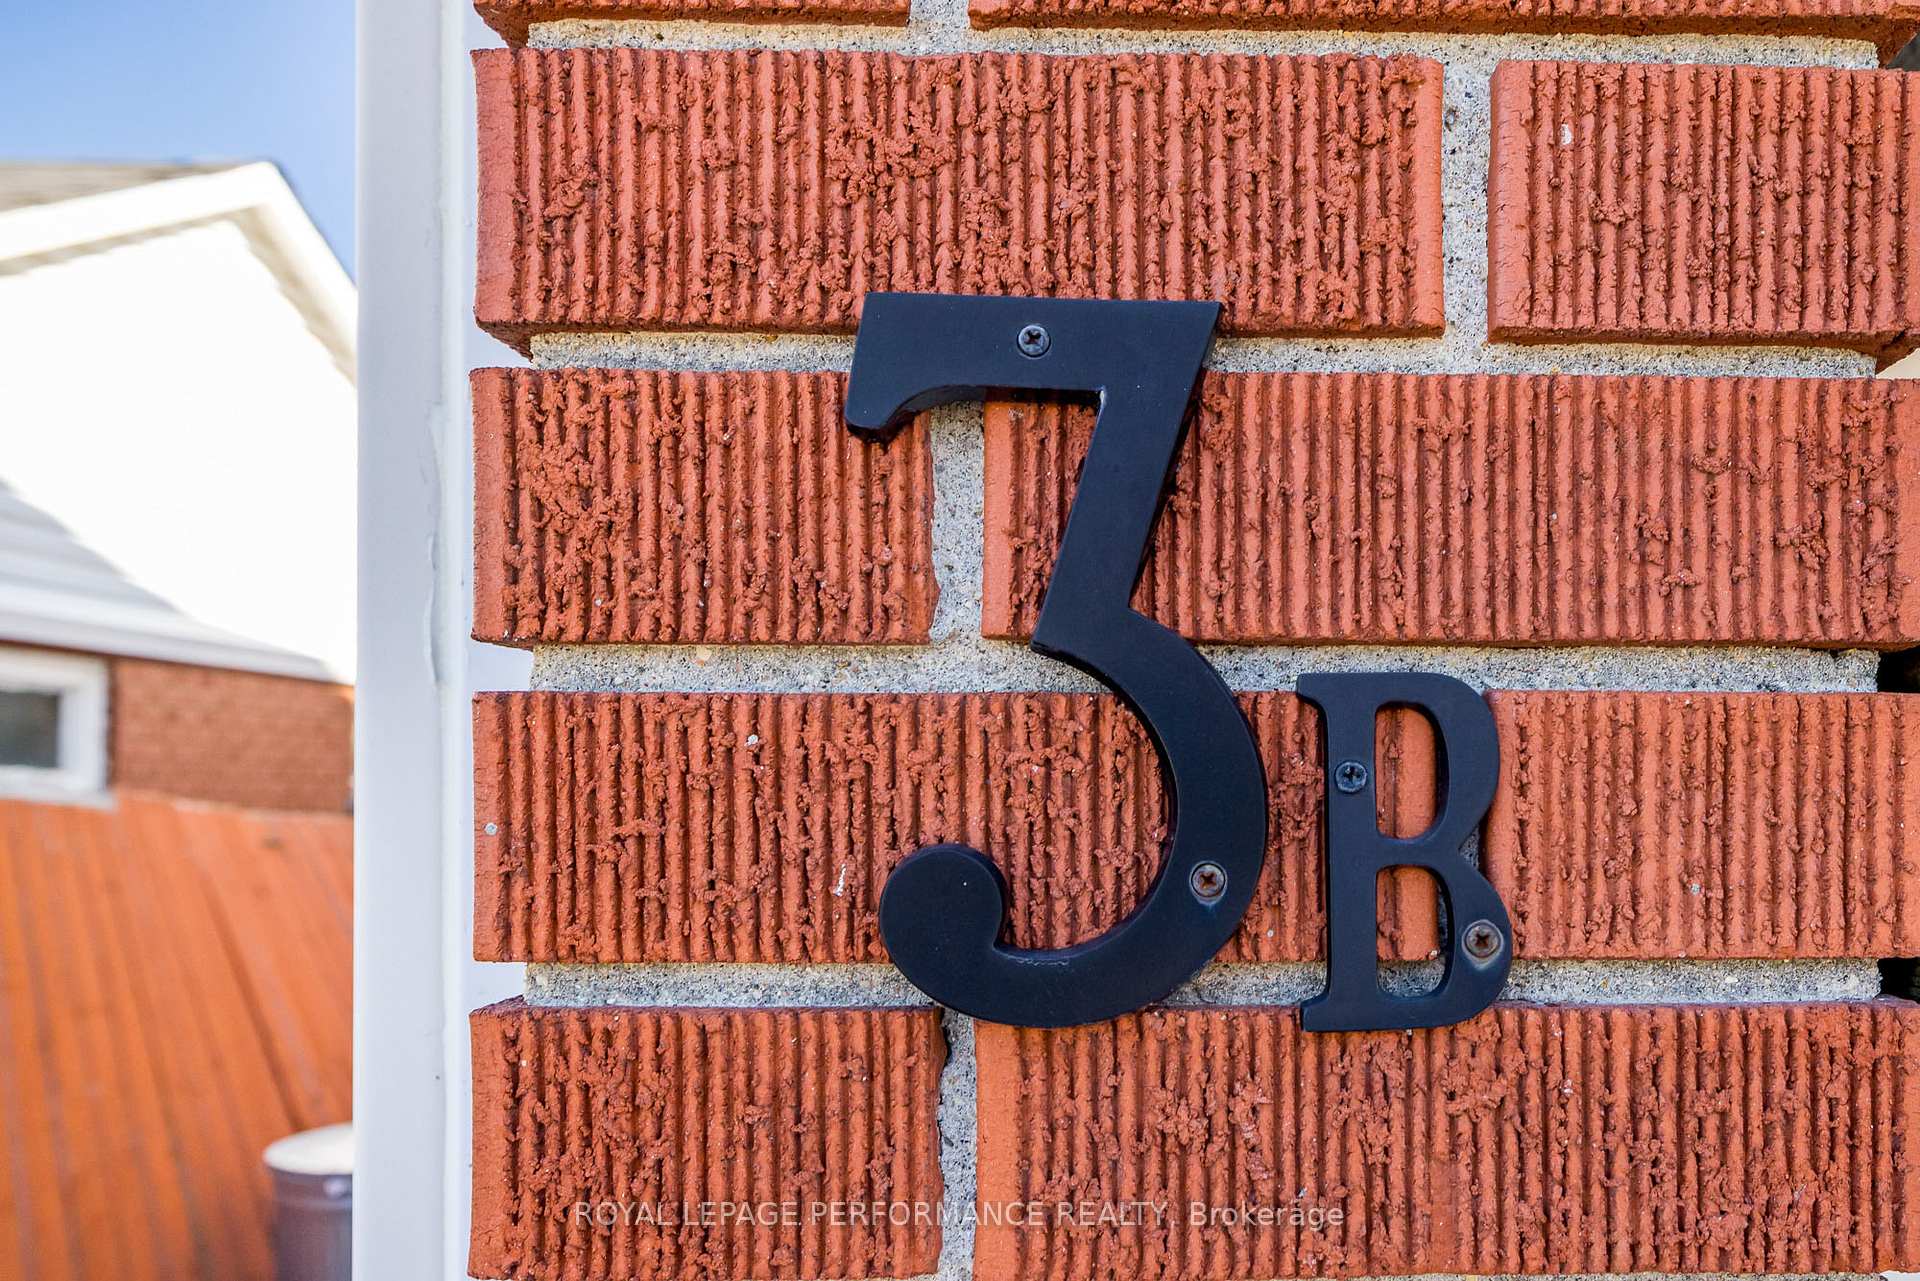
3 Birchwood Drive
Ottawa (City View/Skyline/Fisher Heights/Parkwood Hills), ON K2E 5S7
- 4Bedrooms
- 4Bathrooms
- 4Garage
- 1.5K~2KSq.Ft.
- $5,763Tax
- 65×100 ftLot Size
Sale & price history
- Login to See Prices
Sold2025-04-30 – 2025-05-14
MLS® x12117358
Real estate boards require you to or to see the full details of this property.
*Sold prices and complete sale & price history are regulated data. Under the Trust in Real Estate Services Act, 2002 (TRESA) and the rules of the Real Estate Council of Ontario (RECO), and pursuant to the Multiple Listing Service® rules of the Canadian Real Estate Association (CREA) and the Toronto Regional Real Estate Board (TRREB), this information may be shown only to registered users who have agreed to the applicable terms of use (a Virtual Office Website, or "VOW," arrangement). HOMEH Inc., Brokerage therefore provides it to signed-in members only. Creating an account is free and takes under a minute.
3 Birchwood Drive, Ottawa(opens Google Maps in a new tab)
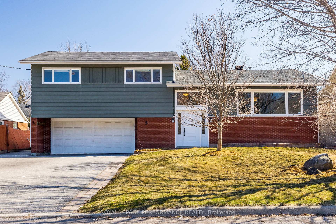
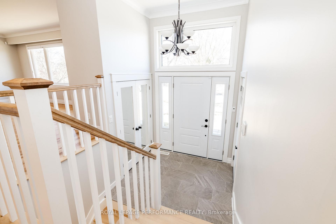
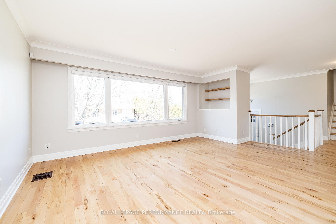
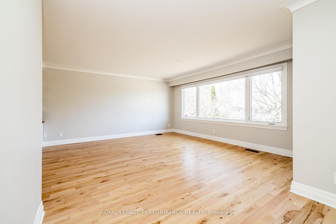
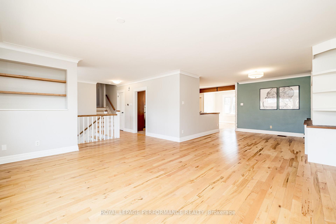
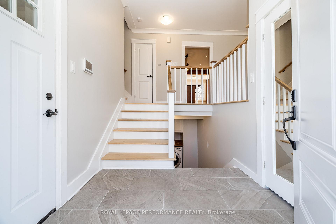
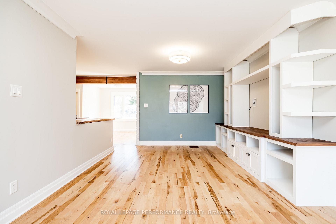
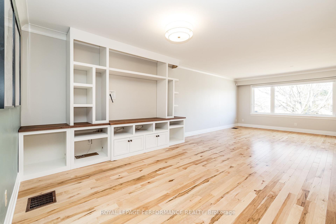
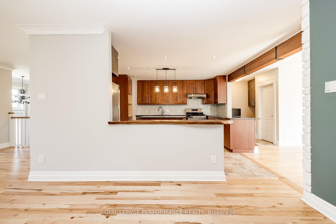
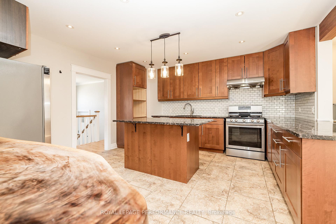
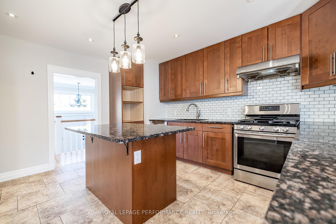
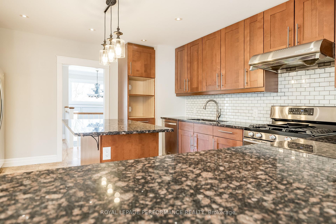
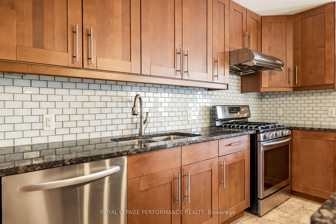
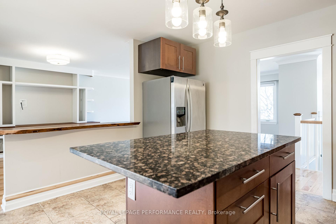
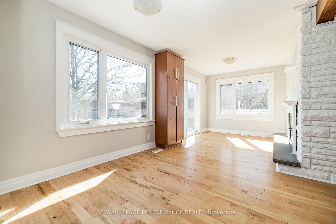
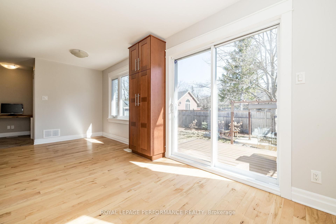
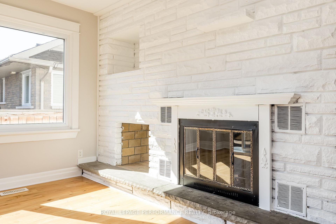
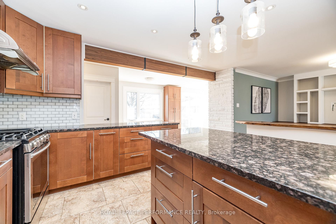
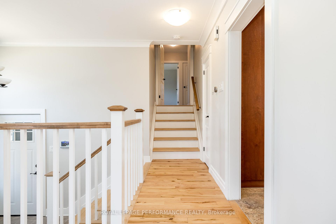
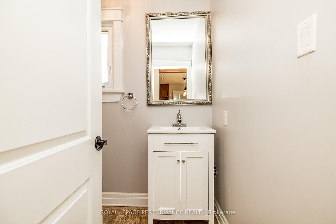
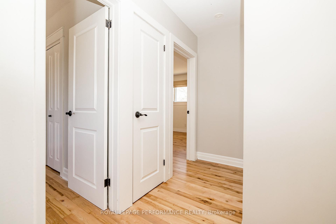
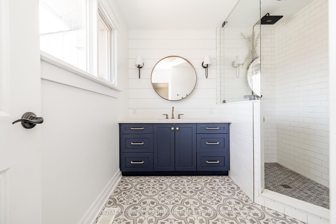
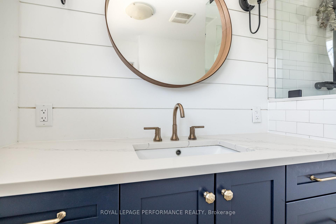
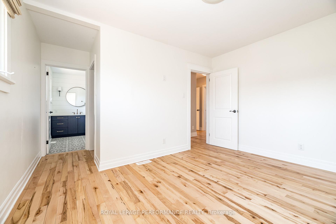
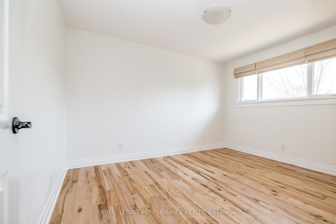
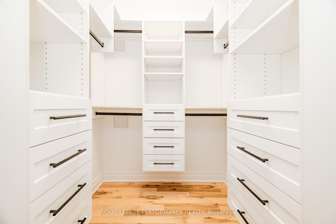
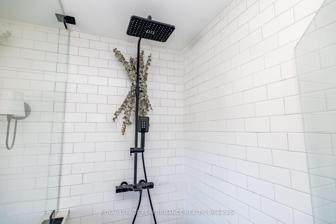
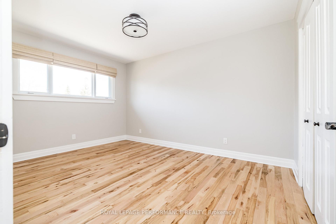
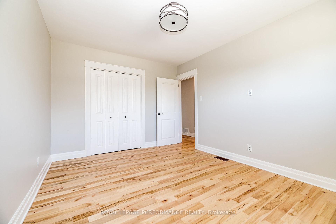
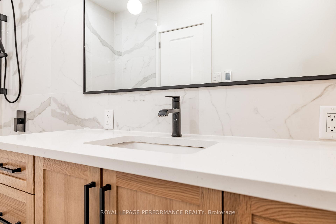
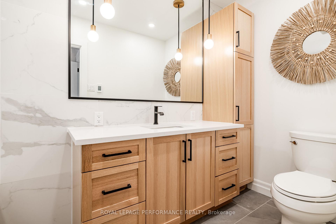
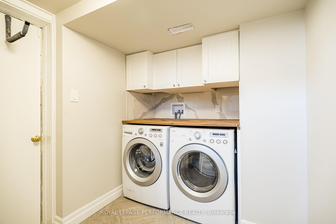
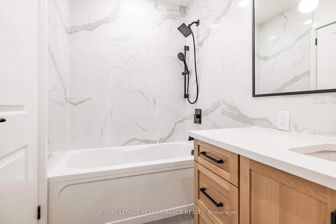
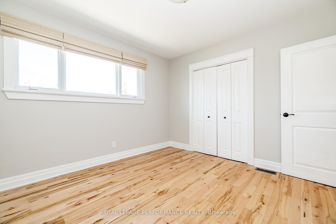
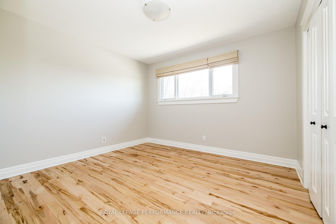
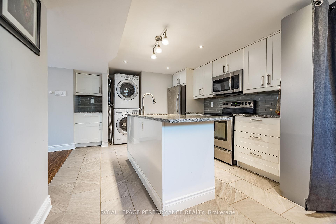
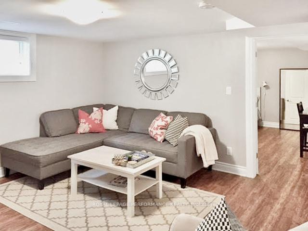
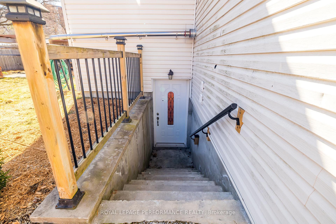
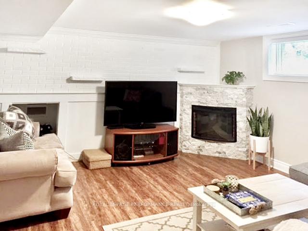
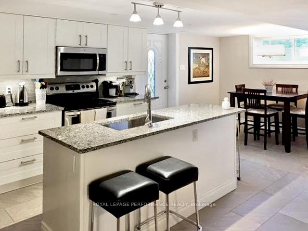
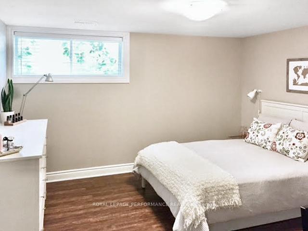
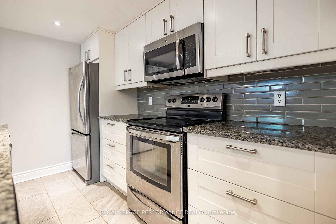
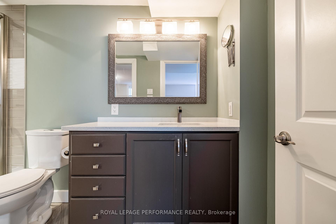
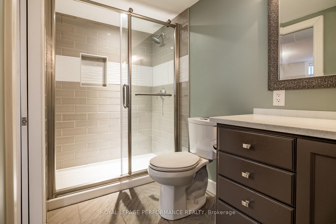
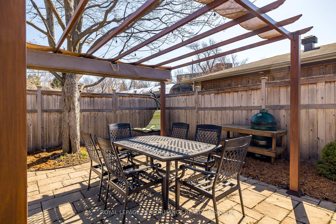
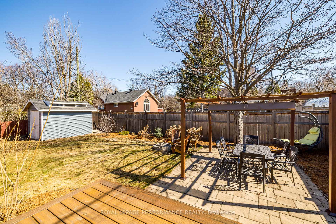
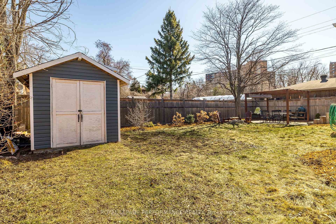
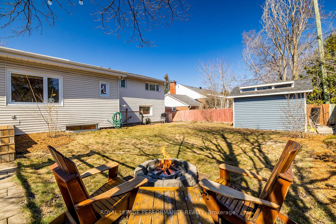
Welcome to 3 Birchwood, a fully upgraded two unit Home in a prime neighbourhood. This spacious split-level home sits on a 65' wide lot and features a beautifully renovated 3-bedroom, 2-bath upper unit, plus a large 1-bedroom, 1-bath lower level unit with separate entrance and high-end finishes, ideal for multi-generational living or rental income. The upper unit, which is currently vacant and move-in ready, showcases a classic kitchen of enduring quality with timeless cabinets, stainless steel appliances, a gas range, and open-concept flow to the dining and living areas. The office nook and additional family room are anchored by a charming floor-to-ceiling brick hearth overlooking the supremely private yard. On the 2nd level the primary bedroom includes a walk-in closet with built-ins and a stunning ensuite with heated floors. Two additional bedrooms and a renovated full bath complete the level. The fully permitted, 1-bedroom lower-level unit has its own private entry, upgraded kitchen, bathroom with glass shower, laundry and storage. It's currently rented month-to-month and offers fantastic income. Major upgrades include vinyl windows, 200-amp service with GenerLink, waterproofing on the foundation, new ductwork, all new plumbing and electrical, and R-50 insulation. Outside, enjoy a large yard with composite deck, natural gas fire pit and fenced yard. This turnkey Home offers flexibility, functionality, and long-term value in one complete package!
- Accessory Apartment
- In-Law Suite
- Fenced Yard
- Deck
Key Facts & Features
Property Costs
- Annual Property Tax Amount
- $5,763
- Land Transfer Tax Fee
- $16,273
- Basement Type
- Separate Entrance, Apartment
Interior Features
- Laundry Level
- Main Level
- Interior Extras
- Accessory Apartment, In-Law Suite
- Fireplace/Stove
- Yes
- Fireplace Features
- Living Room, Wood
- Elevator
- No
Exterior Features
- Exterior Extras
- Deck
- Pool
- None
- Property Features
- Fenced Yard
- Other Structures
- Shed, Aux Residences
Building
- Building Type
- Detached
- Building Style
- Sidesplit
Construction
- Exterior Finish
- Brick, Vinyl Siding
- Roof
- Asphalt Shingle
- Foundation Details
- Block
- Special Designation
- Unknown
Lot
- Lot Front
- 65.00 ft
- Lot Depth
- 100.00 ft
- Lot Size
- 6500
Inclusions
- Inclusions
- Two fridges, two stoves, two hood fans, two dishwashers, two washers, two dryers, two hot water tanks, automatic garage door opener, storage, gas fire pit, shed
Exclusions
- Exclusions
- Garage heater, Pergola, Storage Bin on the side of the home
Parking & Garages
- Garage Type
- Attached
- Garage Spaces
- 4
- Parking Spaces
- 2
- Total Garage And Parking Spaces
- 6
Heating & Cooling
- Heat Source
- Gas
- Heat Type
- Forced Air
- Air Conditioning
- Central Air
- Water
- Municipal
- Sewers
- Sewer
- Municipality
- Ottawa
- Neighbourhood
- City View/Skyline/Fisher Heights/Parkwood Hills
- Main cross streets
- Merivale Road and Capilano Drive
- Zoning
- Residential
- Directions
- Merivale Road to Capilano Drive to Birchwood Drive.
Ask about this home
A HOMEH agent will answer your questions about this home.

Around this home
No schools found nearby
Data provided by OpenStreetMap & Fraser Institute School Rankings
For the owner
Is this your home? Track its value.
Get this home's HOMEH Estimate by email once a month, with how many homes are for sale around you.
Monthly payment
$3,867/month
On $989,900
$197,980
Estimate only. Not a mortgage offer.
How much is your home worth?
Get a home value estimate from a local HOMEH agent, then sell with confidence.
- MLS® number
- X12117358
- Data source
- Toronto Regional Real Estate Board
- Status change
- 2025-05-14
- Listed on
- 2025-04-30
- Days on market
- 14 days
- Possession date
- 2025-05-01
- Possession type
- Flexible
- Co-op commission
- 2
- Seller
- Listed by
- ROYAL LEPAGE PERFORMANCE REALTY
Recommended for you
Based on homes you've looked at.
No recommended properties found.
Nearby similar homes
No nearby properties found.
More real estate resources
Other homes nearby
Explore this area
Nearby neighbourhoods
No nearby listings available.
Ask HOMEH about this home
Price, neighbourhood, monthly cost. Ask anything.
HOMEH Intelligent Agent is an AI, not a licensed representative. Check anything important with your agent.