
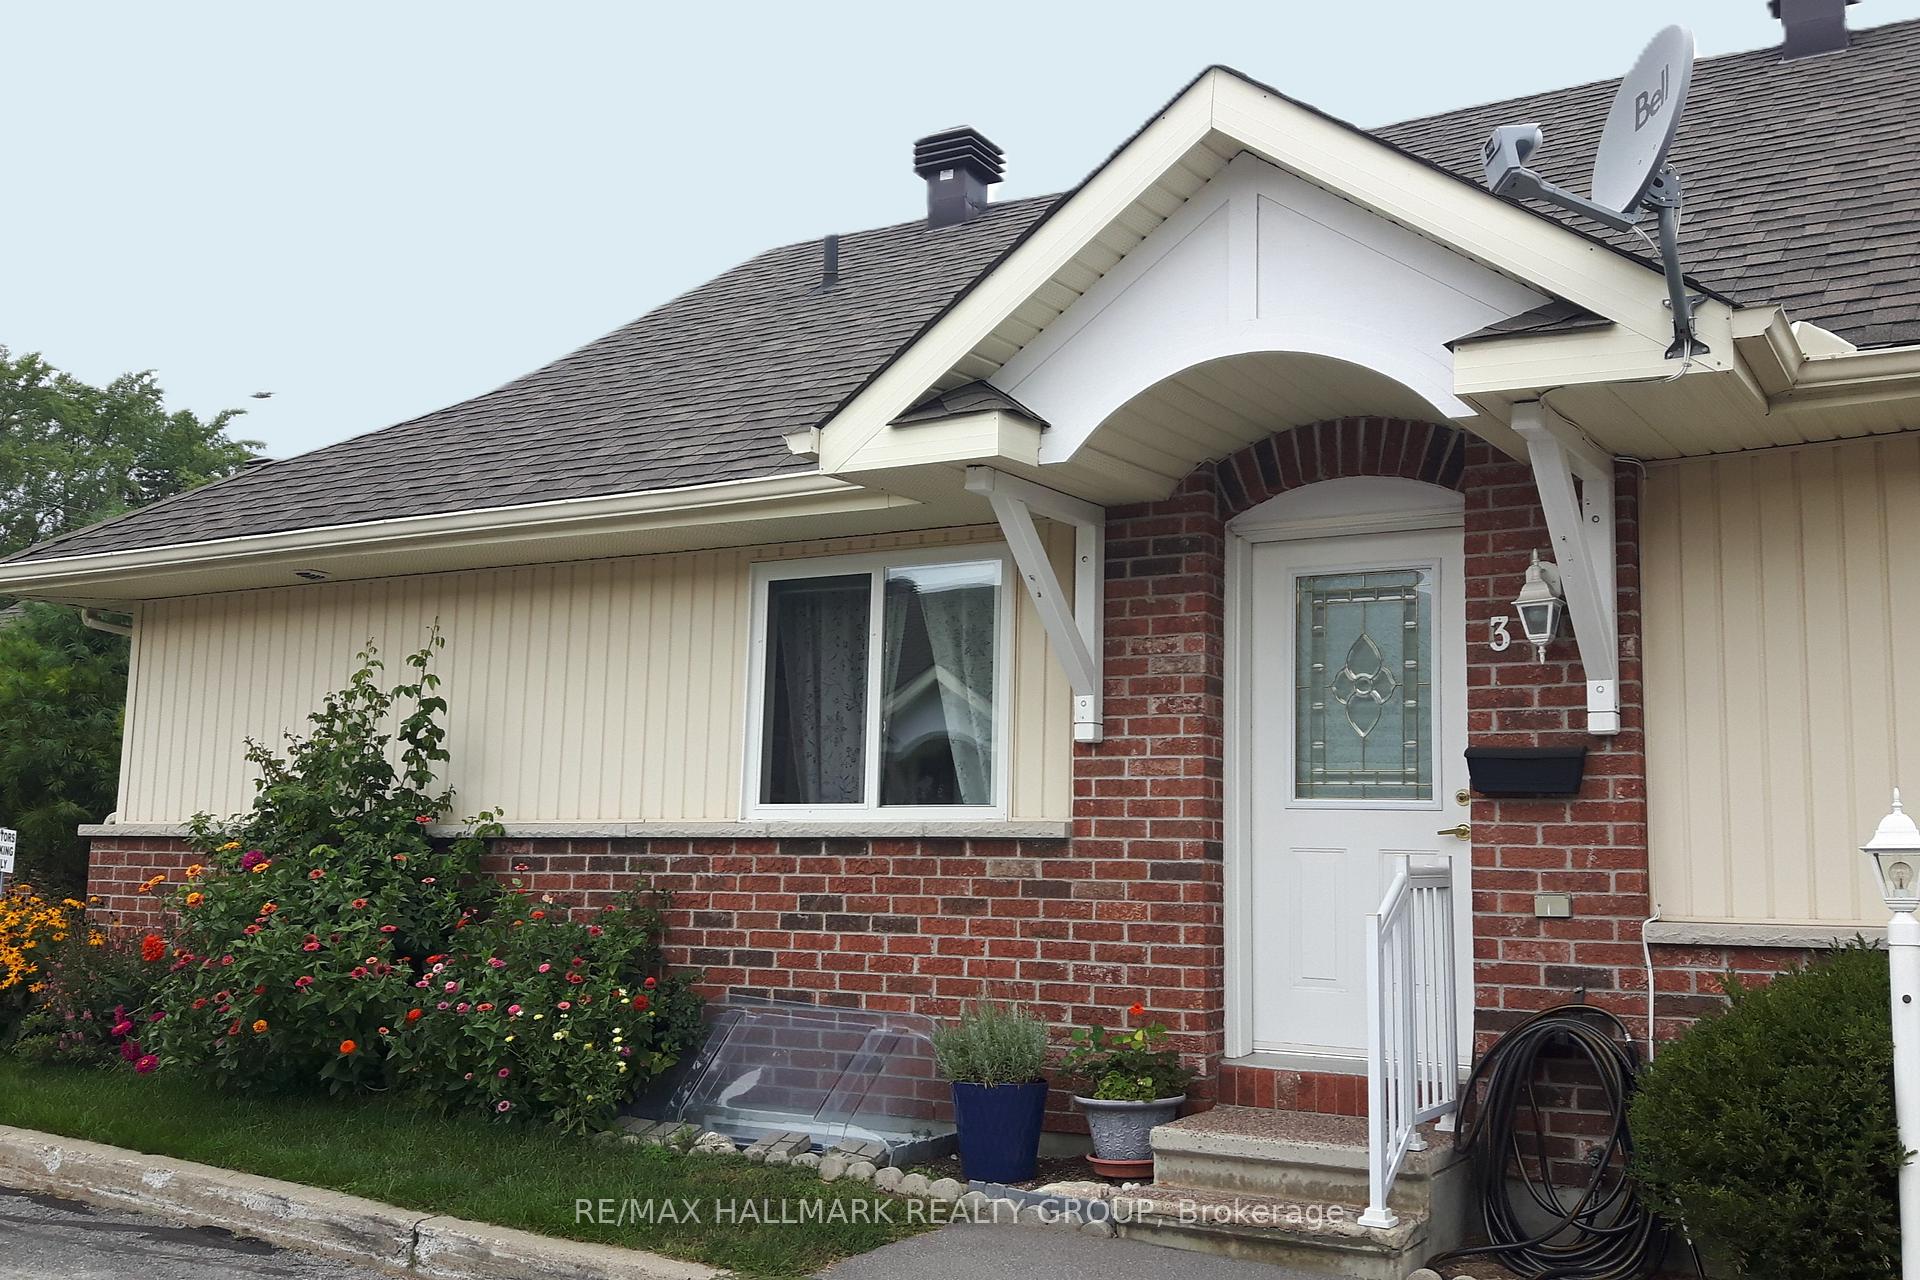
3 Daphne Crescent
Ottawa (Stittsville, South), ON K2S 1Y1
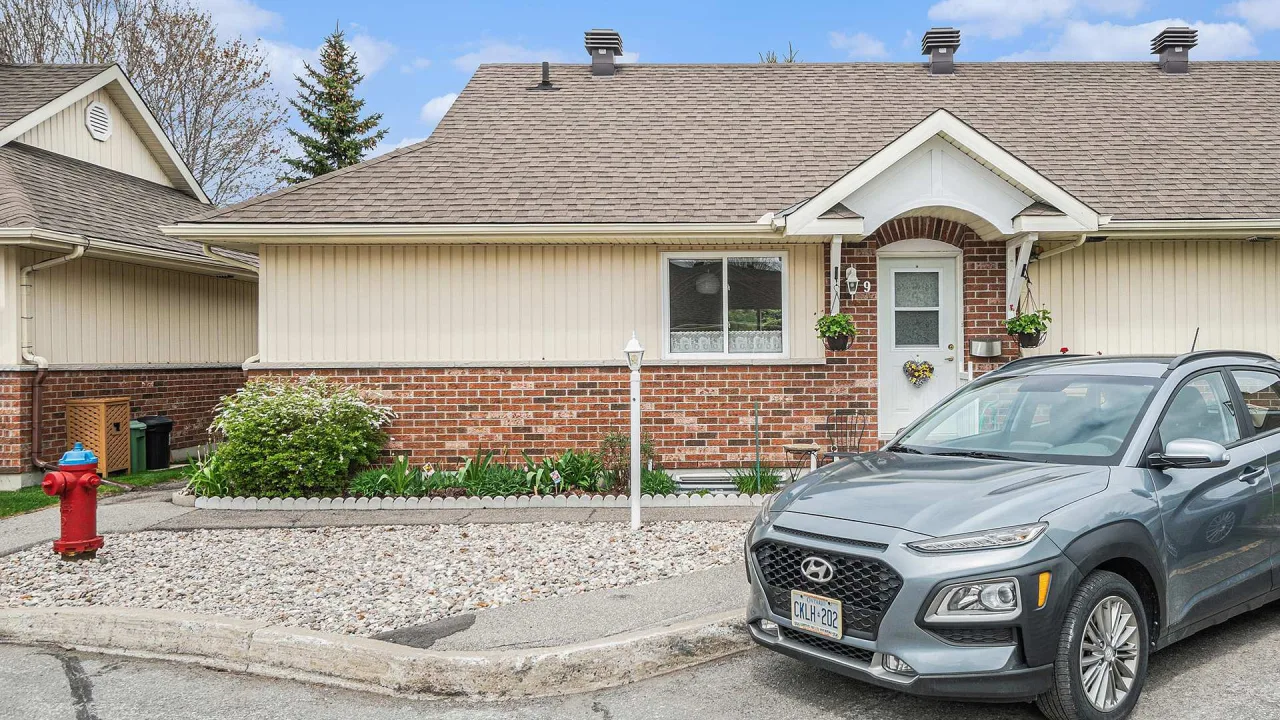 Village CourtSee every listing here
- 2Bedrooms
- 1Bathroom
- 1Parking
- 800–899Sq Ft
- —Tax
- $512/moCondo Fee
 Estimated Value:$284,888See Free Estimate Report

Property not available for sale or for rent.
HOMEH One: full-service selling for a 1% listing fee. The buyer's agent commission is separate.
Free Home EvaluationHow Much Is My Home Worth?Homes for Sale NearbySale & Price History for 3 Daphne Crescent, Ottawa, Stittsville (South)
Real estate boards require you to or to see the full details of this property.
*Sold prices and complete sale & price history are regulated data. Under the Trust in Real Estate Services Act, 2002 (TRESA) and the rules of the Real Estate Council of Ontario (RECO), and pursuant to the Multiple Listing Service® rules of the Canadian Real Estate Association (CREA) and the Toronto Regional Real Estate Board (TRREB), this information may be shown only to registered users who have agreed to the applicable terms of use (a Virtual Office Website, or "VOW," arrangement). HOMEH Inc., Brokerage therefore provides it to signed-in members only. Creating an account is free and takes under a minute.
About 3 Daphne Crescent, Ottawa, Stittsville (South)
Summarized Description
- Rare corner-unit in a vibrant 55+ community.
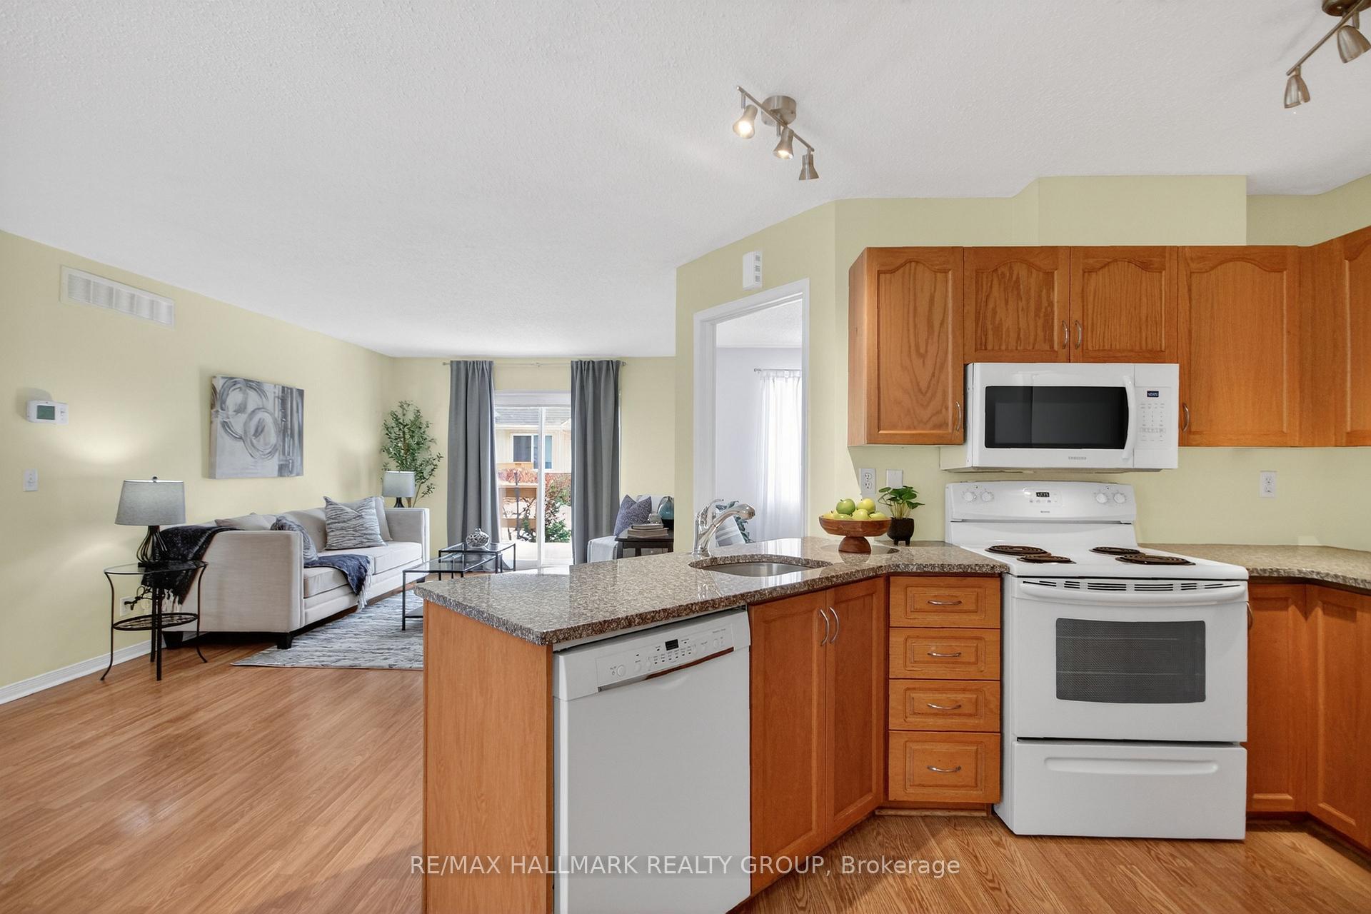
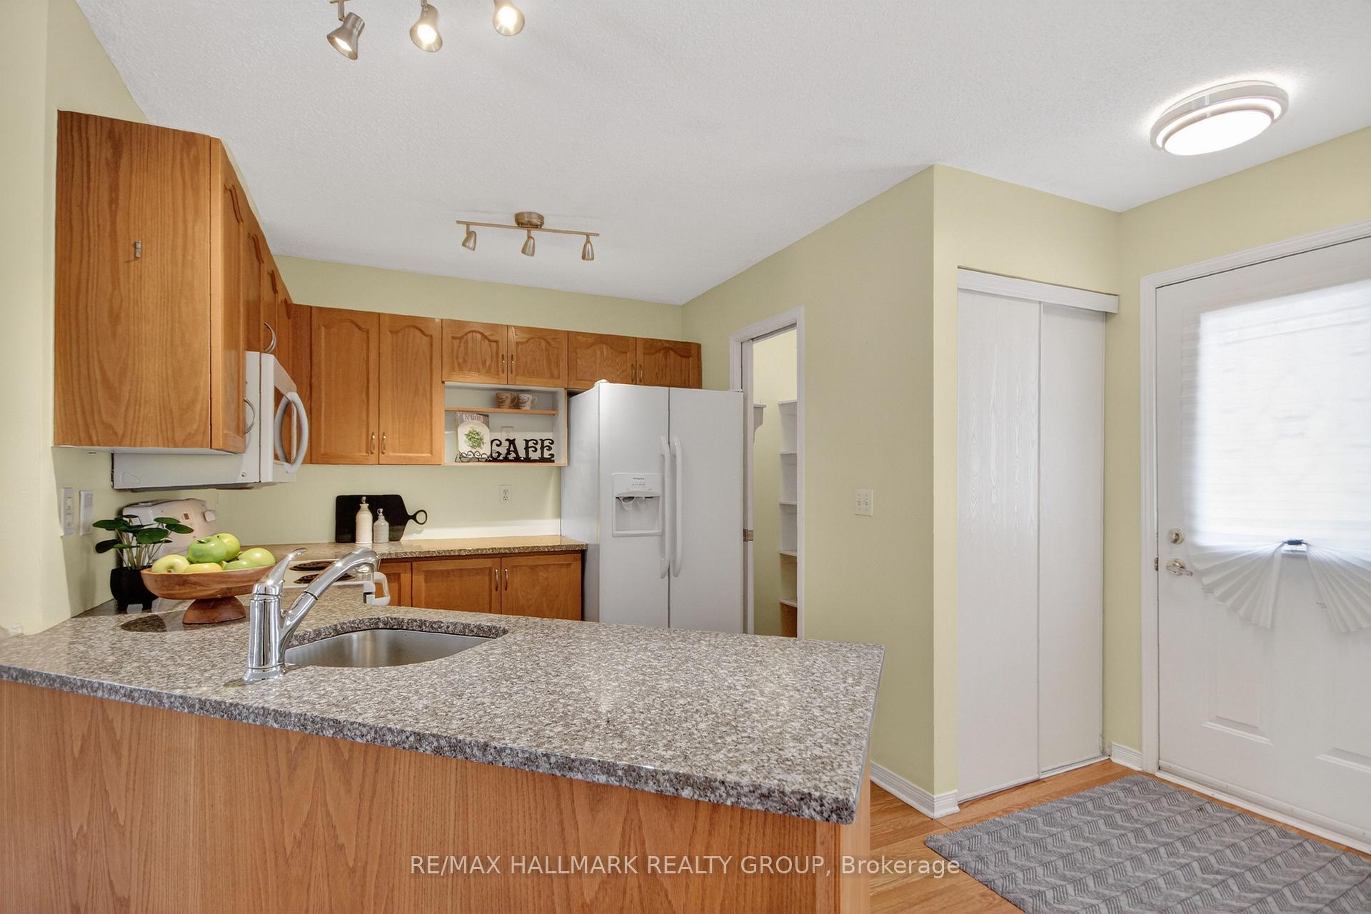
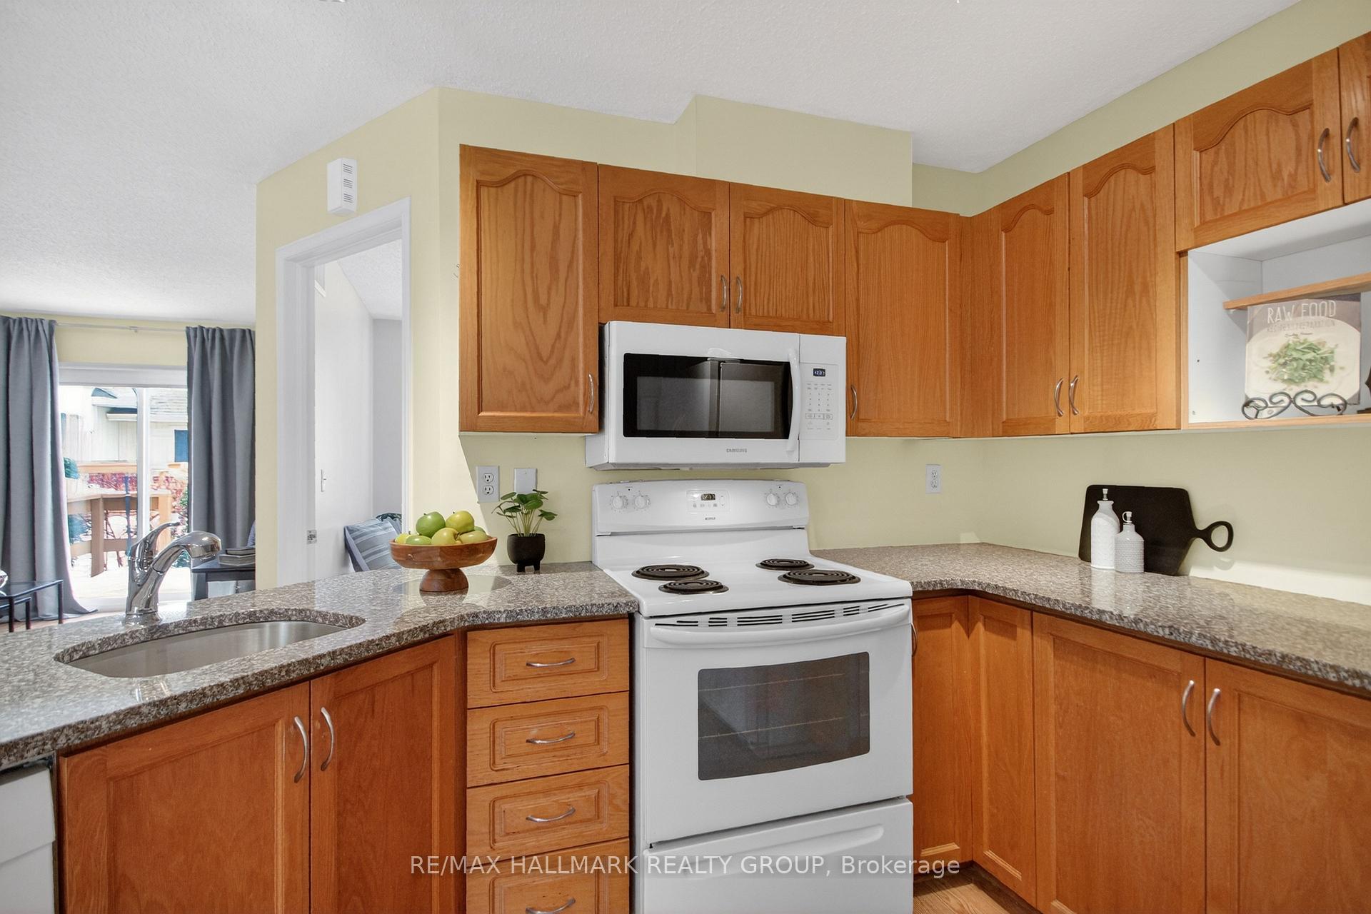
- Open concept design with granite countertops.
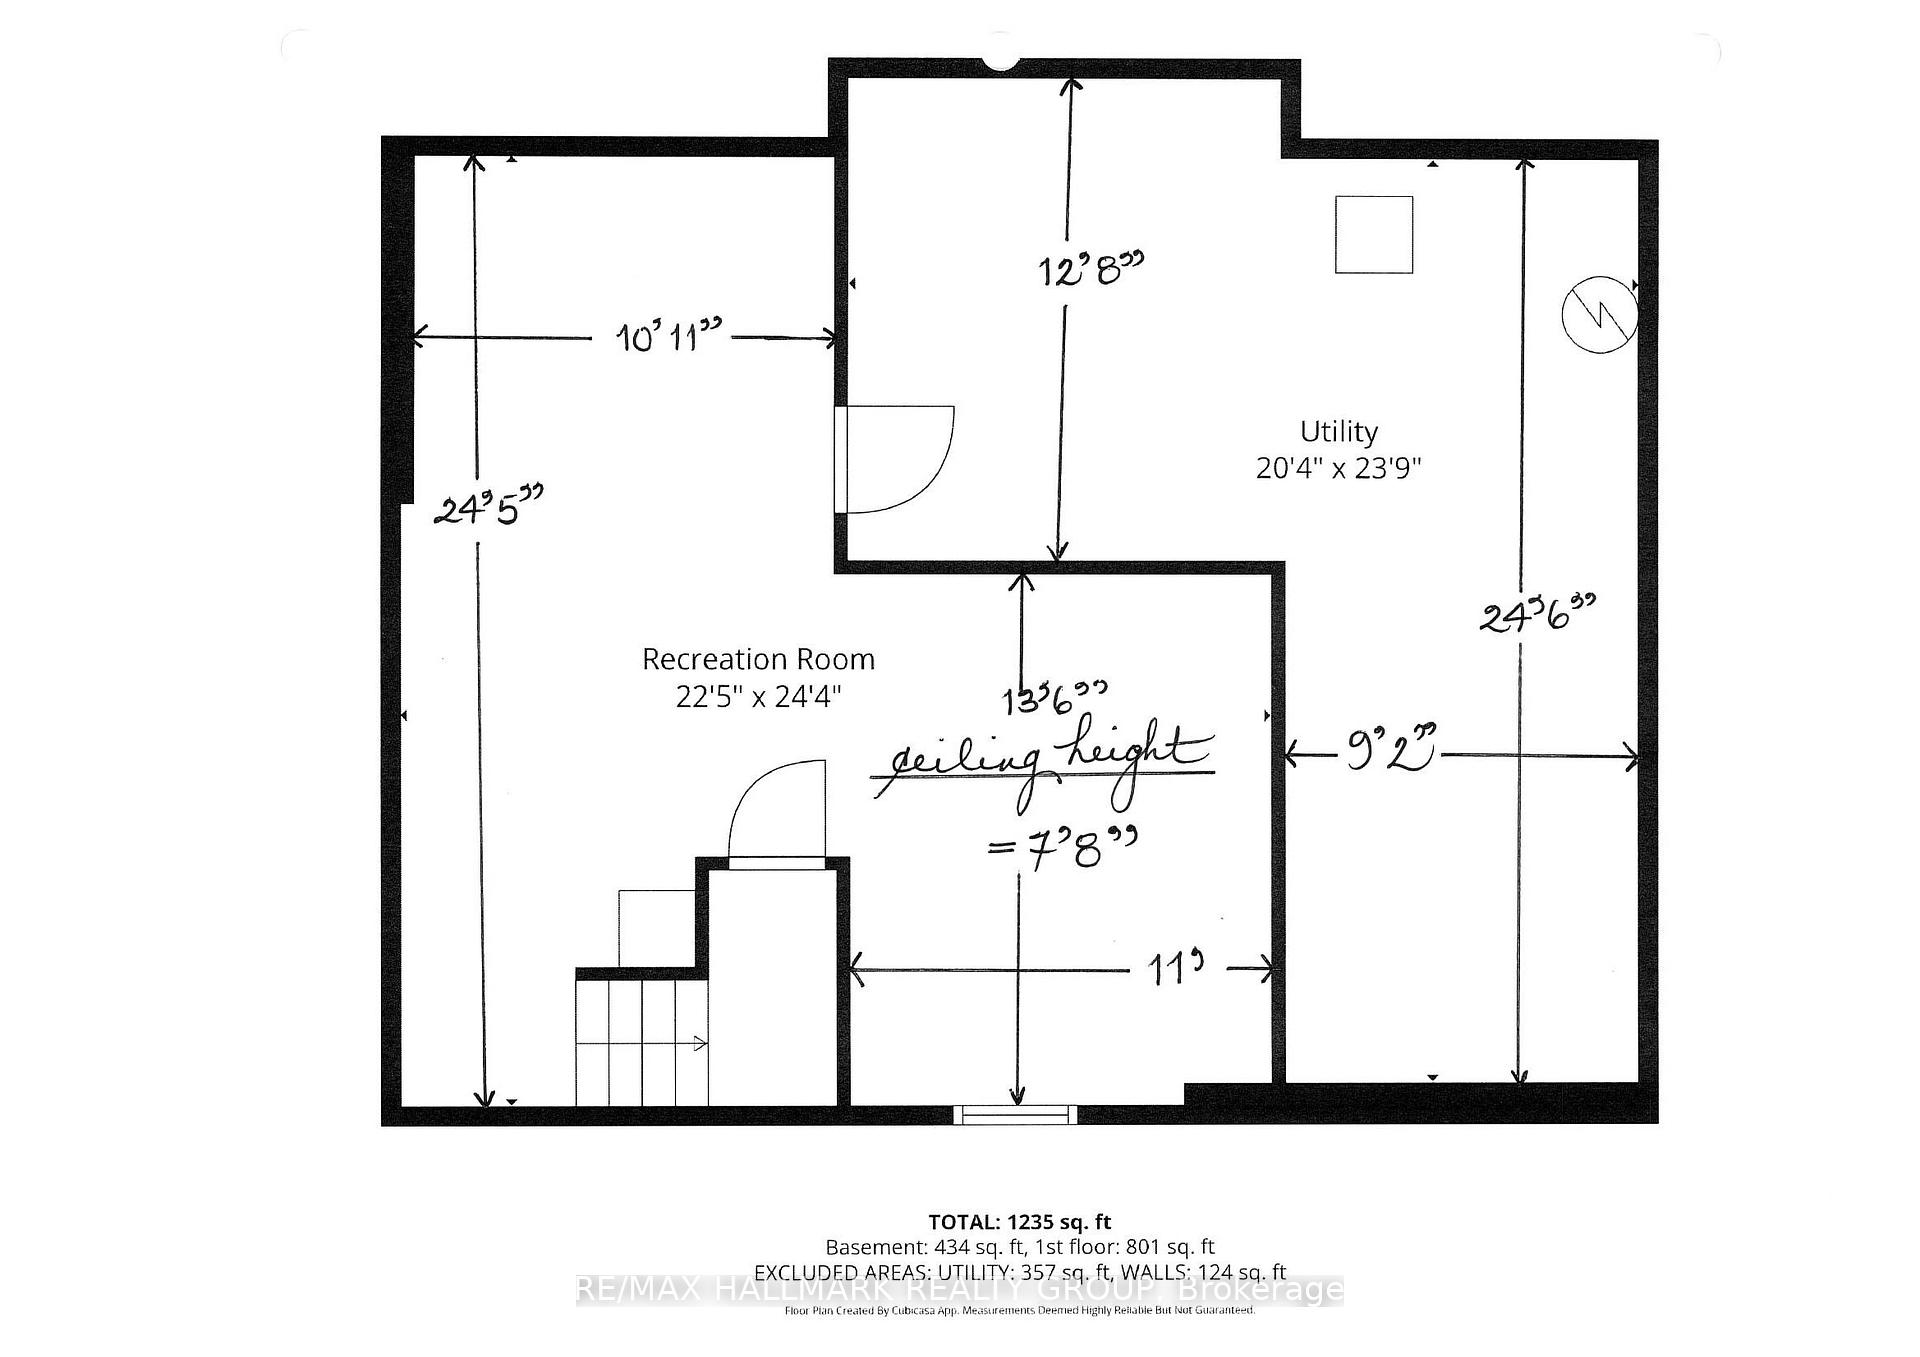
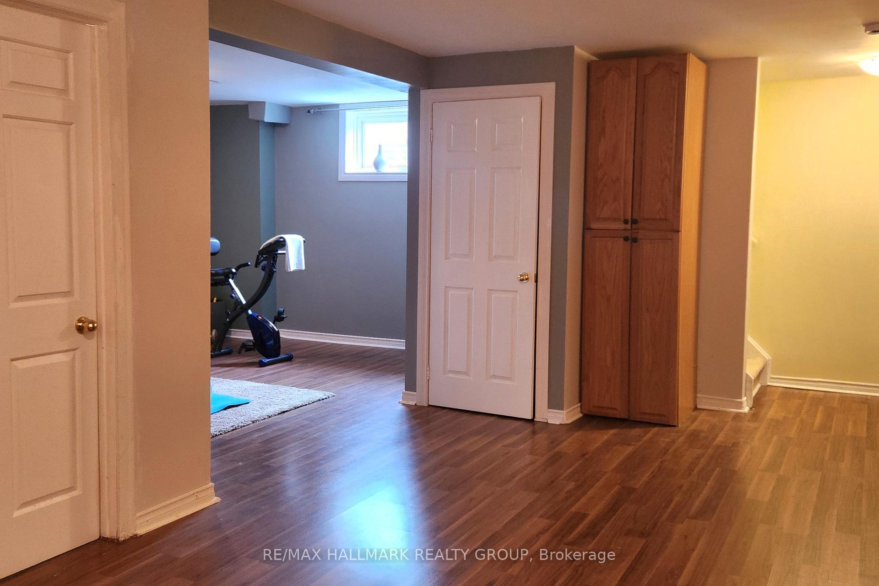
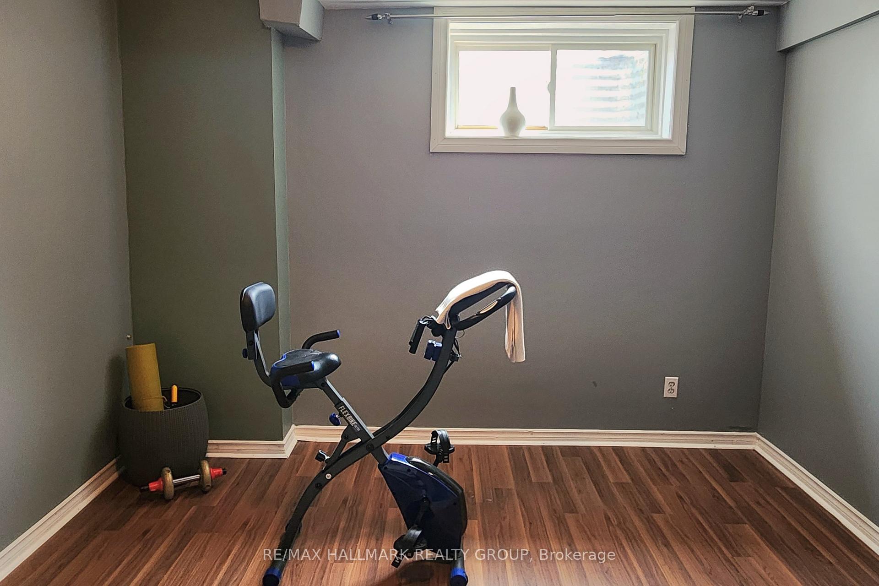
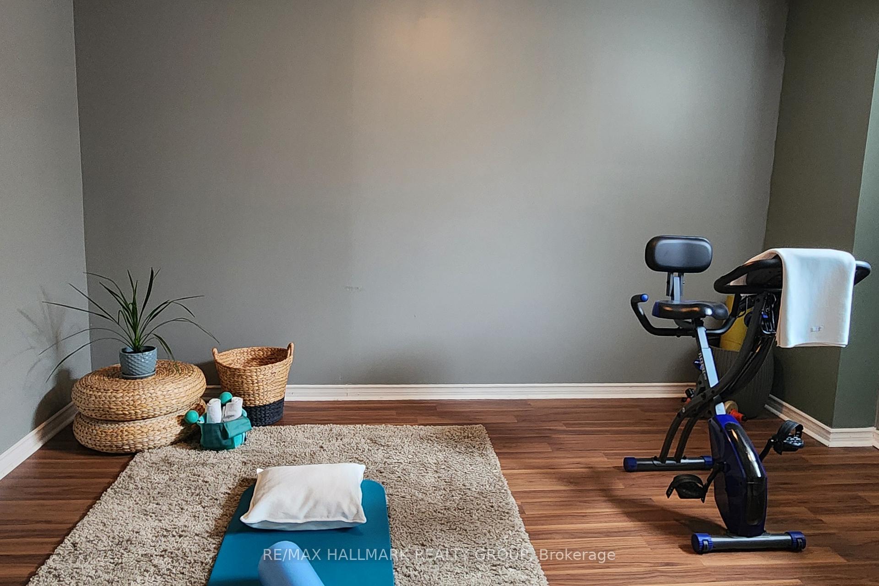
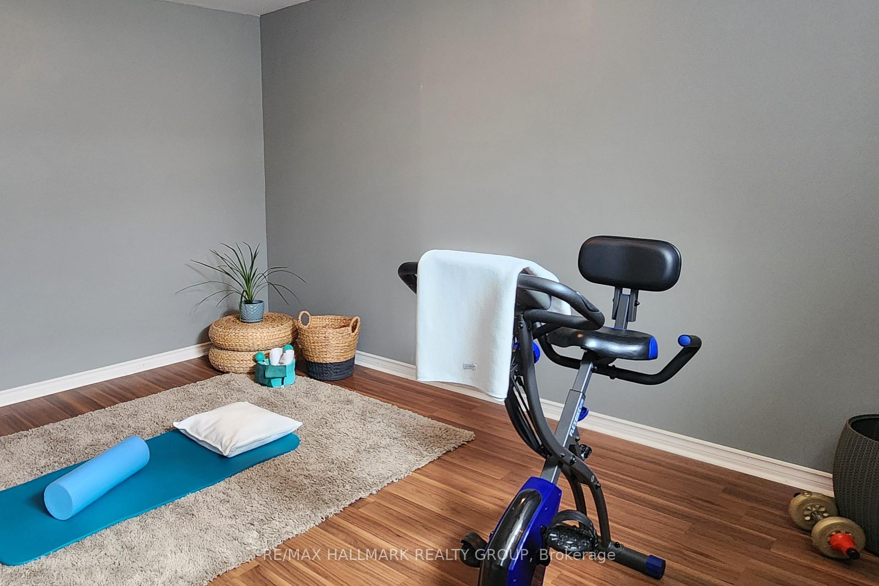
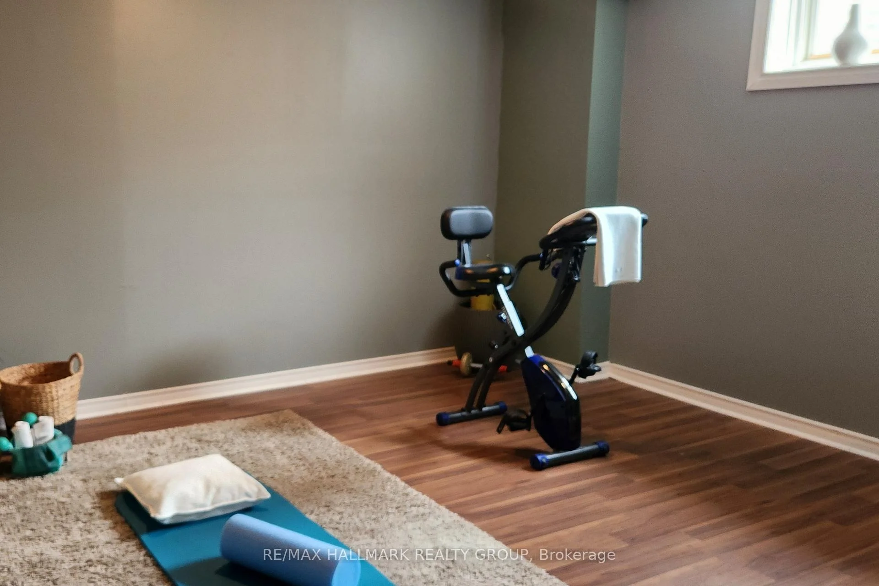
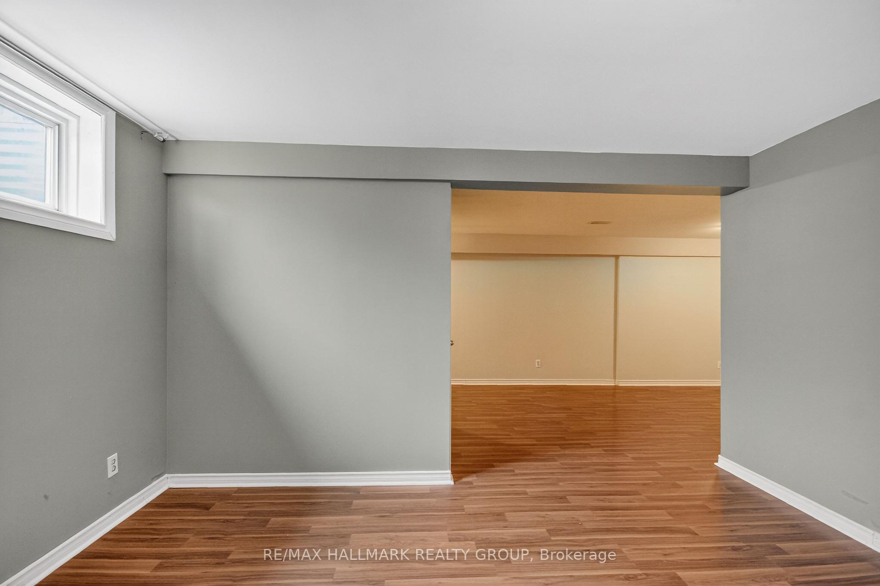
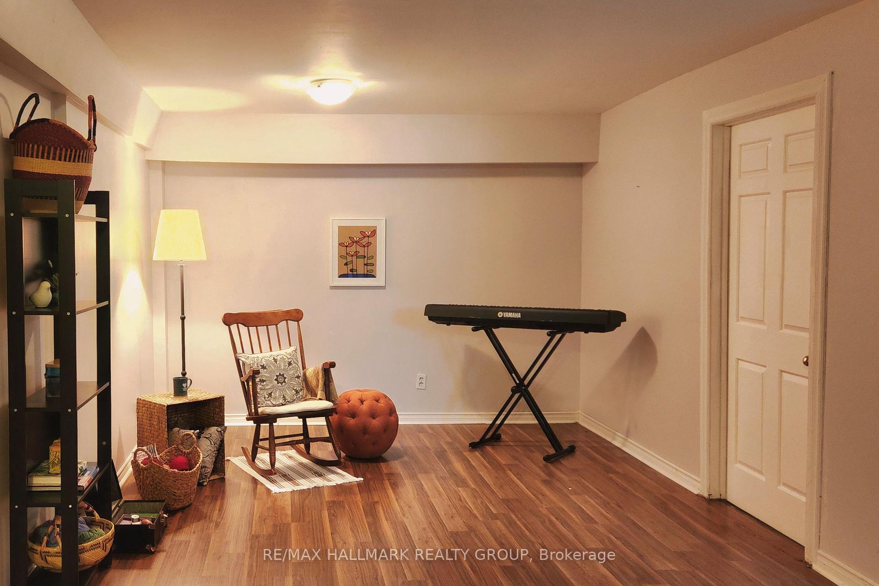
- Finished basement with large recreation room.
- Private entry and dedicated parking spot.
- No land transfer tax, saving $3,575.
- Low-maintenance living with included services.
- Walking distance to shops and cafes.
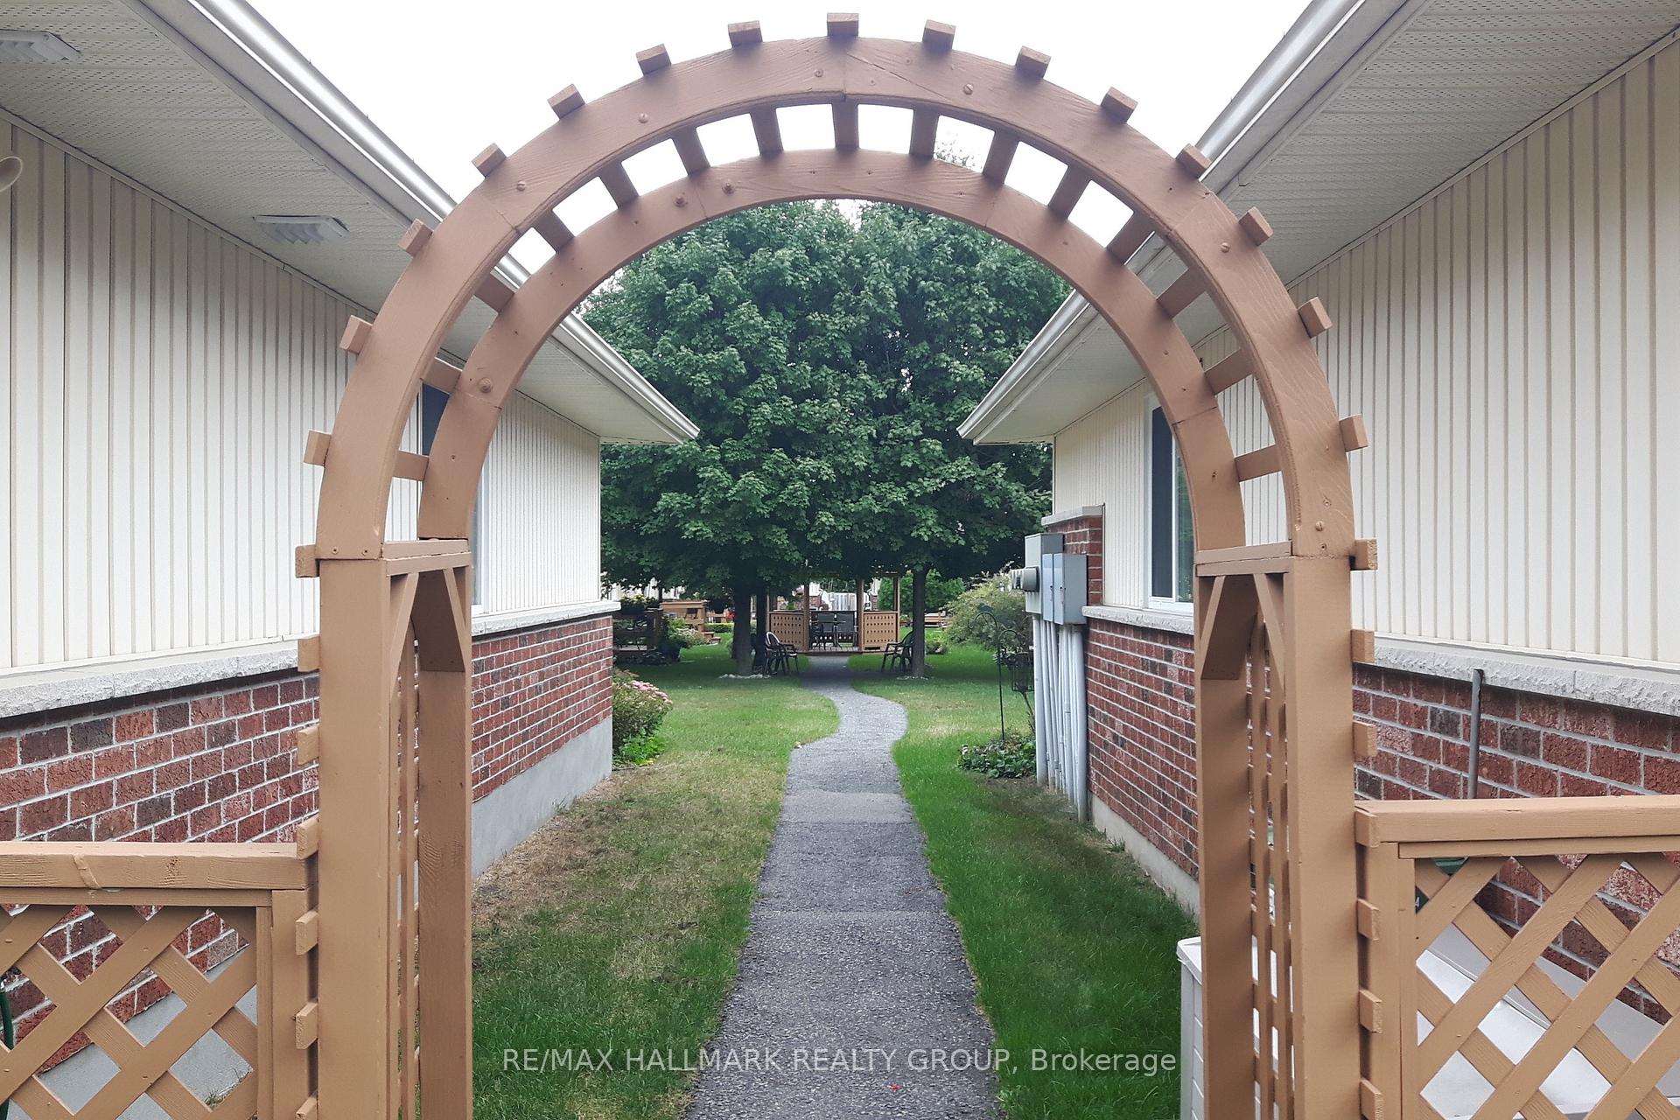
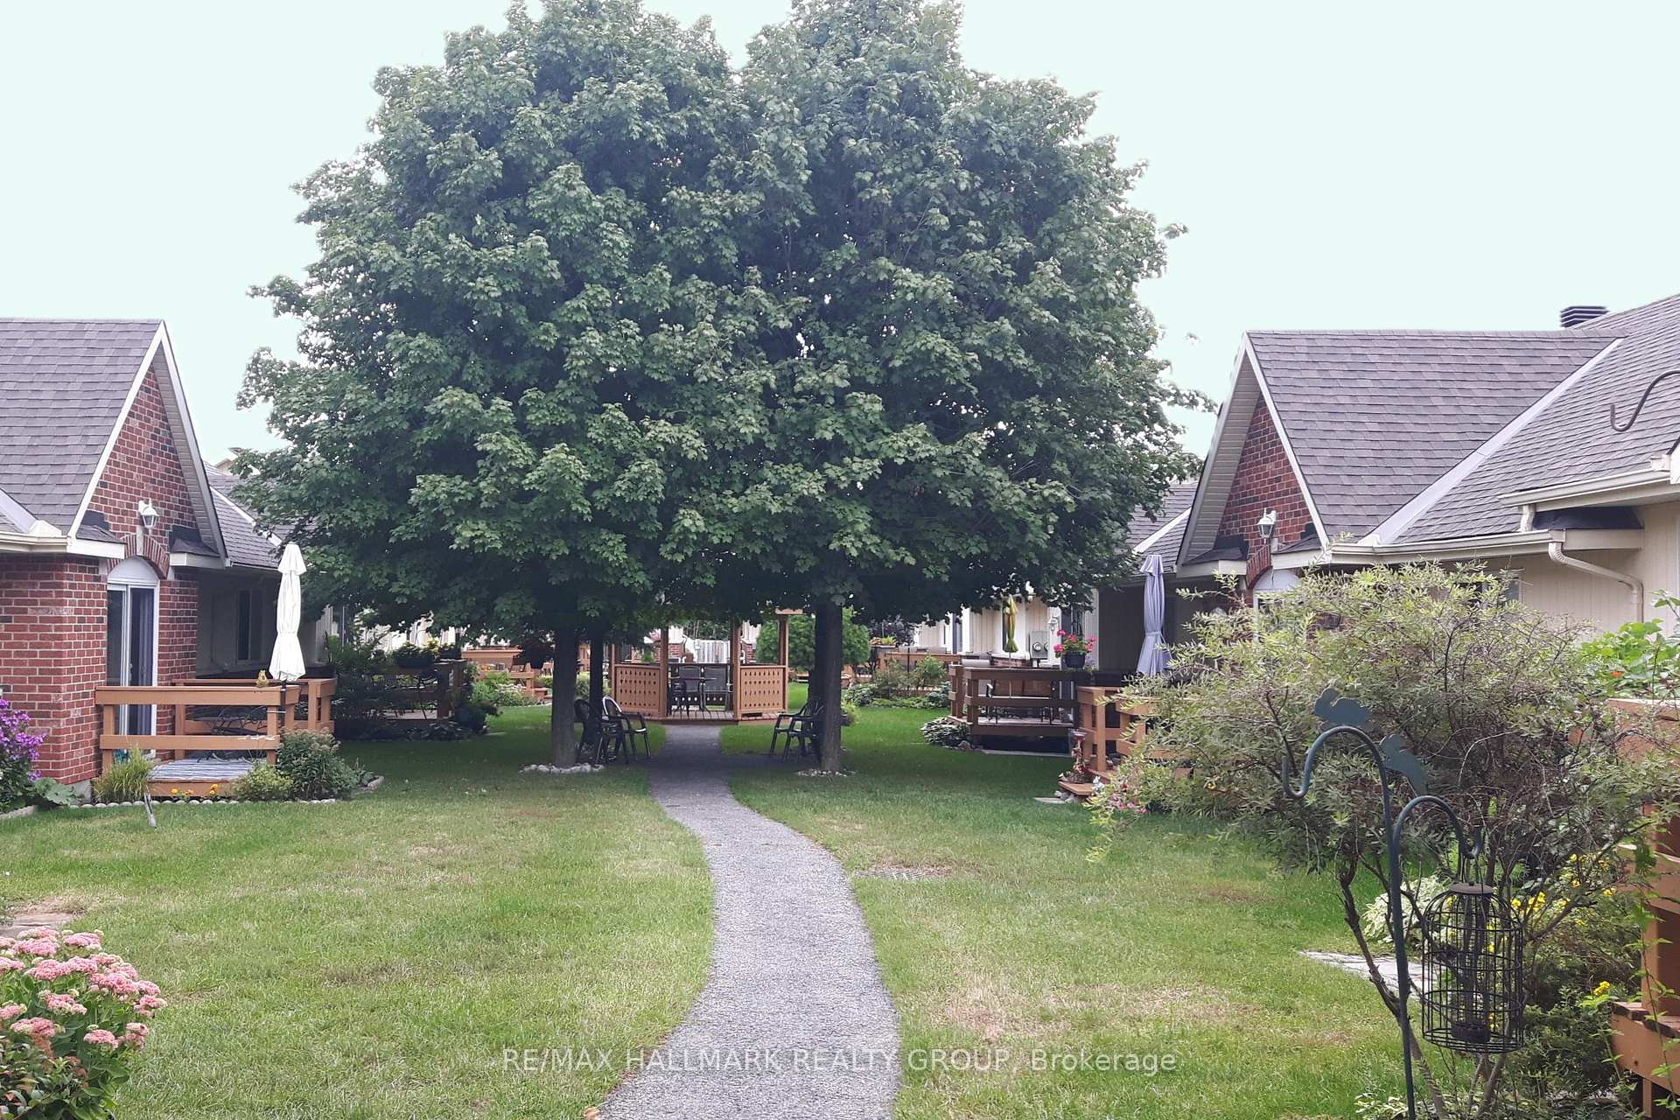
- Beautiful landscaped courtyard with gazebo.
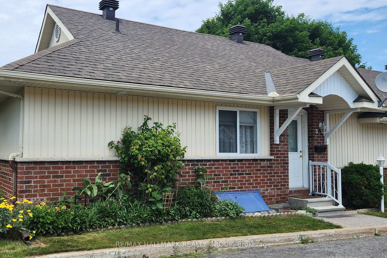
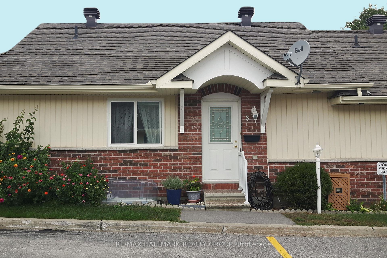
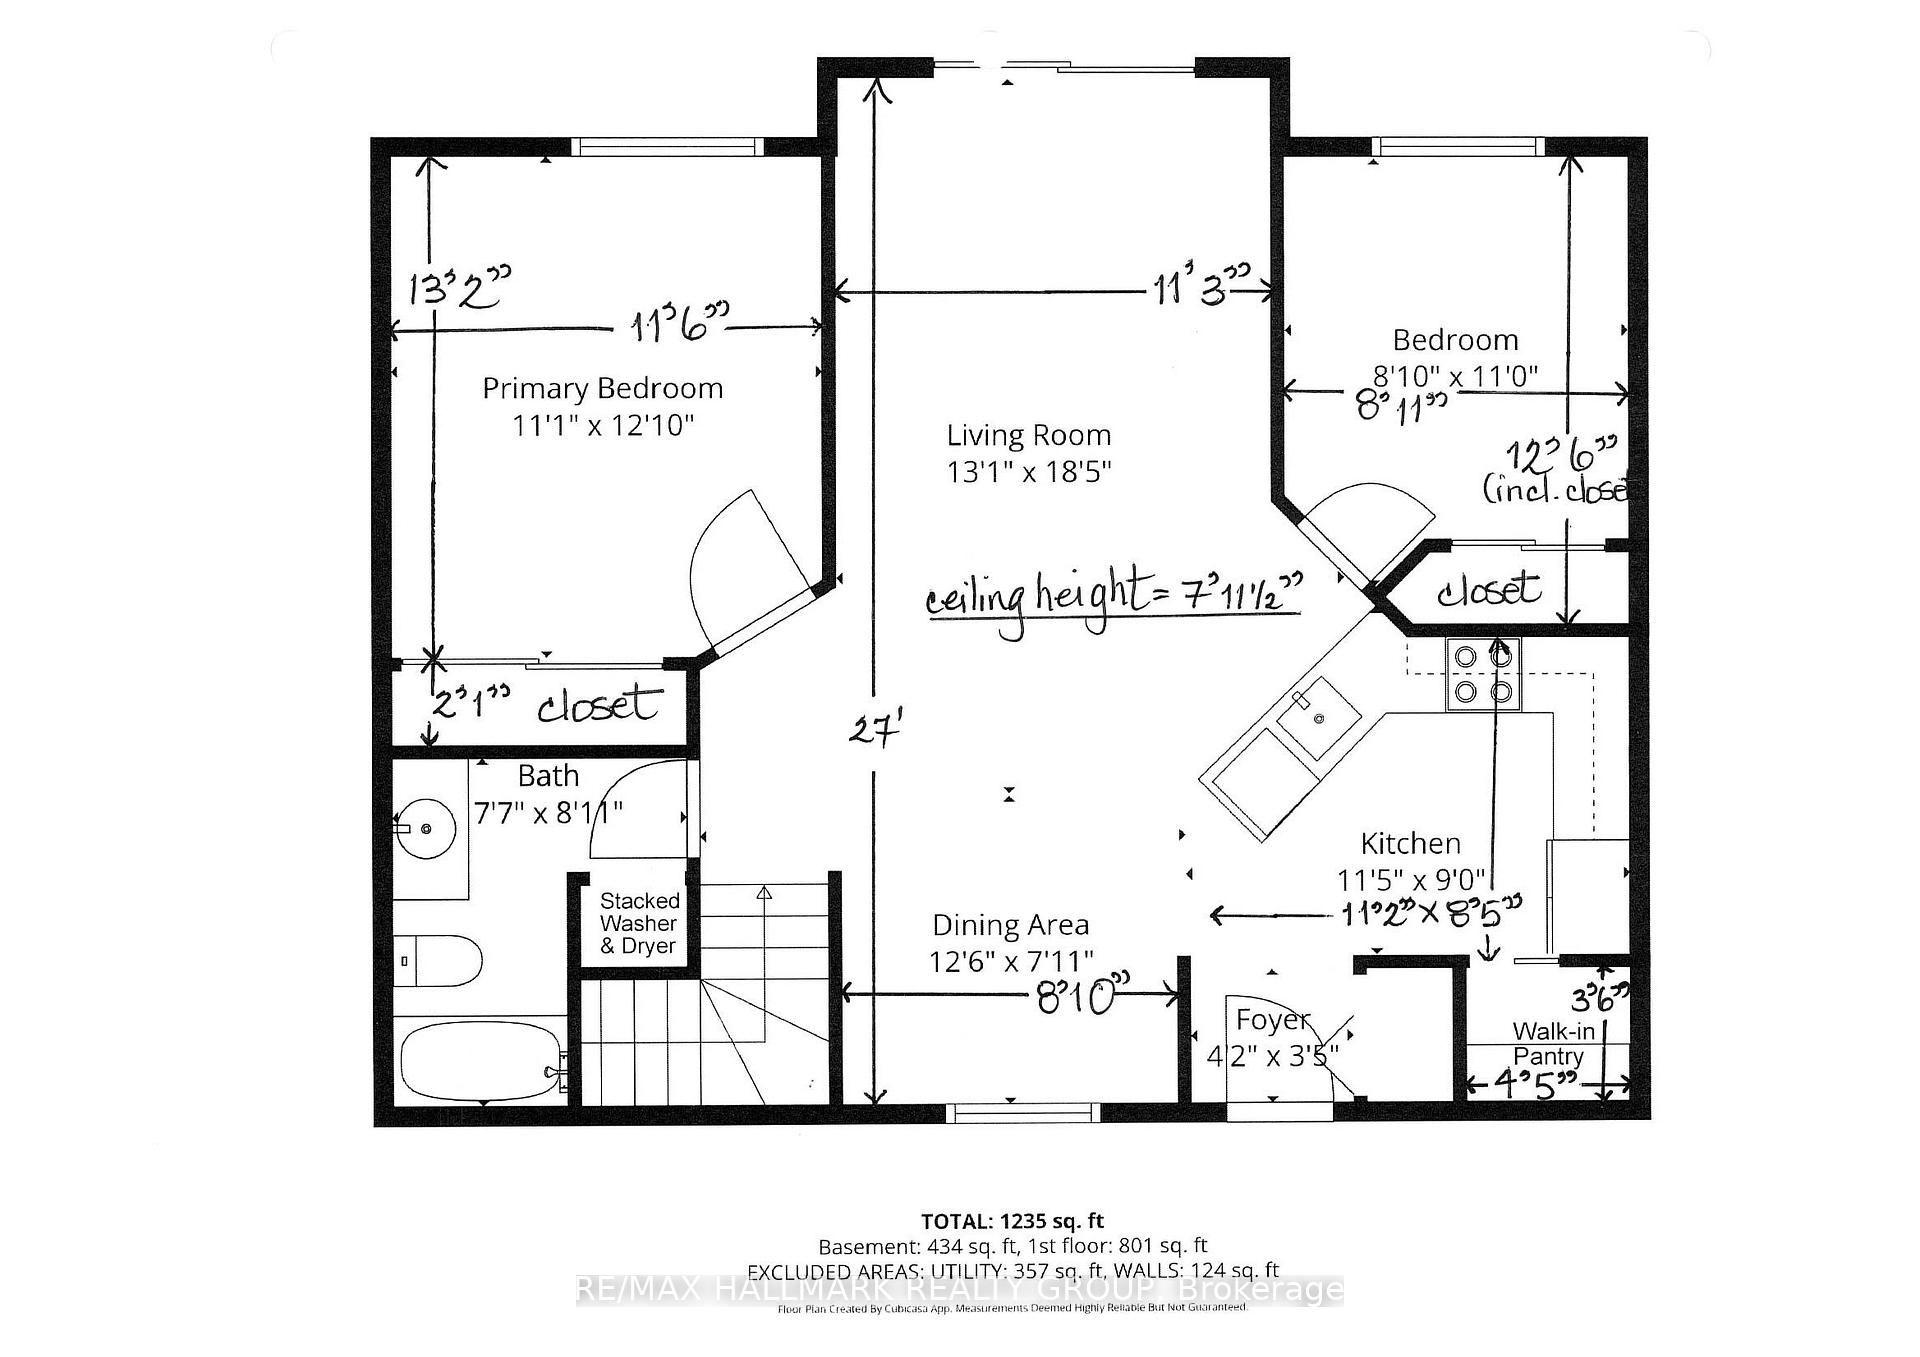
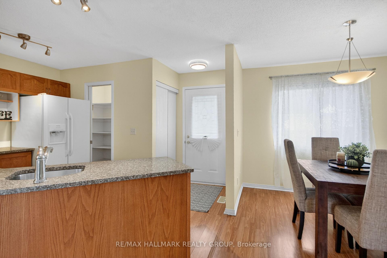
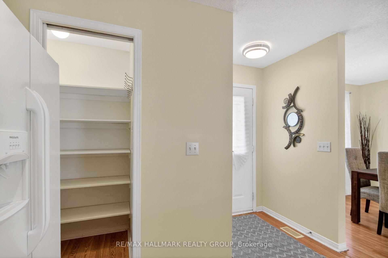
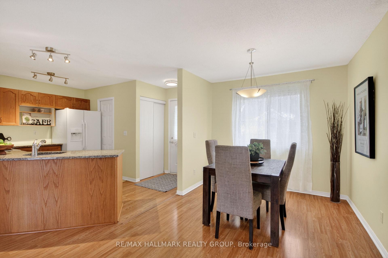
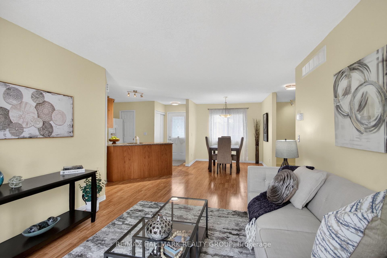
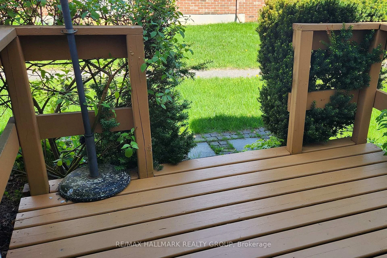
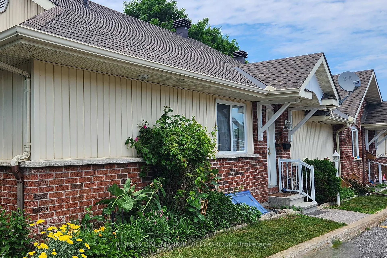
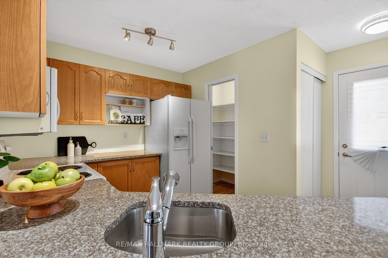
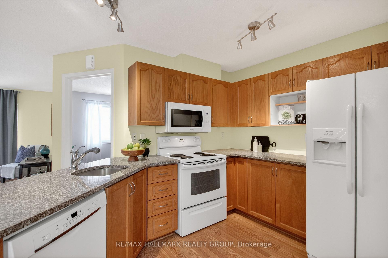
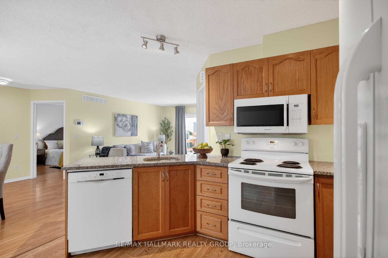
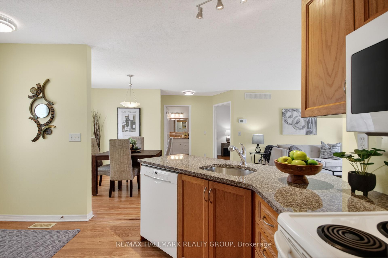
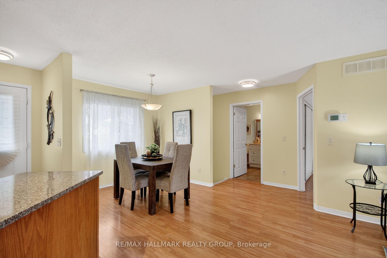
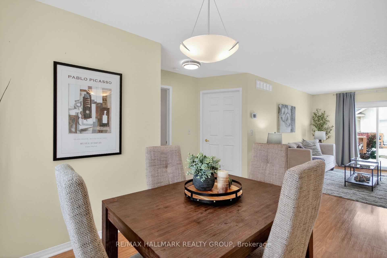
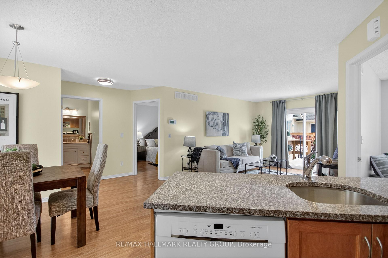
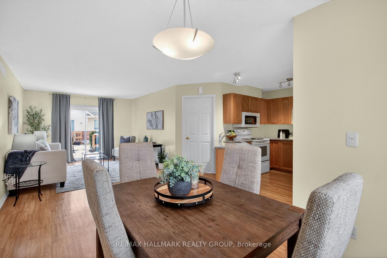
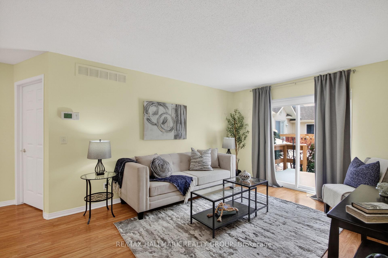
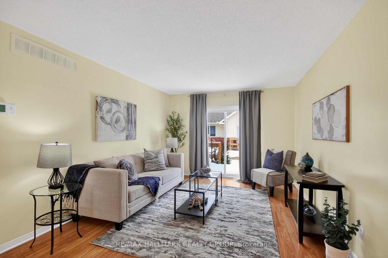
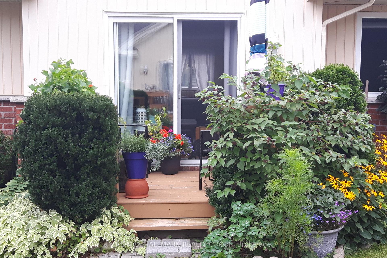
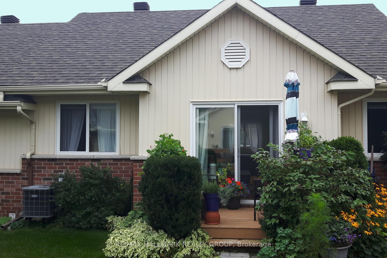
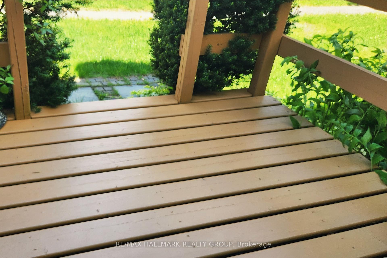
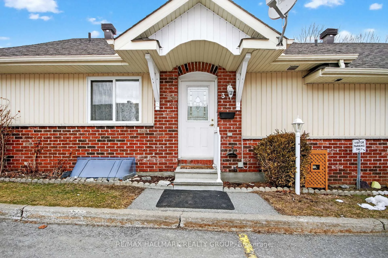
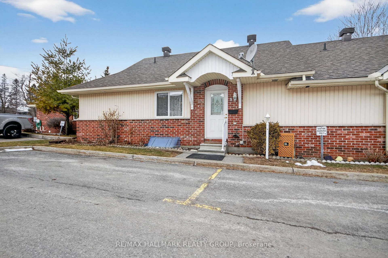
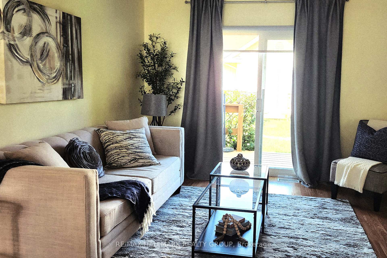
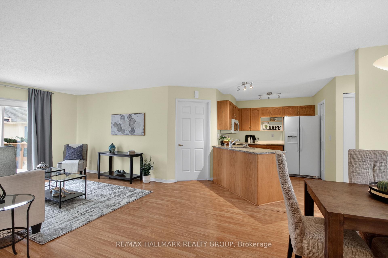
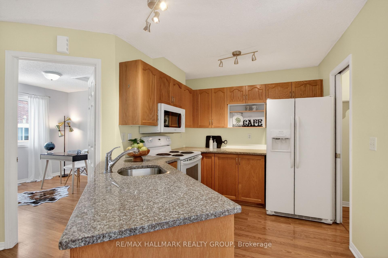
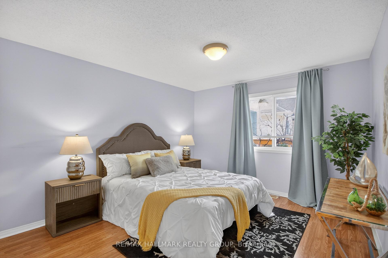
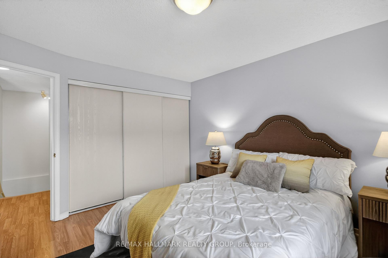
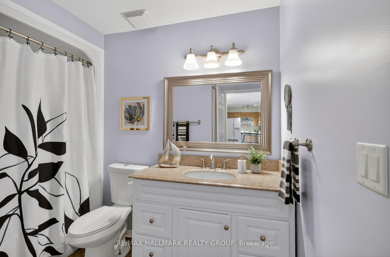
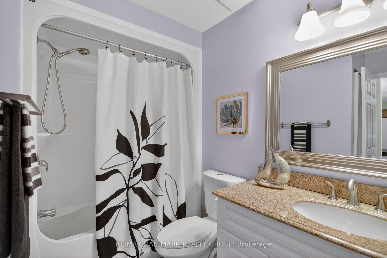
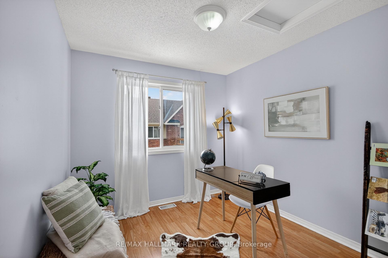
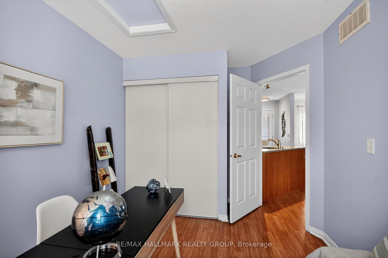
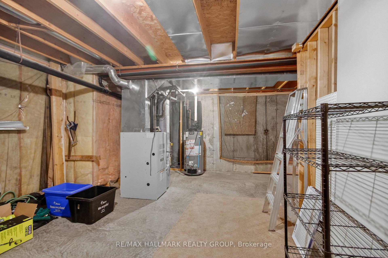
This corner-unit bungalow row is a rare gem in the heart of Stittsville, offering you a simplified lifestyle without sacrificing space or style. Downsizing doesn't have to mean renting, nor high-rise apartment living - you'll enjoy affordable, low-maintenance living in this vibrant, well managed *** 55+ adult community! This life lease is not a condo, it's even better - with low monthly fees that INCLUDE low property taxes, building insurance, groundskeeping, lawn, fence & walkway care, landscaping, snow removal, pkg, exterior building upkeep, and more. AND there's no land transfer tax to pay: a $3,575 savings at closing time! Enjoy the freedom of a private entry and your own deck. Inside, the bright, open concept main level shines with granite countertops in the kitchen and bathroom, a walk-in pantry, and a sunny dining area open to the light-filled living room with patio slider to your deck with perennial gardens, overlooking a landscaped courtyard parkette with a gazebo and mature trees. The spacious primary bedroom boasts triple-wide closets, while the sizable second bedroom is bright with ample storage. Laundry is conveniently located on the main level. The finished basement adds incredible value with a large recreation room and a den - perfect for a movie room, home gym, or hobby room - as well as a huge unfinished storage space. One dedicated parking spot is right at your door with visitor parking to the right and left just steps away. Step outside to enjoy the heritage charm of Stittsville Village, within walking distance to shops, cafes, pharmacies, the library, and wooded trails. 6 appliances, window blinds and rods included. Available attachments: floor plans, feature sheet, Village Court Life Lease info sheet, pet policy by-law, exterior common grounds standards, registrant's disclosure, maintenance fee & property tax breakdown, deposit instructions, and Schedules B and C. Seller requests a minimum 12hr irrevocable on offers.
Key Facts & Features
Property Costs
- Annual Property Tax Amount
- $0
- Land Transfer Tax Fee
- $3,575
Condo/Maintenance Fee
- Maintenance Fee
- $512 /month
Included In Maintenance Fee
- Parking Included
- Condo Taxes Included
- Building Insurance Included
- Common Elements Included
Rental Items
- Rental Equipment
- GSW hot water tank. Enercare rental is approx. 11 years old (2015) $41.43 per month (HST included). Buyout amount: $787.
- Basement Type
- Finished, Full, Unfinished
Interior Features
- Pets Permitted
- Yes-with Restrictions
- Laundry Features
- Ensuite, In-Suite Laundry, Laundry Closet
- Laundry Level
- Main Level
- Interior Extras
- Primary Bedroom - Main Floor, Storage
- View
- Park/Greenbelt
- Security Features
- Carbon Monoxide Detectors, Smoke Detector
- Fireplace/Stove
- No
- Elevator
- No
Exterior Features
- Balcony
- Terrace
- Exterior Extras
- Deck, Landscaped, Lighting
Building Amenities
- BBQs Allowed
- Visitor Parking
- Other
Building
- Building Type
- Condo Townhouse
- Building Style
- Bungalow
- Approx Age
- 16-30
- Condo Corp Number
- 0
Construction
- Exposure
- South East
- Exterior Finish
- Vinyl Siding, Brick
- Roof
- Asphalt Shingle
- Foundation Details
- Poured Concrete
- Special Designation
- Other
Inclusions
- Inclusions
- Frigidaire refrigerator, Bosch dishwasher, Kenmore stove, Samsung combination microwave/hoodfan (which actually vents to the exterior! Enjoy cooking without the lingering scent!), Whirlpool heavy-duty stackable thin twin washer and dryer, all electrical light fixtures, all blinds and window treatment hardware throughout, and dining room draperies.
Exclusions
- Exclusions
- Draperies in each bedroom.
Parking & Garages
- Garage Type
- None
- Garage Spaces
- 0
- Parking Type
- Exclusive
- Parking Spaces
- 1
- Total Garage And Parking Spaces
- 1
Lockers
- Locker Type
- None
Heating & Cooling
- Heat Source
- Gas
- Heat Type
- Forced Air
- Air Conditioning
- Central Air
- Bedrooms
- 2
- Washrooms
- 1
- Kitchens
- 1
- Family / bonus room
- Yes
Room sizes
- Utility Room—Basement level, Unfinished
- Living Room—Main level, W/O To Deck, Sliding Doors, Open Concept
- Bathroom—Main level, Granite Counters, 4 Pc Bath, Combined w/Laundry
- Family Room—Basement level, Finished, Open Concept
- Kitchen—Main level, Pantry, Granite Counters, Open Concept
- Pantry—Main level, B/I Shelves
- Bedroom—Main level, Closet
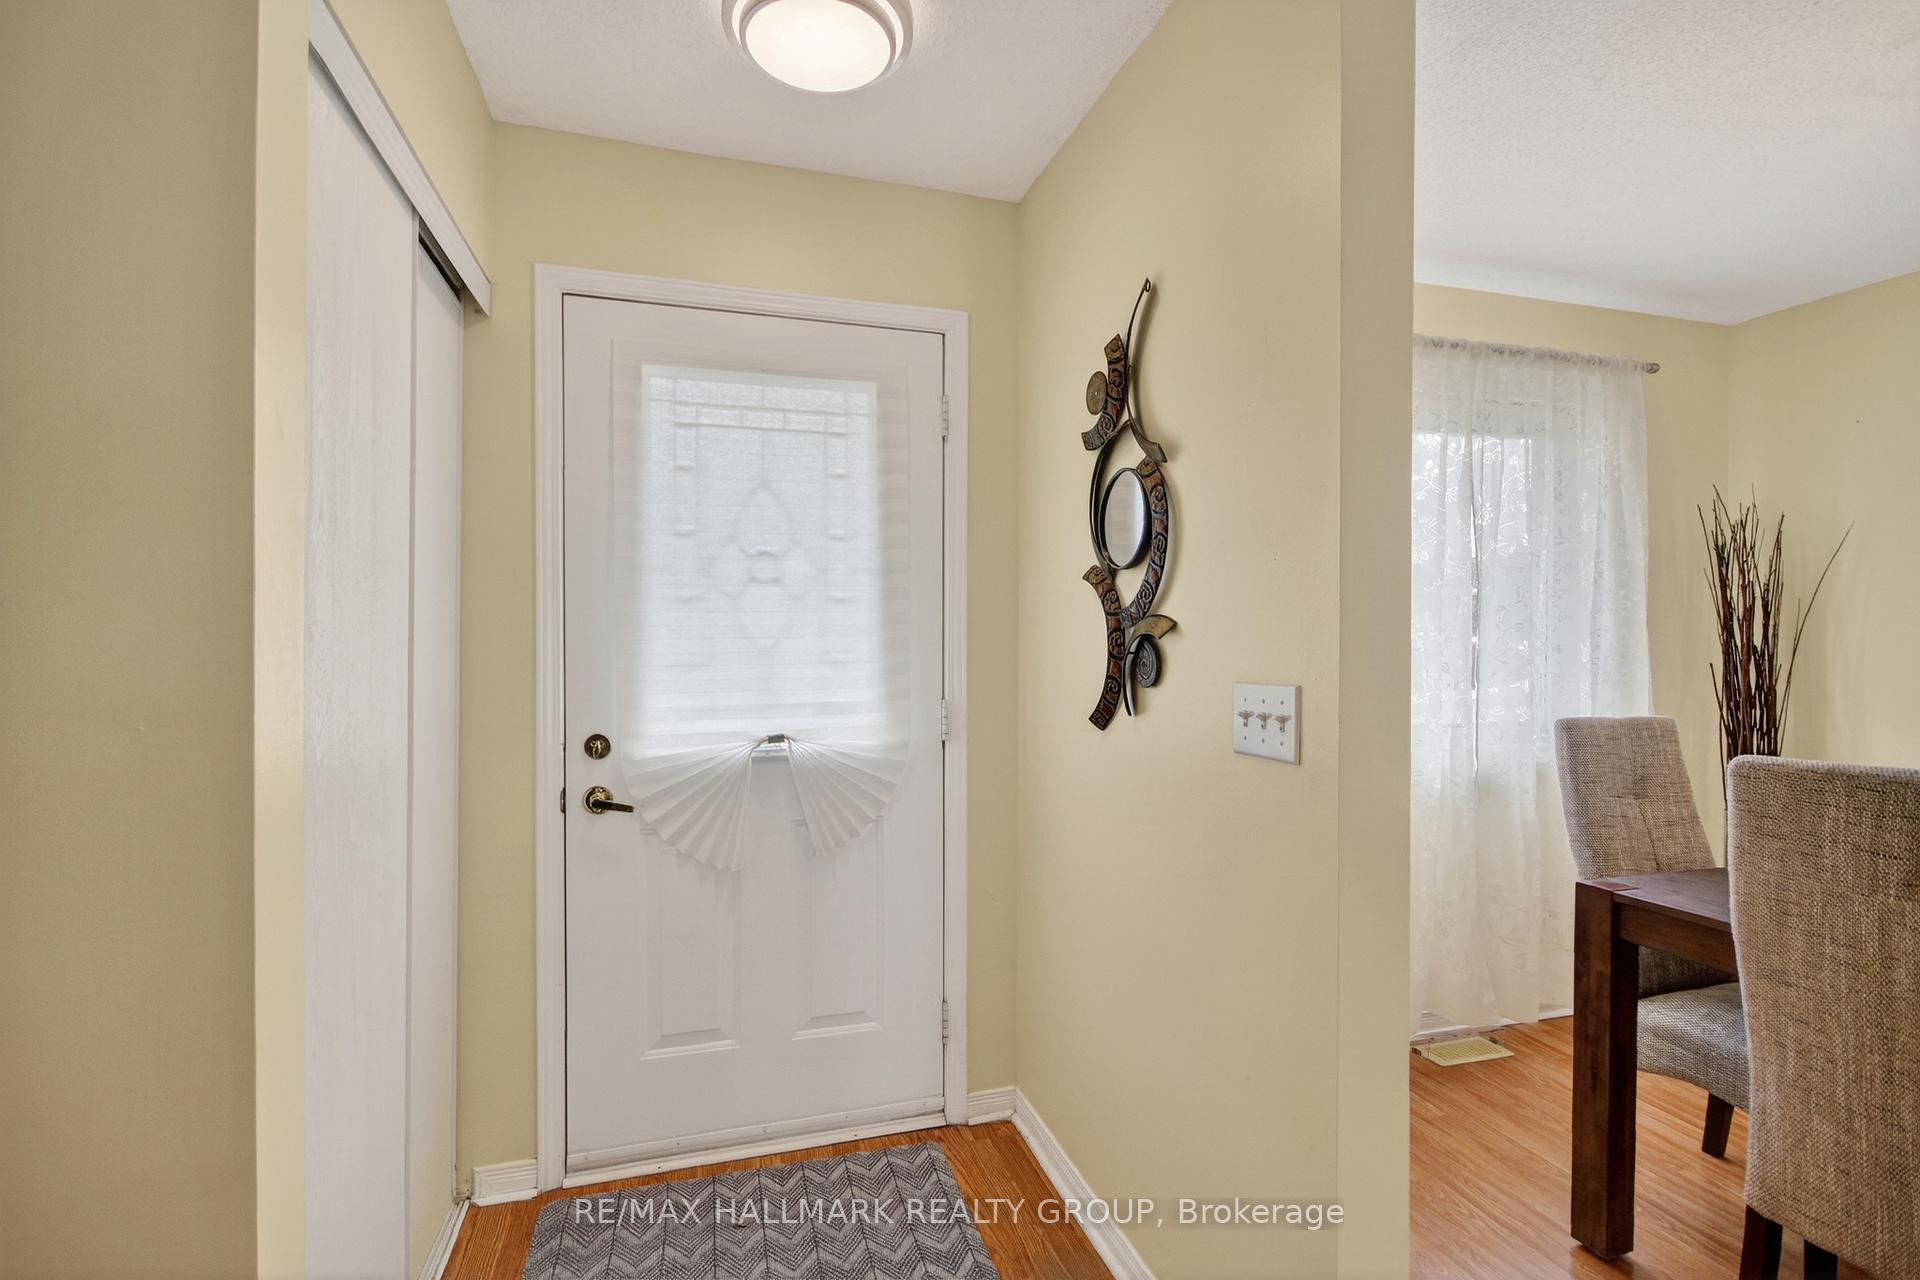
- Foyer—Main level, Closet, Double Closet
- Bedroom 2—Main level, Closet
- Dining Room—Main level, Open Concept, Large Window
Washrooms
- 4-piece, Main
- Municipality
- Ottawa
- Neighbourhood
- Stittsville (South)
- Main cross streets
- Stittsville Main & Abbott
- Zoning
- Residential R3Z [1002]
- Directions
- Stittsville Main to Jo-Jo's. Next door: take the ONE WAY onto Daphne Crescent. Follow it ALL the way around to spot #3 at the door to unit. Visitor Parking to right, behind #3, or on the right side just before you exit back onto Stittsville Main.
- MLS® number
- X13523032
- Data source
- Toronto Regional Real Estate Board
- Status change
- 2026-08-08
- Listed on
- 2026-07-04
- Days on market
- 35 days
- Possession type
- Immediate
- Co-op commission
- 2.0% + HST
- Seller
- Listed by
- RE/MAX HALLMARK REALTY GROUP
Home Market Value
Current home valuation for 3 Daphne Crescent, Ottawa, Stittsville (South), Ottawa, ON. Listed for $340,000
HOMEH Estimate
$284,888
Estimated Sales Range
$199,422 - $370,354
HOMEH Estimate for 3 Daphne Crescent, Ottawa, Stittsville (South)
Calculated with a real agent's CMA method — 45+ years of experience, codified. Not an AI guess.
For the owner
Is this your home? Track its value.
Get this home's HOMEH Estimate by email once a month, with how many homes are for sale around you.
Mortgage Payment Calculator
Compare up to 4 down payment scenarios
5% of purchase price for homes $500K or less
$17,000
| Scenario 1 | Scenario 2 | Scenario 3 | Scenario 4 | |
|---|---|---|---|---|
−Down payment | % $ | % $ | % $ | % $ |
+CMHC insurance | $12,920 | $9,486 | $8,092 | $0 |
=Total mortgage | $335,920 | $315,486 | $297,092 | $272,000 |
Amortization | ||||
Mortgage rate | % | % | % | % |
| Payment frequency | ||||
=Mortgage payment | $1,640monthly | $1,540monthly | $1,451monthly | $1,328monthly |
Land Transfer Tax
$3,575
$3,575
Around this home
No schools found nearby
Data provided by OpenStreetMap & Fraser Institute School Rankings
Ask HOMEH
New!Hi there!
👋Text or call (416) 301-9001
Recommended for you
Based on homes you've looked at.
No recommended properties found.
Nearby similar homes
No nearby properties found.
More real estate resources
Other homes nearby
Explore this area
Nearby neighbourhoods
- 8207 - Remainder of Stittsville & Area homes for sale
- 4201 - Mechanicsville homes for sale
- 8209 - Goulbourn Twp From Franktown Rd/South To Rideau homes for sale
- 8204 - Richmond homes for sale
- 3104 - CFB Rockcliffe and Area homes for sale
- 8211 - Stittsville (North) homes for sale
- 8208 - Btwn Franktown Rd. & Fallowfield Rd. homes for sale
- 1113 - Cumberland Village homes for sale
No nearby listings available.