
3 Kimini Drive
Ottawa (Remainder of Stittsville & Area), ON K2S 1S6
- 3Bedrooms
- 3Bathrooms
- 3Garage
- 1500–2000Sq Ft
- $6,100Tax
- 307×314 ftLot Size
 Estimated Value:$951,014See Free Estimate Report

Property not available for sale or for rent.
HOMEH One: full-service selling for a 1% listing fee. The buyer's agent commission is separate.
Free Home EvaluationHow Much Is My Home Worth?Homes for Sale NearbySale & Price History for 3 Kimini Drive, Ottawa, Remainder of Stittsville & Area
Real estate boards require you to or to see the full details of this property.
*Sold prices and complete sale & price history are regulated data. Under the Trust in Real Estate Services Act, 2002 (TRESA) and the rules of the Real Estate Council of Ontario (RECO), and pursuant to the Multiple Listing Service® rules of the Canadian Real Estate Association (CREA) and the Toronto Regional Real Estate Board (TRREB), this information may be shown only to registered users who have agreed to the applicable terms of use (a Virtual Office Website, or "VOW," arrangement). HOMEH Inc., Brokerage therefore provides it to signed-in members only. Creating an account is free and takes under a minute.
About 3 Kimini Drive, Ottawa, Remainder of Stittsville & Area
Summarized Description
- Custom-built home in premium Red Pine Estates.
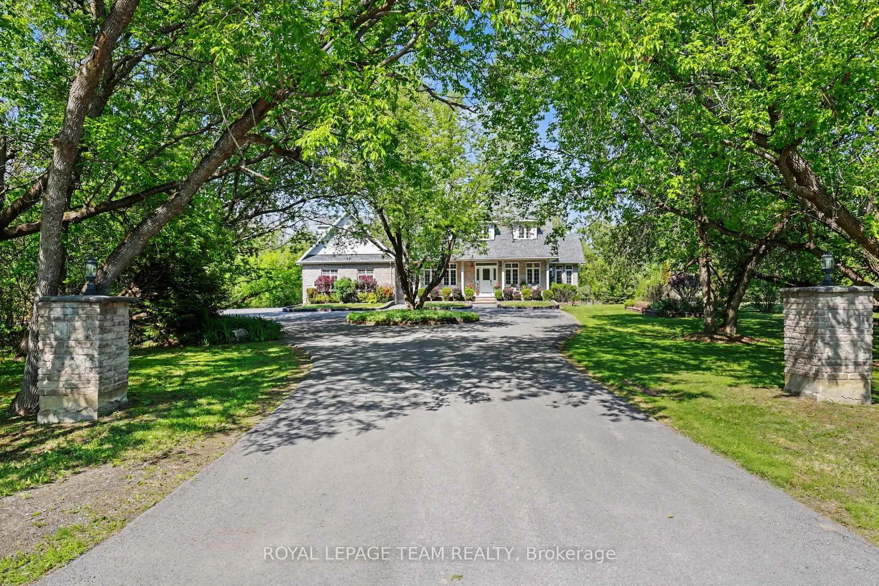
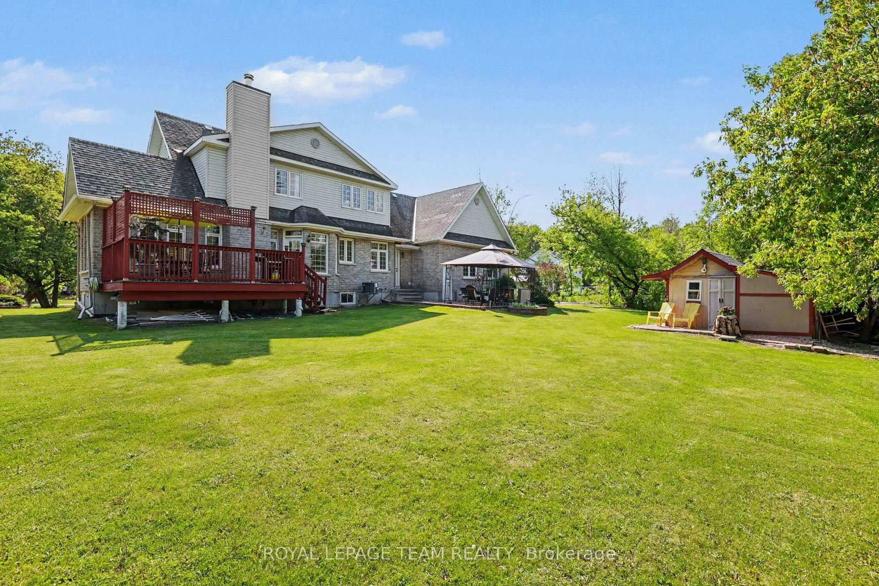
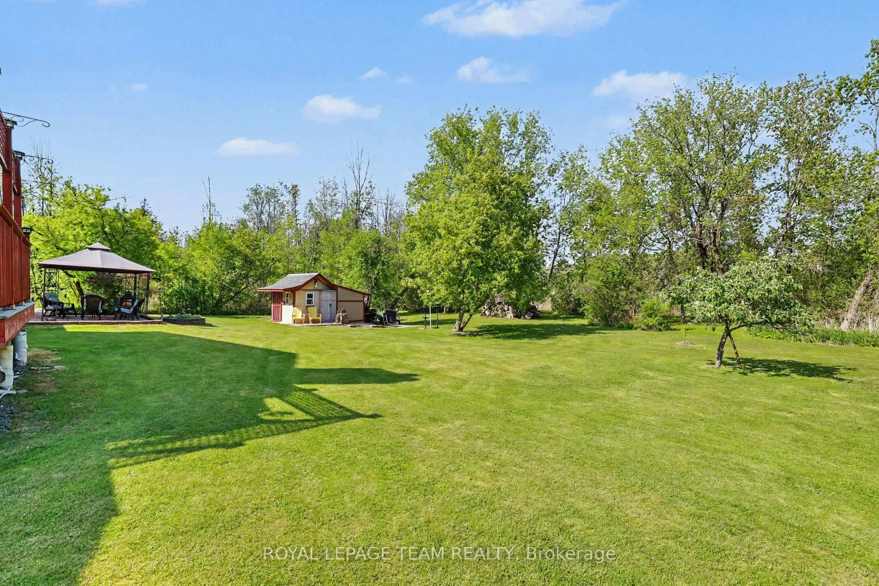
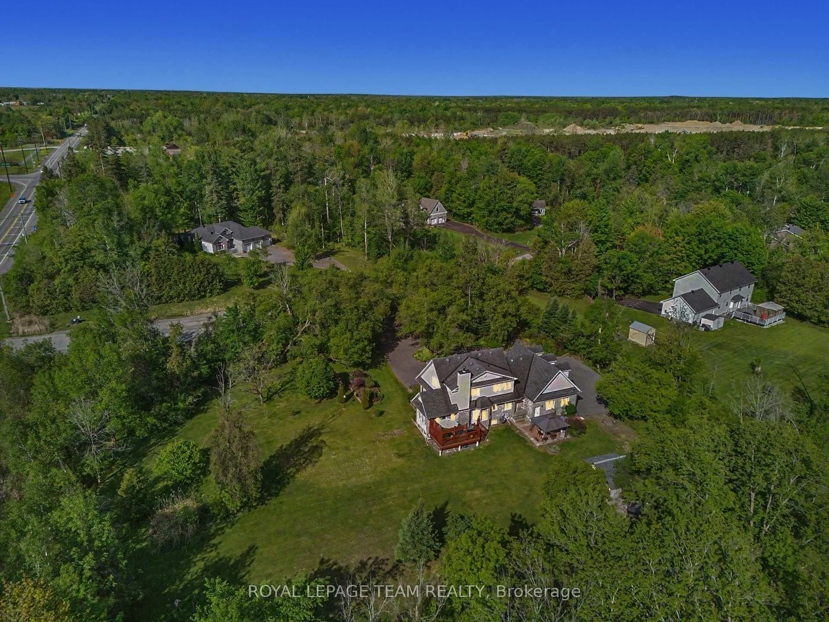
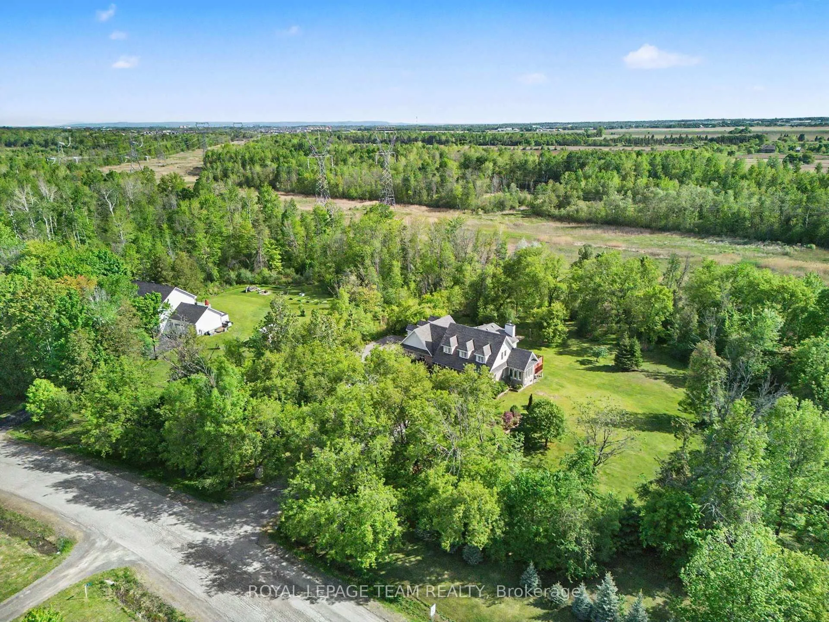
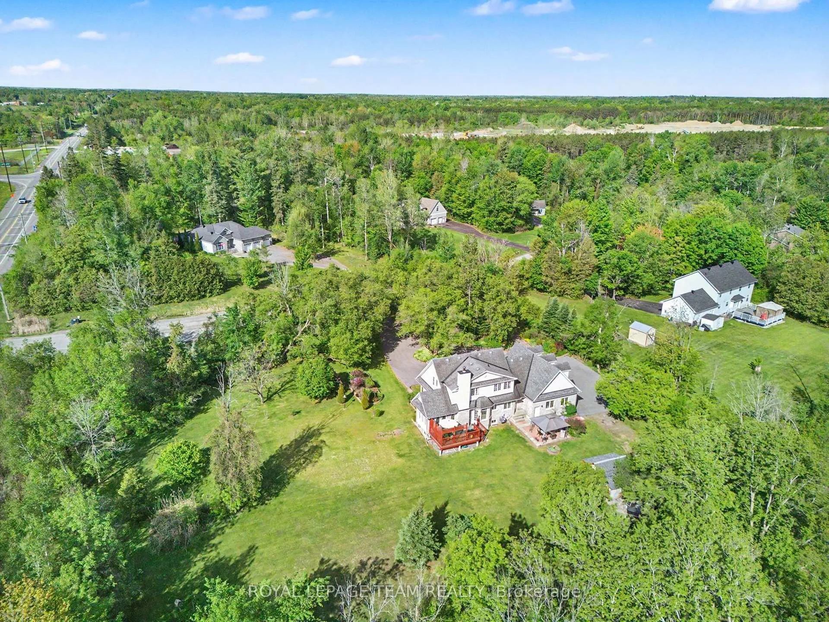
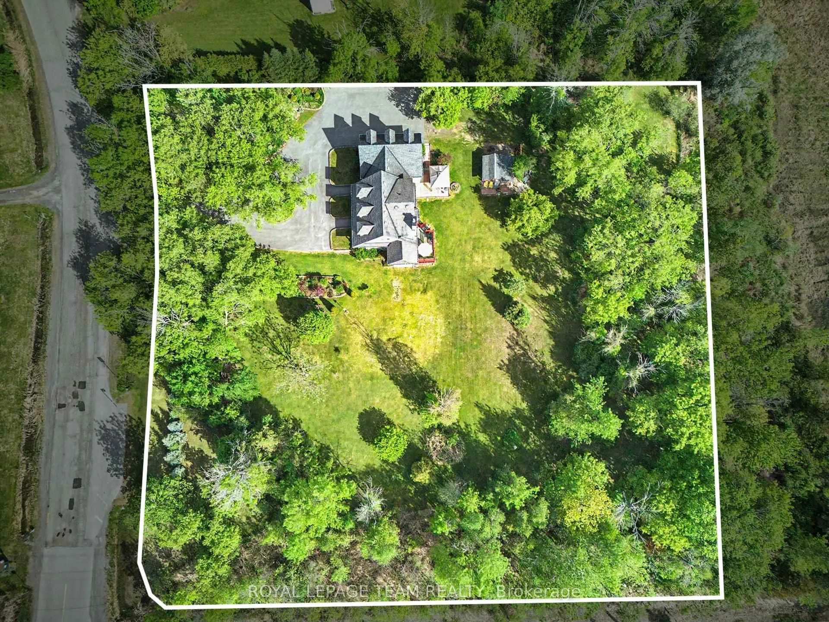
- Corner lot with expansive landscaped grounds.
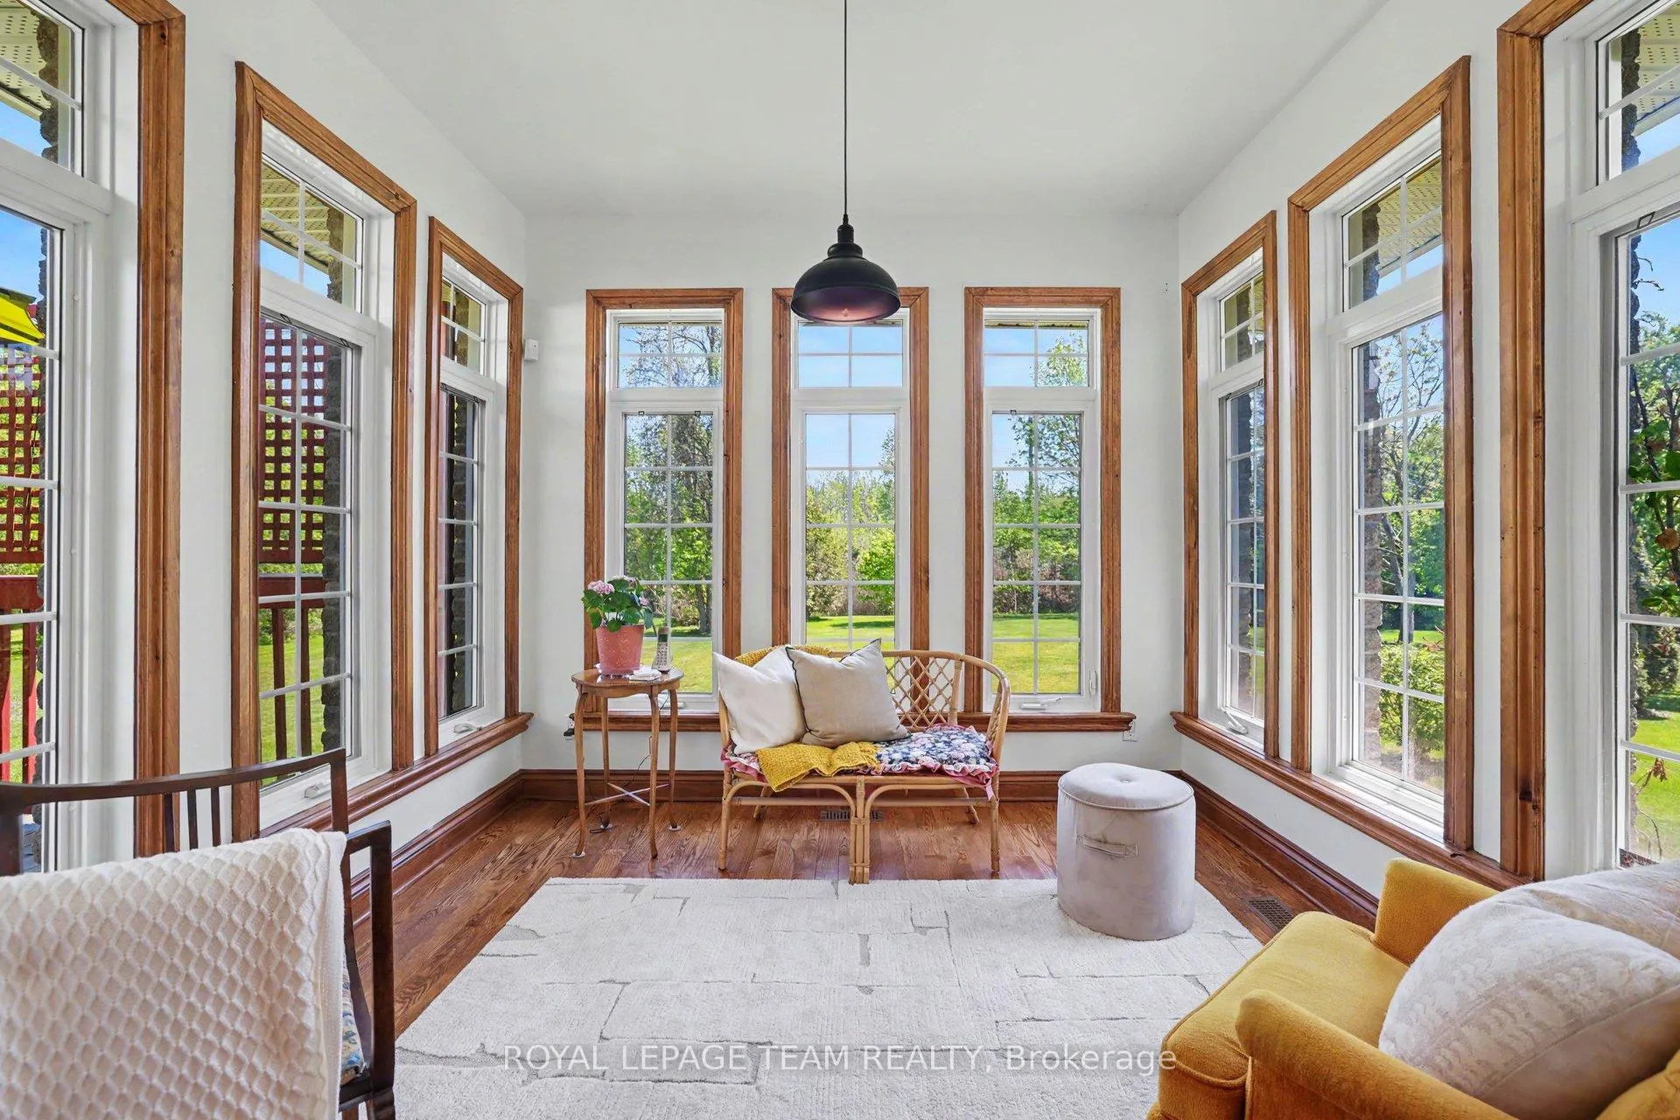
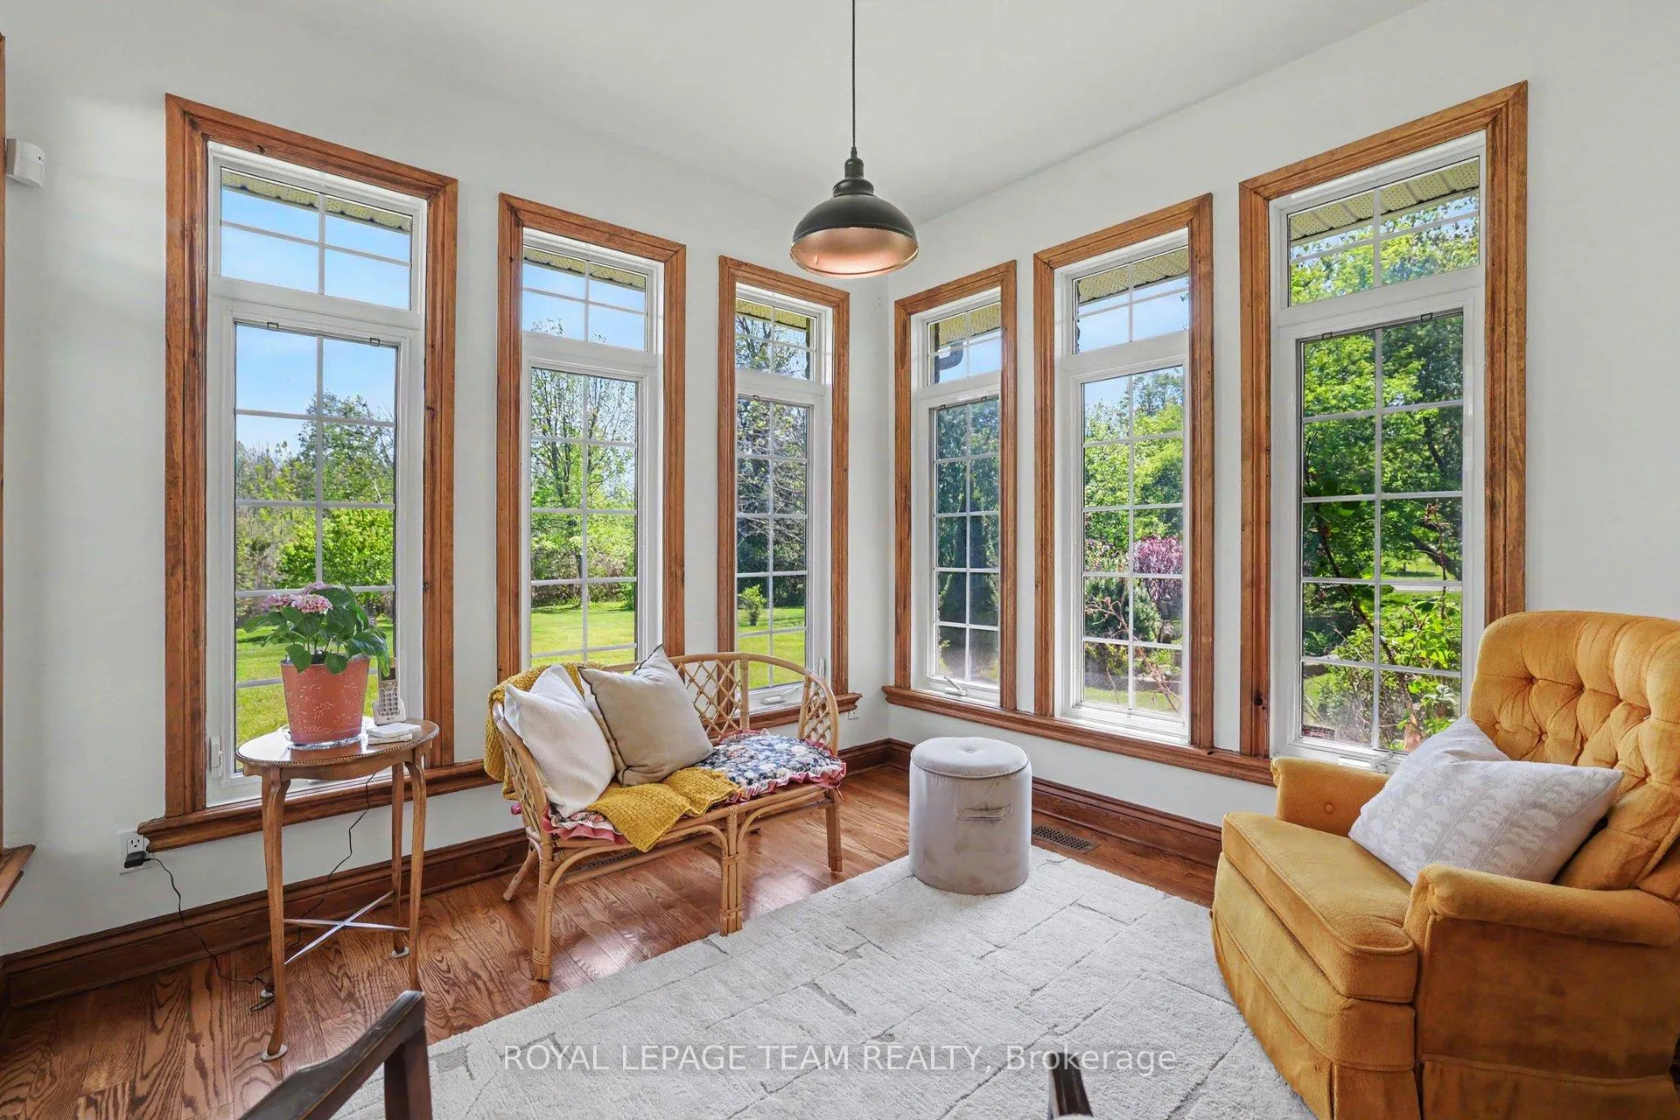
- Four-season sunroom enhances living space.
- Separate basement entrance for in-law suite.
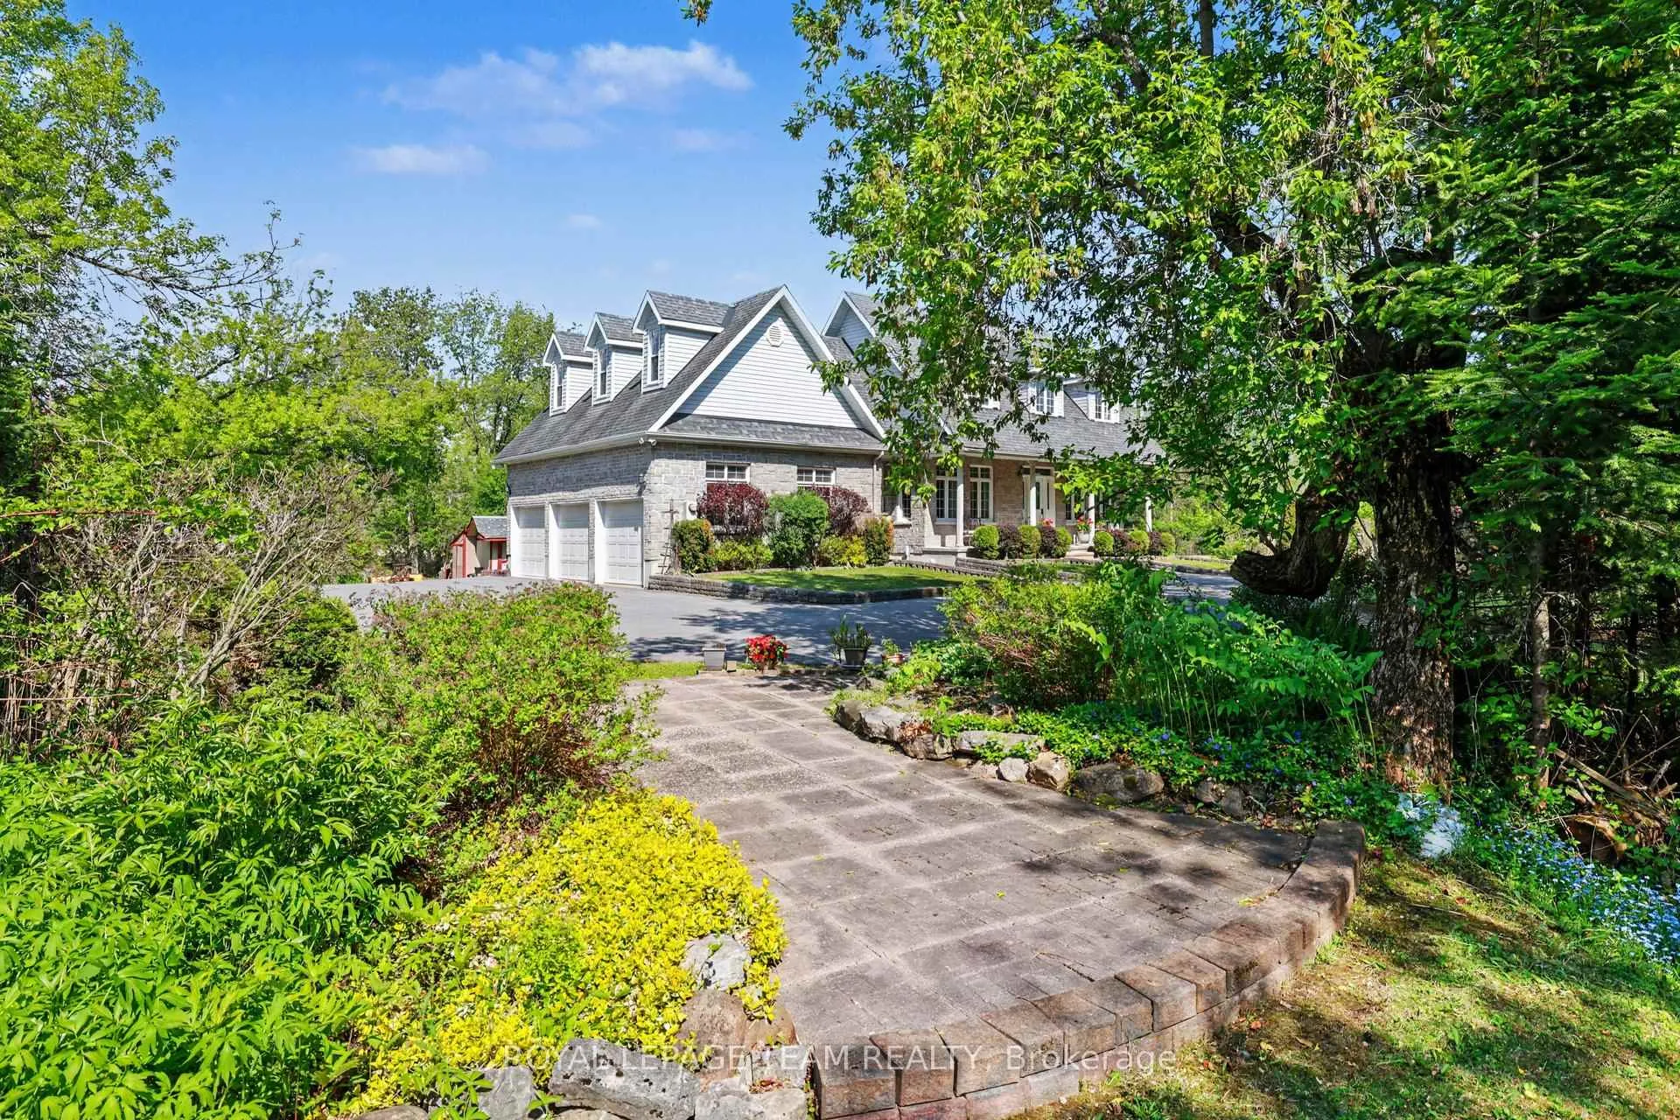
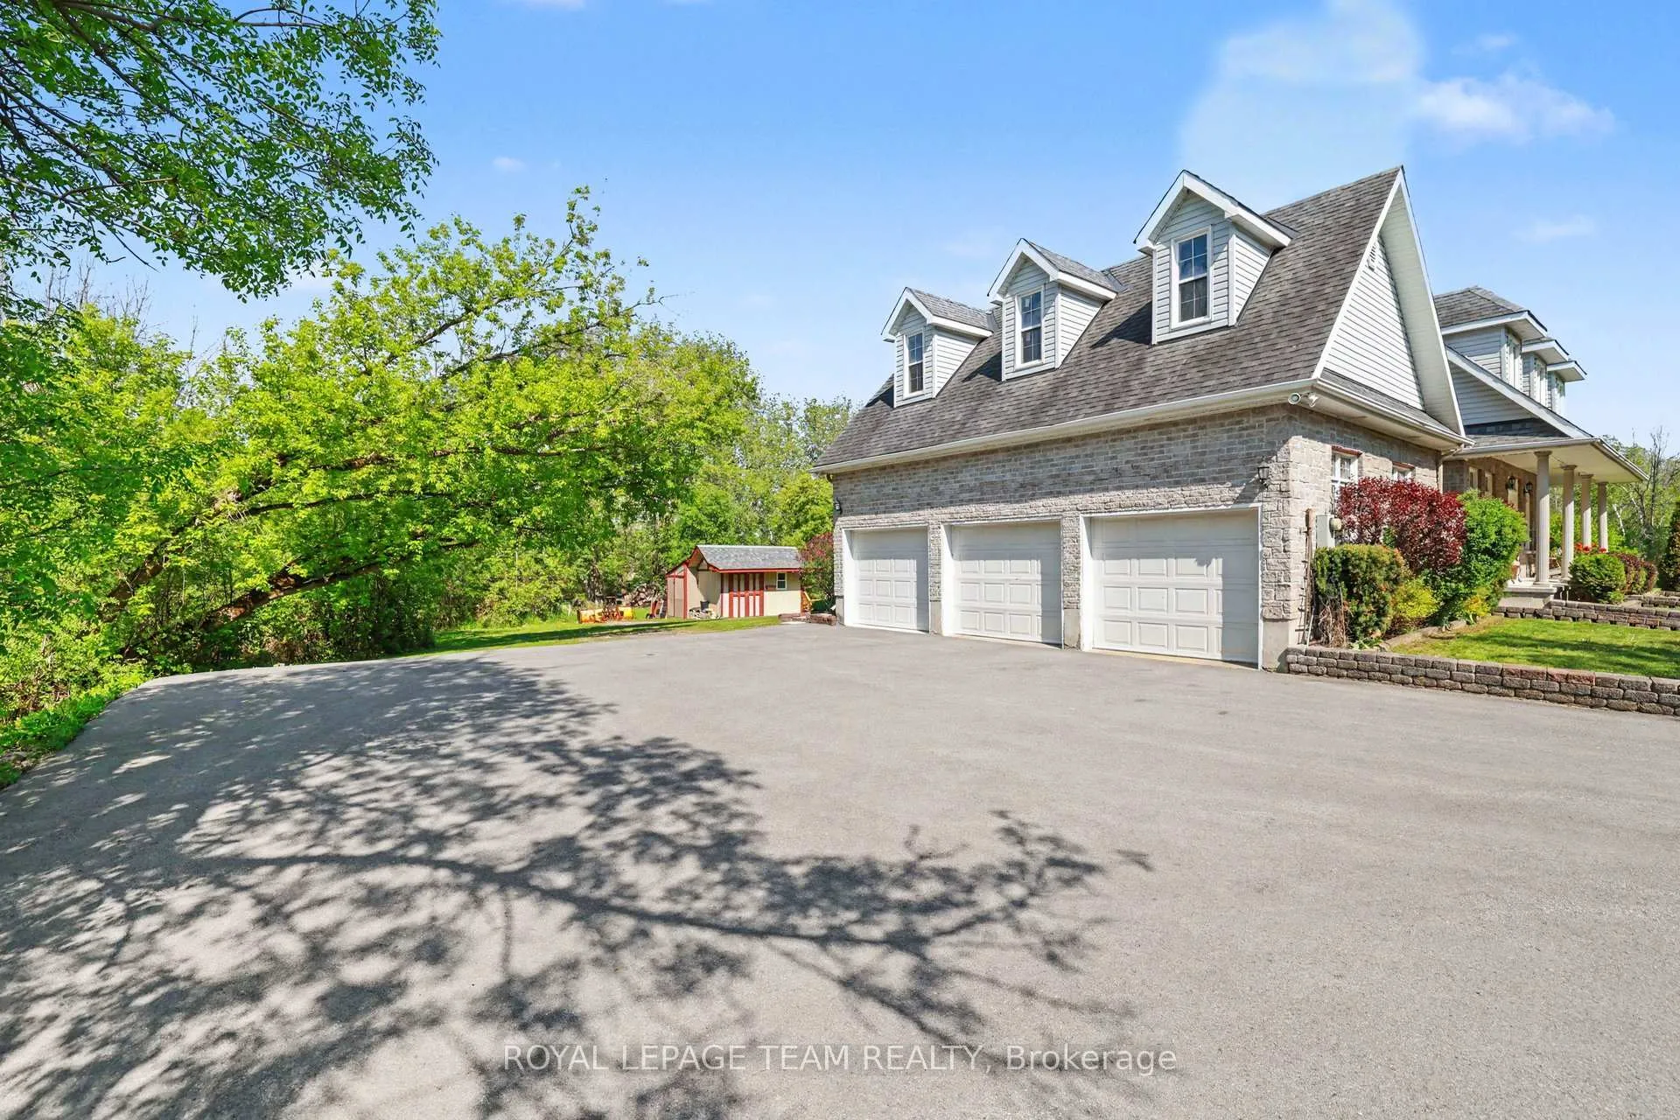
- Three-car garage with ample storage.
- High-end security features included.
- Exclusive access to private park and pond.
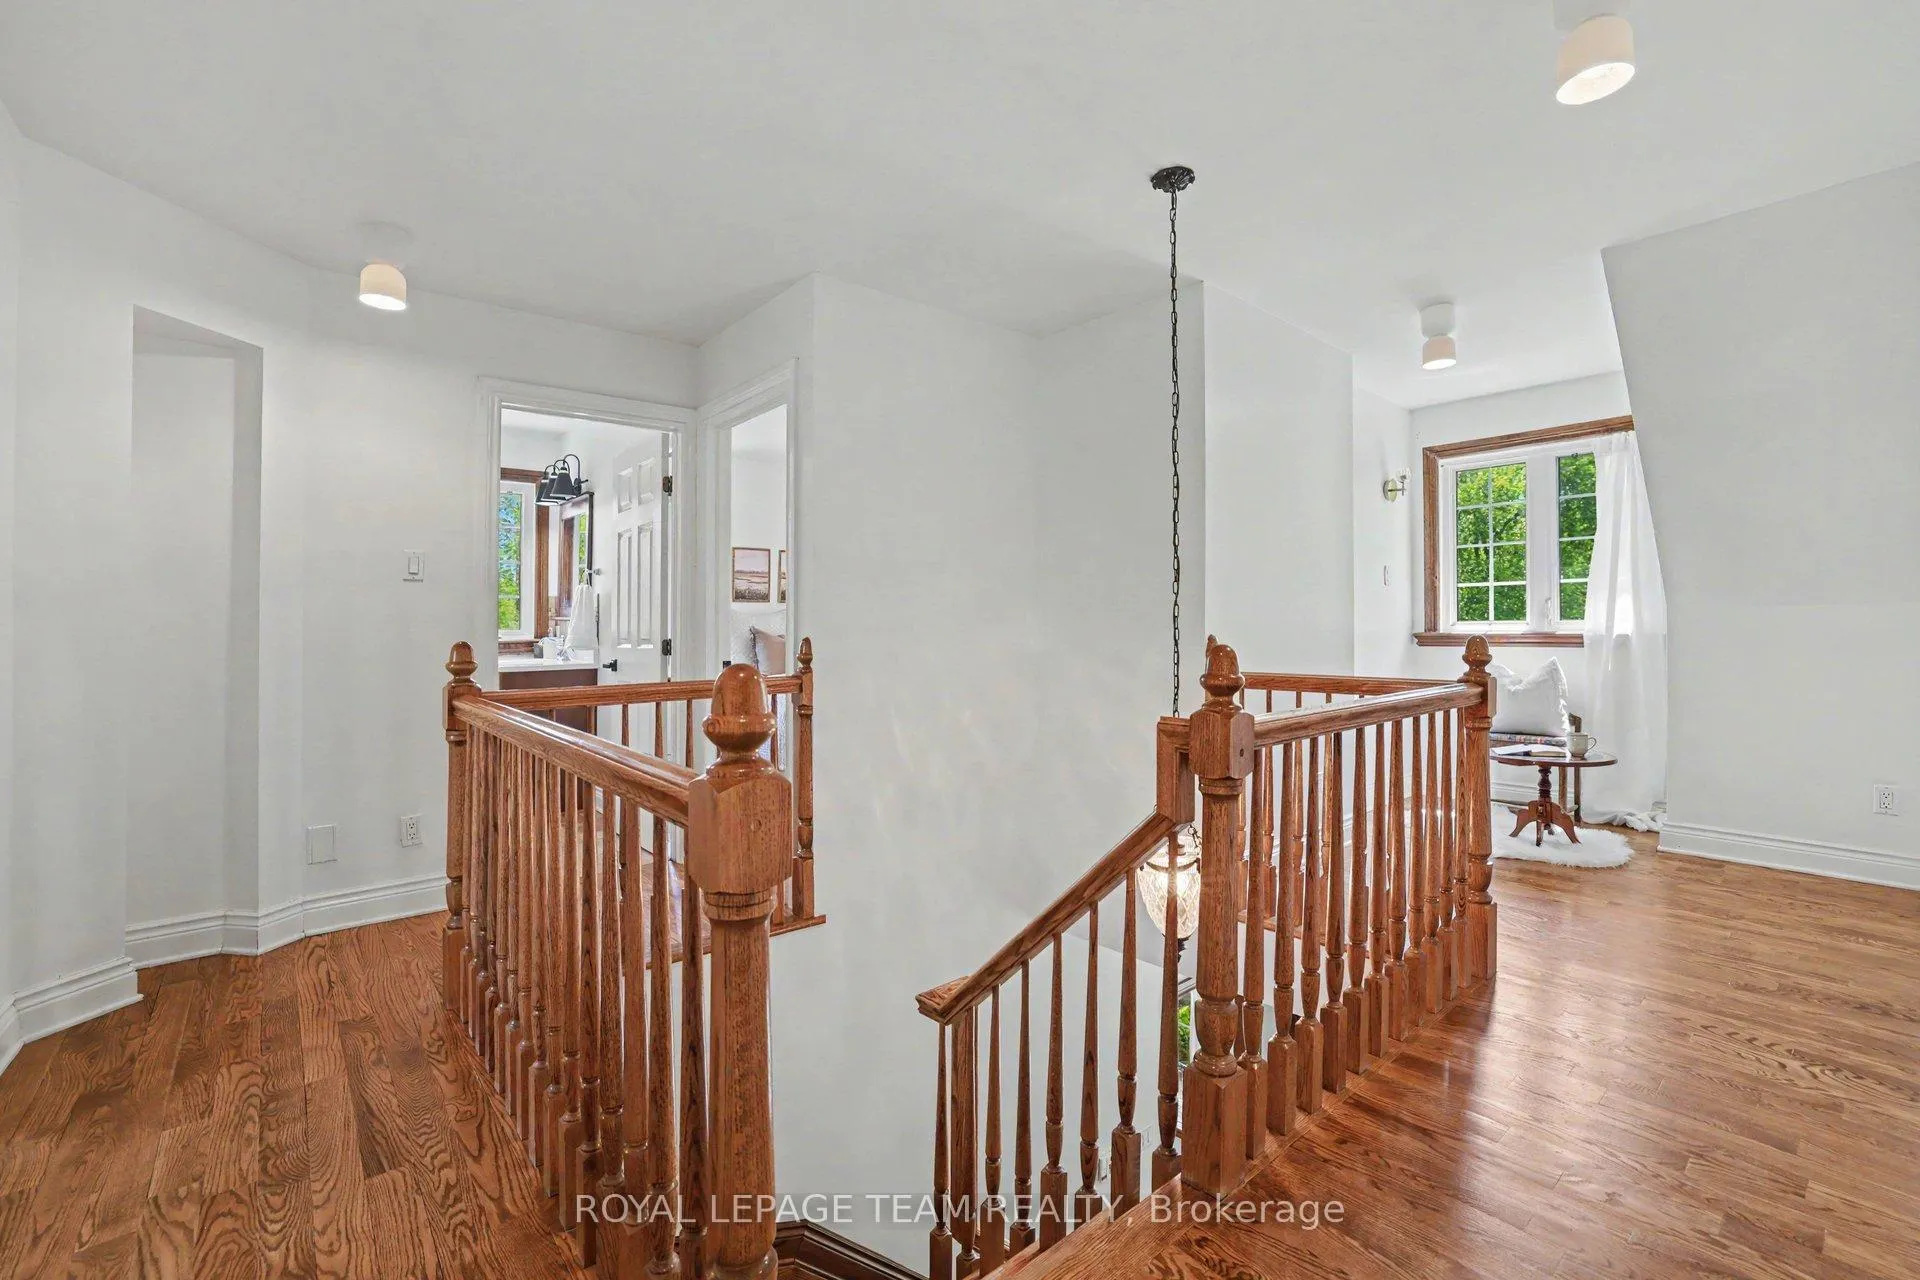
- Elegant design with hardwood floors throughout.
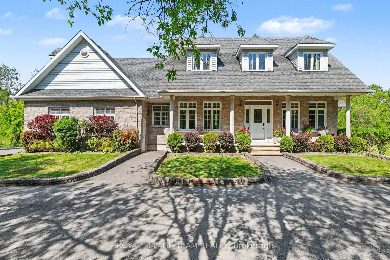
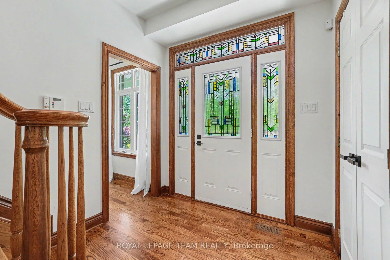
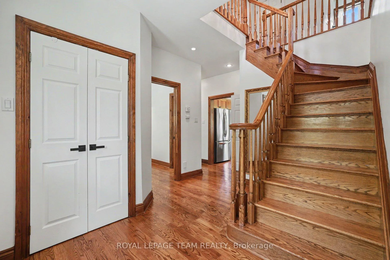
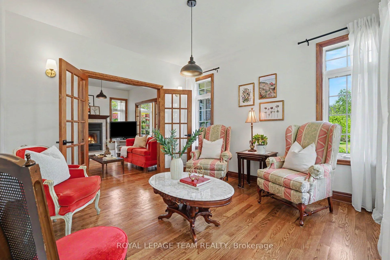
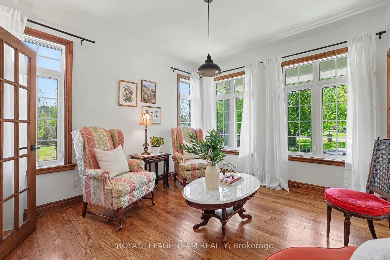
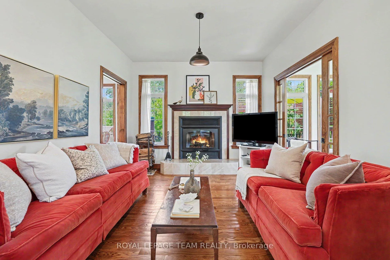
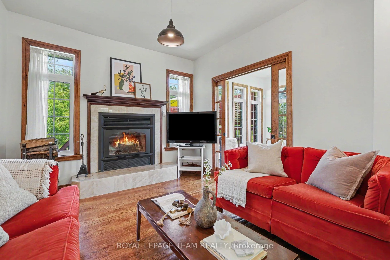
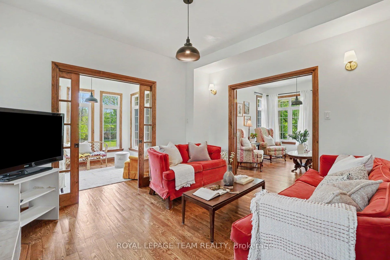
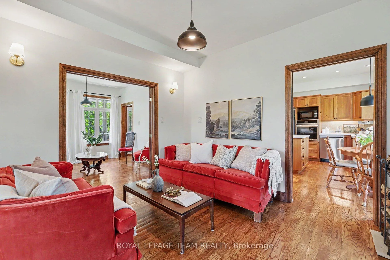
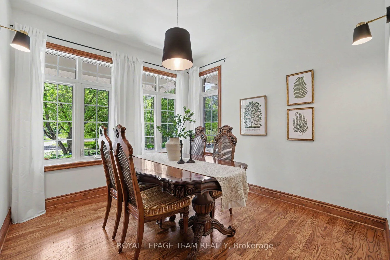
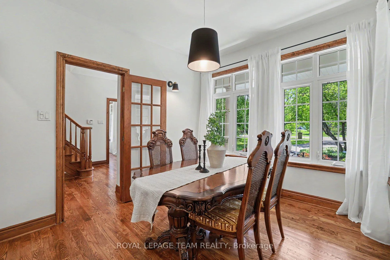
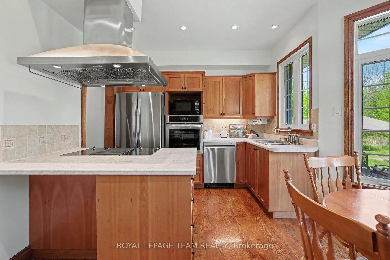
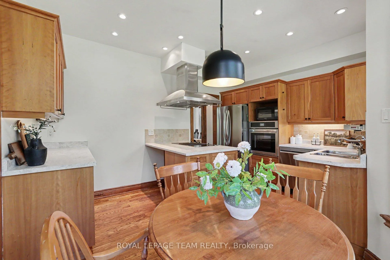
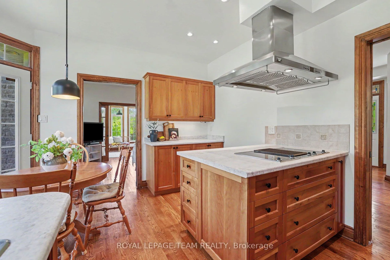
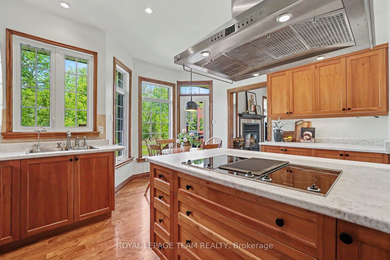
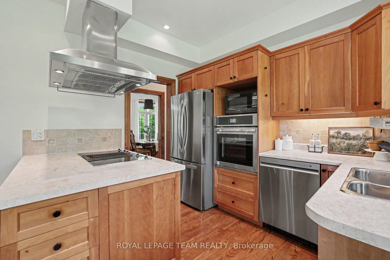
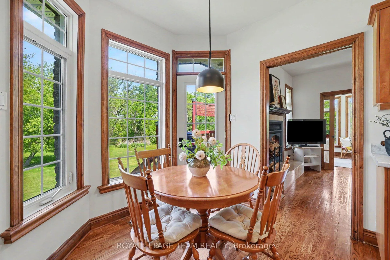
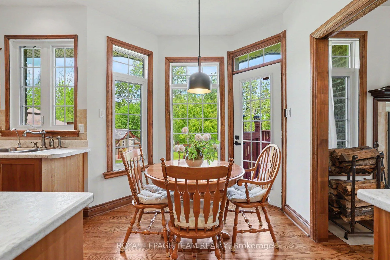
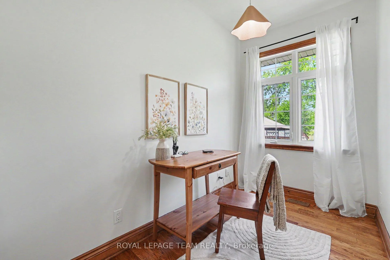
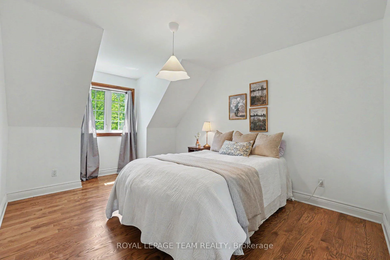
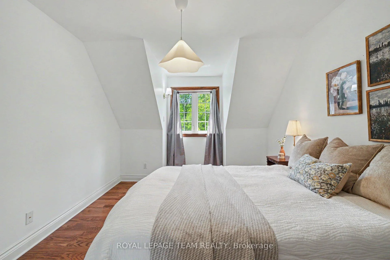
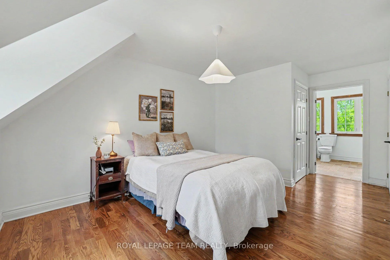
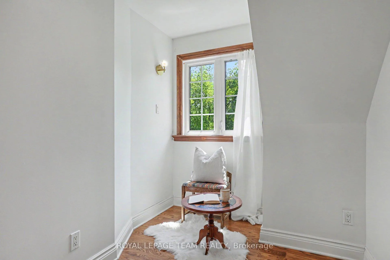
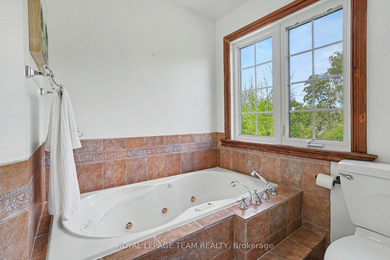
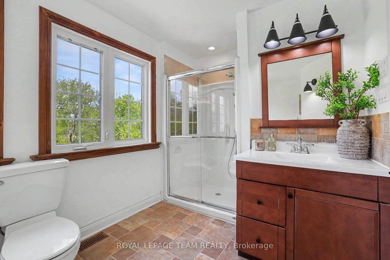
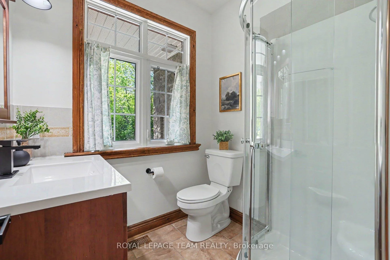
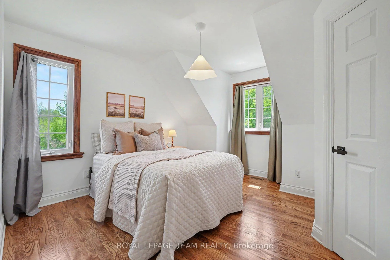
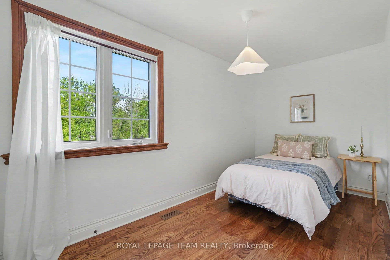
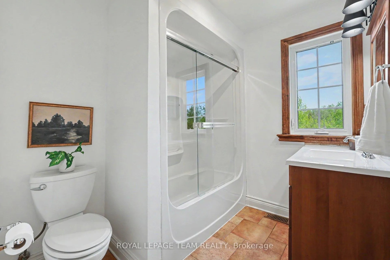
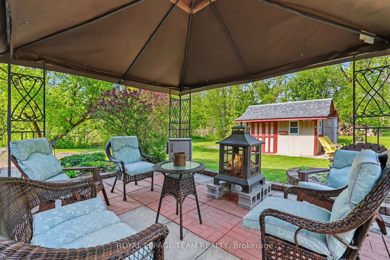
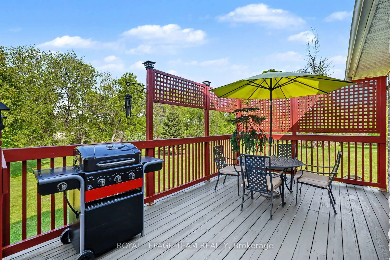
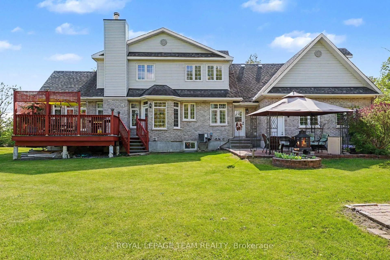
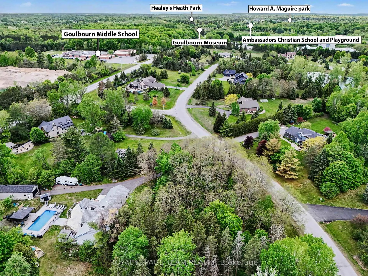
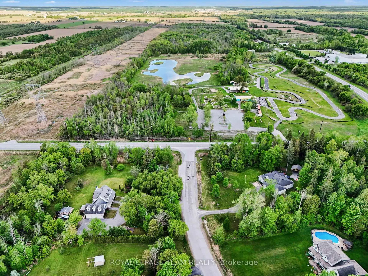
Discover unmatched elegance at 3 Kimini Drive, a custom-built stone masterpiece nestled in the highly coveted enclave of Red Pine Estates, located just a 4-kilometre, 5-minute drive from downtown Stittsville. Perfectly positioned on a beautifully landscaped 2+ acre corner lot, this timeless residence seamlessly blends expansive space, modern comfort, and sophisticated character. Inside, gleaming hardwood floors flow throughout a thoughtfully designed main level featuring a formal dining area, a dedicated home office or den, and a spectacular four-season sunroom. At the heart of the daily living space, two spacious family rooms are joined by elegant glass French doors and anchored by a cozy wood-burning fireplace, creating the perfect ambiance for both lively entertaining and quiet family evenings. This impressive property offers 3 large bedrooms, 3 full bathrooms, and an expansive 3-car garage with abundant storage, complete with a substantial attic space that could easily be converted to a large primary 4th bedroom or a spacious rec room. Enhancing its exceptional versatility, the home features a rare separate basement entrance, providing outstanding potential for a private in-law suite, accessory apartment, or a functional private retreat for extended family and friends. Outside, mature trees and vibrant gardens wrap the estate in pristine natural beauty, while ownership includes an exclusive 1/32 shared stake in the private Red Pine Estates park and pond-a restricted green space reserved solely for a select few neighborhood homeowners. Complete with premium additions like a hardwired motion-detection security system and automatic driveway lighting, this extraordinary estate offers a rare opportunity to acquire a high-end, private masterpiece. Please visit the property website for additional information and full video!
Key Facts & Features
Property Costs
- Annual Property Tax Amount
- $6,100
- Land Transfer Tax Fee
- $19,673
Rental Items
- Rental Equipment
- Gas Hot Water Tank, Water Softener.
- Under Contract
- Hot Water Tank-Gas, Water Softener
- Basement Type
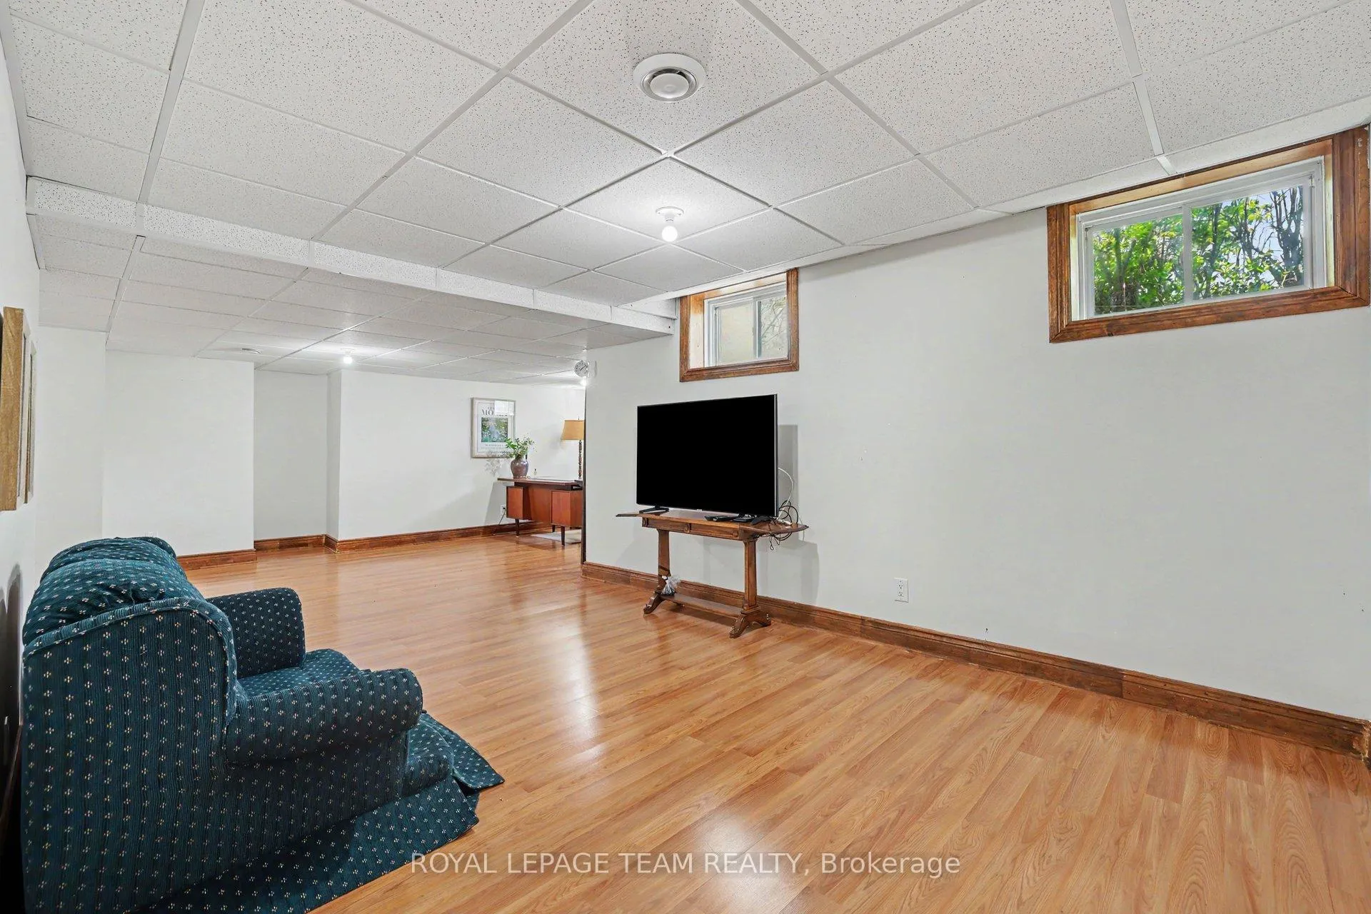
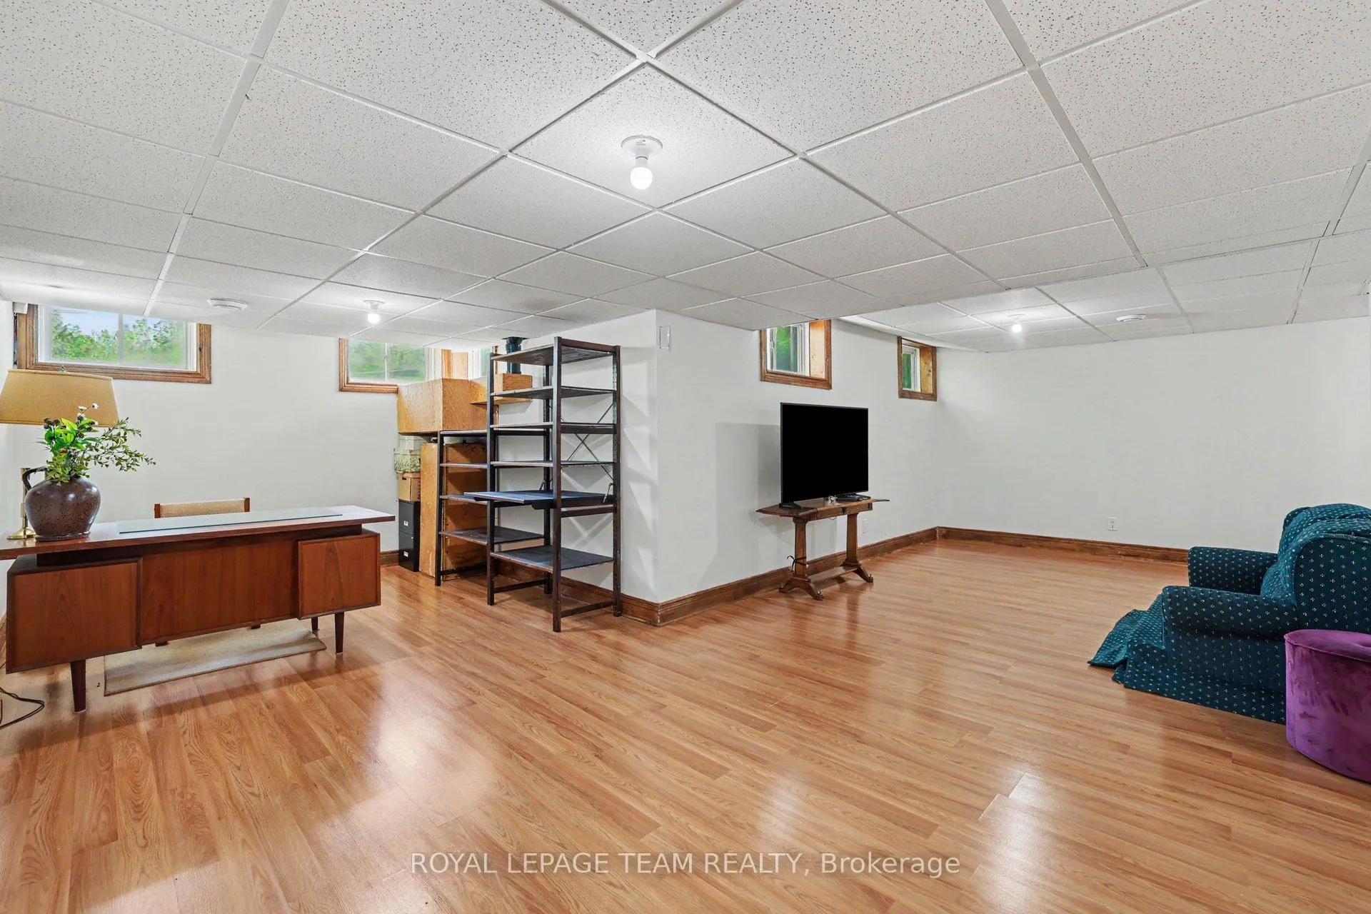
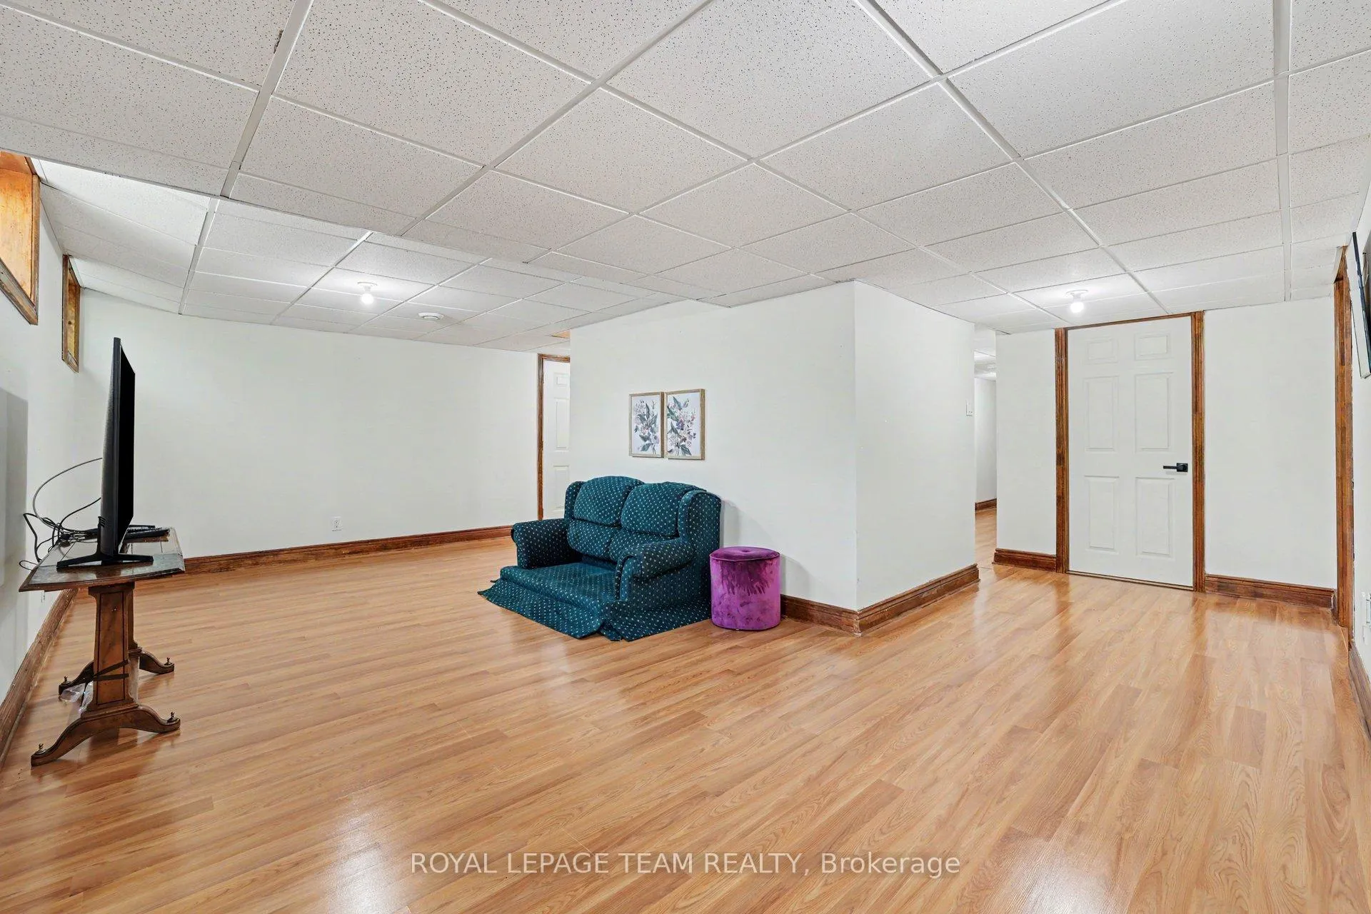
- Full, Finished
Interior Features
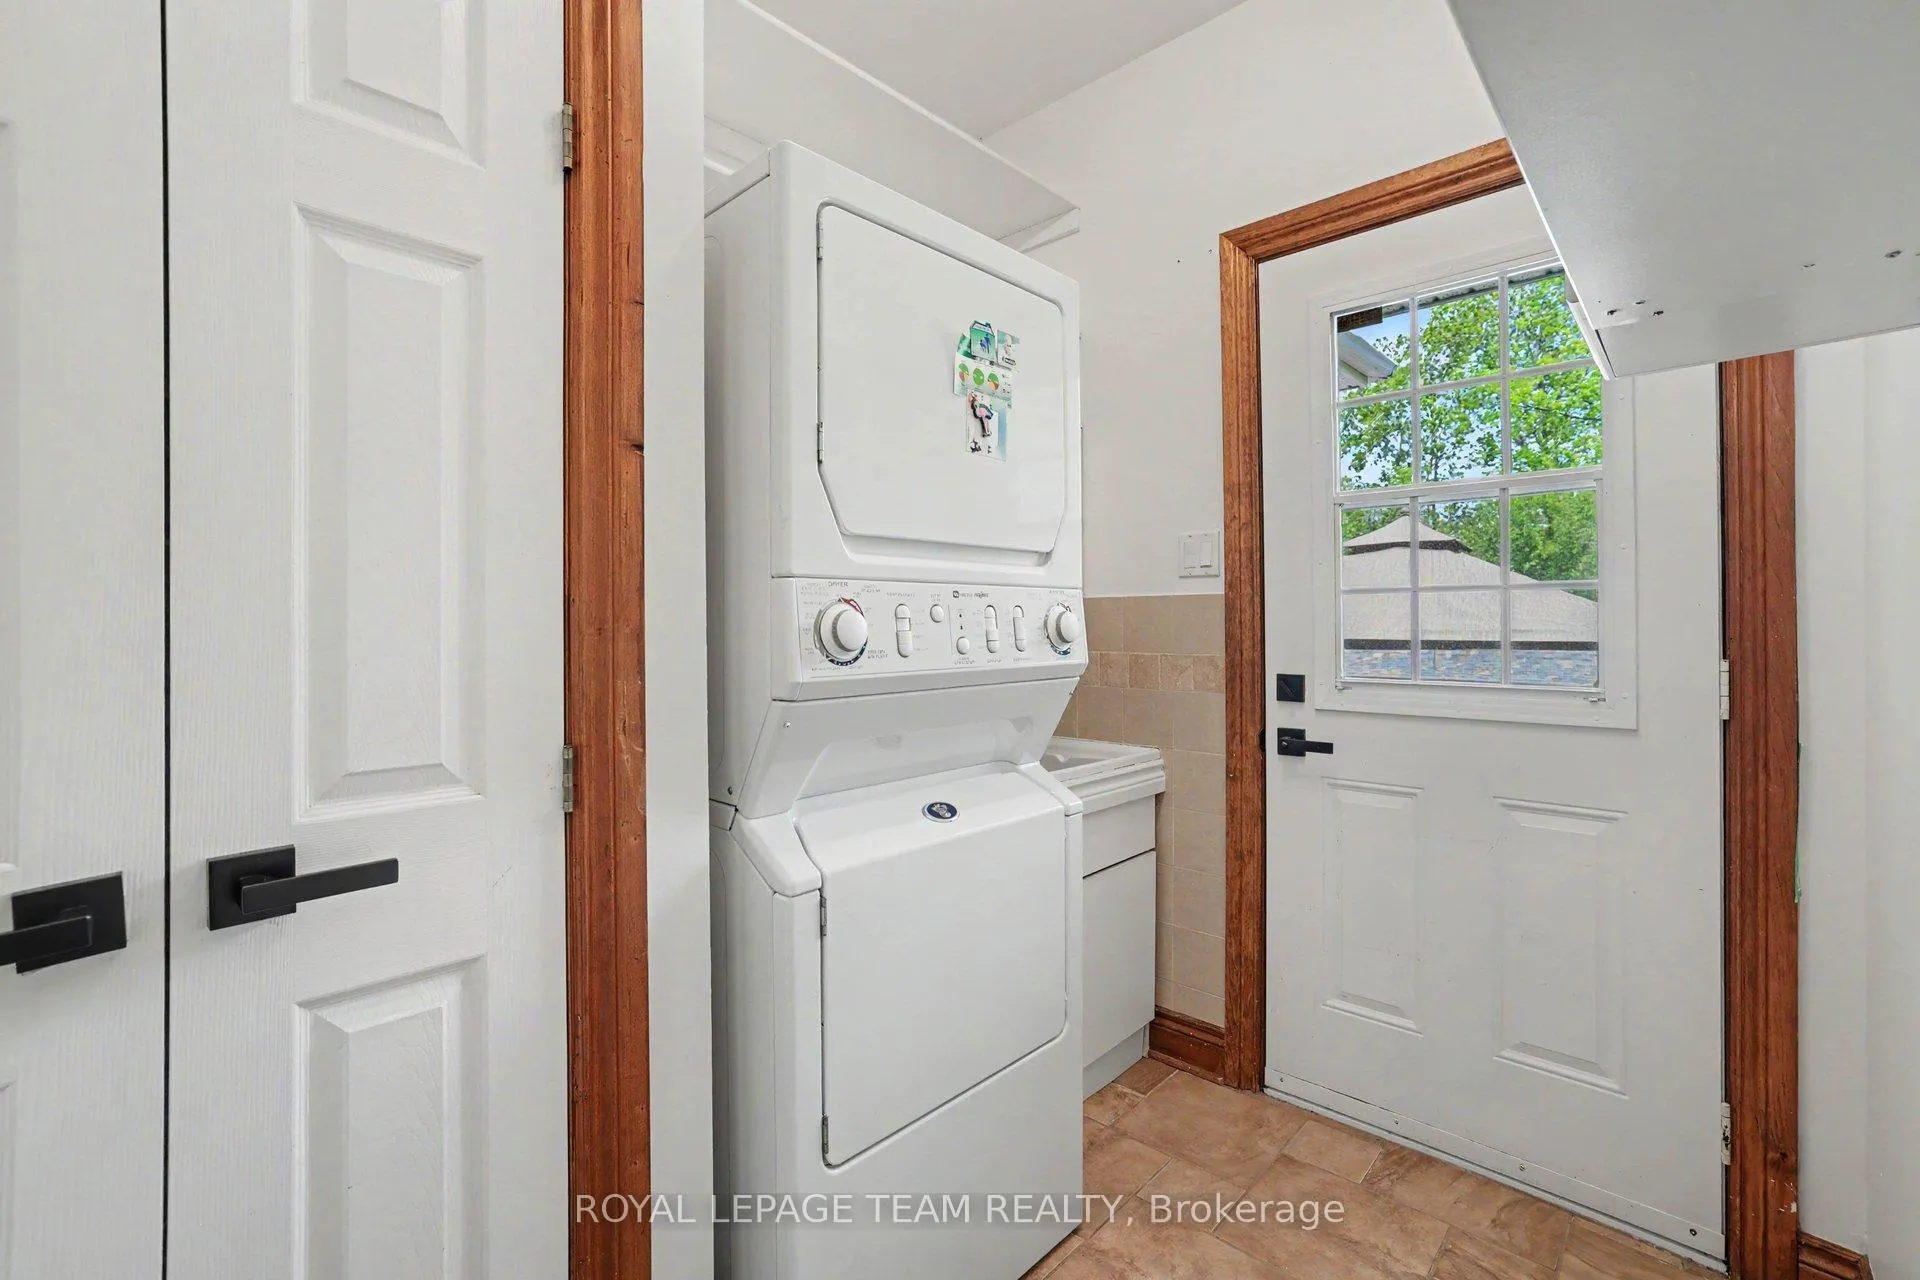
- Laundry Level
- Main Level
- Interior Extras
- Air Exchanger, Auto Garage Door Remote, Built-In Oven, Central Vacuum, Carpet Free, Water Softener, Sump Pump
- Security Features
- Alarm System
- Fireplace/Stove
- Yes
- Fireplace Features
- Wood
- Elevator
- No
Exterior Features
- Exterior Extras
- Deck, Patio, Privacy, Landscaped, Lighting
- Pool
- None
- Property Features
- Wooded/Treed, Lake/Pond
Building
- Building Type
- Detached
- Building Style
- 2-Storey
Construction
- Exterior Finish
- Stone, Vinyl Siding
- Roof
- Asphalt Shingle
- Foundation Details
- Poured Concrete
- Special Designation
- Unknown
Lot
- Lot Front
- 306.80 ft
- Lot Depth
- 314.21 ft
- Lot Size
- 2.017
- Lot Shape
- Irregular
Inclusions
- Inclusions
- Fridge, Stove, Cooktop, Built-in Wall Oven, Dishwasher, Hood Fan, Washer, Dryer, Central Vacuum, Storage Shed Wired Alarm System Auto Garage Door Opener + Remote(s), HRV/Air Exchanger, Sump Pump.
Exclusions
- Exclusions
- None.
Parking & Garages
- Garage Type
- Attached
- Garage Spaces
- 3
- Parking Spaces
- 11
- Total Garage And Parking Spaces
- 14
Heating & Cooling
- Heat Source
- Gas
- Heat Type
- Forced Air
- Air Conditioning
- Central Air
- Water
- Well
- Sewers
- Septic
- Bedrooms
- 3
- Washrooms
- 3
- Kitchens
- 1
- Family / bonus room
- Yes
Room sizes
- Foyer—Main level
- Living Room—Main level
- Dining Room—Main level
- Kitchen—Main level
- Breakfast—Main level
- Family Room—Main level
- Bathroom—Main level, 3 Pc Bath
- Laundry—Main level
- Solarium—Main level
- Primary Bedroom—Second level
- Bathroom—Second level, 5 Pc Ensuite
- Bedroom 2—Second level
- Bedroom 3—Second level
- Bathroom—Second level, 4 Pc Bath
- Recreation—Lower level
- Utility Room—Lower level
Washrooms
- 3-piece, Main
- 5-piece, Second
- 4-piece, Second
- Municipality
- Ottawa
- Neighbourhood
- Remainder of Stittsville & Area
- Main cross streets
- Fallowfield Rd/Huntley Rd
- Zoning
- RR2
- Directions
- Take Stittsville main heading south towards Richmond. Continue on Huntley Rd. and turn left into Red Pine Estates ( Corlyn Gate Rd.) Turn right onto Kimini. Continue straight until you reach 3 Kimini on your left. Last house on the corner.
- MLS® number
- X13210740
- Data source
- Toronto Regional Real Estate Board
- Status change
- 2026-08-28
- Listed on
- 2026-05-28
- Days on market
- 92 days
- Possession type
- Flexible
- Co-op commission
- 2.0% + HST
- Seller
- Listed by
- ROYAL LEPAGE TEAM REALTY
Home Market Value
Current home valuation for 3 Kimini Drive, Ottawa, Remainder of Stittsville & Area, Ottawa, ON. Listed for $1,159,900
HOMEH Estimate
$951,014
Estimated Sales Range
$751,301 - $1,162,394
HOMEH Estimate for 3 Kimini Drive, Ottawa, Remainder of Stittsville & Area
Calculated with a real agent's CMA method — 45+ years of experience, codified. Not an AI guess.
For the owner
Is this your home? Track its value.
Get this home's HOMEH Estimate by email once a month, with how many homes are for sale around you.
Mortgage Payment Calculator
Compare up to 4 down payment scenarios
5% on first $500K + 10% on $659,900 over $500K
$90,990
| Scenario 1 | Scenario 2 | Scenario 3 | Scenario 4 | |
|---|---|---|---|---|
−Down payment | % $ | % $ | % $ | % $ |
+CMHC insurance | $42,731 | $32,361 | $27,606 | $0 |
=Total mortgage | $1,110,999 | $1,076,271 | $1,013,521 | $927,920 |
Amortization | ||||
Mortgage rate | % | % | % | % |
| Payment frequency | ||||
=Mortgage payment | $5,424monthly | $5,255monthly | $4,949monthly | $4,531monthly |
Land Transfer Tax
$19,673
$19,673
Around this home
No schools found nearby
Data provided by OpenStreetMap & Fraser Institute School Rankings
Ask HOMEH
New!Hi there!
👋Text or call (416) 301-9001
Recommended for you
Based on homes you've looked at.
No recommended properties found.
Nearby similar homes
No nearby properties found.
More real estate resources
Other homes nearby
Nearby neighbourhoods
- 8203 - Stittsville (South) homes for sale
- 8209 - Goulbourn Twp From Franktown Rd/South To Rideau homes for sale
- 4201 - Mechanicsville homes for sale
- 8204 - Richmond homes for sale
- 8208 - Btwn Franktown Rd. & Fallowfield Rd. homes for sale
- 1113 - Cumberland Village homes for sale
- 3104 - CFB Rockcliffe and Area homes for sale
- 8211 - Stittsville (North) homes for sale
No nearby listings available.