
3 Pentry Lane
Ottawa (Old Ottawa South), ON K1S 0X1
- 5Bedrooms
- 3Bathrooms
- 1Garage
- 1100–1500Sq Ft
- $5,705Tax
- 21×64 ftLot Size
 Estimated Value:$843,250See Free Estimate Report

Property not available for sale or for rent.
HOMEH One: full-service selling for a 1% listing fee. The buyer's agent commission is separate.
Free Home EvaluationHow Much Is My Home Worth?Homes for Sale NearbySale & Price History for 3 Pentry Lane, Ottawa, Old Ottawa South
Real estate boards require you to or to see the full details of this property.
*Sold prices and complete sale & price history are regulated data. Under the Trust in Real Estate Services Act, 2002 (TRESA) and the rules of the Real Estate Council of Ontario (RECO), and pursuant to the Multiple Listing Service® rules of the Canadian Real Estate Association (CREA) and the Toronto Regional Real Estate Board (TRREB), this information may be shown only to registered users who have agreed to the applicable terms of use (a Virtual Office Website, or "VOW," arrangement). HOMEH Inc., Brokerage therefore provides it to signed-in members only. Creating an account is free and takes under a minute.
About 3 Pentry Lane, Ottawa, Old Ottawa South
Summarized Description
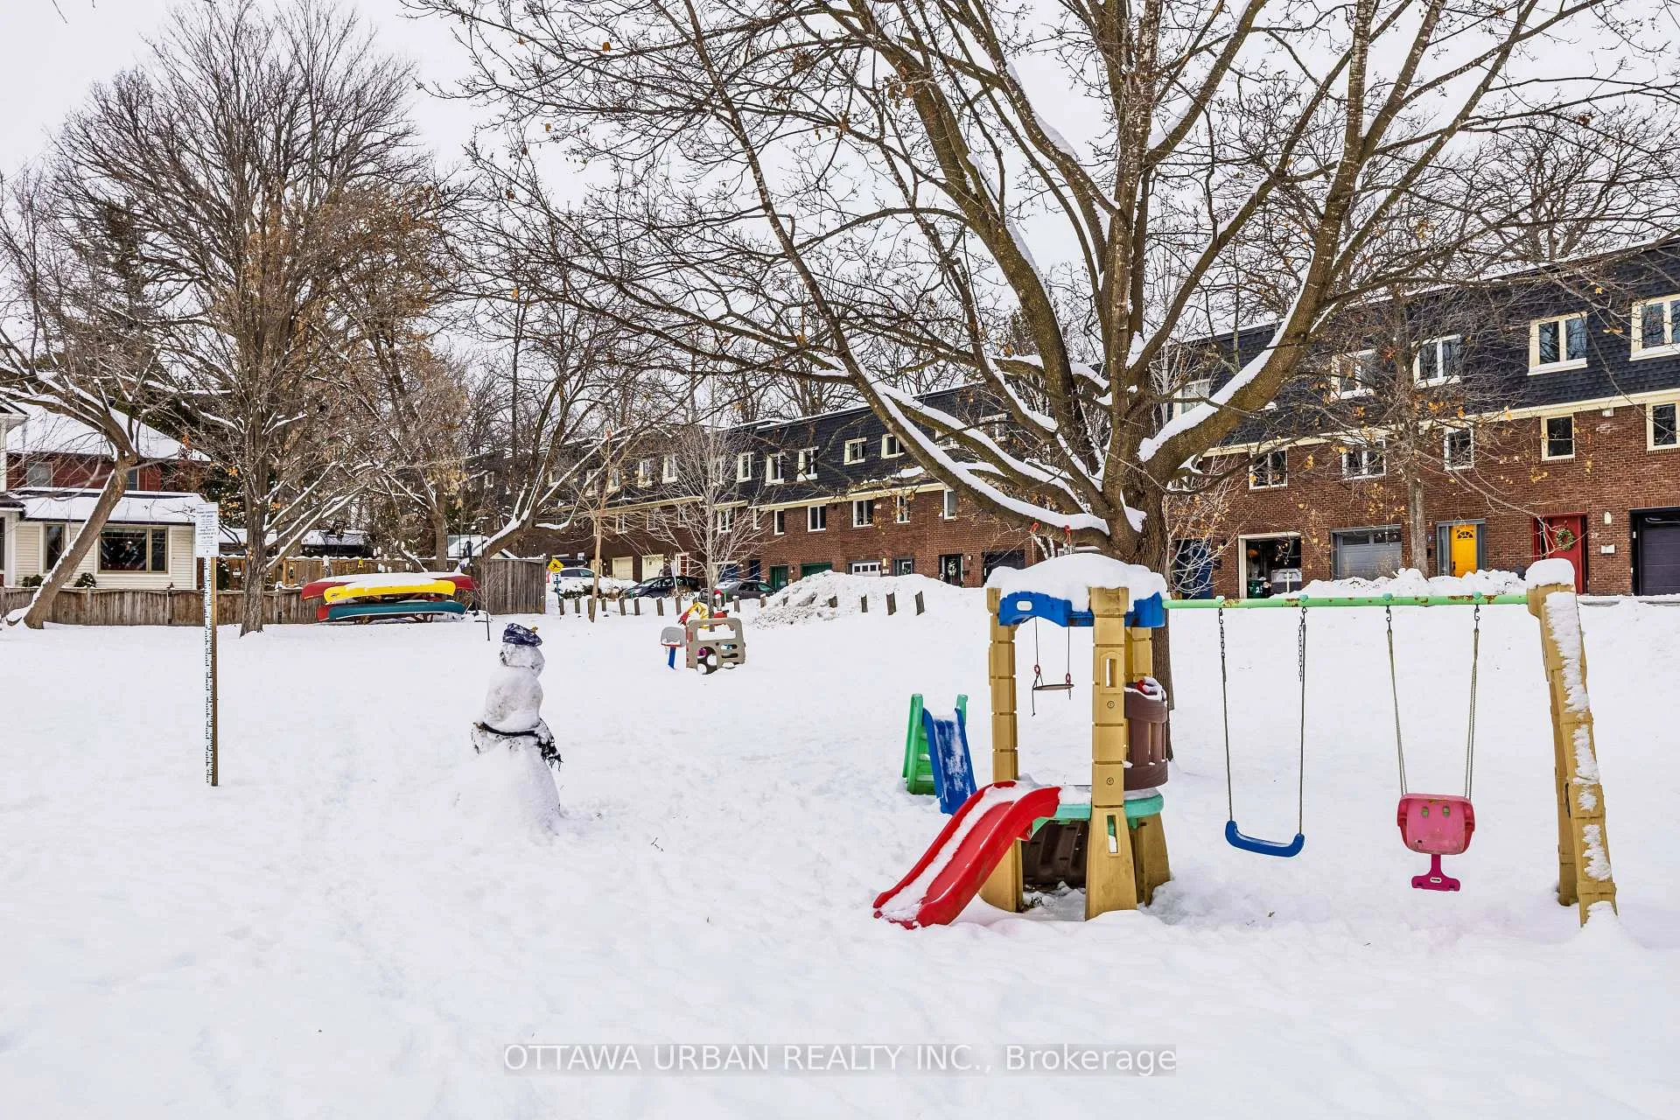
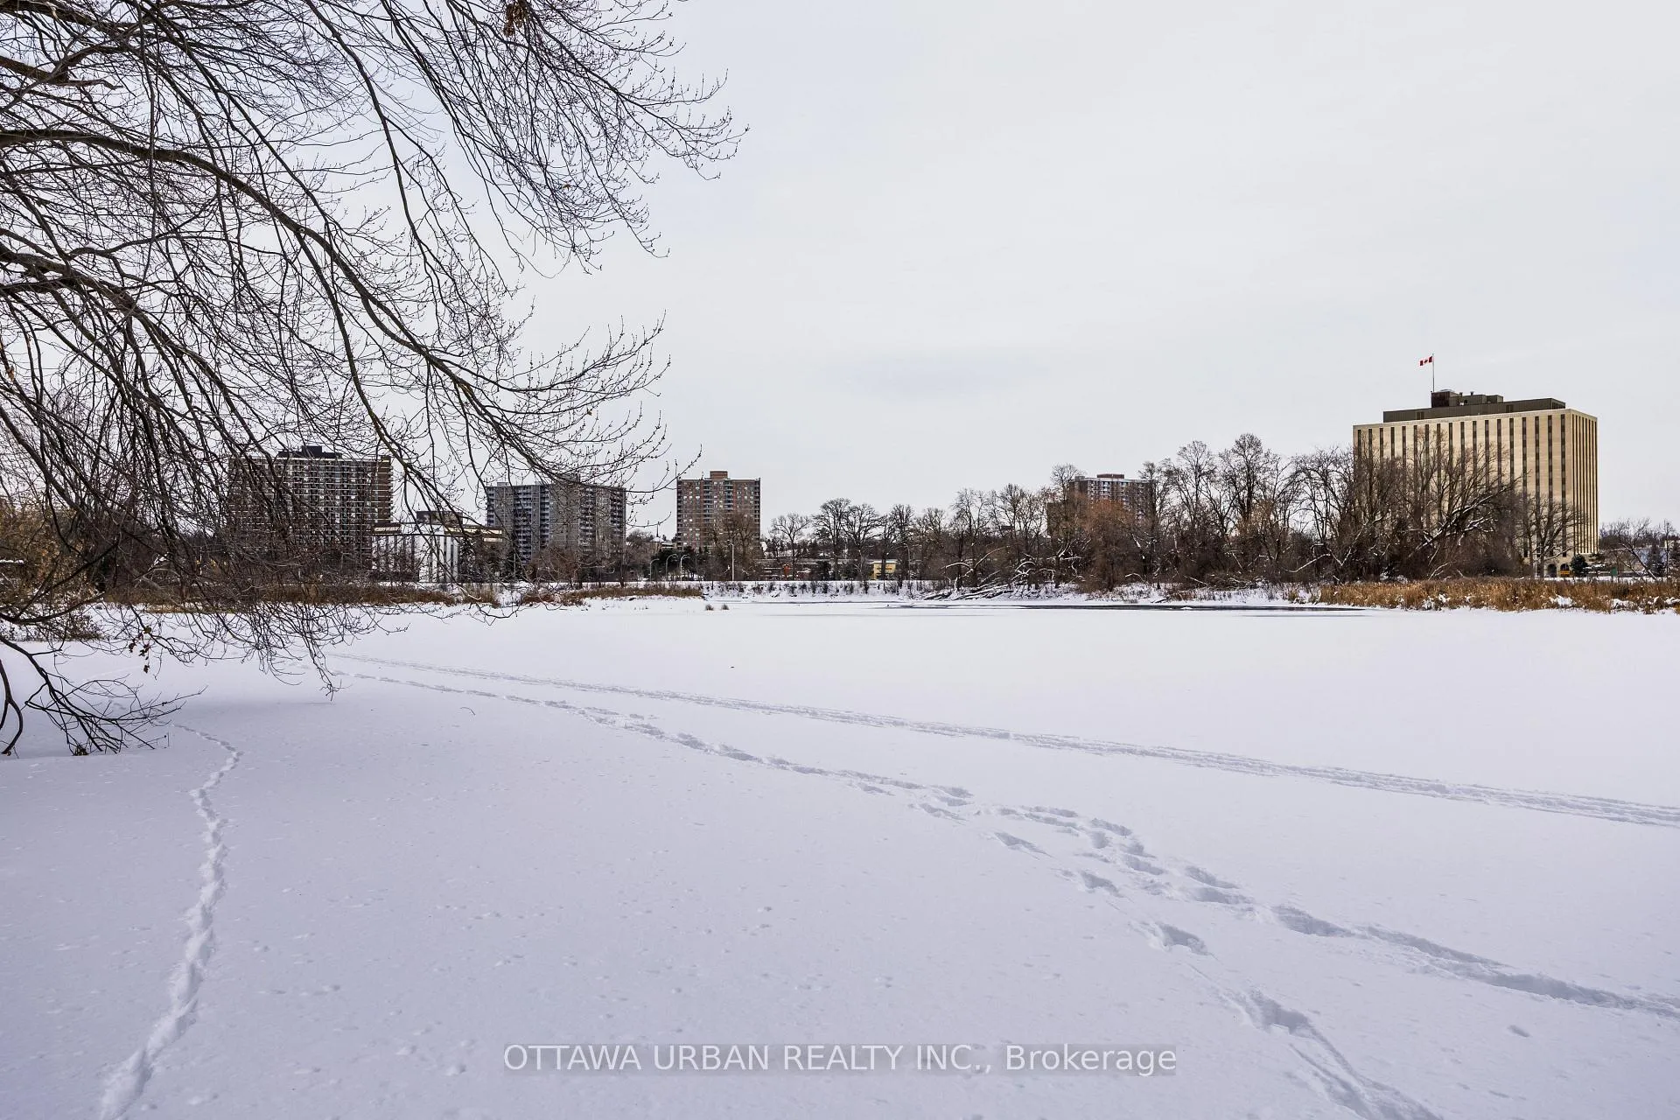
- Located on a quiet cul-de-sac by the Rideau River.
- Open-concept main floor ideal for family and entertaining.
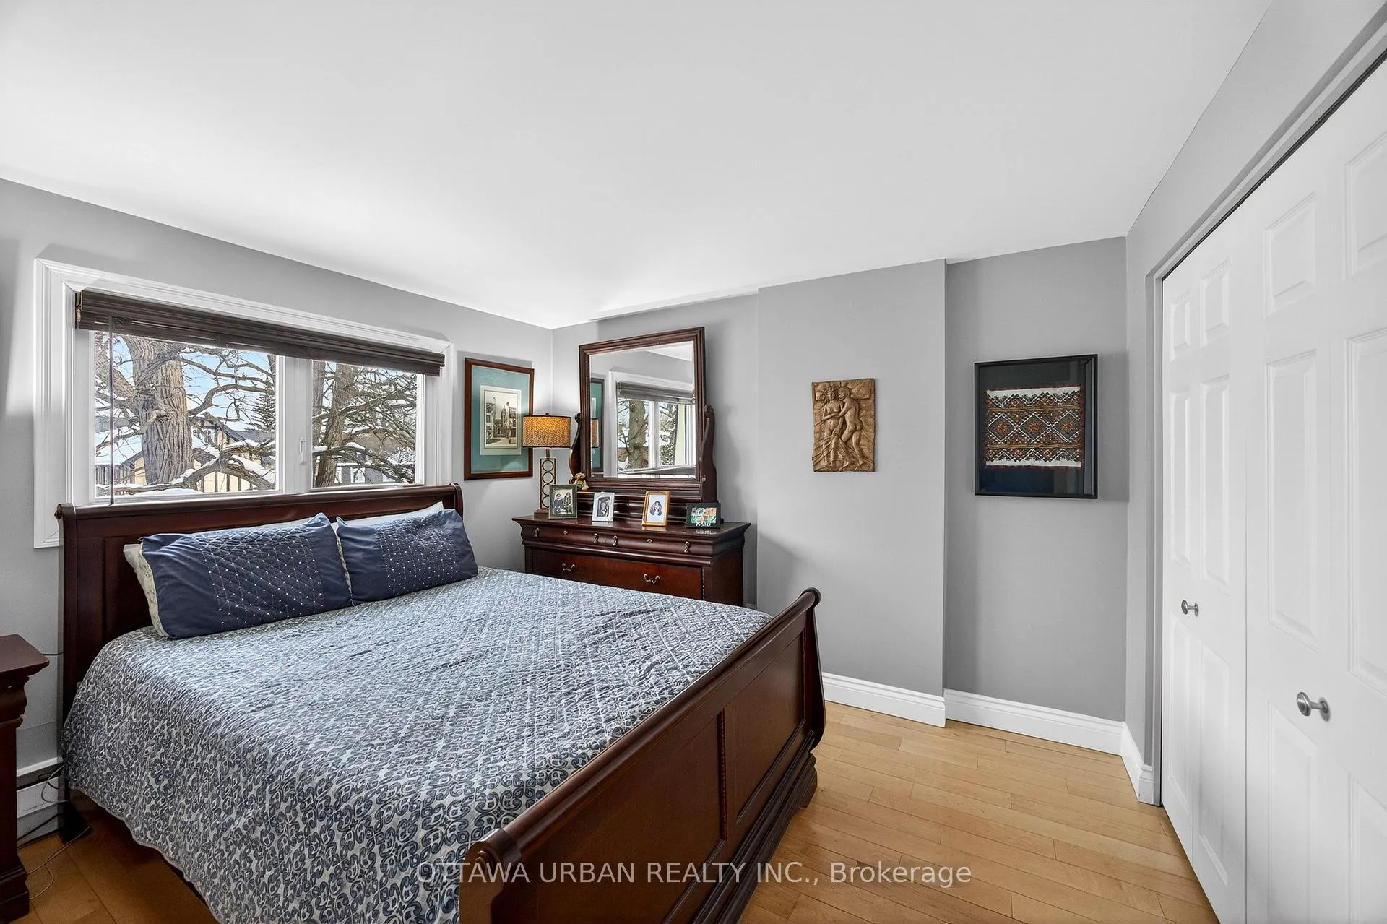
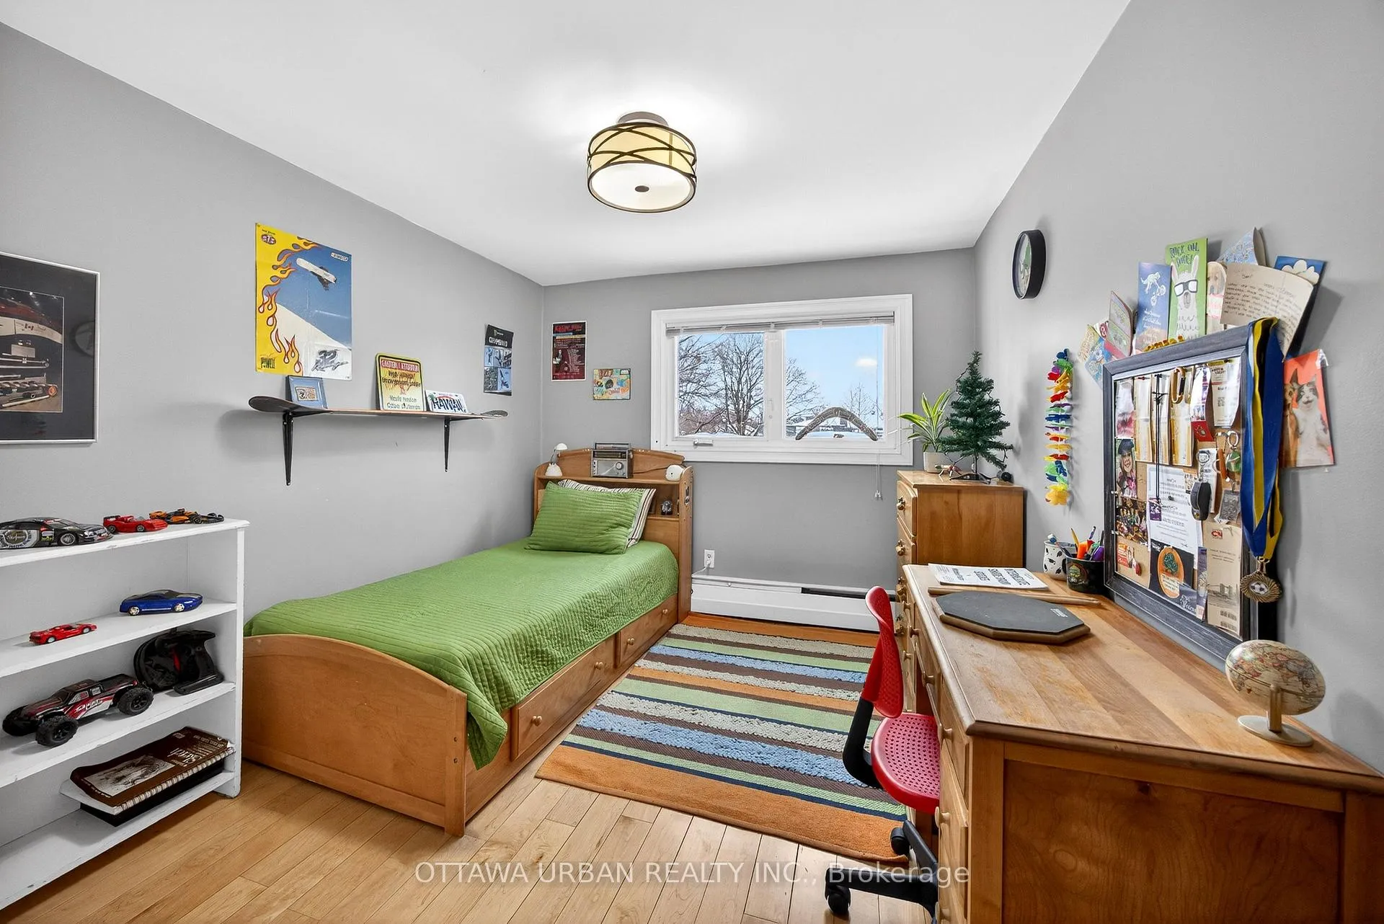
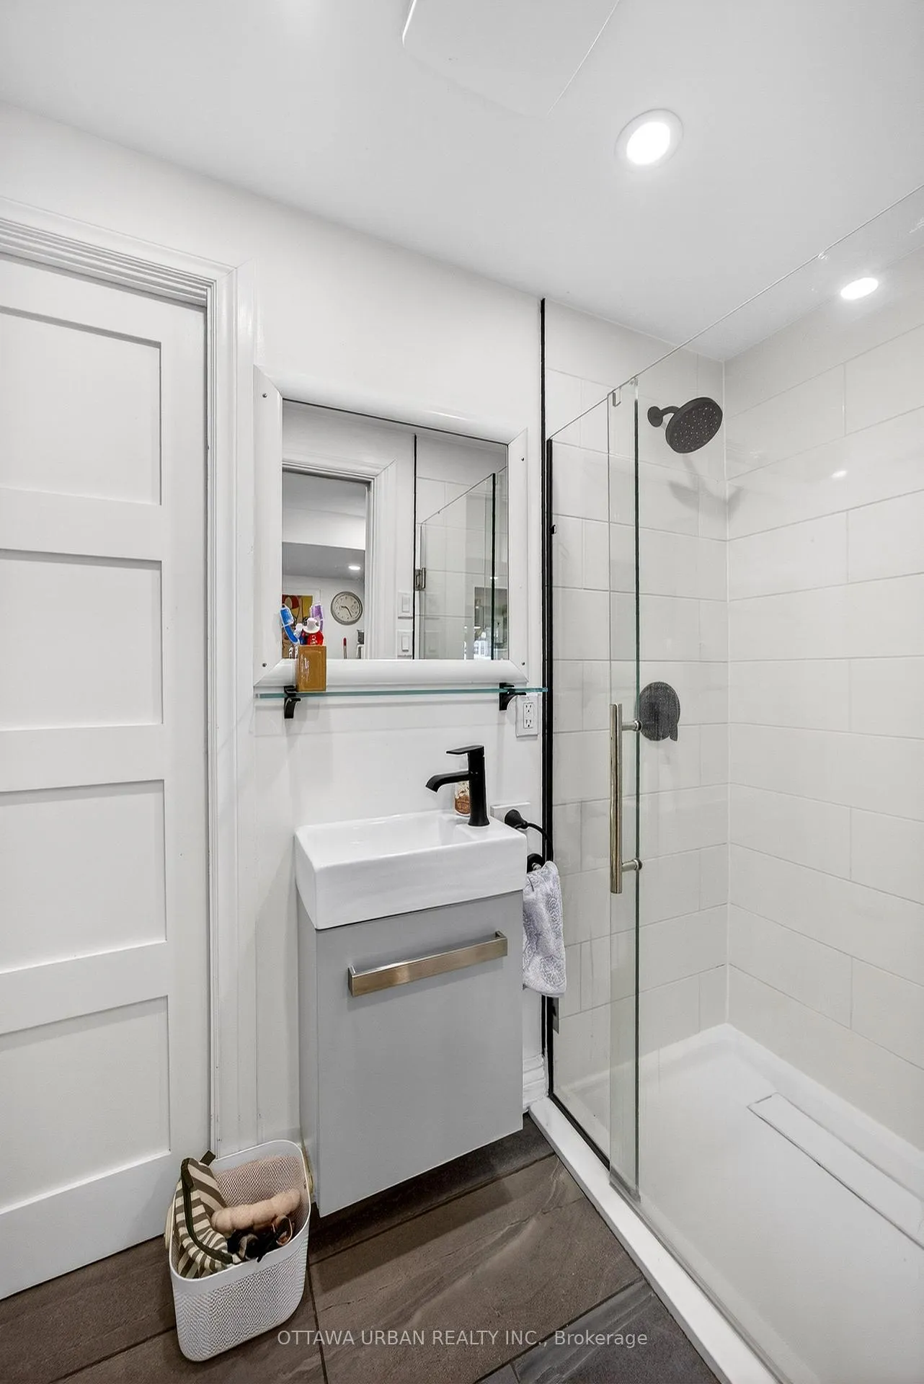
- Five spacious bedrooms and three full bathrooms.
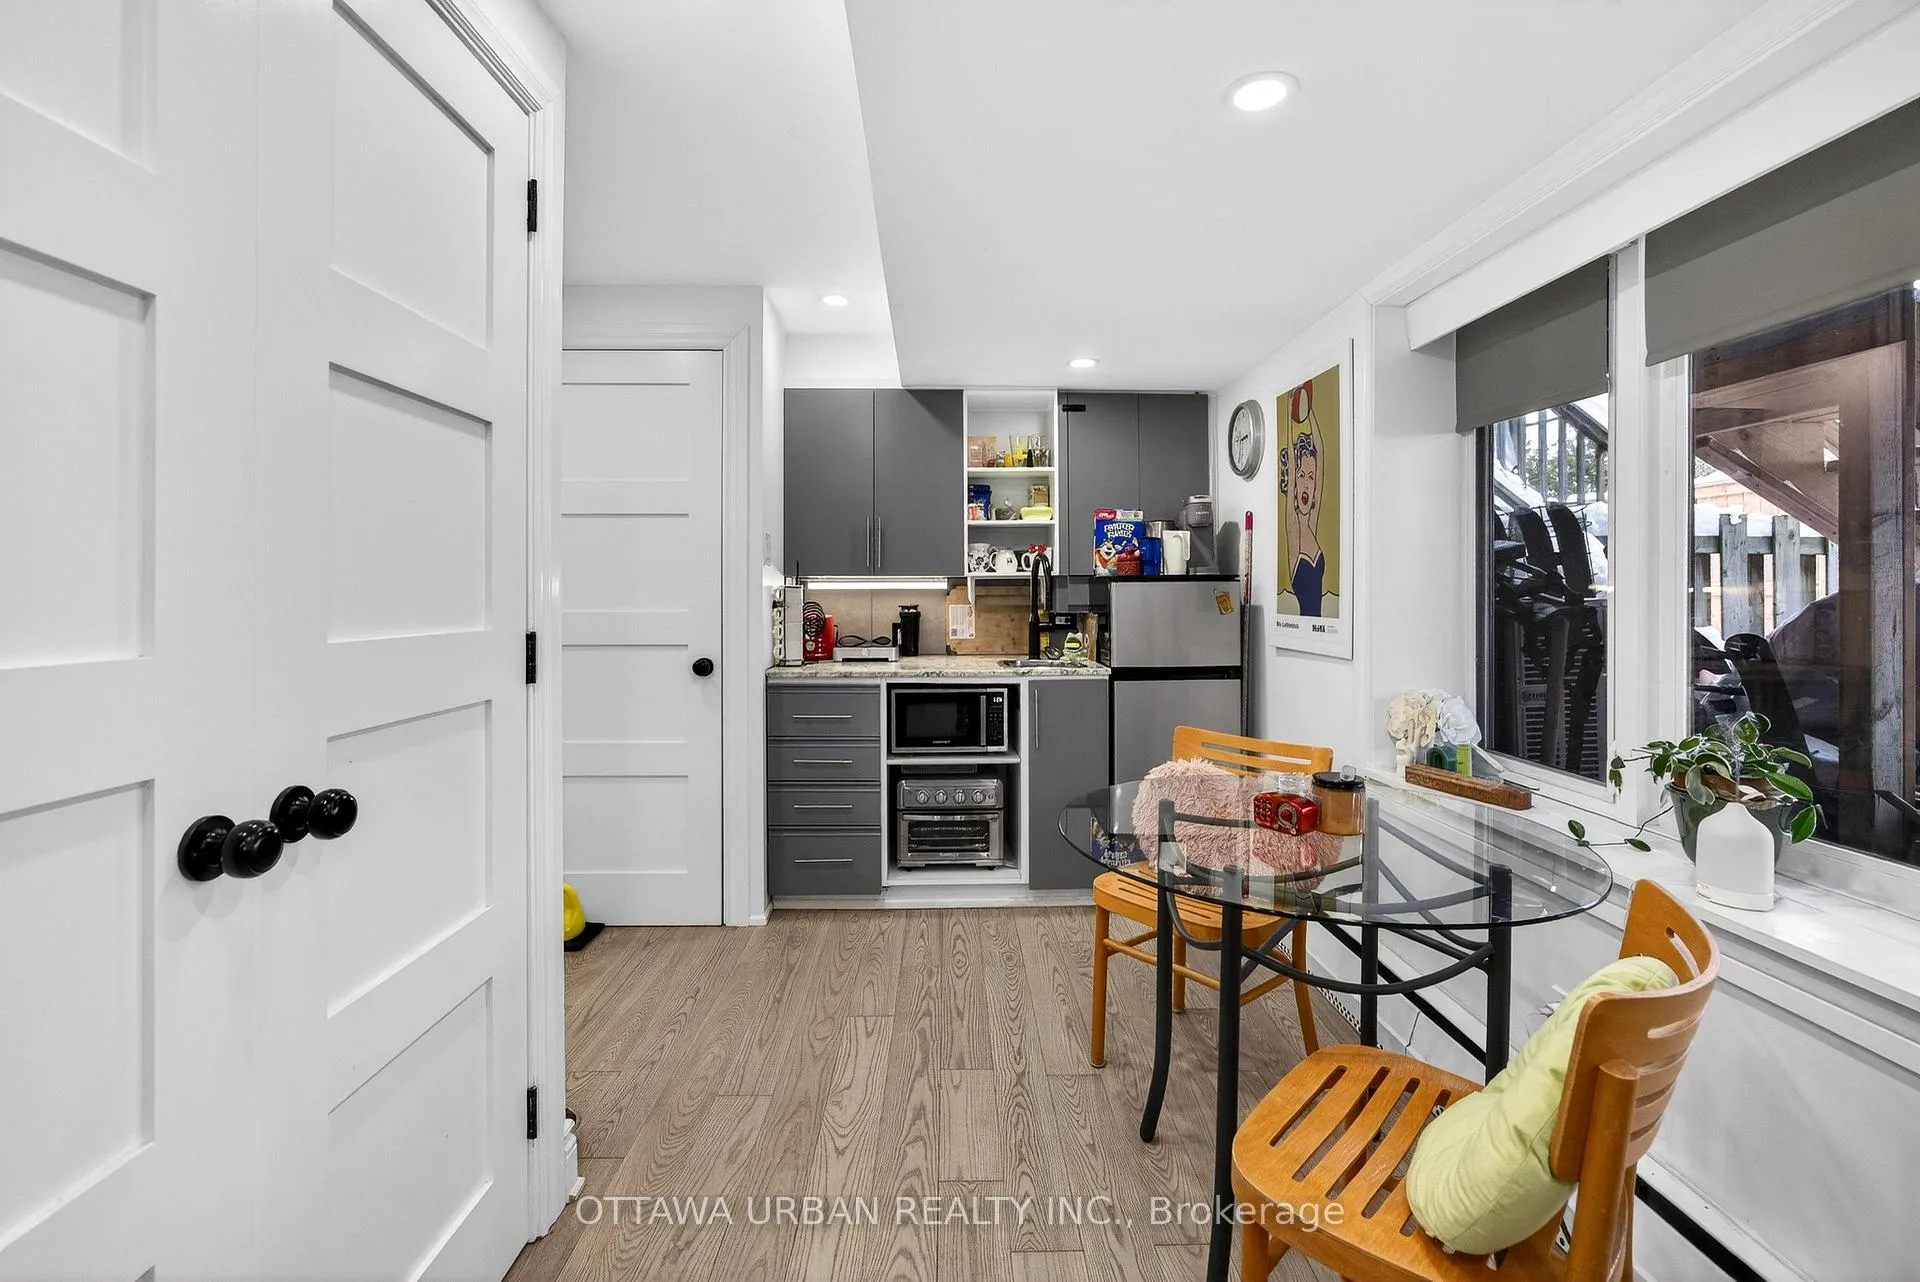
- Private guest suite for extended family or income opportunity.
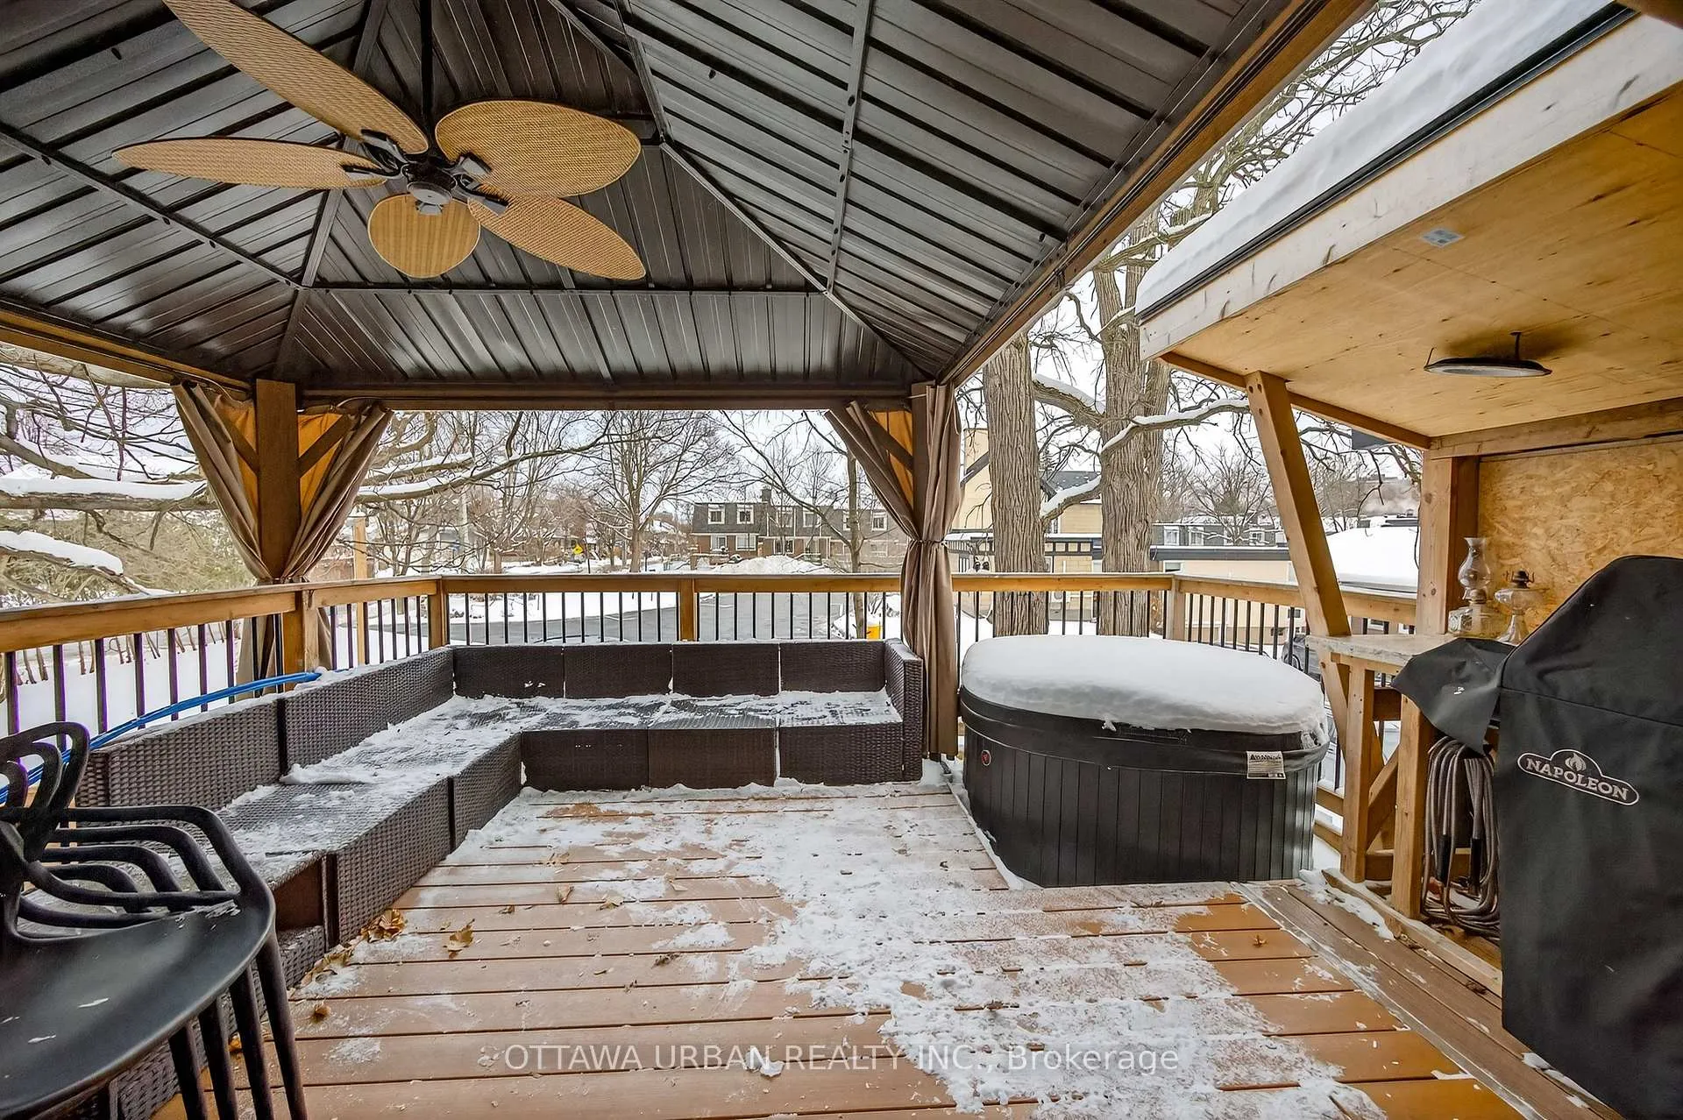
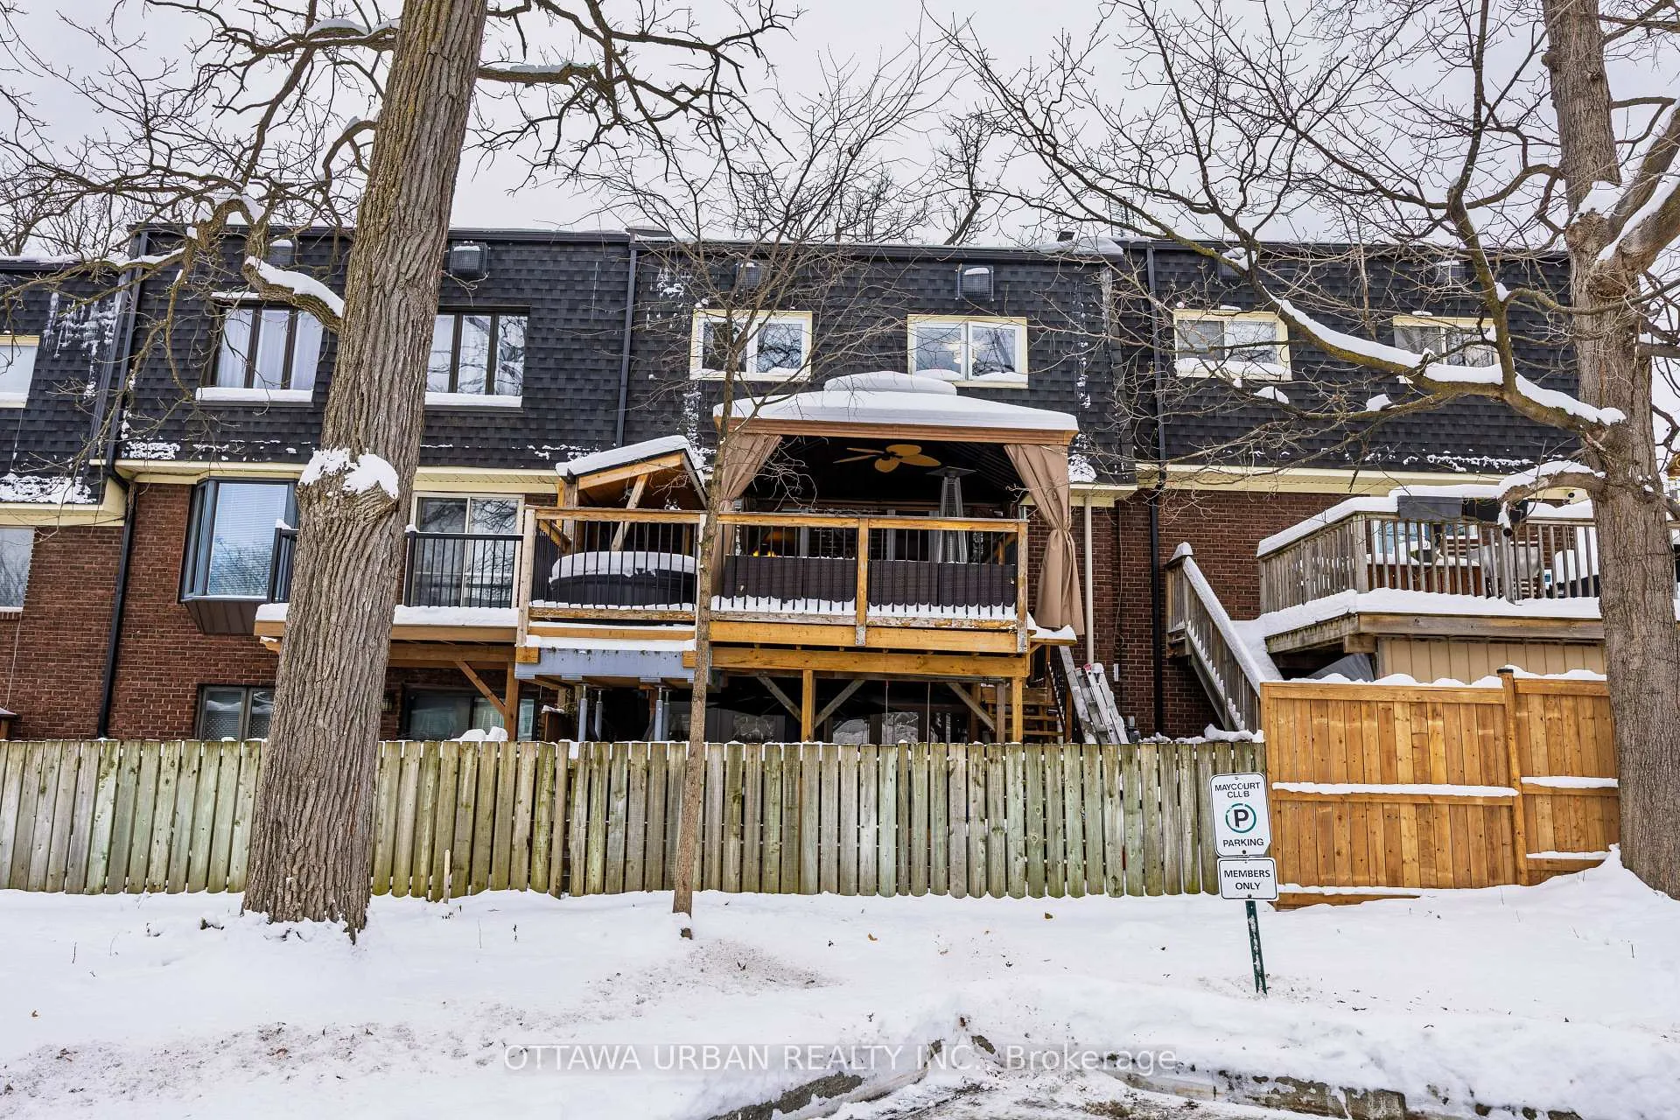
- Expansive deck perfect for relaxation and gatherings.
- Close to parks, shops, and scenic pathways.
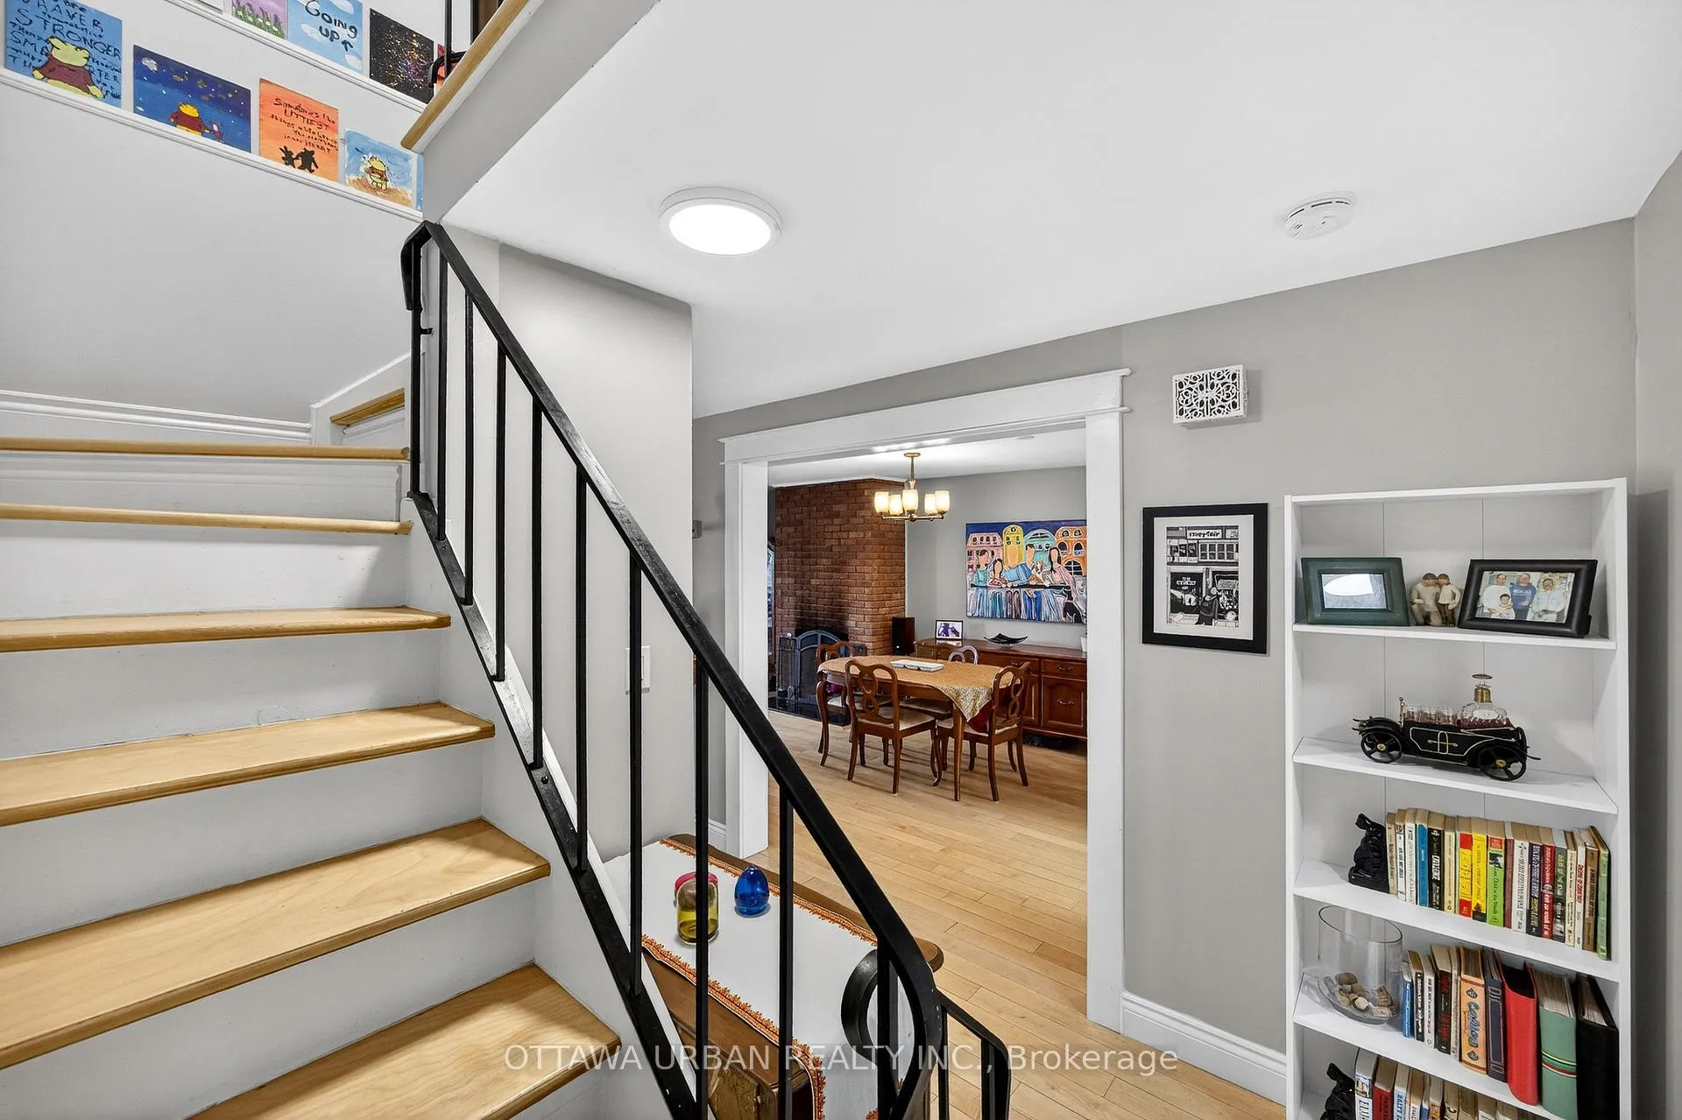
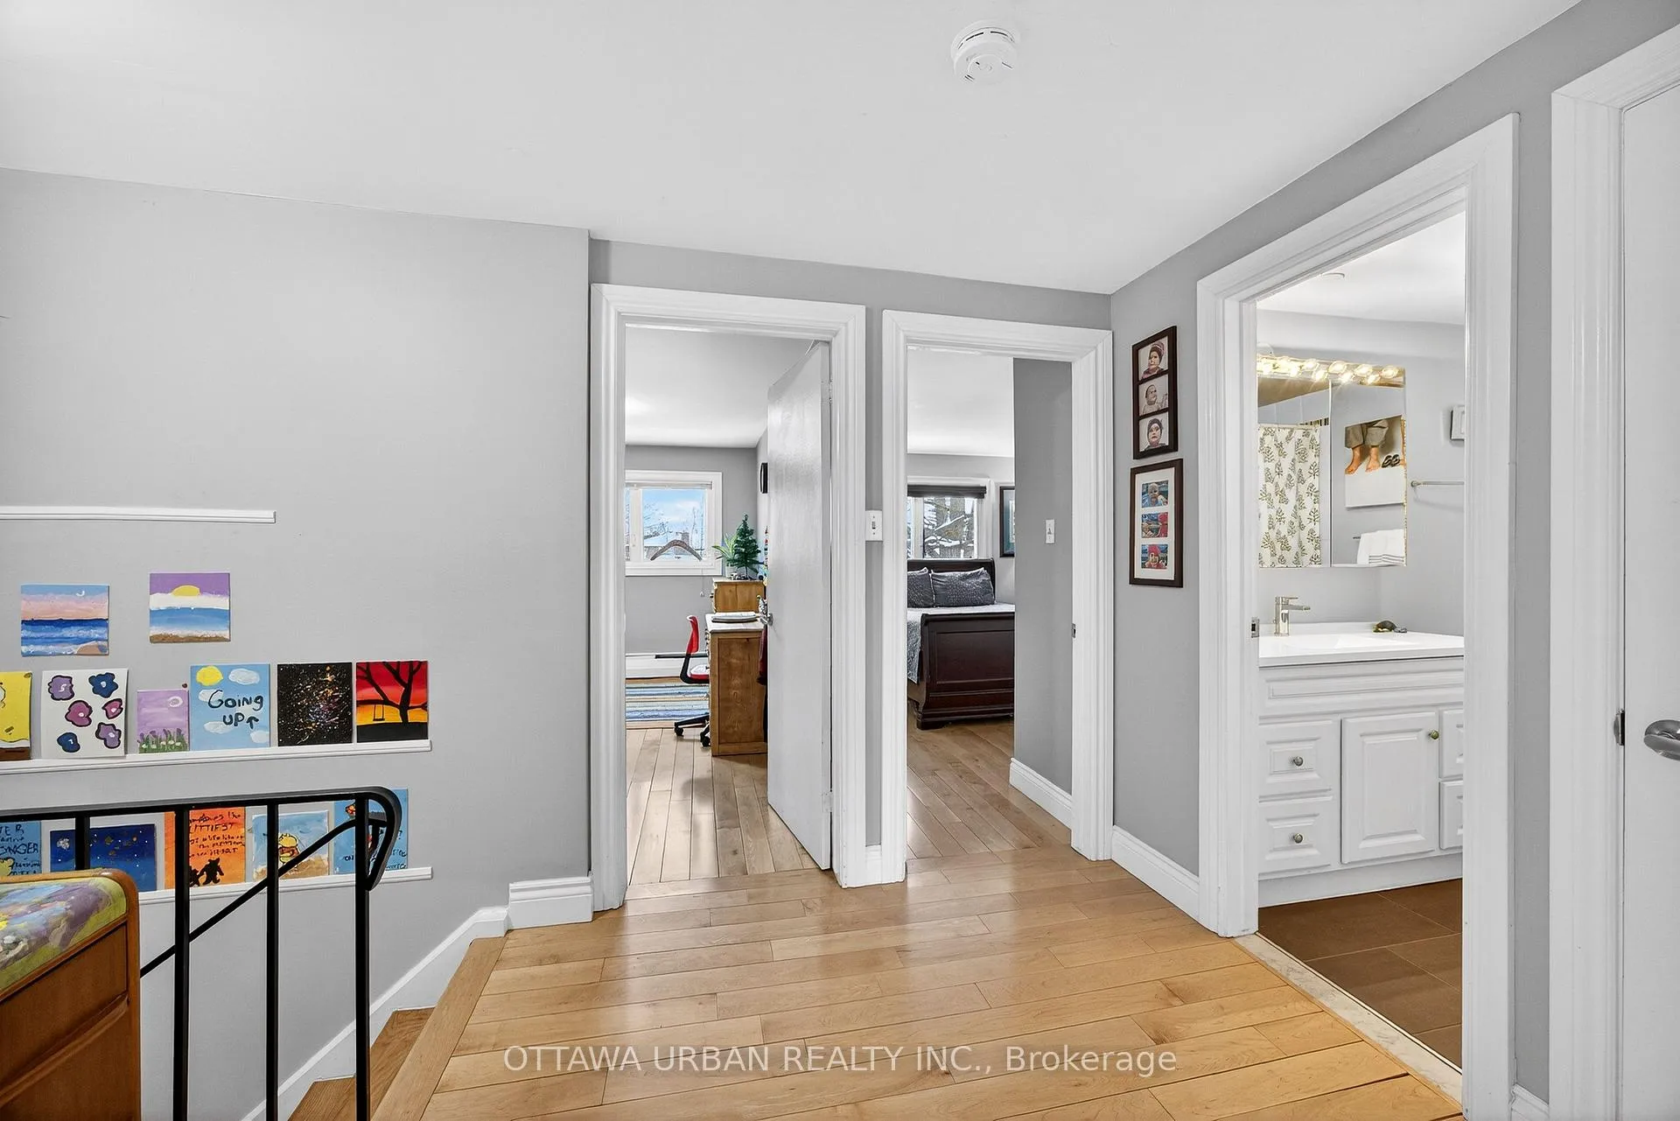
- Hardwood floors throughout enhance the home's charm.
- Family-friendly area with a strong sense of community.
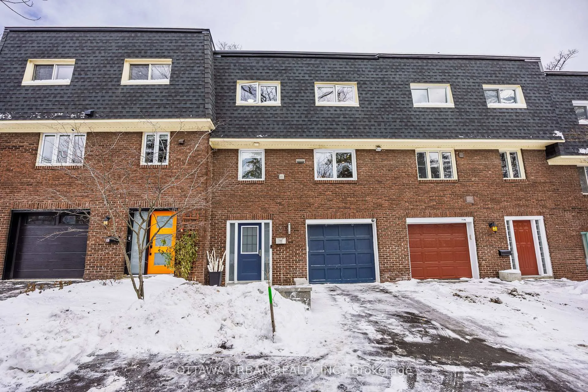
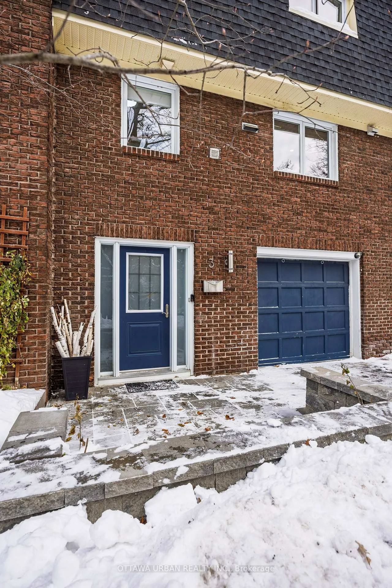
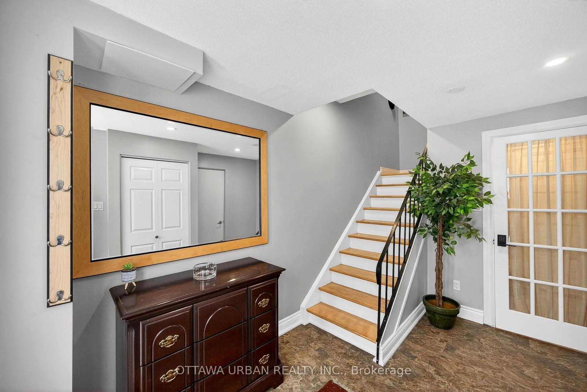
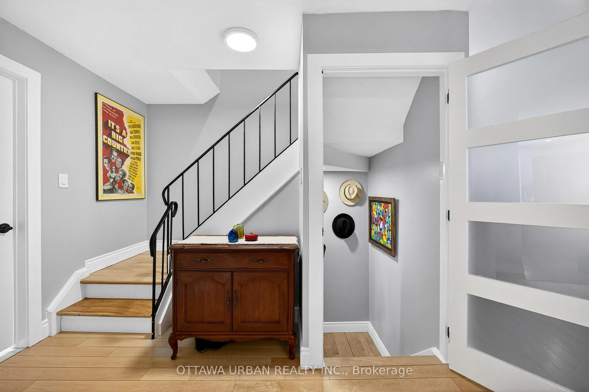
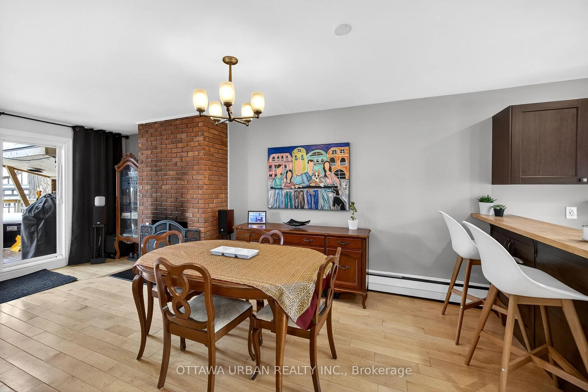
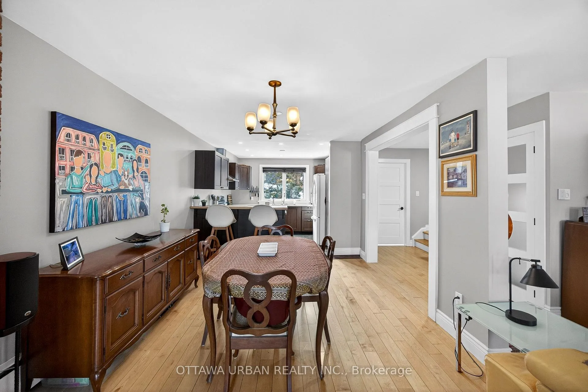
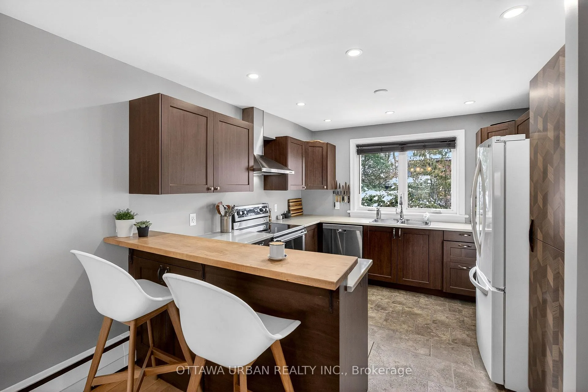
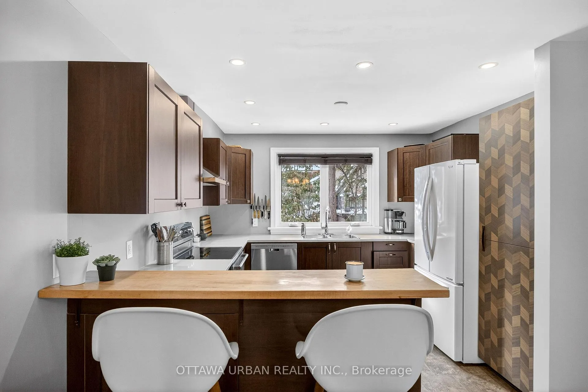
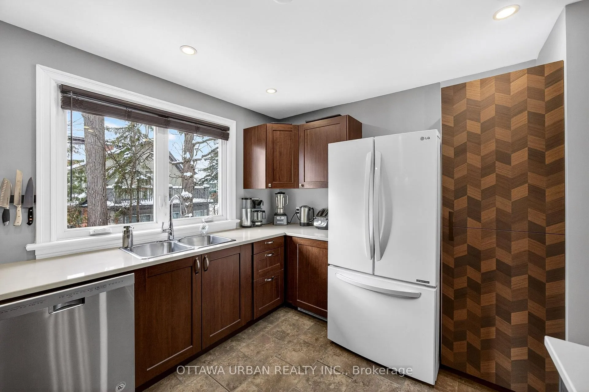
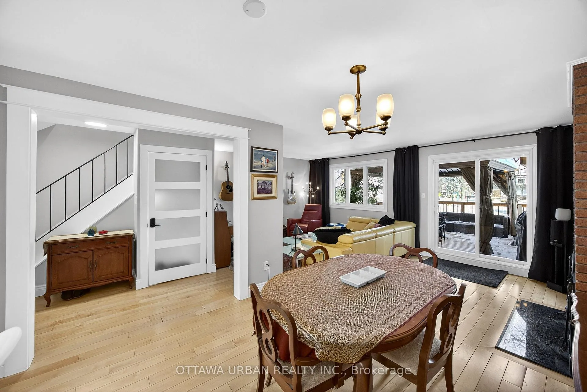
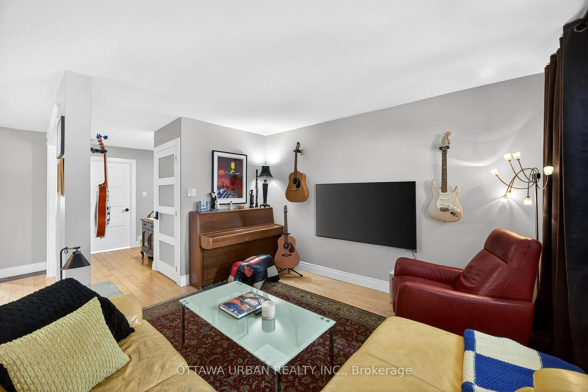
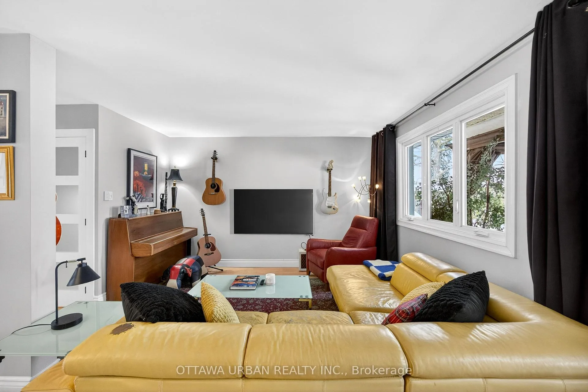
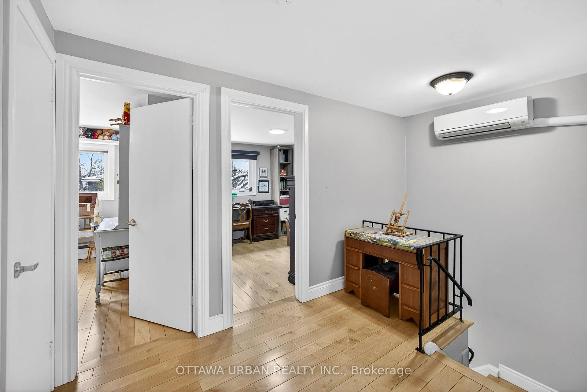
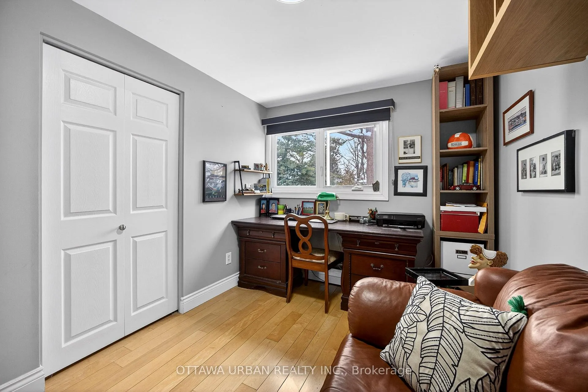
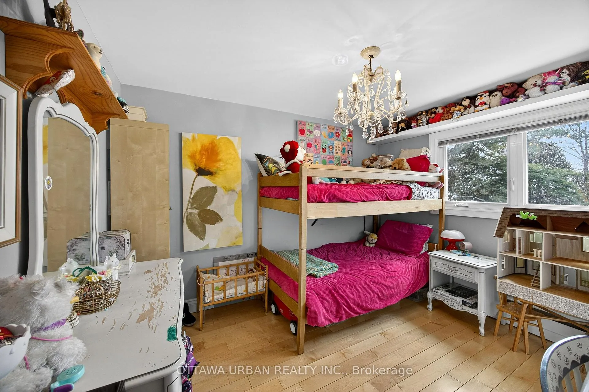
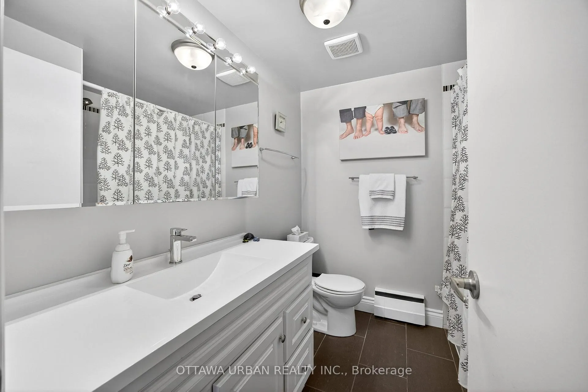
Tucked away on a quiet cul-de-sac along the Rideau River, this is the kind of place where families put down roots and stay. Wake up to birdsong and river breezes, walk the kids to school without crossing busy streets, and spend afternoons in the park just steps from your front door. Here, nature and neighbourhood blend seamlessly-offering a calm, connected way of life in the heart of Old Ottawa South.From your doorstep, stroll to the cafés, shops, and restaurants of Bank Street, cycle for miles along scenic river pathways, or wander through nearby Brewer and Windsor Parks. Inside, the home feels instantly welcoming, with hardwood floors throughout and a sun-filled, open-concept main floor designed for both relaxed family time and easy entertaining. A working fireplace adds warmth and charm, while the tastefully updated kitchen brings modern comfort to everyday living.With five spacious bedrooms and three full bathrooms, there's room to grow, host, and adapt. A private main-floor guest suite offers rare flexibility-perfect for extended family, overnight guests, or a home-based income opportunity. Out back, an expansive, leafy deck creates a peaceful retreat where mornings begin with coffee and evenings linger long after sunset.Quiet, green, and deeply connected to the river, Pentry Lane is one of Ottawa's true hidden gems-a place where life slows down, neighbours know each other, and home feels exactly as it should.Monthly Association Fee: $600. Includes heat, water, snow removal, grass cutting, general site maintenance, and contribution to the capital reserve fund.
Key Facts & Features
Property Costs
- Annual Property Tax Amount
- $5,705
- Land Transfer Tax Fee
- $13,073
- Basement Type
- None
Interior Features
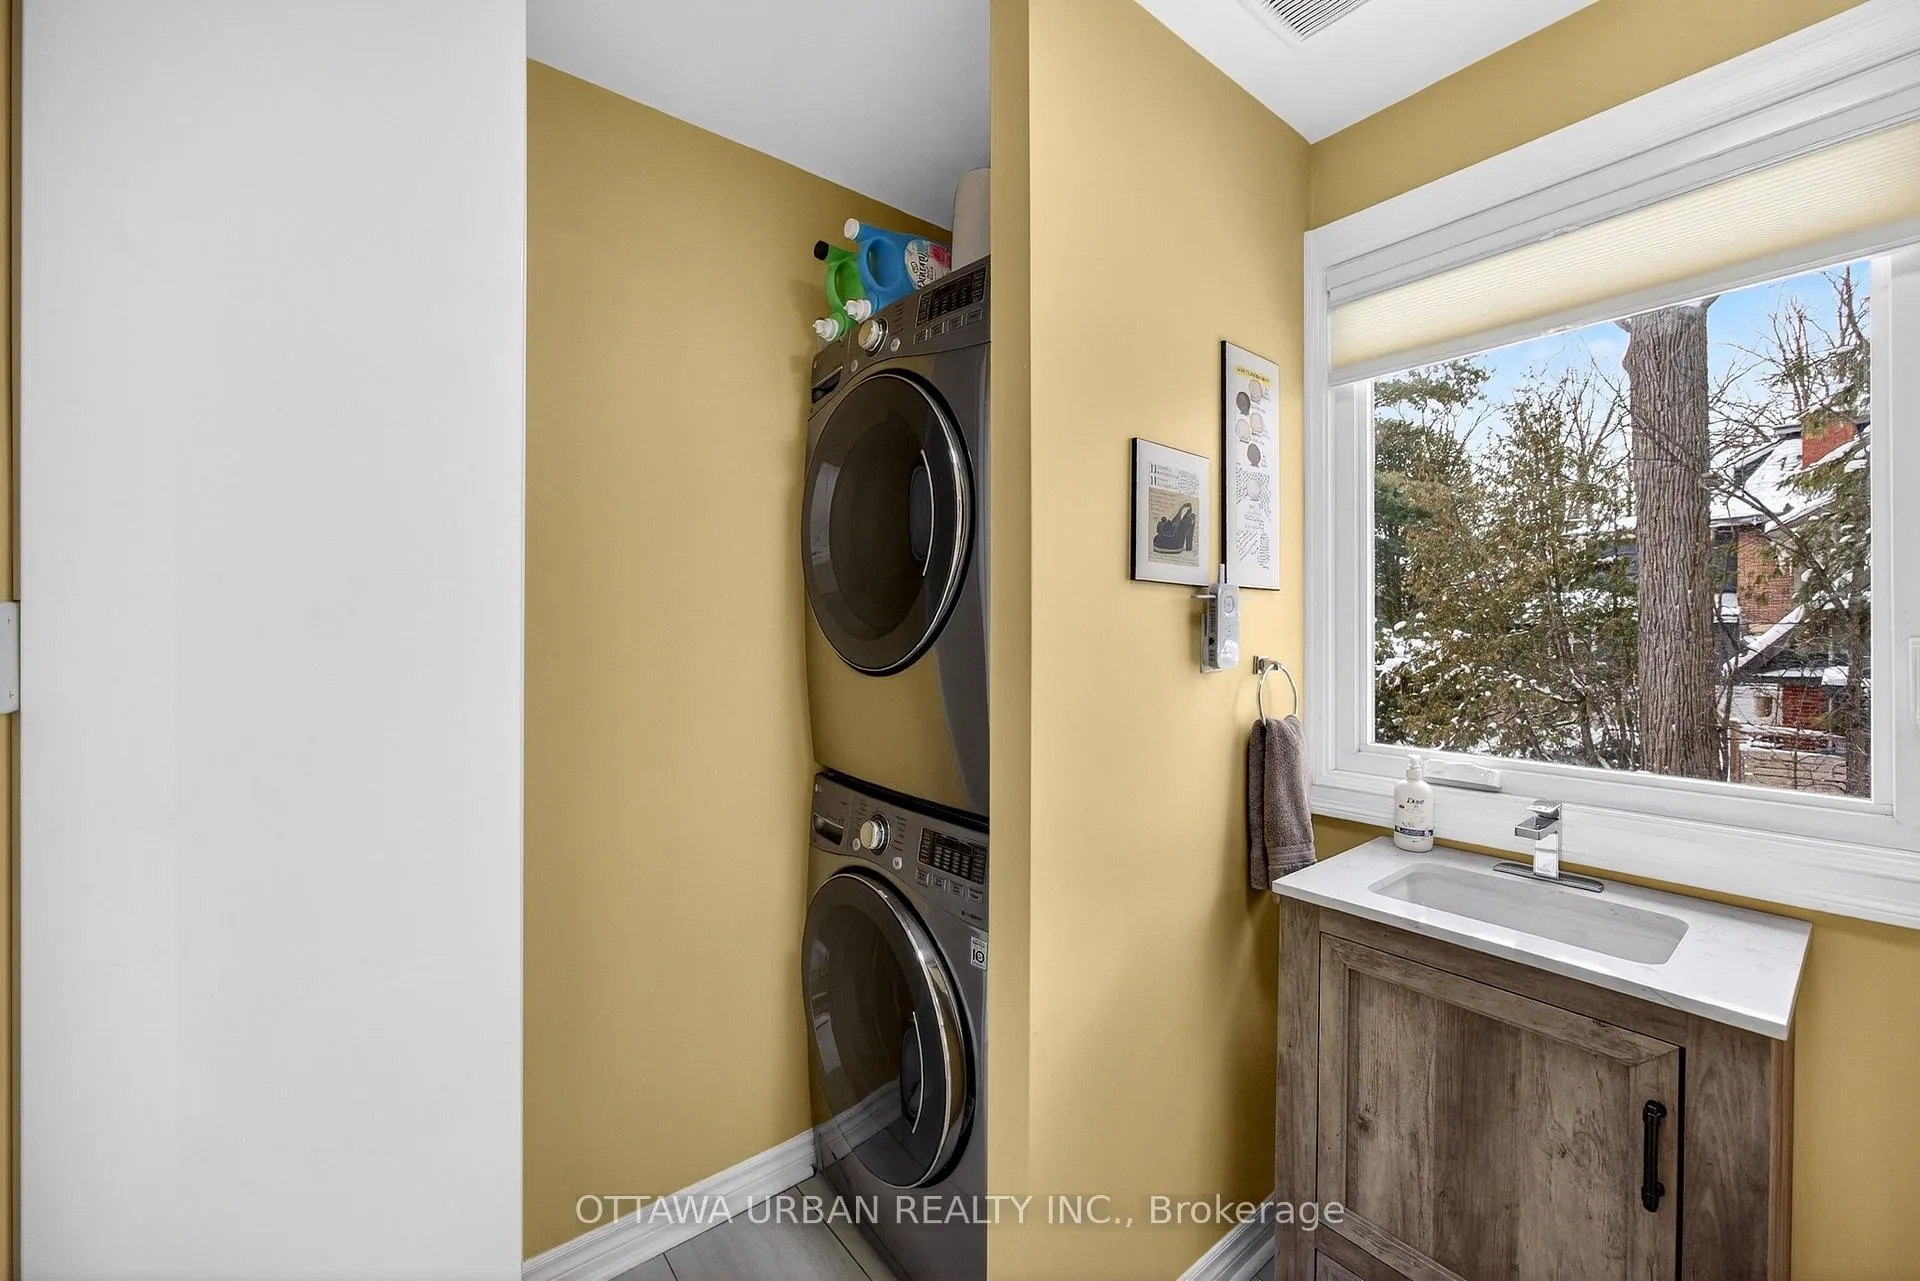
- Laundry Level
- Upper Level
- Interior Extras
- Auto Garage Door Remote, Carpet Free, Guest Accommodations
- Fireplace/Stove
- Yes
- Fireplace Features
- Wood
- Elevator
- No
Exterior Features
- Pool
- None
- Property Features
- Fenced Yard, Park, River/Stream
- Other Structures
- Gazebo, Fence - Full
Building
- Building Type
- Freehold Townhouse
- Building Style
- 3-Storey
Construction
- Exterior Finish
- Brick
- Roof
- Asphalt Shingle
- Foundation Details
- Concrete
- Special Designation
- Unknown
Lot
- Lot Front
- 21.49 ft
- Lot Depth
- 63.75 ft
Inclusions
- Inclusions
- 2 Fridges, Stove, Hood Fan, Dishwasher, washer and dryer, stackable washer/dryer set, microwave, induction cook-top, Air-fryer/toaster oven, all window covers, all light fixtures, garage door opener
Exclusions
- Exclusions
- Chandelier in girls bedroom
Parking & Garages
- Garage Type
- Attached
- Garage Spaces
- 1
- Parking Spaces
- 1
- Total Garage And Parking Spaces
- 2
Heating & Cooling
- Heat Source
- Other
- Heat Type
- Water
- Air Conditioning
- Other
- Water
- Municipal
- Sewers
- Sewer
- Natural Gas
- No
- Hydro
- Yes
- Cable
- Yes
- Bedrooms
- 5
- Washrooms
- 3
- Kitchens
- 2
- Family / bonus room
- Yes
Room sizes
- Other—Ground level, Breakfast Area, Above Grade Window
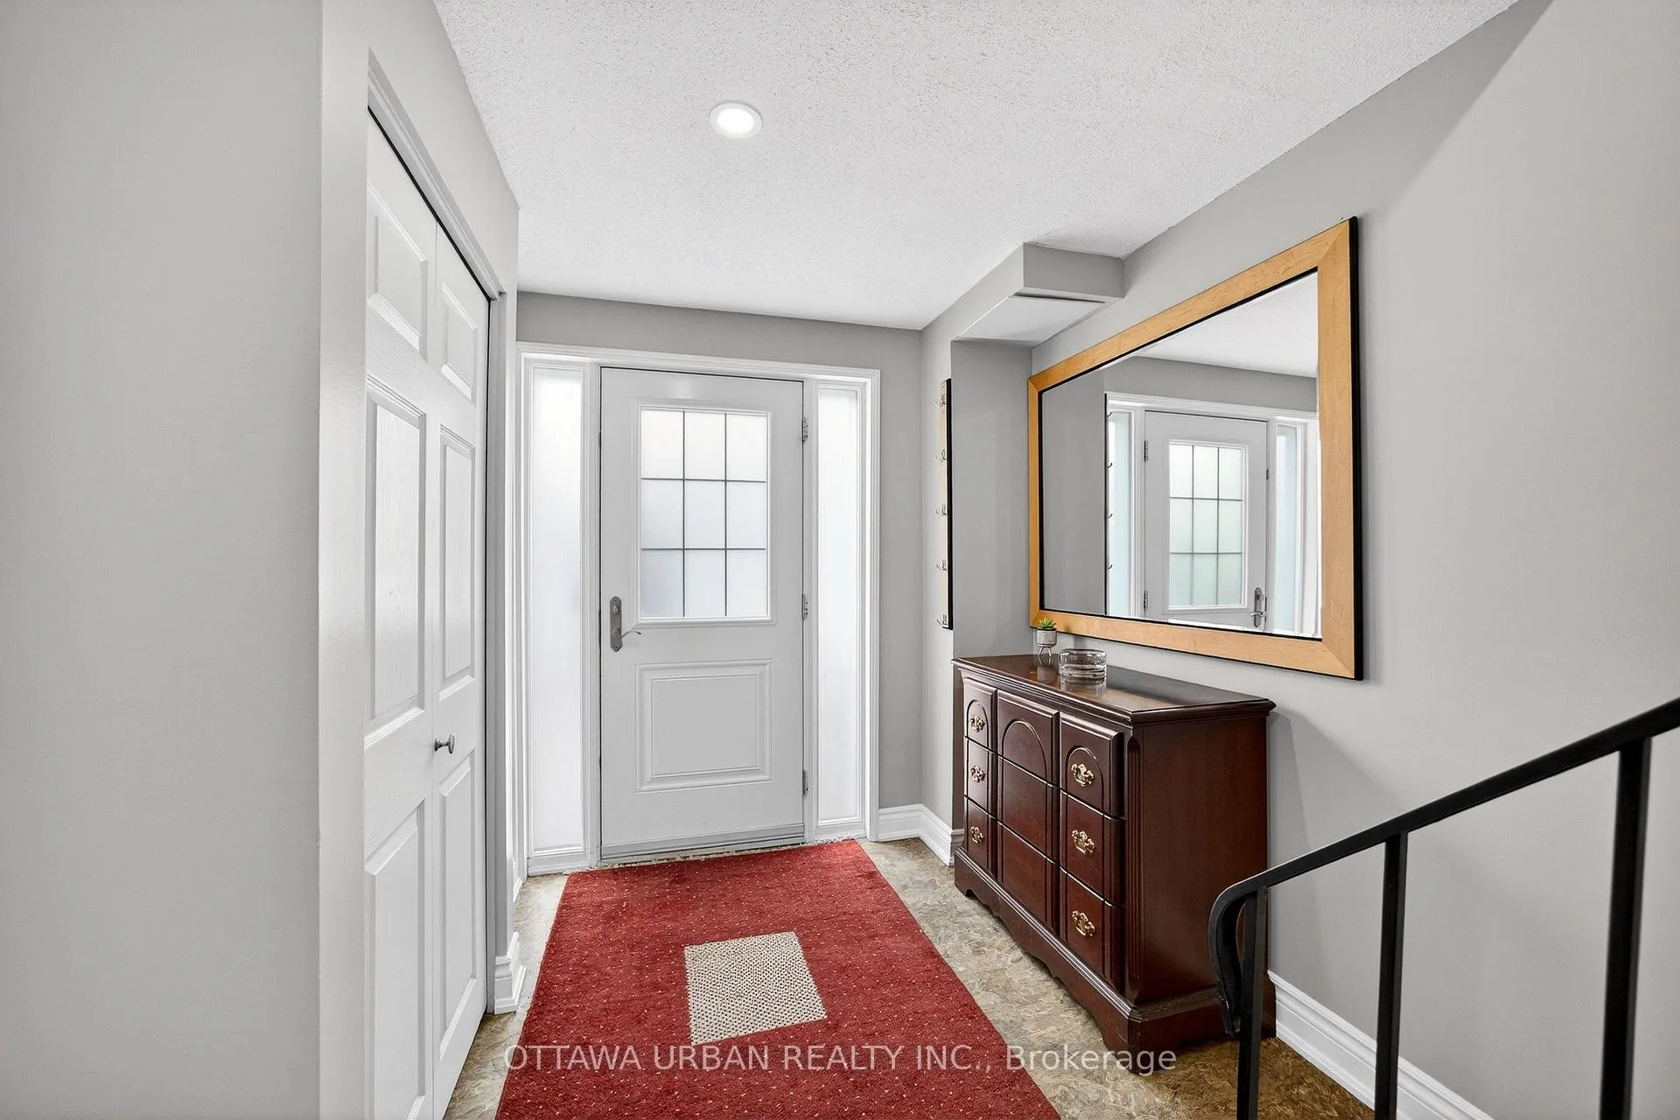
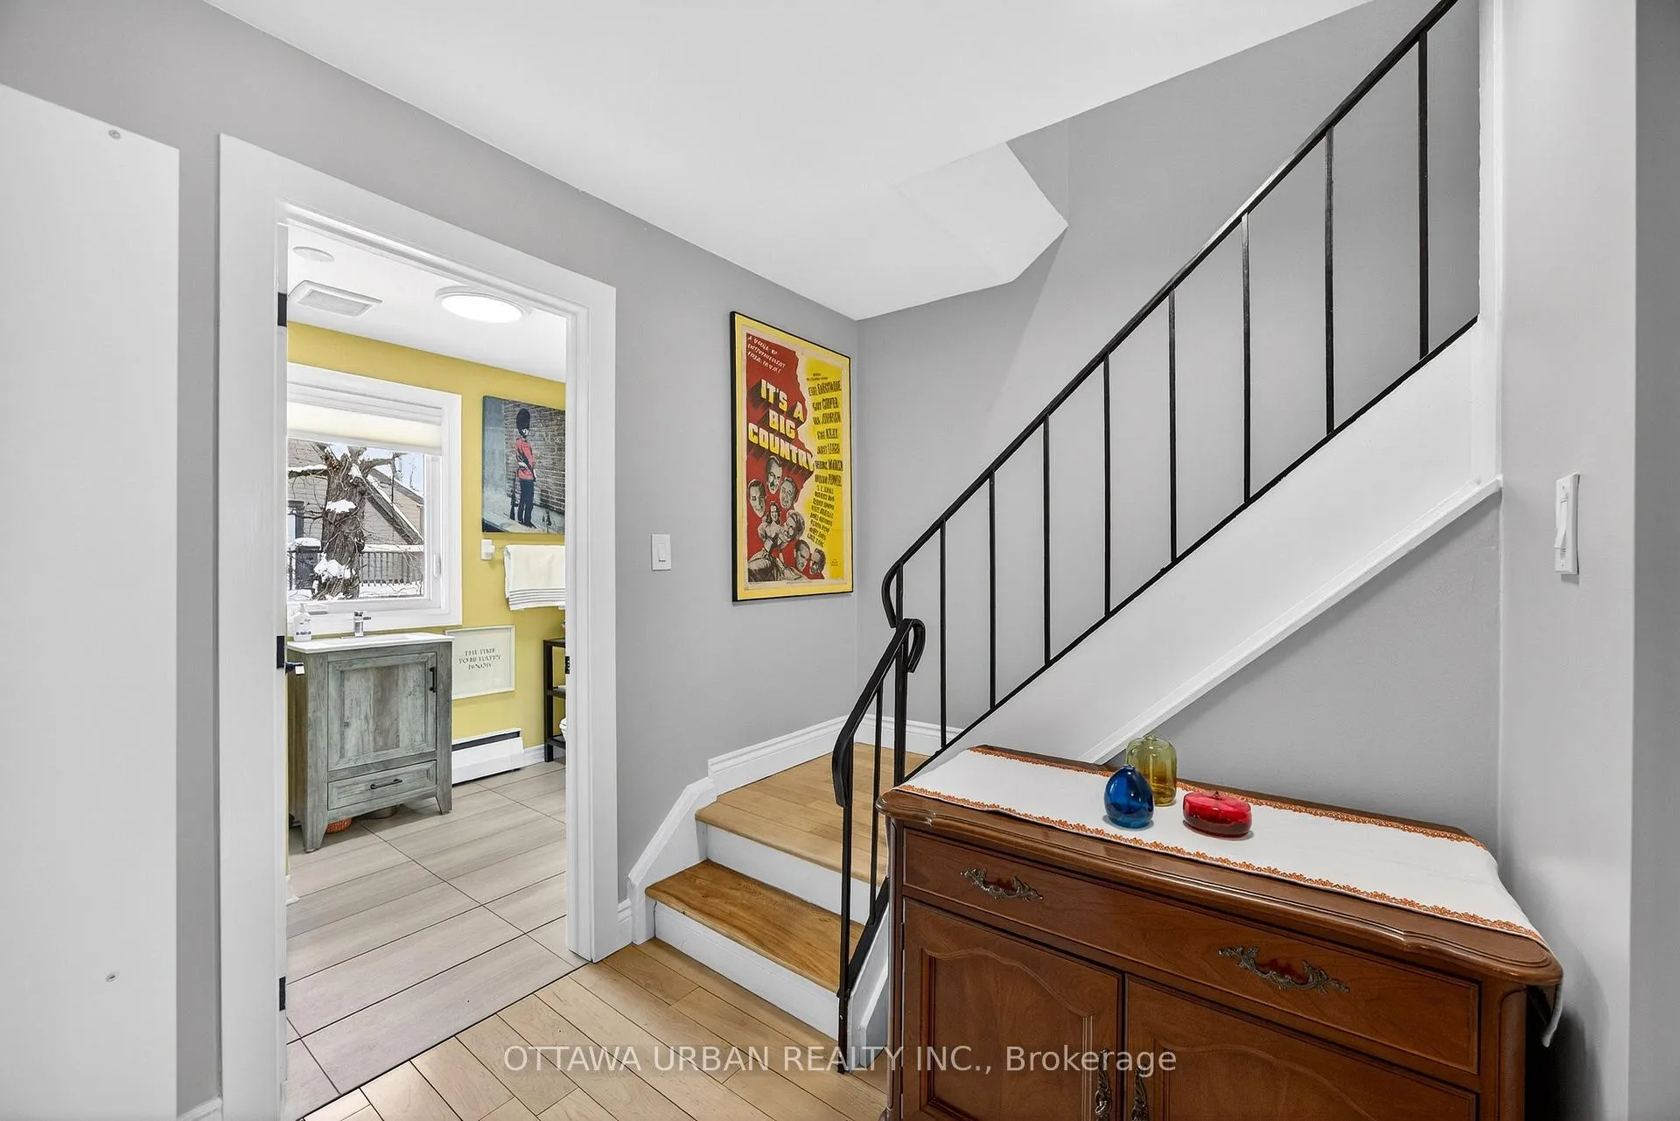
- Foyer—Main level, B/I Shelves
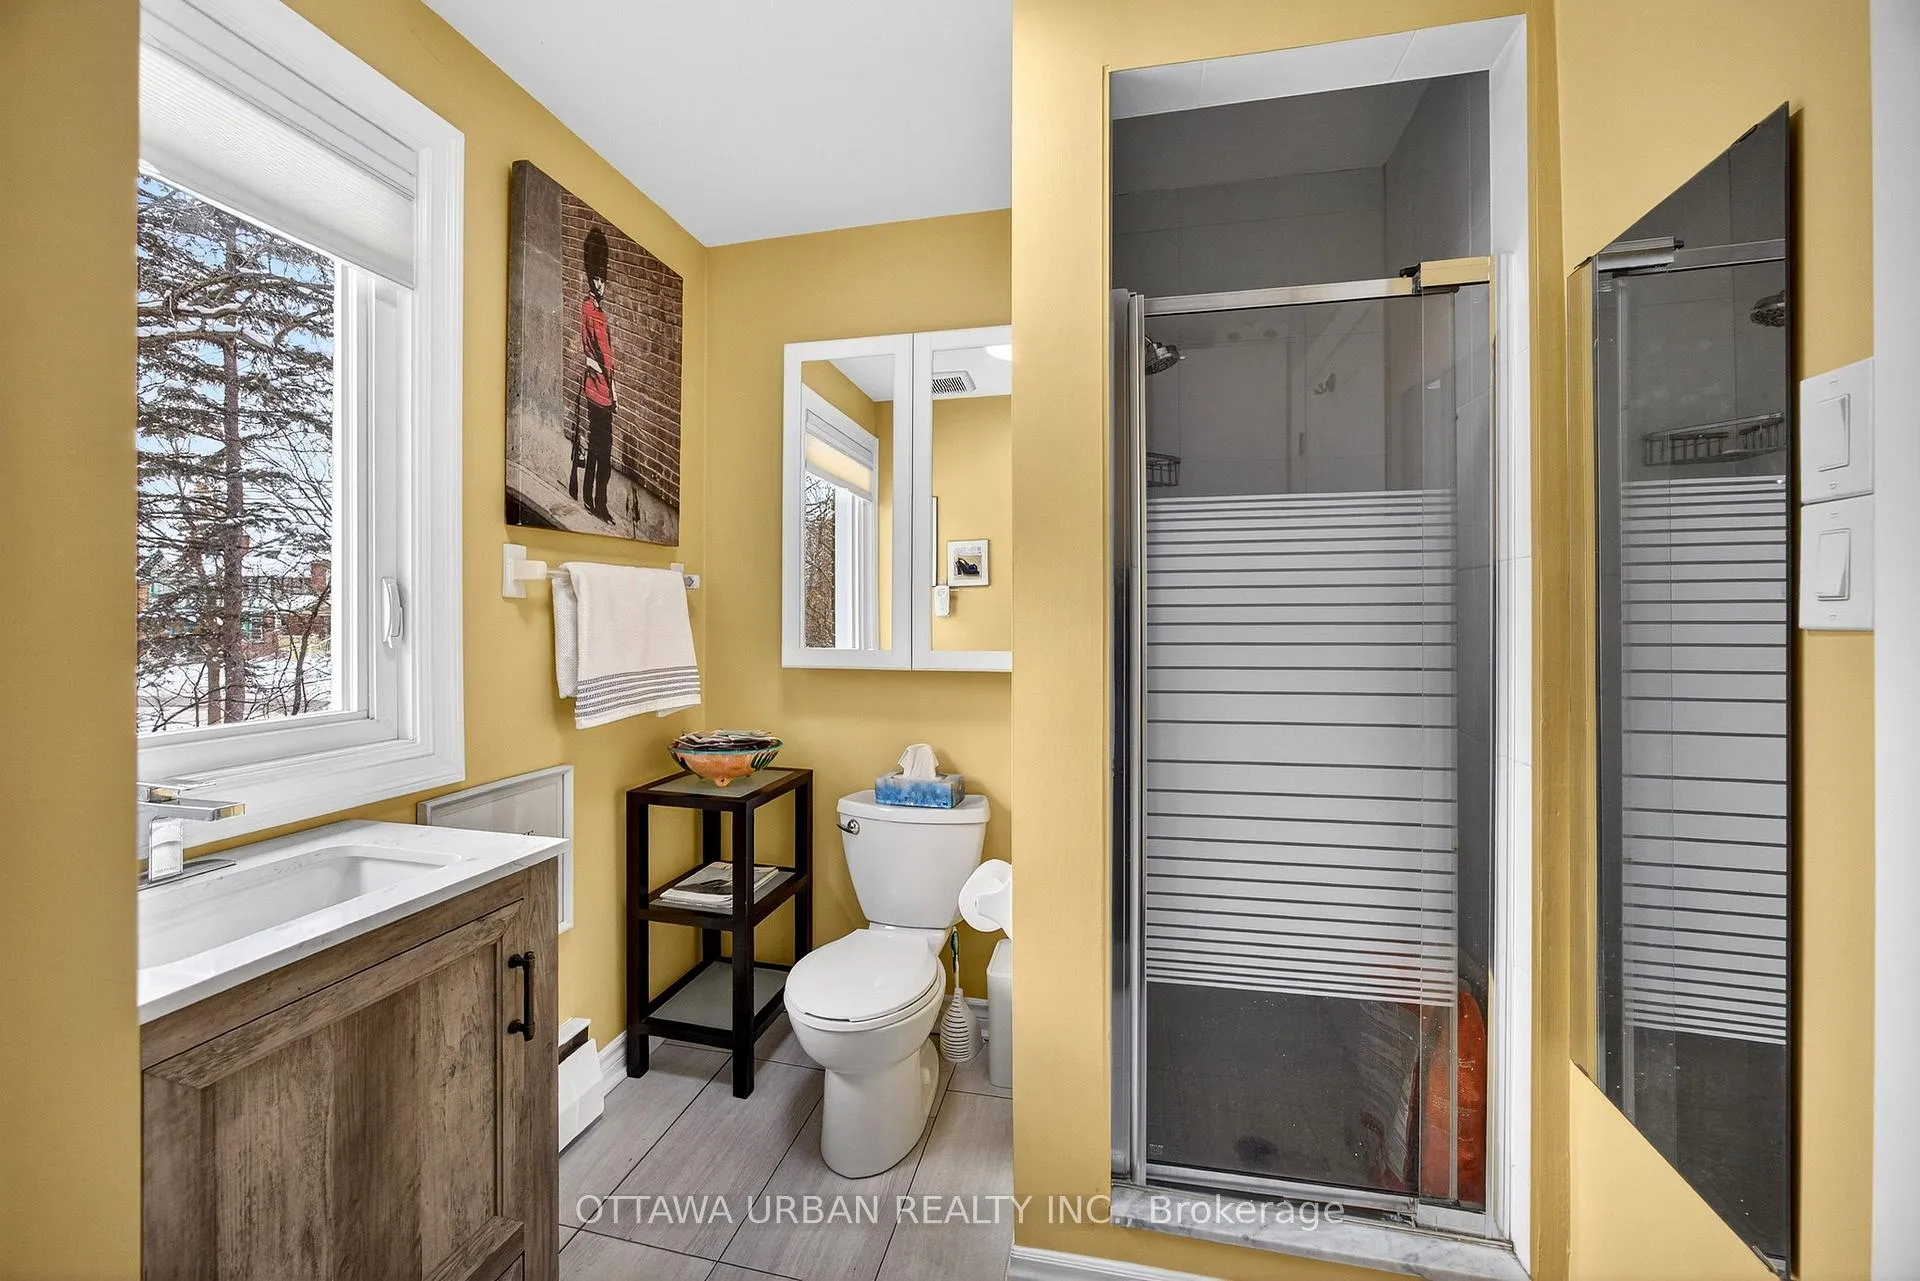
- Bathroom—Main level, 3 Pc Bath
- Living Room—Second level
- Sitting—Second level, Brick Fireplace
- Kitchen—Second level, Stone Counters, Breakfast Bar, Stainless Steel Appl
- Dining Room—Second level
- Laundry—Second level, 3 Pc Bath
- Primary Bedroom—Third level
- Bedroom 2—Third level
- Bedroom 3—Third level
- Bedroom 4—Third level
- Bathroom—Third level, 4 Pc Bath
Washrooms
- 3-piece, Ground
- 3-piece, Second
- 4-piece, Third
- Municipality
- Ottawa
- Neighbourhood
- Old Ottawa South
- Main cross streets
- Cameron Ave at Pentry Lane
- Directions
- Cameron Ave to Pentry Lane
- MLS® number
- X12740162
- Data source
- Toronto Regional Real Estate Board
- Status change
- 2026-03-14
- Listed on
- 2026-01-29
- Days on market
- 44 days
- Possession type
- Flexible
- Co-op commission
- 2%
- Seller
- Listed by
- OTTAWA URBAN REALTY INC.
Home Market Value
Current home valuation for 3 Pentry Lane, Ottawa, Old Ottawa South, Ottawa, ON. Listed for $829,900
HOMEH Estimate
$843,250
Estimated Sales Range
$666,167 - $1,020,333
HOMEH Estimate for 3 Pentry Lane, Ottawa, Old Ottawa South
Calculated with a real agent's CMA method — 45+ years of experience, codified. Not an AI guess.
For the owner
Is this your home? Track its value.
Get this home's HOMEH Estimate by email once a month, with how many homes are for sale around you.
Mortgage Payment Calculator
Compare up to 4 down payment scenarios
5% on first $500K + 10% on $329,900 over $500K
$57,990
| Scenario 1 | Scenario 2 | Scenario 3 | Scenario 4 | |
|---|---|---|---|---|
−Down payment | % $ | % $ | % $ | % $ |
+CMHC insurance | $30,872 | $23,154 | $19,752 | $0 |
=Total mortgage | $802,679 | $770,064 | $725,167 | $663,920 |
Amortization | ||||
Mortgage rate | % | % | % | % |
| Payment frequency | ||||
=Mortgage payment | $3,919monthly | $3,760monthly | $3,541monthly | $3,242monthly |
Land Transfer Tax
$13,073
$13,073
Around this home
Data provided by OpenStreetMap & Fraser Institute School Rankings
Ask HOMEH
New!Hi there!
👋Text or call (416) 301-9001
Recommended for you
Based on homes you've looked at.
No recommended properties found.
Nearby similar homes
No nearby properties found.
More real estate resources
Other homes nearby
Explore this area
Nearby neighbourhoods
No nearby listings available.