
55 Smirle Avenue
Ottawa (Ottawa West), ON K1Y 0S2
- 3Bedrooms
- 2Bathrooms
- 1Garage
- 1100–1500Sq Ft
- $6,872Tax
- 33×99 ftLot Size
 Estimated Value:$791,000See Free Estimate Report

Property not available for sale or for rent.
HOMEH One: full-service selling for a 1% listing fee. The buyer's agent commission is separate.
Free Home EvaluationHow Much Is My Home Worth?Homes for Sale NearbySale & Price History for 55 Smirle Avenue, Ottawa, Ottawa West
| Start Date | End Date | Price | Event | MLS# |
|---|---|---|---|---|
| 2026-01-26 | 2026-02-09 | Login to See Prices | Sold | x12730304 |
Real estate boards require you to or to see the full details of this property.
*Sold prices and complete sale & price history are regulated data. Under the Trust in Real Estate Services Act, 2002 (TRESA) and the rules of the Real Estate Council of Ontario (RECO), and pursuant to the Multiple Listing Service® rules of the Canadian Real Estate Association (CREA) and the Toronto Regional Real Estate Board (TRREB), this information may be shown only to registered users who have agreed to the applicable terms of use (a Virtual Office Website, or "VOW," arrangement). HOMEH Inc., Brokerage therefore provides it to signed-in members only. Creating an account is free and takes under a minute.
About 55 Smirle Avenue, Ottawa, Ottawa West
Summarized Description
- Charming home in Wellington West Village.
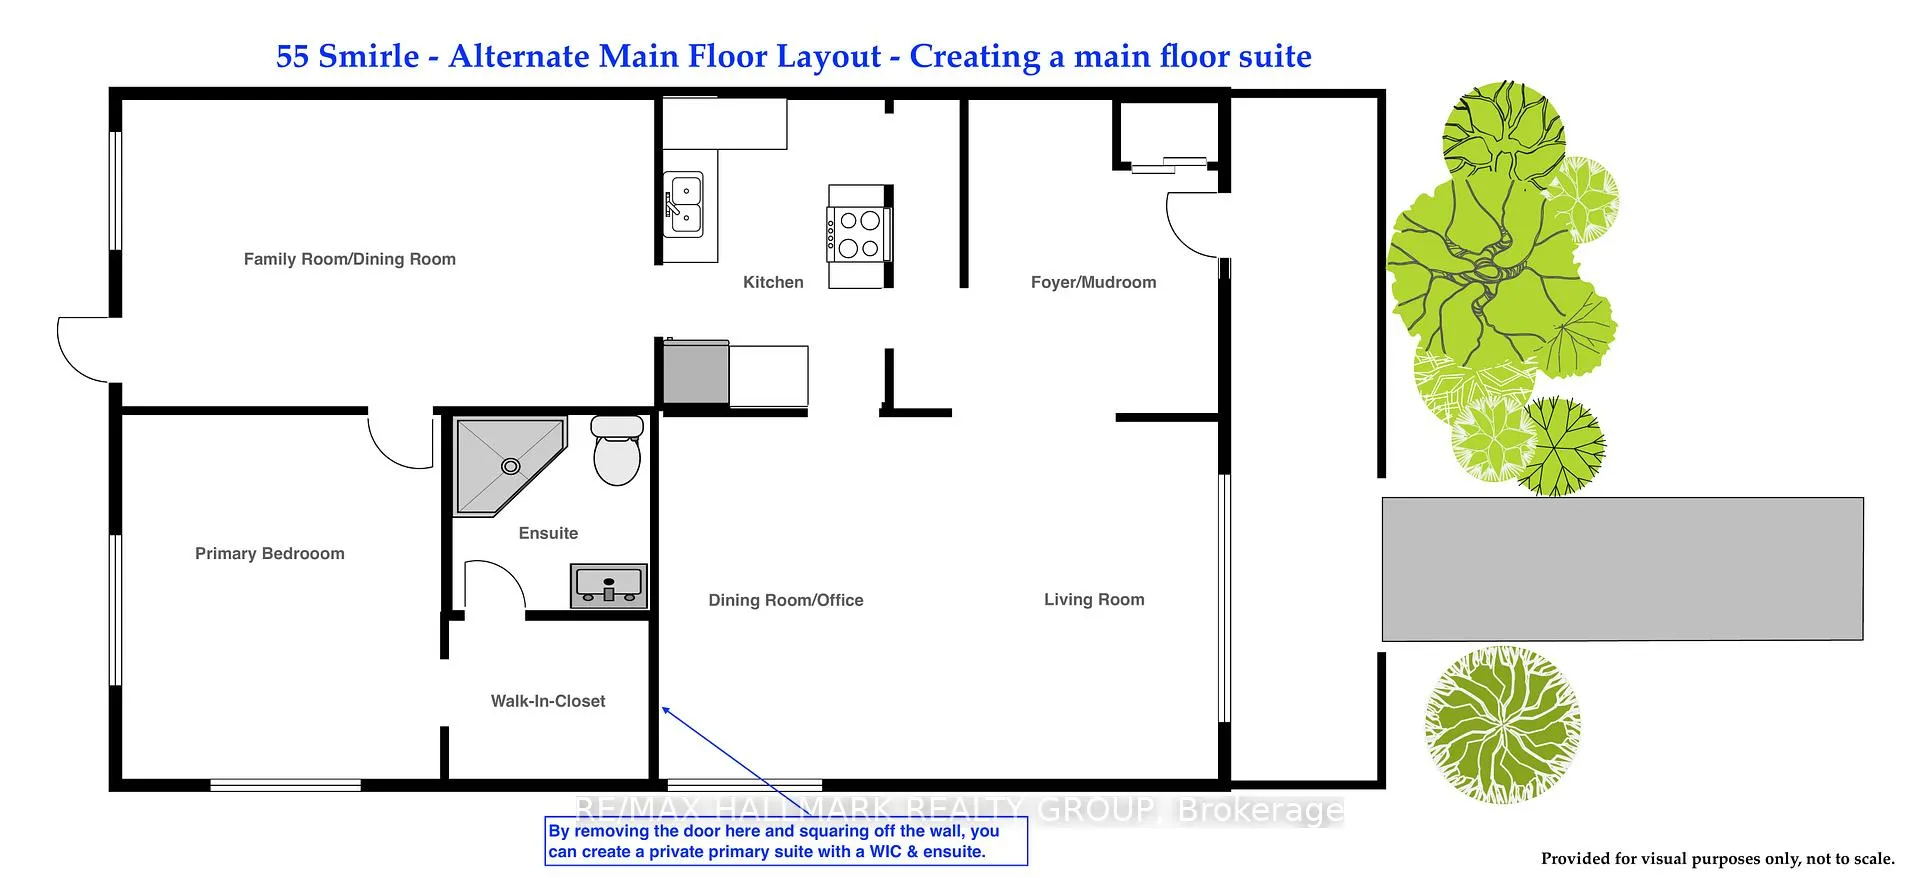
- Flexible layout with main-floor bedroom.
- Sunlit family room with skylights.
- Major updates for peace of mind.
- Original trim and hardwood floors throughout.
- Close to shops, schools, and bike paths.
- Tree-lined street fosters community connections.
- Potential for studio or home office.
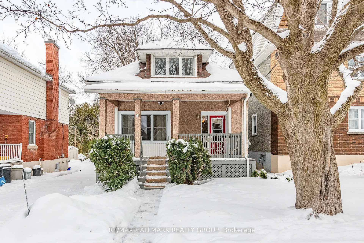
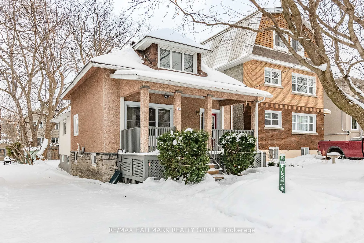
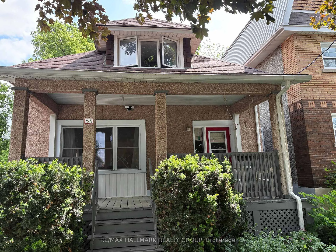
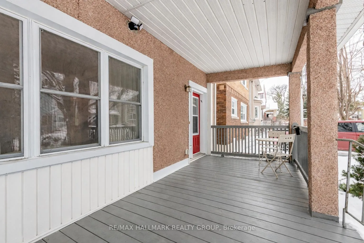
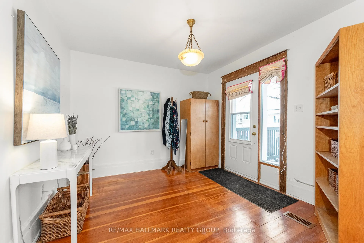
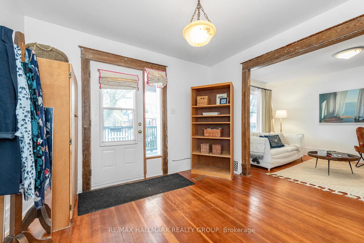
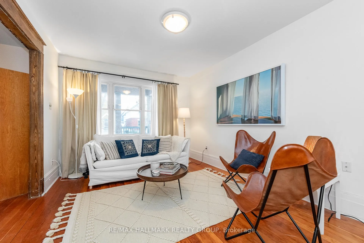
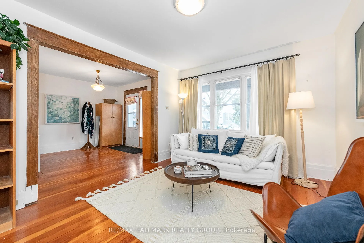
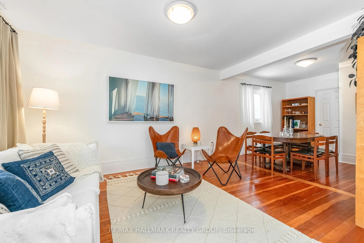
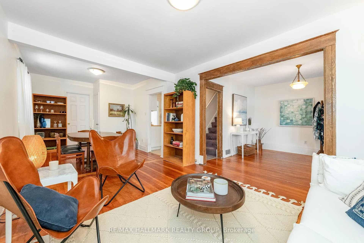
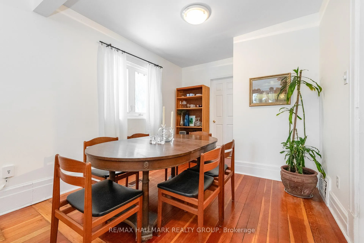
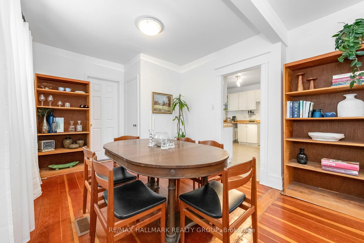
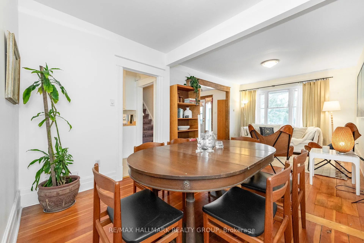
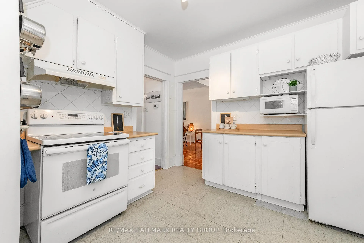
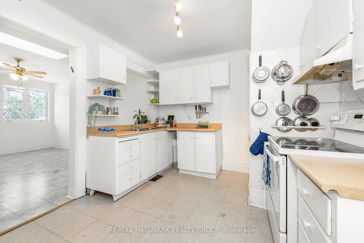
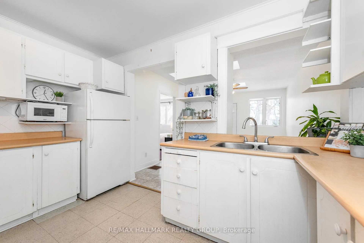
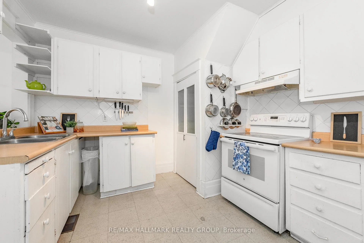
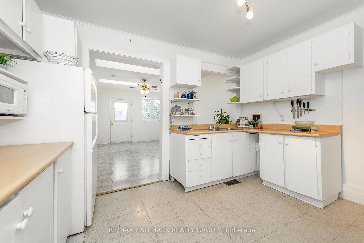
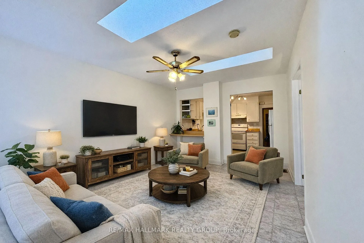
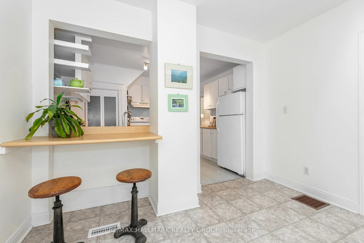
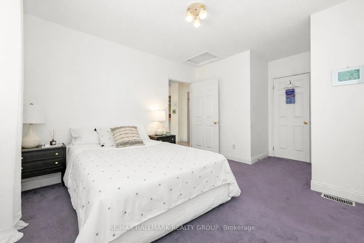
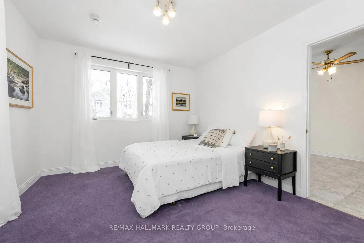
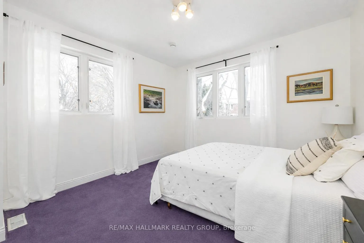
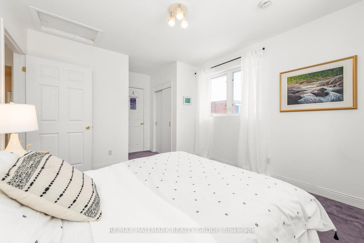
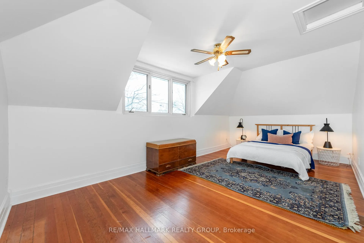
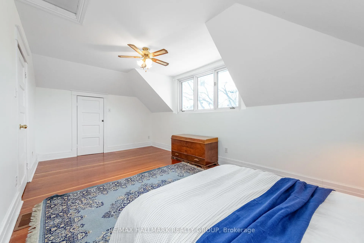
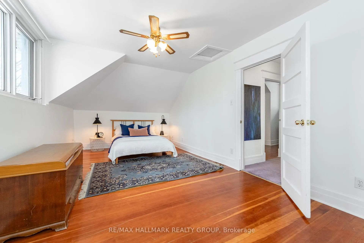
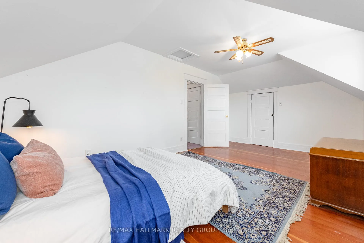
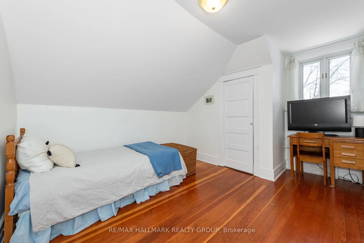
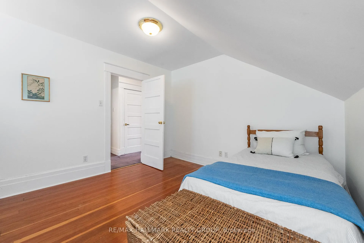
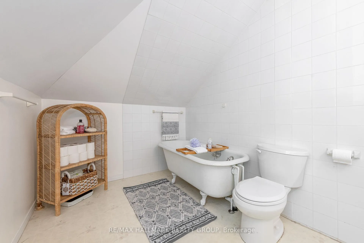
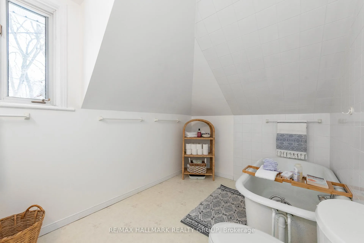
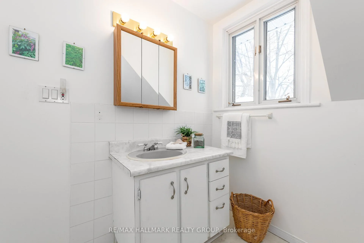
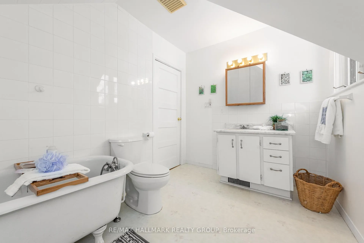
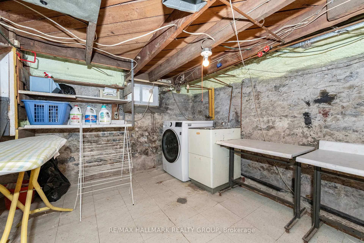
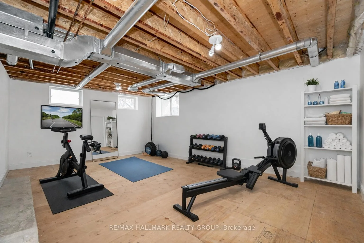
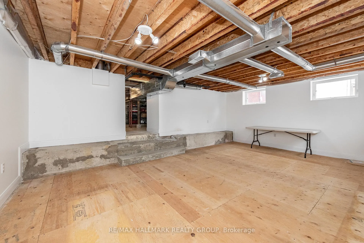
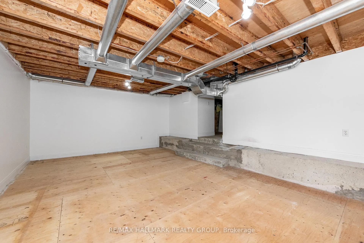
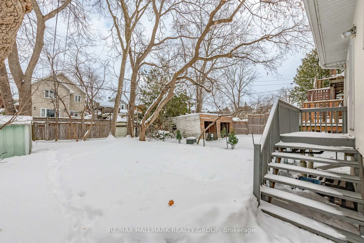
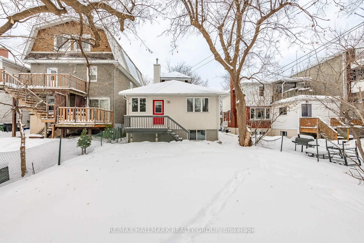
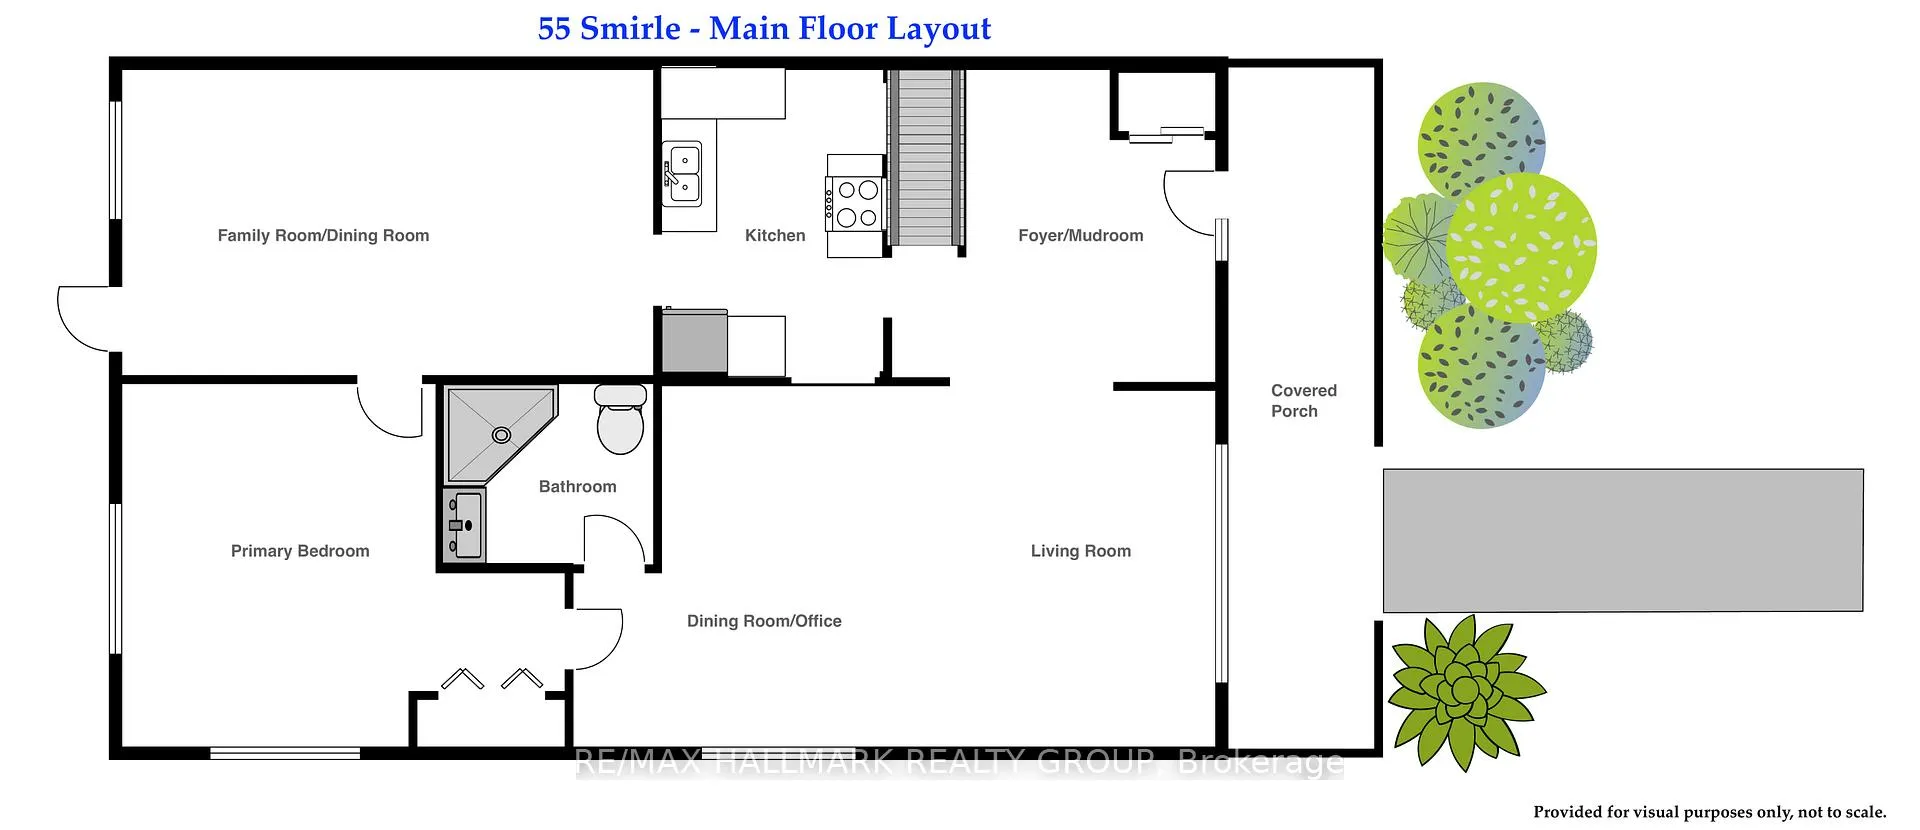
For 40+ years, this charming home has belonged to the same family and has been more than an address - it's been a place to settle in, get to know the neighbours by name, and watch a community grow around you. Set on a tree-lined street in the heart of Wellington West Village, it's the kind of neighbourhood people choose intentionally, then put down roots for generations. The covered porch has been a place to connect with neighbours over morning coffee and opens to a generous foyer that sets the tone for a home that is much larger than it looks from the street. The main floor unfolds easily, featuring an open living and dining room that feels grounded in tradition, alongside a sunlit family room with two large skylights that quietly became the heart of this home. What makes this layout especially rare is the flexibility: a true main-floor bedroom and three-piece bathroom. It's a floor plan that adapts - whether for guests, aging in place, or simply the comfort of everyday life without stairs. A thoughtfully designed addition in 1999 expanded the main floor living space with a full height foundation below creating many options for future uses such as a studio, gym or huge home office. Upstairs, two bedrooms and a large bathroom continue the home's calm, comfortable rhythm. Throughout both levels, original trim, woodwork, and hardwood floors quietly reflect the home's vintage charm, while behind the scenes, major updates to electrical, furnace, roof, windows, drywall and energy-efficient improvements bring peace of mind. Step outside and the story continues: local shops, cafés, excellent schools, LRT transit, and bike paths are all part of daily life here. This is a neighbourhood where roots run deep - where it's easy to imagine putting yours down too. Gas furnace 2022/roof 2012 & 2019/upgraded electrical, plumbing, windows & insulation, foundation repointing 2018 & 2019, front steps 2024. Shared laneway. 48 hour irrevocable required. Connect today to tour this gem!
Key Facts & Features
Property Costs
- Annual Property Tax Amount
- $6,872
- Land Transfer Tax Fee
- $13,873
Rental Items
- Rental Equipment
- Hot water tank.
- Basement Type
- Partially Finished
Interior Features
- Laundry Level
- Lower Level
- Interior Extras
- Primary Bedroom - Main Floor, Sump Pump
- Fireplace/Stove
- No
- Elevator
- No
Exterior Features
- Exterior Extras
- Porch
- Pool
- None
- Property Features
- Public Transit
Building
- Building Type
- Detached
- Building Style
- 1 1/2 Storey
- Approx Age
- 51-99
Construction
- Exterior Finish
- Stucco (Plaster), Vinyl Siding
- Roof
- Asphalt Shingle
- Foundation Details
- Stone, Poured Concrete
- Special Designation
- Unknown
Lot
- Lot Front
- 32.96 ft
- Lot Depth
- 98.95 ft
Inclusions
- Inclusions
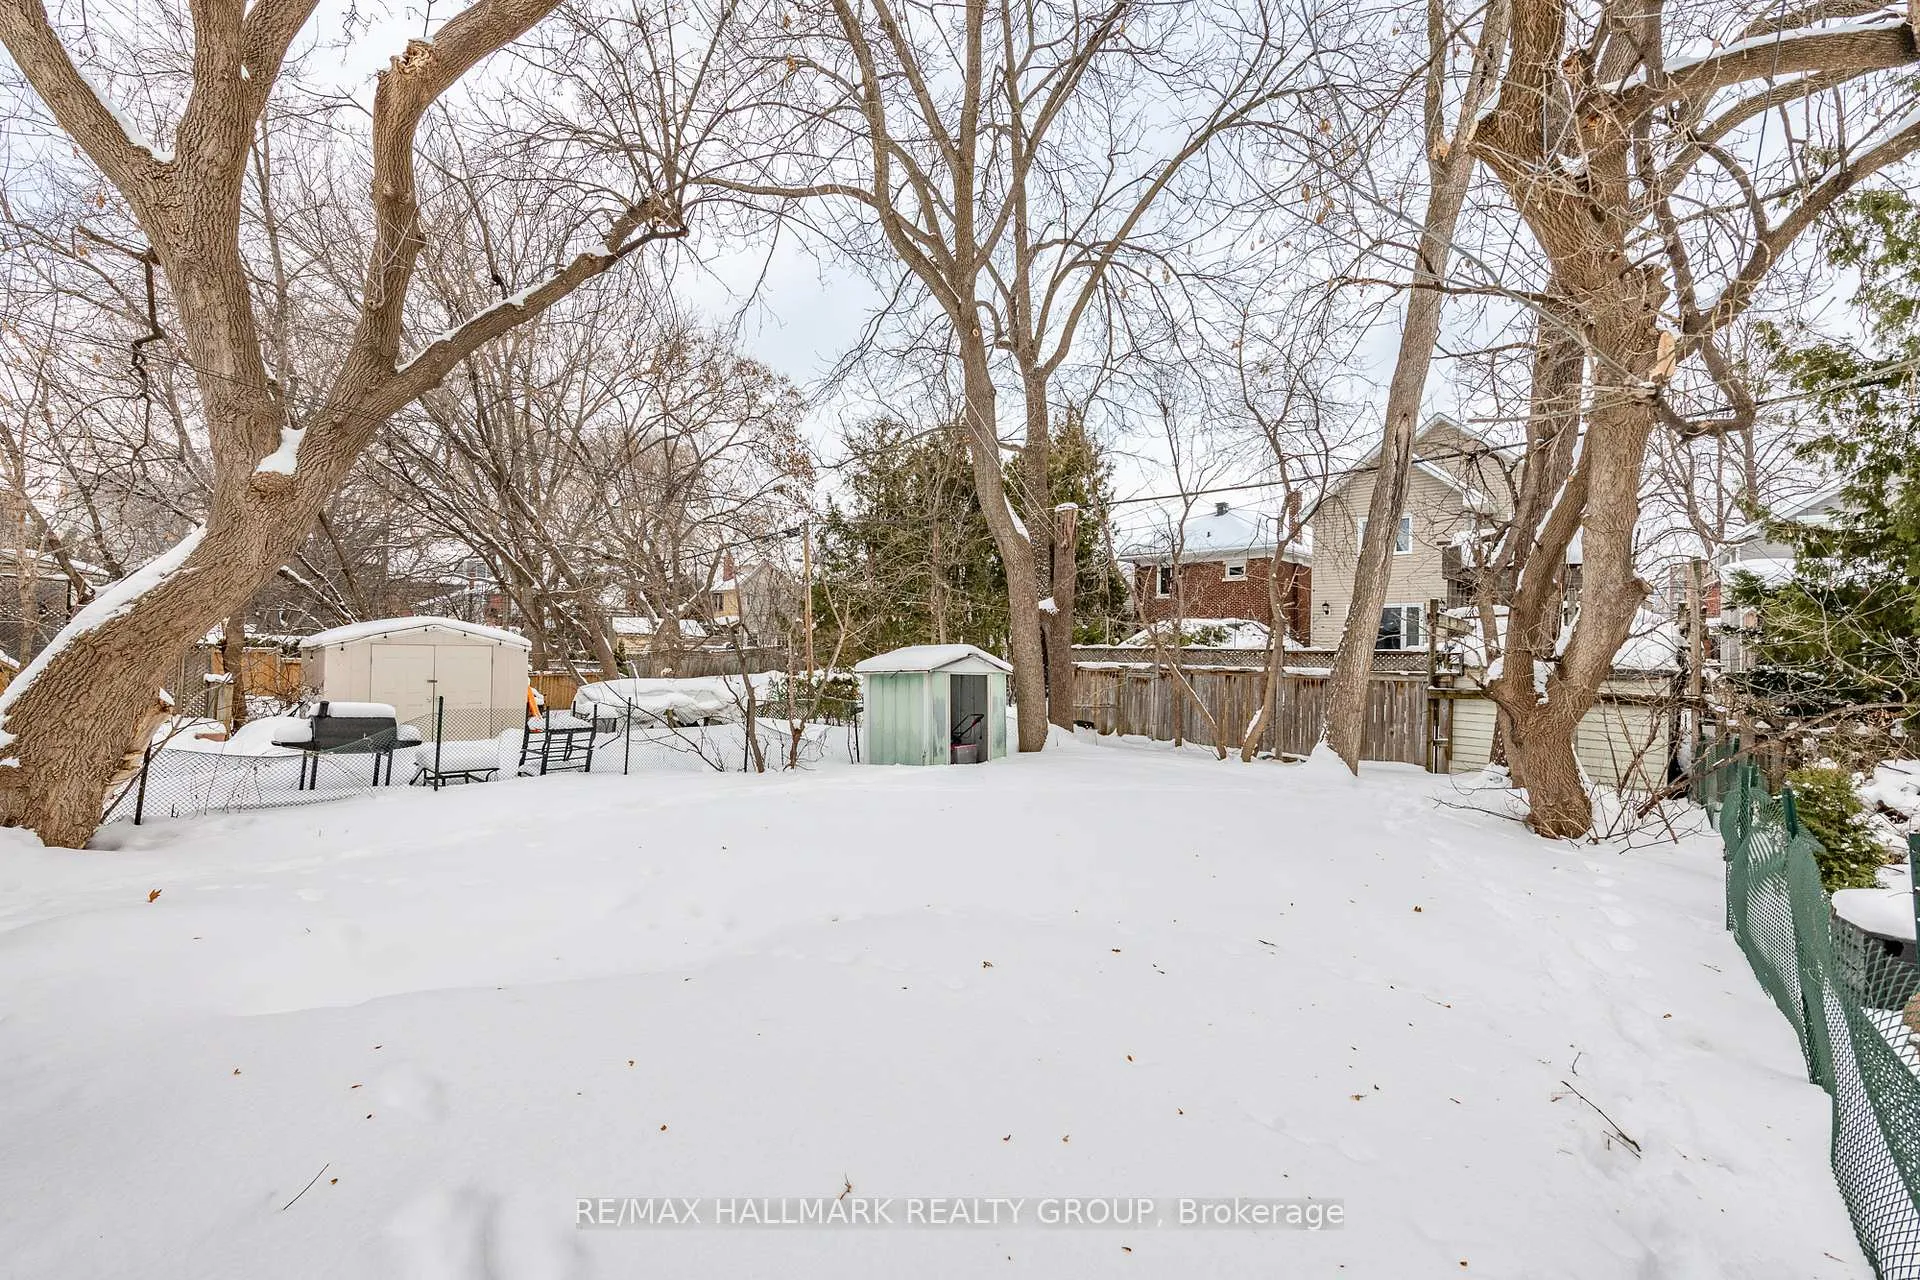
- Washer (2022), fridge, stove (2019), shed in backyard, drape tracks.
Parking & Garages
- Garage Type
- None
- Garage Spaces
- 1
- Parking Spaces
- 1
- Total Garage And Parking Spaces
- 1
Heating & Cooling
- Heat Source
- Gas
- Heat Type
- Forced Air
- Air Conditioning
- None
- Water
- Municipal
- Sewers
- Sewer
- Bedrooms
- 3
- Washrooms
- 2
- Kitchens
- 1
- Family / bonus room
- Yes
Room sizes
- Foyer—Main level
- Living Room—Main level
- Dining Room—Main level
- Kitchen—Main level
- Primary Bedroom—Main level
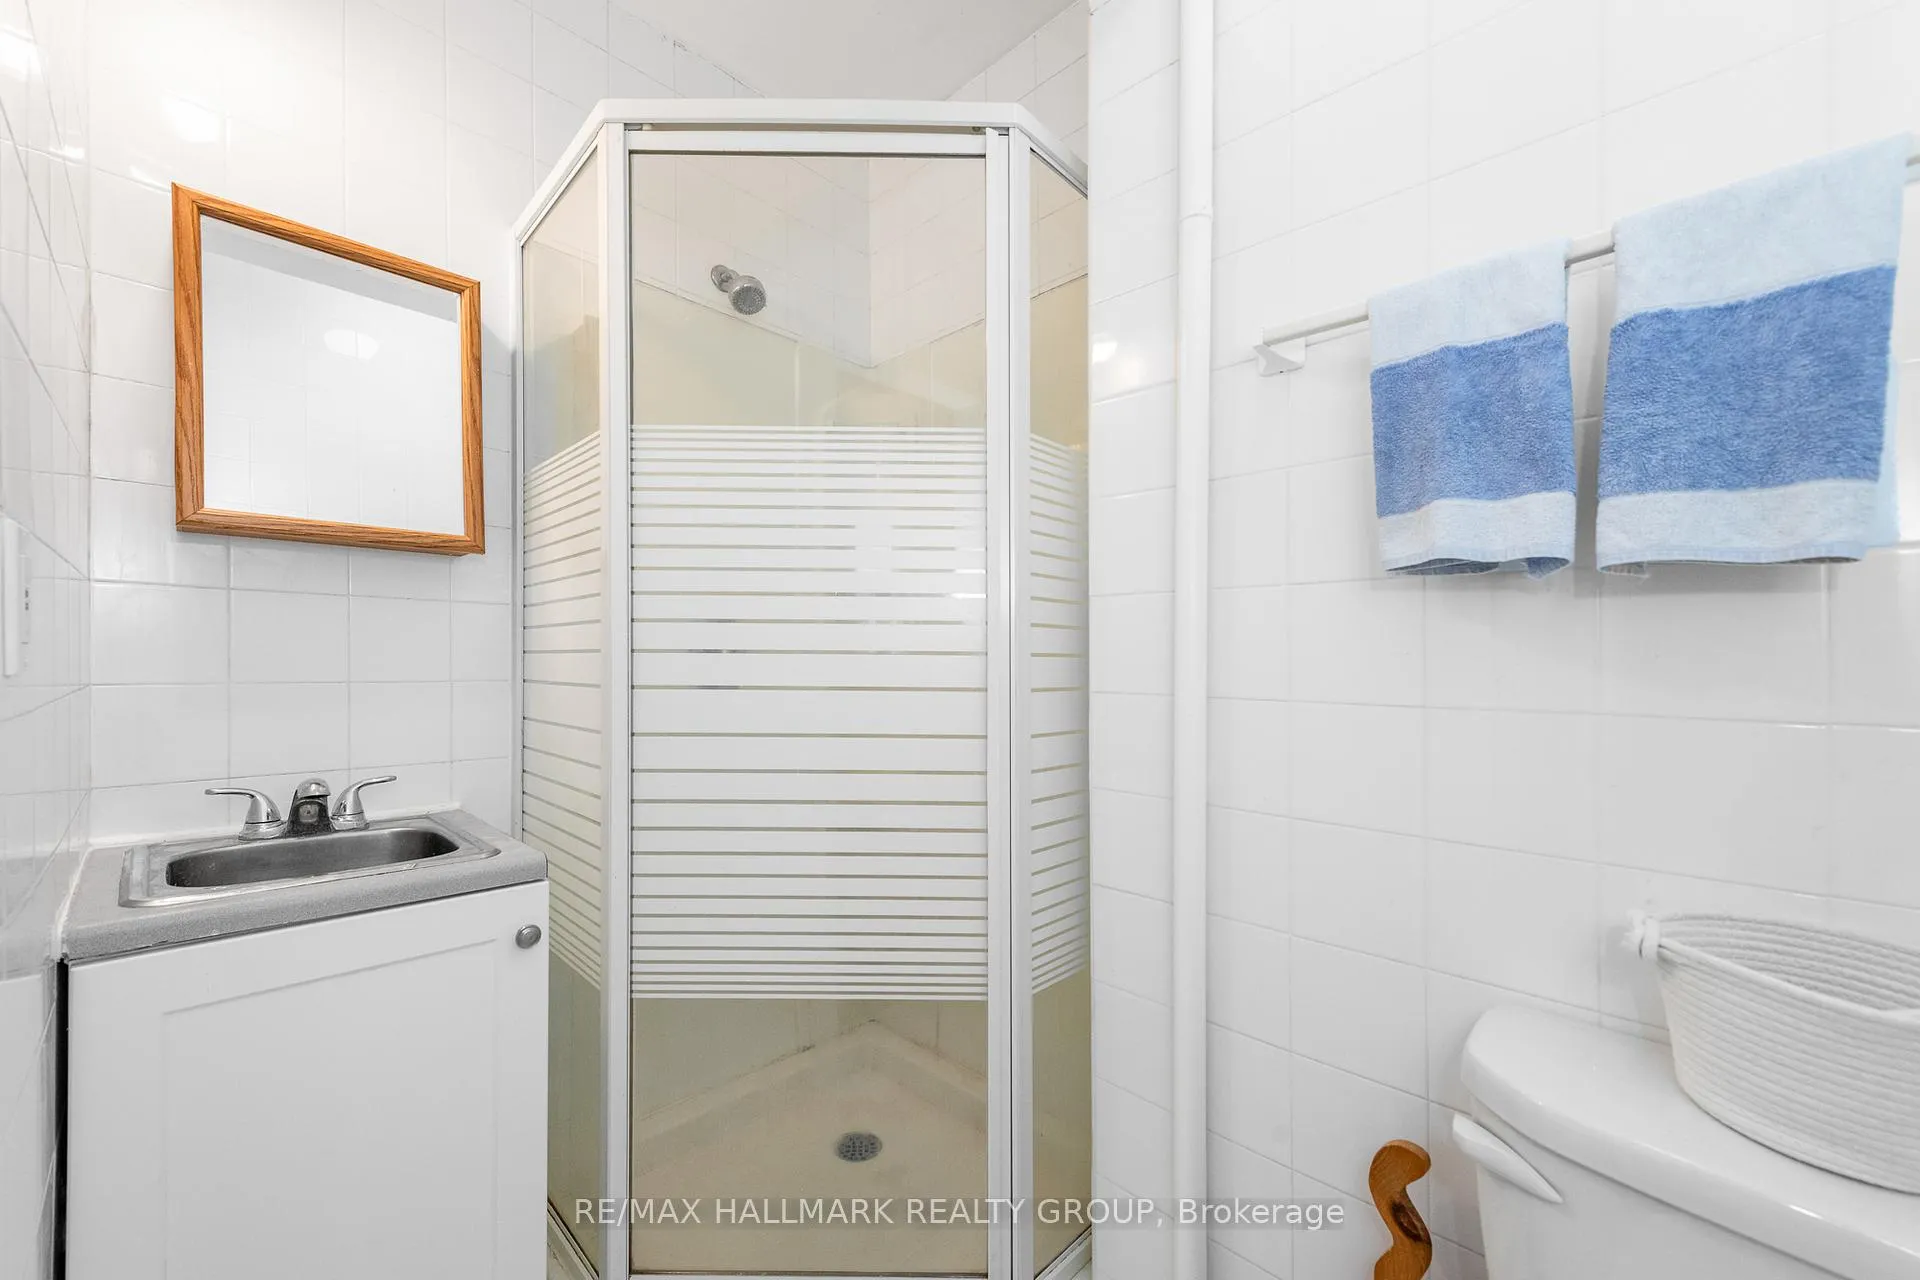
- Bathroom—Main level
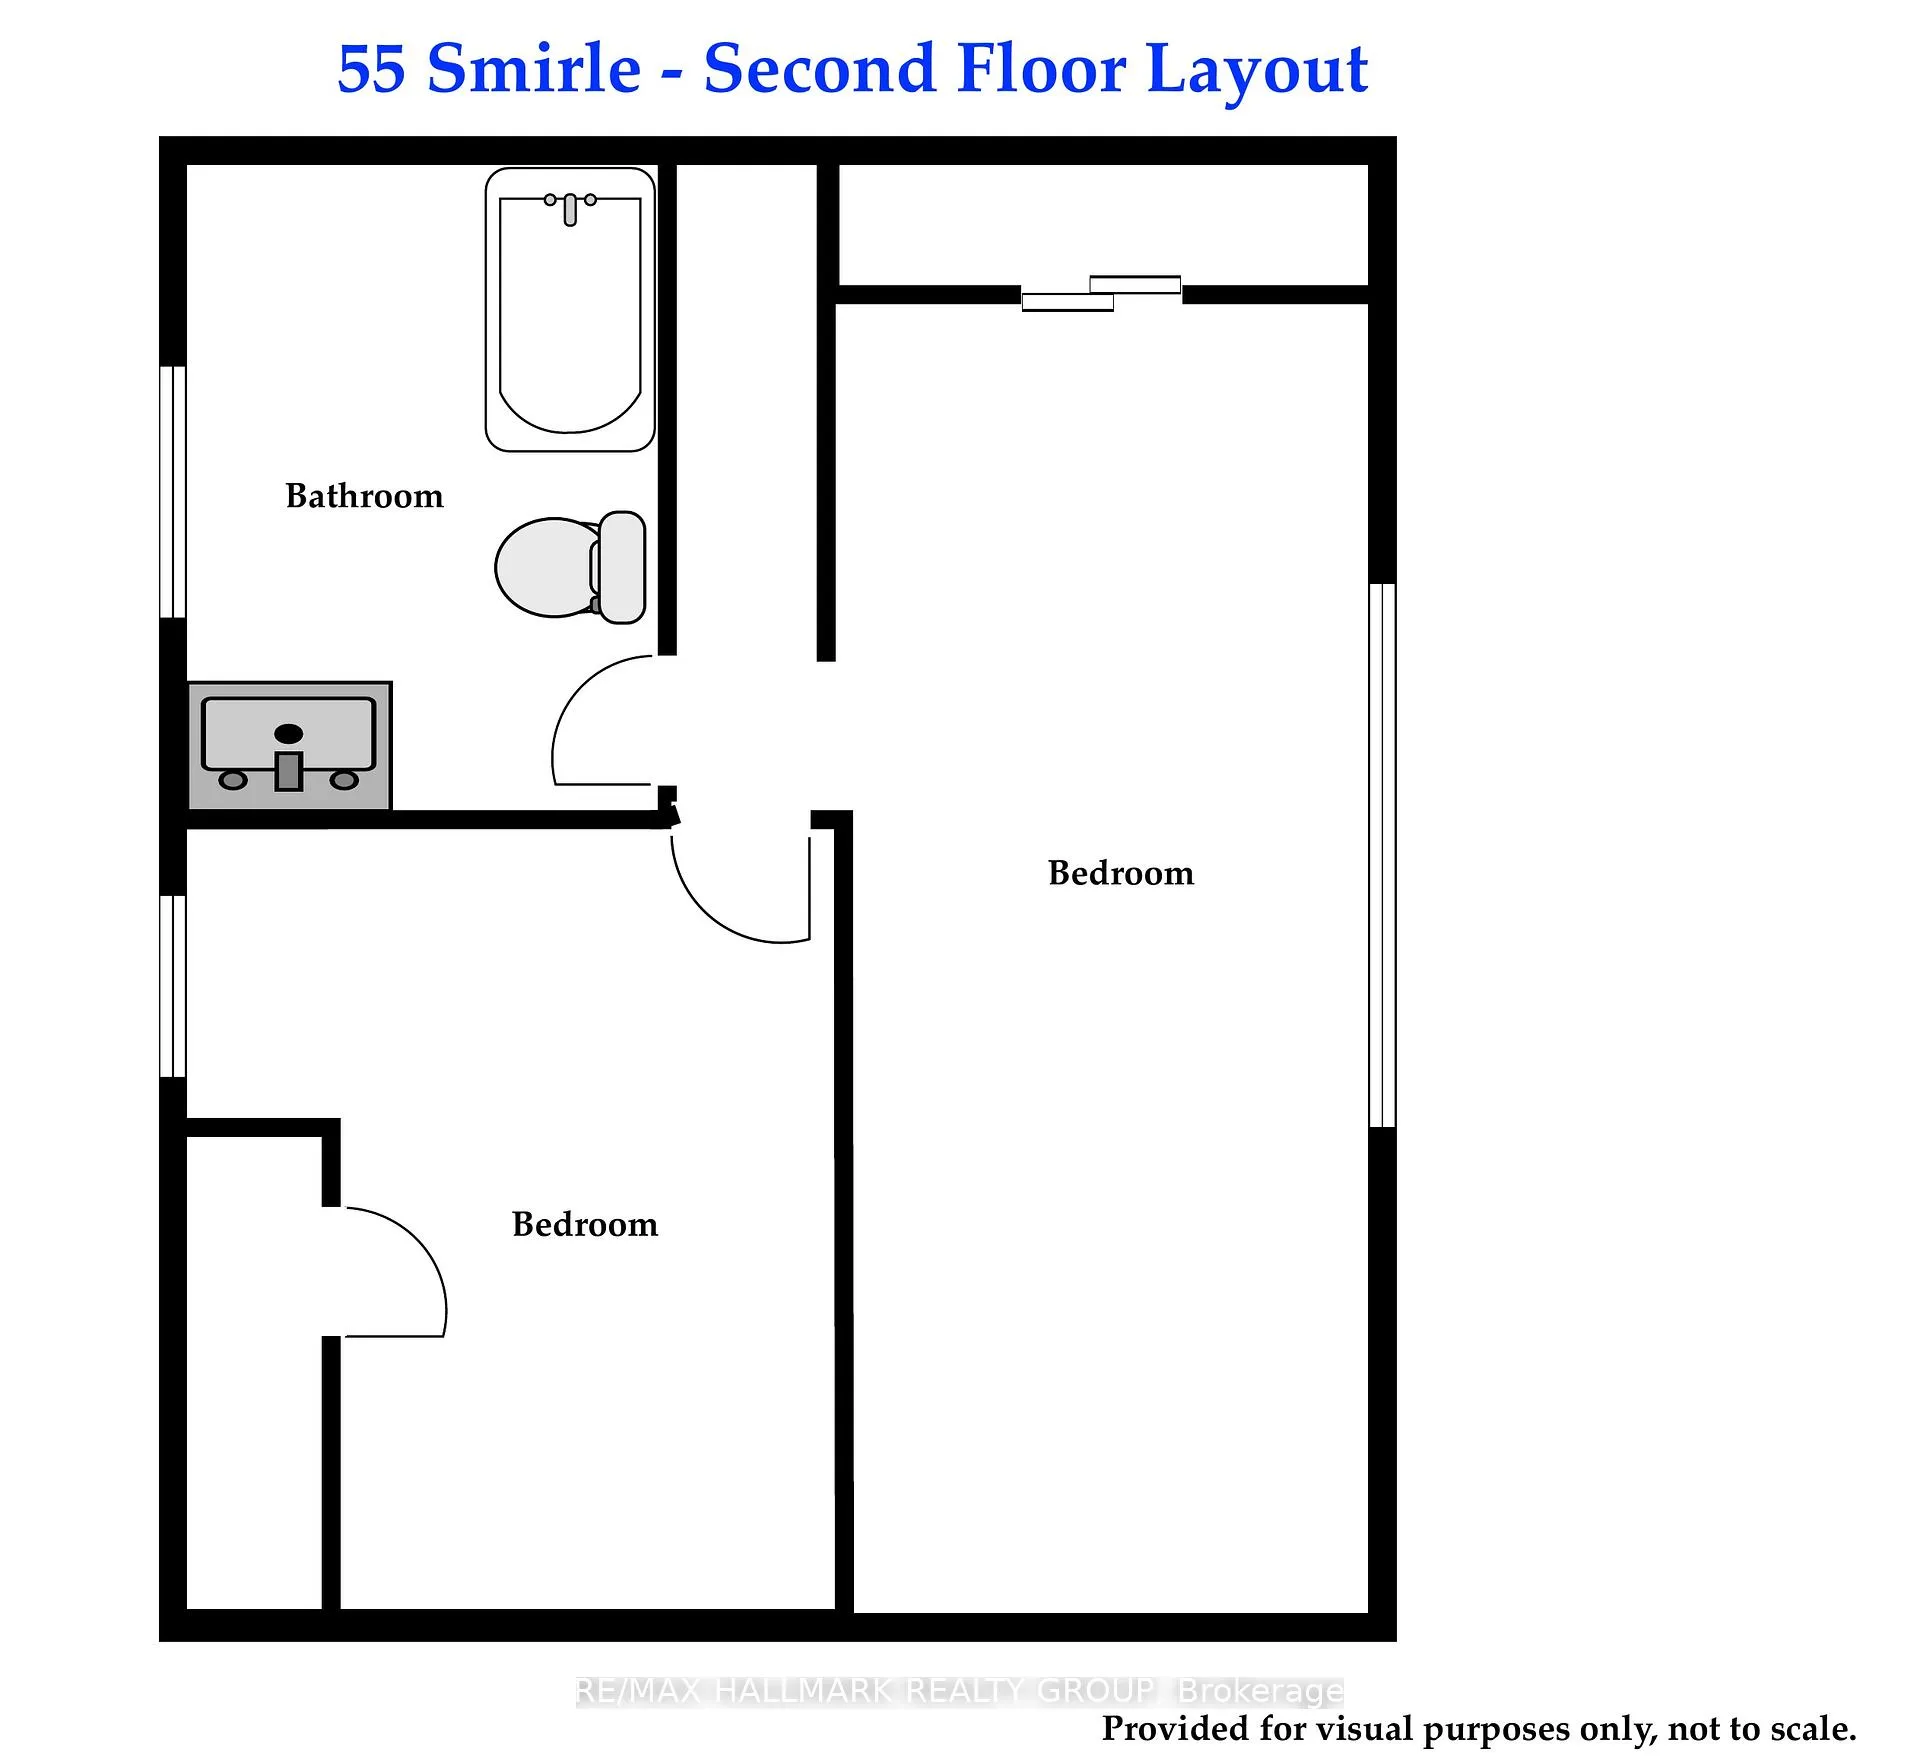
- Bedroom 2—Second level
- Bedroom 3—Second level
- Bathroom—Second level
- Family Room—Main level
- Exercise Room—Basement level
Washrooms
- 3-piece, Main
- 4-piece, Second
- Municipality
- Ottawa
- Neighbourhood
- Ottawa West
- Main cross streets
- Holland Ave & Spencer St
- Zoning
- R3T
- Directions
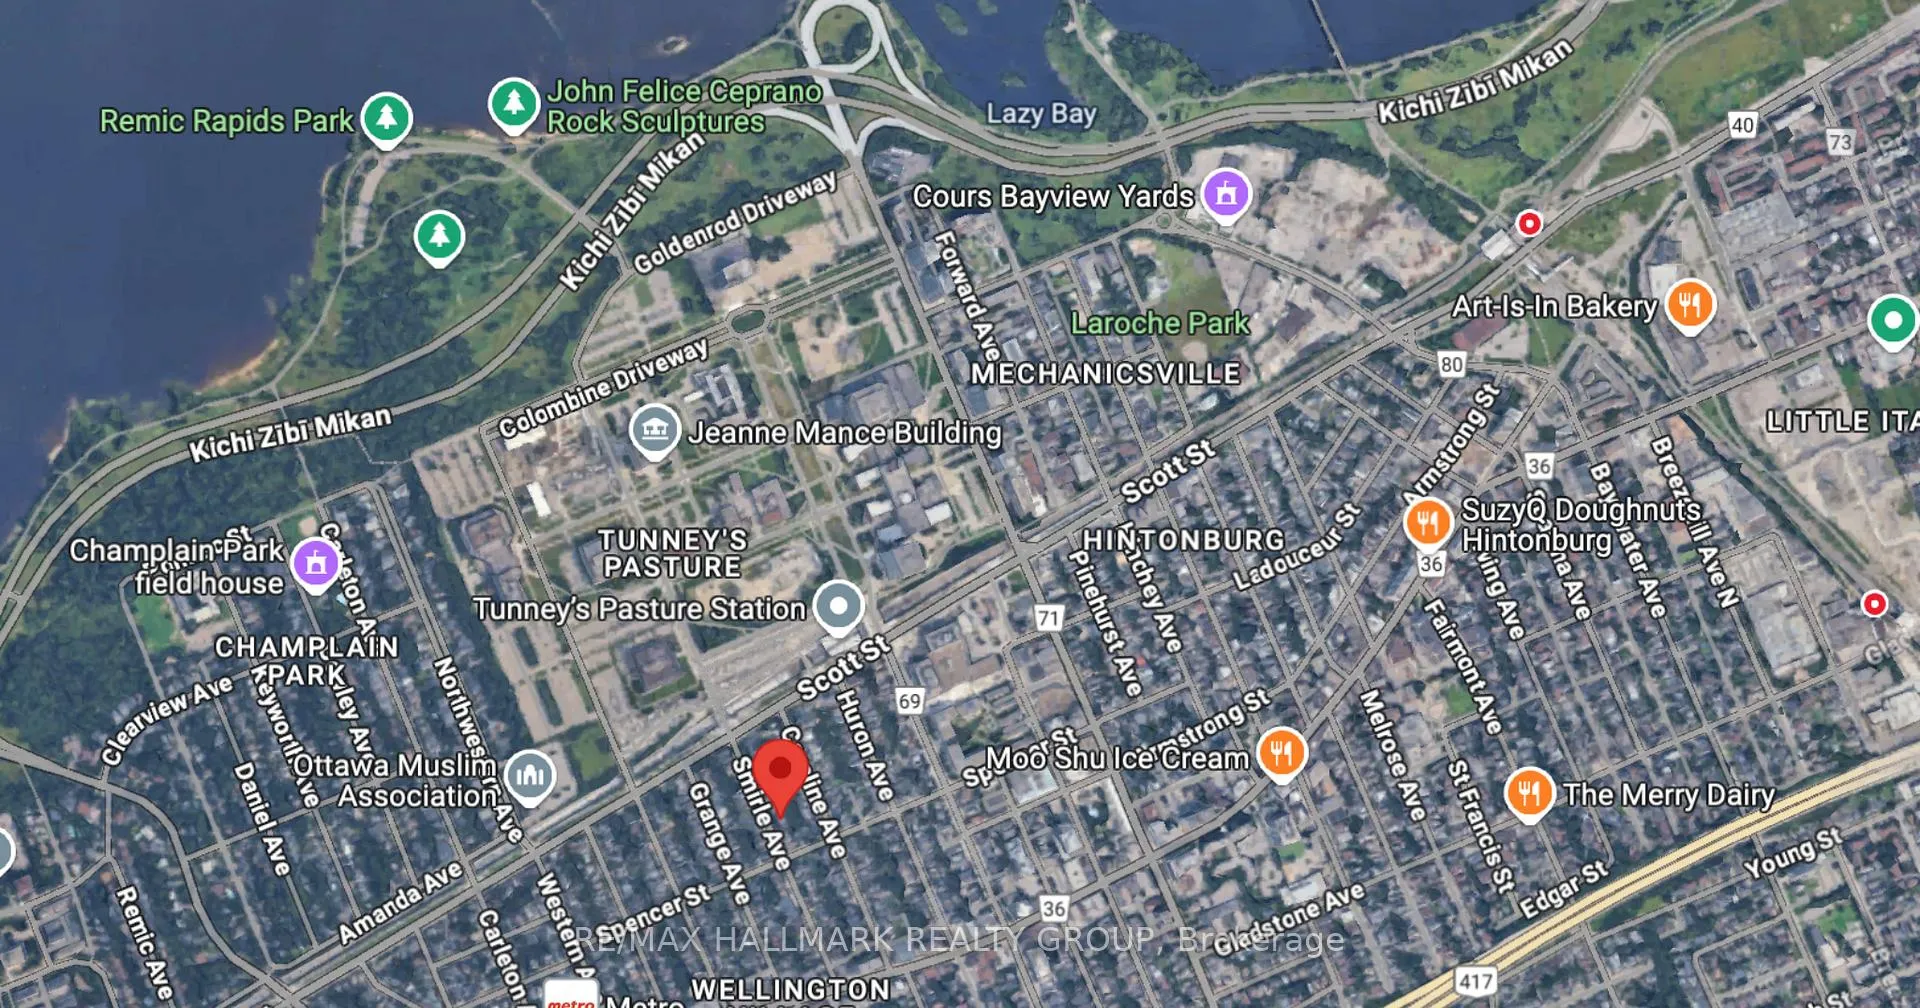
- Wellington to Smirle. Between Spencer & Scott.
- MLS® number
- X12730304
- Data source
- Toronto Regional Real Estate Board
- Status change
- 2026-02-09
- Listed on
- 2026-01-26
- Days on market
- 14 days
- Possession date
- 2026-02-28
- Possession type
- Flexible
- Co-op commission
- 2%+ HST
- Seller
- Listed by
- RE/MAX HALLMARK REALTY GROUP
Home Market Value
Current home valuation for 55 Smirle Avenue, Ottawa, Ottawa West, Ottawa, ON. Listed for $869,900
HOMEH Estimate
$791,000
Estimated Sales Range
$624,890 - $957,110
HOMEH Estimate for 55 Smirle Avenue, Ottawa, Ottawa West
Calculated with a real agent's CMA method — 45+ years of experience, codified. Not an AI guess.
For the owner
Is this your home? Track its value.
Get this home's HOMEH Estimate by email once a month, with how many homes are for sale around you.
Mortgage Payment Calculator
Compare up to 4 down payment scenarios
5% on first $500K + 10% on $369,900 over $500K
$61,990
| Scenario 1 | Scenario 2 | Scenario 3 | Scenario 4 | |
|---|---|---|---|---|
−Down payment | % $ | % $ | % $ | % $ |
+CMHC insurance | $32,291 | $24,270 | $20,704 | $0 |
=Total mortgage | $839,558 | $807,180 | $760,119 | $695,920 |
Amortization | ||||
Mortgage rate | % | % | % | % |
| Payment frequency | ||||
=Mortgage payment | $4,099monthly | $3,941monthly | $3,711monthly | $3,398monthly |
Land Transfer Tax
$13,873
$13,873
Around this home
Data provided by OpenStreetMap & Fraser Institute School Rankings
Ask HOMEH
New!Hi there!
👋Text or call (416) 301-9001
Recommended for you
Based on homes you've looked at.
No recommended properties found.
Nearby similar homes
No nearby properties found.
More real estate resources
Other homes nearby
Explore this area
Nearby neighbourhoods
No nearby listings available.