
Unit 1021, 3100 Carling Avenue
Ottawa (Bayshore), ON K2B 6J6
- 2Bedrooms
- 1Bathroom
- 1Parking
- 700–799Sq Ft
- $1,976Tax
- $538/moCondo Fee
 Estimated Value:$288,000See Free Estimate Report

Property not available for sale or for rent.
HOMEH One: full-service selling for a 1% listing fee. The buyer's agent commission is separate.
Free Home EvaluationHow Much Is My Home Worth?Homes for Sale NearbySale & Price History for Unit 1021, 3100 Carling Avenue, Ottawa, Bayshore
| Start Date | End Date | Price | Event | MLS# |
|---|---|---|---|---|
| 2026-01-27 | 2026-02-12 | Login to See Prices | Sold | x12735578 |
Real estate boards require you to or to see the full details of this property.
*Sold prices and complete sale & price history are regulated data. Under the Trust in Real Estate Services Act, 2002 (TRESA) and the rules of the Real Estate Council of Ontario (RECO), and pursuant to the Multiple Listing Service® rules of the Canadian Real Estate Association (CREA) and the Toronto Regional Real Estate Board (TRREB), this information may be shown only to registered users who have agreed to the applicable terms of use (a Virtual Office Website, or "VOW," arrangement). HOMEH Inc., Brokerage therefore provides it to signed-in members only. Creating an account is free and takes under a minute.
About Unit 1021, 3100 Carling Avenue, Ottawa, Bayshore
Summarized Description
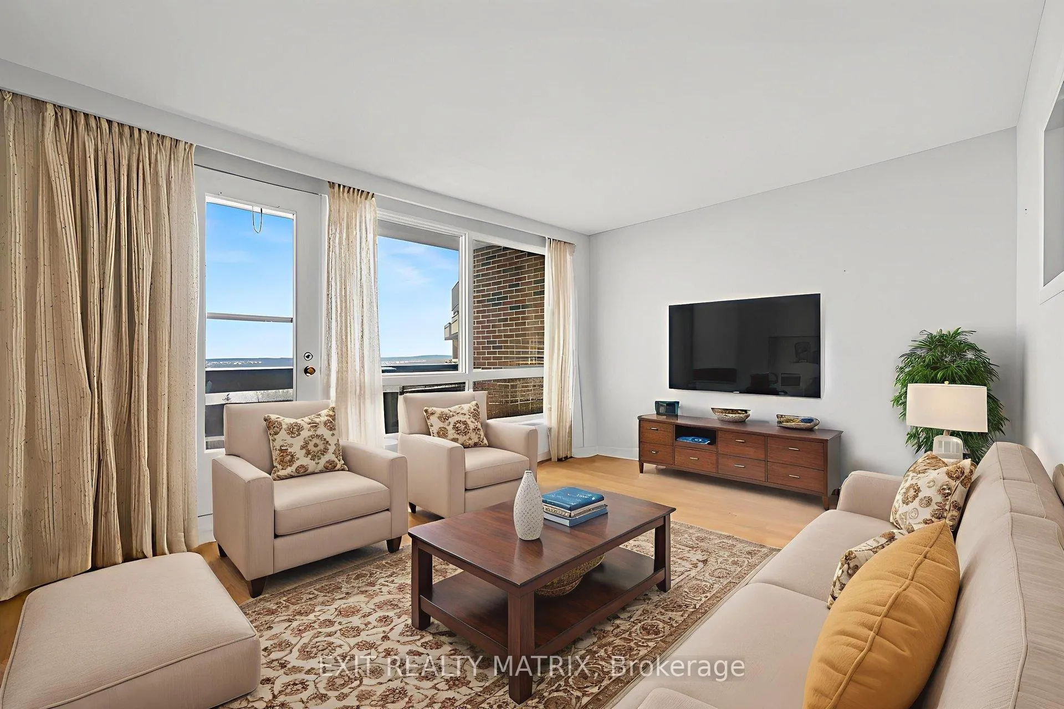
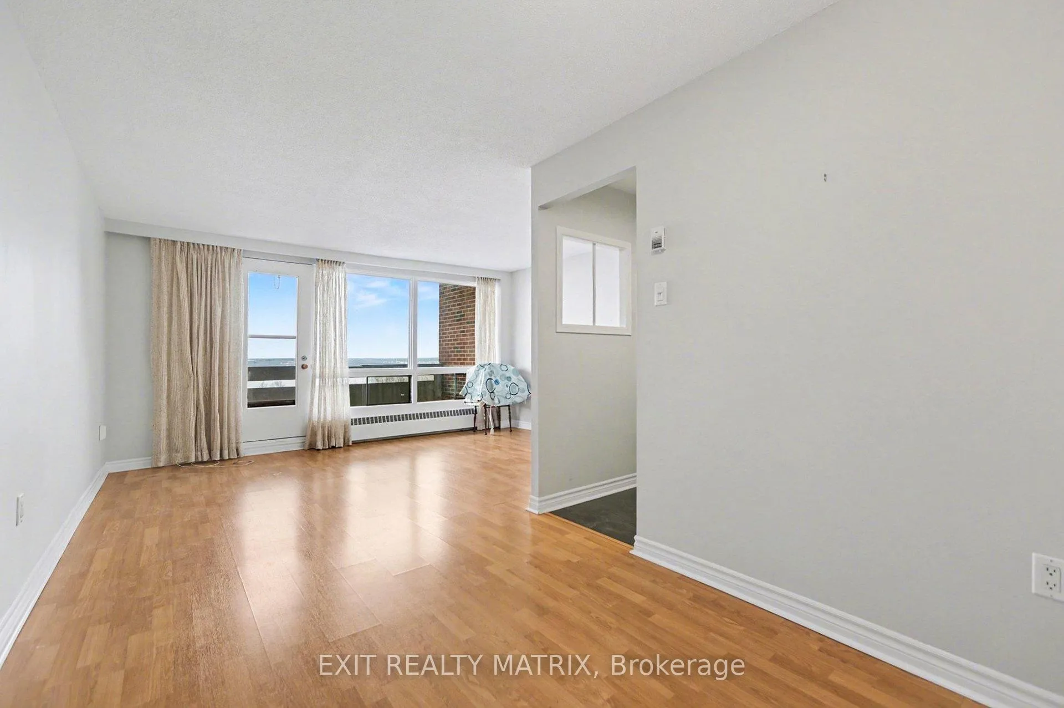
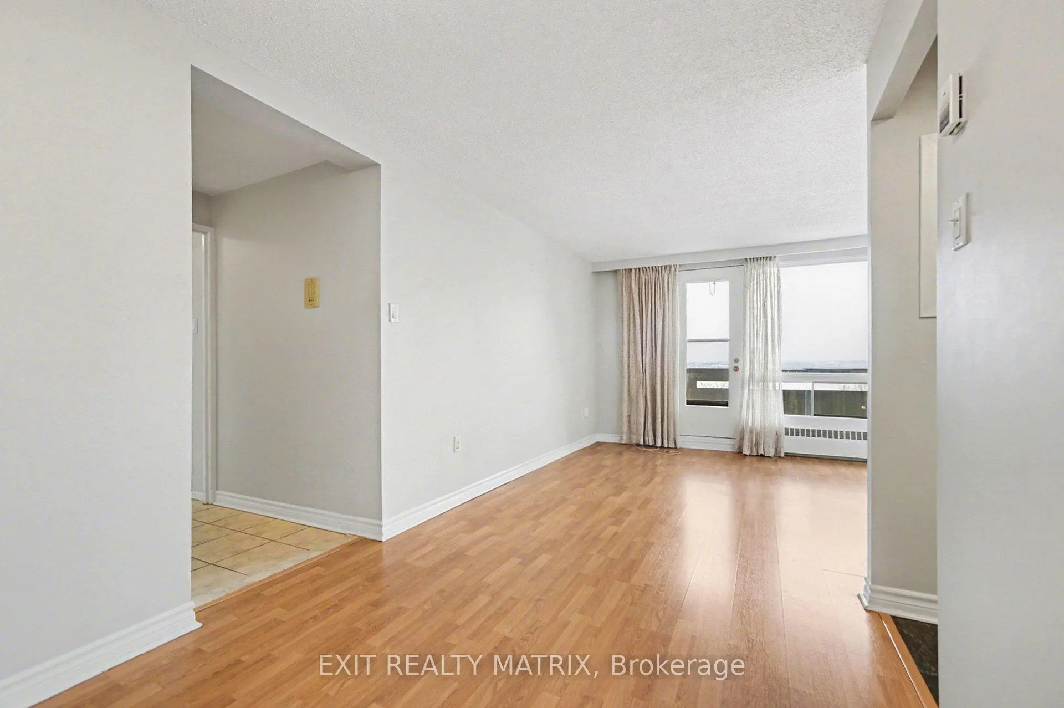
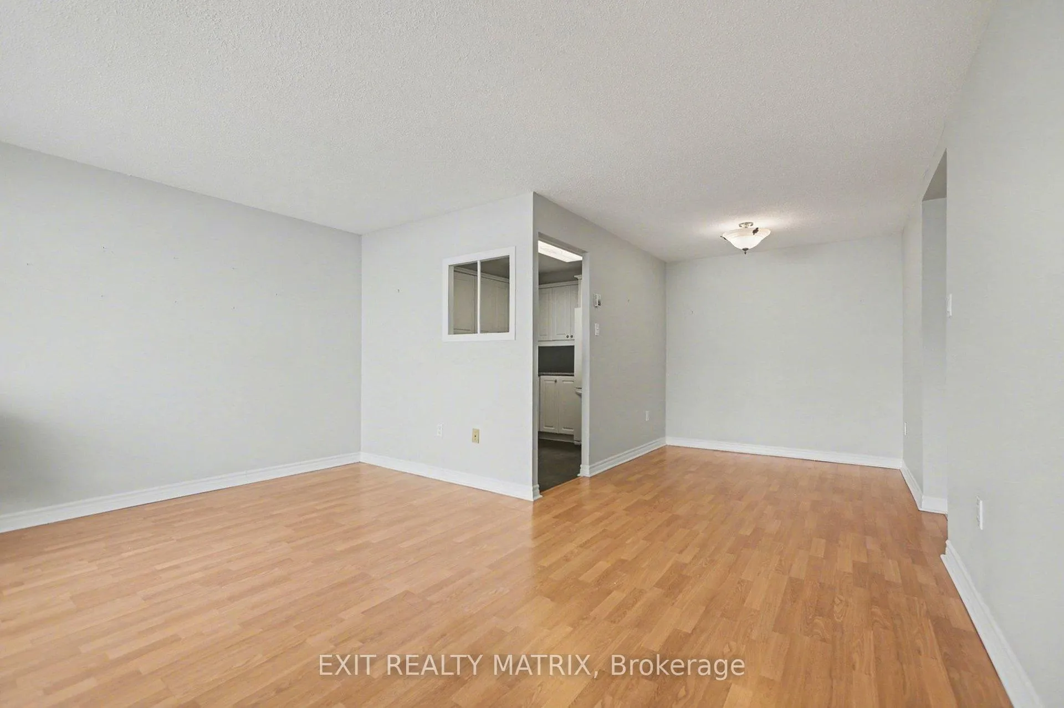
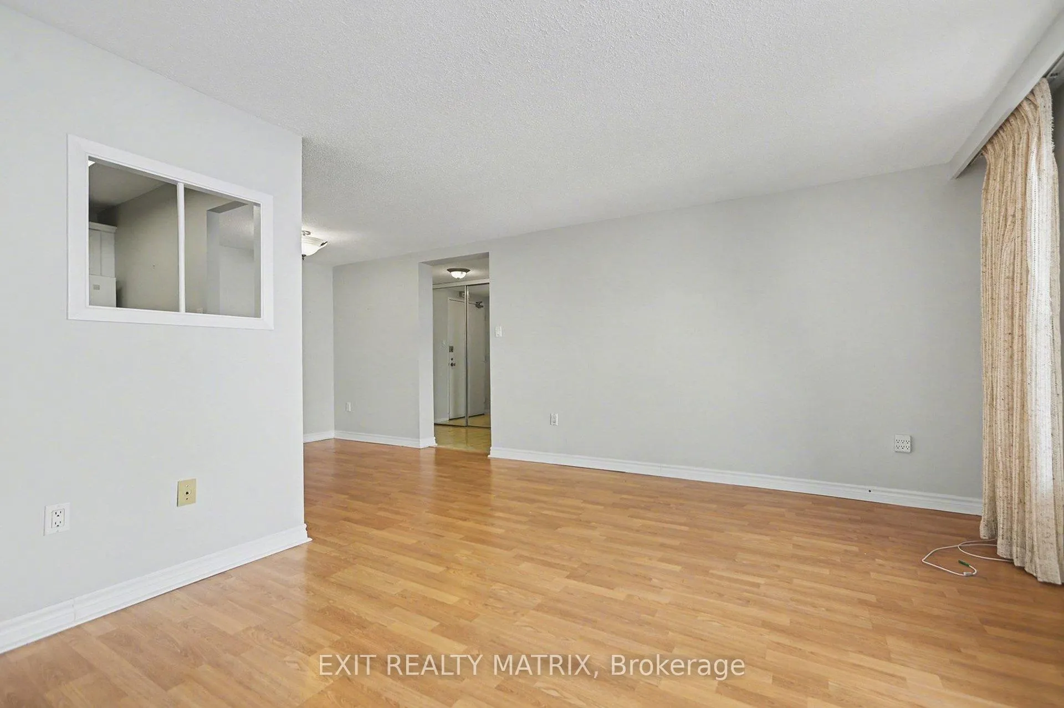
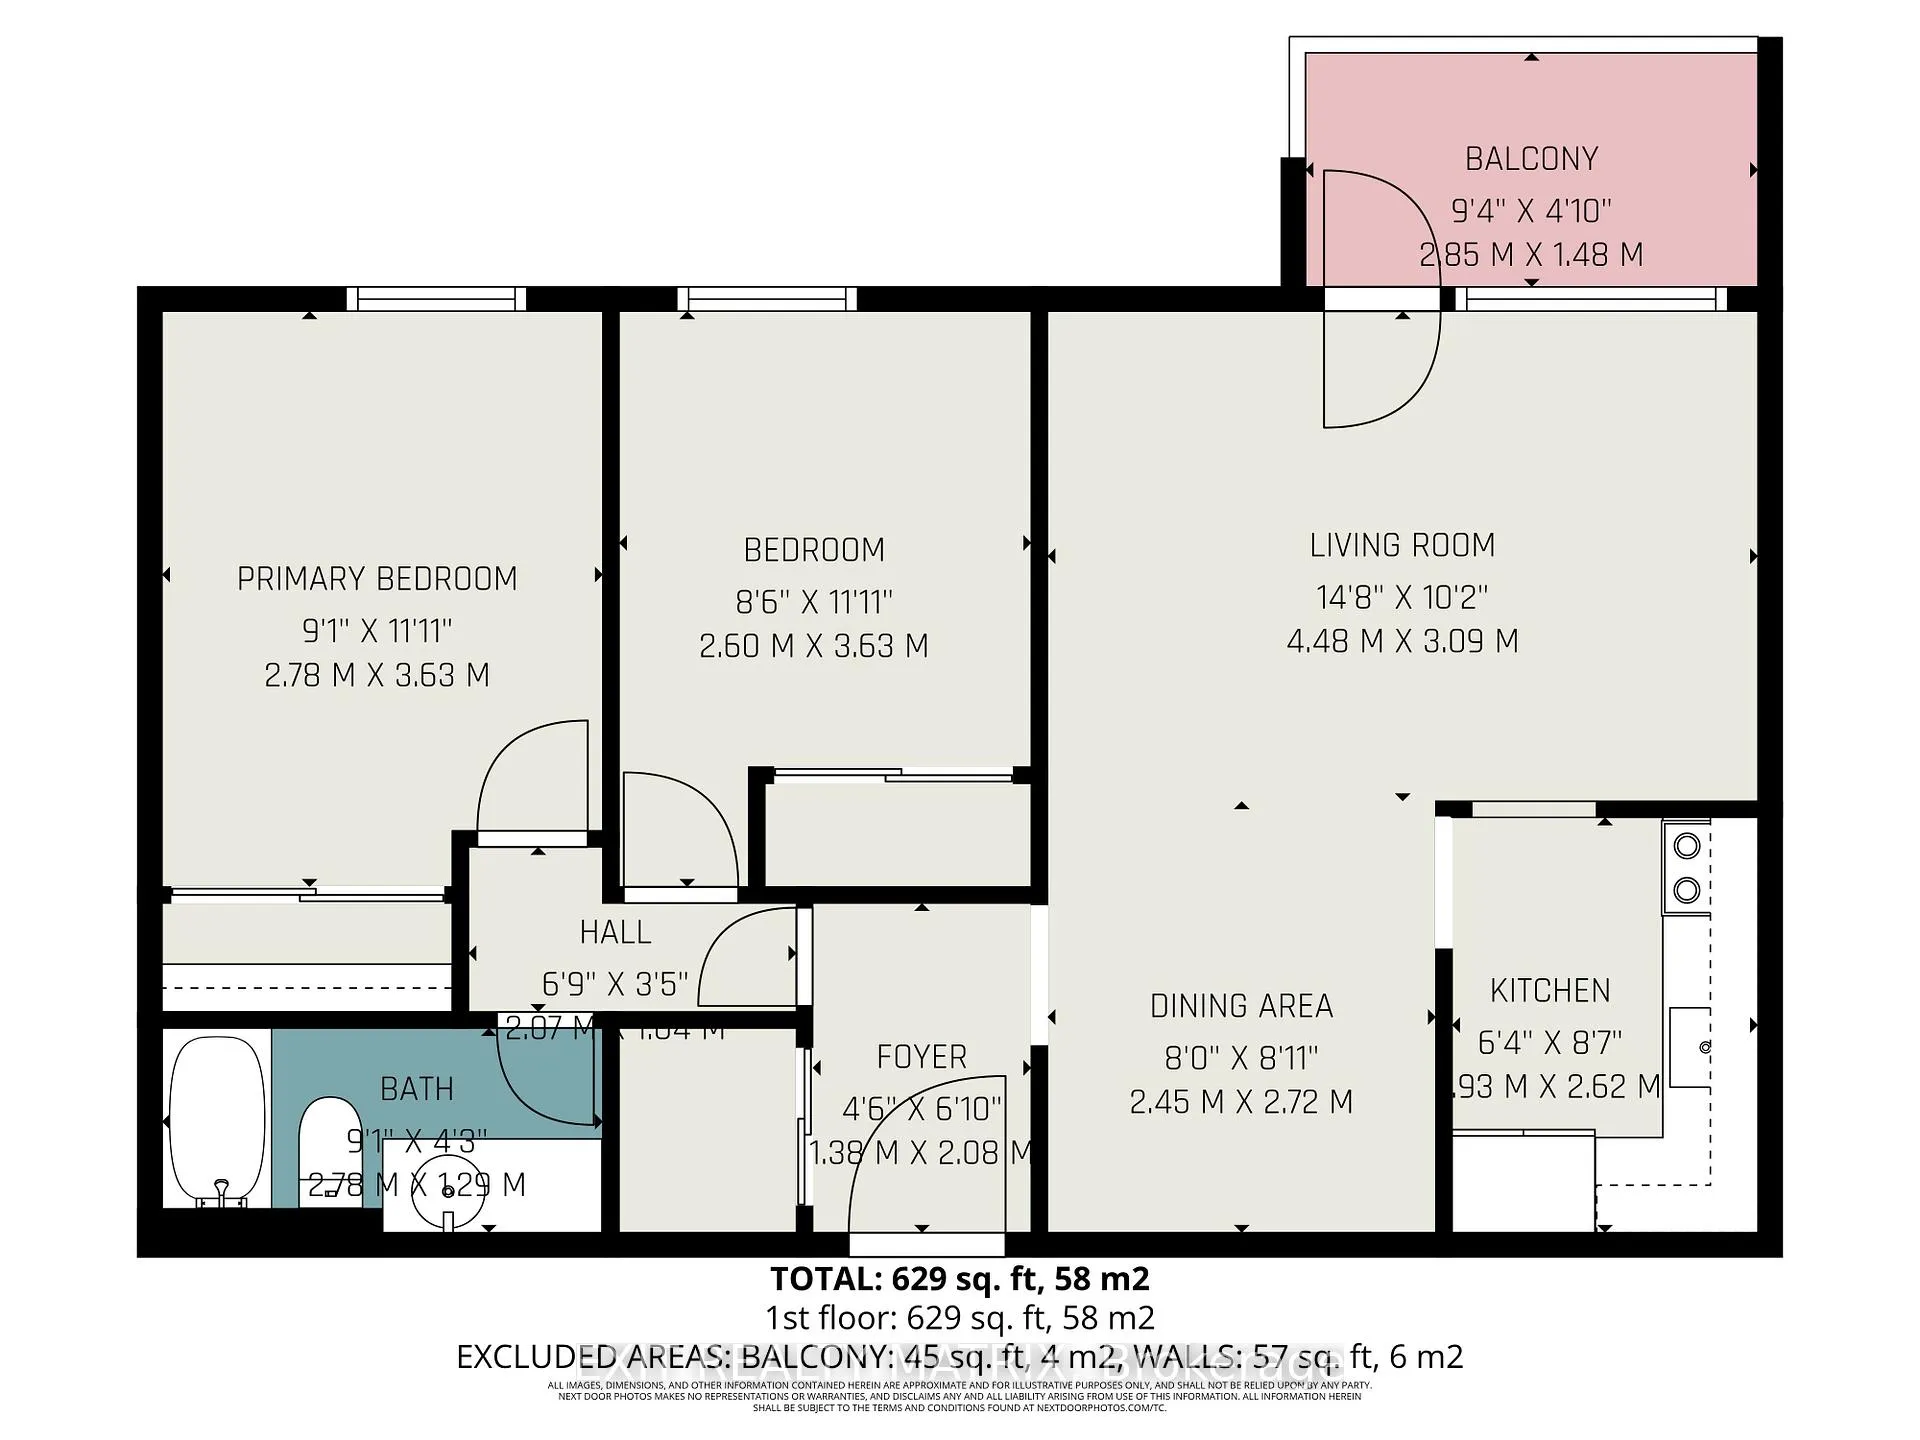
- Stunning 2-bedroom, 1-bathroom open-concept condo.
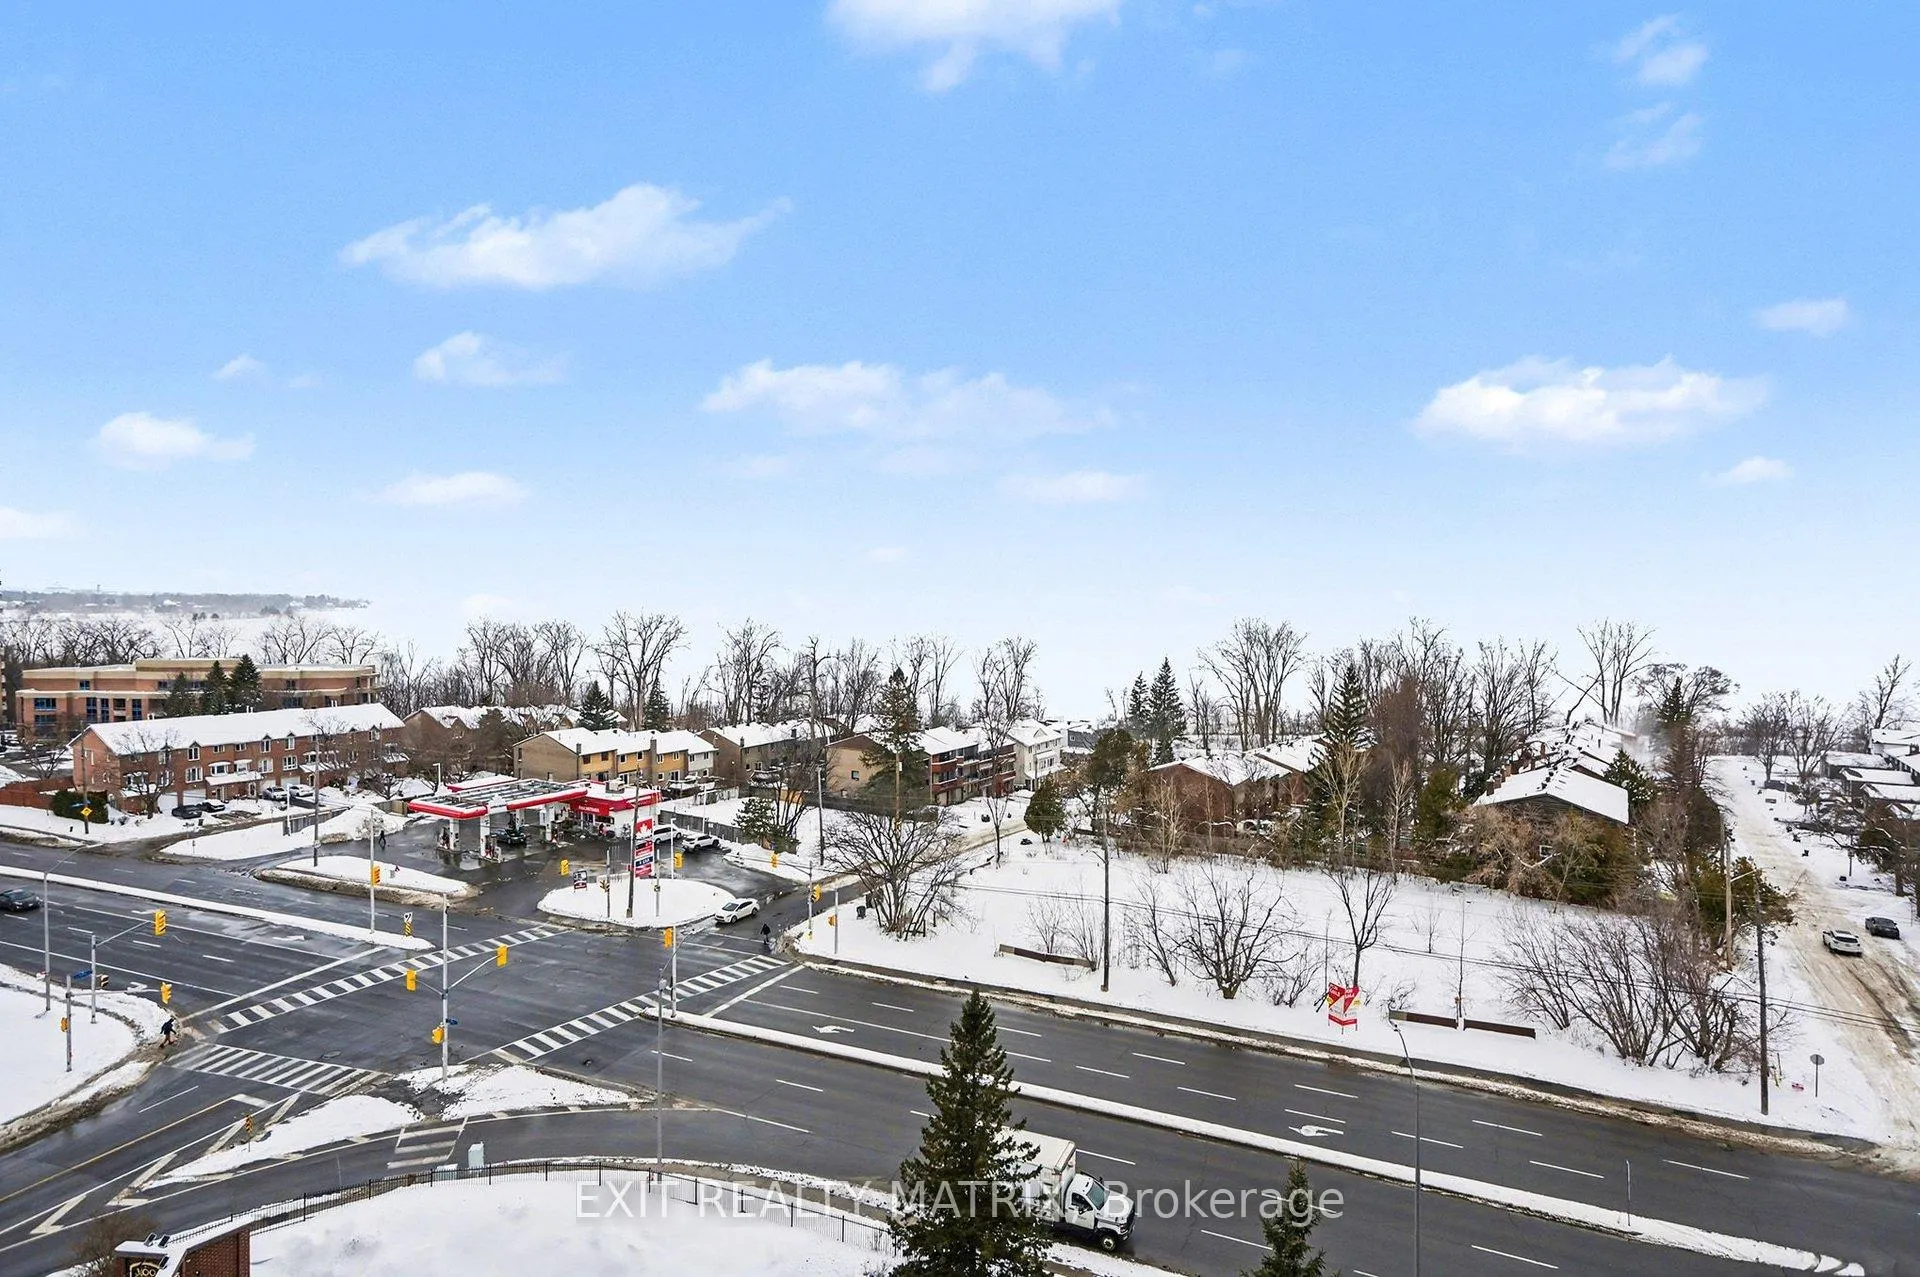
- Spectacular unobstructed views of Ottawa River.
- Private balcony for morning coffee enjoyment.
- Move-in ready with fresh cleaning.
- Meticulously maintained self-managed building.
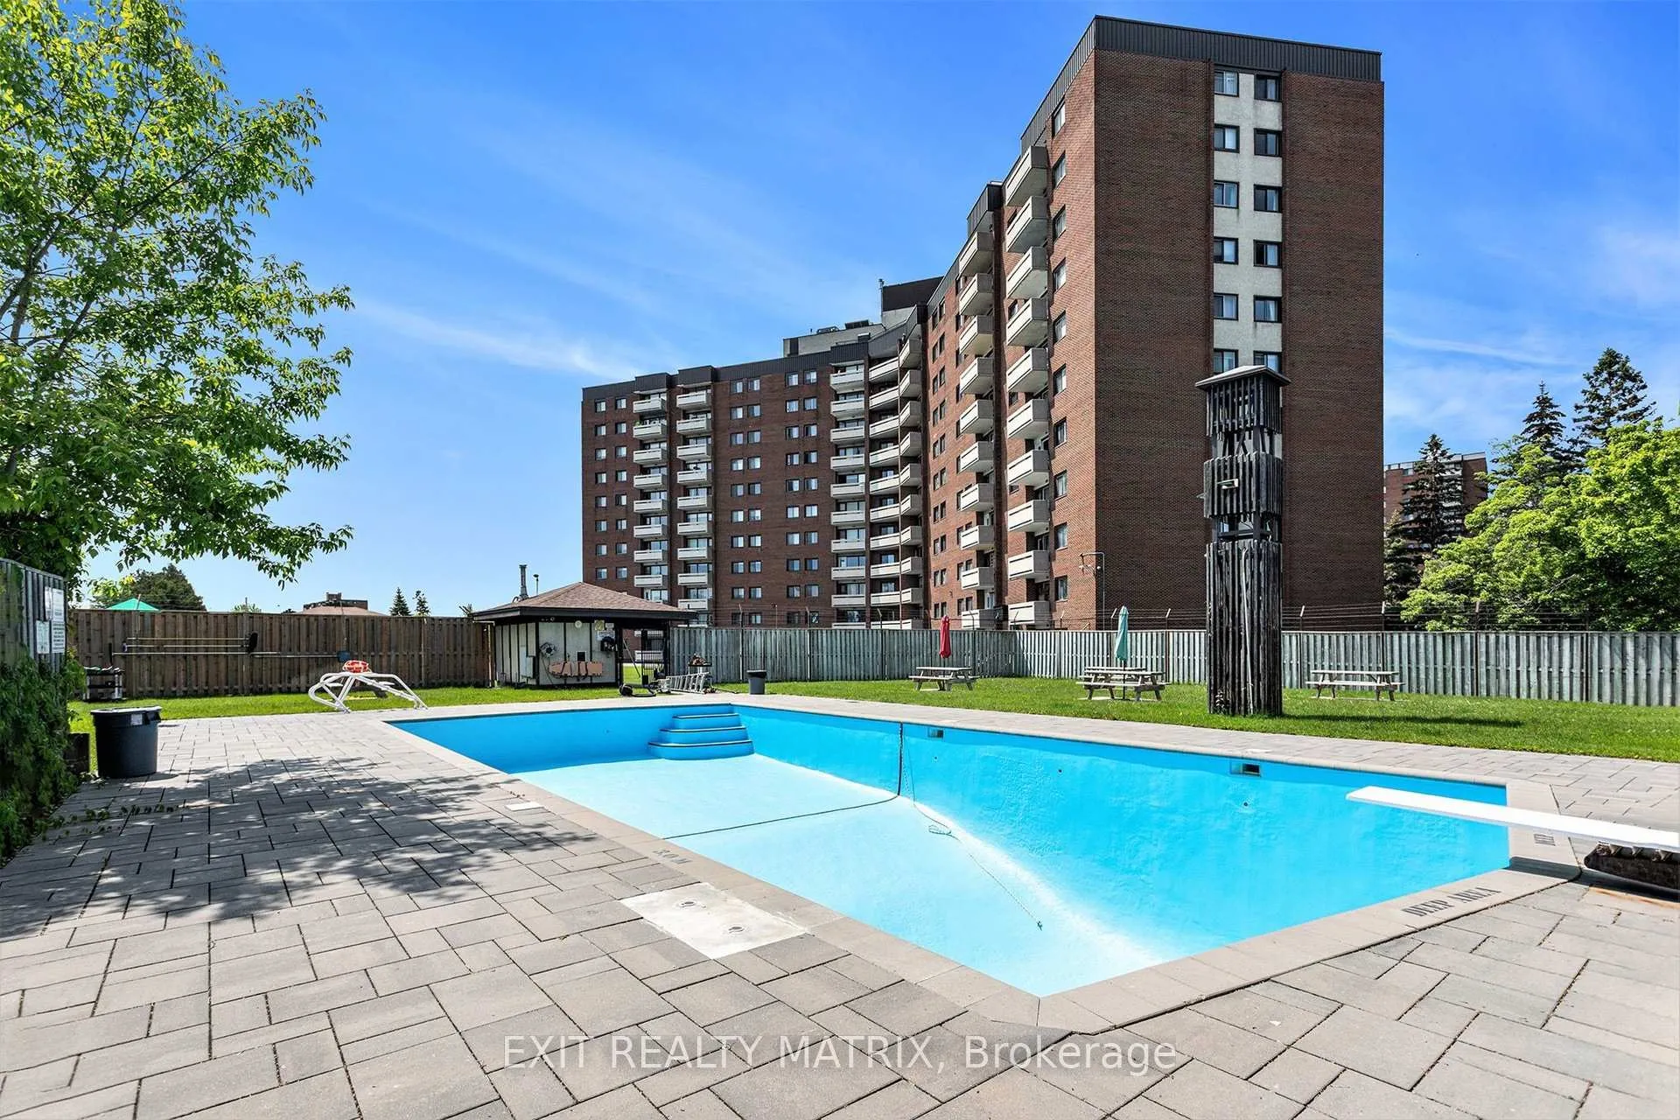
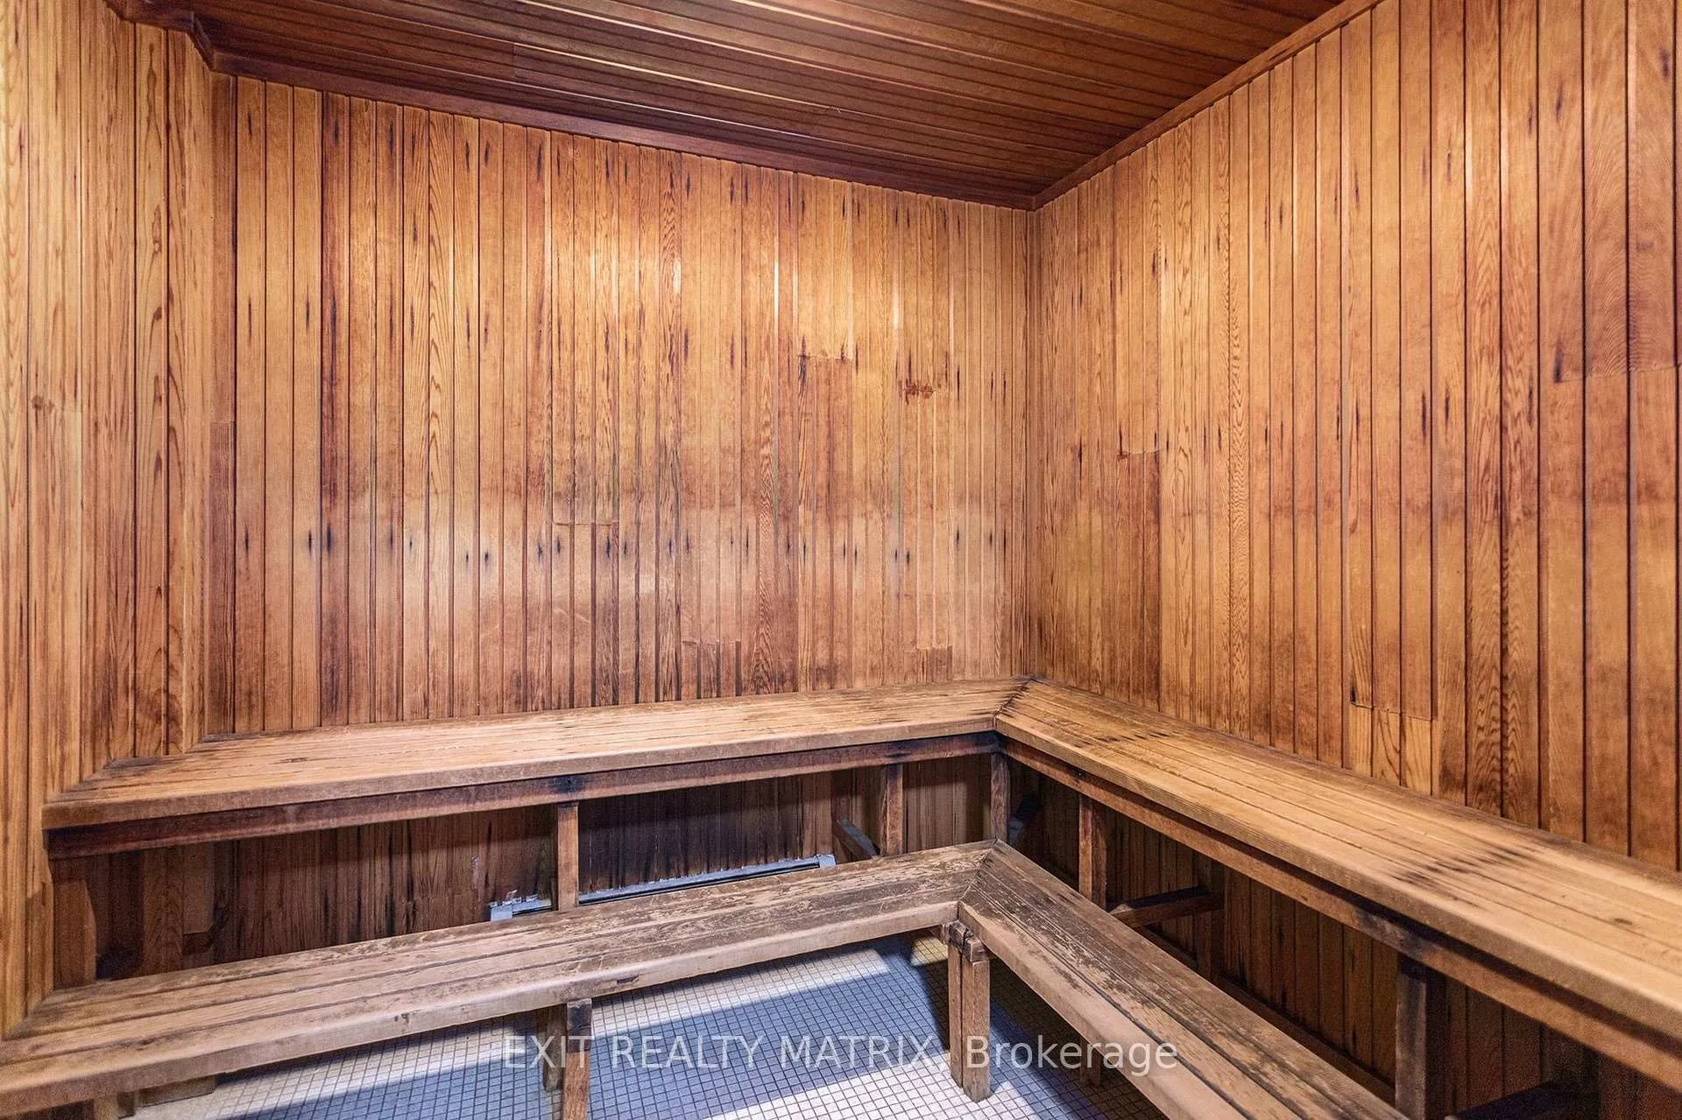
- Amenities include outdoor pool and sauna.
- Prime location near parks and shopping.
- Ample visitor parking available.
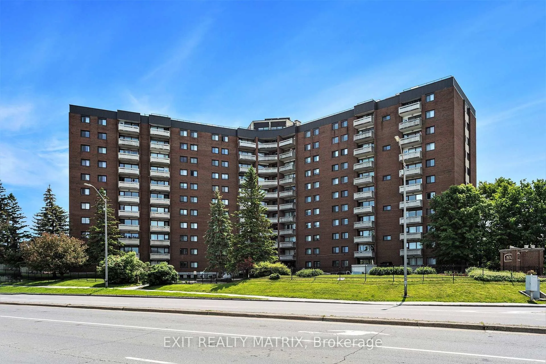
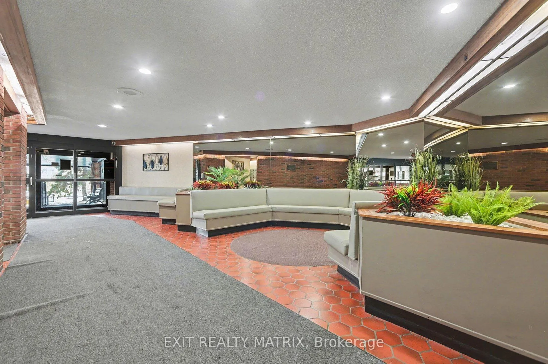
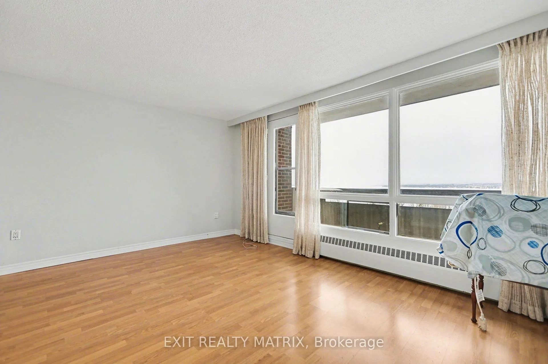
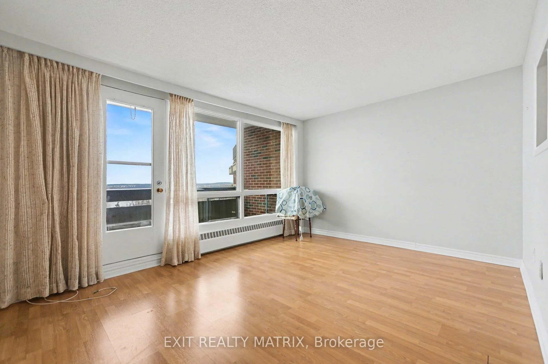
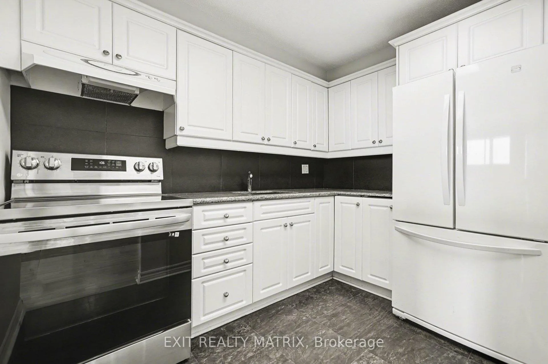
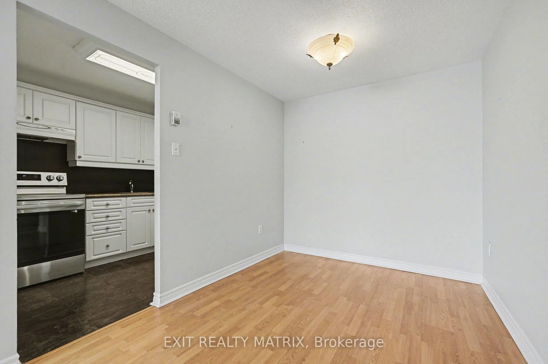
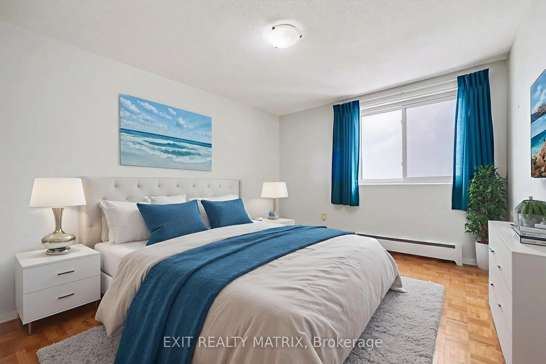
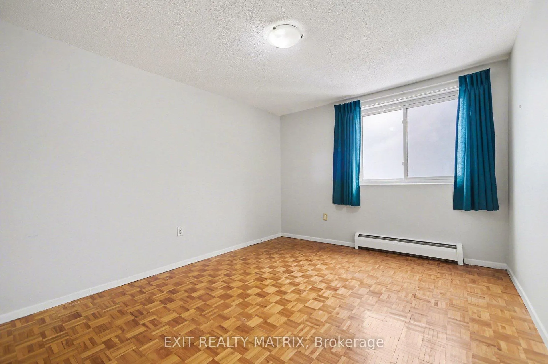
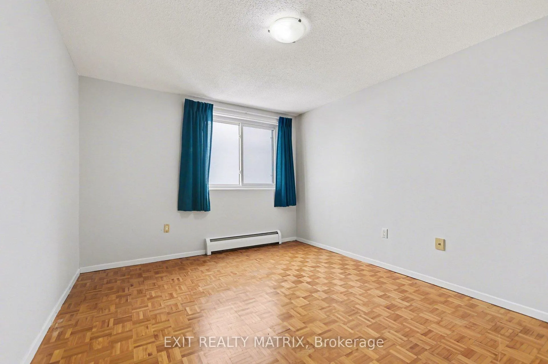
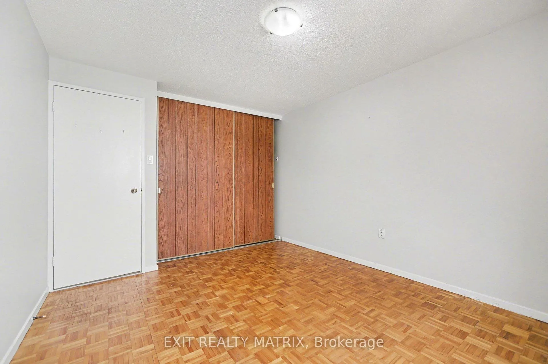
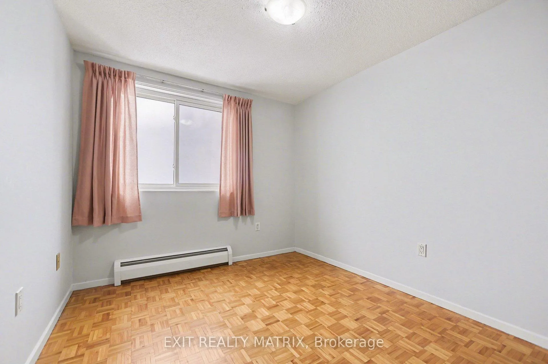
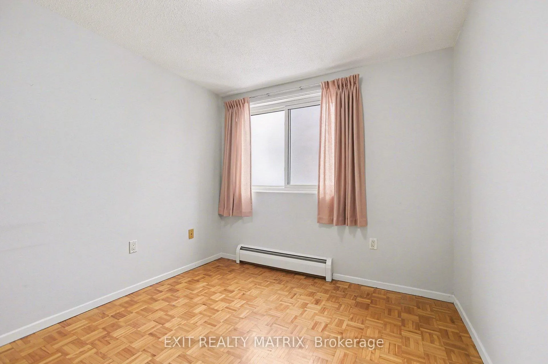
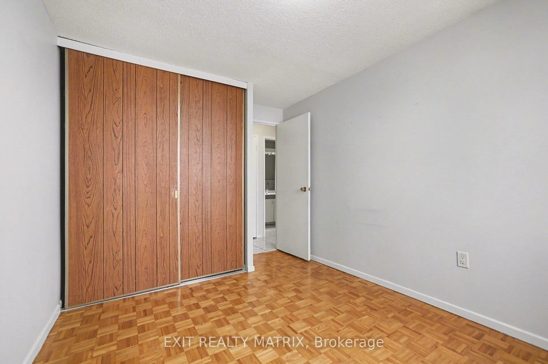
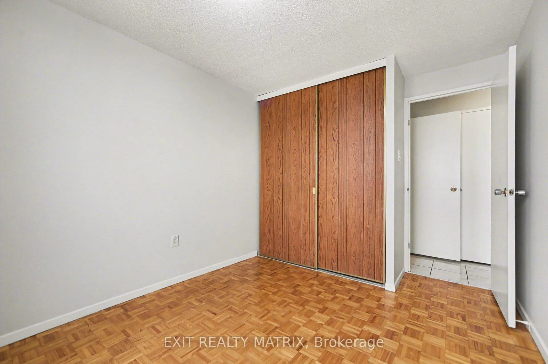
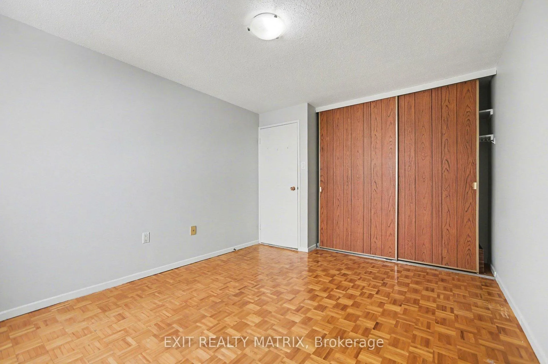
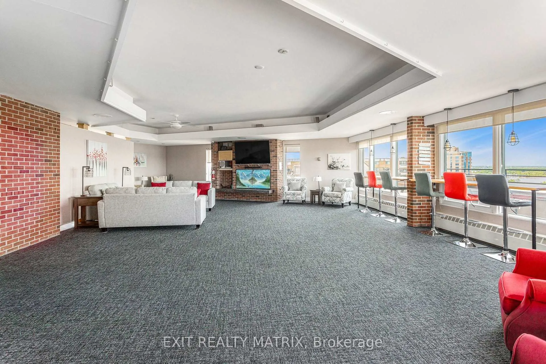
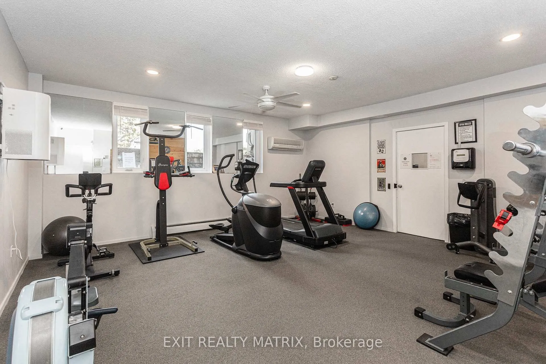
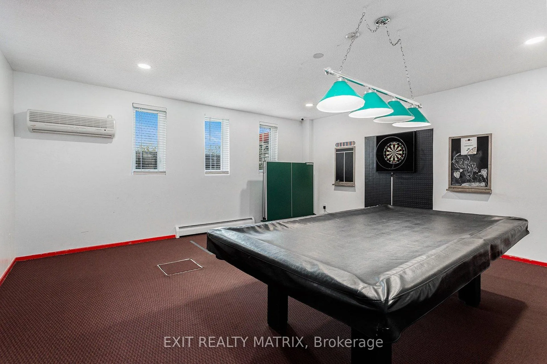
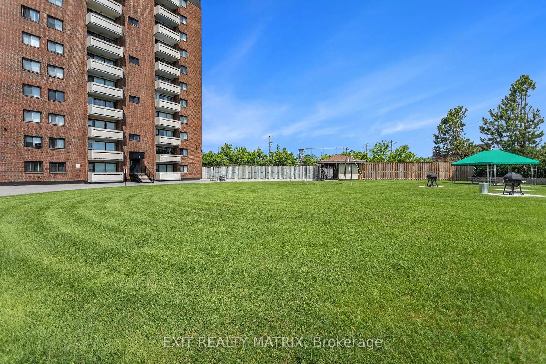
Experience the perfect blend of tranquility and convenience in this stunning 2-bedroom, 1-bathroom open-concept condo. Perched high enough to offer spectacular, unobstructed views of the Ottawa River, this vacant unit is ready for you to move in and start making memories. Modern open layout for a seamless flow between the kitchen, dining, and living areas-perfect for entertaining. Carpet free with easy-to-maintain flooring throughout. Private Balcony: Sip your morning coffee while watching the sailboats on the river. Move-In Ready: Freshly cleaned and vacant for a quick closing. Note: Some photos have been virtually staged to showcase the incredible potential of the space. Unrivaled Building Amenities! This isn't just an apartment; it's a lifestyle. This meticulously maintained, self-managed building offers a suite of amenities that rivals a luxury resort: Outdoor heated salt-water pool, sauna, and a lush rooftop deck. Penthouse common room with panoramic views, games room, and hobby/workshop room. Fully equipped exercise room. Bike storage, two guest suites for visitors, and a dedicated car wash bay in the garage.Location, Nestled in a prime spot that balances nature with urban pulse. A short stroll to the scenic Andrew Haydon Park and riverfront trails. Walking distance to Bayshore Shopping Centre and local cinemas. Seconds away from the 417, making your trek across Ottawa a breeze. No more parking headaches-there is ample visitor parking right in front of the main entrance. Management fees include utilities! Don't miss out on one of the best views in the city! Book your private showing today!
Key Facts & Features
Property Costs
- Annual Property Tax Amount
- $1,976
- Land Transfer Tax Fee
- $2,825
Condo/Maintenance Fee
- Maintenance Fee
- $538 /month
Included In Maintenance Fee
- Heat Included
- Hydro Included
- Water Included
- Common Elements Included
- Building Insurance Included
- Parking Included
Rental Items
- Rental Equipment
- None
- Basement Type
- None
Interior Features
- Pets Permitted
- Yes-with Restrictions
- Laundry Features
- Coin Operated, In Building, In Hall
- Interior Extras
- Carpet Free, Guest Accommodations
- Fireplace/Stove
- No
- Elevator
- Yes
Exterior Features
- Balcony
- Open
- Accessibility Features
- Bath Grab Bars
Building
- Building Type
- Condo Apartment
- Building Style
- 1 Storey/Apt
- Approx Age
- 51-99
- Condo Corp Number
- 8
Construction
- Exposure
- North
- Exterior Finish
- Brick
- Special Designation
- Accessibility
Inclusions
- Inclusions
- Refrigerator, Stove, window coverings, window A/C unit
Exclusions
- Exclusions
- None
Parking & Garages
- Garage Type
- Underground
- Garage Spaces
- 1
- Parking Type
- Exclusive
- Parking Spaces
- 1
- Total Garage And Parking Spaces
- 1
Lockers
- Locker Type
- Exclusive
- Locker Number
- 1021
- Locker Level
- 1
Heating & Cooling
- Heat Source
- Electric
- Heat Type
- Baseboard
- Air Conditioning
- Window Unit(s)
- Bedrooms
- 2
- Washrooms
- 1
- Kitchens
- 1
Washrooms
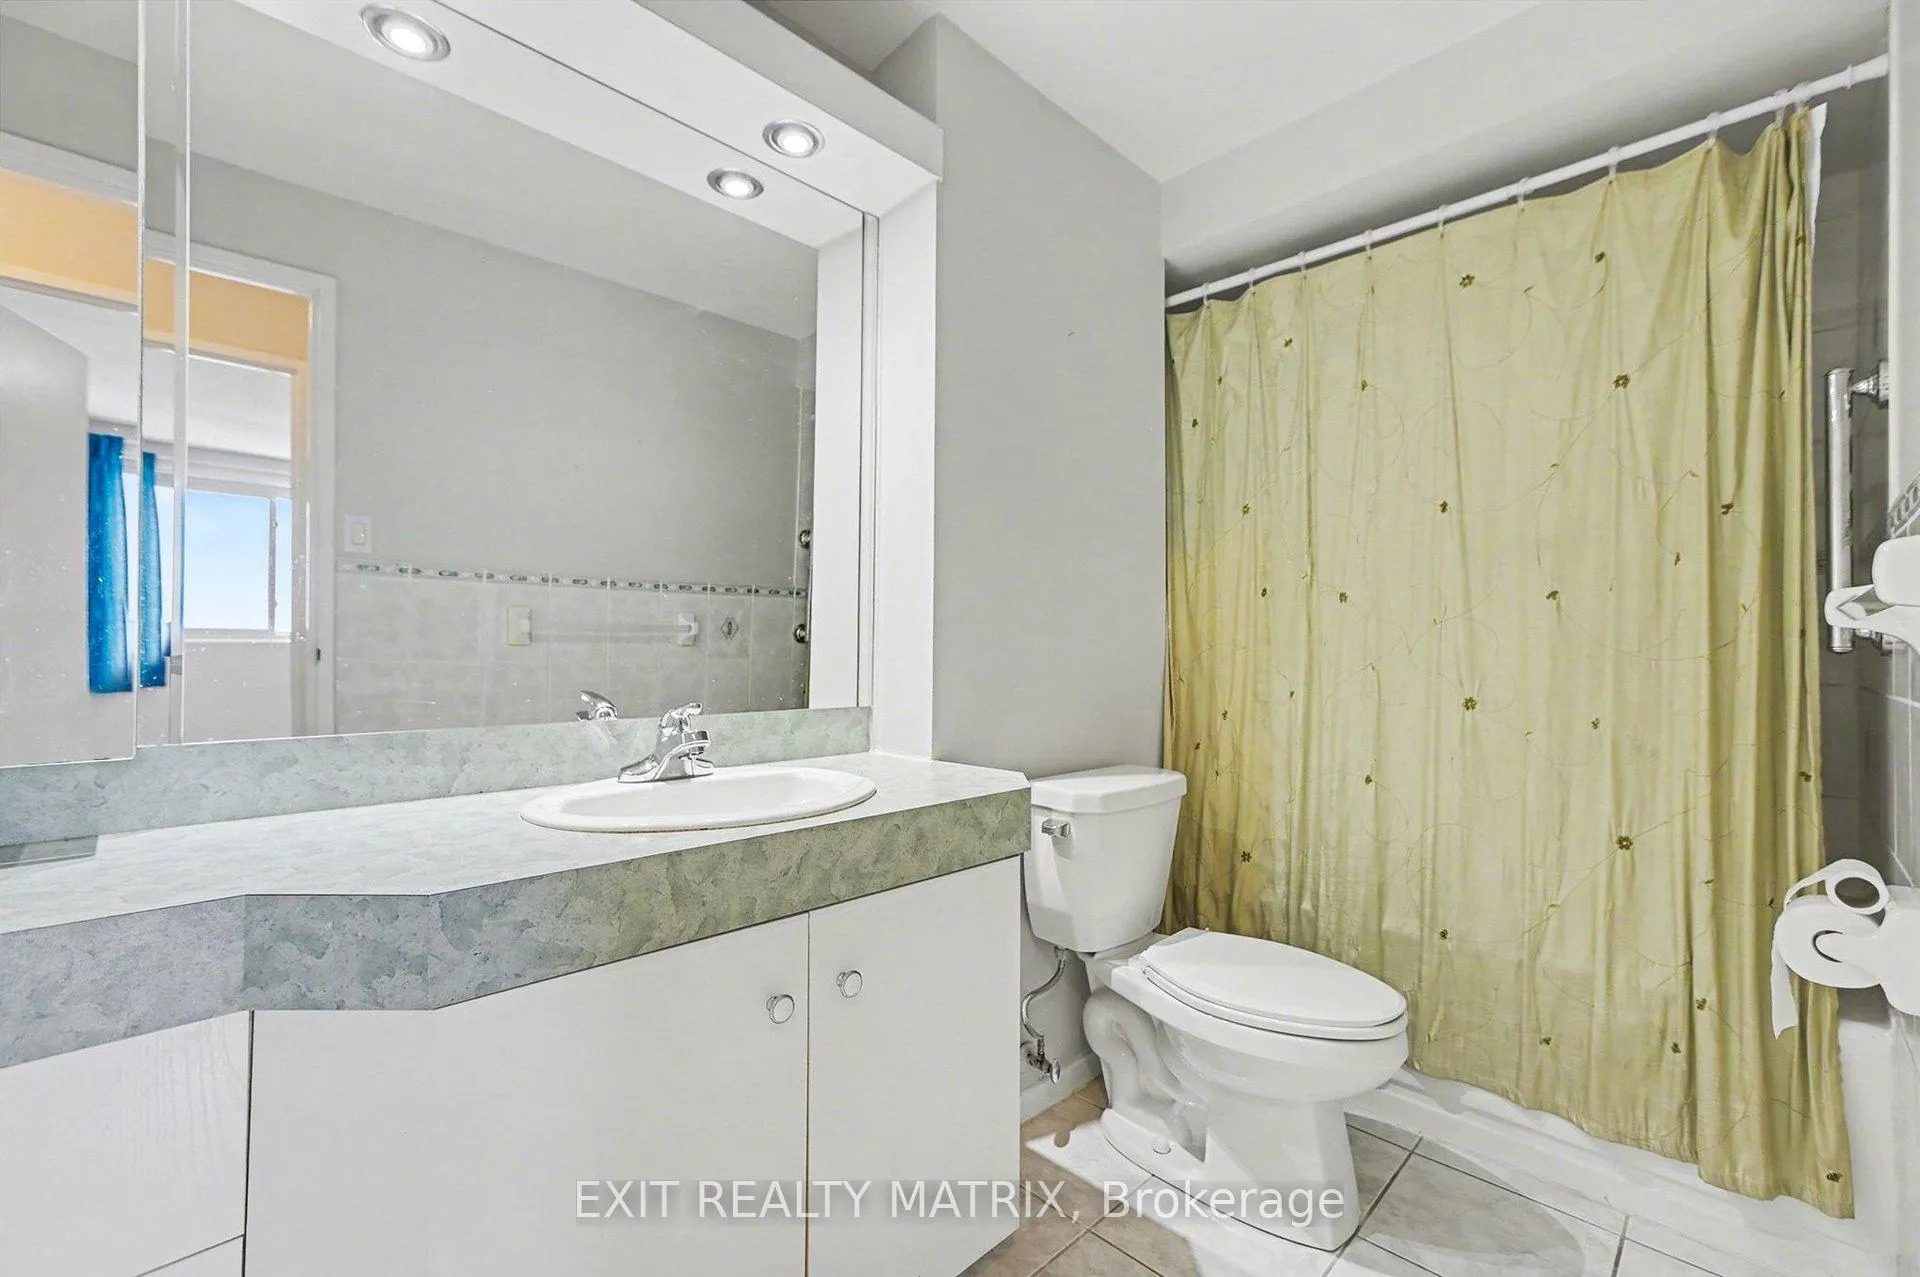
- 4-piece
- Municipality
- Ottawa
- Neighbourhood
- Bayshore
- Main cross streets
- Carling Avenue and Bayshore Dr.
- Directions
- Carling to Bayshore Dr. Building is on the corner.
- MLS® number
- X12735578
- Data source
- Toronto Regional Real Estate Board
- Status change
- 2026-02-12
- Listed on
- 2026-01-27
- Days on market
- 16 days
- Possession date
- 2026-01-28
- Possession type
- Flexible
- Co-op commission
- 2
- Seller
- Listed by
- EXIT REALTY MATRIX
Home Market Value
Current home valuation for Unit 1021, 3100 Carling Avenue, Ottawa, Bayshore, Ottawa, ON. Listed for $290,000
HOMEH Estimate
$288,000
Estimated Sales Range
$253,440 - $322,560
HOMEH Estimate for Unit 1021, 3100 Carling Avenue, Ottawa, Bayshore
Calculated with a real agent's CMA method — 45+ years of experience, codified. Not an AI guess.
For the owner
Is this your home? Track its value.
Get this home's HOMEH Estimate by email once a month, with how many homes are for sale around you.
Mortgage Payment Calculator
Compare up to 4 down payment scenarios
5% of purchase price for homes $500K or less
$14,500
| Scenario 1 | Scenario 2 | Scenario 3 | Scenario 4 | |
|---|---|---|---|---|
−Down payment | % $ | % $ | % $ | % $ |
+CMHC insurance | $11,020 | $8,091 | $6,902 | $0 |
=Total mortgage | $286,520 | $269,091 | $253,402 | $232,000 |
Amortization | ||||
Mortgage rate | % | % | % | % |
| Payment frequency | ||||
=Mortgage payment | $1,399monthly | $1,314monthly | $1,237monthly | $1,133monthly |
Land Transfer Tax
$2,825
$2,825
Around this home
Data provided by OpenStreetMap & Fraser Institute School Rankings
Ask HOMEH
New!Hi there!
👋Text or call (416) 301-9001
Recommended for you
Based on homes you've looked at.
No recommended properties found.
Nearby similar homes
No nearby properties found.
More real estate resources
Other homes nearby
Explore this area
Nearby neighbourhoods
- 9303 - Dunrobin homes for sale
- 9302 - Woodlawn/Maclarens Landing/Kilmaurs homes for sale
- 7301 - Meadowlands/St. Claire Gardens homes for sale
- 9304 - Dunrobin Shores homes for sale
- 6301 - Redwood Park homes for sale
- 9402 - Kinburn homes for sale
- 9006 - Kanata - Kanata (North East) homes for sale
- 9005 - Kanata - Kanata (North West) homes for sale
No nearby listings available.