
Unit 8D, 300 Queen Elizabeth Drive
Ottawa (Glebe), ON K1S 3M6
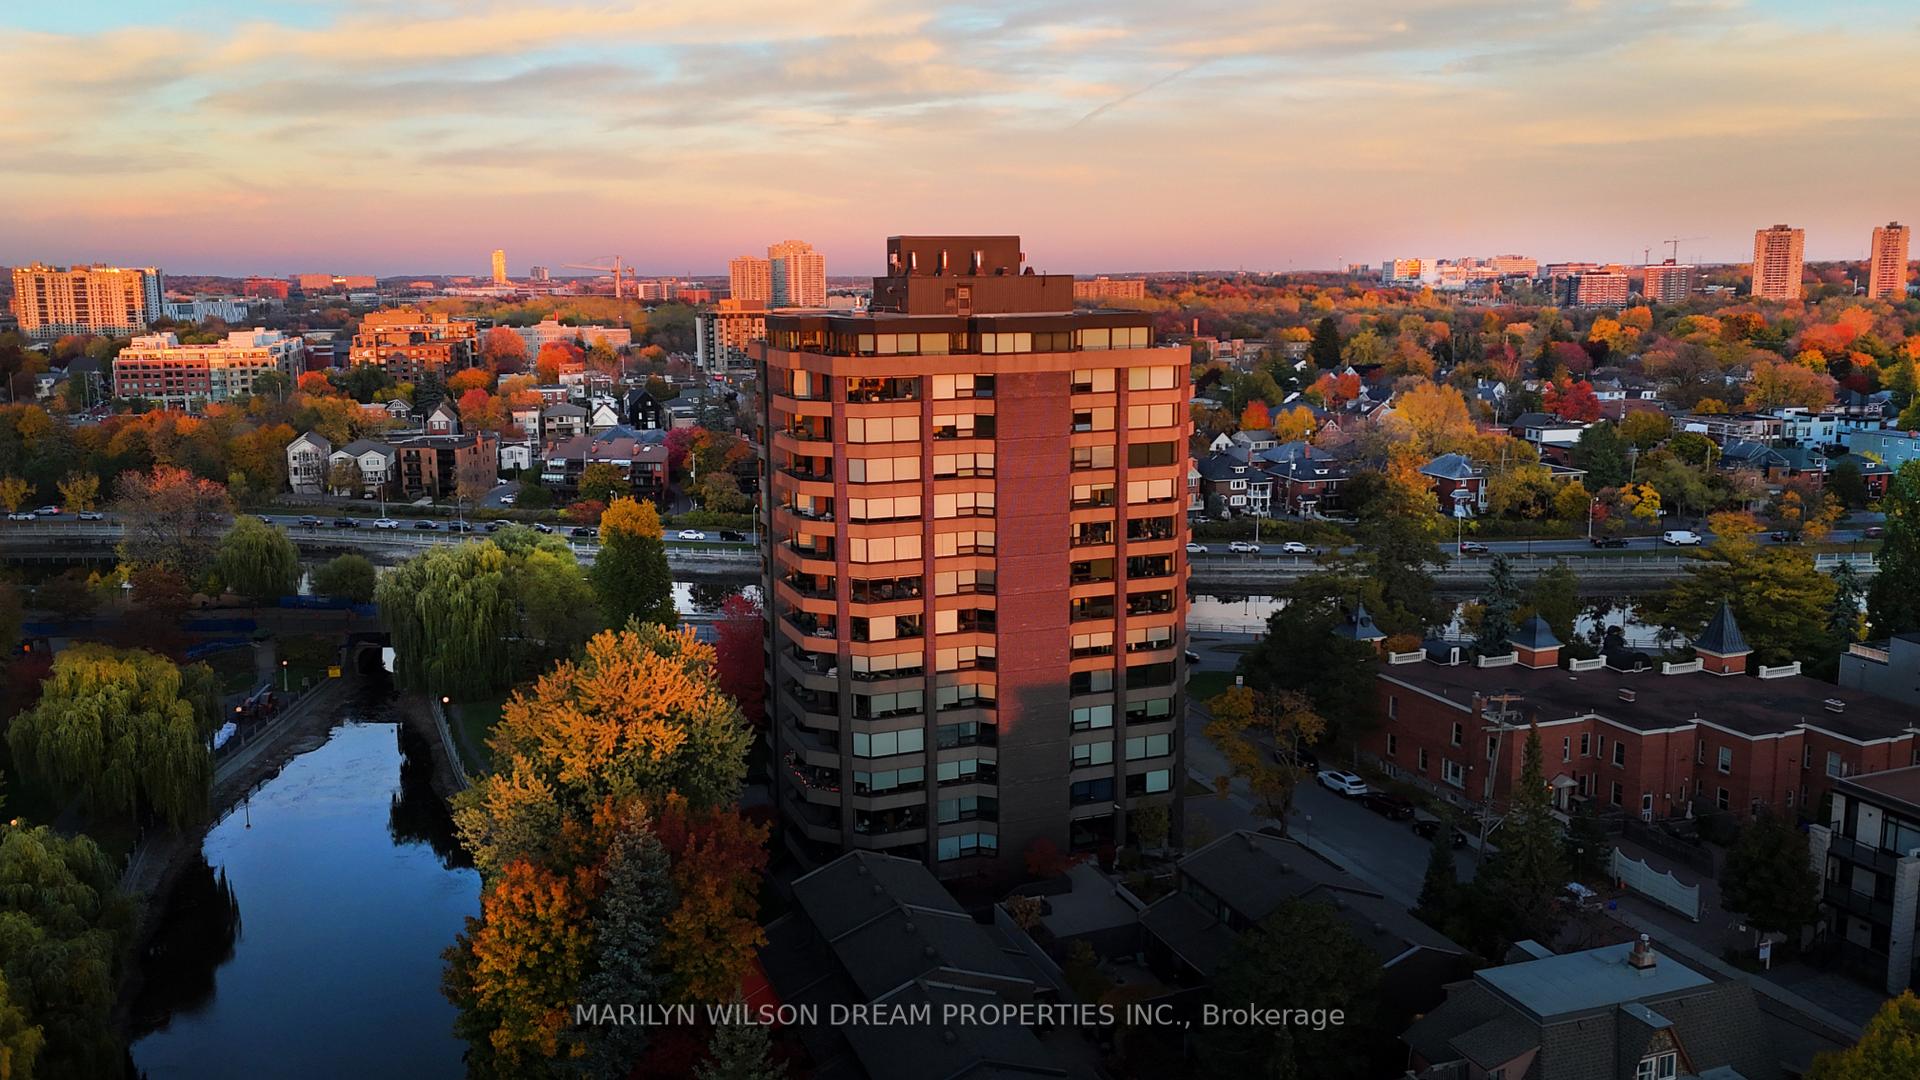
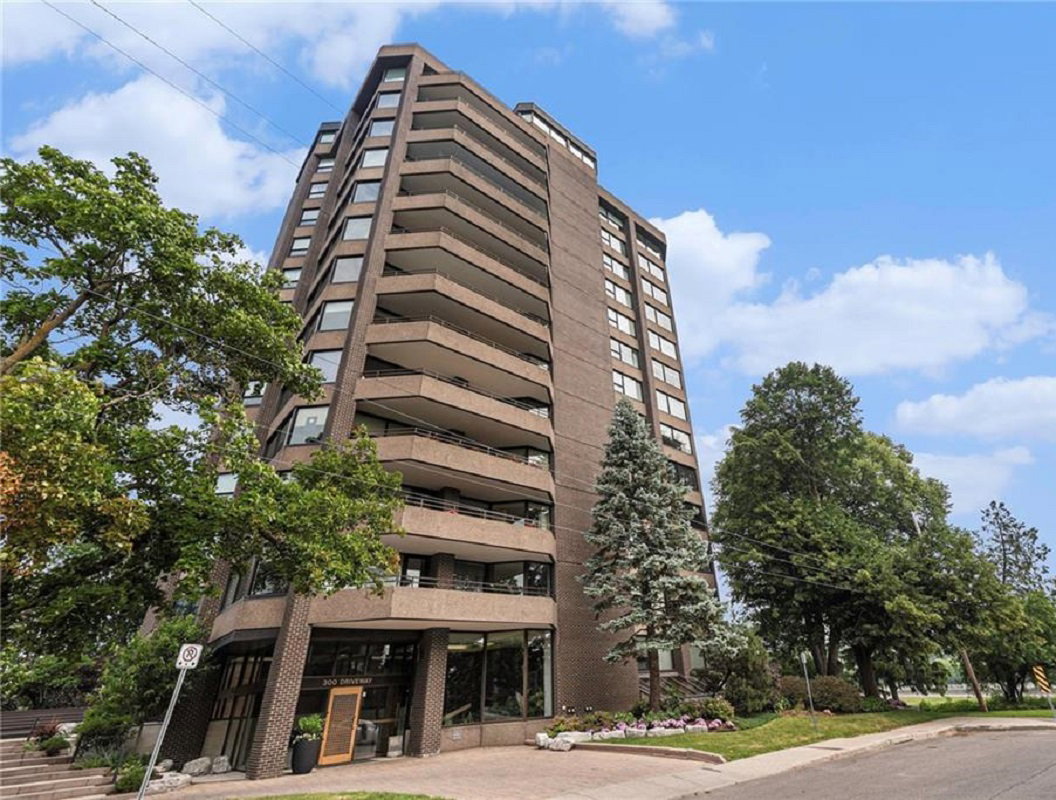 300 Queen Elizabeth Driveway14 storeys, 62 suites, built 1975
- 2Bedrooms
- 2Bathrooms
- 1Parking
- 1400–1599Sq Ft
- $7,633Tax
- $1,745/moCondo Fee
 Estimated Value:$1,548,000See Free Estimate Report

Property not available for sale or for rent.
HOMEH One: full-service selling for a 1% listing fee. The buyer's agent commission is separate.
Free Home EvaluationHow Much Is My Home Worth?Homes for Sale NearbySale & Price History for Unit 8D, 300 Queen Elizabeth Drive, Ottawa, Glebe
| Start Date | End Date | Price | Event | MLS# |
|---|---|---|---|---|
| 2025-12-01 | 2025-12-05 | Login to See Prices | Sold | x12589638 |
Real estate boards require you to or to see the full details of this property.
*Sold prices and complete sale & price history are regulated data. Under the Trust in Real Estate Services Act, 2002 (TRESA) and the rules of the Real Estate Council of Ontario (RECO), and pursuant to the Multiple Listing Service® rules of the Canadian Real Estate Association (CREA) and the Toronto Regional Real Estate Board (TRREB), this information may be shown only to registered users who have agreed to the applicable terms of use (a Virtual Office Website, or "VOW," arrangement). HOMEH Inc., Brokerage therefore provides it to signed-in members only. Creating an account is free and takes under a minute.
About Unit 8D, 300 Queen Elizabeth Drive, Ottawa, Glebe
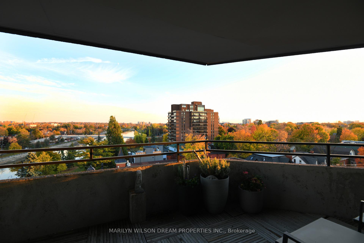
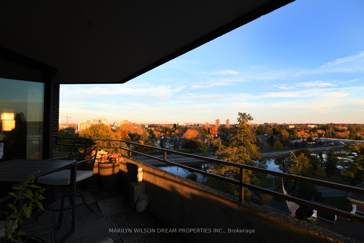
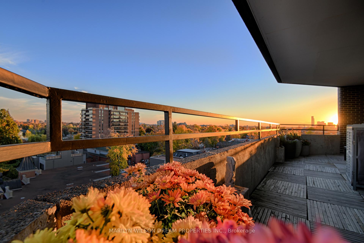
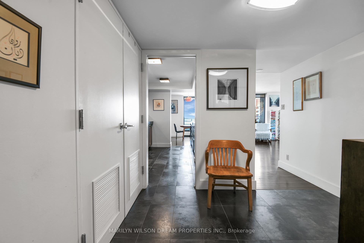
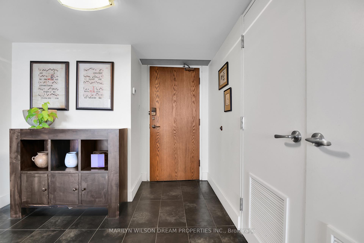
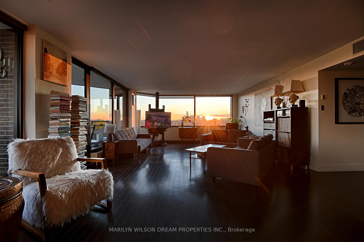
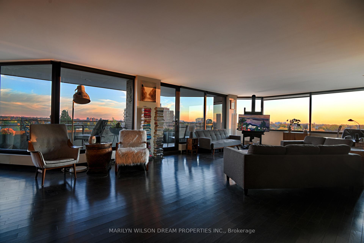
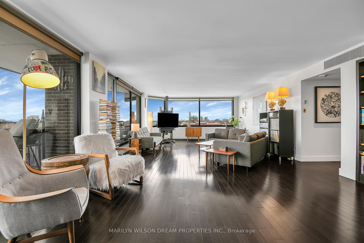
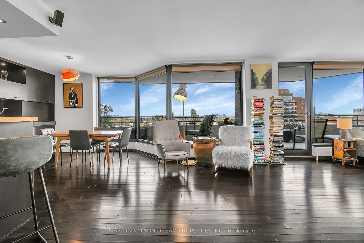
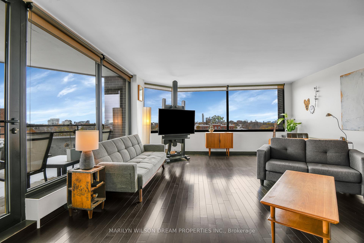
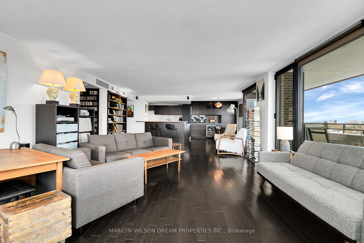
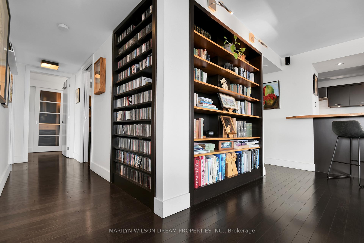
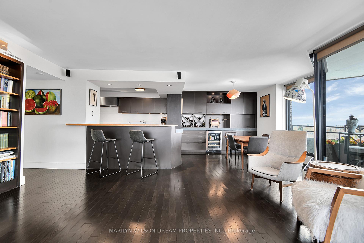
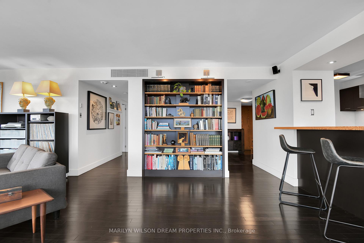
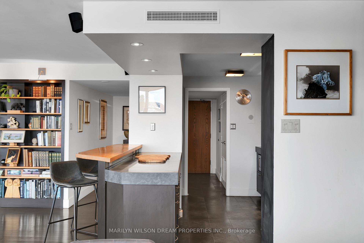
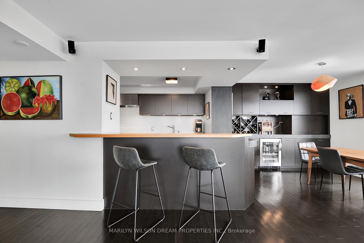
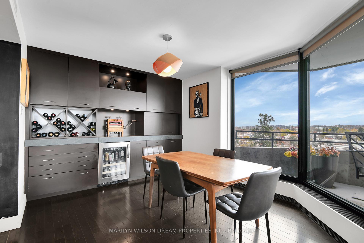
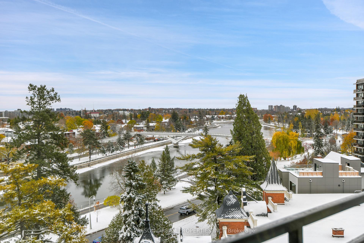
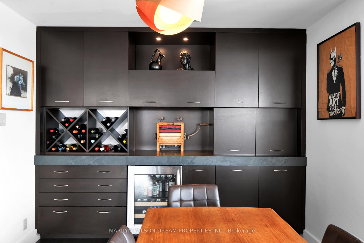
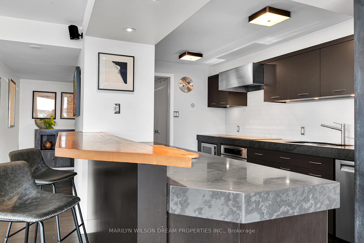
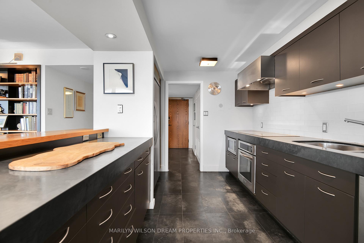
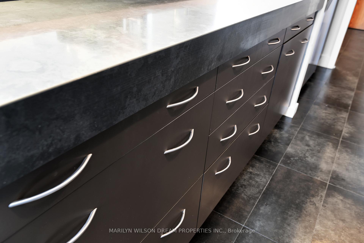
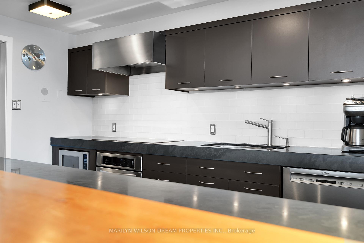
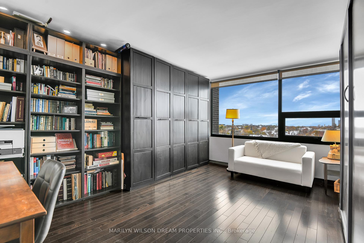
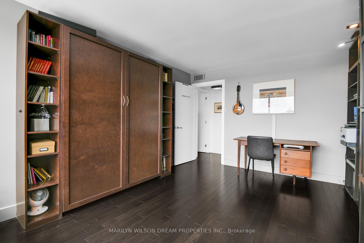
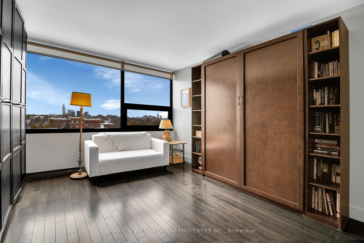
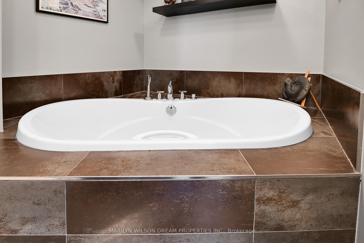
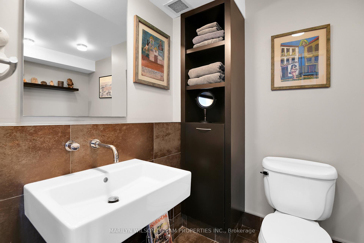
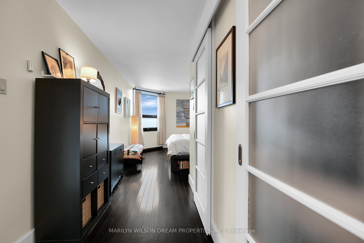
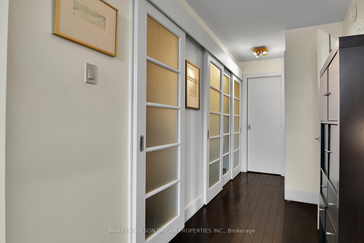
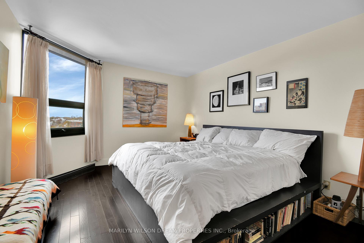
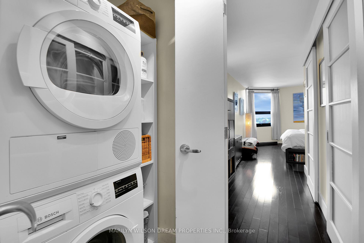
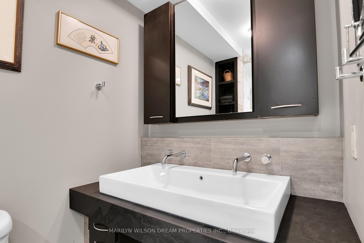
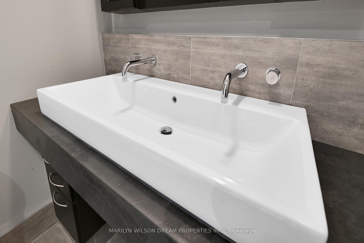
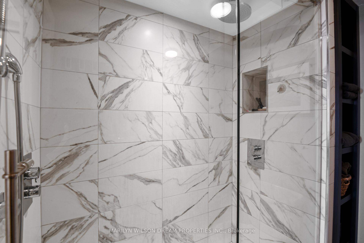
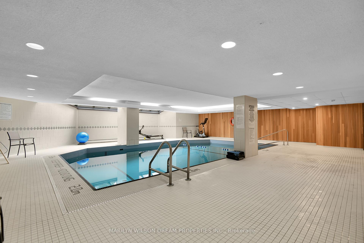
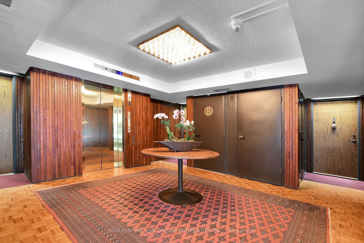
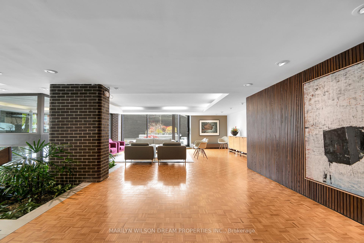
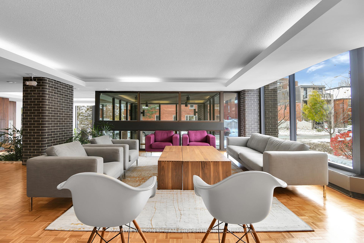
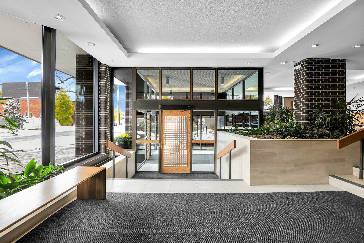
This spectacular condominium sits on the coveted eighth floor of 300 Queen Elizabeth Driveway - one of the city's most sought-after condo buildings, designed by famed architect Bill Teron. Perfectly positioned to capture uninterrupted southwest corner views, it overlooks the canal and the Glebe, bathing the entire space in natural light. The outlook changes dramatically with the seasons - tulip season, skating on the canal, and golden sunsets framed against the skyline - making the views as compelling as the interiors. Extensively renovated to create a modern, cohesive living experience, the layout was reimagined to open the kitchen to the principal living spaces, creating long sight lines and seamless flow. Beautiful hardwood floors run throughout, complemented by tile flooring and honed slate countertops in the kitchen. Stainless steel appliances, rich wood cabinetry, raised butcher block bar seating, and built-in dining room shelving provide wine storage, a beverage fridge, and a dedicated coffee station - ideal for hosting. The living room is anchored by elegant, custom built-in bookshelves with integrated lighting. A deep coat closet supports the welcoming foyer. There are two bedrooms, including a remarkably spacious primary suite with an oversized walk-in closet, additional closet space, and a rare in-suite ventless washer and dryer. The primary ensuite features floor-to-ceiling tile, two rain showerheads, recessed niche, and artistic double sink. The secondary bathroom offers a large soaking tub. Windows were replaced approximately ten years ago. The building offers excellent amenities including an indoor pool and access to a pathway leading to peaceful Patterson Creek - enhancing the exceptional lifestyle offered by this breathtaking condo.
Key Facts & Features
Property Costs
- Annual Property Tax Amount
- $7,633
- Land Transfer Tax Fee
- $28,075
Condo/Maintenance Fee
- Maintenance Fee
- $1,745 /month
Included In Maintenance Fee
- Heat Included
- Water Included
- Building Insurance Included
- Parking Included
- Hydro Included
Rental Items
- Rental Equipment
- None
- Basement Type
- None
Interior Features
- Pets Permitted
- Yes-with Restrictions
- Laundry Features
- Ensuite
- Laundry Level
- Main Level
- Interior Extras
- Carpet Free, Primary Bedroom - Main Floor, Storage Area Lockers
- View
- Canal, Water
- Fireplace/Stove
- No
- Elevator
- Yes
Exterior Features
- Balcony
- Open
Building Amenities
- Bike Storage
- Elevator
- Indoor Pool
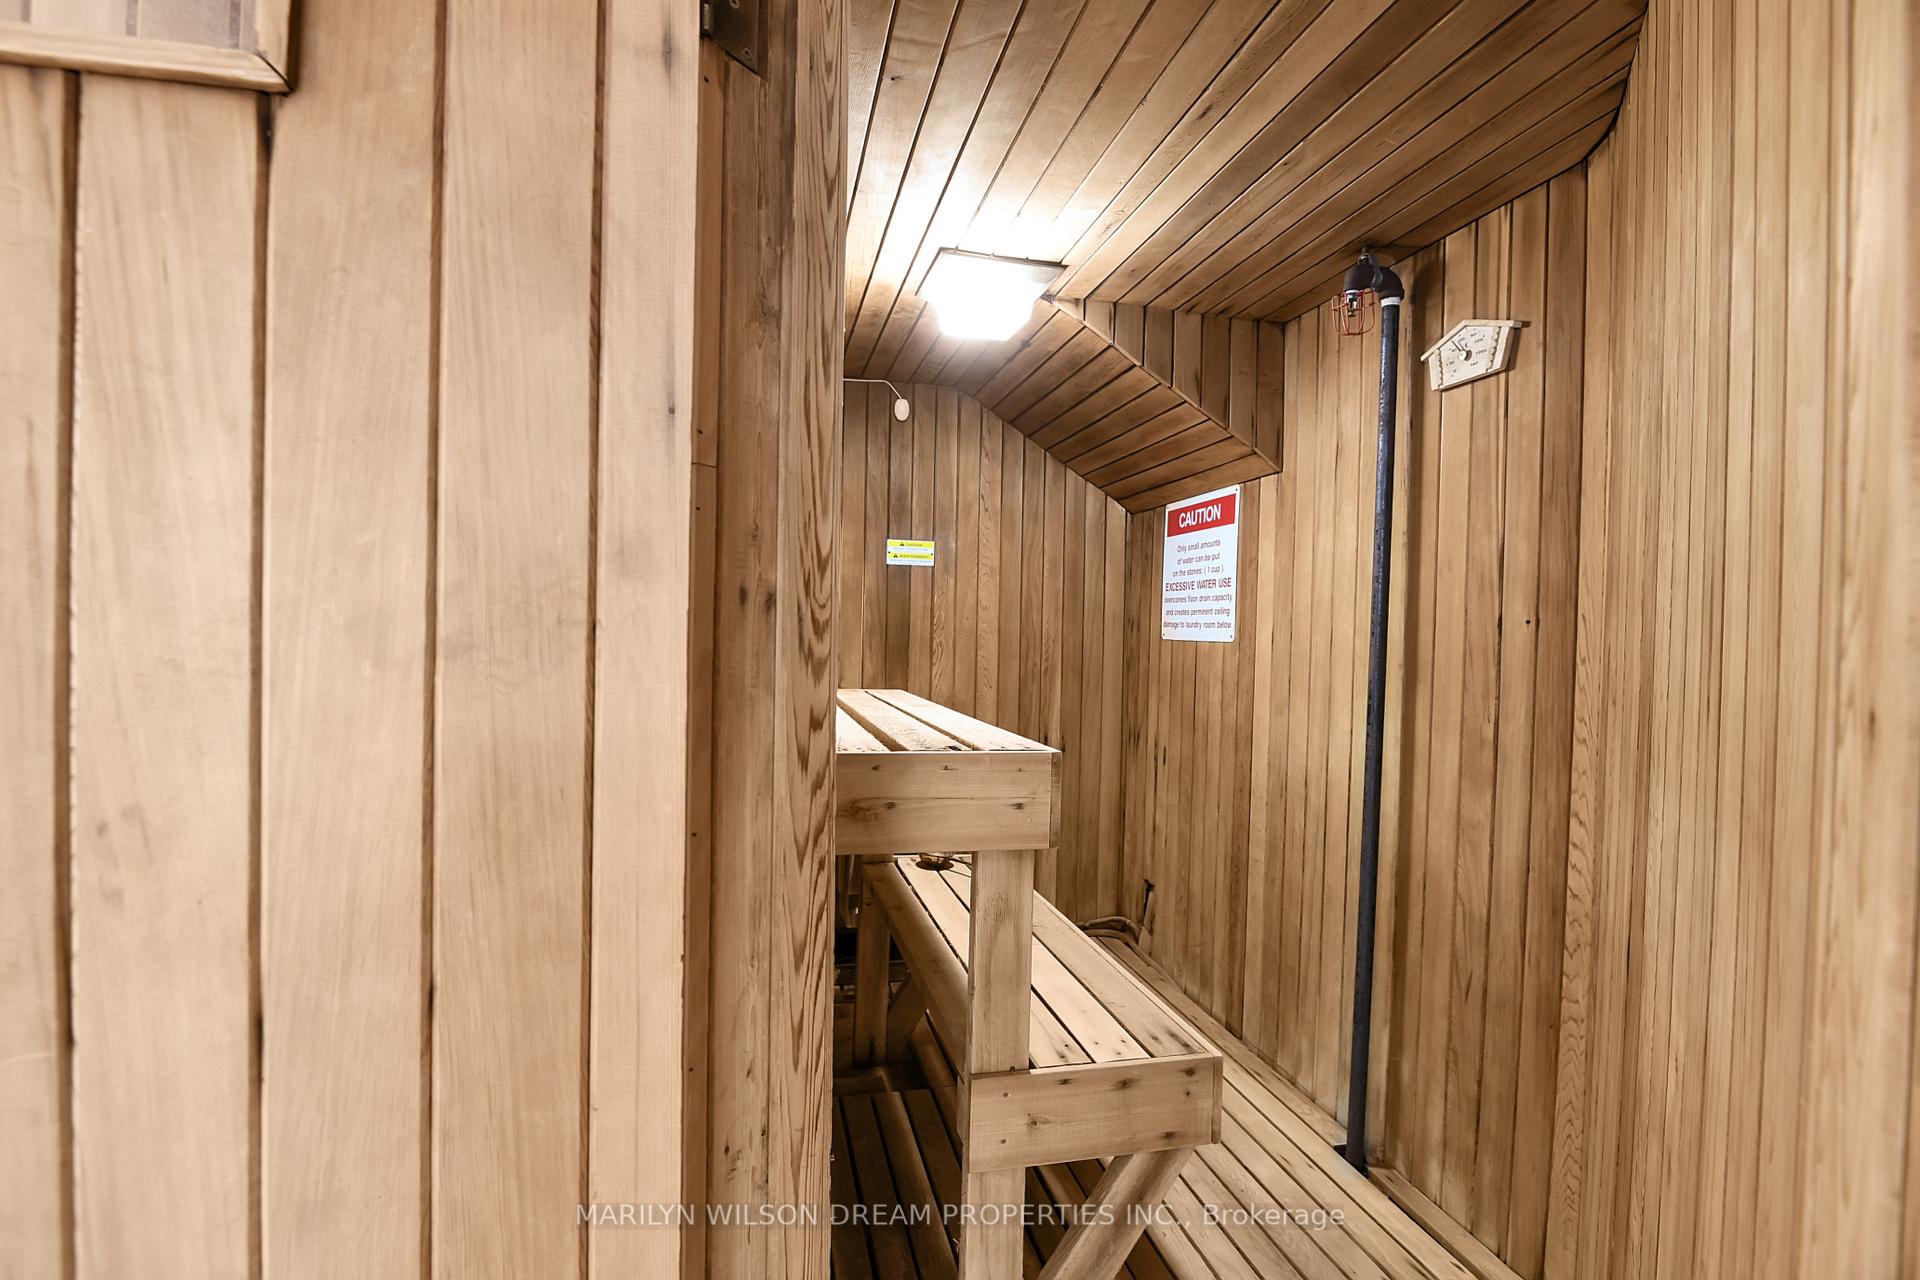
- Sauna
- Exercise Room
- Community BBQ
Building
- Building Type
- Condo Apartment
- Building Style
- 1 Storey/Apt
- Condo Corp Number
- 555
Construction
- Exposure
- South East
- Exterior Finish
- Brick
- Foundation Details
- Poured Concrete
- Special Designation
- Unknown
Inclusions
- Inclusions
- All Window Coverings, All Light Fixtures. KitchenAid Refrigerator, KitchenAid Oven, Thermador Cooktop, Bosch Dishwasher, Bosch Washer, Bosch Dryer, KitchenAid Microwave, Vent A Hood Hood Fan, KitchenAid Wine Refrigerator, Murphy Bed
Exclusions
- Exclusions
- None
Parking & Garages
- Garage Type
- Underground
- Garage Spaces
- 1
- Parking Type
- Owned
- Parking Spaces
- 1
- Total Garage And Parking Spaces
- 1
Lockers
- Locker Type
- Owned
- Locker Unit
- 8D
- Locker Number
- 8D
- Locker Level
- basement
Heating & Cooling
- Heat Source
- Gas
- Heat Type
- Radiant
- Air Conditioning
- Central Air
- Bedrooms
- 2
- Washrooms
- 2
- Kitchens
- 1
Room sizes
- Foyer—Main level
- Living Room—Main level
- Dining Room—Main level
- Bedroom—Main level
- Kitchen—Main level
- Bathroom—Main level, 3 Pc Bath
- Bathroom—Main level, 3 Pc Ensuite
- Laundry—Main level
- Primary Bedroom—Main level
Washrooms
- 3-piece, Main
- Municipality
- Ottawa
- Neighbourhood
- Glebe
- Main cross streets
- Corner of First Avenue and Queen Elizabeth Driveway
- Zoning
- R3Q
- Directions
- O'Connor to First Avenue to Queen Elizabeth Driveway
- Waterfront
- None
- MLS® number
- X12589638
- Data source
- Toronto Regional Real Estate Board
- Status change
- 2025-12-05
- Listed on
- 2025-12-01
- Days on market
- 4 days
- Possession date
- 2026-01-15
- Possession type
- 30-59 days
- Co-op commission
- 2.0 %
- Seller
- Listed by
- MARILYN WILSON DREAM PROPERTIES INC.
Home Market Value
Current home valuation for Unit 8D, 300 Queen Elizabeth Drive, Ottawa, Glebe, Ottawa, ON. Listed for $1,580,000
HOMEH Estimate
$1,548,000
Estimated Sales Range
$1,264,131 - $1,831,869
HOMEH Estimate for Unit 8D, 300 Queen Elizabeth Drive, Ottawa, Glebe
Calculated with a real agent's CMA method — 45+ years of experience, codified. Not an AI guess.
For the owner
Is this your home? Track its value.
Get this home's HOMEH Estimate by email once a month, with how many homes are for sale around you.
Mortgage Payment Calculator
Compare up to 4 down payment scenarios
20% required for homes $1.5M or more
$316,000
| Scenario 1 | Scenario 2 | Scenario 3 | Scenario 4 | |
|---|---|---|---|---|
−Down payment | % $ | % $ | % $ | % $ |
+CMHC insurance | $0 | $0 | $0 | $0 |
=Total mortgage | $1,264,000 | $1,185,000 | $1,106,000 | $1,027,000 |
Amortization | ||||
Mortgage rate | % | % | % | % |
| Payment frequency | ||||
=Mortgage payment | $6,171monthly | $5,786monthly | $5,400monthly | $5,014monthly |
Land Transfer Tax
$28,075
$28,075
Around this home
Data provided by OpenStreetMap & Fraser Institute School Rankings
Ask HOMEH
New!Hi there!
👋Text or call (416) 301-9001
Recommended for you
Based on homes you've looked at.
No recommended properties found.
Nearby similar homes
No nearby properties found.
More real estate resources
Other homes nearby
Explore this area
Nearby neighbourhoods
No nearby listings available.