
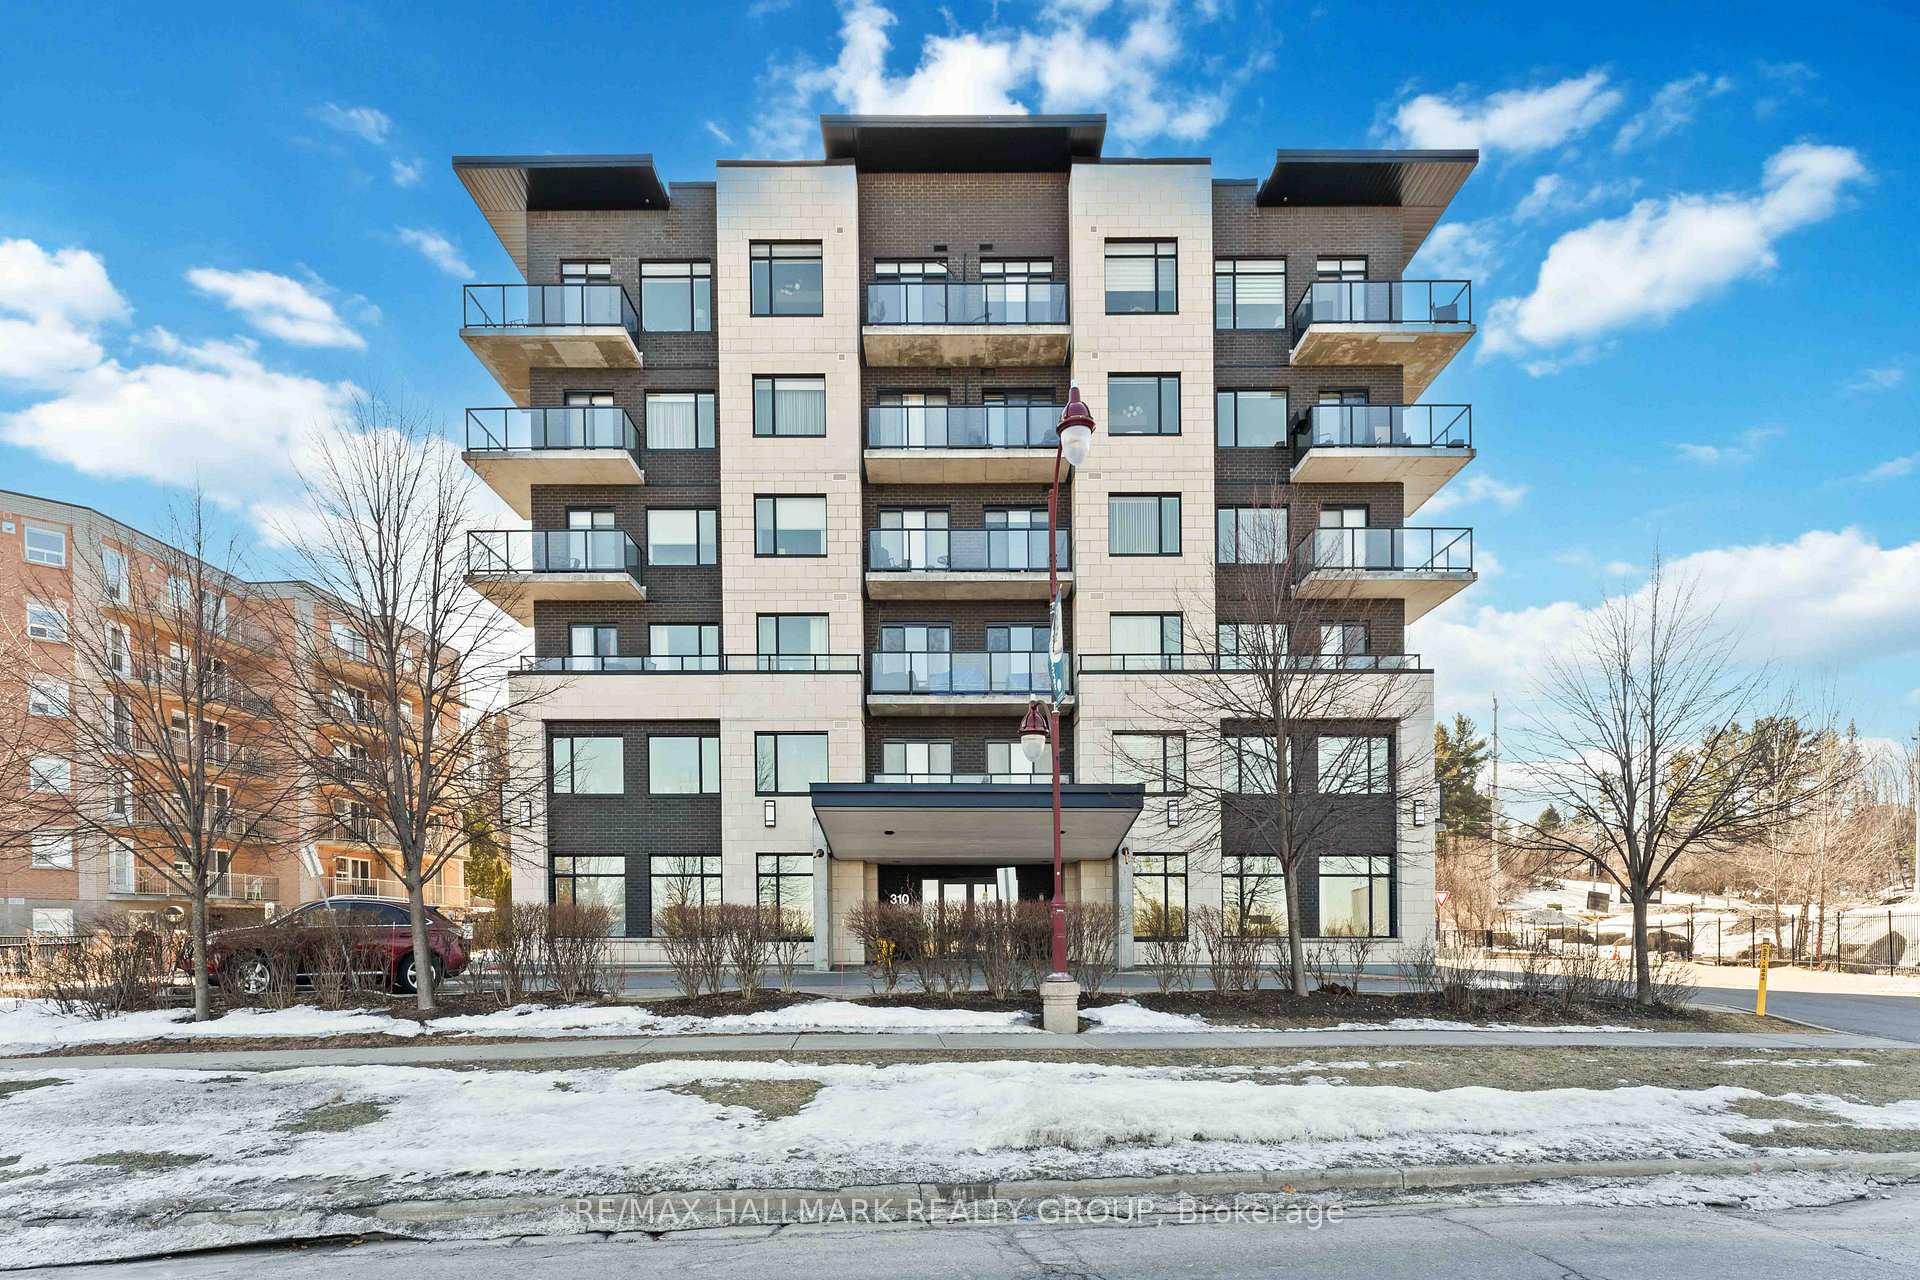
Unit 604, 310 Centrum Boulevard
Ottawa (Bilberry Creek/Queenswood Heights), ON K1E 0A3
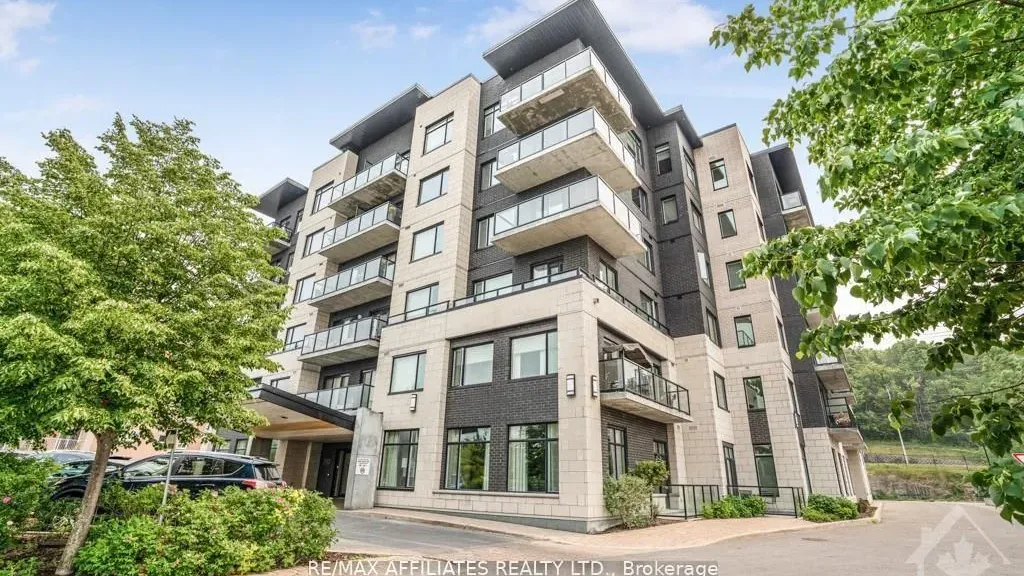 The CelestiaSee every listing here
- 2Bedrooms
- 2Bathrooms
- 1Parking
- 1000–1199Sq Ft
- $4,814Tax
- $546/moCondo Fee
 Estimated Value:$555,725See Free Estimate Report

Property not available for sale or for rent.
HOMEH One: full-service selling for a 1% listing fee. The buyer's agent commission is separate.
Free Home EvaluationHow Much Is My Home Worth?Homes for Sale NearbySale & Price History for Unit 604, 310 Centrum Boulevard, Ottawa, Bilberry Creek/Queenswood Heights
| Start Date | End Date | Price | Event | MLS# |
|---|---|---|---|---|
| 2025-03-21 | 2025-06-13 | Login to See Prices | Sold | x12033448 |
Real estate boards require you to or to see the full details of this property.
*Sold prices and complete sale & price history are regulated data. Under the Trust in Real Estate Services Act, 2002 (TRESA) and the rules of the Real Estate Council of Ontario (RECO), and pursuant to the Multiple Listing Service® rules of the Canadian Real Estate Association (CREA) and the Toronto Regional Real Estate Board (TRREB), this information may be shown only to registered users who have agreed to the applicable terms of use (a Virtual Office Website, or "VOW," arrangement). HOMEH Inc., Brokerage therefore provides it to signed-in members only. Creating an account is free and takes under a minute.
About Unit 604, 310 Centrum Boulevard, Ottawa, Bilberry Creek/Queenswood Heights
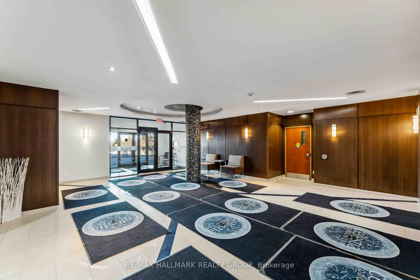
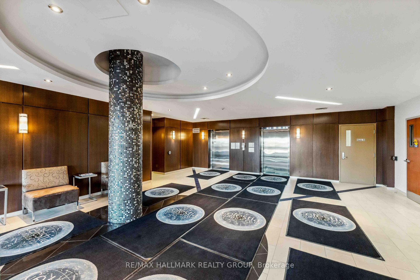
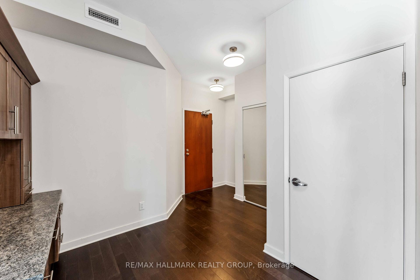
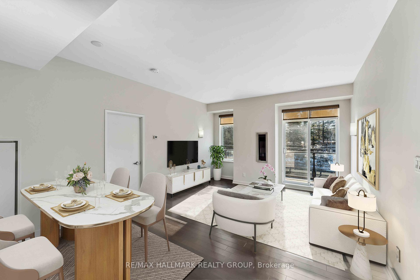
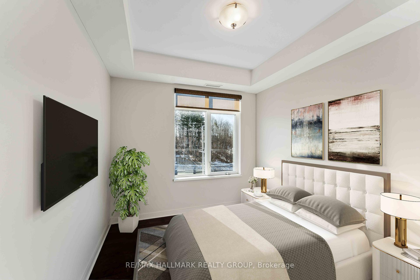
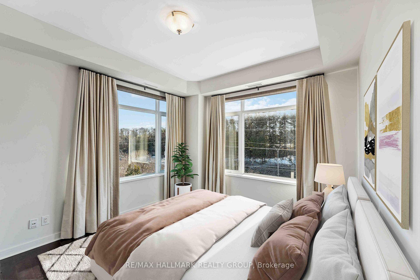
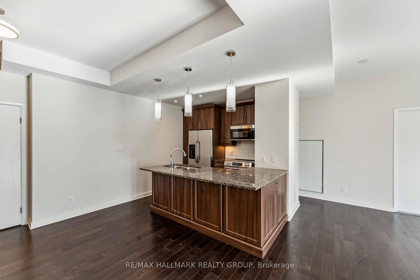
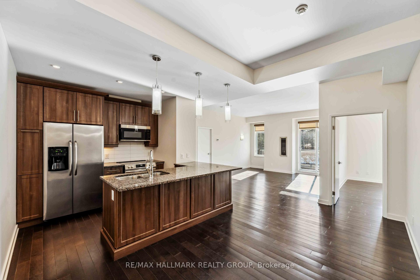
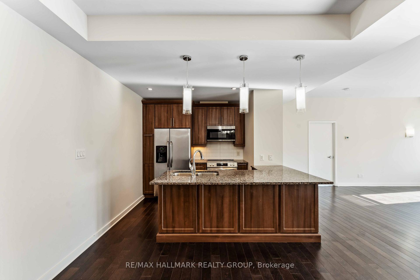
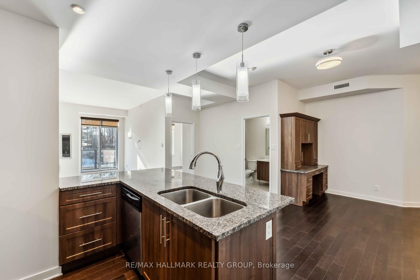
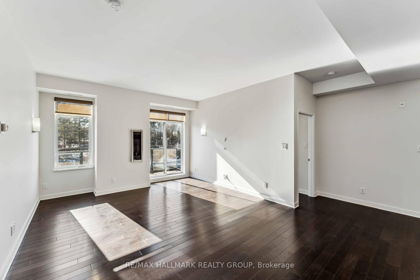
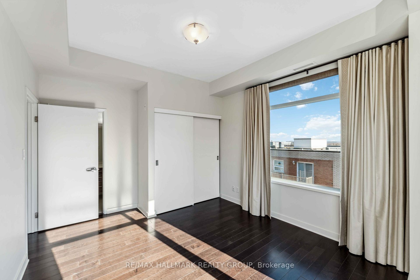
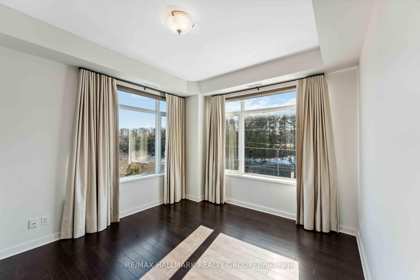
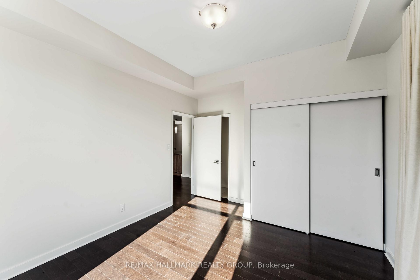
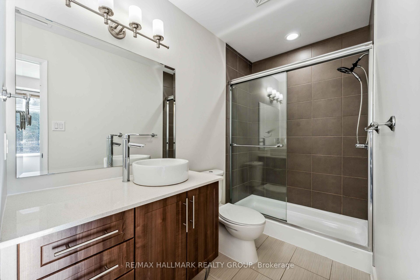
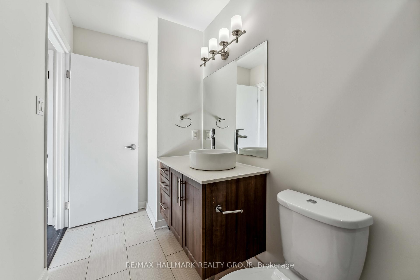
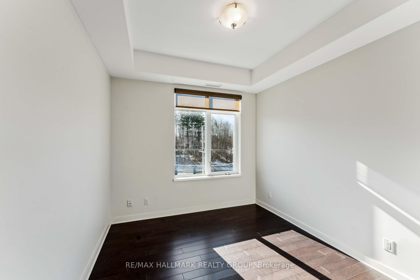
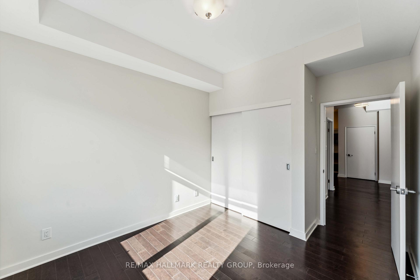
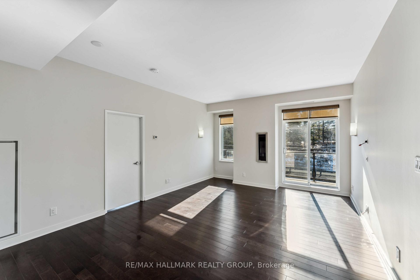
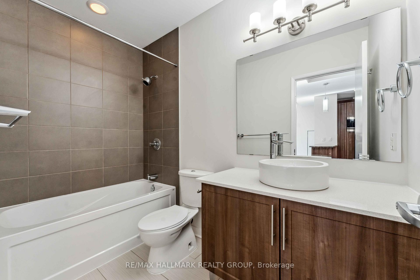
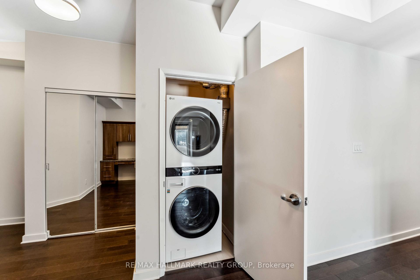
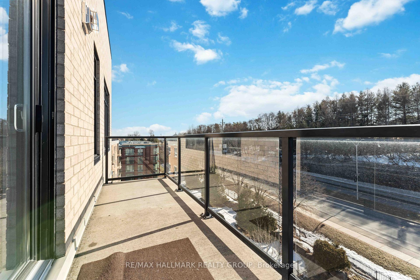
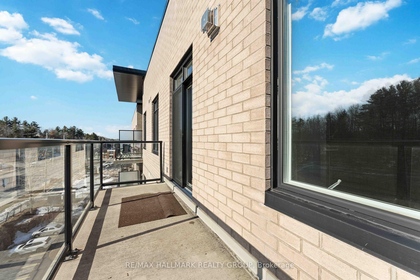
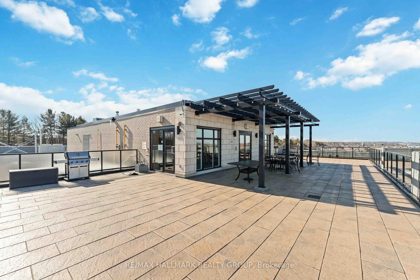
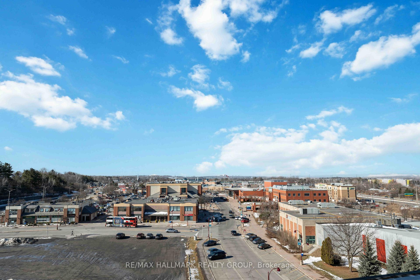
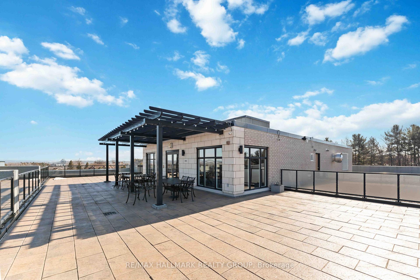
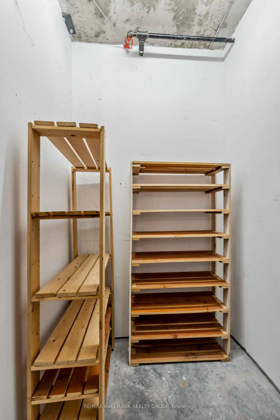
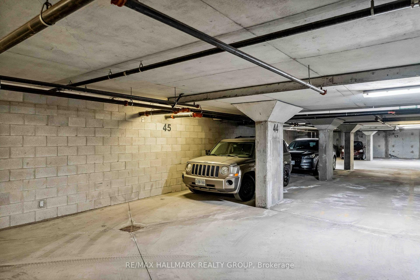
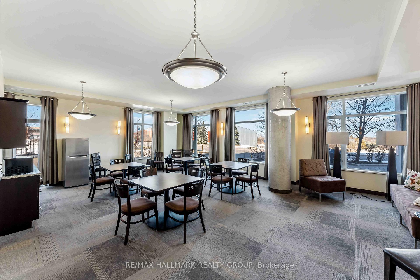
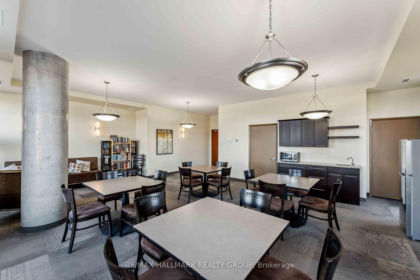
Convenience, Luxury, and Spacious all come to mind when you step into this large open concept, 2 bed 2 bath condo unit, in the modern and sought after Celestia Building at 310 Centrum. Walking into this 6th floor unit, you are greeted by a generously sized entrance/foyer, with warm natural bright light gleaming off the hardwood floors coming through large windows surrounding this corner unit. The kitchen with full height cabinets, ample storage, pendant lighting, pot lights, granite counters, and high-end stainless-steel appliances are accompanied by convenient bar seating making it a great space to entertain. The 10-foot-high ceilings continue to make this unit feel spacious, with the modern touch of smooth ceilings. Spacious bedrooms with large windows and modern closet doors. Bathrooms are move in ready, no upgrades needed with beautiful tile, high quality vanities, and quartz vanity tops.Enjoy your morning coffee on your balcony with great south facing exposure. In Unit laundry, underground heated parking, and storage locker (on the same floor as this unit) are all included. The building is the epitome of convenience, with all amenities and transit steps away at Place D'Orleans, Party/Social Room for holding social functions, and a rooftop patio w/BBQ and picturesque views looking out towards the Ottawa River and Gatineau Hills. The large built-in console + storage unit in the entrance are extremely convenient and an added bonus that comes with this spacious unit. Fresh coat of paint, nothing to do but move in. Extremely well taken care of building, managed very well. The convenience of this location cannot be understated! Some photos are virtually staged. Stove 2023/Microwave with hood-fan 2023/Washer and Dryer 2022, hot water tank 2022.
Key Facts & Features
Property Costs
- Annual Property Tax Amount
- $4,814
- Land Transfer Tax Fee
- $8,073
Condo/Maintenance Fee
- Maintenance Fee
- $546 /month
Included In Maintenance Fee
- Heat Included
- Water Included
- CAC Included
- Building Insurance Included
Rental Items
- Rental Equipment
- Hot Water Tank
- Under Contract
- Hot Water Tank-Gas
- Basement Type
- None
Interior Features
- Pets Permitted
- Yes-with Restrictions
- Laundry Features
- In-Suite Laundry
- Laundry Level
- Main Level
- Interior Extras
- Carpet Free, Countertop Range, Storage Area Lockers, Water Heater
- Security Features
- Security System
- Fireplace/Stove
- Yes
- Fireplace Features
- Natural Gas, Fireplace Insert
- Elevator
- Yes
Exterior Features
- Balcony
- Open
- Exterior Extras
- Controlled Entry
Building Amenities
- Elevator
- Party Room/Meeting Room
- Rooftop Deck/Garden
- Visitor Parking
Building
- Building Type
- Condo Apartment
- Building Style
- Apartment
- Building Name
- The Celestia
- Approx Age
- 11-15
- Condo Corp Number
- 915
Construction
- Exposure
- South
- Exterior Finish
- Stone, Concrete
- Foundation Details
- Poured Concrete
- Special Designation
- Unknown
Inclusions
- Inclusions
- Stove, dishwasher, refrigerator, washer, dryer, all window coverings, built in front entrance console unit, silk drapes and hardware
Exclusions
- Exclusions
- None
Parking & Garages
- Garage Type
- Underground
- Garage Spaces
- 1
- Parking Type
- Owned
- Parking Spaces
- 1
- Total Garage And Parking Spaces
- 1
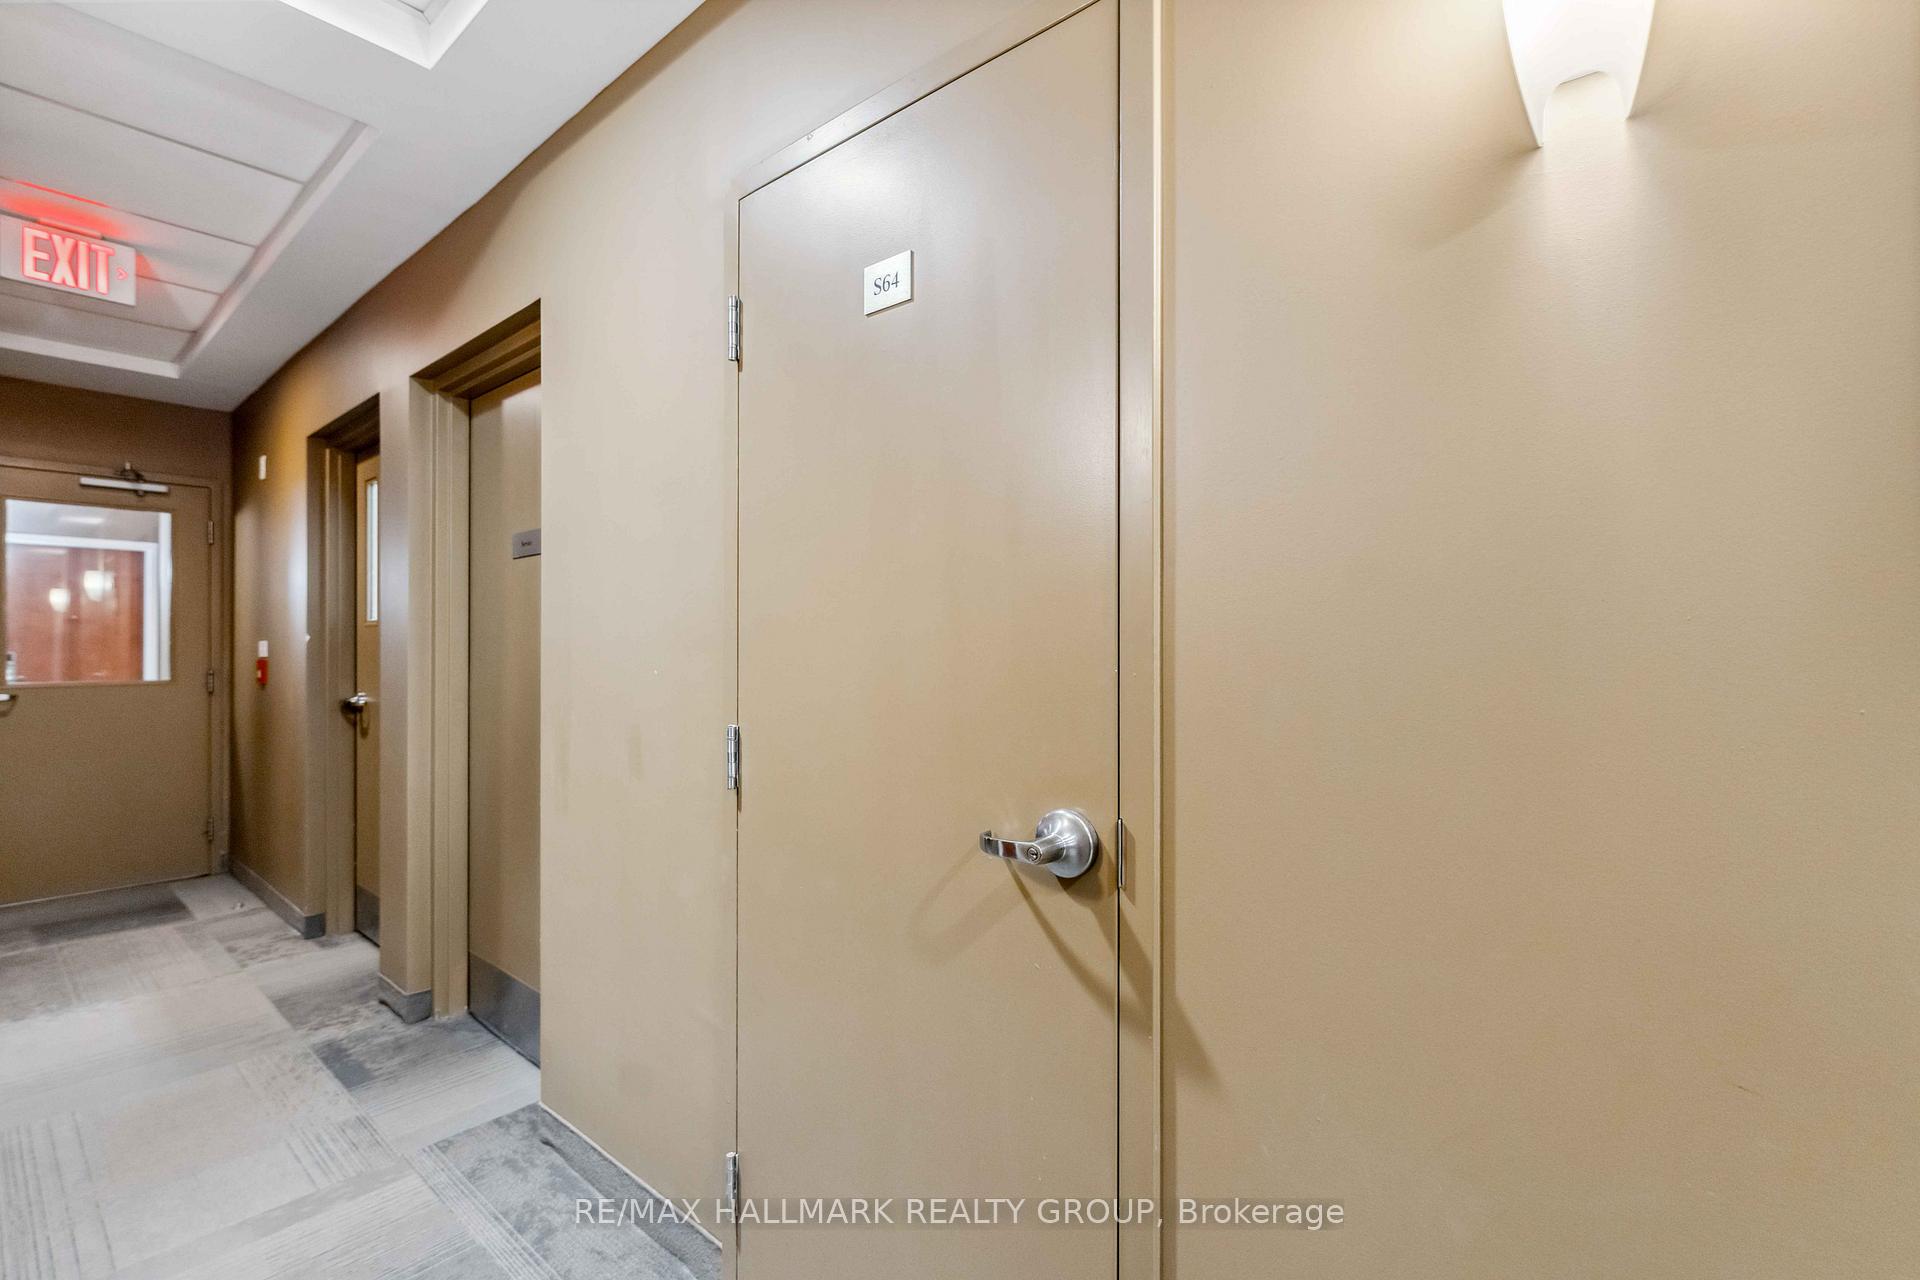
Lockers
- Locker Type
- Owned
- Locker Unit
- 11 leg desc/ S64 on door
- Locker Level
- 6
Heating & Cooling
- Heat Source
- Gas
- Heat Type
- Forced Air
- Air Conditioning
- Central Air
- Bedrooms
- 2
- Washrooms
- 2
- Kitchens
- 1
Room sizes
- Living Room—Main level, Combined w/Dining
- Kitchen—Main level
- Primary Bedroom—Main level
- Bedroom—Main level
- Foyer—Main level
Washrooms
- 4-piece
- 3-piece
- Municipality
- Ottawa
- Neighbourhood
- Bilberry Creek/Queenswood Heights
- Main cross streets
- St Joseph
- Zoning
- R5Z[2155] - Residential Condominium
- Directions
- From Tenth Line and St Joseph; Turn West onto St Joseph, turn North on Prestone, turn East onto Centrum
- Waterfront
- None
- MLS® number
- X12033448
- Data source
- Toronto Regional Real Estate Board
- Status change
- 2025-06-13
- Listed on
- 2025-03-21
- Days on market
- 84 days
- Possession type
- Flexible
- Co-op commission
- 2.0
- Seller
- Listed by
- RE/MAX HALLMARK REALTY GROUP
Home Market Value
Current home valuation for Unit 604, 310 Centrum Boulevard, Ottawa, Bilberry Creek/Queenswood Heights, Ottawa, ON. Listed for $579,900
HOMEH Estimate
$555,725
Estimated Sales Range
$451,710 - $659,740
HOMEH Estimate for Unit 604, 310 Centrum Boulevard, Ottawa, Bilberry Creek/Queenswood Heights
Calculated with a real agent's CMA method — 45+ years of experience, codified. Not an AI guess.
For the owner
Is this your home? Track its value.
Get this home's HOMEH Estimate by email once a month, with how many homes are for sale around you.
Mortgage Payment Calculator
Compare up to 4 down payment scenarios
5% on first $500K + 10% on $79,900 over $500K
$32,990
| Scenario 1 | Scenario 2 | Scenario 3 | Scenario 4 | |
|---|---|---|---|---|
−Down payment | % $ | % $ | % $ | % $ |
+CMHC insurance | $21,874 | $16,179 | $13,802 | $0 |
=Total mortgage | $568,720 | $538,089 | $506,717 | $463,920 |
Amortization | ||||
Mortgage rate | % | % | % | % |
| Payment frequency | ||||
=Mortgage payment | $2,777monthly | $2,627monthly | $2,474monthly | $2,265monthly |
Land Transfer Tax
$8,073
$8,073
Around this home
Data provided by OpenStreetMap & Fraser Institute School Rankings
Ask HOMEH
New!Hi there!
👋Text or call (416) 301-9001
Recommended for you
Based on homes you've looked at.
No recommended properties found.
Nearby similar homes
No nearby properties found.
More real estate resources
Other homes nearby
Explore this area
Nearby neighbourhoods
- 1103 - Fallingbrook/Ridgemount homes for sale
- 2005 - Convent Glen North homes for sale
- 2007 - Convent Glen South homes for sale
- 2003 - Orleans Wood homes for sale
- 2602 - Riverside South/Gloucester Glen homes for sale
- 1104 - Queenswood Heights South homes for sale
- 2011 - Orleans/Sunridge homes for sale
- 2010 - Chateauneuf homes for sale
No nearby listings available.