
3016 Greenland Road
Ottawa (Dunrobin Shores), ON K0A 1T0
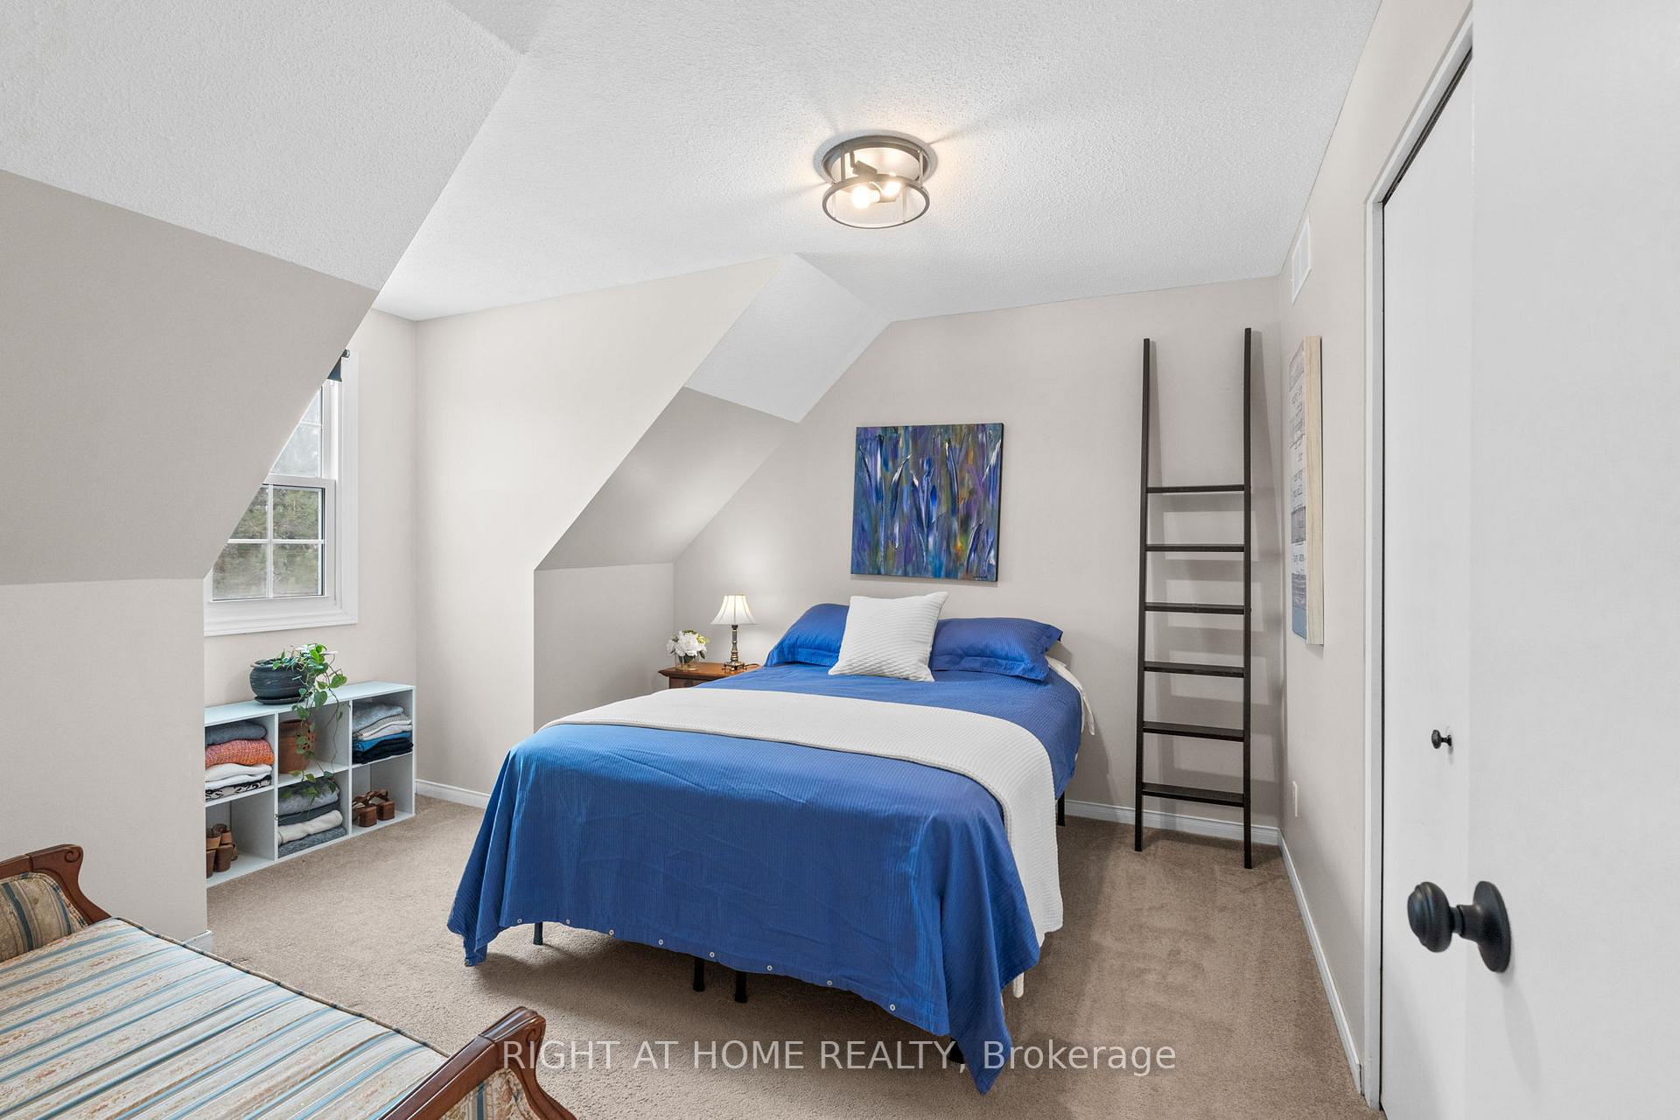
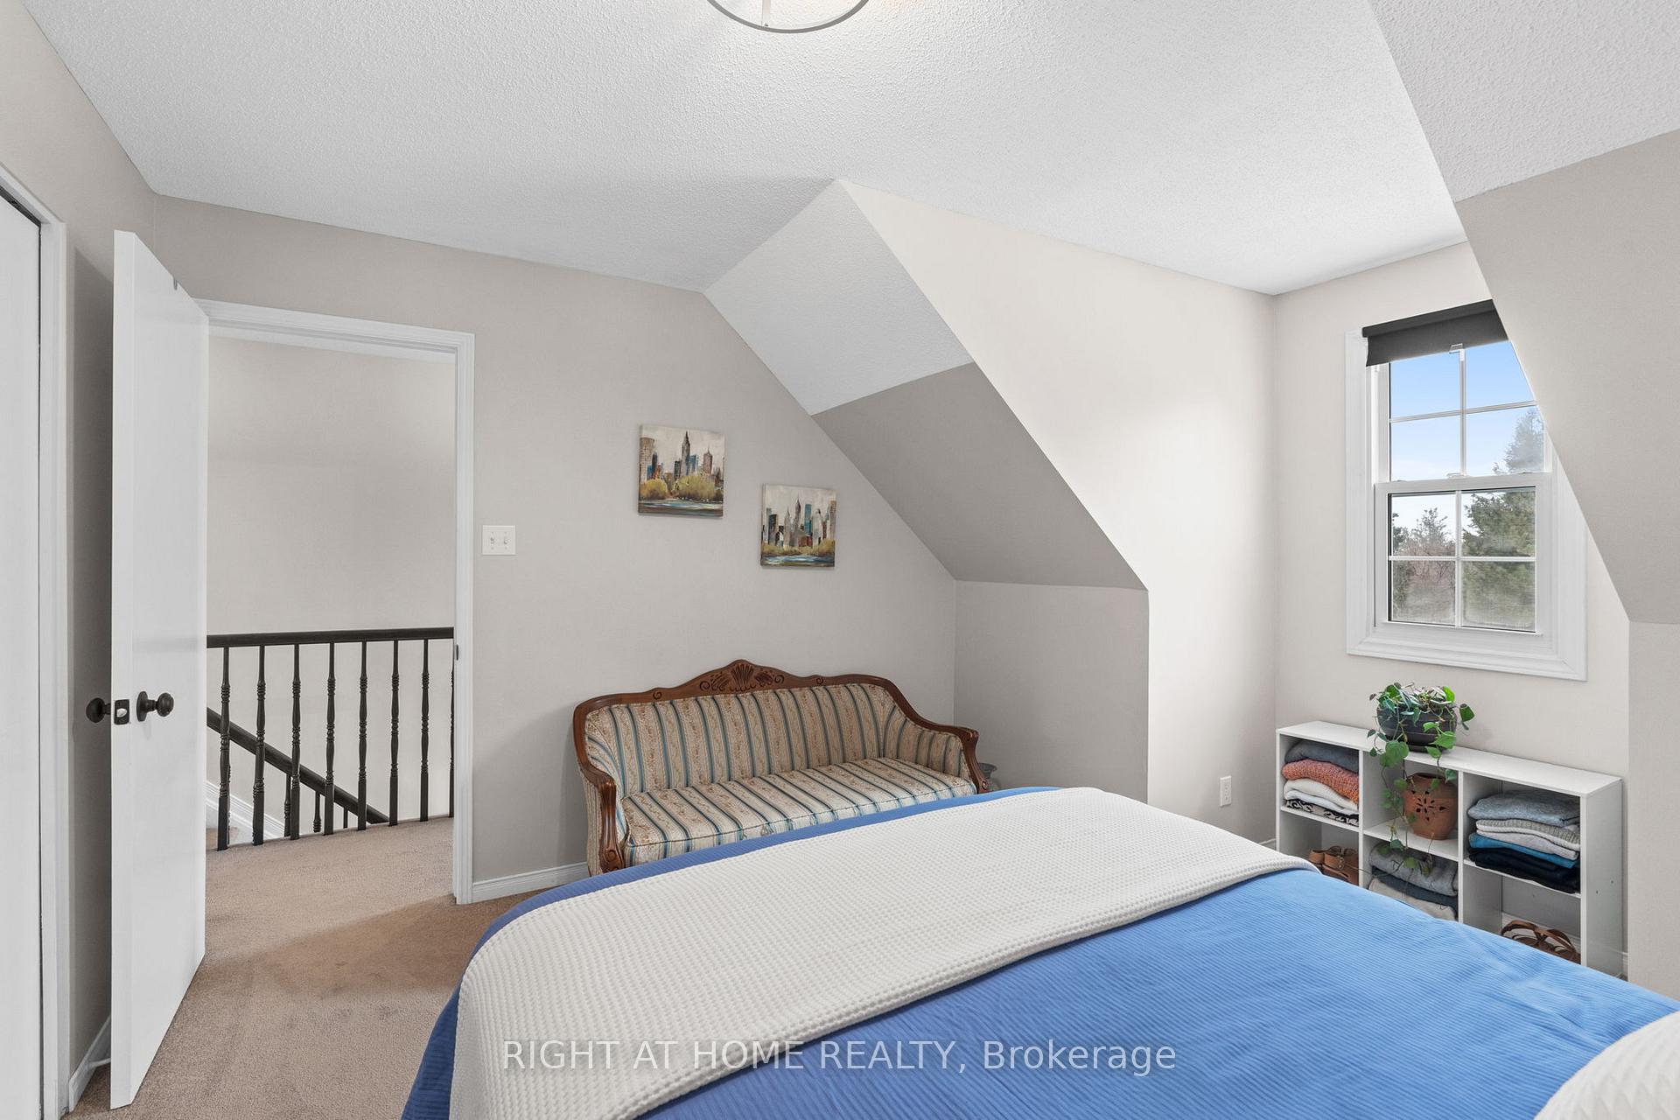
- 3Bedrooms
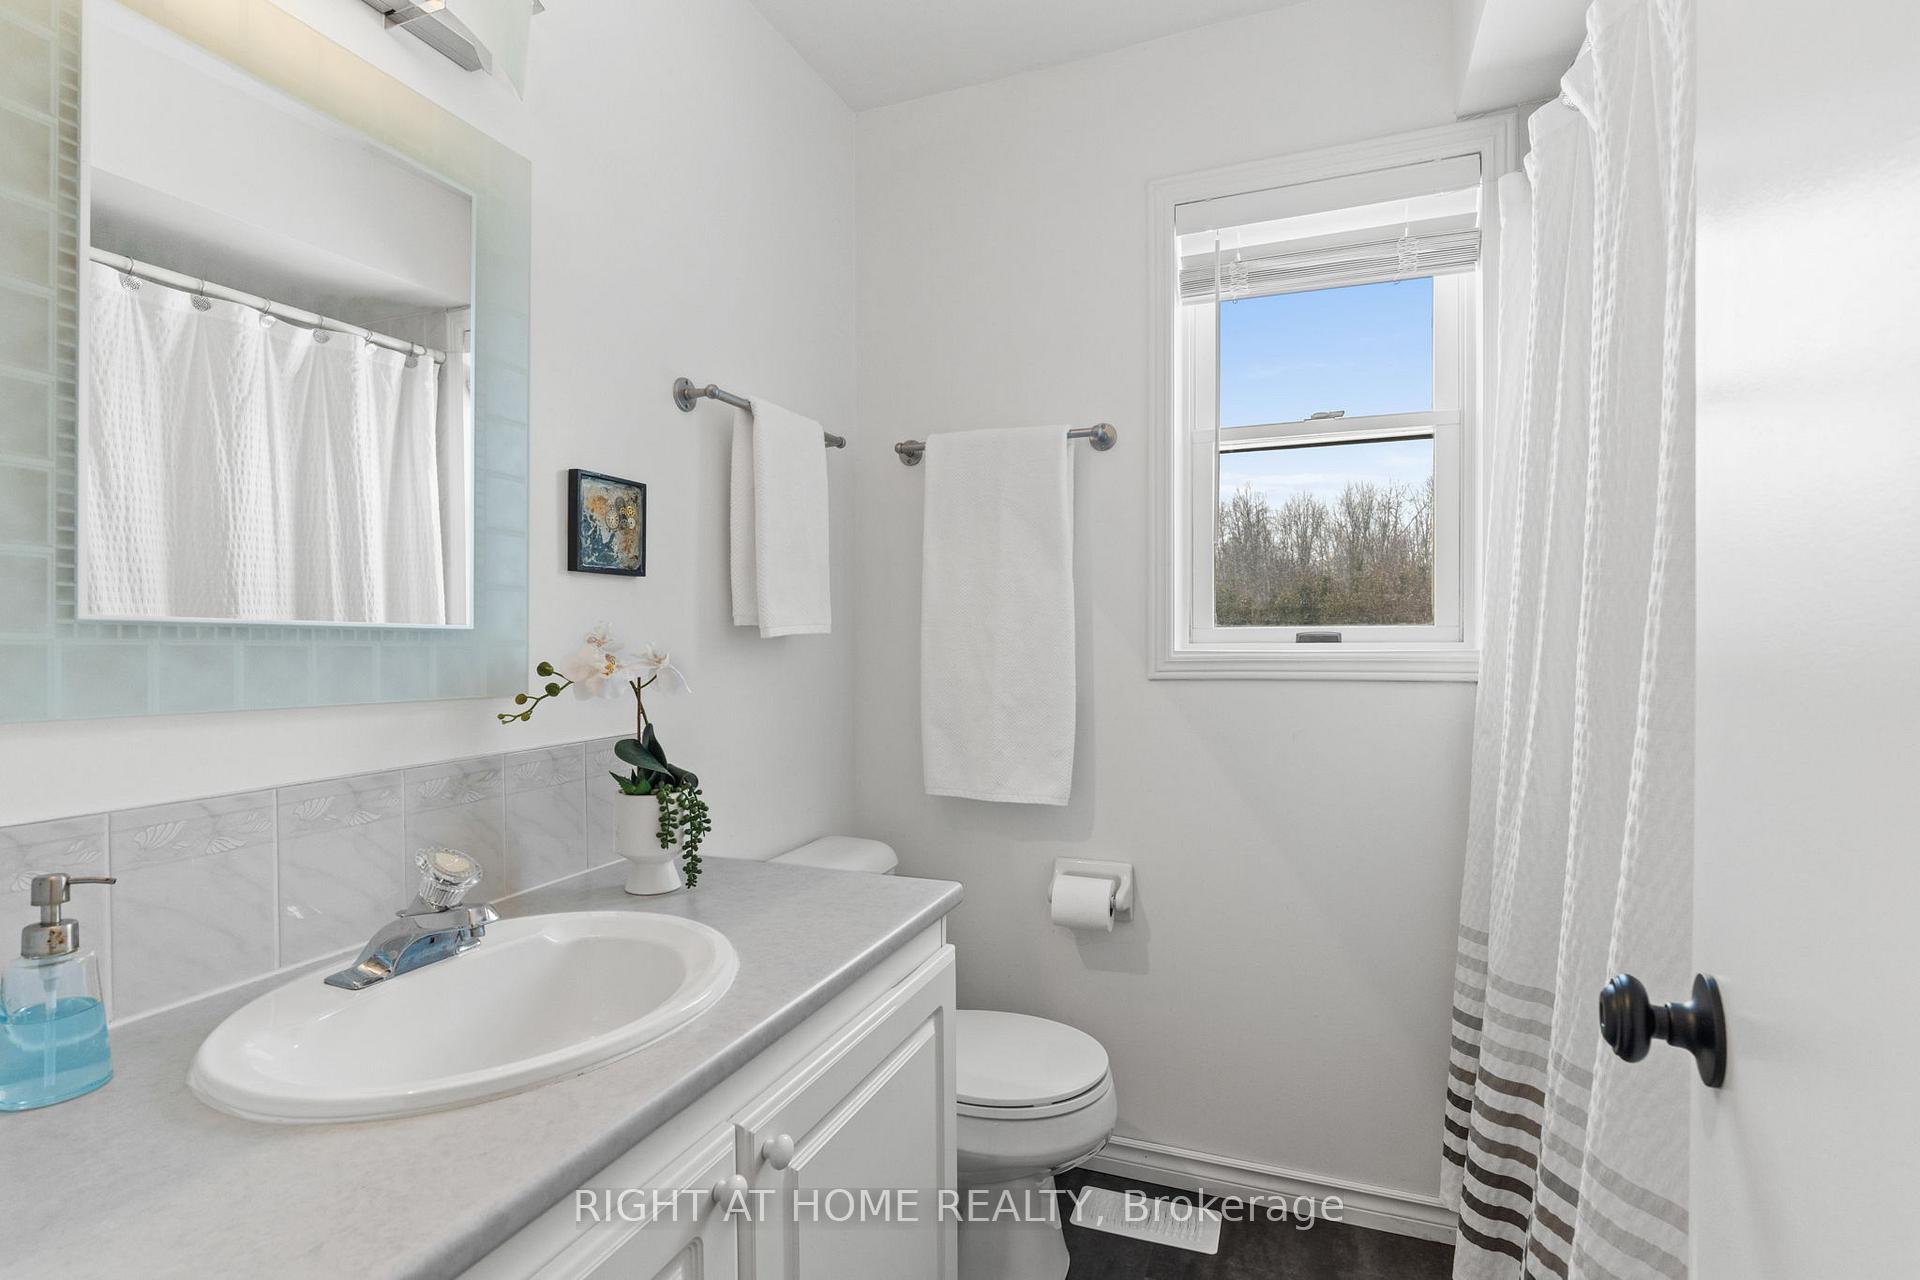
- 3Bathrooms
- 2Garage
- —Sq.Ft.
- $4,660Tax
- 496×2,159 ftLot Size
Sale & price history
- Login to See Prices
Sold2025-02-27 – 2025-03-03
MLS® x11990646
Real estate boards require you to or to see the full details of this property.
*Sold prices and complete sale & price history are regulated data. Under the Trust in Real Estate Services Act, 2002 (TRESA) and the rules of the Real Estate Council of Ontario (RECO), and pursuant to the Multiple Listing Service® rules of the Canadian Real Estate Association (CREA) and the Toronto Regional Real Estate Board (TRREB), this information may be shown only to registered users who have agreed to the applicable terms of use (a Virtual Office Website, or "VOW," arrangement). HOMEH Inc., Brokerage therefore provides it to signed-in members only. Creating an account is free and takes under a minute.
3016 Greenland Road, Ottawa(opens Google Maps in a new tab)
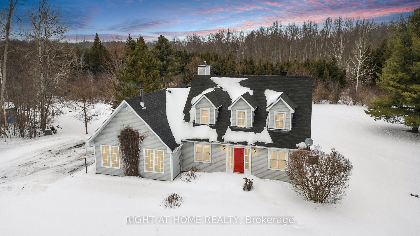
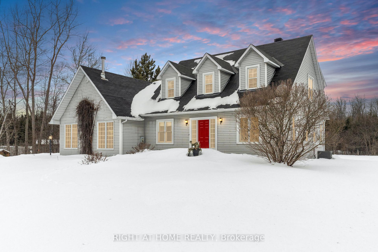
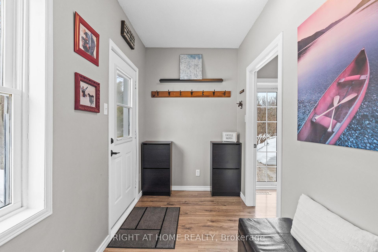
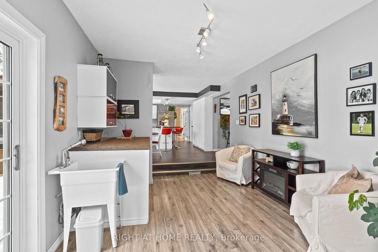
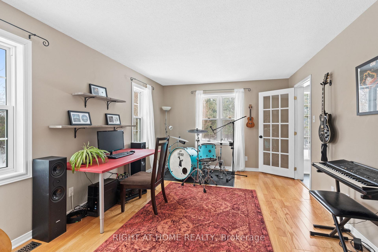
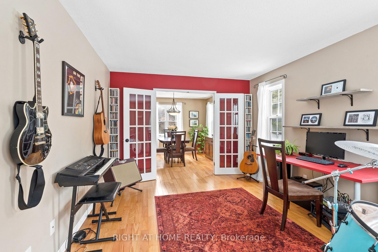
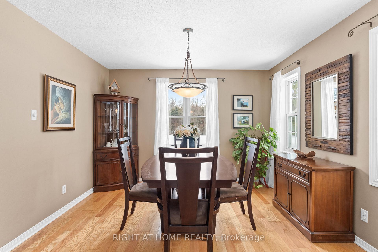
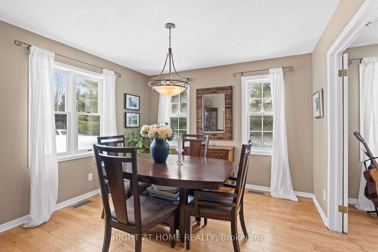
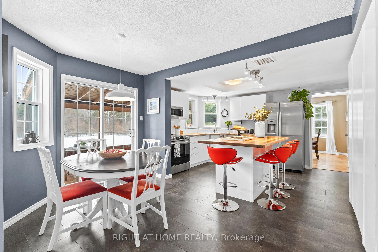
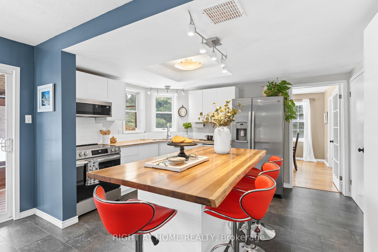
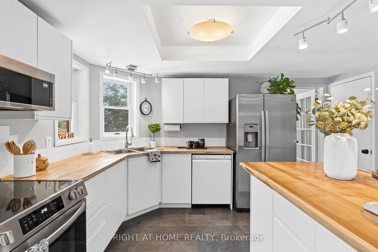
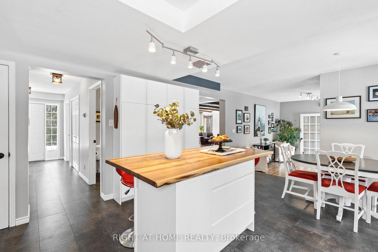
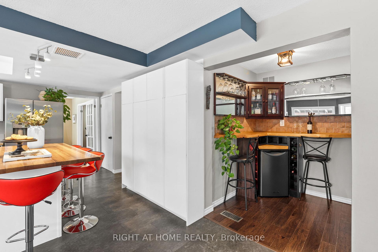
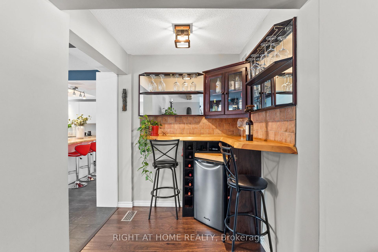
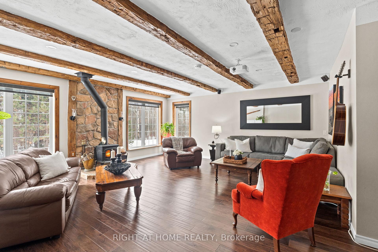
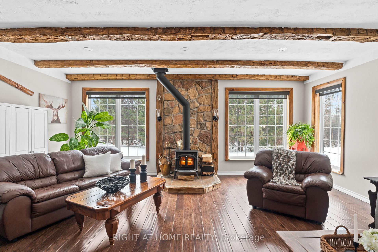
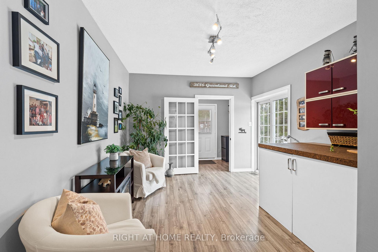
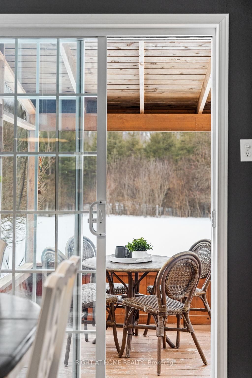
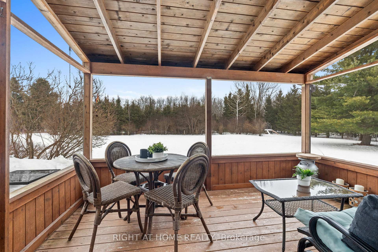
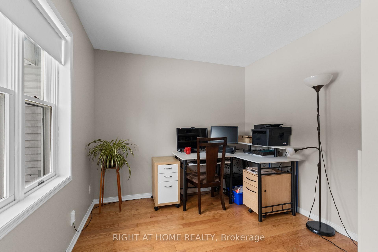
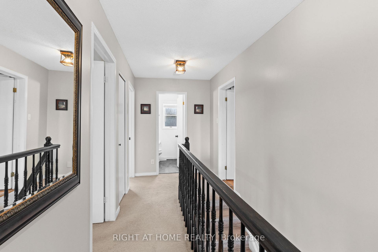
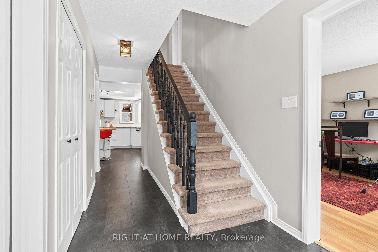
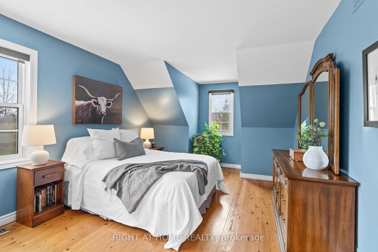
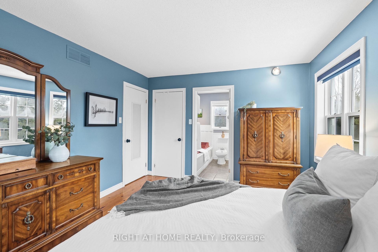
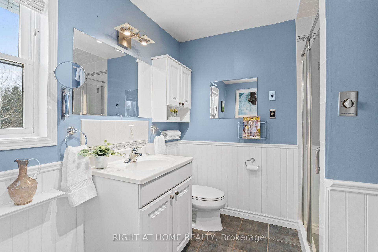
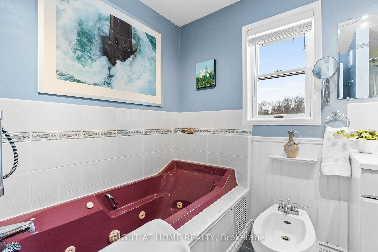
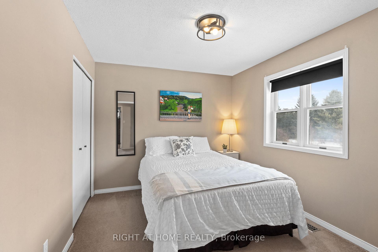
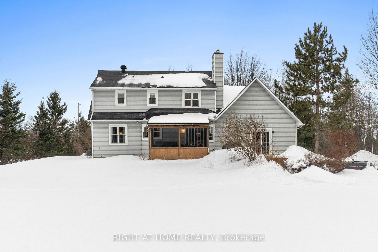
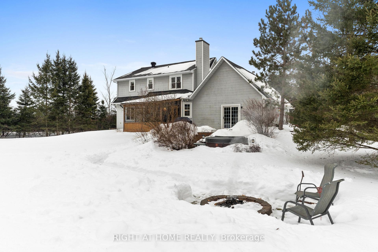
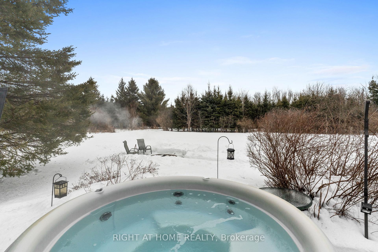
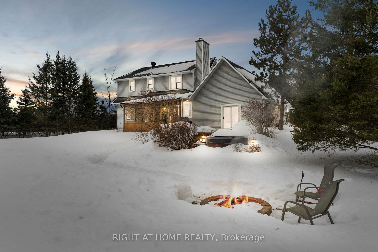
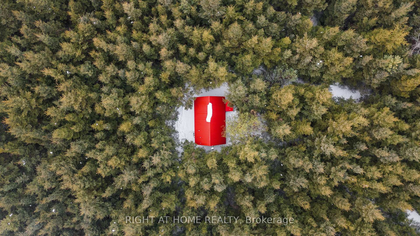
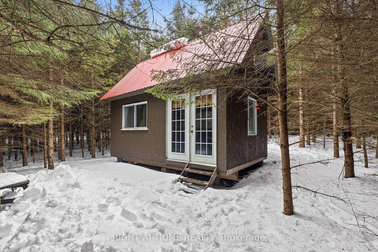
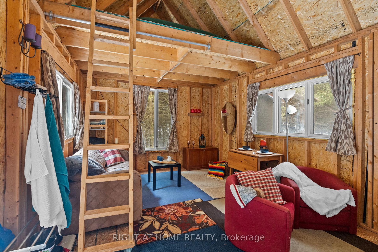
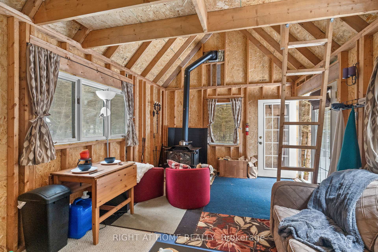
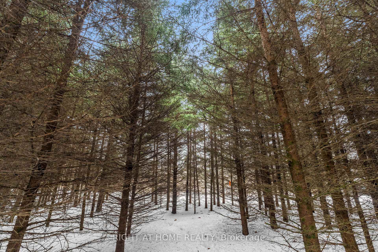
Don't miss the opportunity to own this secluded oasis, surrounded by a rich forest with your very own cabin nestled in the woods. This property offers both privacy and proximity to amenities, making it the perfect blend of tranquility and convenience. Take a leisurely 20-minute walk around the 25.1-acre property on your private trail. The home boasts a spacious GREAT room with a cozy wood fireplace, perfect for entertaining guests. You'll fall in love with the bright kitchen that leads to a screened-in porch, ideal for warm summer evenings. Imagine spending your evenings by the firepit, listening to the soothing sounds of nature-pure bliss! The cabin, built in 2015, measures 12 feet by 20 feet. Additionally, the oversized garage, measuring 25 feet by 50 feet, features a concrete floor, water supply, and 60-amp power service. There's also a shed measuring 10 feet by 16 feet. Experience the perfect blend of tranquility and convenience with this woodland retreat. Whether you're seeking a peaceful escape or a space to entertain, this property has it all. Roof 2009, Deck 2016, New well pump 2017, A/C 2024, Furnace 2017, Hot Water Tank 2024, Water softener 2013, Sump Pump 2017 Hot Water Tank-2024, Hot Tub 2015 (as is), Propane $250 a month, Hydro $140 a month, Propane furnace and generator hook up 2018, Outdoor water tap beside garden. Year built 1988. Bell Fibe available.
- Water Heater Owned
- Water Treatment
- Wooded/Treed
- Deck
Key Facts & Features
Property Costs
- Annual Property Tax Amount
- $4,660
- Land Transfer Tax Fee
- $14,355
Rental Items
- Rental Equipment
- Propane Tanks - Cost owners $40.00 for the year of 2024
- Basement Type
- Unfinished
Interior Features
- Laundry Level
- Main Level
- Interior Extras
- Water Heater Owned, Water Treatment
- Fireplace/Stove
- Yes
- Fireplace Features
- Wood
- Elevator
- No
Exterior Features
- Exterior Extras
- Deck
- Pool
- None
- Property Features
- Wooded/Treed
Building
- Building Type
- Detached
- Building Style
- 2-Storey
Construction
- Exterior Finish
- Vinyl Siding
- Roof
- Asphalt Shingle
- Foundation Details
- Concrete
- Special Designation
- Unknown
Lot
- Lot Front
- 495.73 ft
- Lot Depth
- 2159.25 ft
Inclusions
- Inclusions
- Stove, Refrigerator, Microwave Hood Fan all 2023, Washer, Dryer, Air conditioner (2024), Shed, Dishwasher 2017
Parking & Garages
- Garage Type
- Detached
- Garage Spaces
- 2
- Parking Spaces
- 6
- Total Garage And Parking Spaces
- 8
Heating & Cooling
- Heat Source
- Propane
- Heat Type
- Forced Air
- Air Conditioning
- Central Air
- Water
- Well
- Sewers
- Septic
- Natural Gas
- No
- Cable
- Yes
- Municipality
- Ottawa
- Neighbourhood
- Dunrobin Shores
- Main cross streets
- March Road to Dunrobin road. Dunrobin road to Thomas Dolan Pkwy. Right on Thomas Dolan to Greenland. Left on Greenland to #3016
- Zoning
- Residential
Ask about this home
A HOMEH agent will answer your questions about this home.

Around this home
No schools found nearby
Data provided by OpenStreetMap & Fraser Institute School Rankings
For the owner
Is this your home? Track its value.
Get this home's HOMEH Estimate by email once a month, with how many homes are for sale around you.
Monthly payment
$3,492/month
On $894,000
$178,800
Estimate only. Not a mortgage offer.
How much is your home worth?
Get a home value estimate from a local HOMEH agent, then sell with confidence.
- MLS® number
- X11990646
- Data source
- Toronto Regional Real Estate Board
- Status change
- 2025-03-03
- Listed on
- 2025-02-27
- Days on market
- 4 days
- Possession type
- Flexible
- Co-op commission
- 2
- Seller
- Listed by
- RIGHT AT HOME REALTY
Recommended for you
Based on homes you've looked at.
No recommended properties found.
Nearby similar homes
No nearby properties found.
More real estate resources
Other homes nearby
Explore this area
Nearby neighbourhoods
No nearby listings available.
Ask HOMEH about this home
Price, neighbourhood, monthly cost. Ask anything.
HOMEH Intelligent Agent is an AI, not a licensed representative. Check anything important with your agent.