
Unit 216, 301B Des Tilleuls Private
Ottawa (Avalon West), ON K4A 1B7
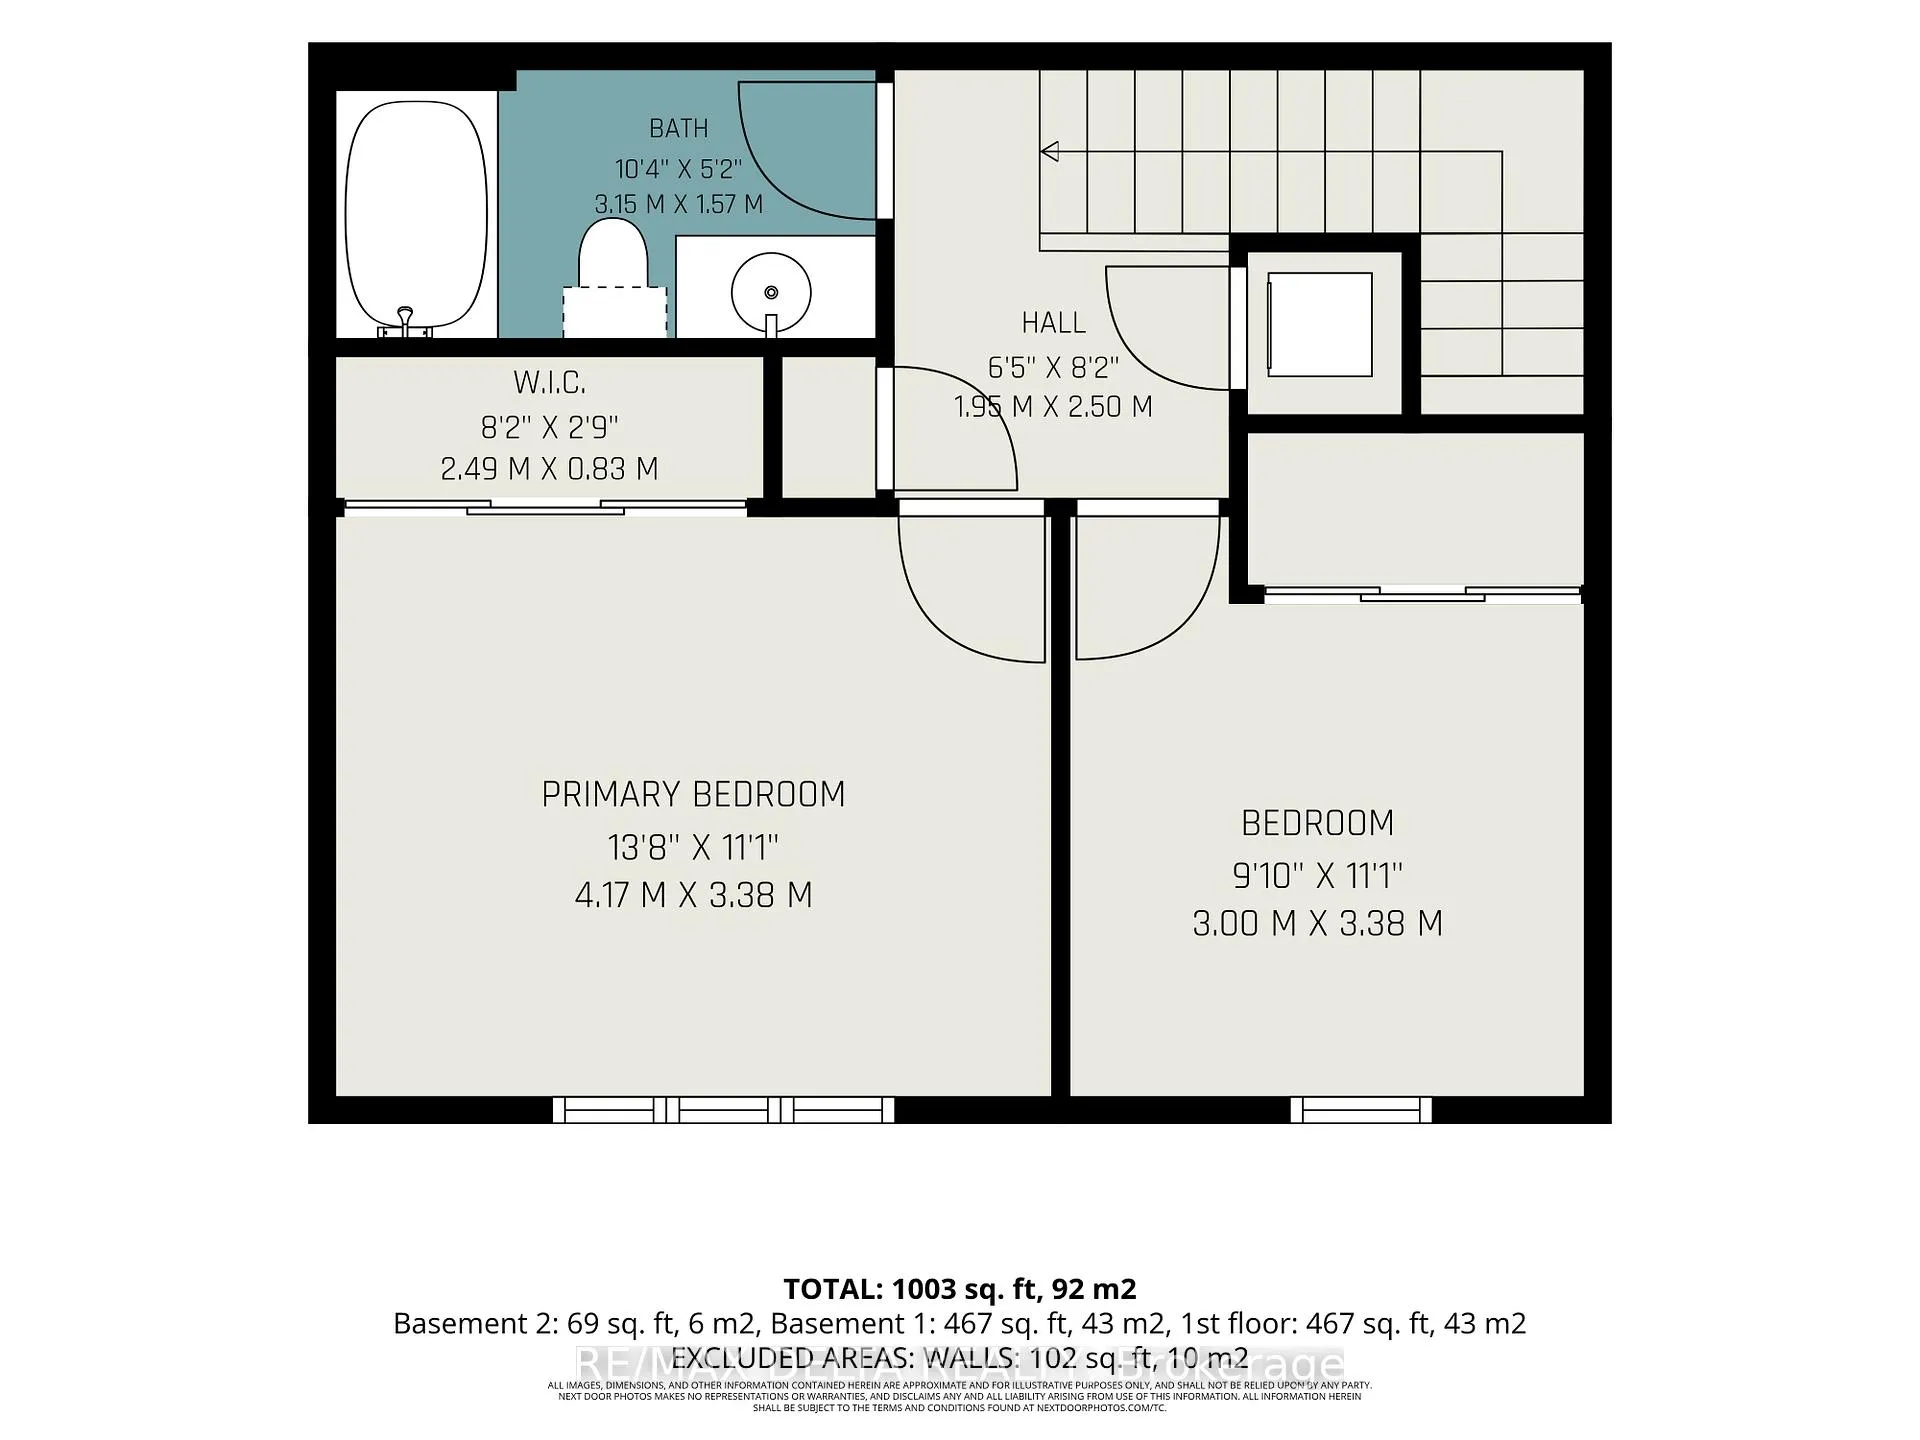
- 2Bedrooms
- 2Bathrooms
- 2Parking
- 1000–1199Sq Ft
- $2,768Tax
- $318/moCondo Fee
 Estimated Value:$378,500See Free Estimate Report

Property not available for sale or for rent.
HOMEH One: full-service selling for a 1% listing fee. The buyer's agent commission is separate.
Free Home EvaluationHow Much Is My Home Worth?Homes for Sale NearbySale & Price History for Unit 216, 301B Des Tilleuls Private, Ottawa, Avalon West
| Start Date | End Date | Price | Event | MLS# |
|---|---|---|---|---|
| 2026-06-04 | 2026-06-15 | Login to See Prices | Sold | x13241846 |
Real estate boards require you to or to see the full details of this property.
*Sold prices and complete sale & price history are regulated data. Under the Trust in Real Estate Services Act, 2002 (TRESA) and the rules of the Real Estate Council of Ontario (RECO), and pursuant to the Multiple Listing Service® rules of the Canadian Real Estate Association (CREA) and the Toronto Regional Real Estate Board (TRREB), this information may be shown only to registered users who have agreed to the applicable terms of use (a Virtual Office Website, or "VOW," arrangement). HOMEH Inc., Brokerage therefore provides it to signed-in members only. Creating an account is free and takes under a minute.
About Unit 216, 301B Des Tilleuls Private, Ottawa, Avalon West
Summarized Description
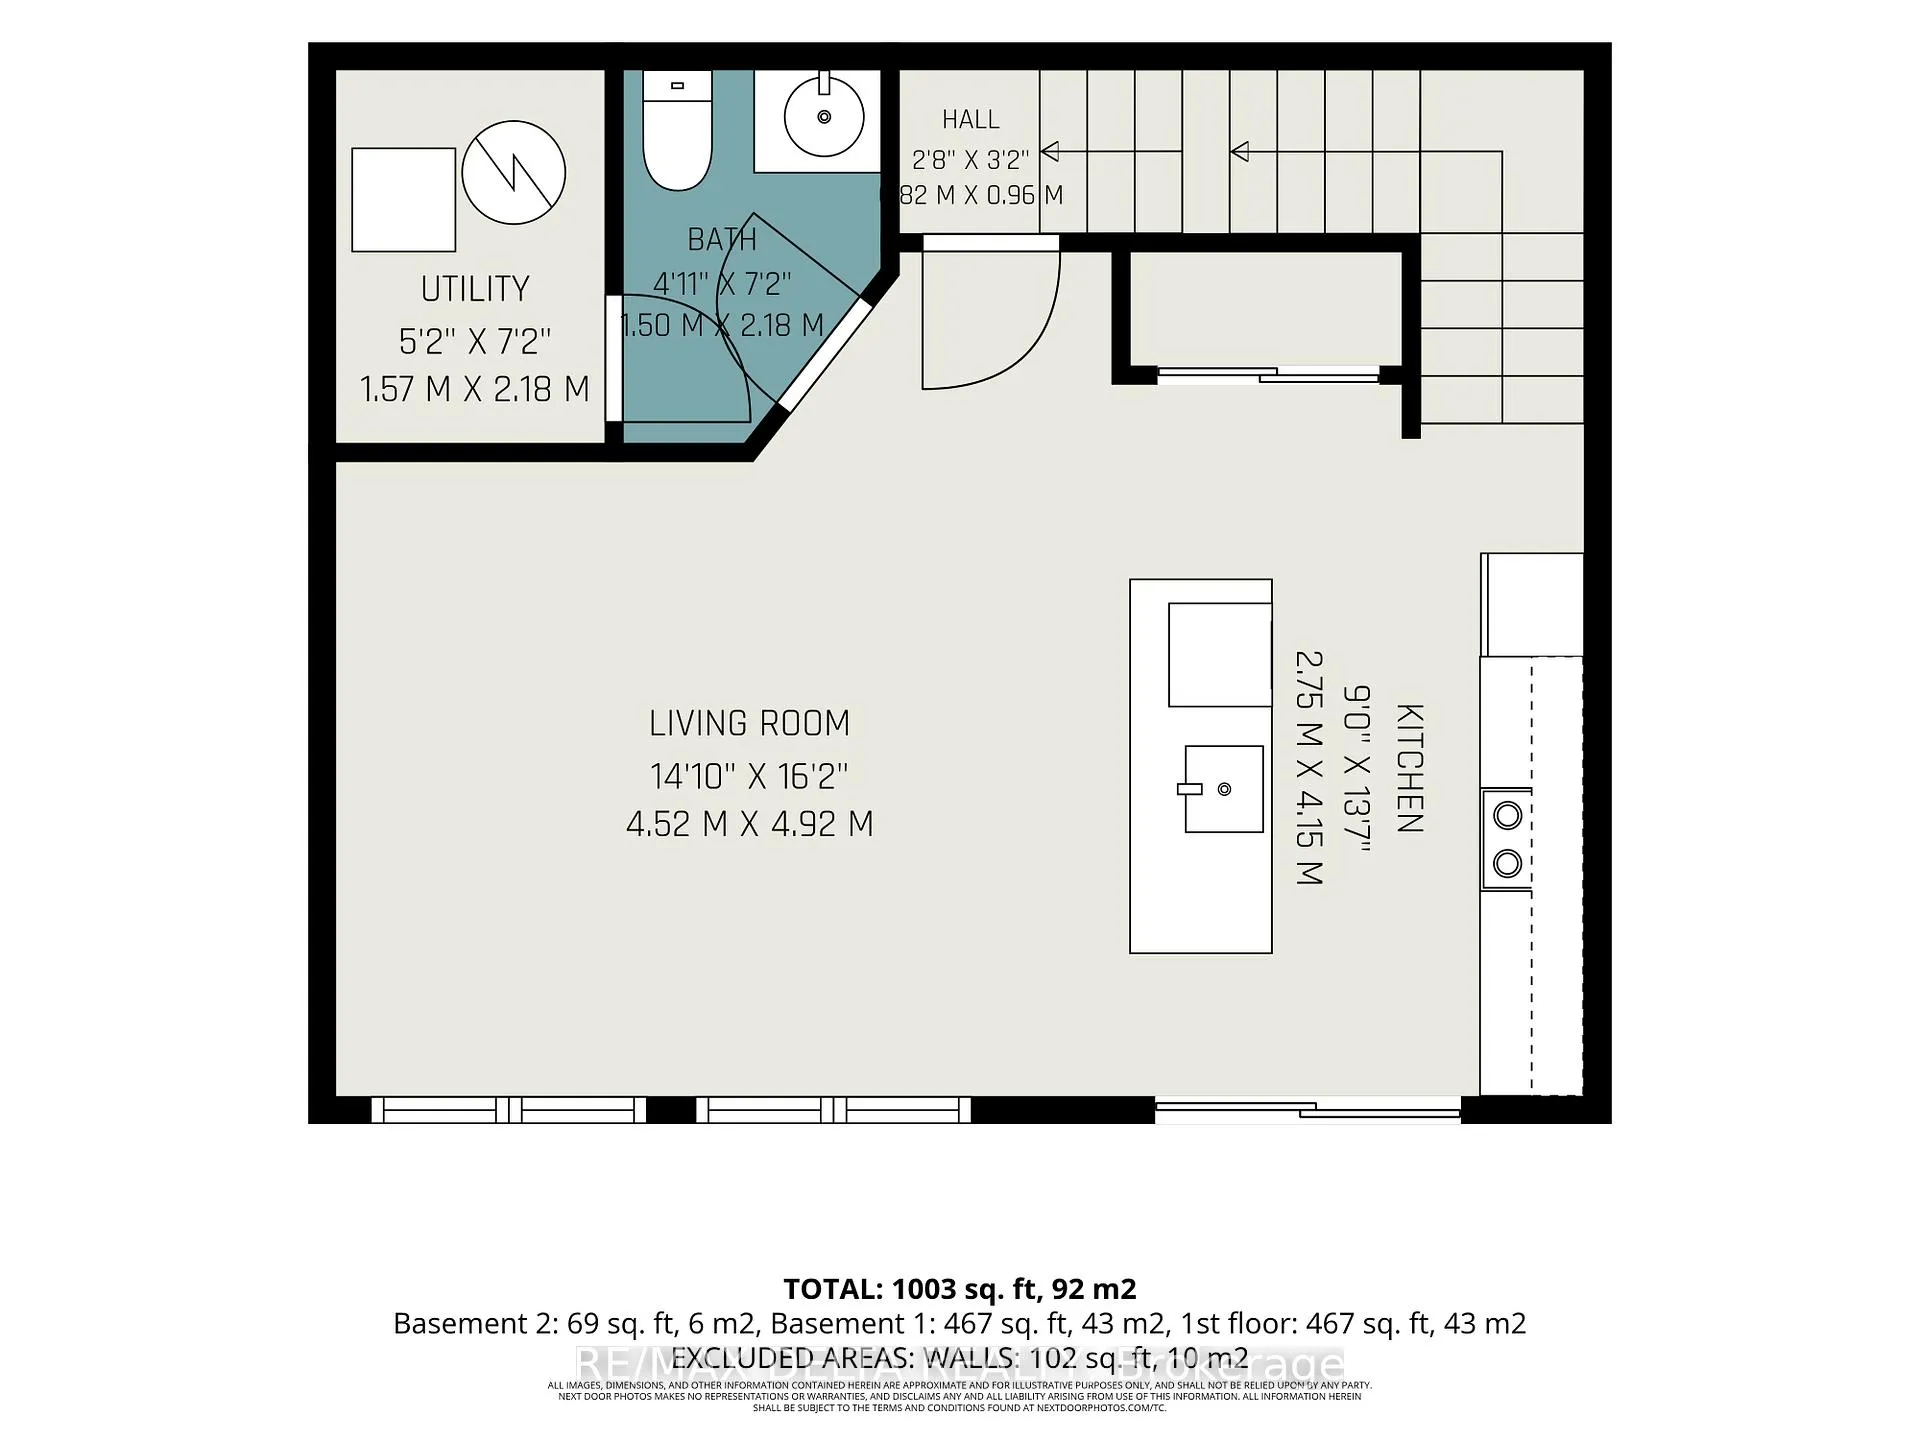
- 2-bedroom, 2-bathroom condo in Avalon Encore community
- 1,179 sq. ft. of bright living space
- Oversized balcony for relaxation and entertaining
- Modern finishes with an open concept layout
- Close to parks, schools, and shopping
- Access to walking trails and community amenities
- Move-in ready home in a desirable neighborhood
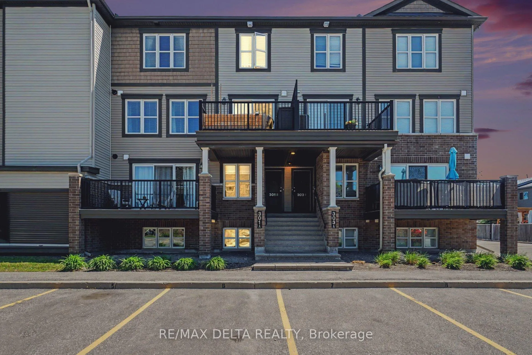
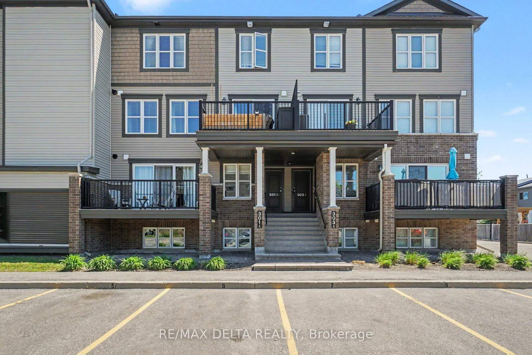
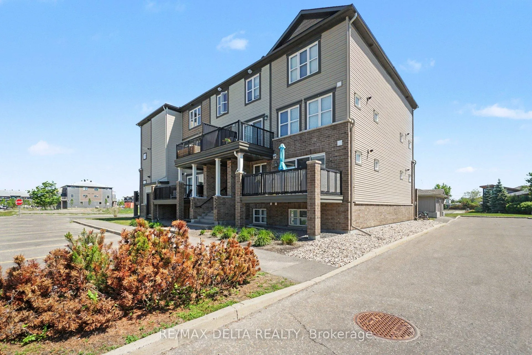
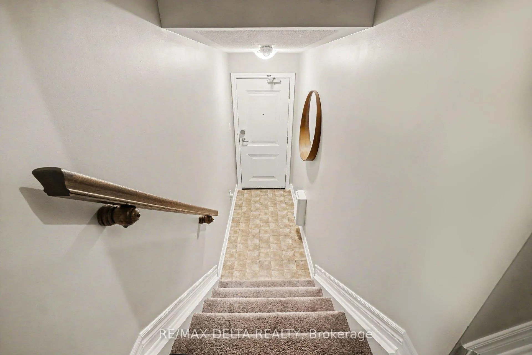
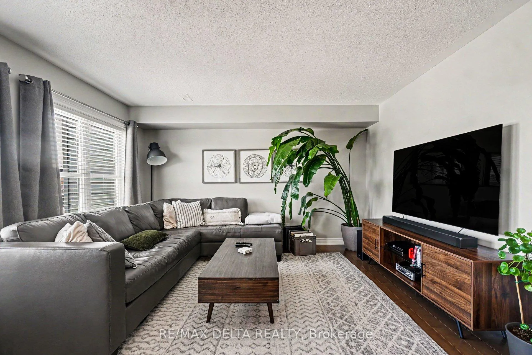
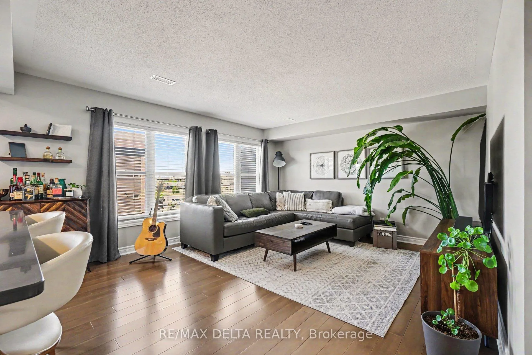
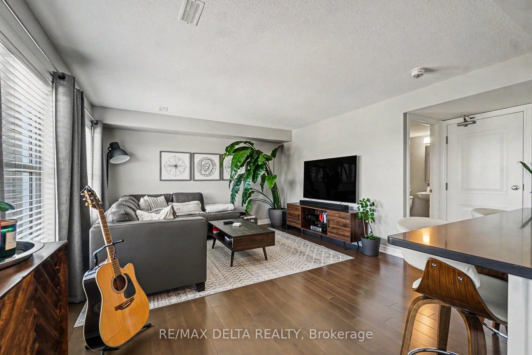
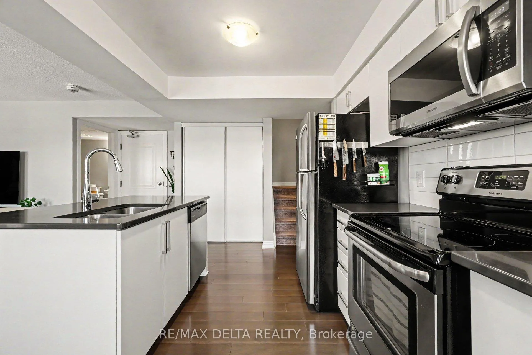
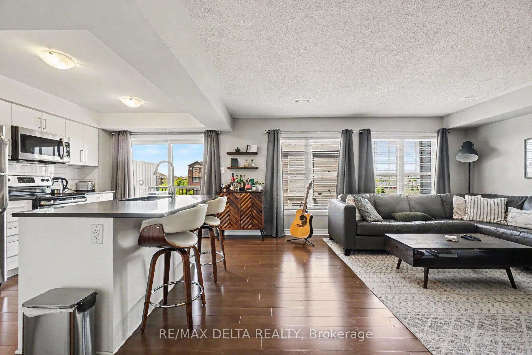
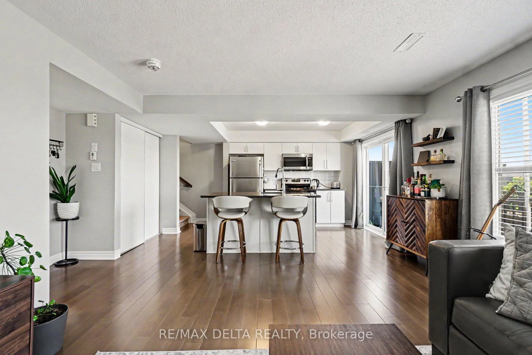
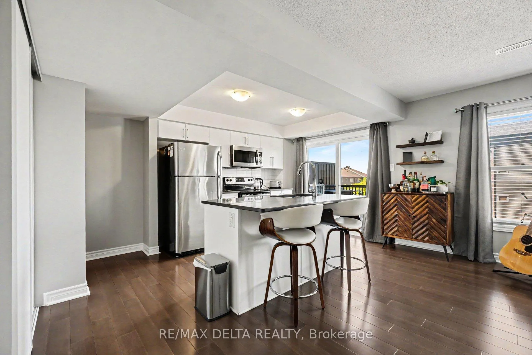
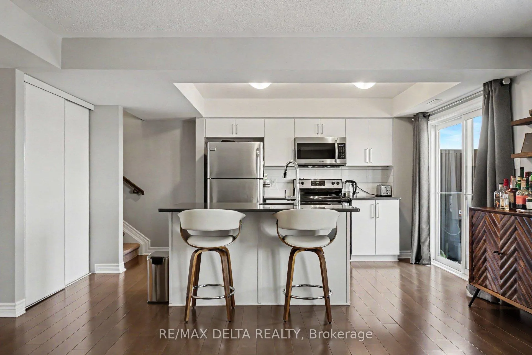
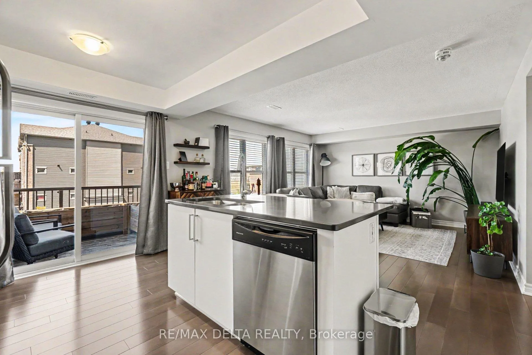
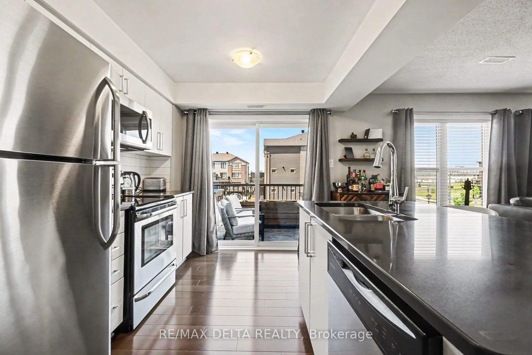
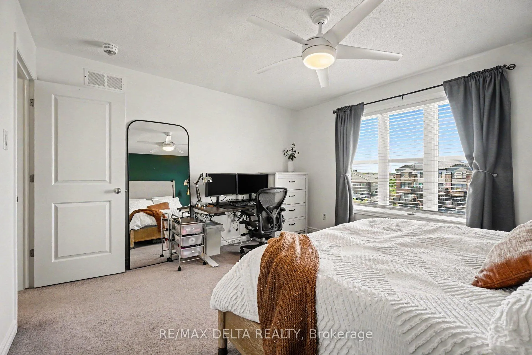
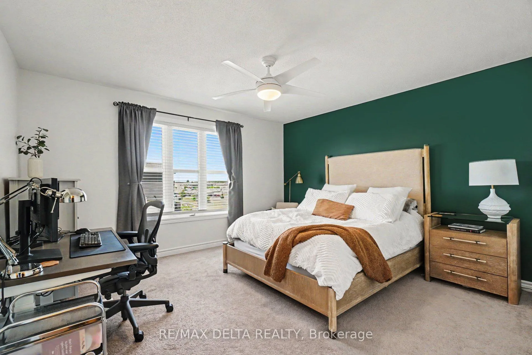
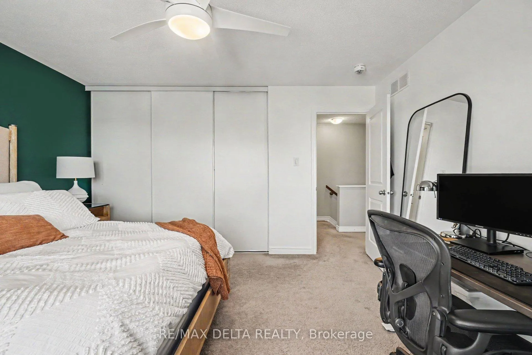
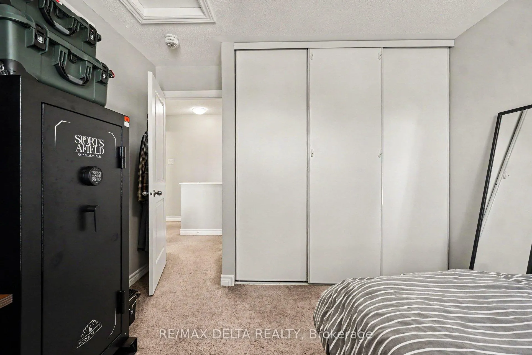
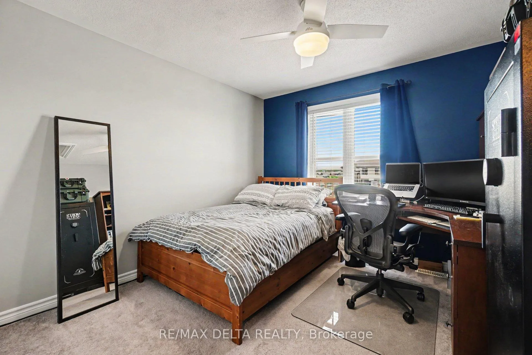
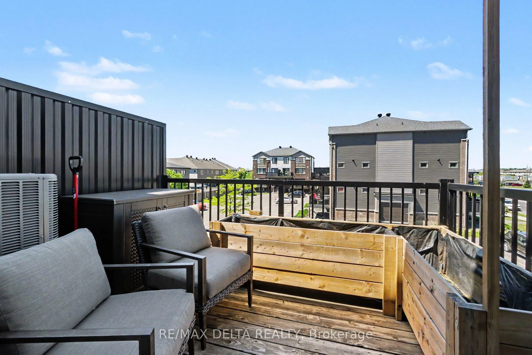
Welcome to this beautifully maintained 2-bedroom, 2-bathroom Matcha model by Minto, offering 1,179 sq. ft. of bright and functional living space in the sought-after Avalon Encore community. This west-facing condo is filled with natural light and features an oversized balcony-perfect for relaxing, entertaining, or gardening. Inside, you'll find a thoughtfully designed layout with spacious bedrooms, modern finishes, and an open, functional floor plan that maximizes both comfort and everyday living. Enjoy a vibrant, walkable lifestyle just steps from multiple parks, splash pads, elementary schools, bus stops, grocery stores, restaurants, pharmacies, and a dog park. Nature lovers will appreciate the nearby walking trails surrounding the picturesque Summerside West Pond, while outdoor enthusiasts can take advantage of tennis courts in the summer and a community hockey rink in the winter. Additional features include outdoor bike racks, convenient access to garbage, recycling, and compost facilities, and a welcoming community atmosphere. An exceptional opportunity to own a move-in-ready home in one of Orléans' most desirable neighbourhoods!
Key Facts & Features
Property Costs
- Annual Property Tax Amount
- $2,768
- Land Transfer Tax Fee
- $4,460
Condo/Maintenance Fee
- Maintenance Fee
- $318 /month
Included In Maintenance Fee
- Building Insurance Included
Rental Items
- Rental Equipment
- HWT
- Basement Type
- None
Interior Features
- Pets Permitted
- Yes-with Restrictions
- Laundry Features
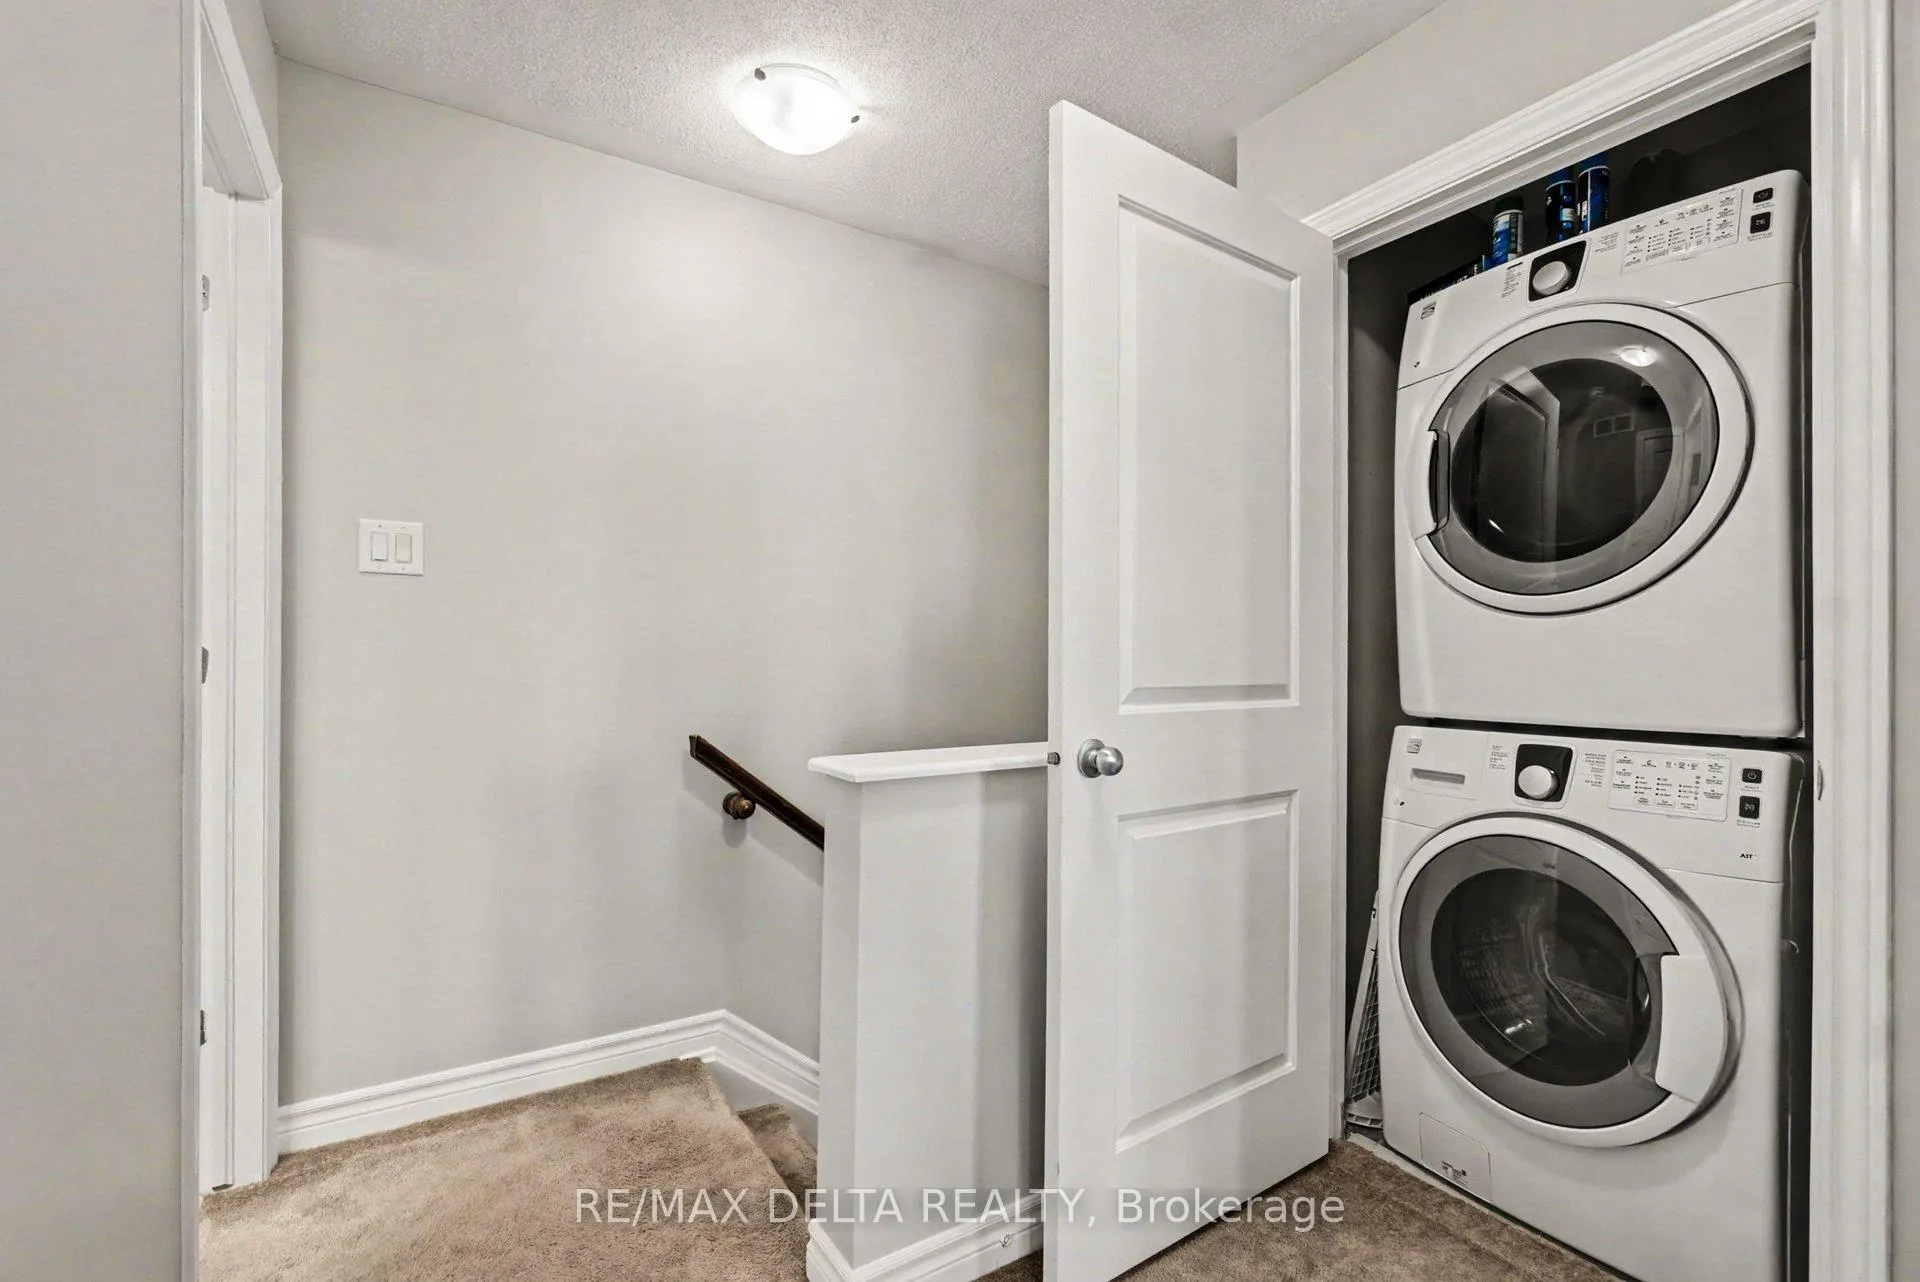
- In-Suite Laundry
- Interior Extras
- Storage
- View
- Garden, Trees/Woods
- Security Features
- Carbon Monoxide Detectors, Smoke Detector
- Fireplace/Stove
- No
- Elevator
- No
Exterior Features
- Balcony
- Open
- Exterior Extras
- Deck, Privacy, Year Round Living
Building Amenities
- Visitor Parking
Building
- Building Type
- Condo Townhouse
- Building Style
- 2-Storey
- Condo Corp Number
- 1026
Construction
- Exposure
- South West
- Exterior Finish
- Brick Front, Vinyl Siding
- Roof
- Asphalt Shingle
- Foundation Details
- Concrete
- Special Designation
- Unknown
Inclusions
- Inclusions
- Refrigerator, Dishwasher, Washer/Dryer, Microwave/hood range, all curtain rods and window shades
Parking & Garages
- Garage Type
- None
- Garage Spaces
- 0
- Parking Type
- Owned
- Parking Spaces
- 2
- Total Garage And Parking Spaces
- 2
Lockers
- Locker Type
- None
Heating & Cooling
- Heat Source
- Gas
- Heat Type
- Forced Air
- Air Conditioning
- Central Air
- Bedrooms
- 2
- Washrooms
- 2
- Kitchens
- 1
- Family / bonus room
- Yes
Washrooms
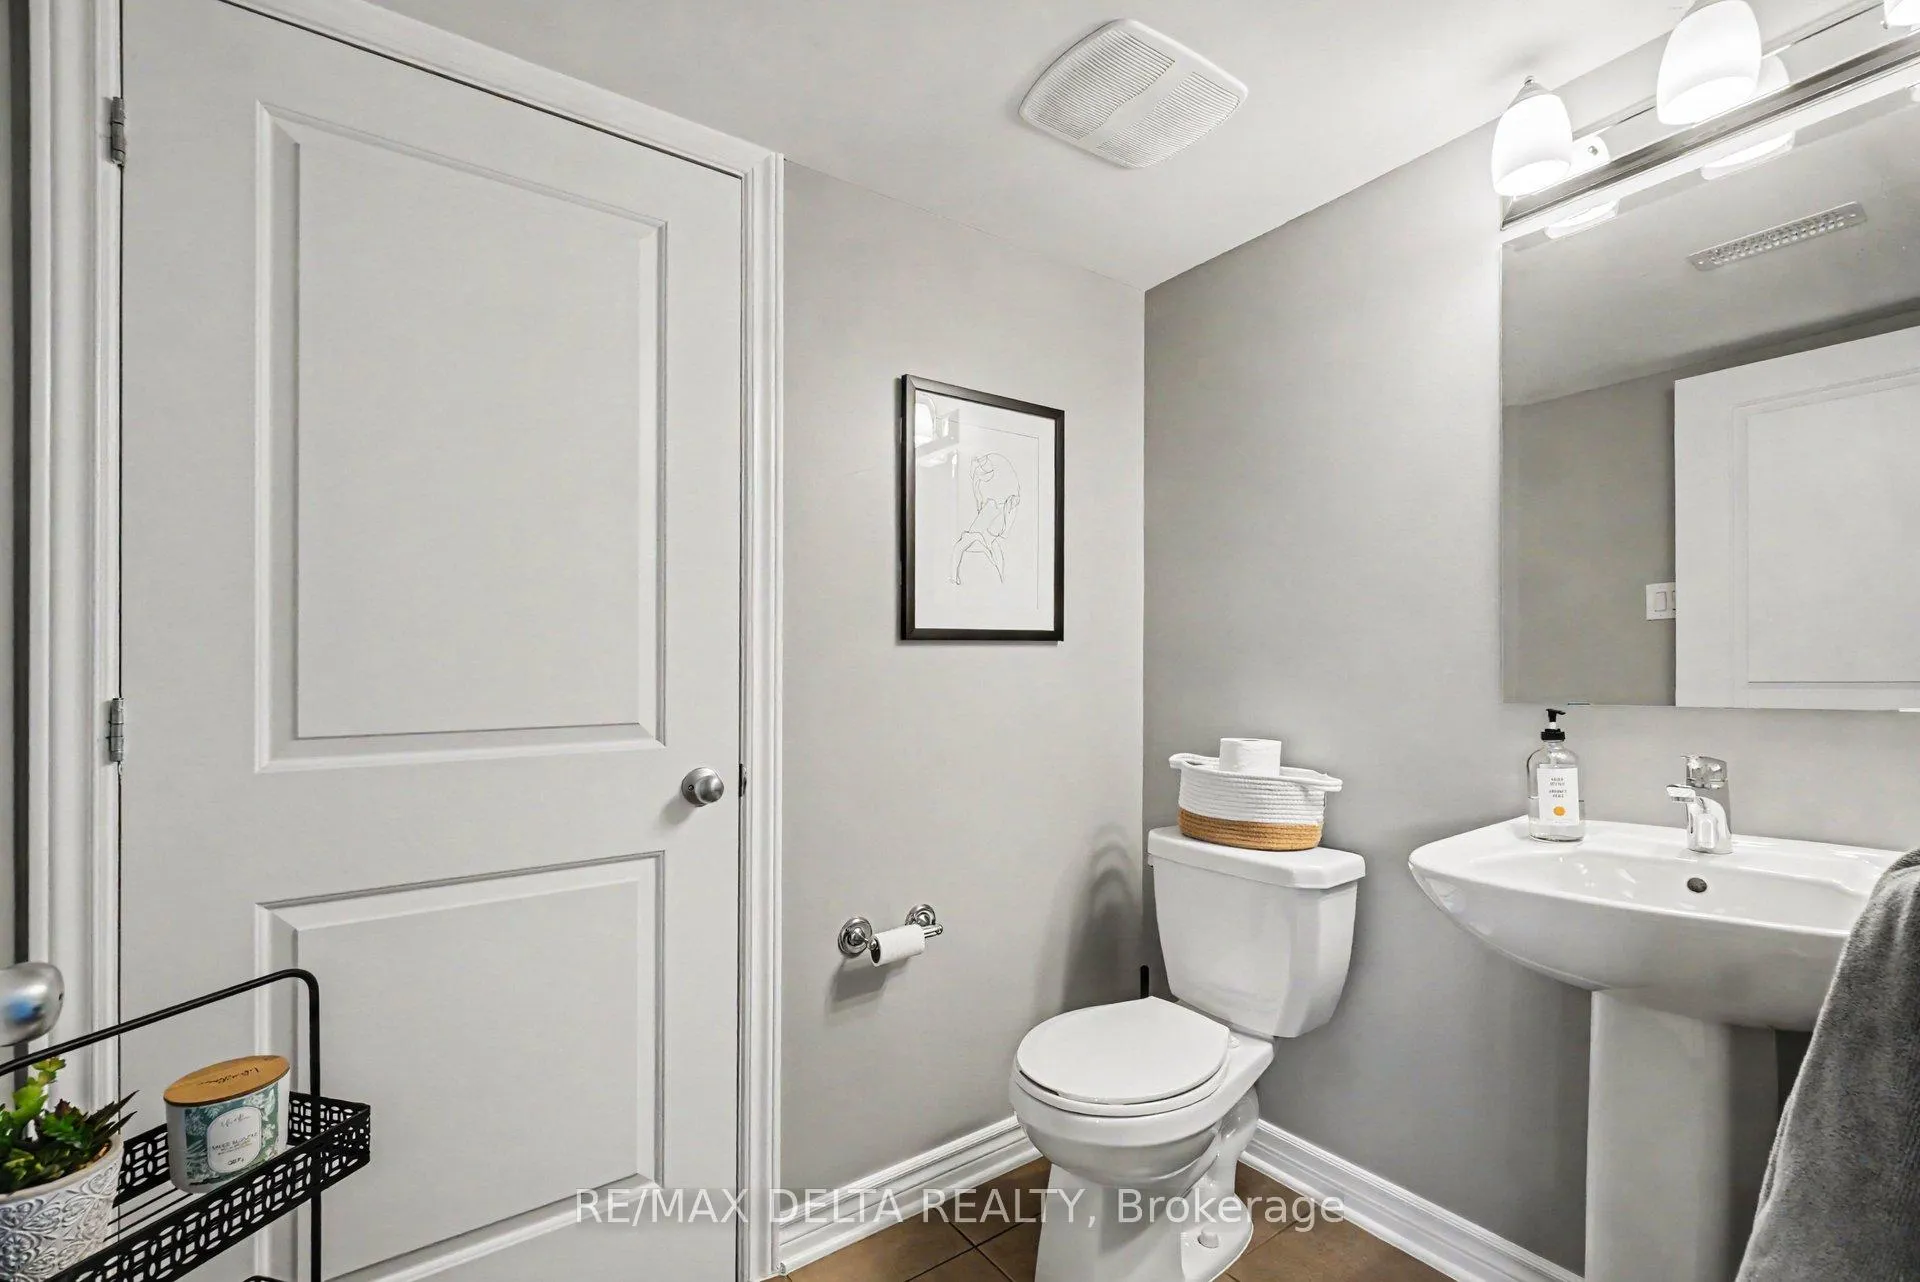
- 2-piece, Main
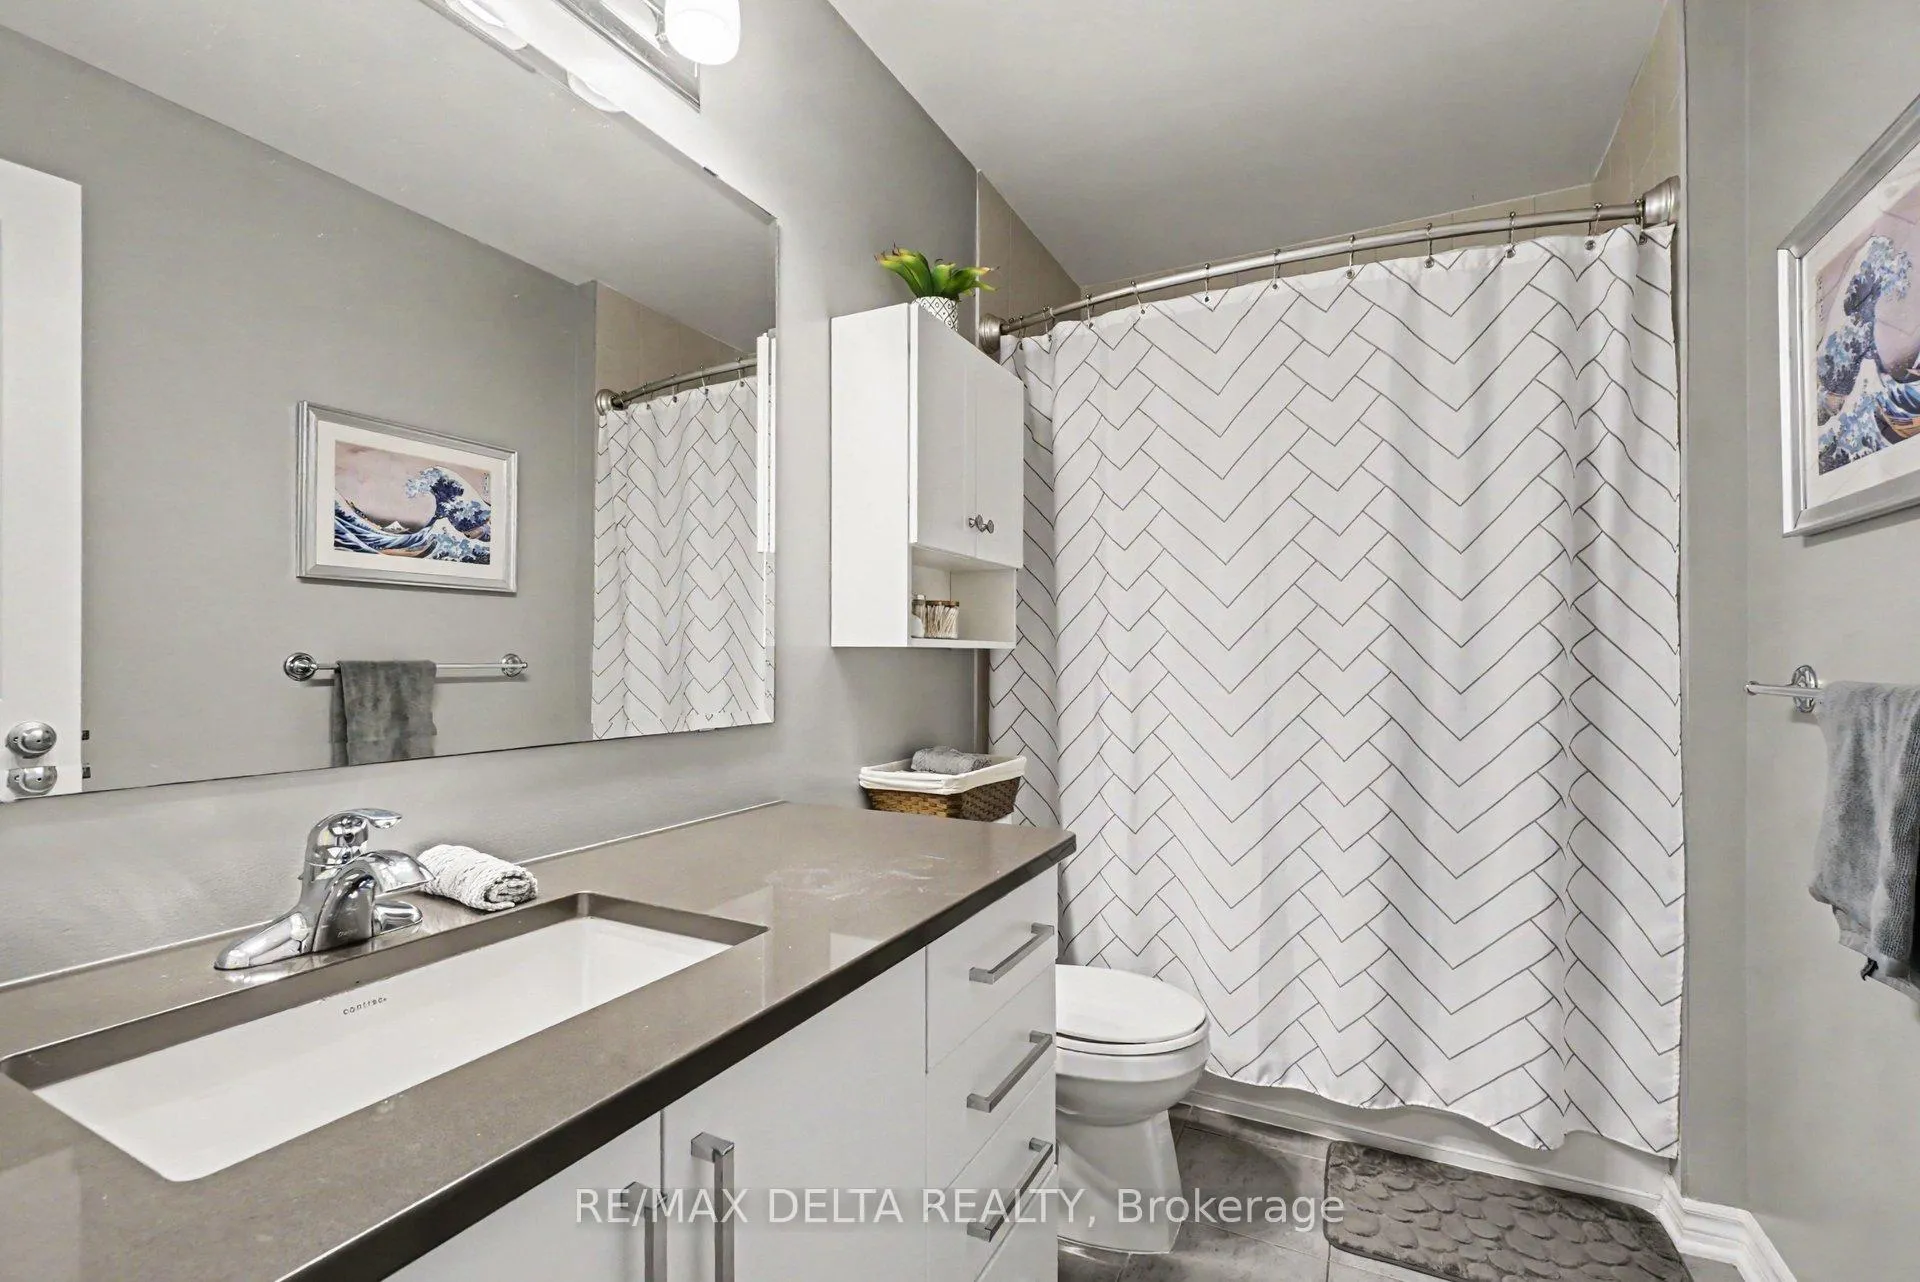
- 3-piece, Upper
- Municipality
- Ottawa
- Neighbourhood
- Avalon West
- Main cross streets
- Decoeur Dr. & Priv. Tilleuls
- Directions
- Continue on Hwy 417 E. Take Exit 112 for Innes Rd and turn left onto Innes Rd. Turn right onto Navan Rd. At all roundabouts, continue on Brian Coburn Blvd. Drive to Décoeur Dr., then turn right onto Des Tilleuls.
- MLS® number
- X13241846
- Data source
- Toronto Regional Real Estate Board
- Status change
- 2026-06-15
- Listed on
- 2026-06-04
- Days on market
- 11 days
- Possession type
- Flexible
- Co-op commission
- 2.0
- Seller
- Listed by
- RE/MAX DELTA REALTY
Home Market Value
Current home valuation for Unit 216, 301B Des Tilleuls Private, Ottawa, Avalon West, Ottawa, ON. Listed for $399,000
HOMEH Estimate
$378,500
Estimated Sales Range
$299,015 - $457,985
HOMEH Estimate for Unit 216, 301B Des Tilleuls Private, Ottawa, Avalon West
Calculated with a real agent's CMA method — 45+ years of experience, codified. Not an AI guess.
For the owner
Is this your home? Track its value.
Get this home's HOMEH Estimate by email once a month, with how many homes are for sale around you.
Mortgage Payment Calculator
Compare up to 4 down payment scenarios
5% of purchase price for homes $500K or less
$19,950
| Scenario 1 | Scenario 2 | Scenario 3 | Scenario 4 | |
|---|---|---|---|---|
−Down payment | % $ | % $ | % $ | % $ |
+CMHC insurance | $15,162 | $11,132 | $9,496 | $0 |
=Total mortgage | $394,212 | $370,232 | $348,646 | $319,200 |
Amortization | ||||
Mortgage rate | % | % | % | % |
| Payment frequency | ||||
=Mortgage payment | $1,925monthly | $1,808monthly | $1,702monthly | $1,558monthly |
Land Transfer Tax
$4,460
$4,460
Around this home
No schools found nearby
Data provided by OpenStreetMap & Fraser Institute School Rankings
Ask HOMEH
New!Hi there!
👋Text or call (416) 301-9001
Recommended for you
Based on homes you've looked at.
No recommended properties found.
Nearby similar homes
No nearby properties found.
More real estate resources
Other homes nearby
Explore this area
Nearby neighbourhoods
- 2002 - Hiawatha Park/Convent Glen homes for sale
- 1110 - Camelot homes for sale
- 2603 - Riverside South homes for sale
- 7806 - Cedar Hill/Orchard Estates homes for sale
- 1119 - Notting Hill/Summerside homes for sale
- 1116 - Cumberland West homes for sale
- 2606 - Blossom Park/Leitrim homes for sale
- 1108 - Sarsfield/Bearbrook homes for sale
No nearby listings available.