
215 Columbus Avenue
Ottawa (Overbrook/Castle Heights), ON K1K 1P7
- 3+1Bedrooms
- 4Bathrooms
- 1Garage
- 2000–2500Sq Ft
- $7,060Tax
- 25×116 ftLot Size
 Estimated Value:$1,077,203See Free Estimate Report

Sale & Price History for 215 Columbus Avenue, Ottawa, Overbrook/Castle Heights
| Start Date | End Date | Price | Event | MLS# |
|---|---|---|---|---|
| No listing history available | ||||
Real estate boards require you to or to see the full details of this property.
*Sold prices and complete sale & price history are regulated data. Under the Trust in Real Estate Services Act, 2002 (TRESA) and the rules of the Real Estate Council of Ontario (RECO), and pursuant to the Multiple Listing Service® rules of the Canadian Real Estate Association (CREA) and the Toronto Regional Real Estate Board (TRREB), this information may be shown only to registered users who have agreed to the applicable terms of use (a Virtual Office Website, or "VOW," arrangement). HOMEH Inc., Brokerage therefore provides it to signed-in members only. Creating an account is free and takes under a minute.
About 215 Columbus Avenue, Ottawa, Overbrook/Castle Heights
Summarized Description
- Exceptional semi-detached duplex in desirable Ottawa neighborhood.
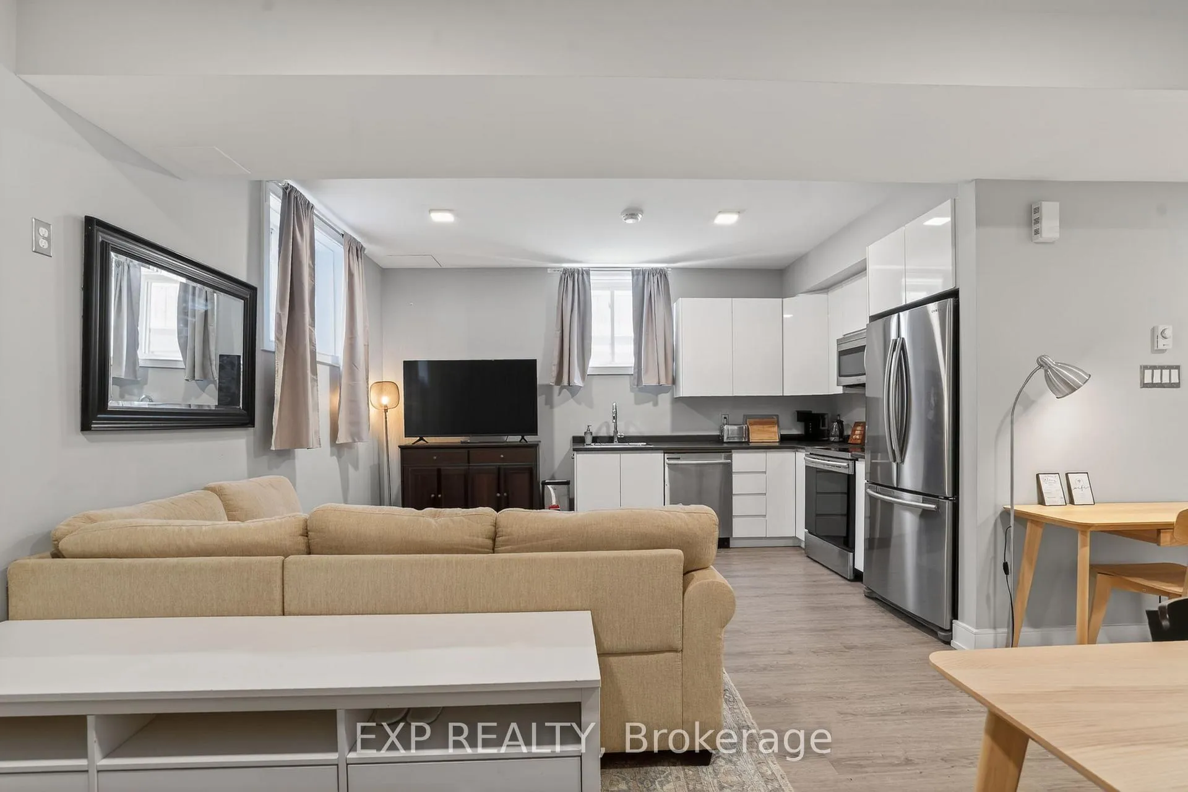
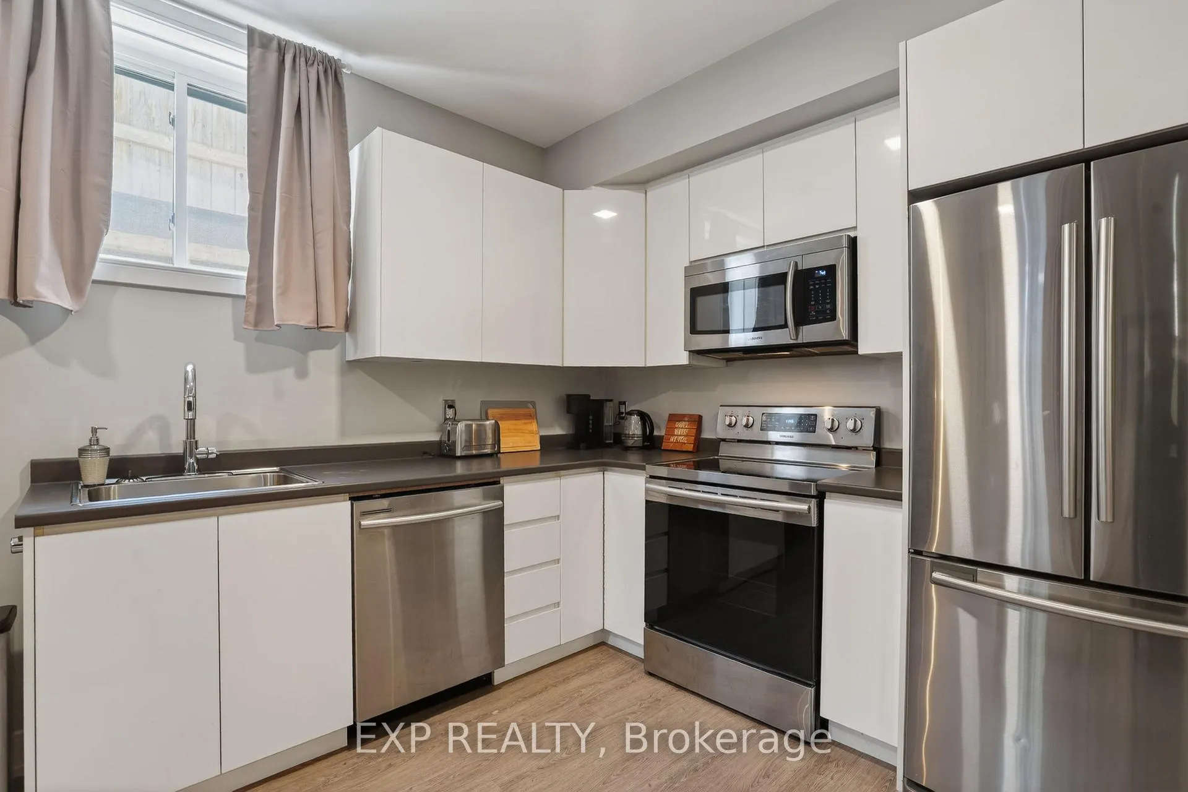
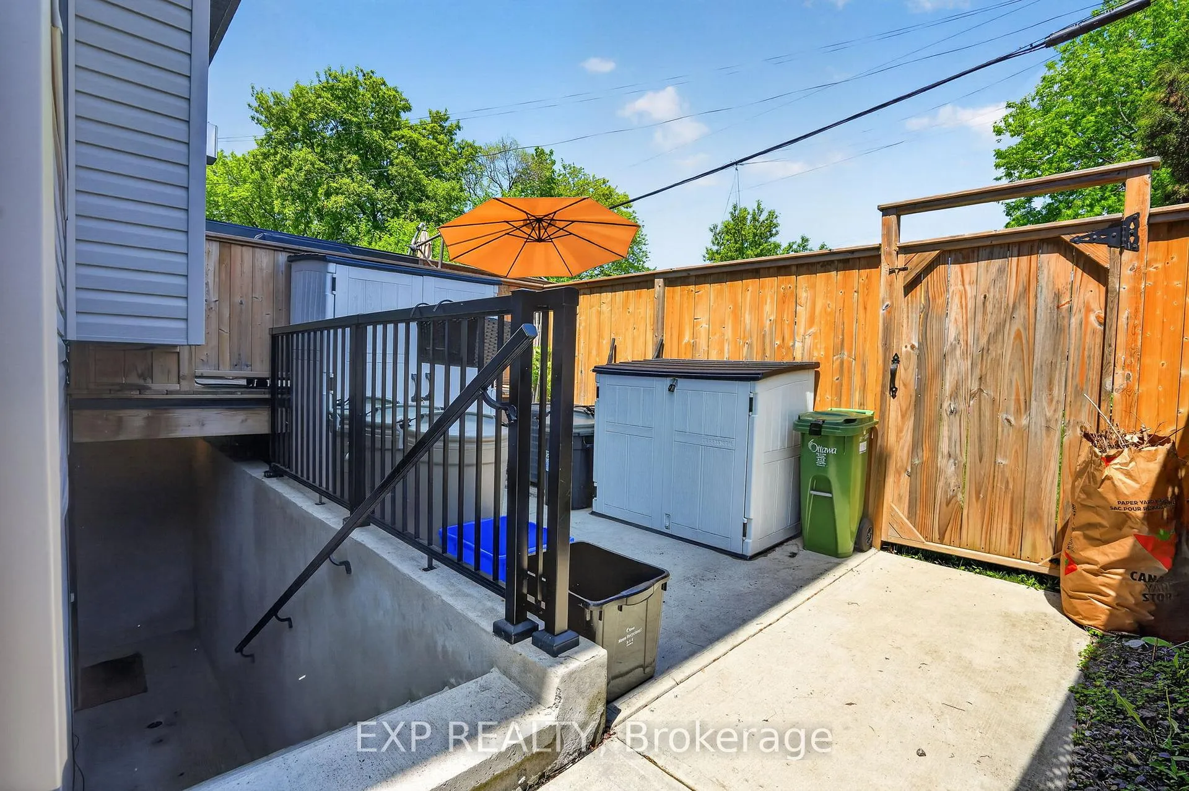
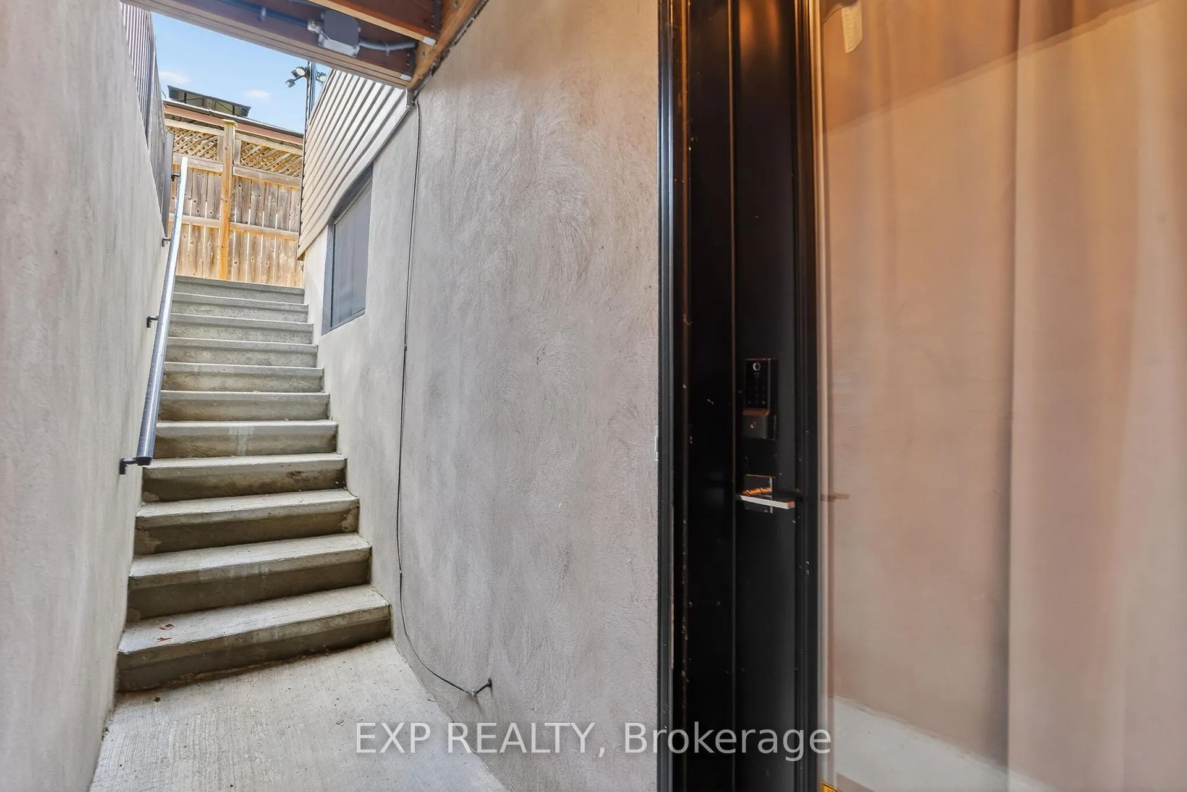
- Fully self-contained lower-level suite with private entrance.
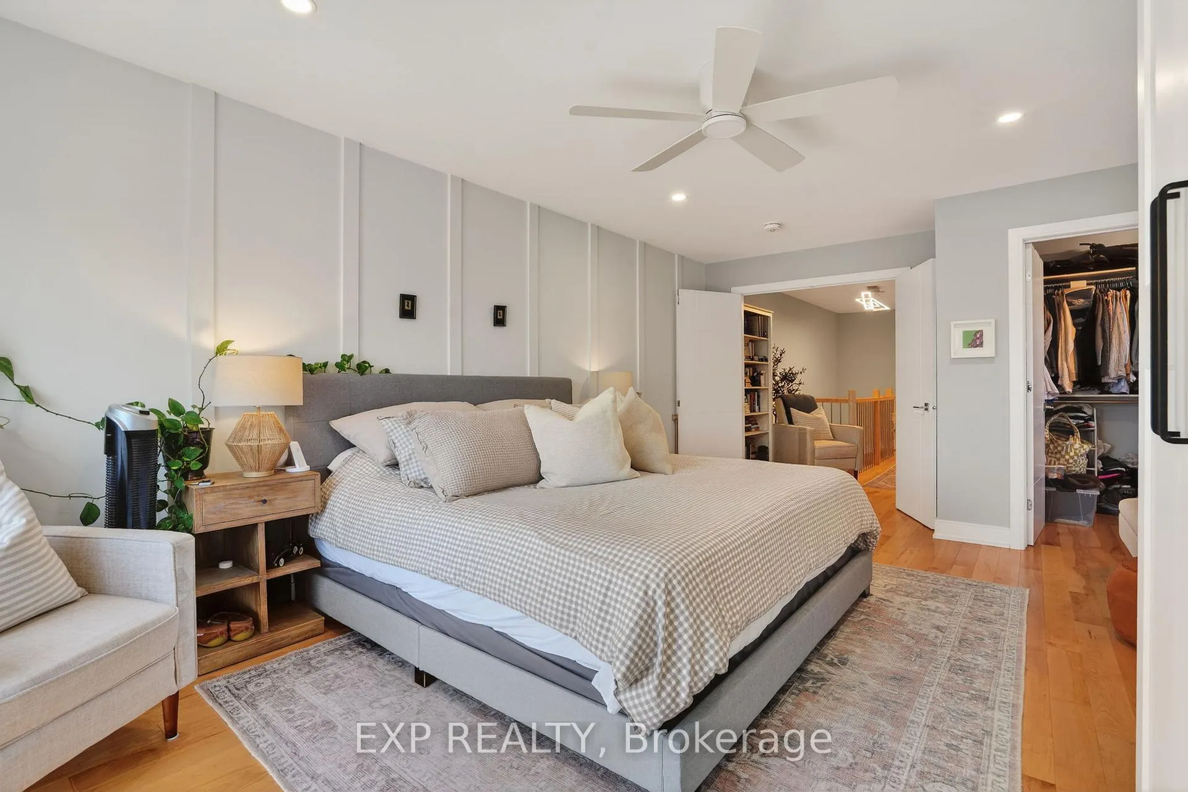
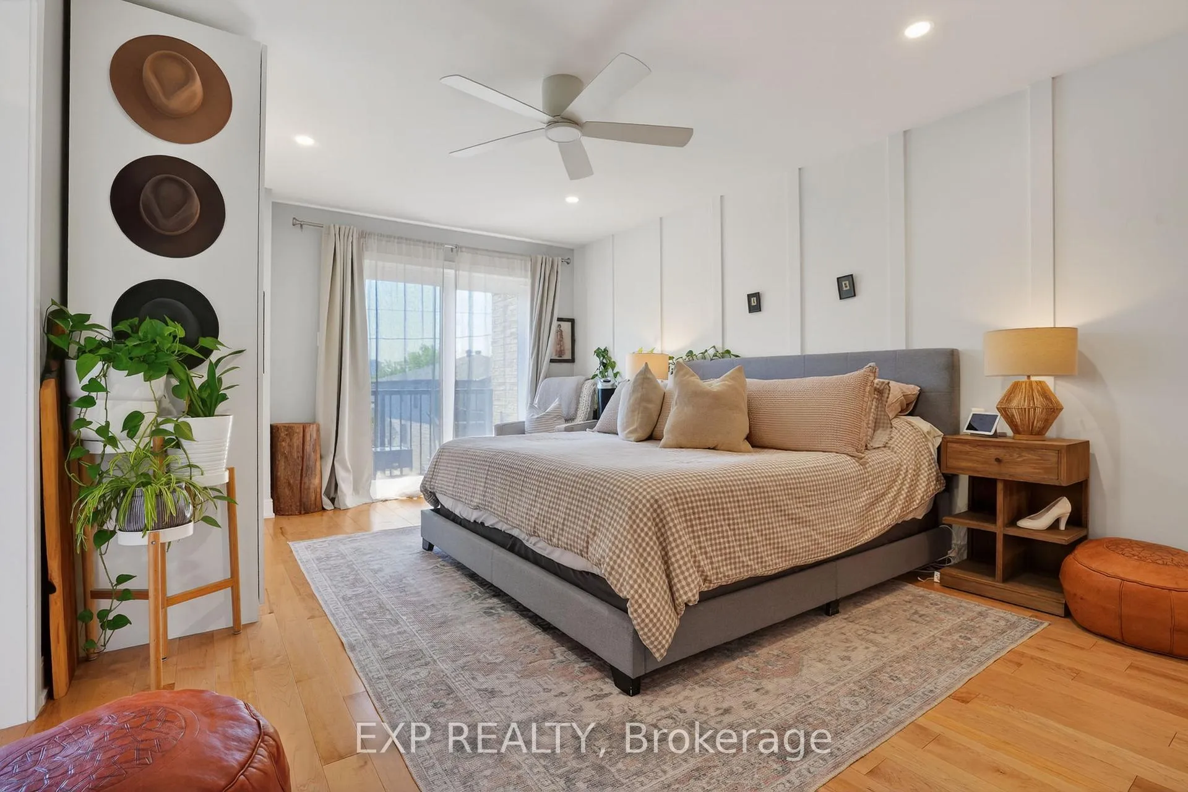
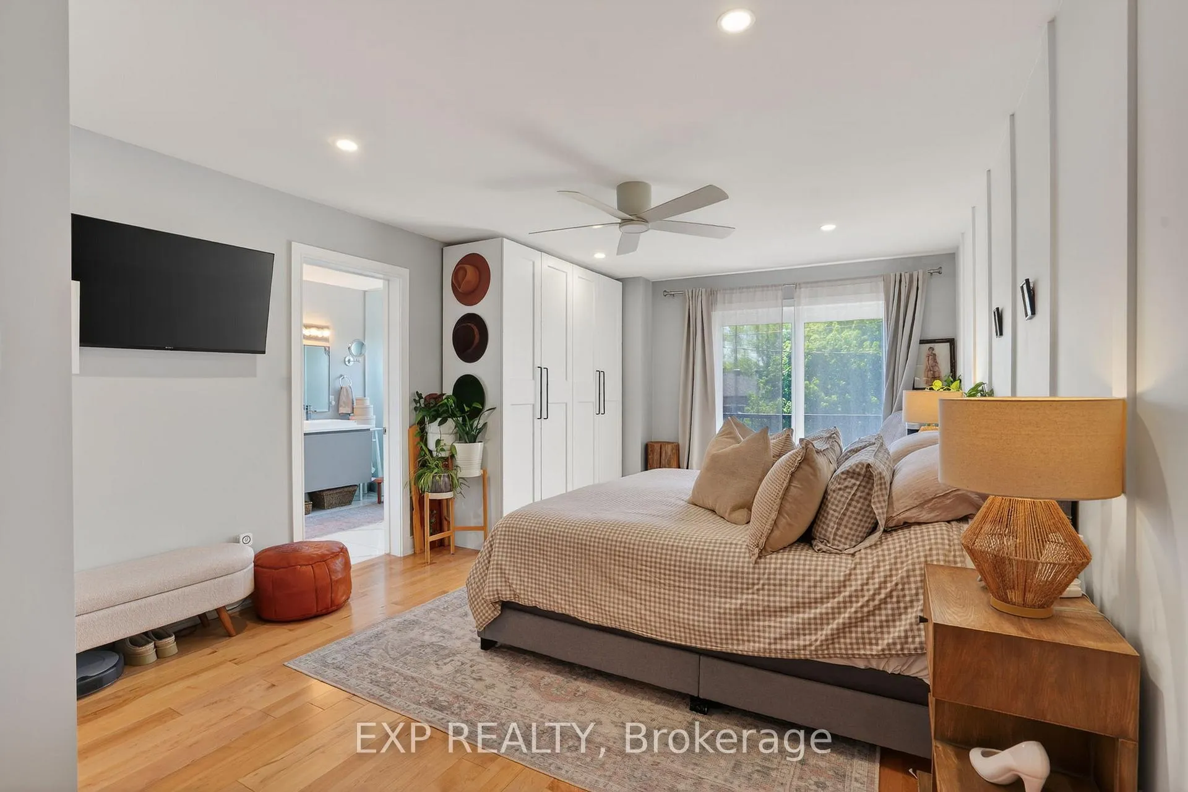
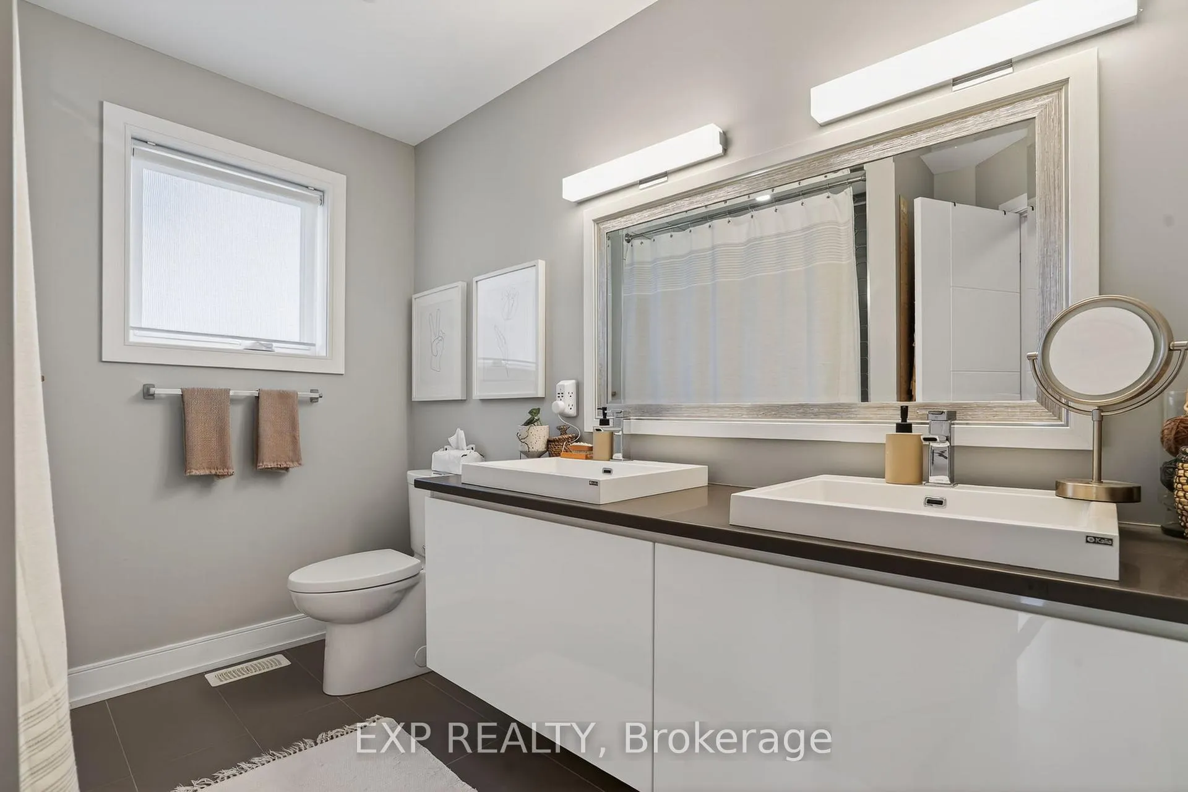
- Luxurious primary ensuite feels like a boutique hotel.
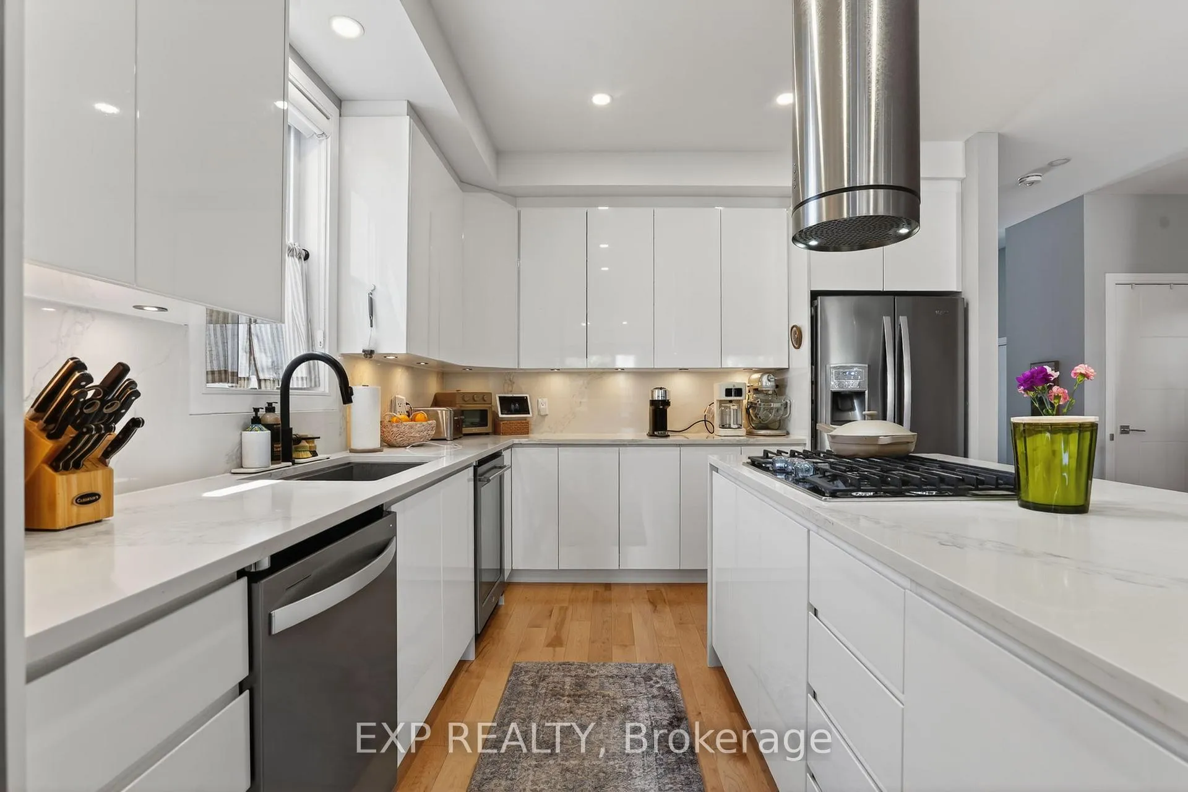
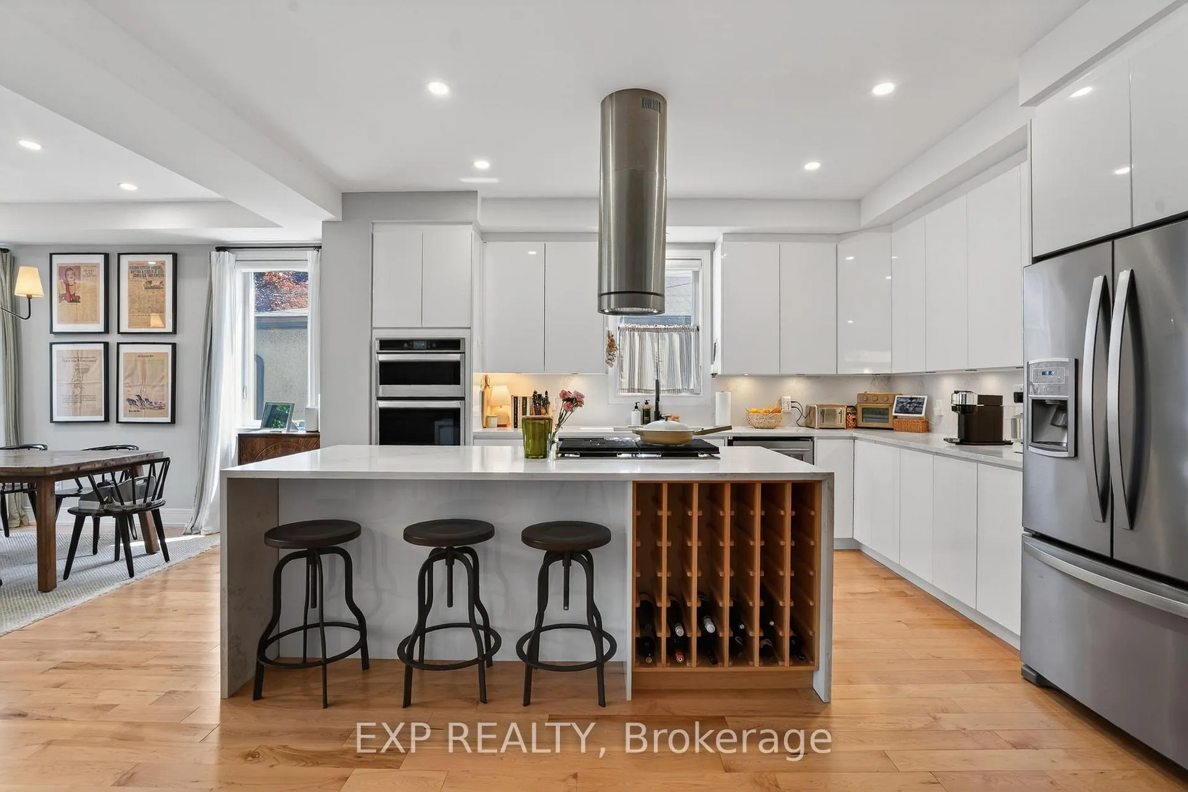
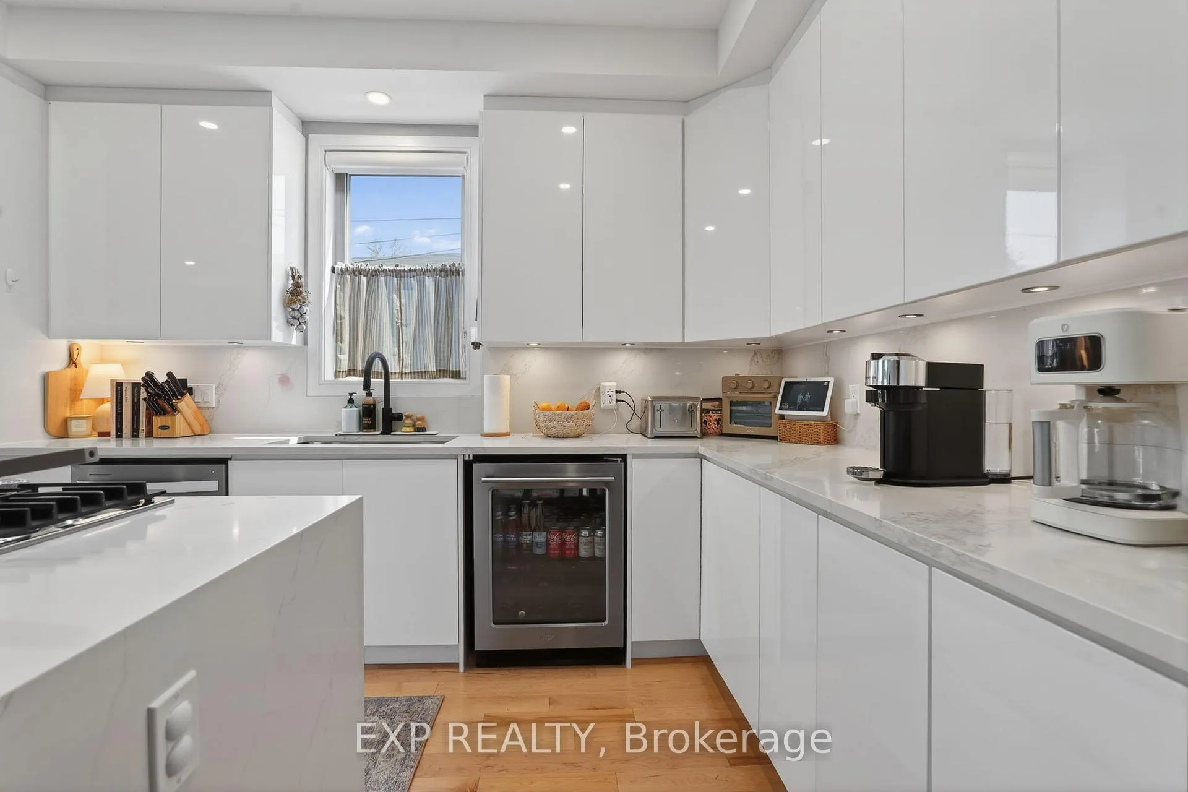
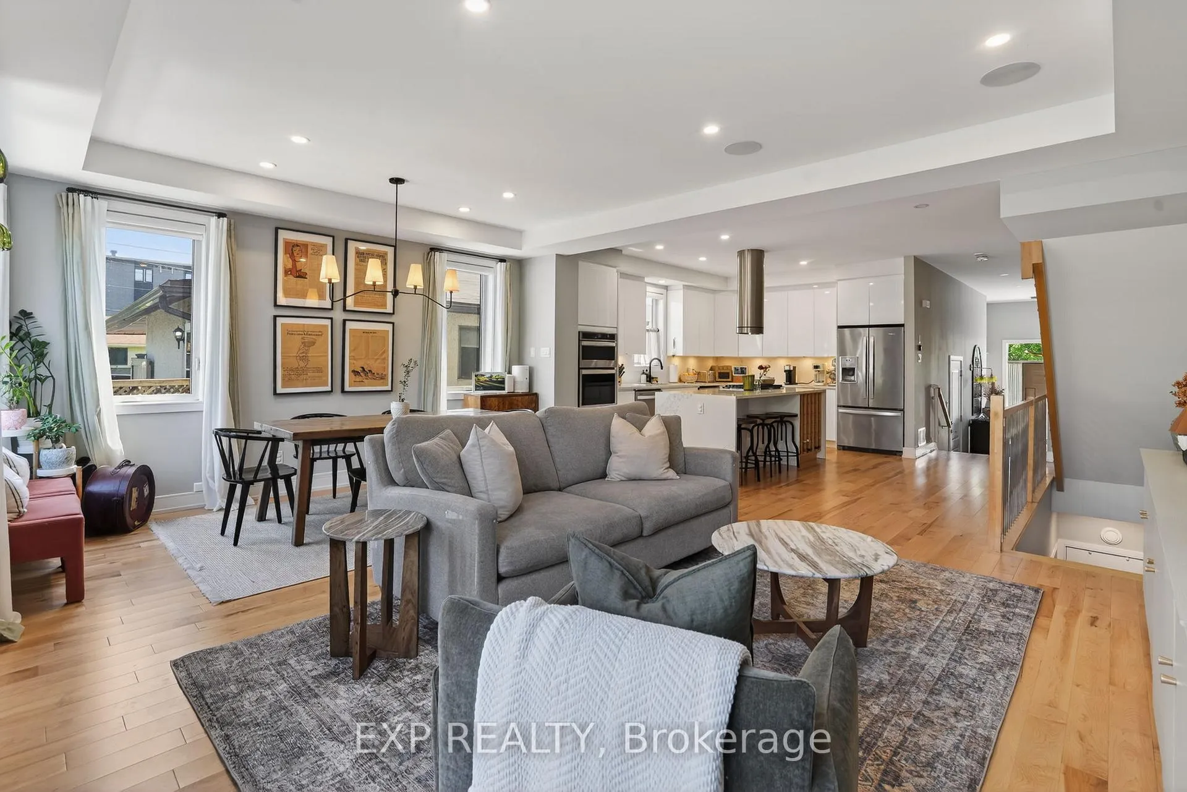
- Designer kitchen with quartz slab backsplash and waterfall island.
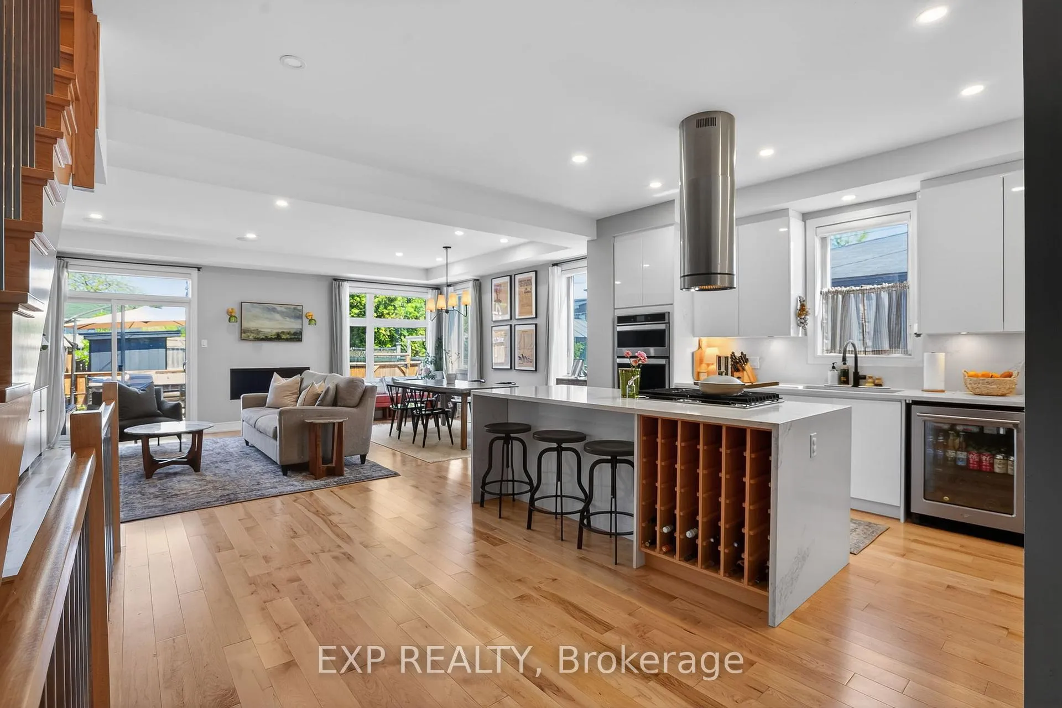
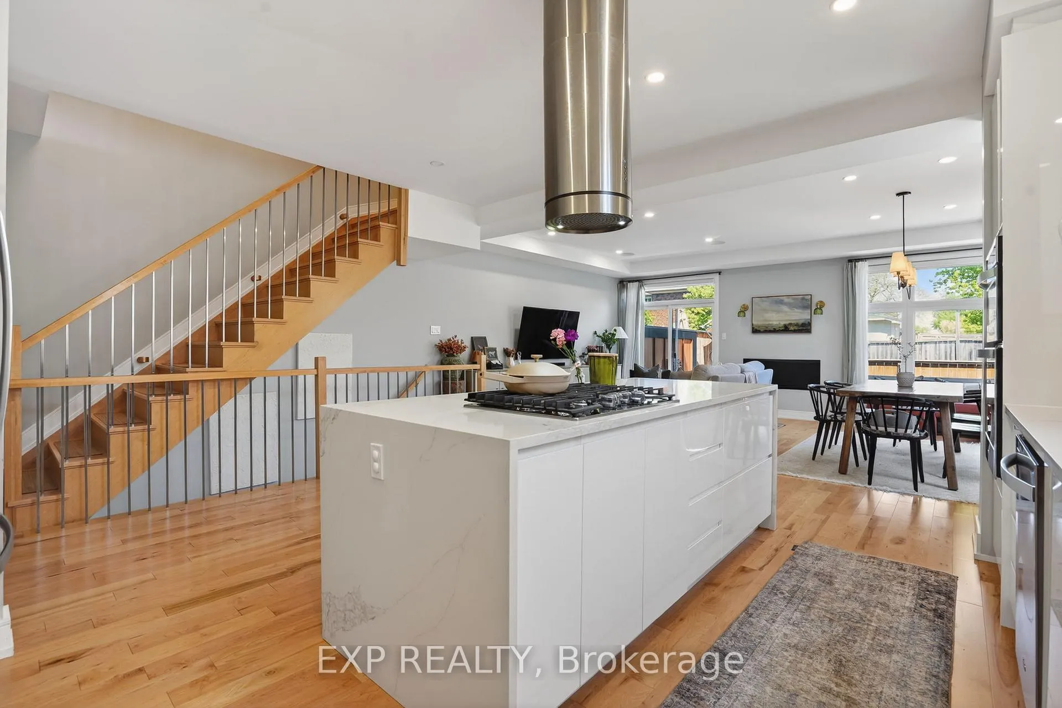
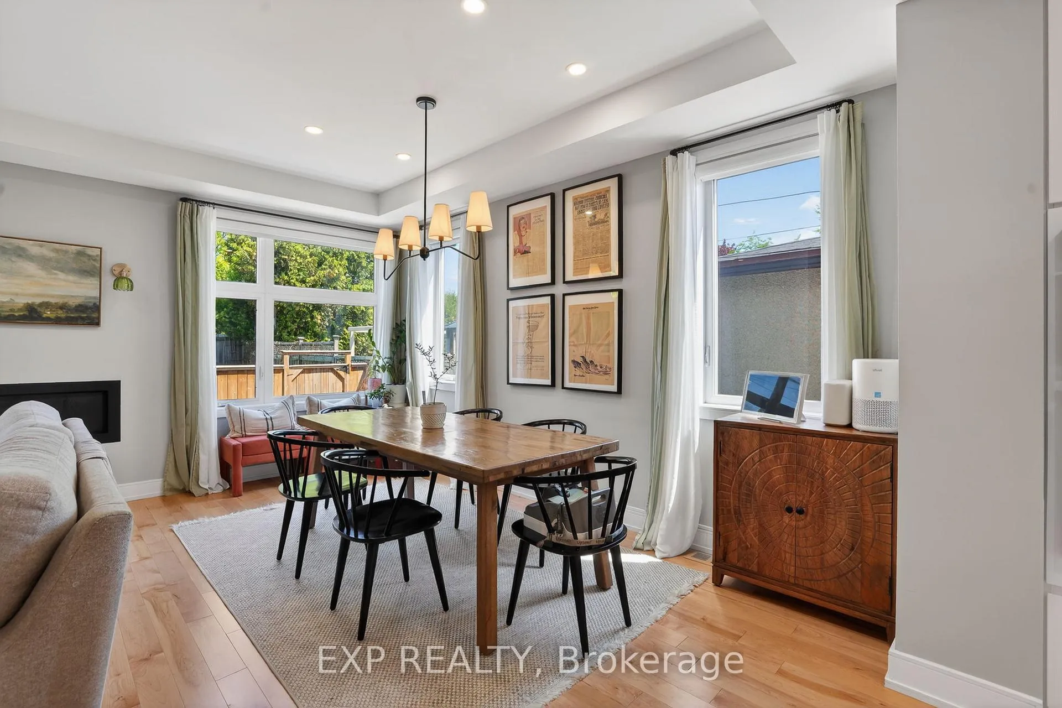
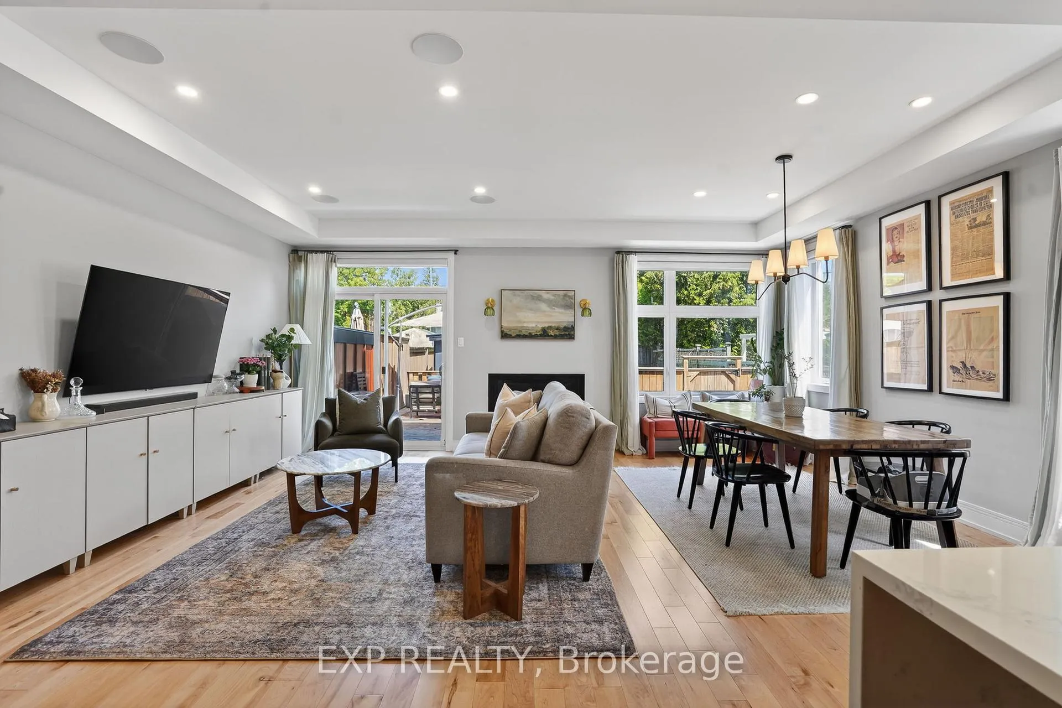
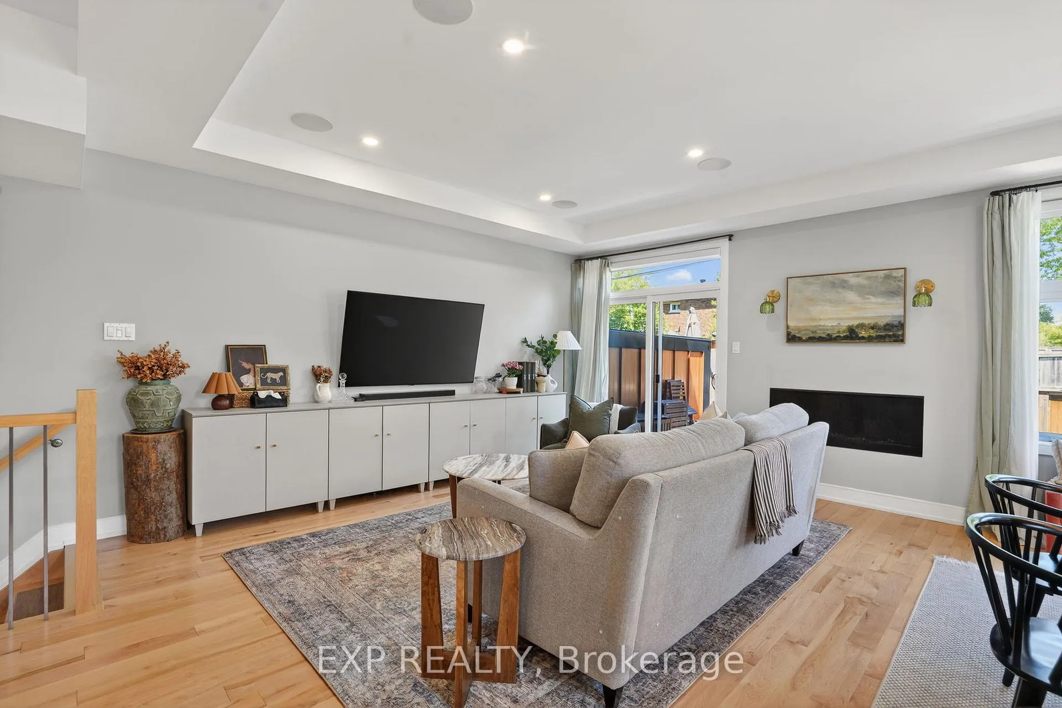
- Open-concept layout flooded with natural light.
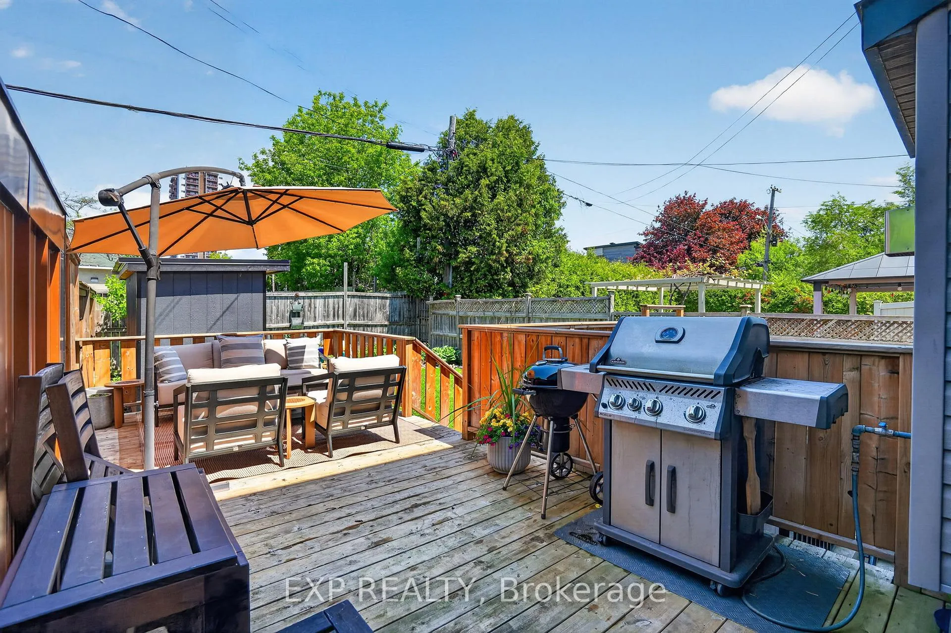
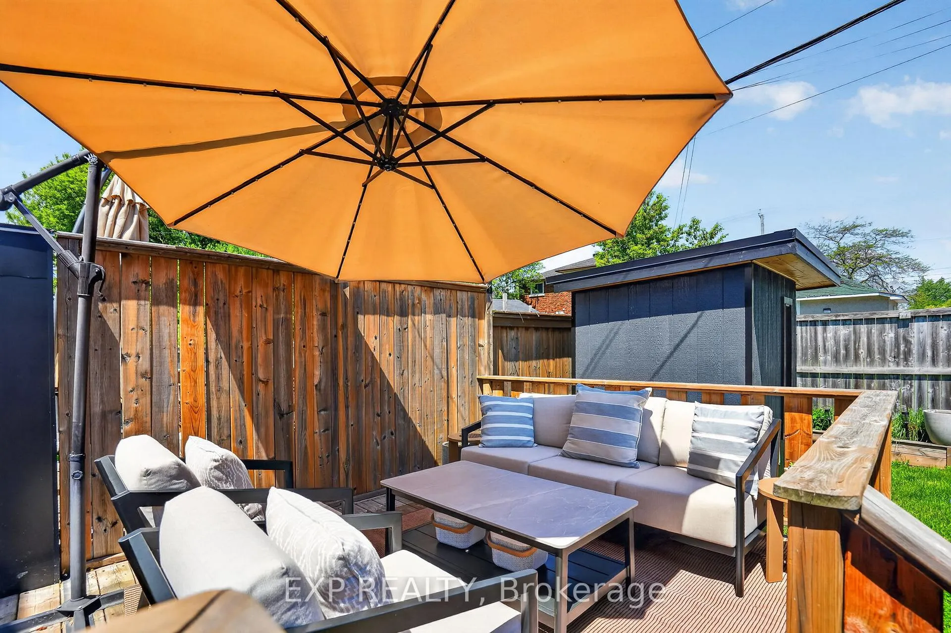
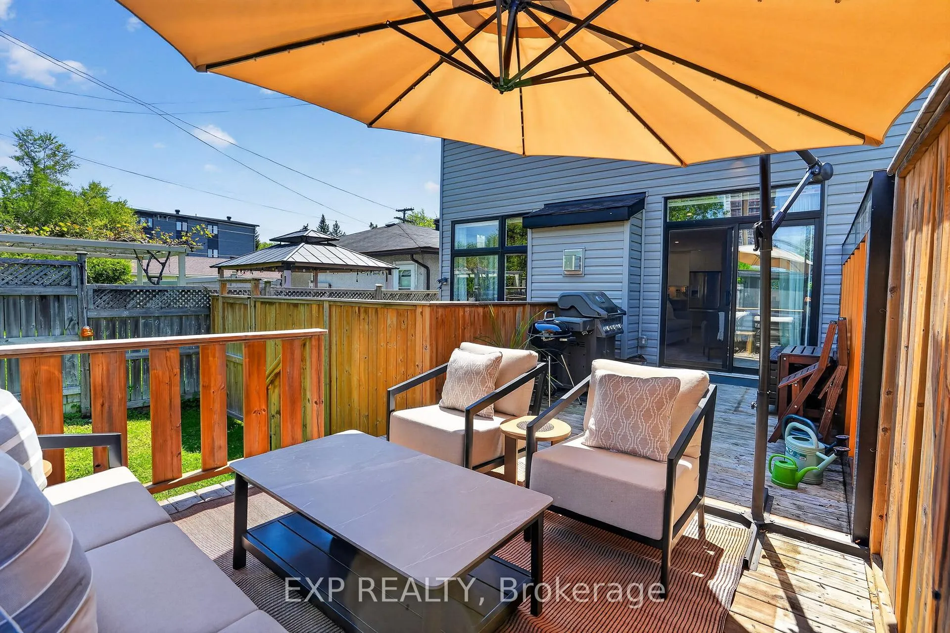
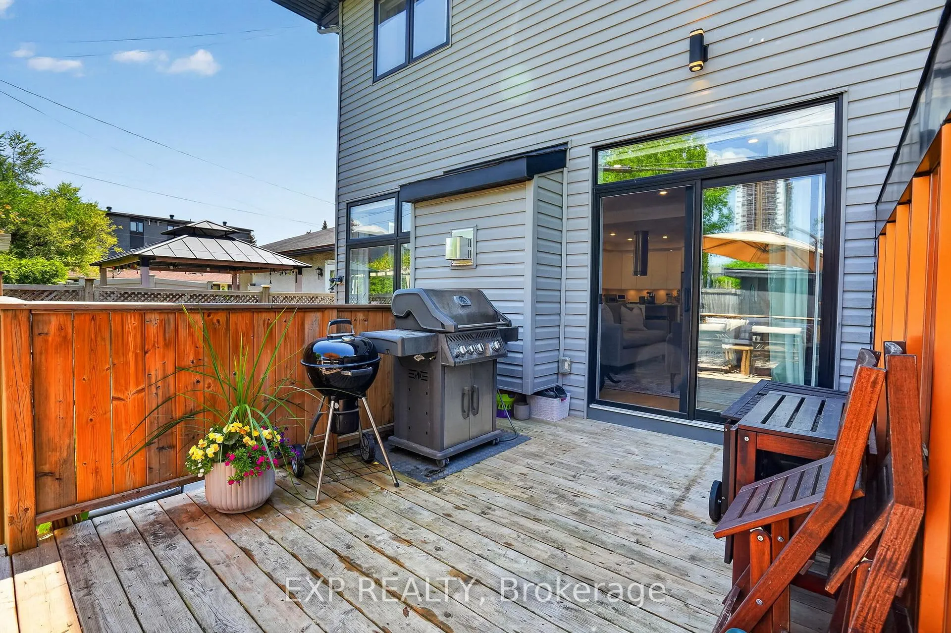
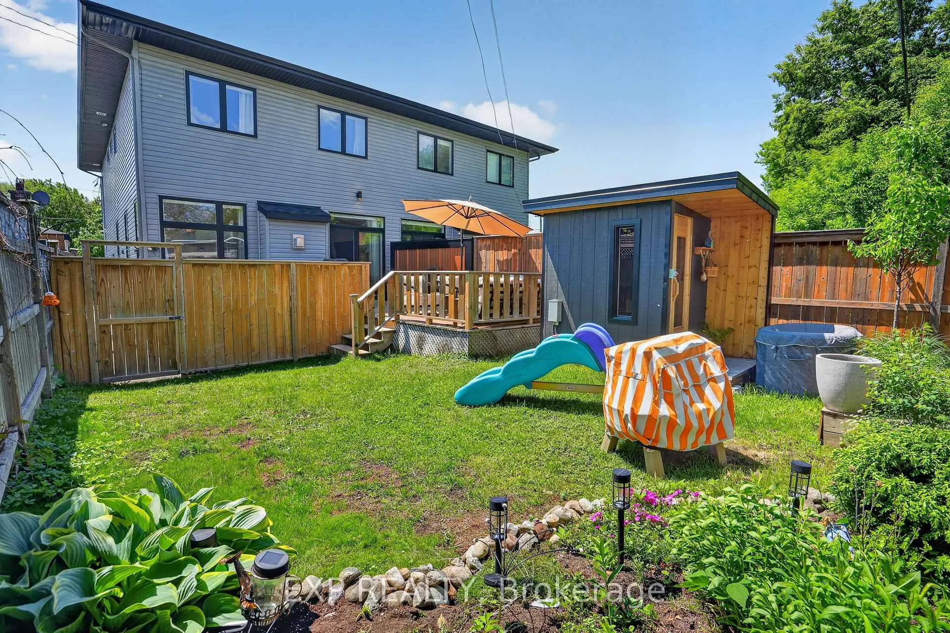
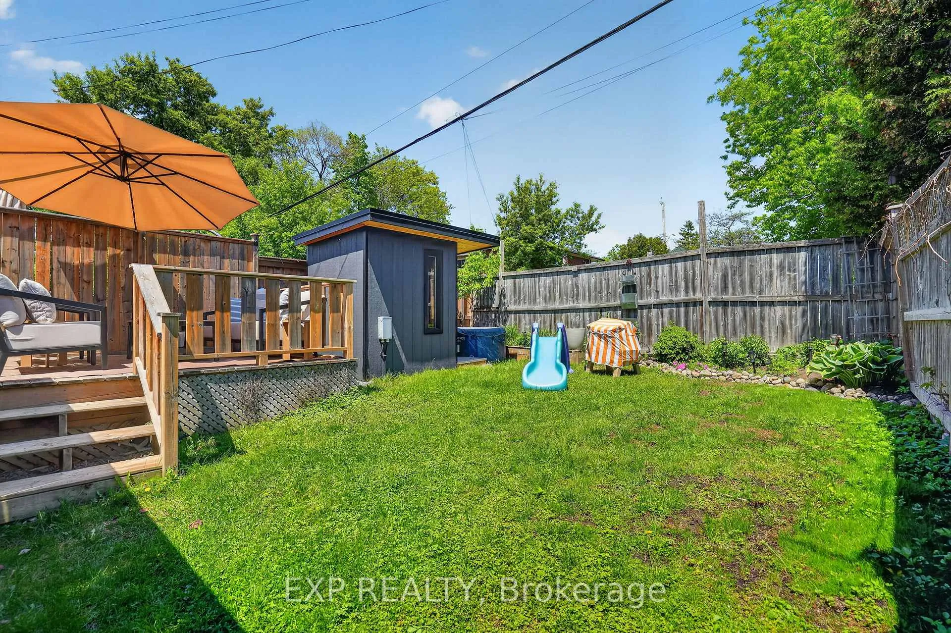
- Newly landscaped yards create a private outdoor retreat.
- Currently operating as a licensed Airbnb for income potential.
- Quick access to downtown and scenic bike paths.
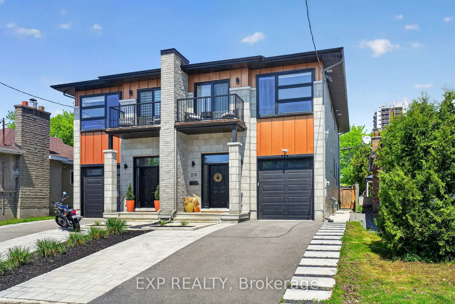
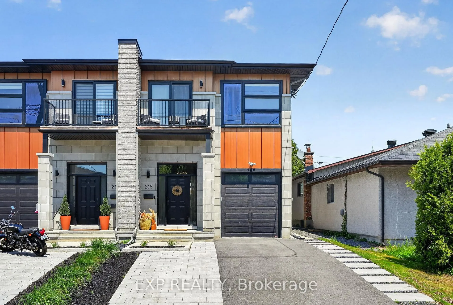
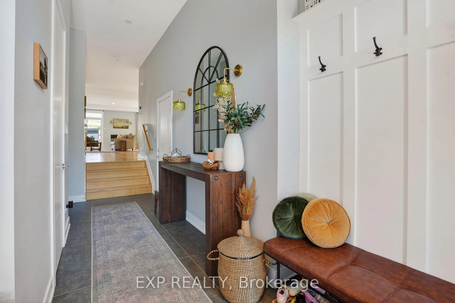
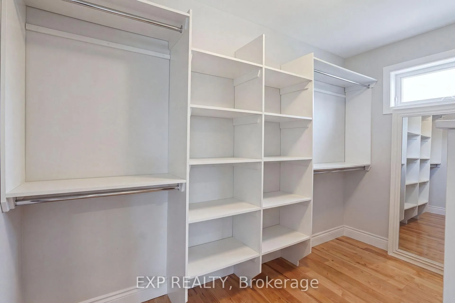
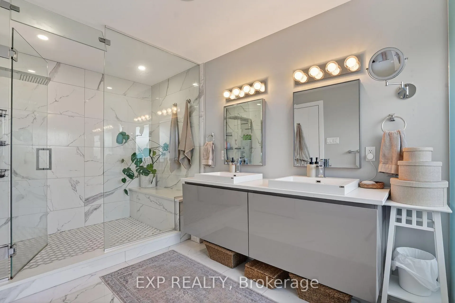
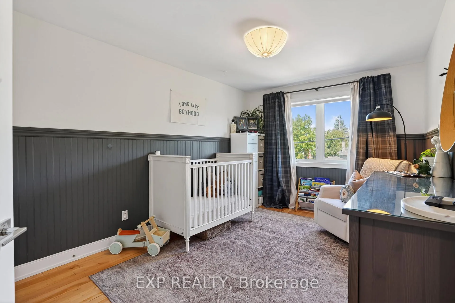
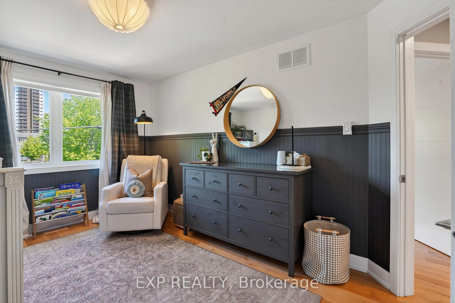
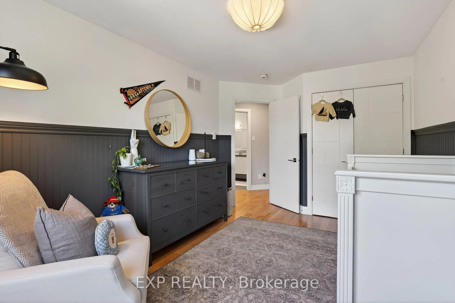
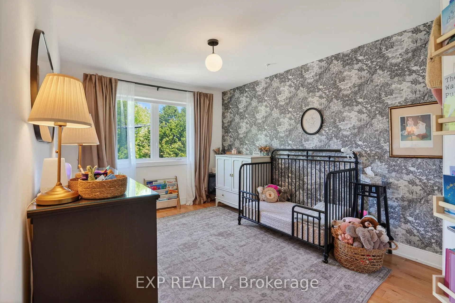
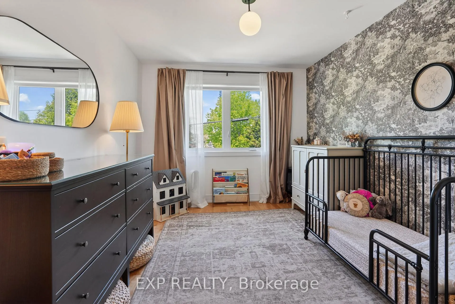
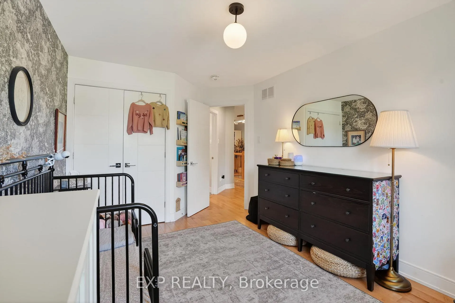
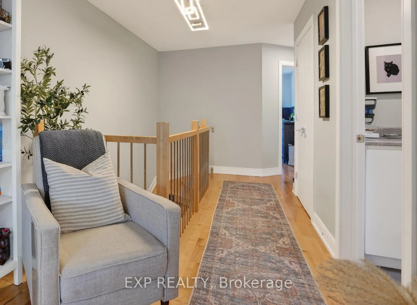
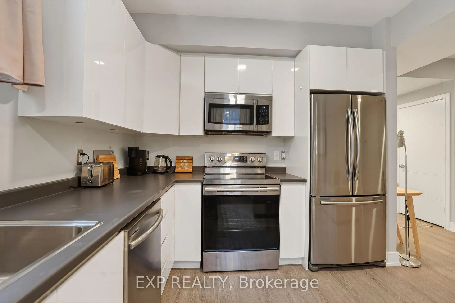
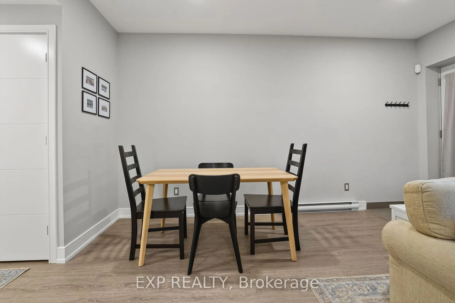
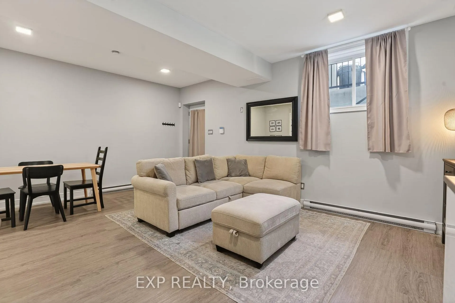
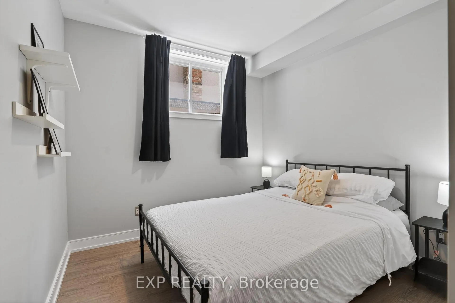
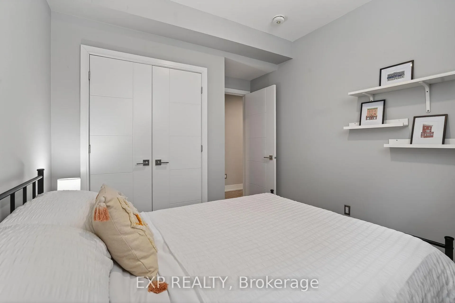
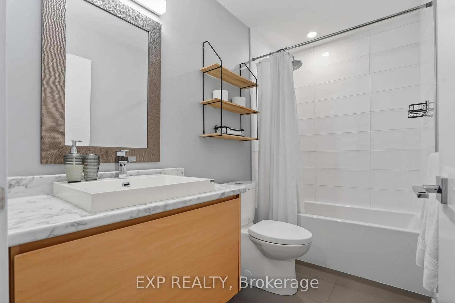
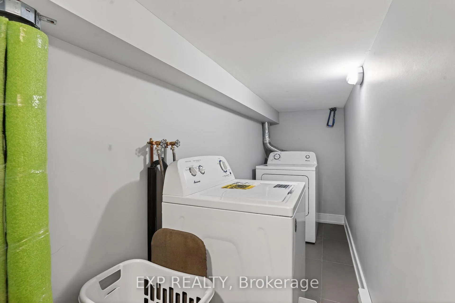
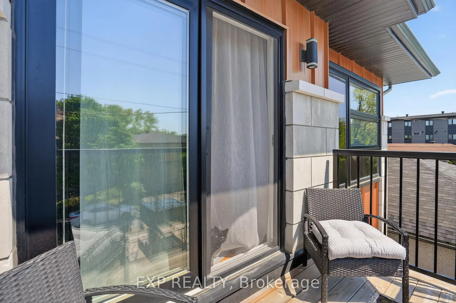
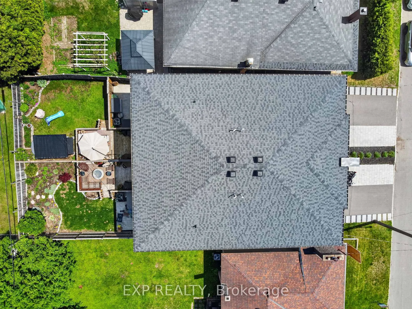
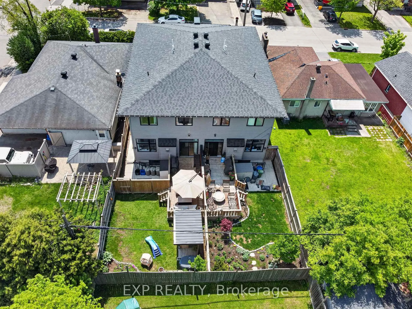
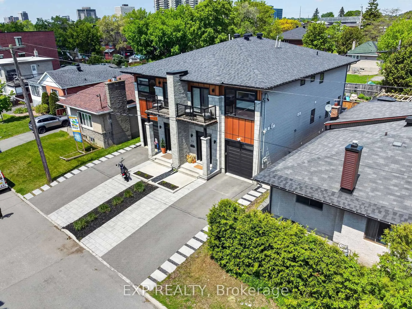
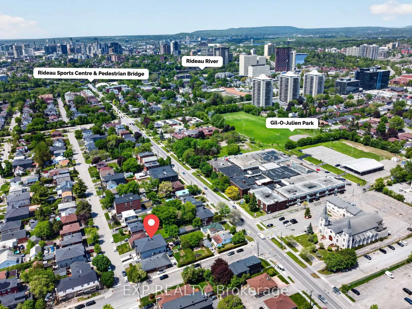
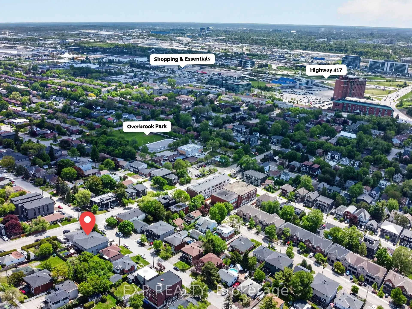
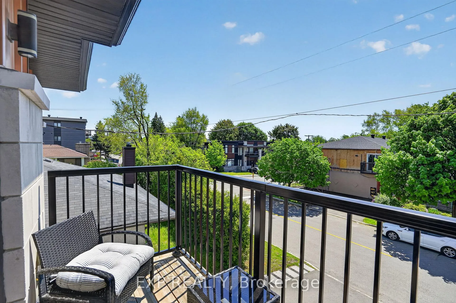
Welcome to 215 Columbus Avenue - an exceptional semi-detached duplex in one of Ottawa's most connected and desirable neighbourhoods just east of the river, offering the perfect blend of elevated design, lifestyle, and income potential. Thoughtfully designed and beautifully maintained, this stunning home is flooded with natural light and showcases quality finishes throughout, including hardwood flooring on the main and second levels, a beautiful designer kitchen featuring a full-height quartz slab backsplash, matching countertops with a waterfall island and integrated bar fridge, perfect for entertaining. The luxurious primary ensuite feels straight out of a boutique hotel, and every space has been carefully curated to feel warm, modern, and effortlessly functional. The main living area offers an inviting open-concept layout ideal for both everyday family life and entertaining, while the newly landscaped front and rear yards ($25,000 improvement) create a private outdoor retreat complete with a shaded back deck perfect for summer evenings. What truly sets this property apart is the fully self-contained lower-level suite with private side entrance - a spacious one-bedroom, one-bathroom unit complete with its own full kitchen, full-sized appliances, private laundry, full-height ceilings, and established short-term rental licensing. Currently operating as a licensed Airbnb, this suite offers incredible flexibility for investors, multigenerational living, mortgage support, or long-term rental income. Located just steps from the Rideau River, scenic bike paths, and the Rideau Sports Centre tennis club, this home combines urban convenience with outdoor lifestyle. Enjoy quick access to downtown Ottawa, the Ottawa Hospital General Campus, Trainyards shopping district, Highway 417, and the Donald Street Pedestrian Bridge connecting you seamlessly to nearby neighbourhoods and trails. A rare opportunity to own a stylish, income-generating property in a prime Ottawa location.
Key Facts & Features
Property Costs
- Annual Property Tax Amount
- $7,060
- Land Transfer Tax Fee
- $19,255
- Basement Type
- Apartment, Full, Finished
Interior Features
- Interior Extras
- Guest Accommodations, In-Law Suite
- Fireplace/Stove
- No
- Elevator
- No
Exterior Features
- Exterior Extras
- Deck, Porch
- Pool
- None
- Property Features
- Library, School, Public Transit, Park, Place Of Worship, Hospital
Building
- Building Type
- Semi-Detached
- Building Style
- 2-Storey
- Approx Age
- 6-15
Construction
- Exterior Finish
- Vinyl Siding, Stone
- Roof
- Asphalt Rolled
- Foundation Details
- Concrete
- Special Designation
- Unknown
Lot
- Lot Front
- 25.00 ft
- Lot Depth
- 115.94 ft
Inclusions
- Inclusions
- Appliances
Exclusions
- Exclusions
- Backyard sauna excluded from sale. See Realtor Remarks.
Parking & Garages
- Garage Type
- Attached
- Garage Spaces
- 1
- Parking Spaces
- 2
- Total Garage And Parking Spaces
- 3
Heating & Cooling
- Heat Source
- Gas
- Heat Type
- Forced Air
- Air Conditioning
- Central Air
- Water
- Municipal
- Sewers
- Sewer
- Natural Gas
- Yes
- Hydro
- Yes
- Cable
- Available
- Telephone
- Available
- Bedrooms
- 3 + 1
- Washrooms
- 4
- Kitchens
- 2
Room sizes
- Living Room—Main level
- Kitchen—Main level, 2 Pc Bath
- Bathroom—Main level
- Primary Bedroom—Second level
- Bathroom—Second level, 4 Pc Ensuite
- Bedroom—Second level
- Bedroom—Second level
- Bathroom—Second level, 4 Pc Bath
- Laundry—Second level
- Living Room—Basement level
- Bedroom—Basement level
Washrooms
- 2-piece, Main
- 4-piece, Second
- 4-piece, Basement
- Municipality
- Ottawa
- Neighbourhood
- Overbrook/Castle Heights
- Main cross streets
- Quill St/ Vera St
- Directions
- Queen Mary Street, left onto Quill St, left onto Columbus Avenue.
- MLS® number
- X13241764
- Data source
- Toronto Regional Real Estate Board
- Listed on
- 2026-06-04
- Updated on
- 2026-06-09
- Days on market
- 133 days
- Possession type
- Other
- Co-op commission
- 2%+hst
- Seller
- Listed by
- eXp Realty
Home Market Value
Current home valuation for 215 Columbus Avenue, Ottawa, Overbrook/Castle Heights, Ottawa, ON. Listed for $1,139,000
HOMEH Estimate
$1,077,203
Estimated Sales Range
$850,990 - $1,303,416
HOMEH Estimate for 215 Columbus Avenue, Ottawa, Overbrook/Castle Heights
Calculated with a real agent's CMA method — 45+ years of experience, codified. Not an AI guess.
For the owner
Is this your home? Track its value.
Get this home's HOMEH Estimate by email once a month, with how many homes are for sale around you.
Mortgage Payment Calculator
Compare up to 4 down payment scenarios
5% on first $500K + 10% on $639,000 over $500K
$88,900
| Scenario 1 | Scenario 2 | Scenario 3 | Scenario 4 | |
|---|---|---|---|---|
−Down payment | % $ | % $ | % $ | % $ |
+CMHC insurance | $41,961 | $31,778 | $27,108 | $0 |
=Total mortgage | $1,090,980 | $1,056,878 | $995,258 | $911,200 |
Amortization | ||||
Mortgage rate | % | % | % | % |
| Payment frequency | ||||
=Mortgage payment | $5,327monthly | $5,160monthly | $4,859monthly | $4,449monthly |
Land Transfer Tax
$19,255
$19,255
Around this home
No schools found nearby
Data provided by OpenStreetMap & Fraser Institute School Rankings
Ask HOMEH
New!Hi there!
👋Text or call (416) 301-9001
Recommended for you
Based on homes you've looked at.
No recommended properties found.
Nearby similar homes
No nearby properties found.
More real estate resources
Other homes nearby
Explore this area
Nearby neighbourhoods
- 3503 - Castle Heights homes for sale
- 3402 - Vanier homes for sale
- 4408 - Ottawa East homes for sale
- 3504 - Castle Heights/Rideau High homes for sale
- 2201 - Cyrville homes for sale
- 4104 - Ottawa Centre/Golden Triangle homes for sale
- 2203 - Cyrville Rd./Industrial Park homes for sale
- 4406 - Ottawa East homes for sale
No nearby listings available.