
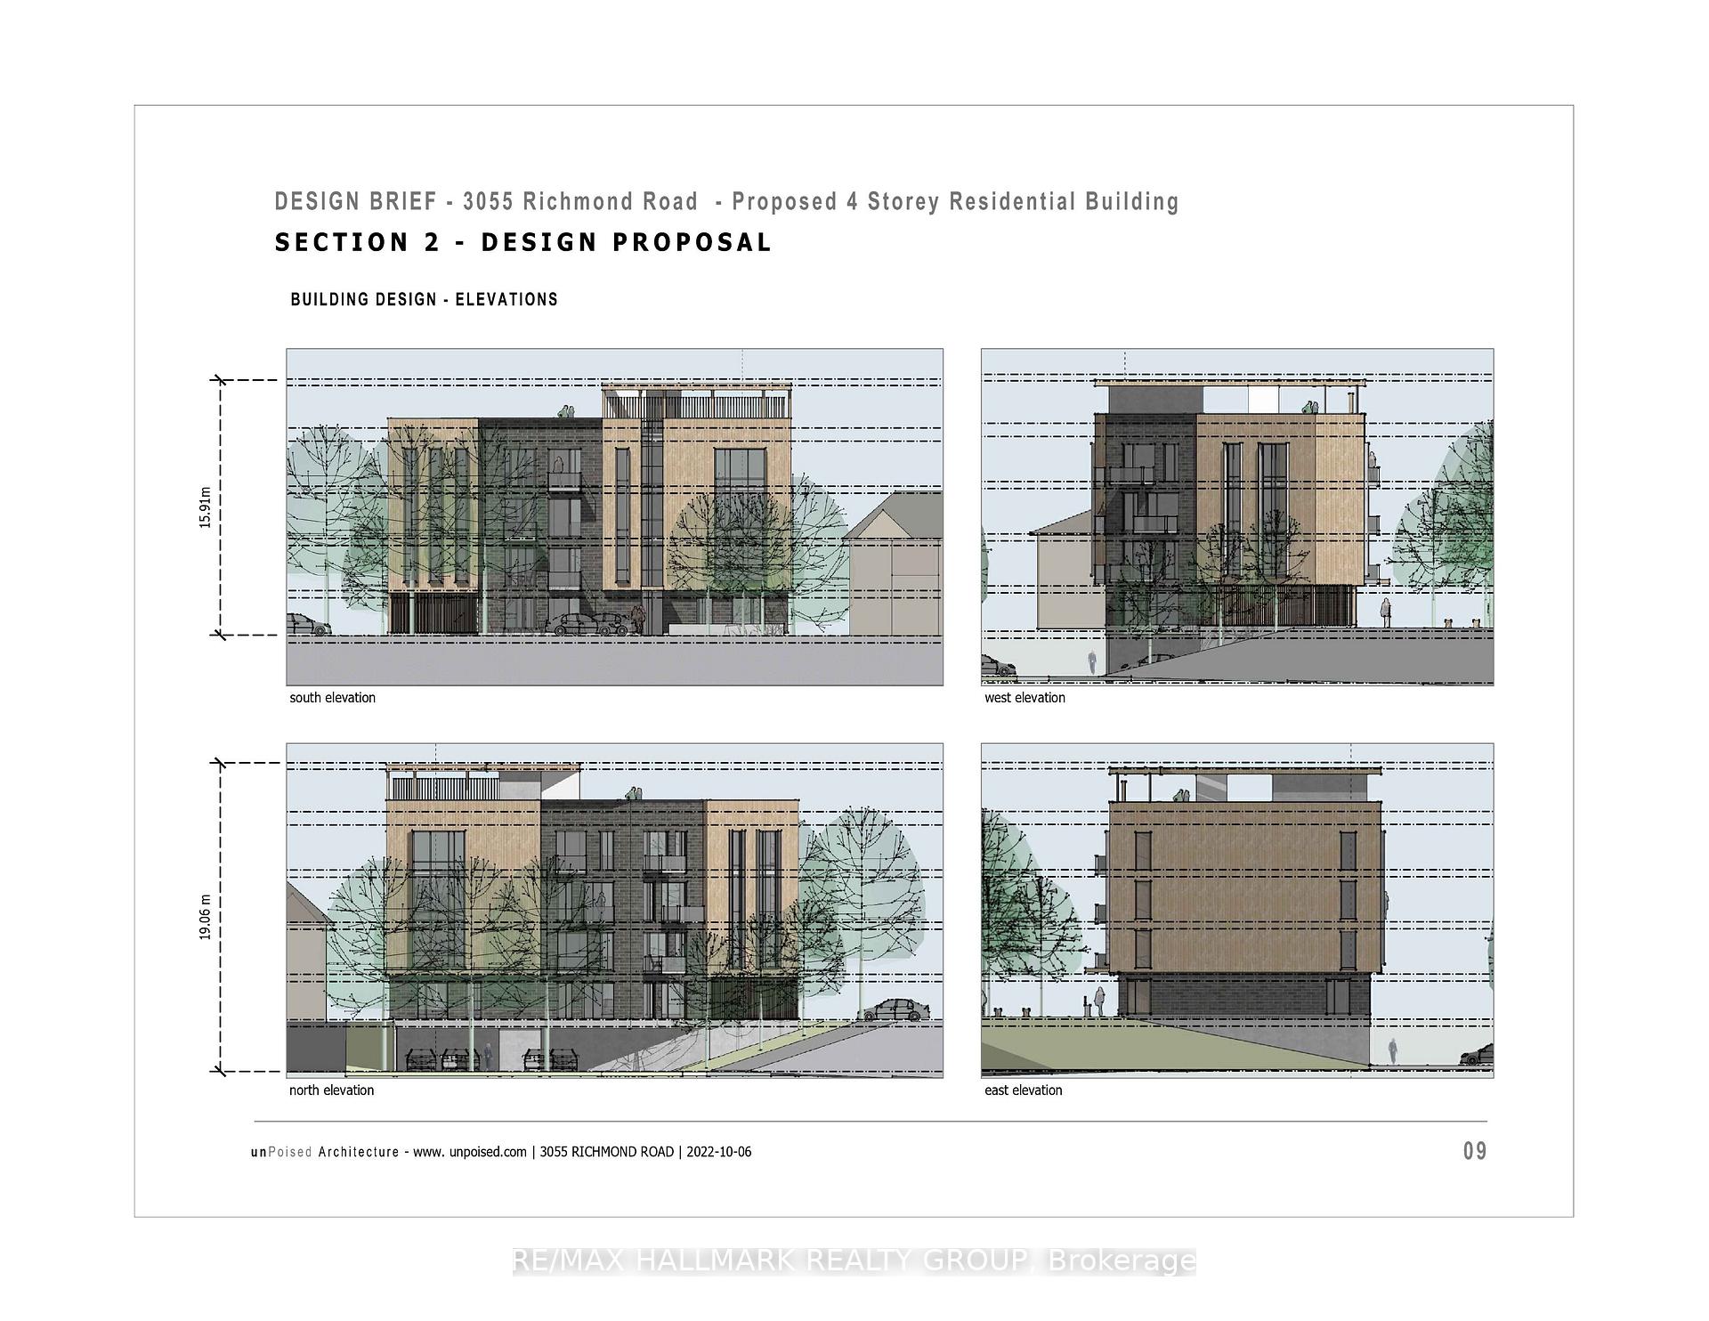
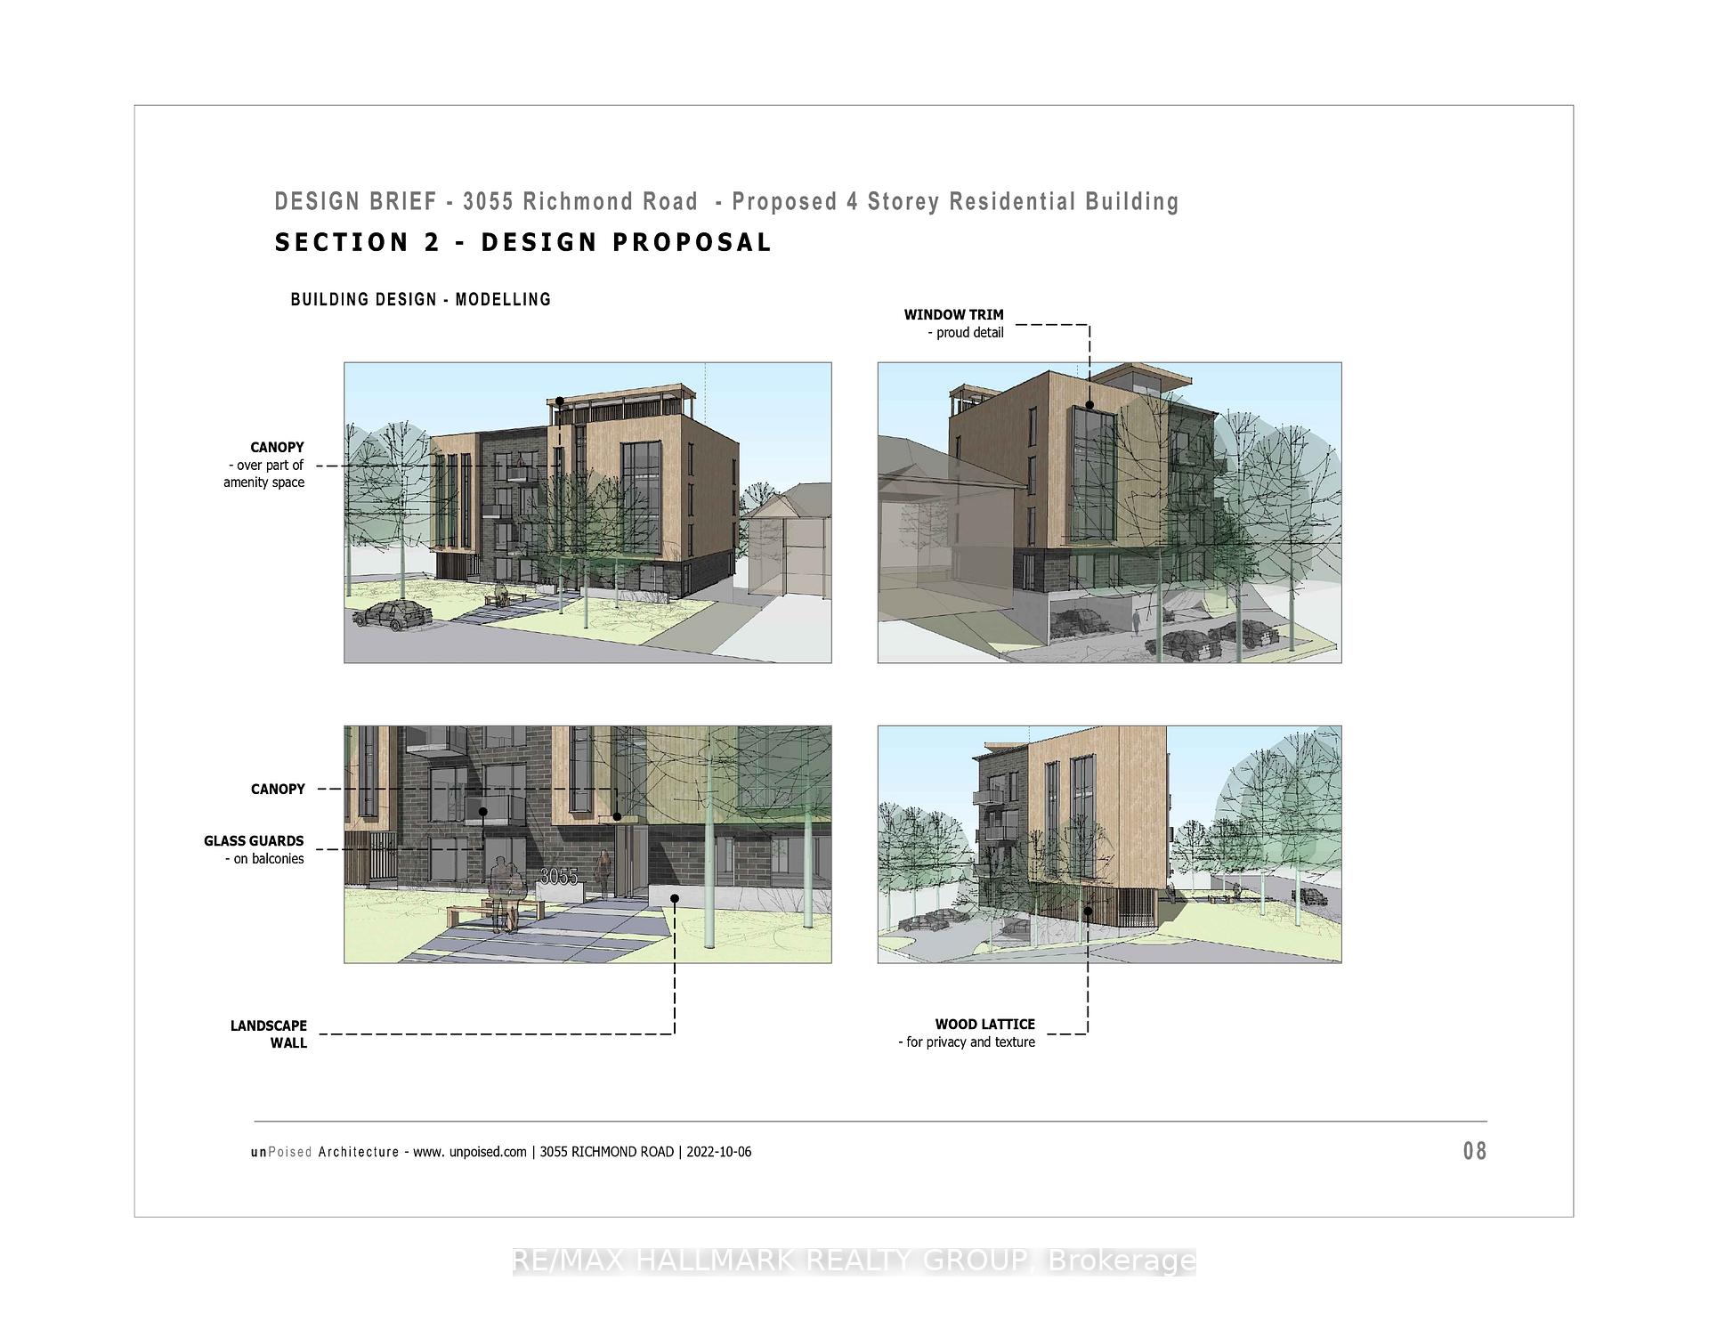
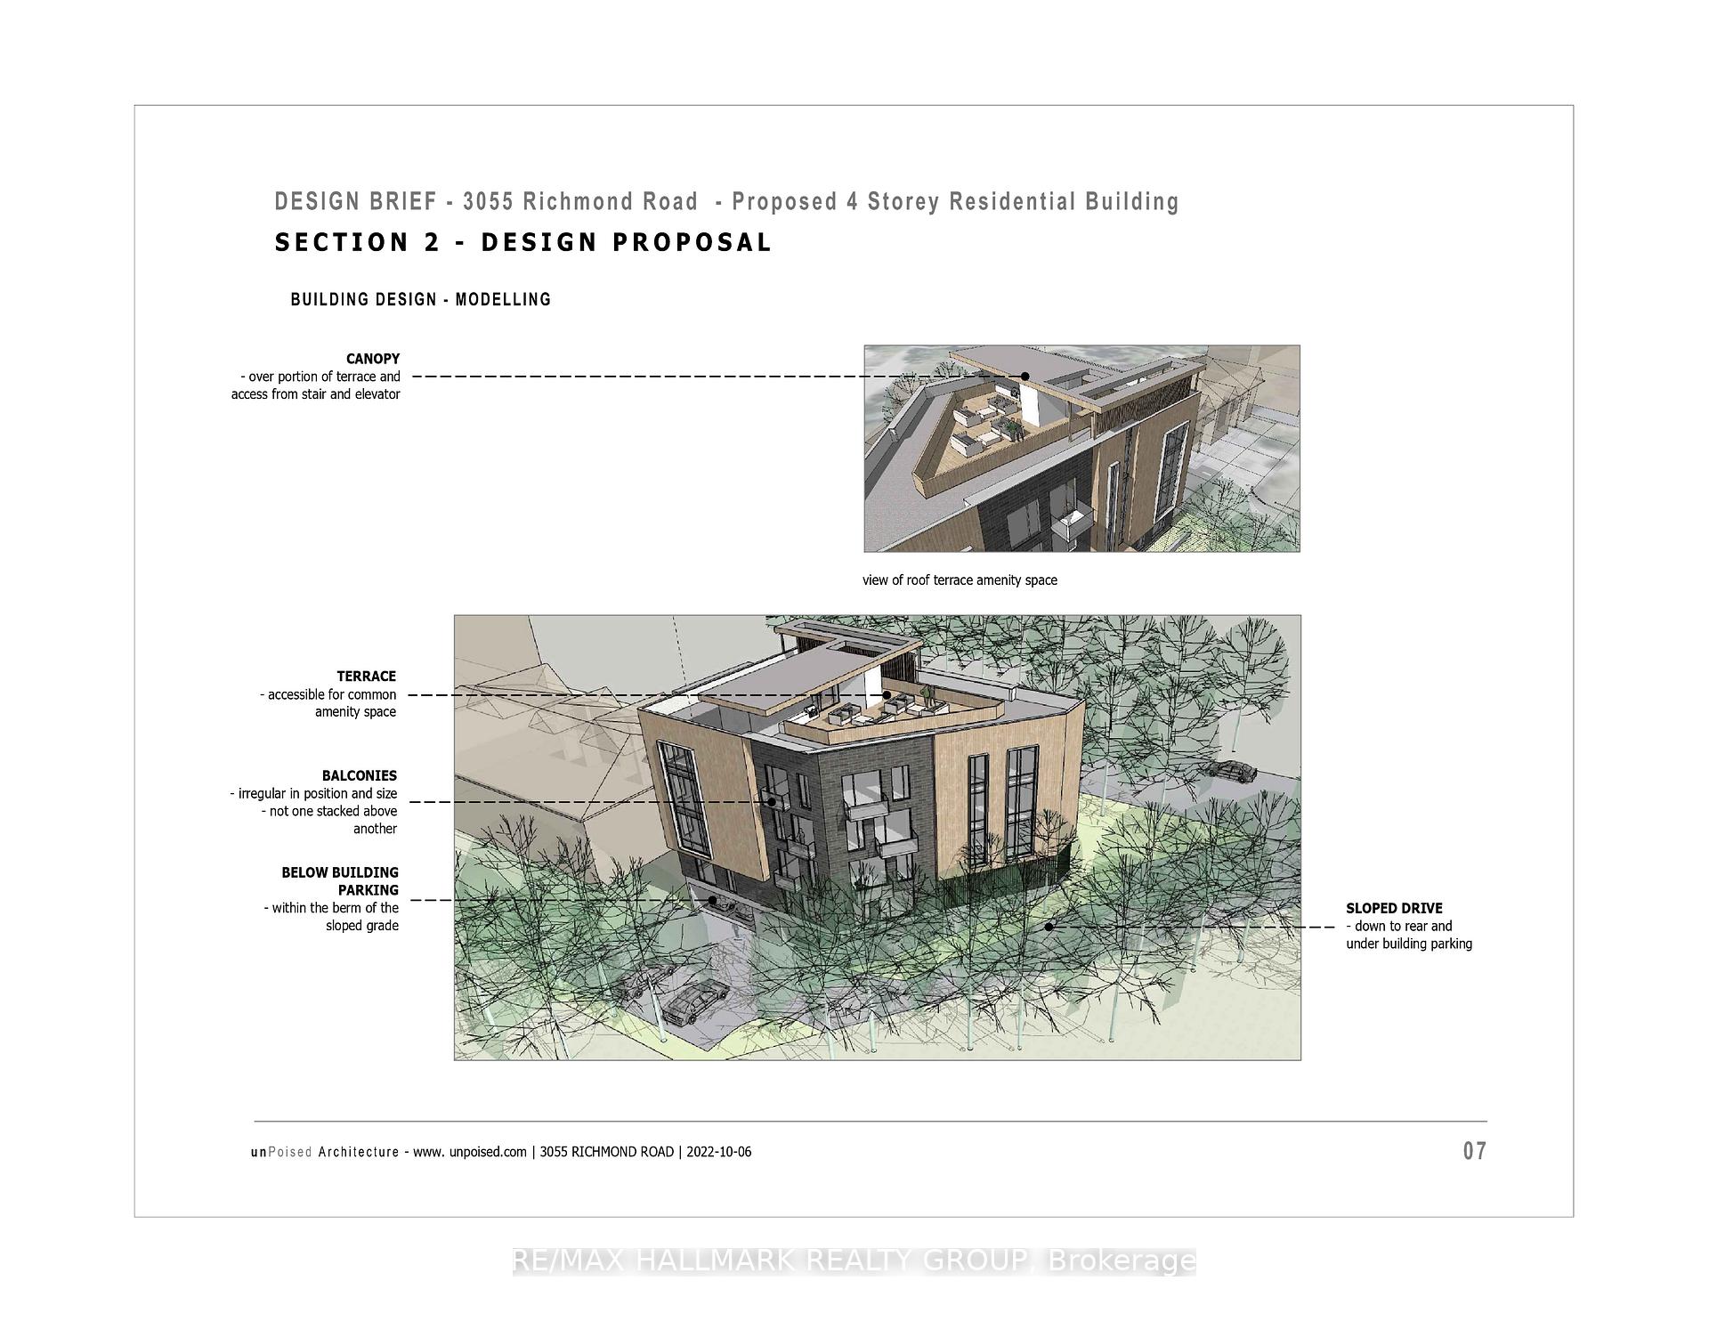
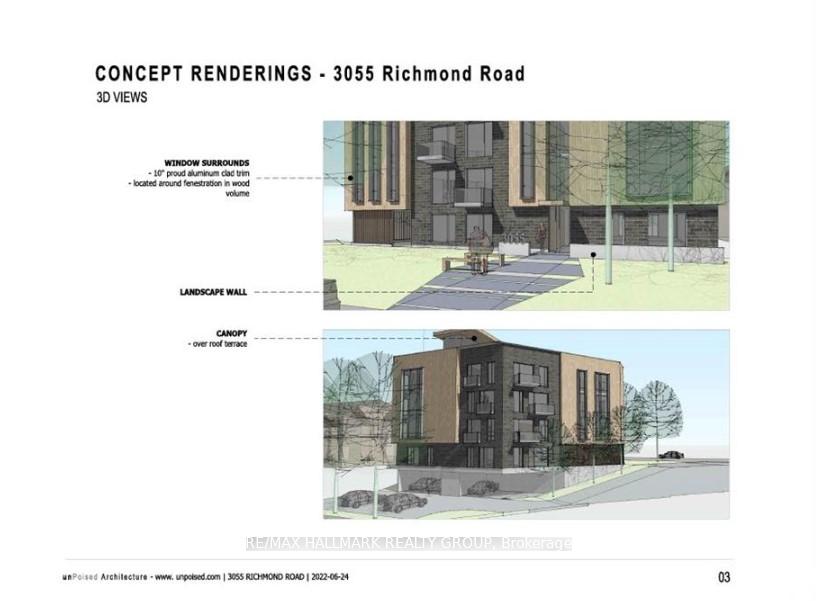
3055 Richmond Road
Ottawa (Britannia Heights), ON K2B 6S6
- —Bedrooms
- —Bathrooms
- —Garage
- —Sq Ft
- $4,869Tax
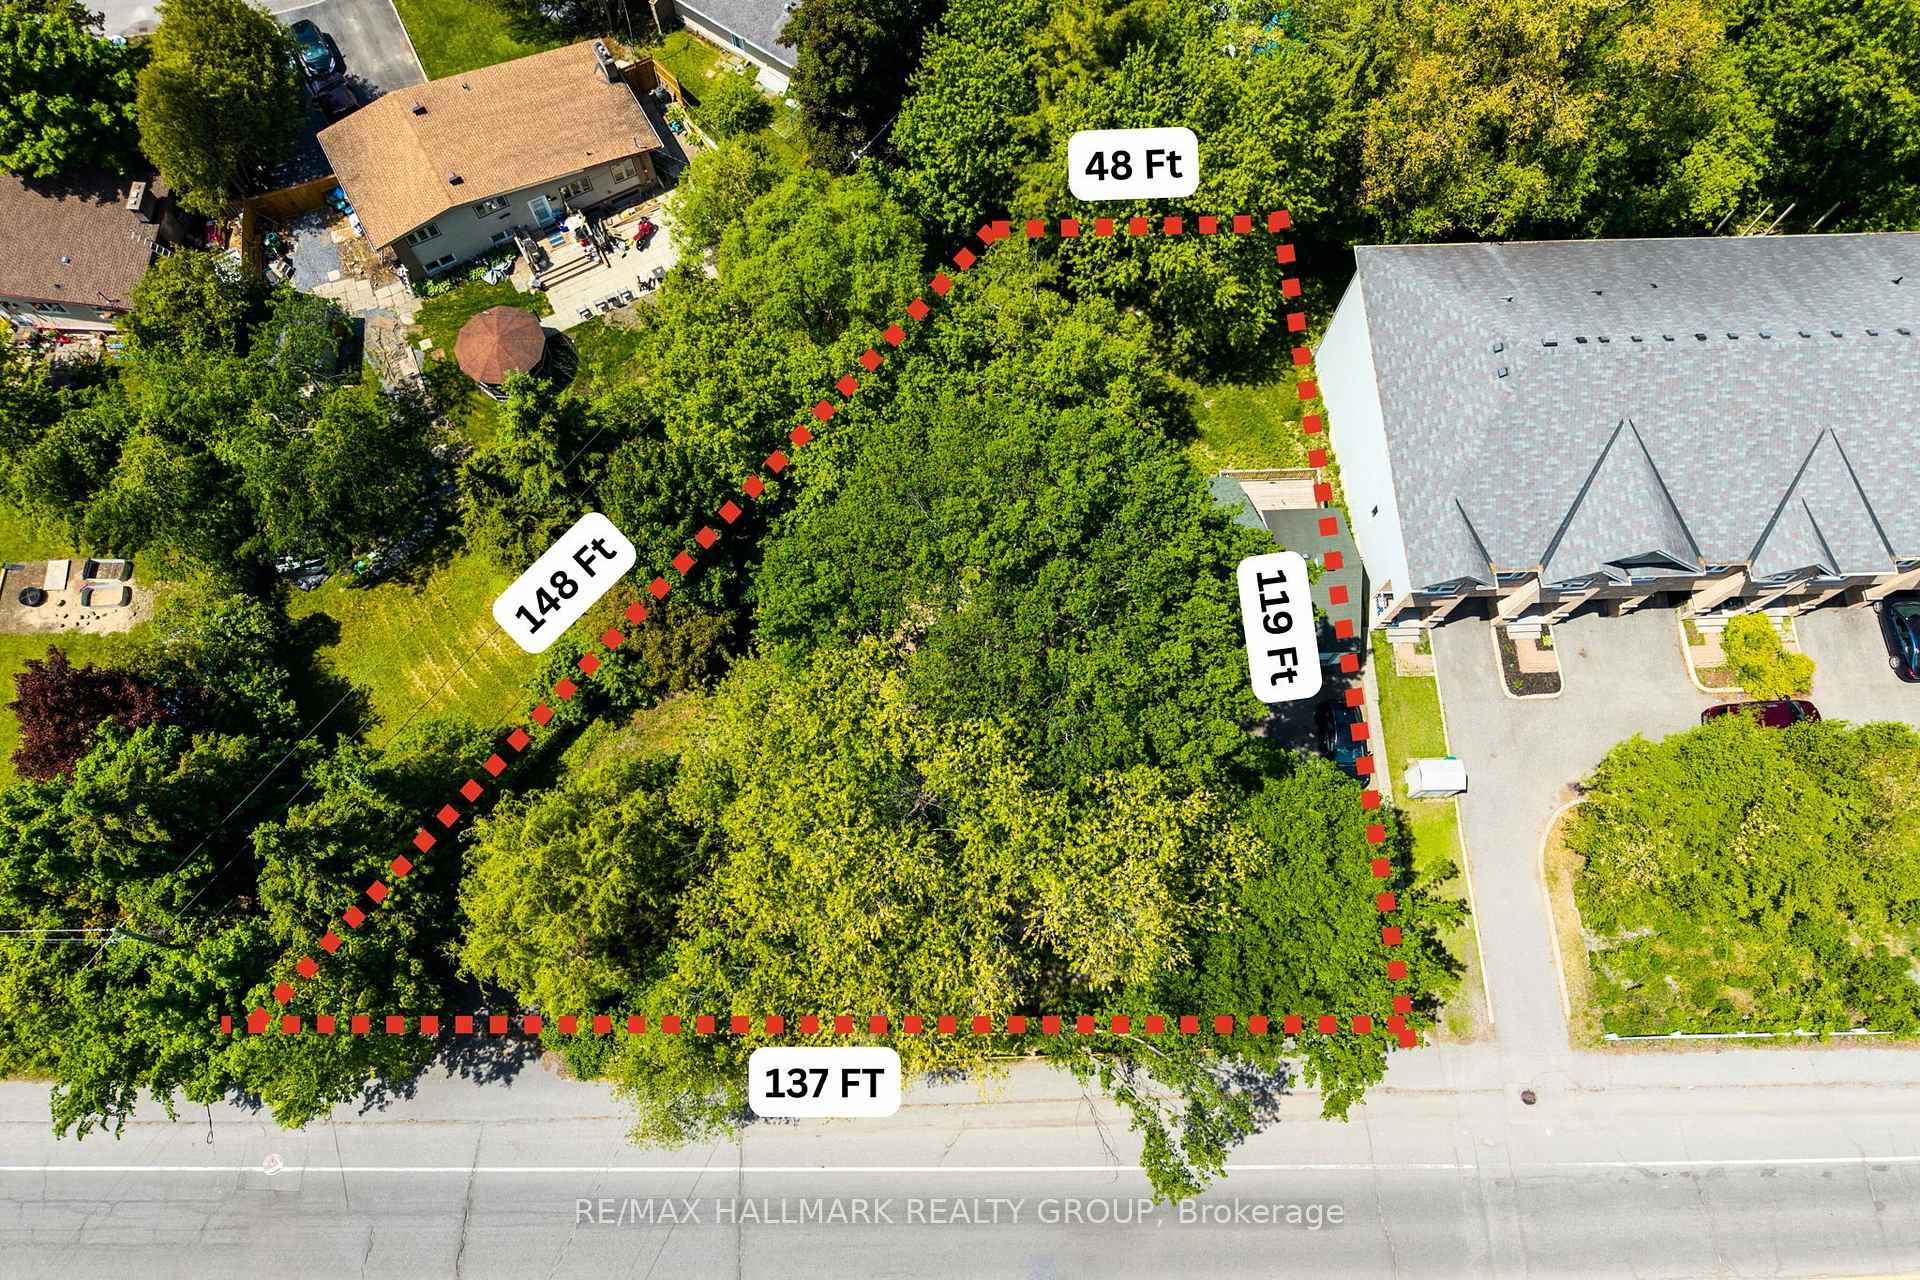
- 137×119 ftLot Size
 Free EstimateSee Free Estimate Report

Sale & Price History for 3055 Richmond Road, Ottawa, Britannia Heights
| Start Date | End Date | Price | Event | MLS# |
|---|---|---|---|---|
| No listing history available | ||||
Real estate boards require you to or to see the full details of this property.
*Sold prices and complete sale & price history are regulated data. Under the Trust in Real Estate Services Act, 2002 (TRESA) and the rules of the Real Estate Council of Ontario (RECO), and pursuant to the Multiple Listing Service® rules of the Canadian Real Estate Association (CREA) and the Toronto Regional Real Estate Board (TRREB), this information may be shown only to registered users who have agreed to the applicable terms of use (a Virtual Office Website, or "VOW," arrangement). HOMEH Inc., Brokerage therefore provides it to signed-in members only. Creating an account is free and takes under a minute.
About 3055 Richmond Road, Ottawa, Britannia Heights
Summarized Description
- Exceptional investment opportunity in Ottawa's Britannia Heights.
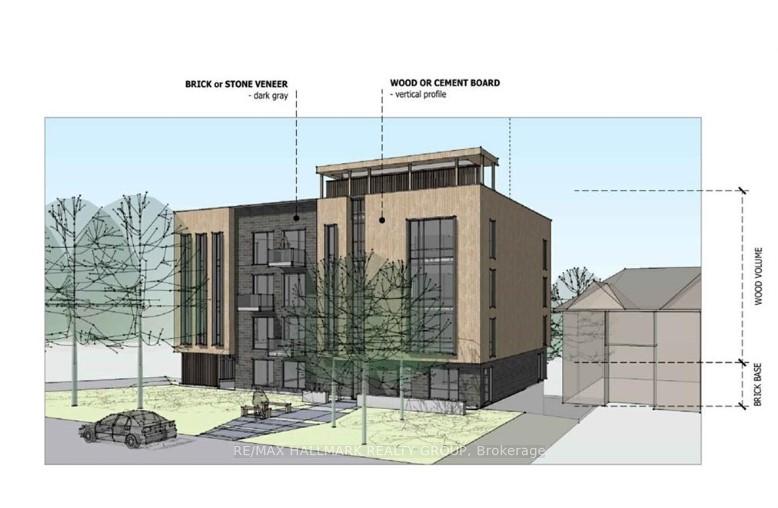
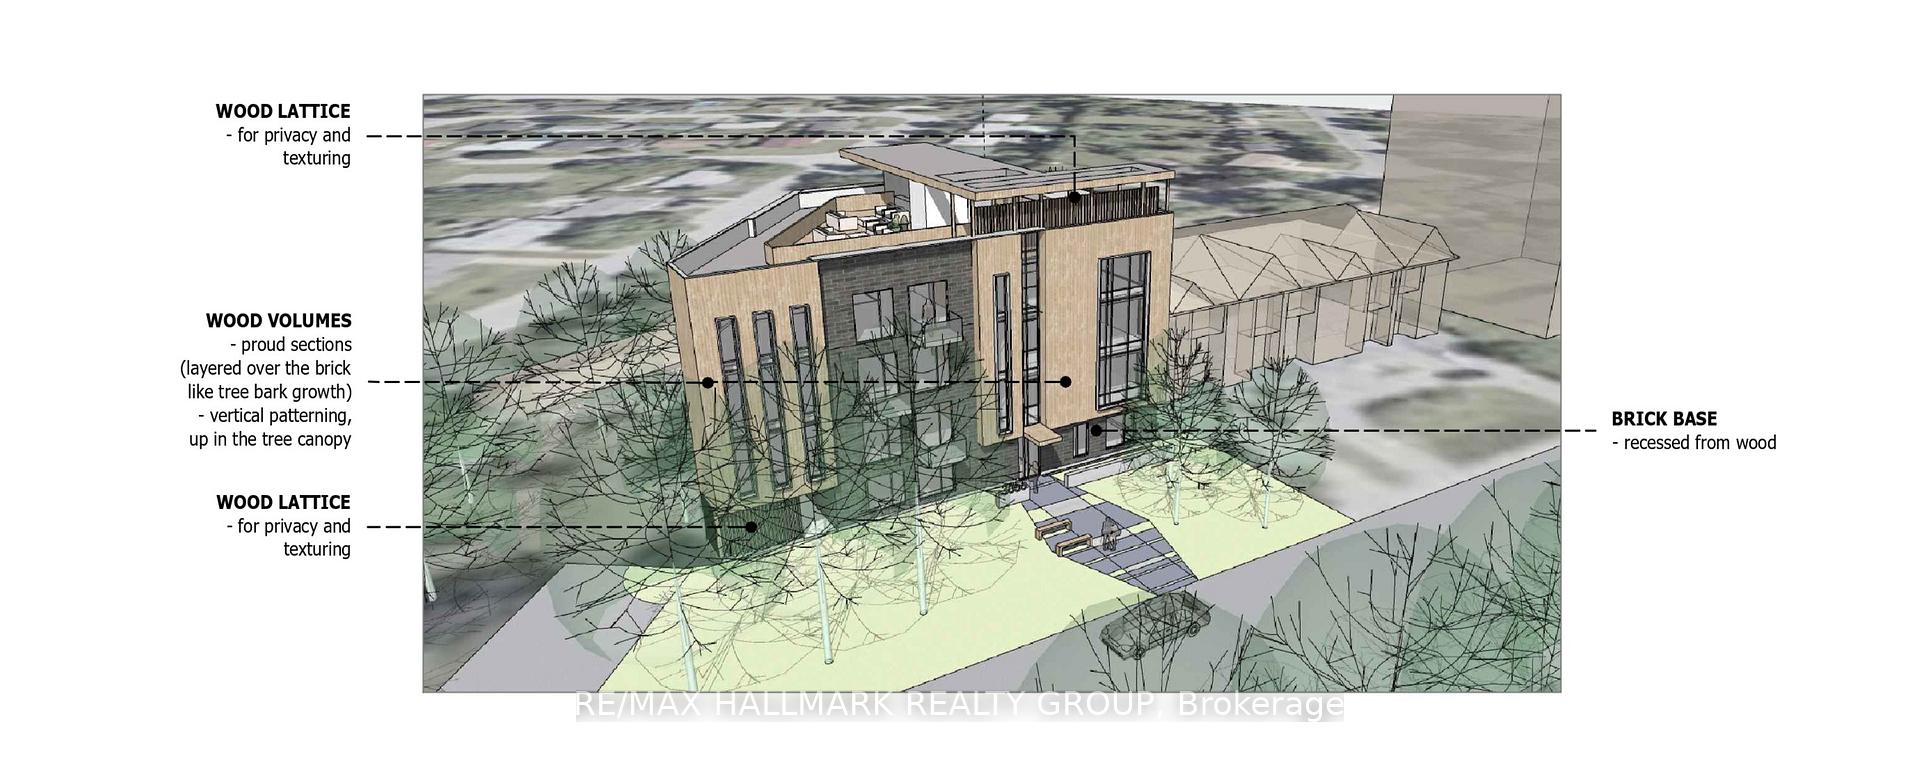
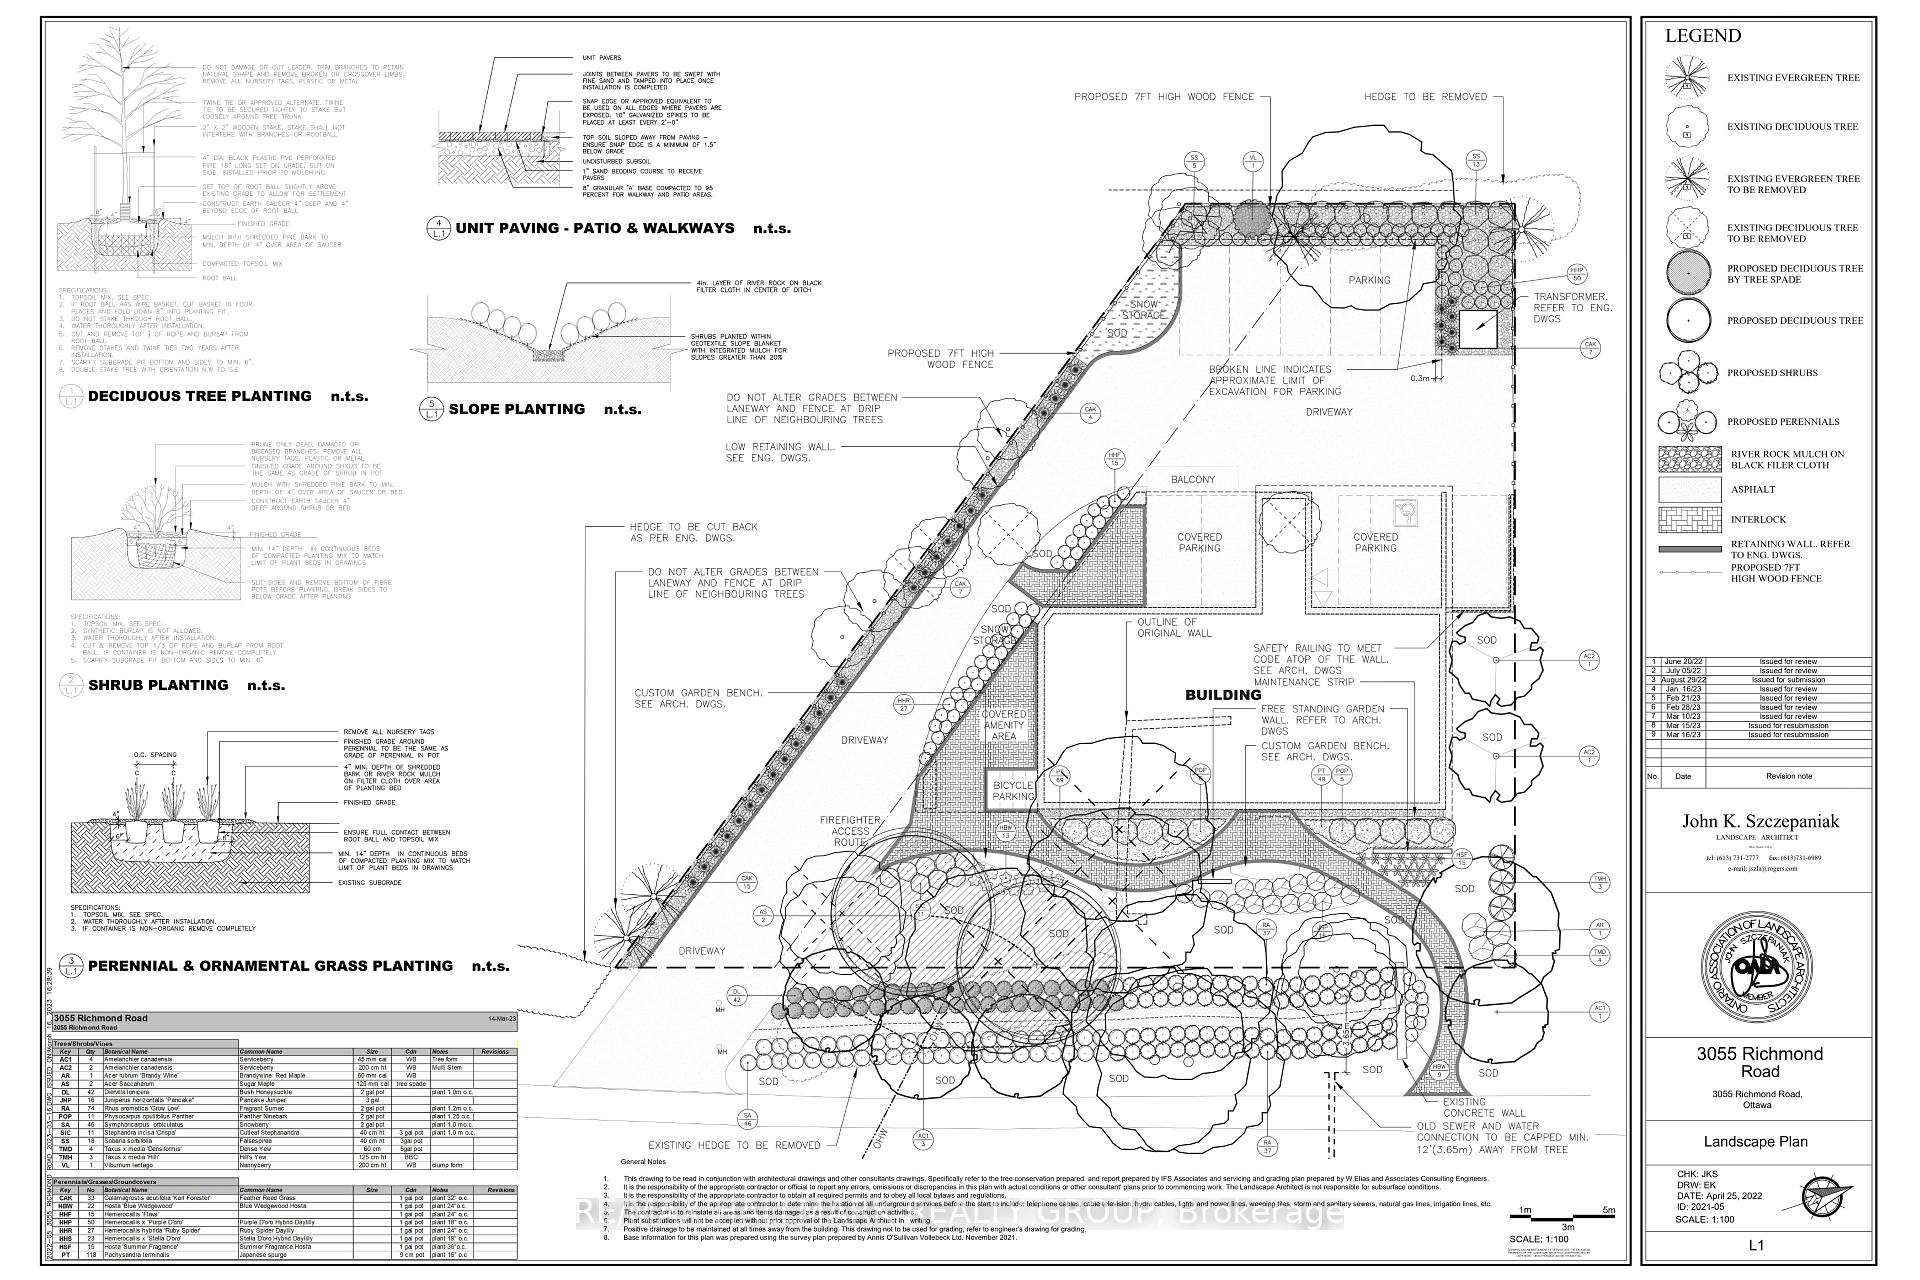
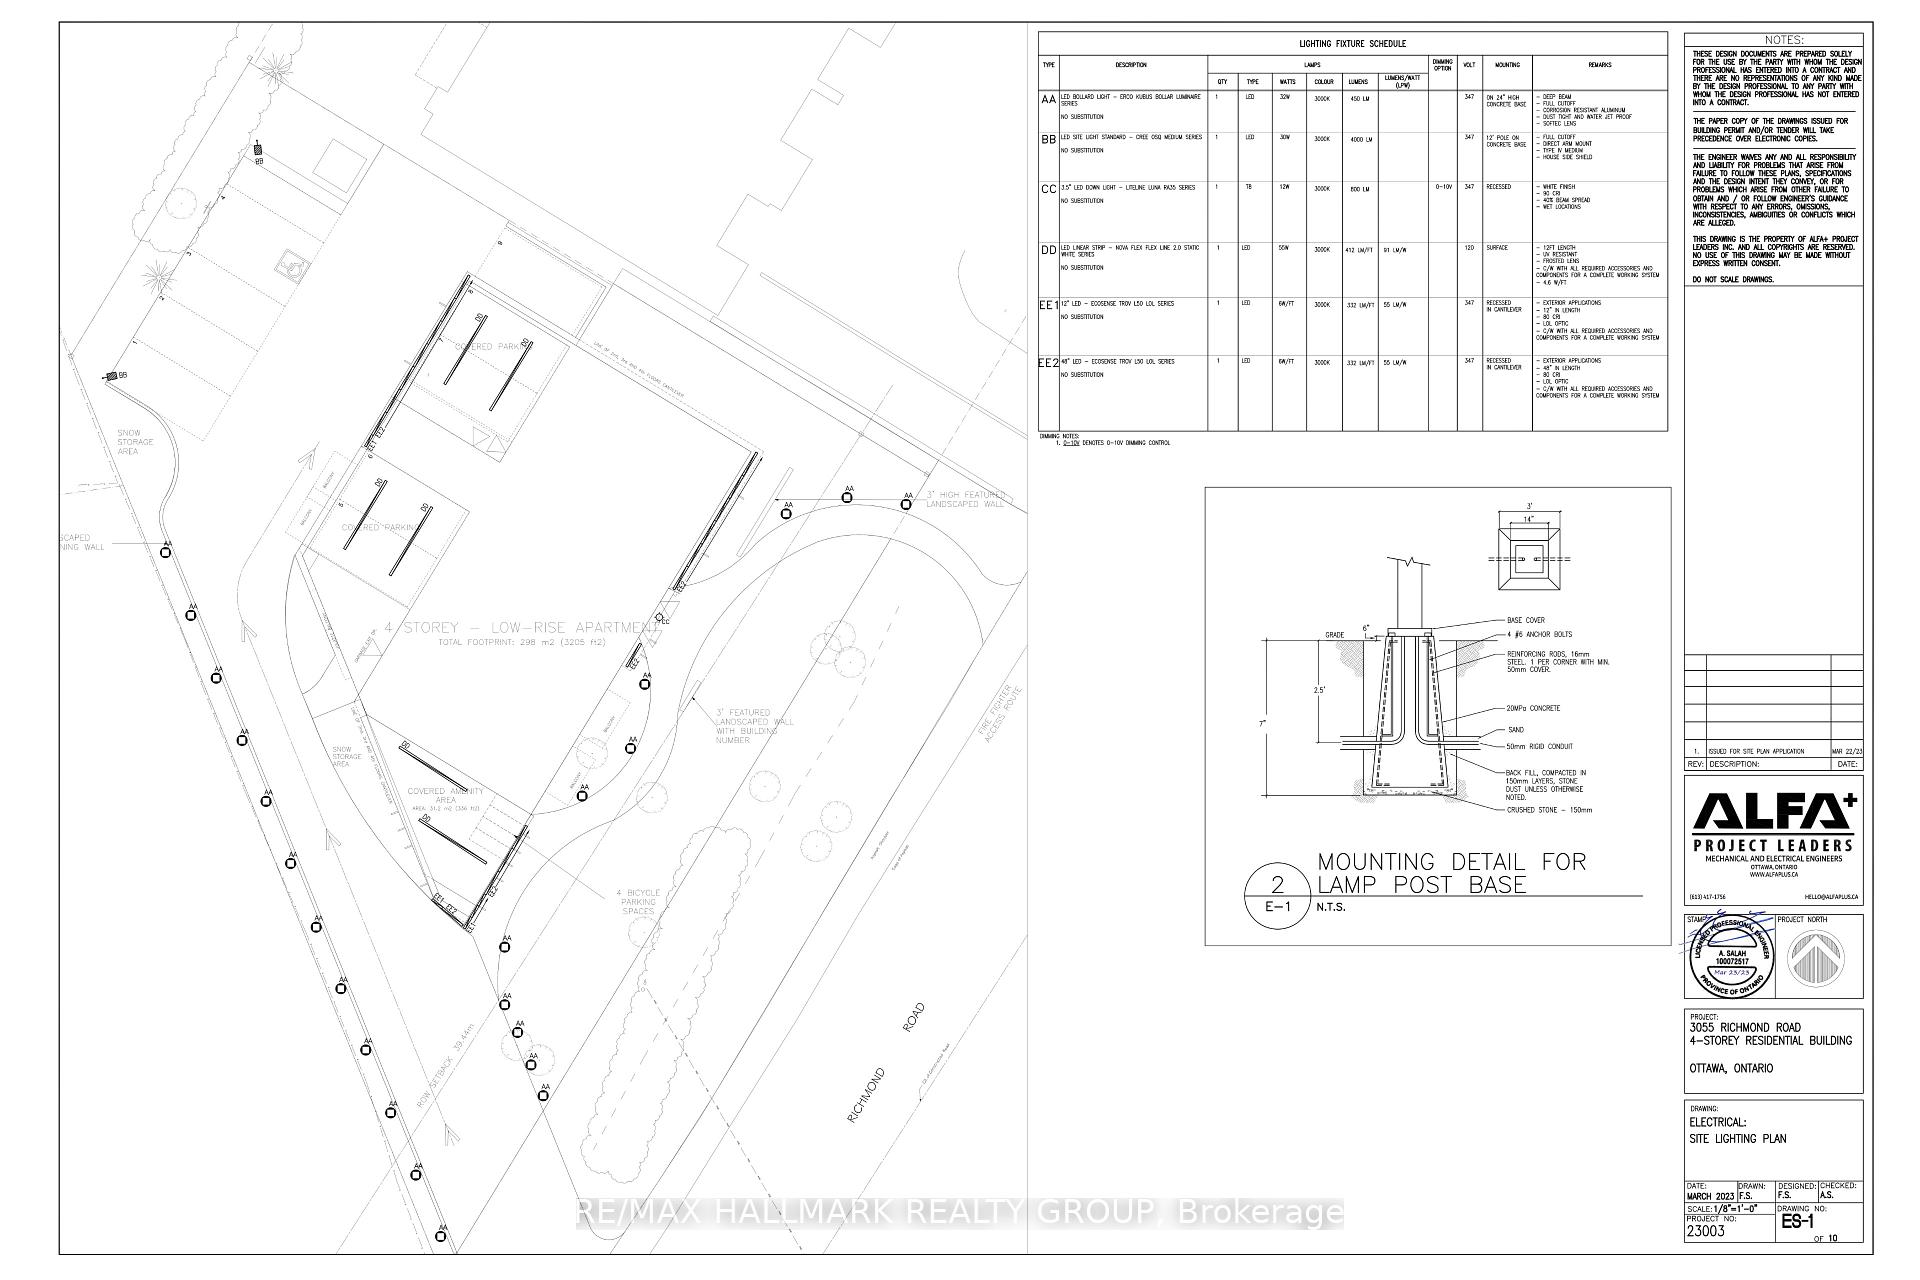
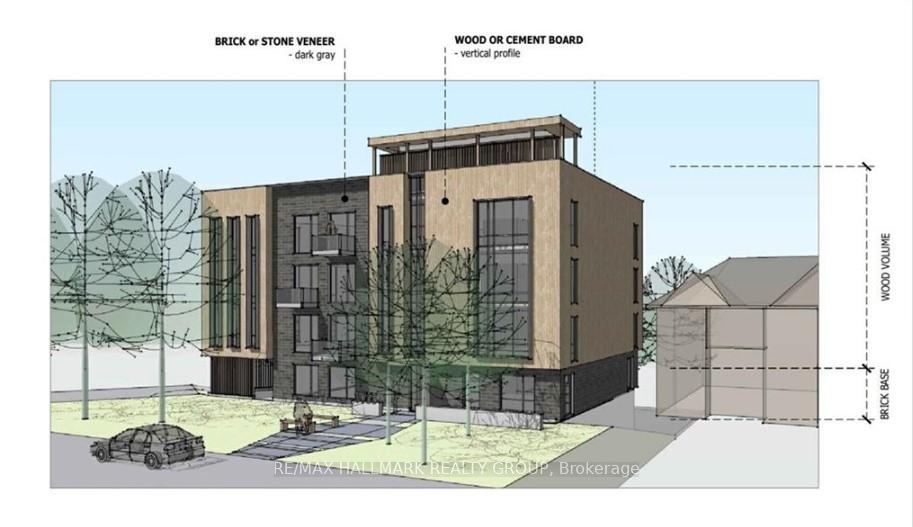
- Site Plan Approval for 21 residential units included.
- Property will be rezoned to R4 on closing.
- Construction expected within 12-18 months.
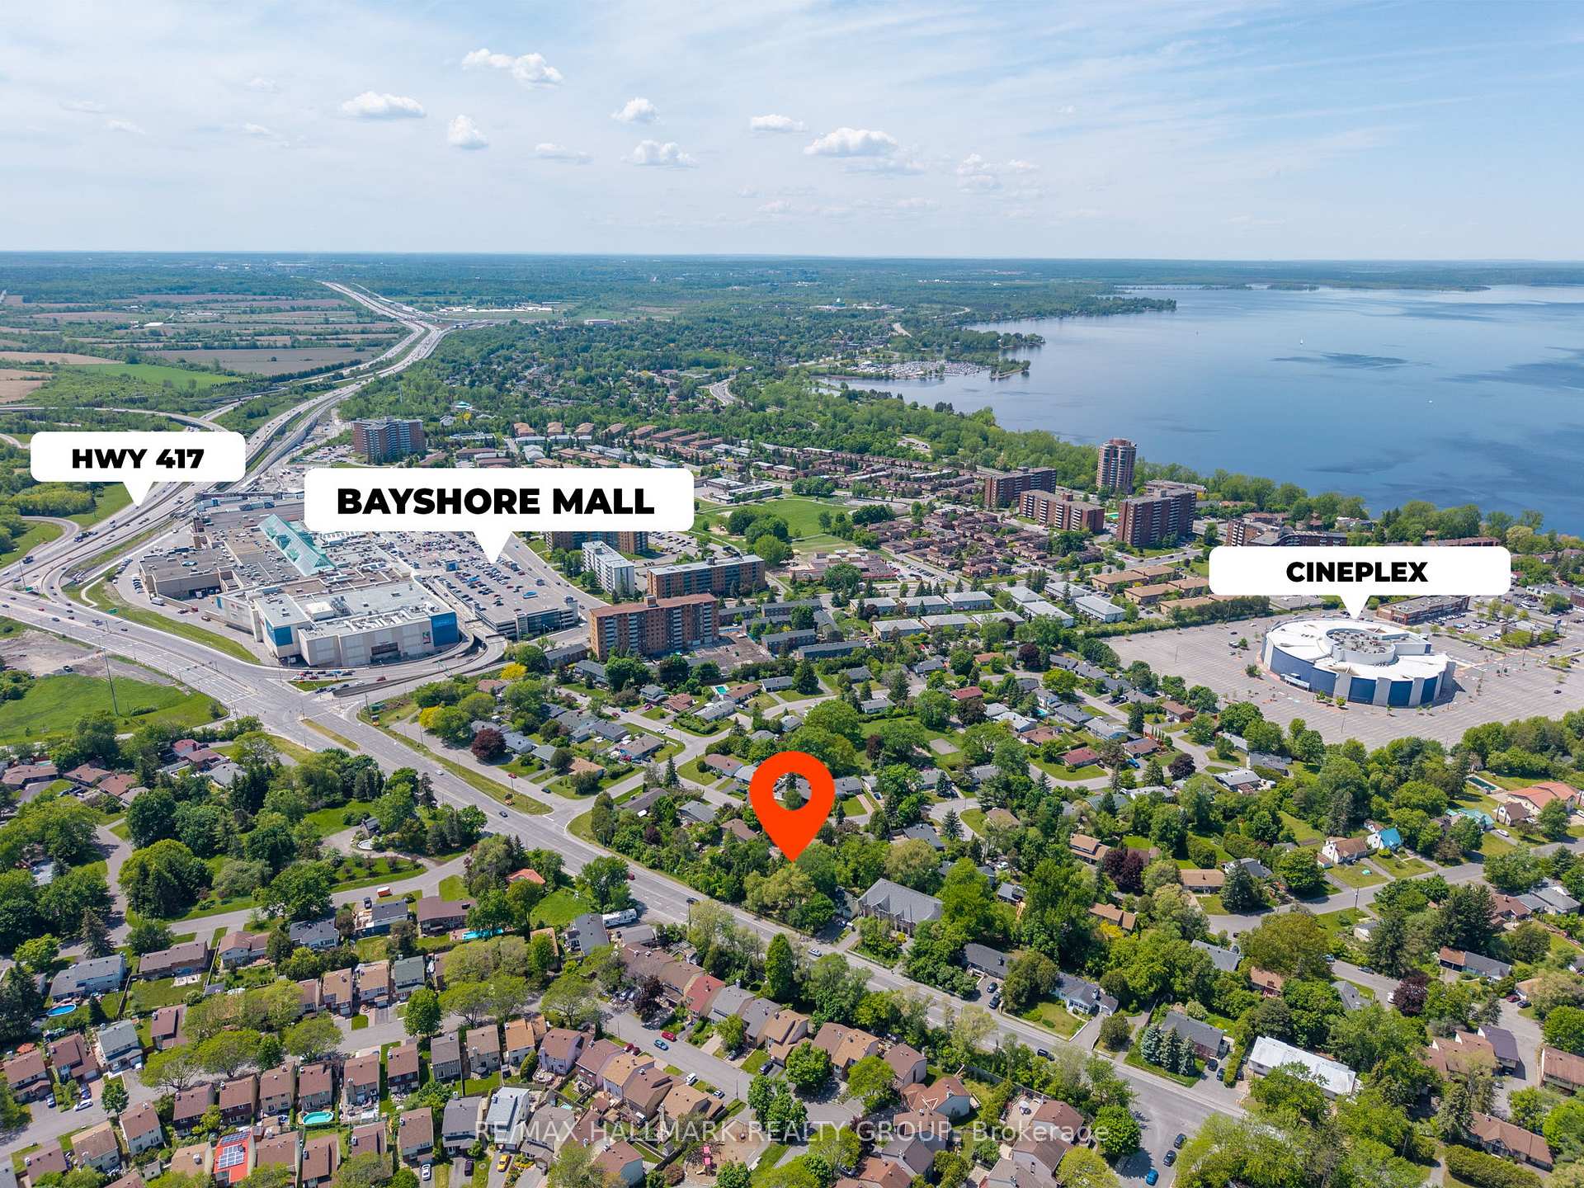
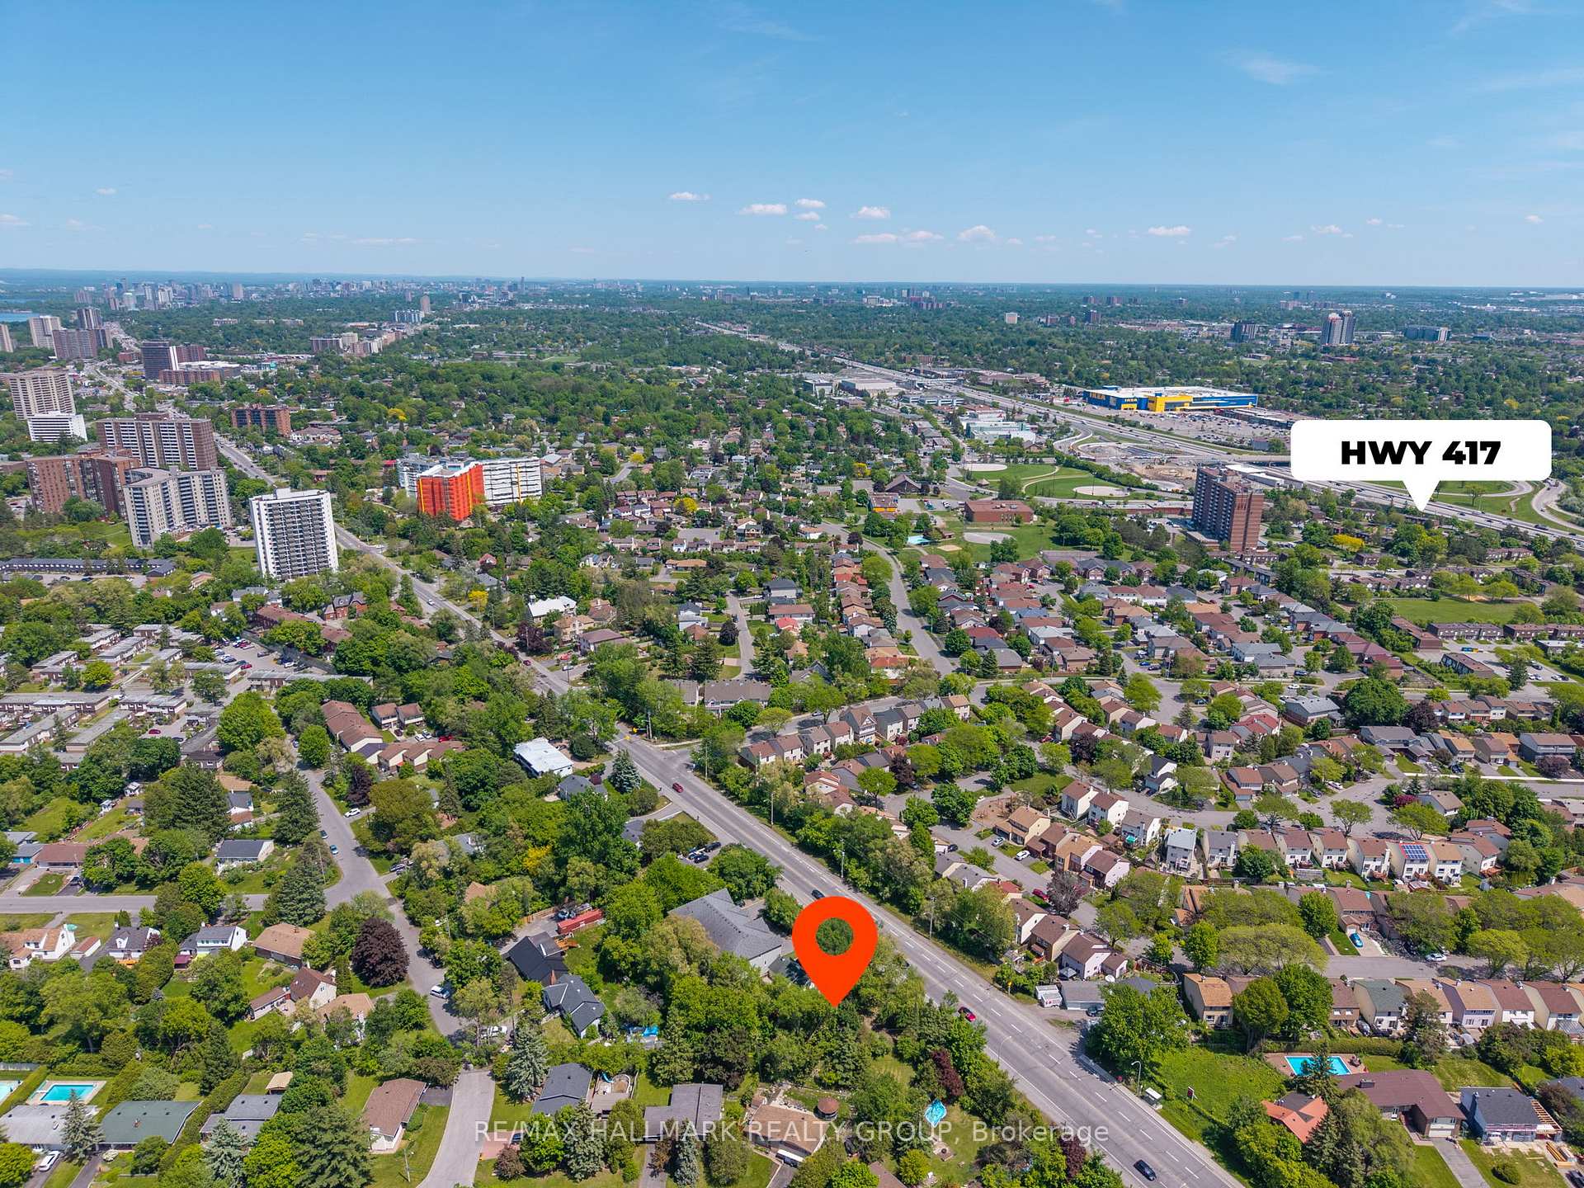
- Close to upcoming LRT station and highway.
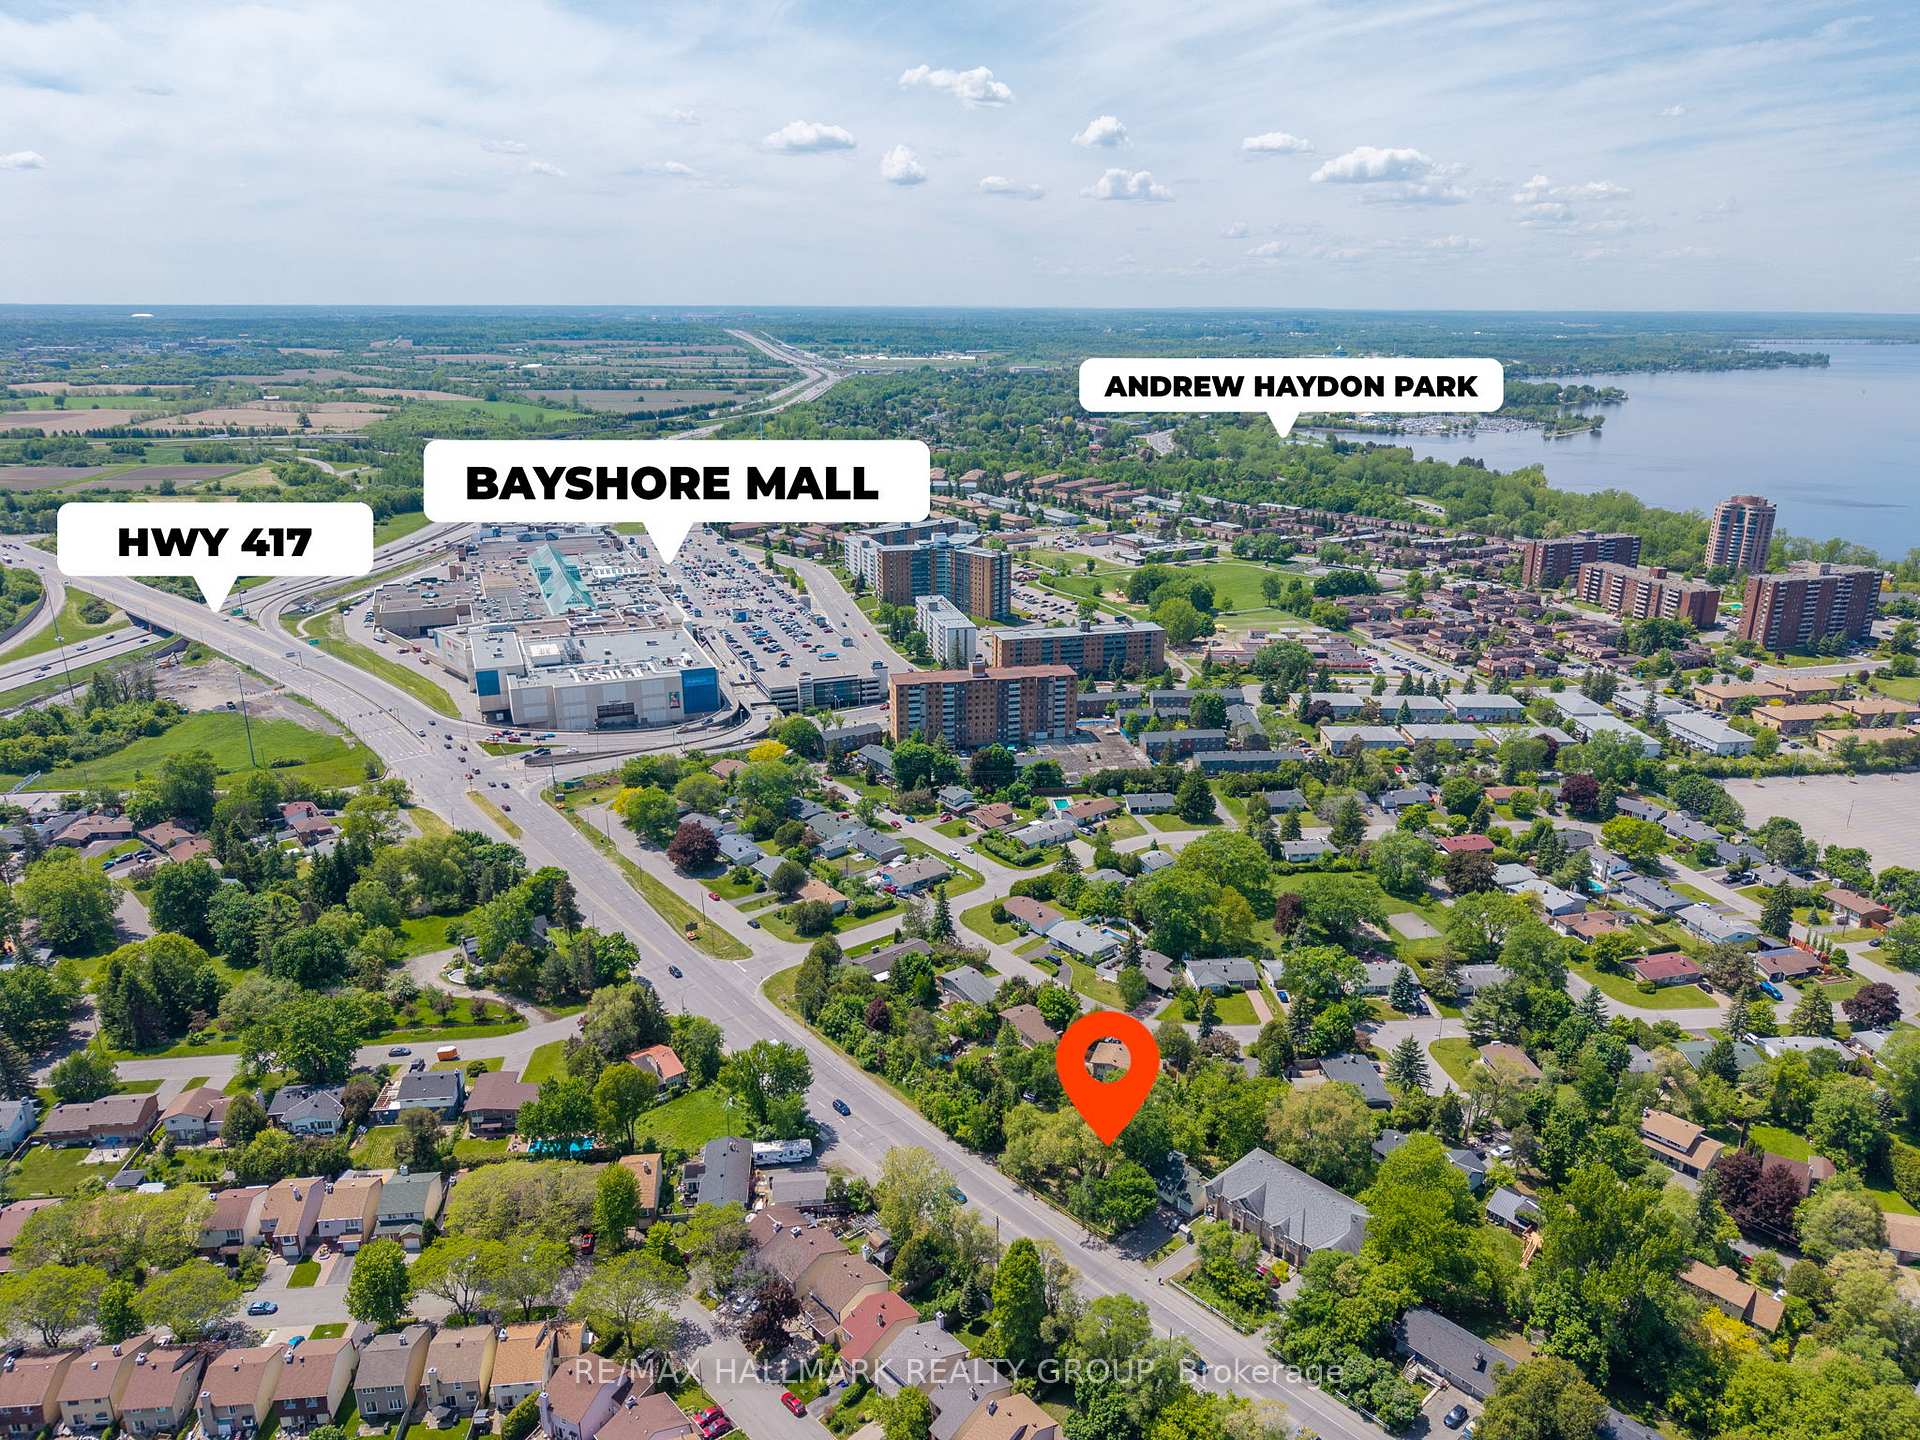
- Walking distance to shops and major mall.
- Current rental income of $1,000/month.
- Turnkey development opportunity with approvals in place.
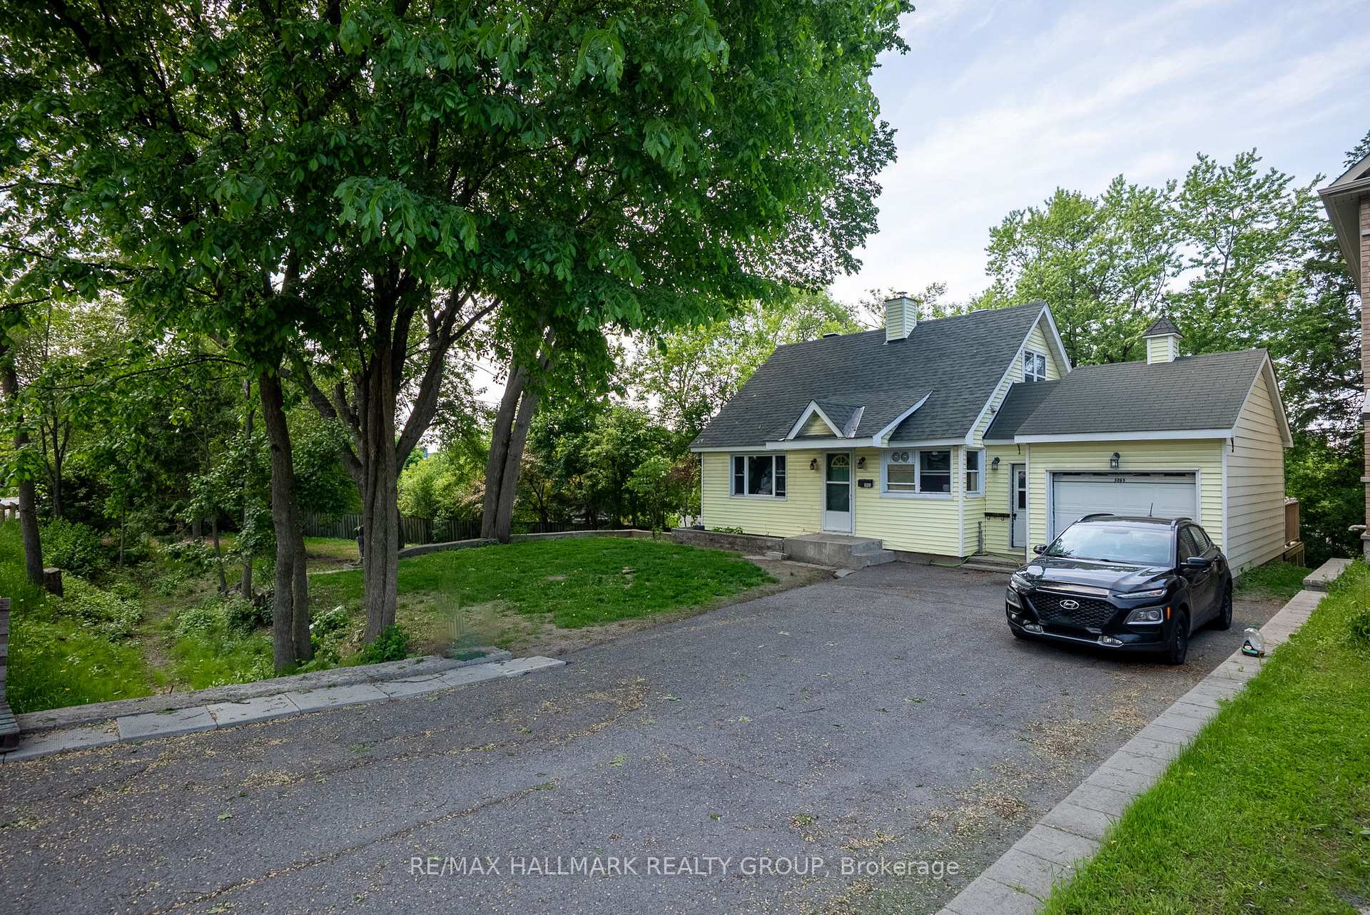
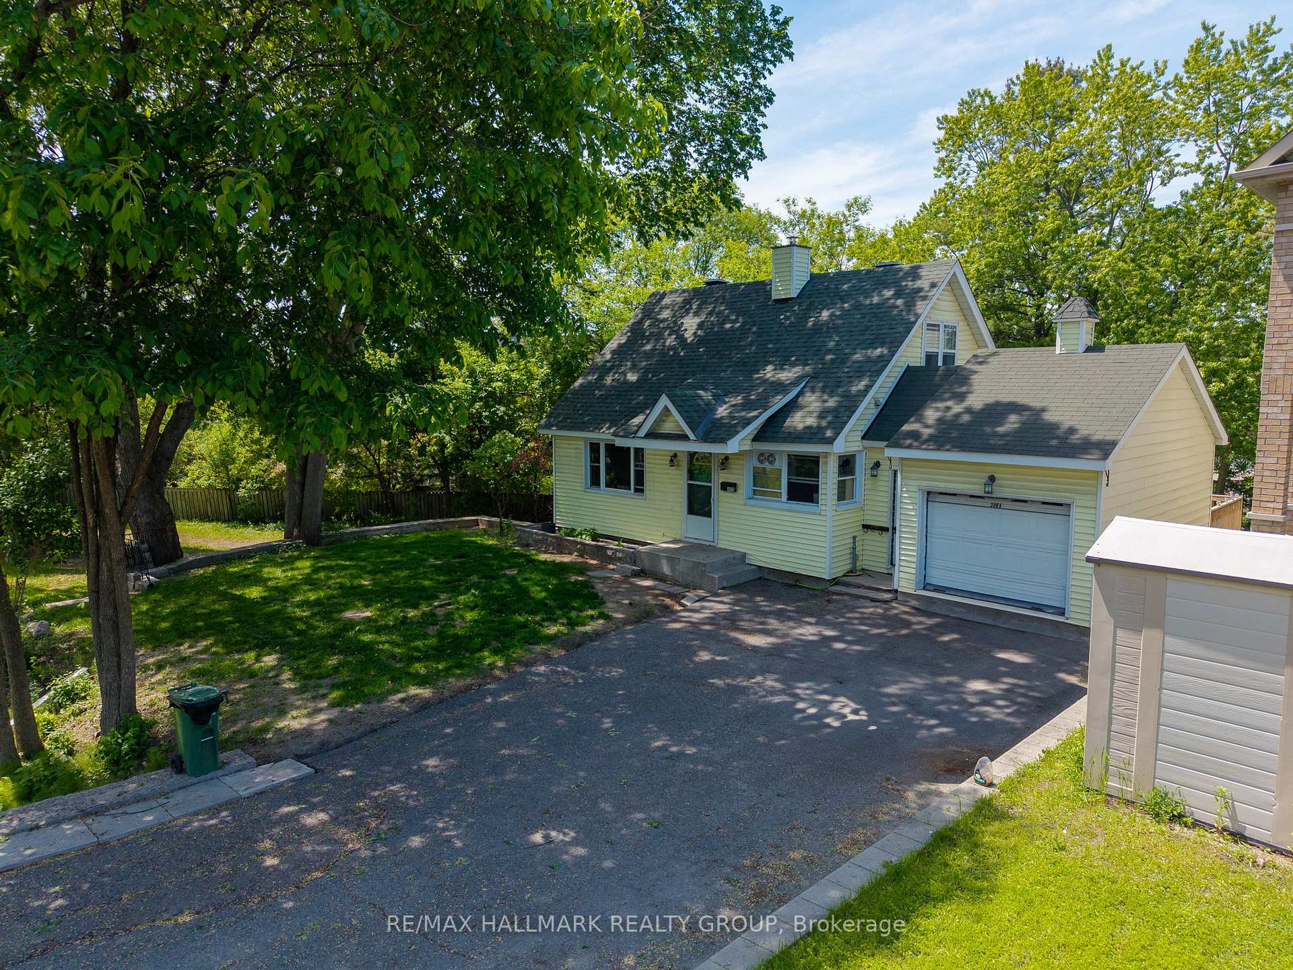
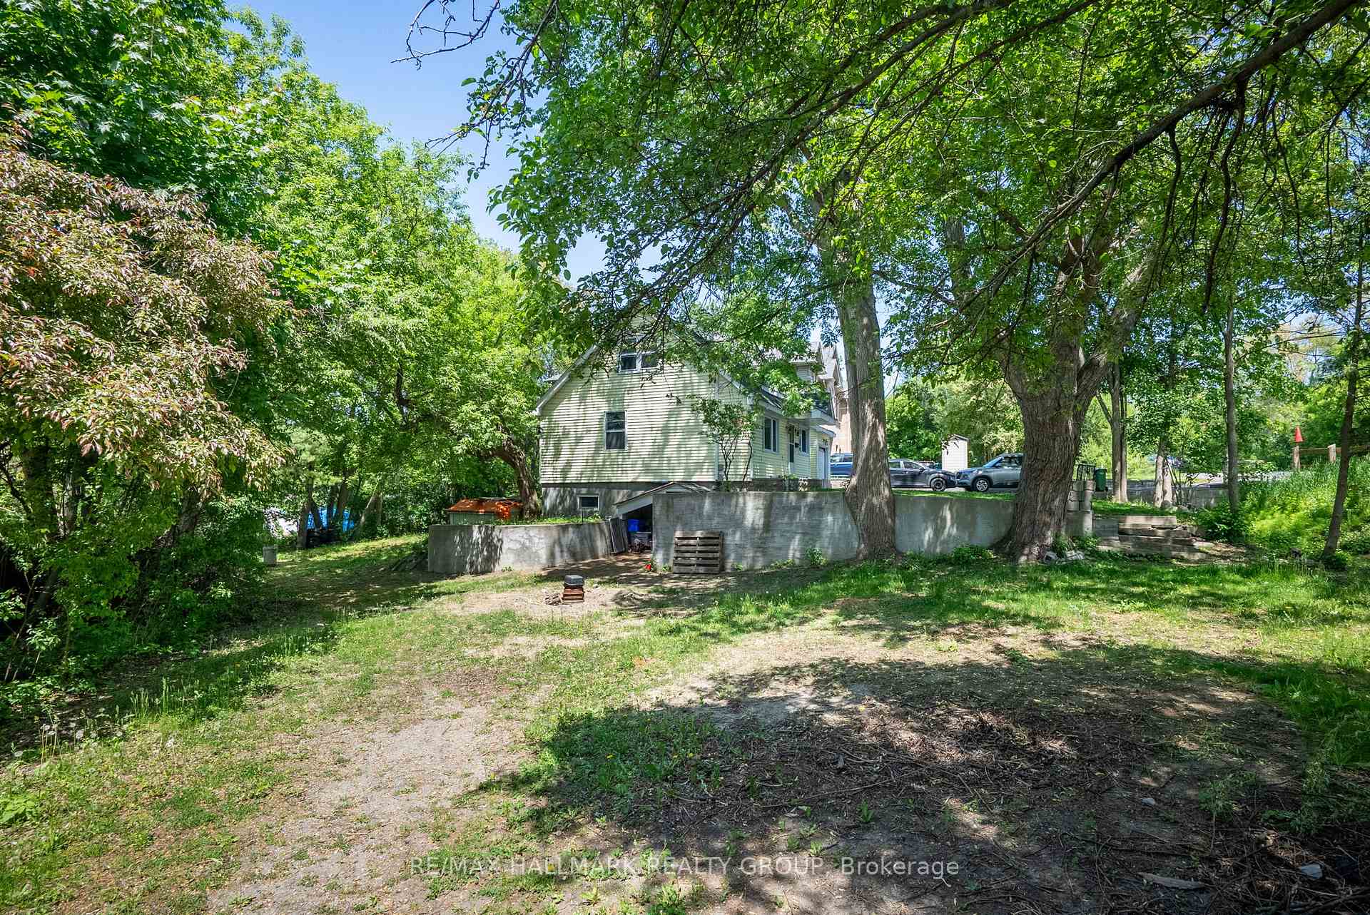
Exceptional investment opportunity in the heart of Ottawa's Britannia Heights! This centrally located property comes with Site Plan Approval for 21 residential units and 9 parking spaces, and will be rezoned to R4 on closing. Building permits are expected within 30-60 days, with a construction timeline of just 12-18 months. Situated near the upcoming LRT station and just seconds from the highway, this location offers unmatched convenience. Walking distance to shops, a movie theatre, and Bayshore Shopping Centre-Ottawa's second-largest mall-this is a high-demand area ideal for attracting quality tenants. The property currently includes a home rented at $1,000/month, providing holding income. Significant soft costs have already been covered, including rezoning, engineering reports, ESA, and urban planning. Flexible options available: purchase the land and build yourself, or the vendor can deliver the completed project. With a strong location, transit access, and approvals in place, this is a turnkey development opportunity poised for success. Don't miss out on securing your future in Ottawa's thriving real estate market!
Key Facts & Features
Property Costs
- Annual Property Tax Amount
- $4,869
- Land Transfer Tax Fee
- $17,455
Interior Features
- Fireplace/Stove
- No
- Elevator
- No
Building
- Building Type
- Land
Lot
- Lot Front
- 137.18 ft
- Lot Depth
- 119.24 ft
- Lot Size
- 11033
- Lot Shape
- Pie
Heating & Cooling
- Water
- Municipal
- Sewers
- Sanitary
- Municipality
- Ottawa
- Neighbourhood
- Britannia Heights
- Main cross streets
- Bayshore/Dumaurier
- Zoning
- R4
- Directions
- From Bayshore Mall towards Pincrest, the home will be on your left side.
- MLS® number
- X13550012
- Data source
- Toronto Regional Real Estate Board
- Listed on
- 2026-07-10
- Updated on
- 2026-07-10
- Days on market
- 97 days
- Possession type
- Flexible
- Co-op commission
- 2.00
- Seller
- Listed by
- RE/MAX HALLMARK REALTY GROUP
Home Market Value
Current home valuation for 3055 Richmond Road, Ottawa, Britannia Heights, Ottawa, ON. Listed for $1,049,000
HOMEH Estimate
—
Estimated Sales Range
—
HOMEH Estimate for 3055 Richmond Road, Ottawa, Britannia Heights
Calculated with a real agent's CMA method — 45+ years of experience, codified. Not an AI guess.
Mortgage Payment Calculator
Compare up to 4 down payment scenarios
5% on first $500K + 10% on $549,000 over $500K
$79,900
| Scenario 1 | Scenario 2 | Scenario 3 | Scenario 4 | |
|---|---|---|---|---|
−Down payment | % $ | % $ | % $ | % $ |
+CMHC insurance | $38,729 | $29,267 | $24,966 | $0 |
=Total mortgage | $1,006,956 | $973,367 | $916,616 | $839,200 |
Amortization | ||||
Mortgage rate | % | % | % | % |
| Payment frequency | ||||
=Mortgage payment | $4,916monthly | $4,752monthly | $4,475monthly | $4,097monthly |
Land Transfer Tax
$17,455
$17,455
Around this home
No schools found nearby
Data provided by OpenStreetMap & Fraser Institute School Rankings
Ask HOMEH
New!Hi there!
👋Text or call (416) 301-9001
Recommended for you
Based on homes you've looked at.
No recommended properties found.
Nearby similar homes
No nearby properties found.
More real estate resources
Other homes nearby
Explore this area
Nearby neighbourhoods
No nearby listings available.