
3072 Yorks Corners Road
Ottawa (Metcalfe), ON K0A 2X0
Included in Rent: Parking
- 3Bedrooms
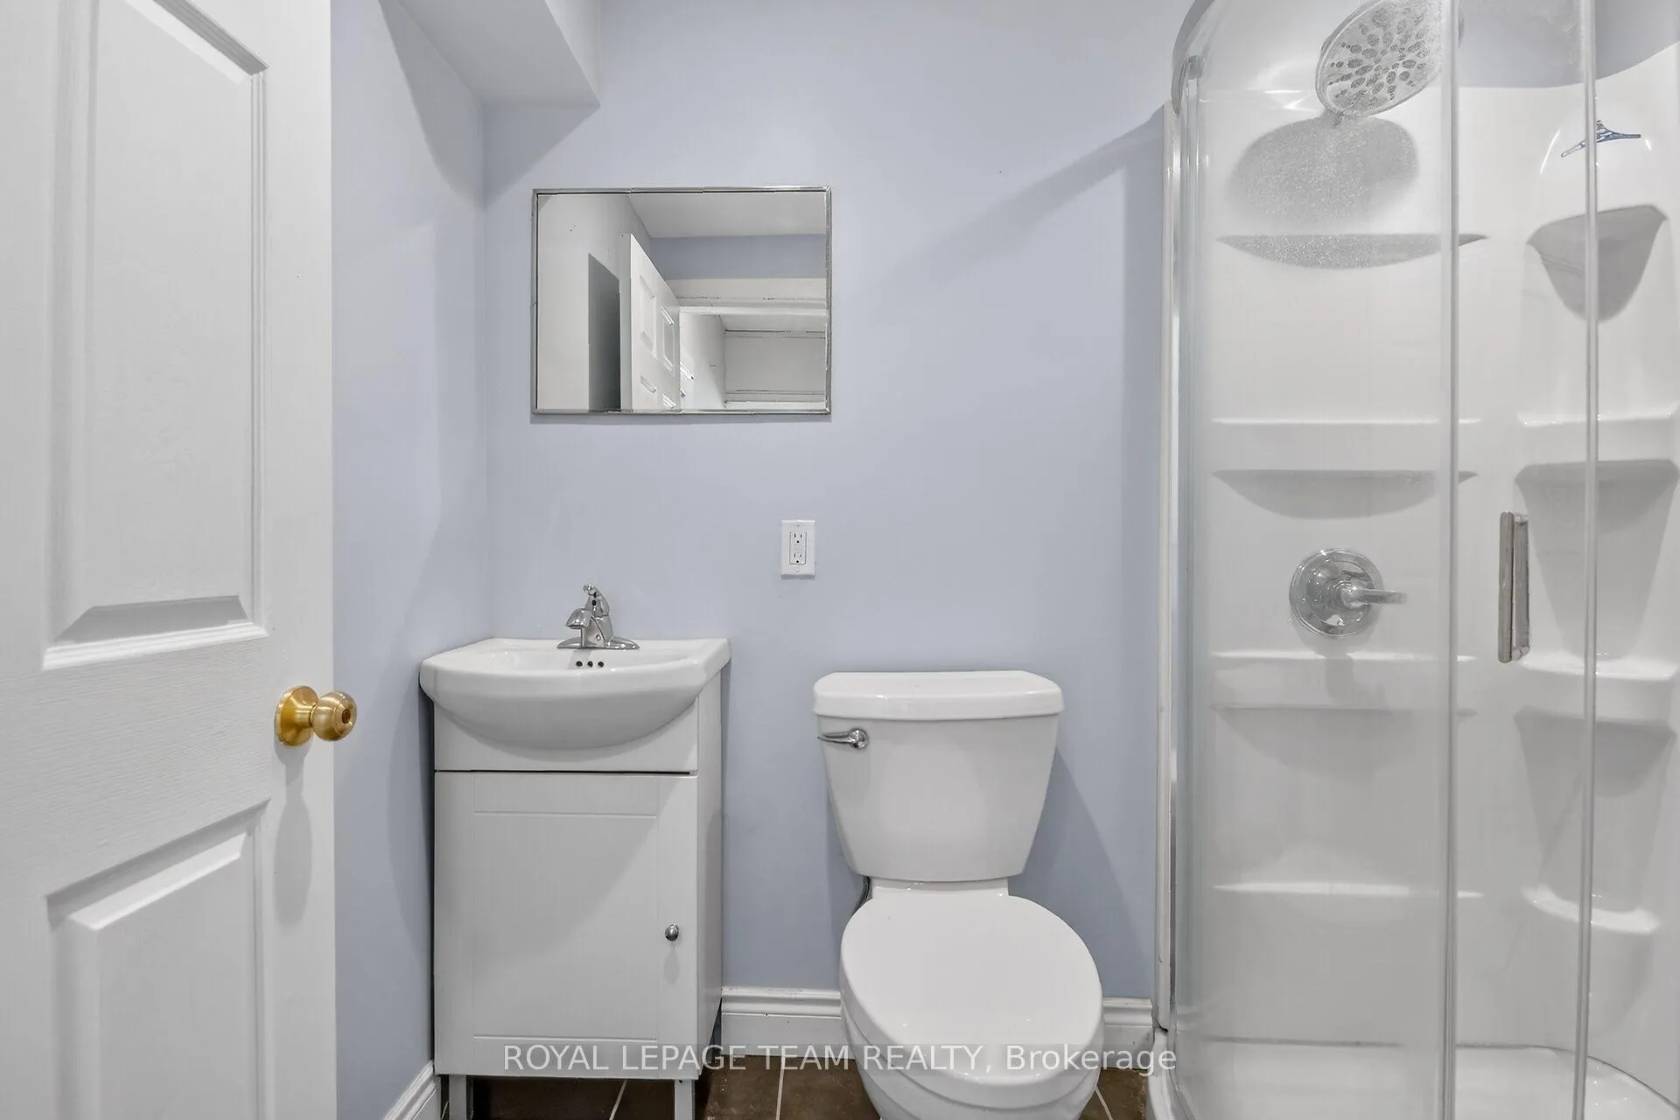
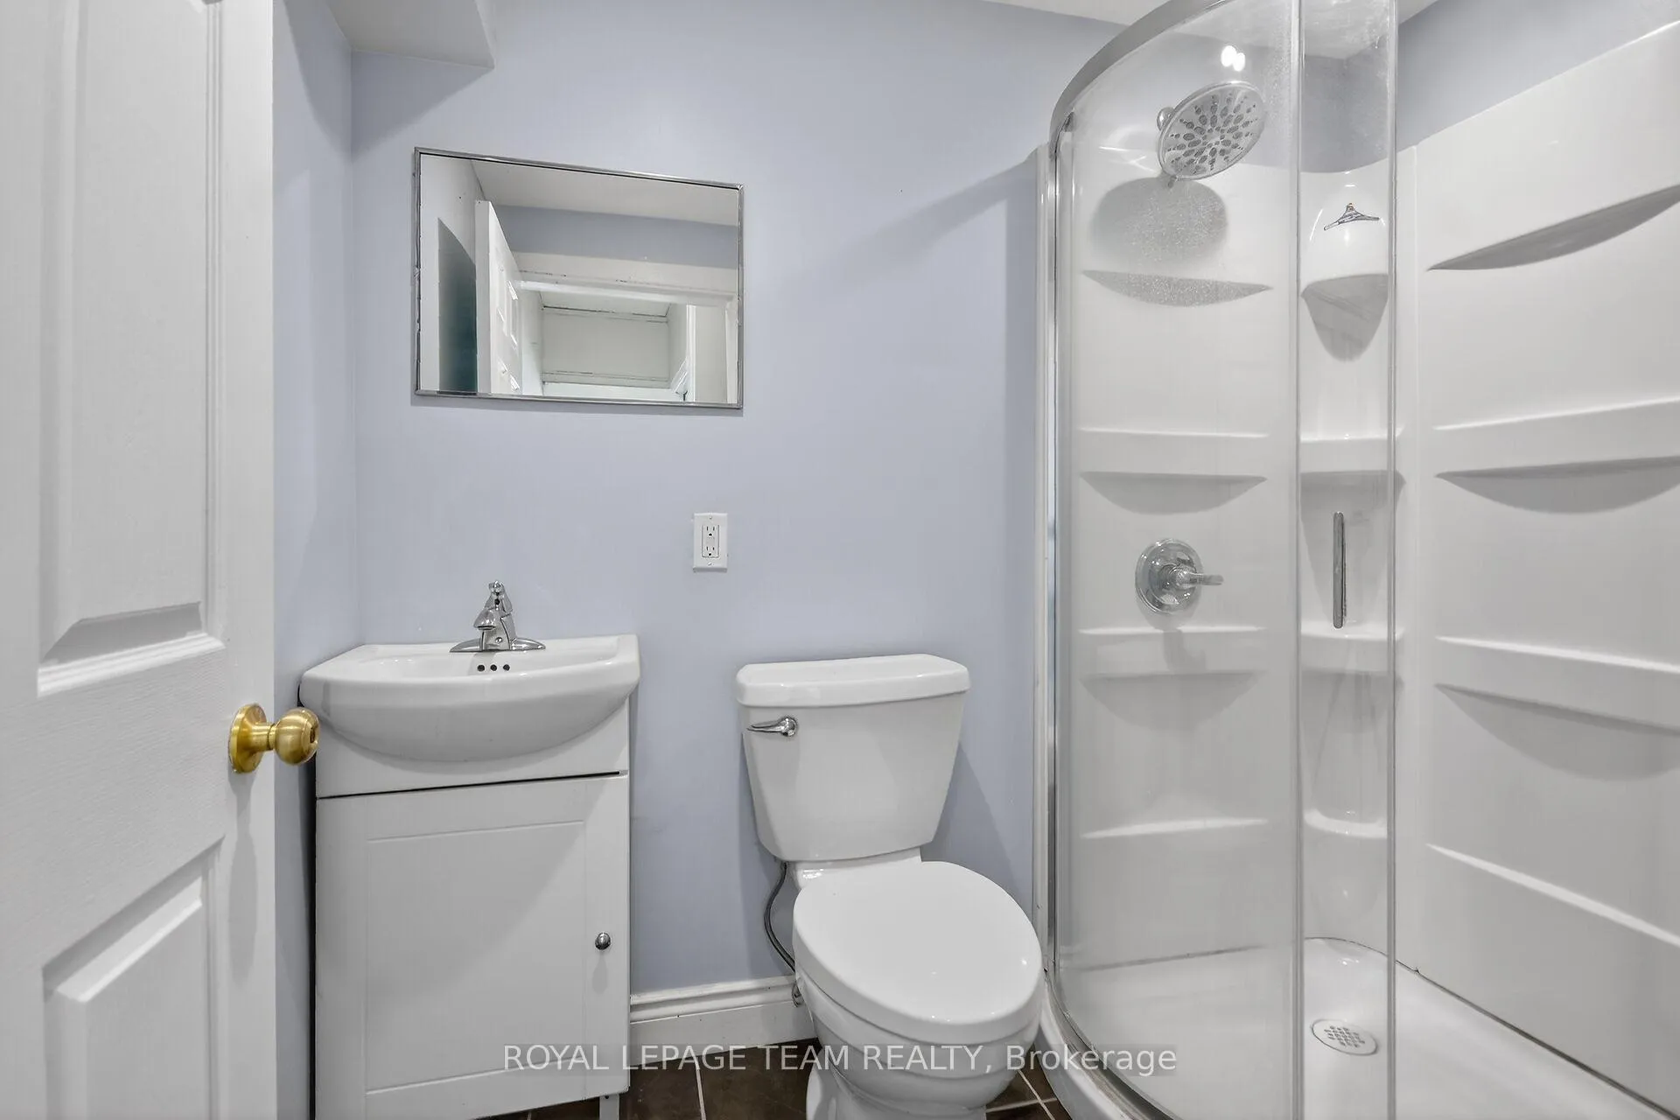
- 2Bathrooms
- 6Garage
- 1500–2000Sq Ft
- Feb 25Available
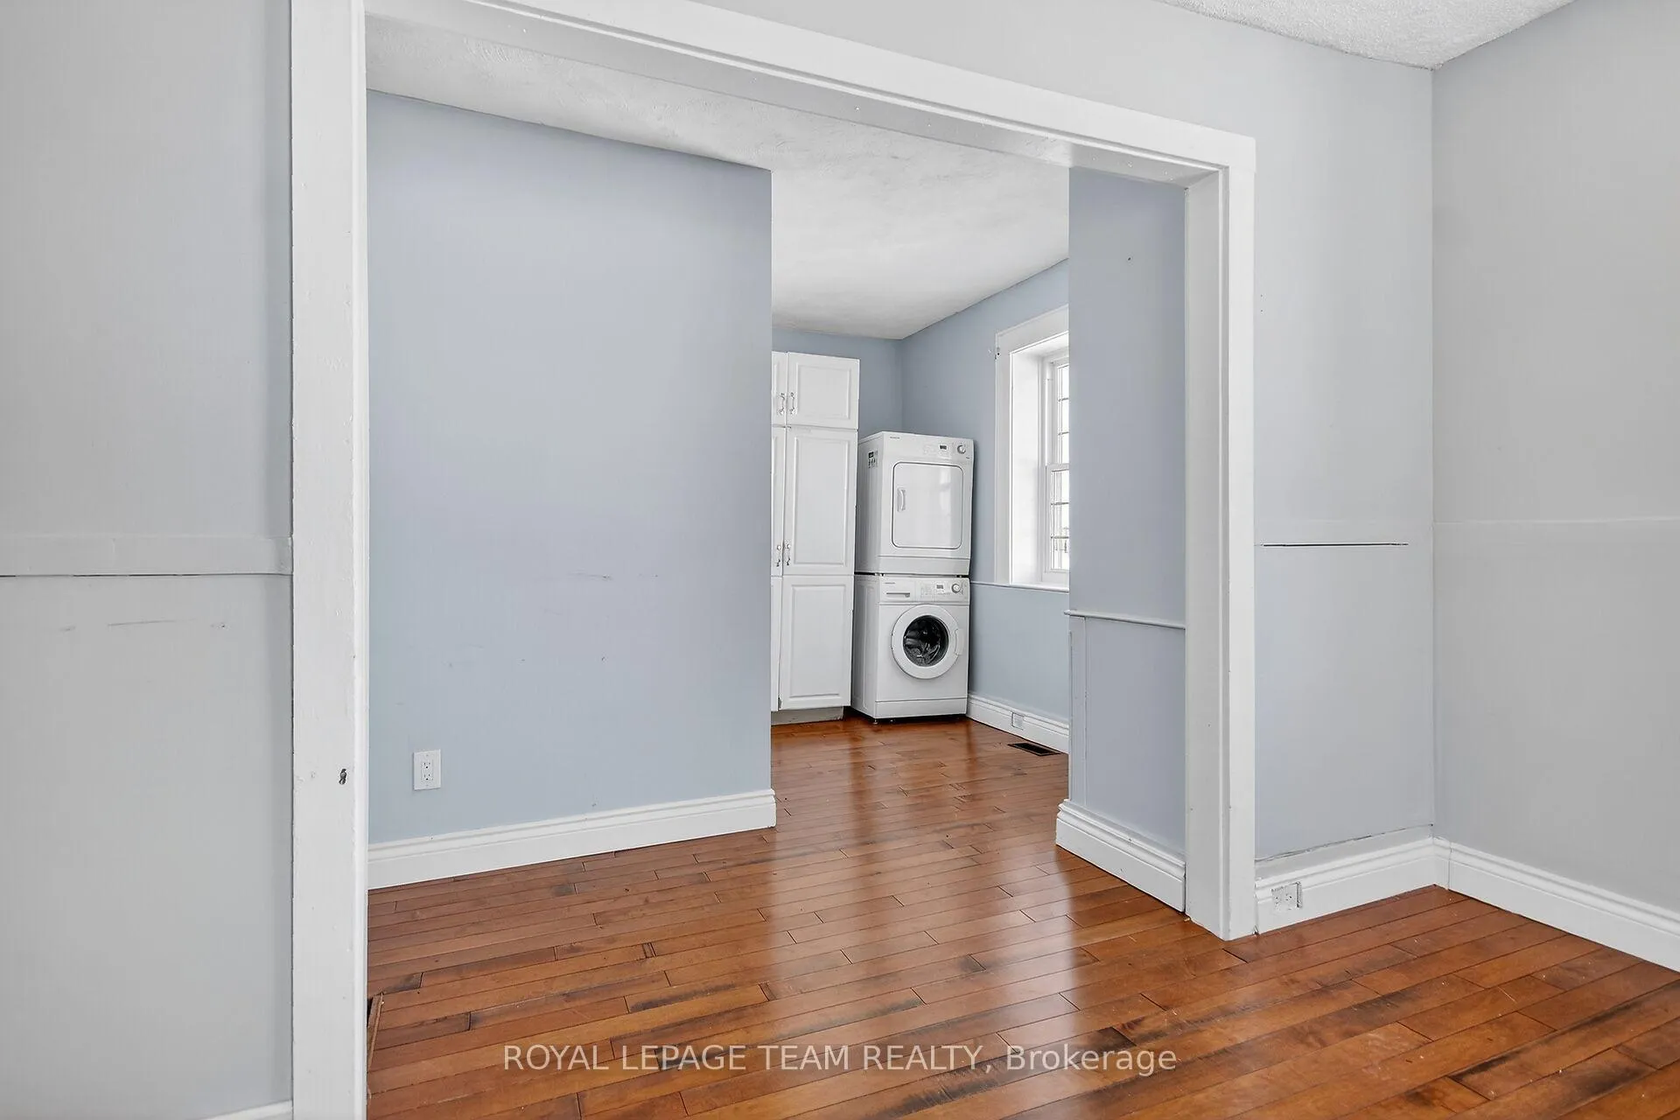
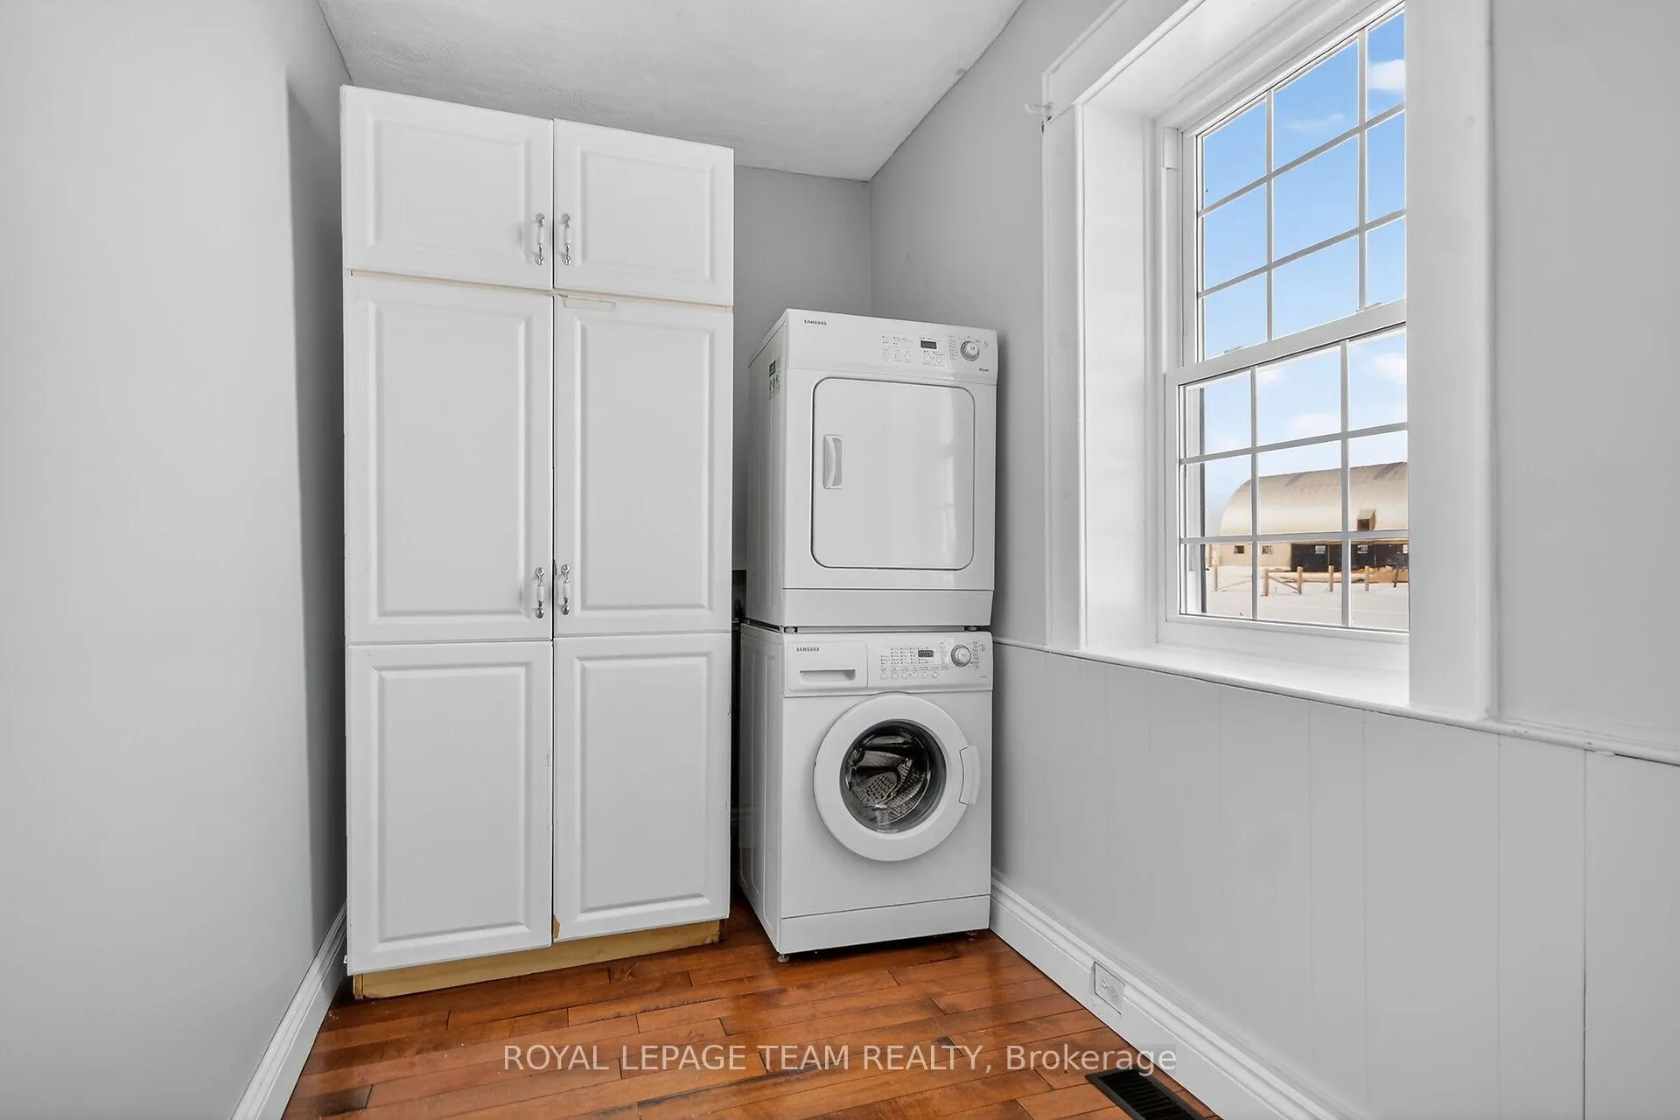
- In AreaLaundry
- Entire PropertyFor Lease
- Unfurnished

Property not available for sale or for rent.
Own a place to rent? We list it for maximum MLS exposure.
Free Home EvaluationHow Much Is My Home Worth?Homes for Sale NearbySale & Price History for 3072 Yorks Corners Road, Ottawa, Metcalfe
| Start Date | End Date | Price | Event | MLS# |
|---|---|---|---|---|
| 2026-02-24 | 2026-03-04 | Login to See Prices | Rented | x12816990 |
Real estate boards require you to or to see the full details of this property.
*Sold prices and complete sale & price history are regulated data. Under the Trust in Real Estate Services Act, 2002 (TRESA) and the rules of the Real Estate Council of Ontario (RECO), and pursuant to the Multiple Listing Service® rules of the Canadian Real Estate Association (CREA) and the Toronto Regional Real Estate Board (TRREB), this information may be shown only to registered users who have agreed to the applicable terms of use (a Virtual Office Website, or "VOW," arrangement). HOMEH Inc., Brokerage therefore provides it to signed-in members only. Creating an account is free and takes under a minute.
About 3072 Yorks Corners Road, Ottawa, Metcalfe
Summarized Description
- Historic two-storey farmhouse in Kenmore.
- Solid construction with enduring bones.
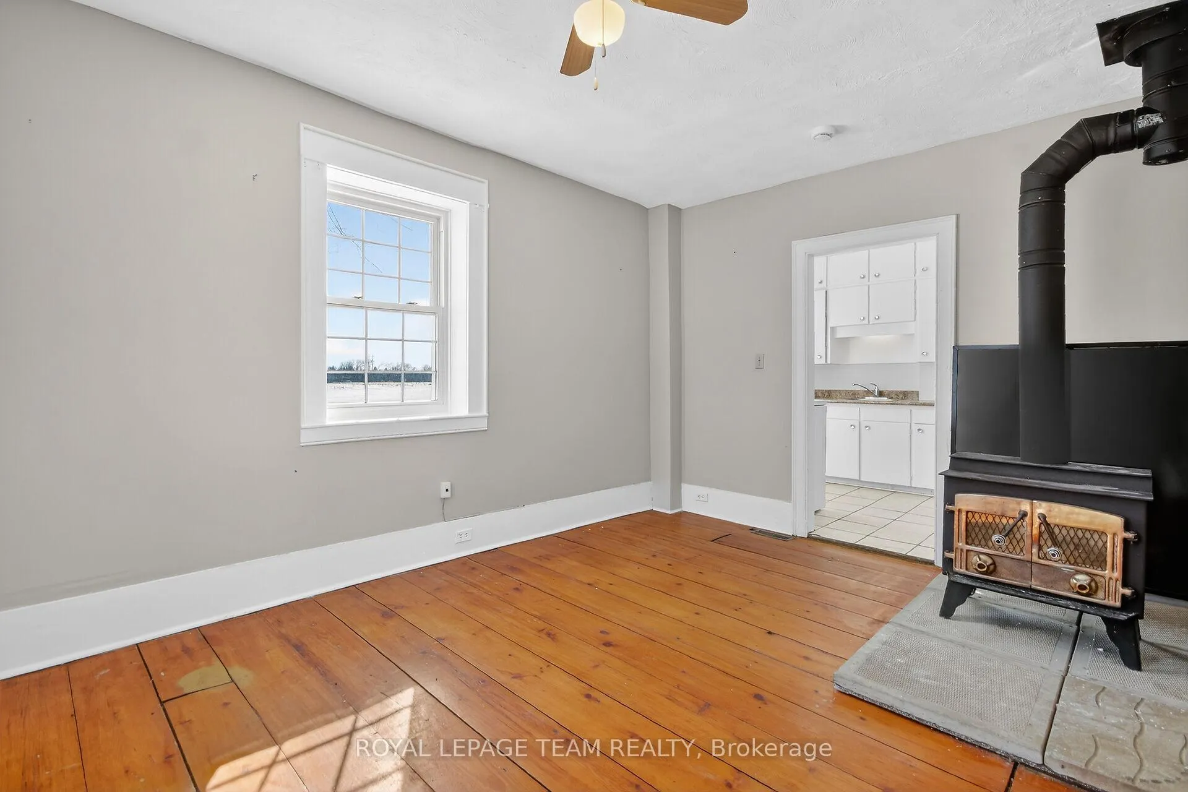
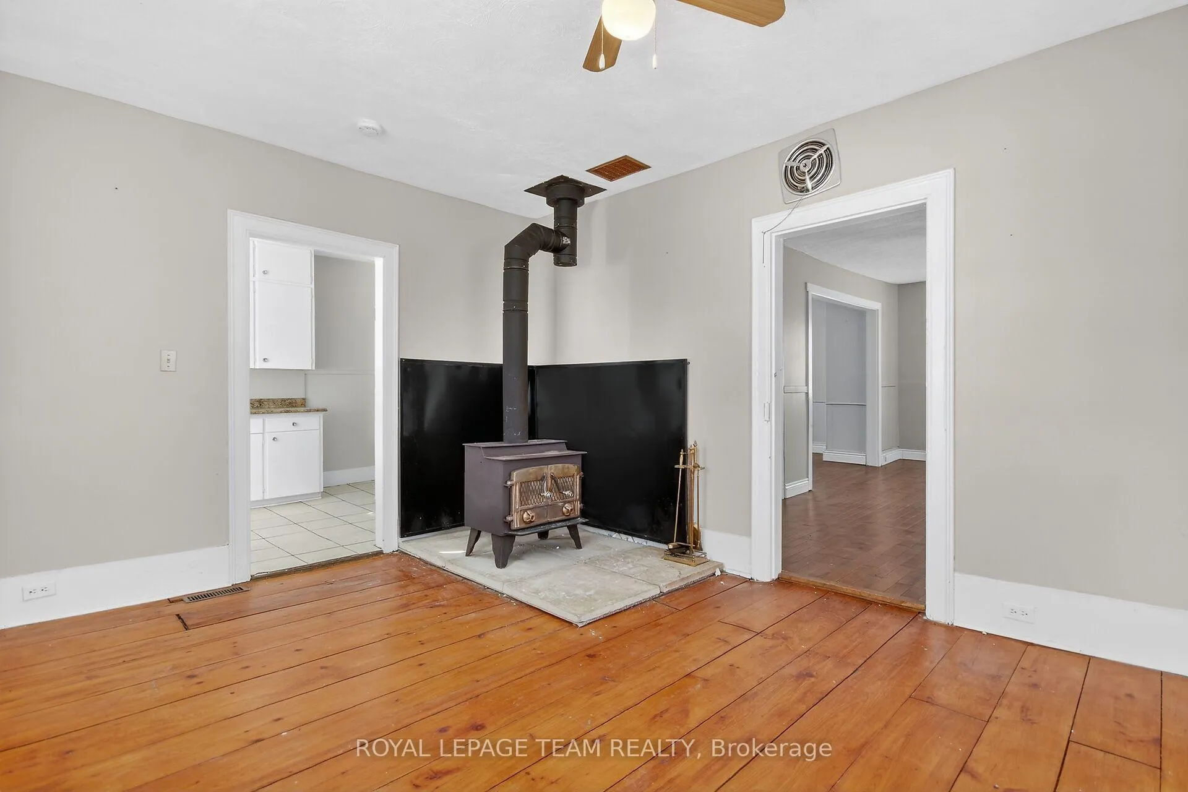
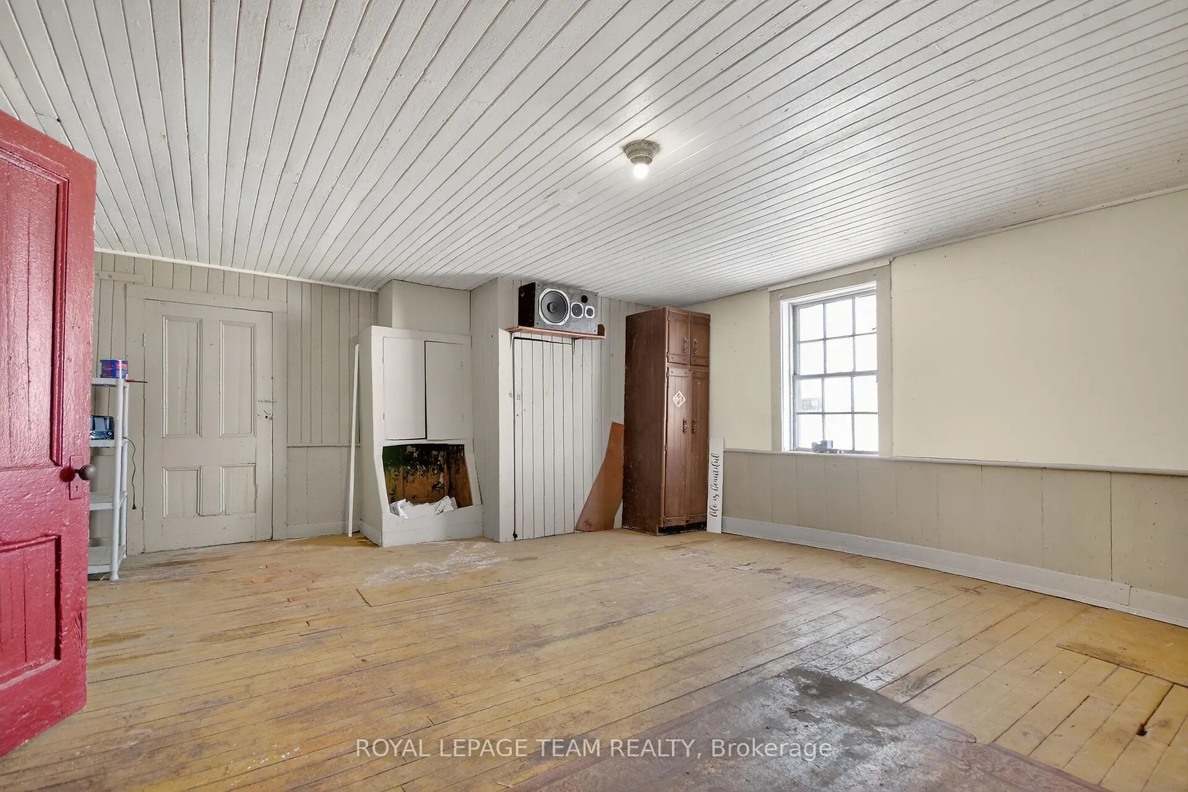
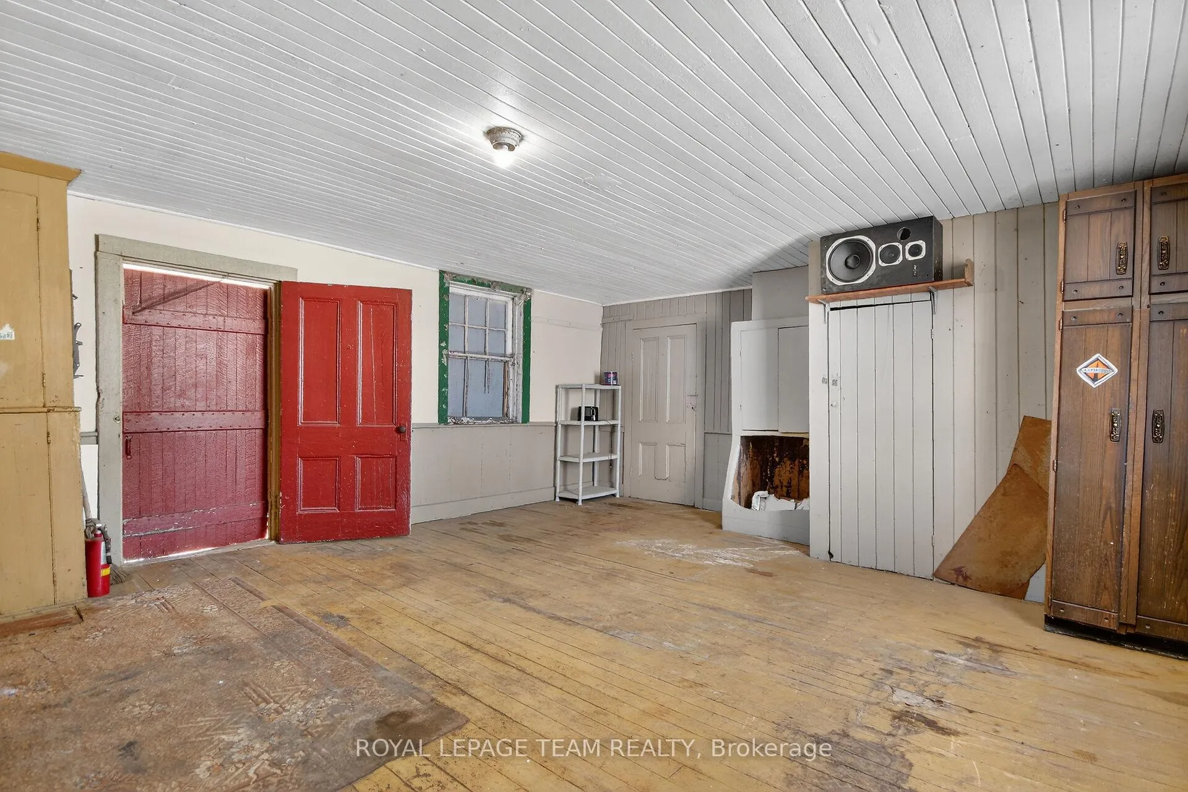
- Wide wood floors and functional wood stove.
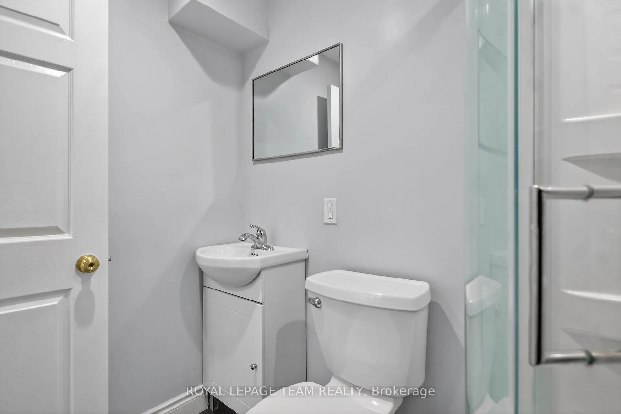
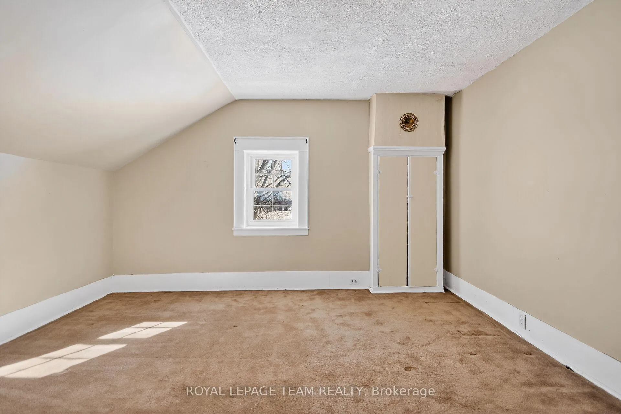
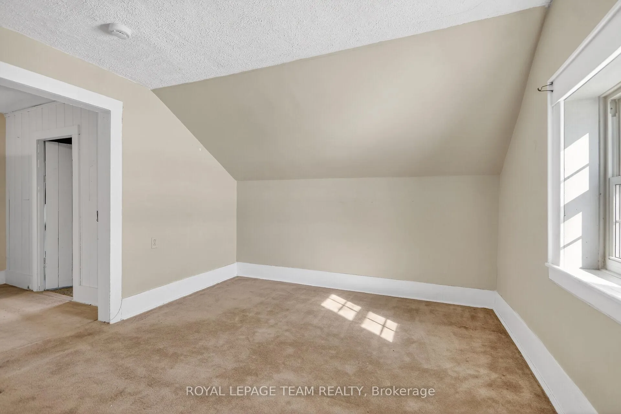
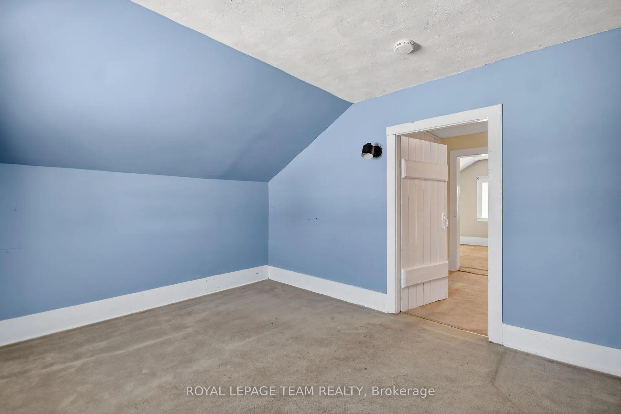
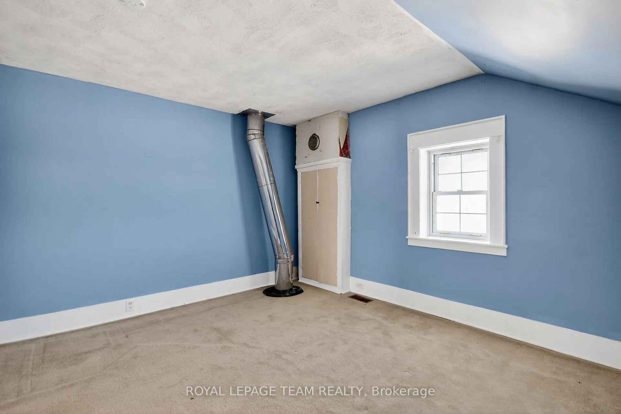
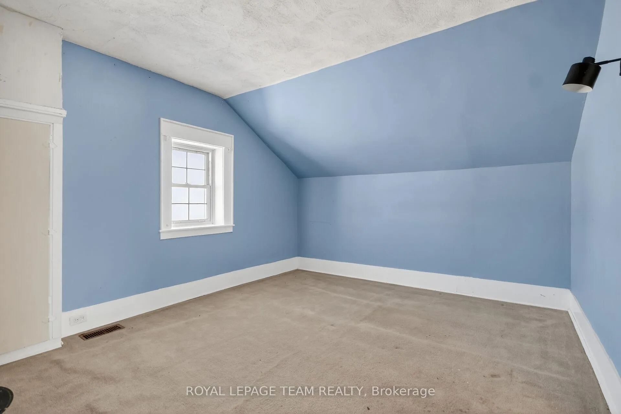
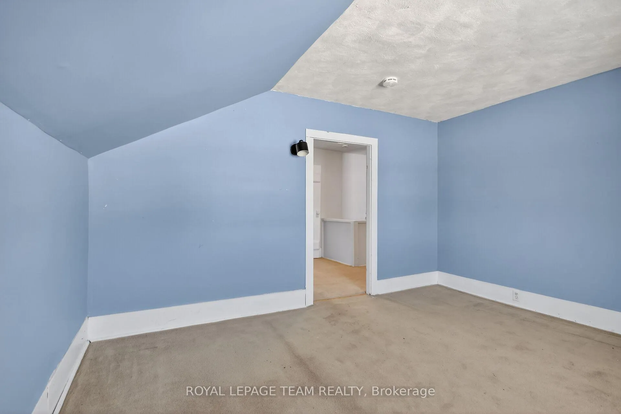
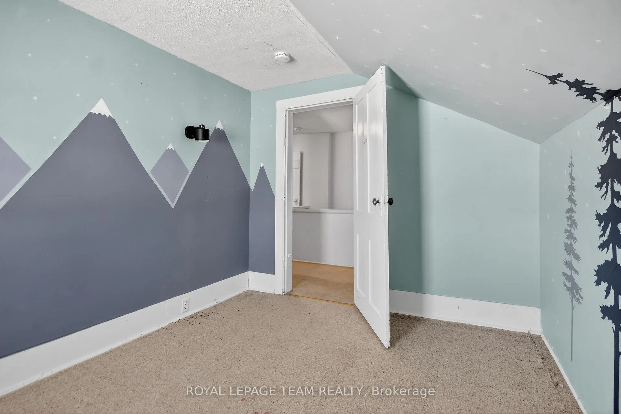
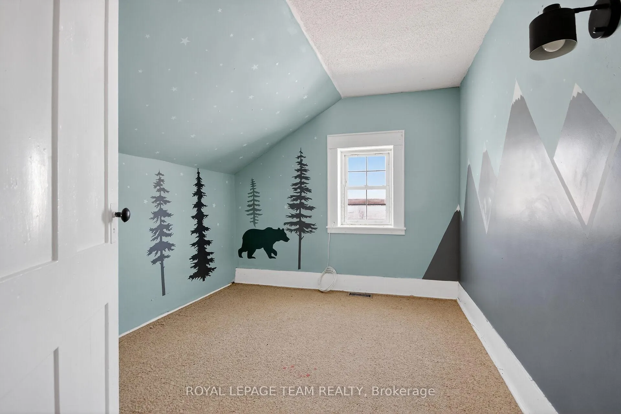
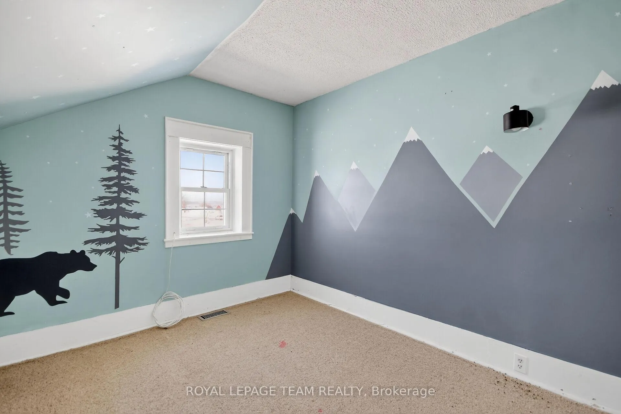
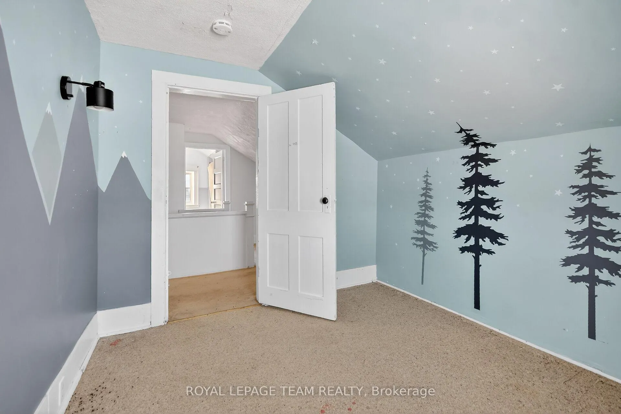
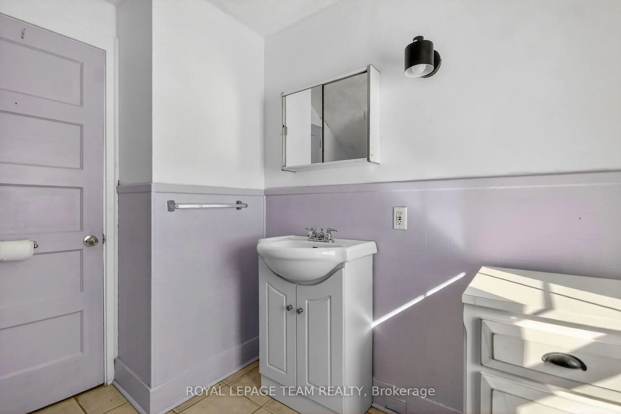
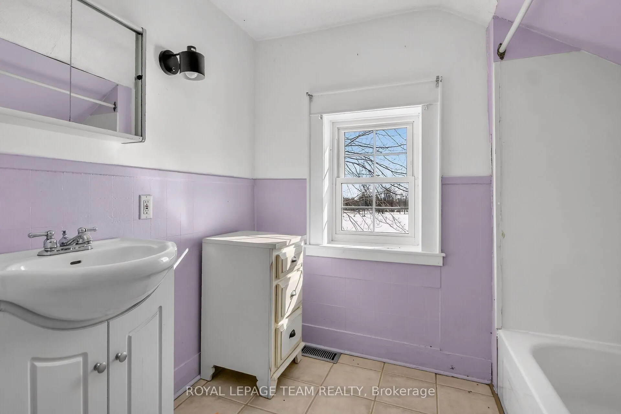
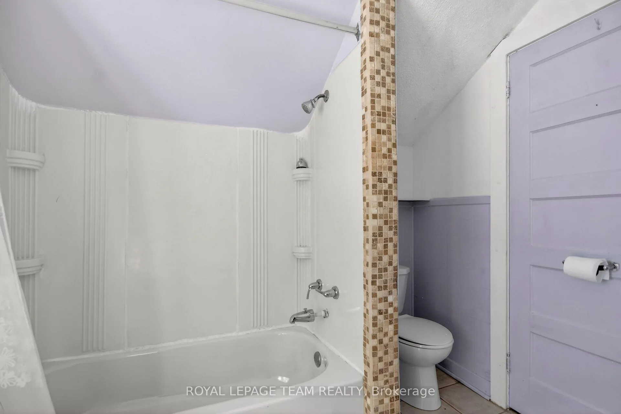
- Three bedrooms and full bathroom upstairs.
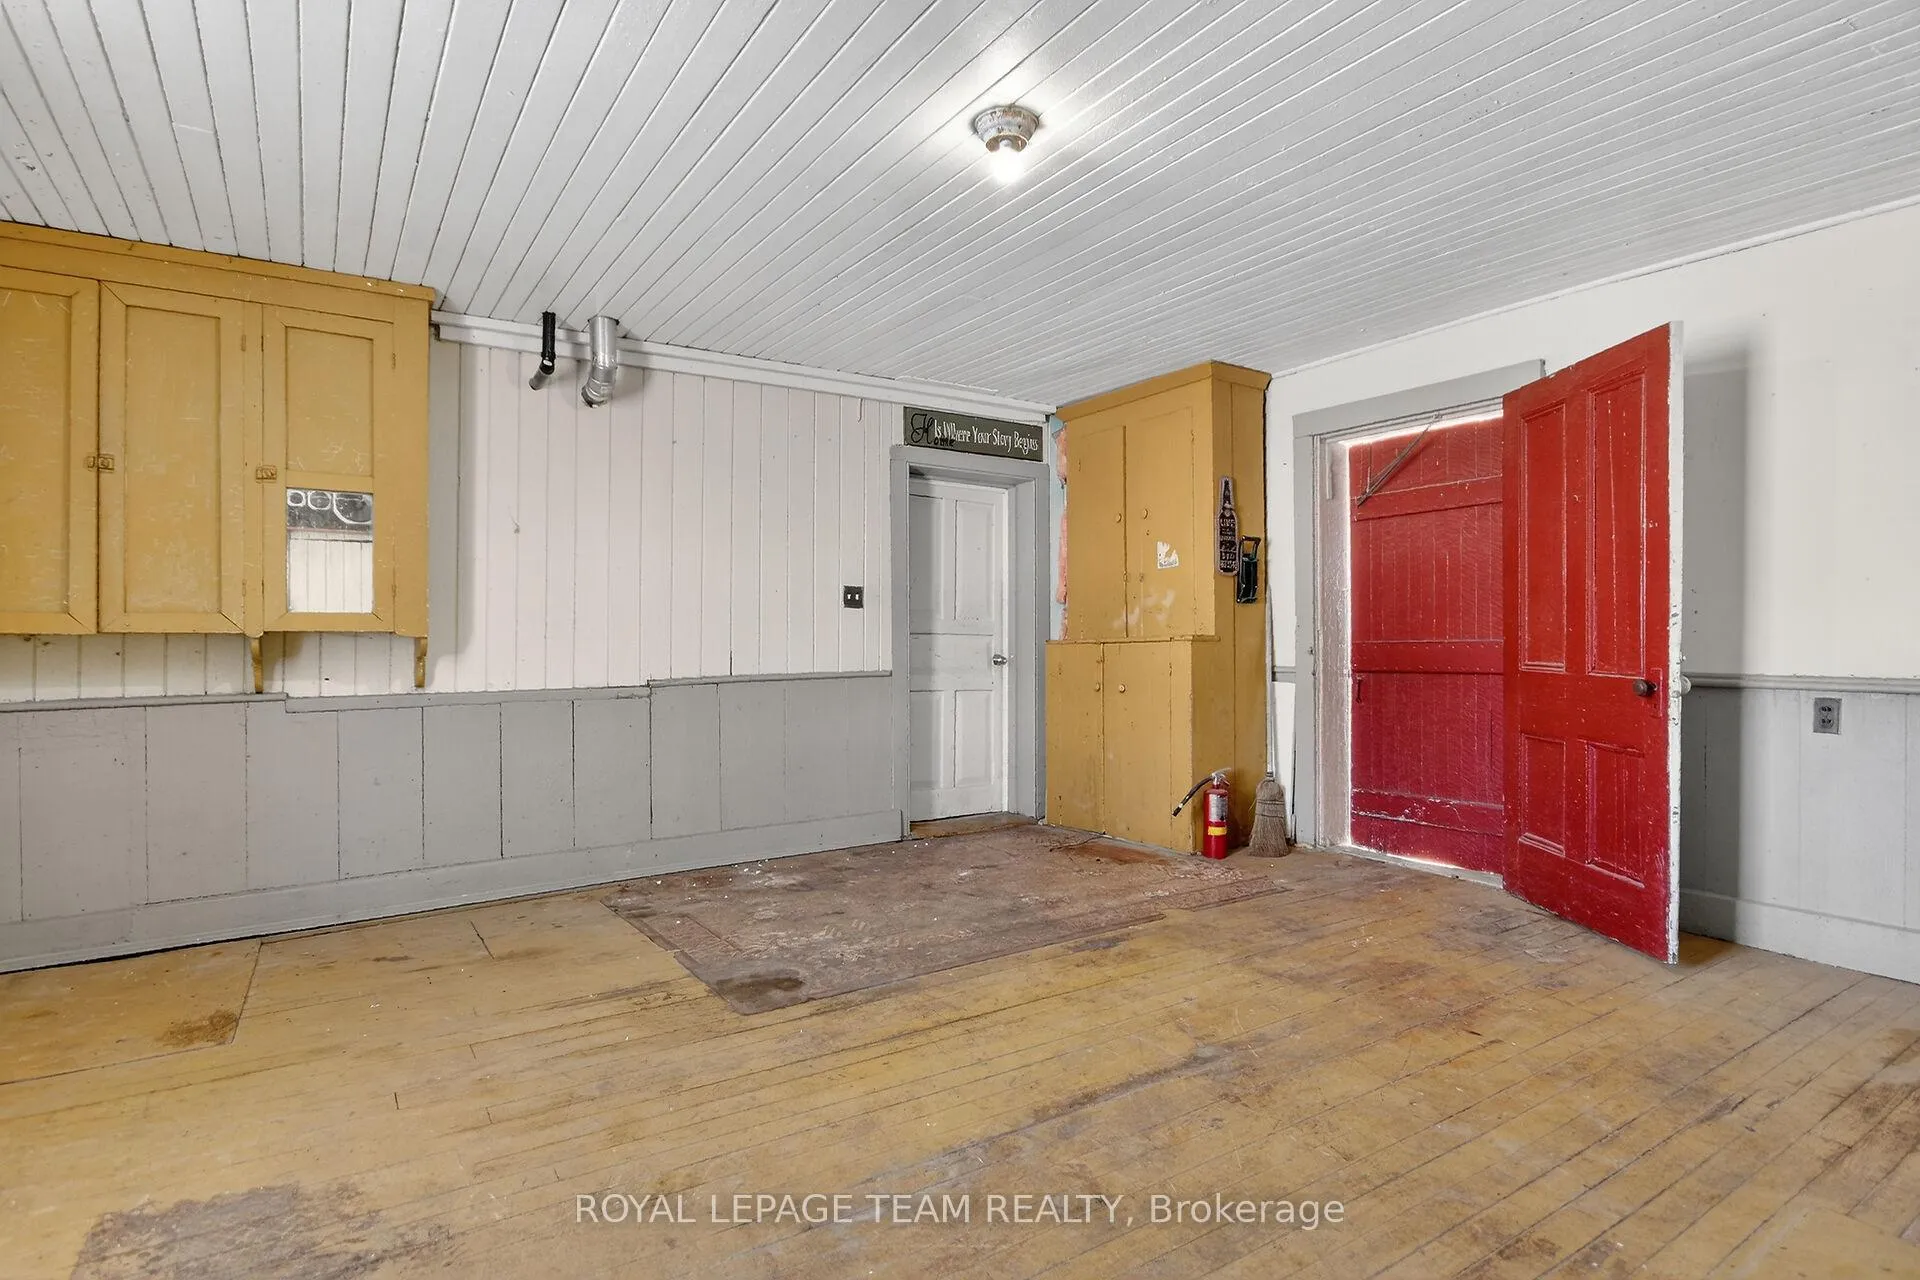
- Extra-large mudroom for rural living.
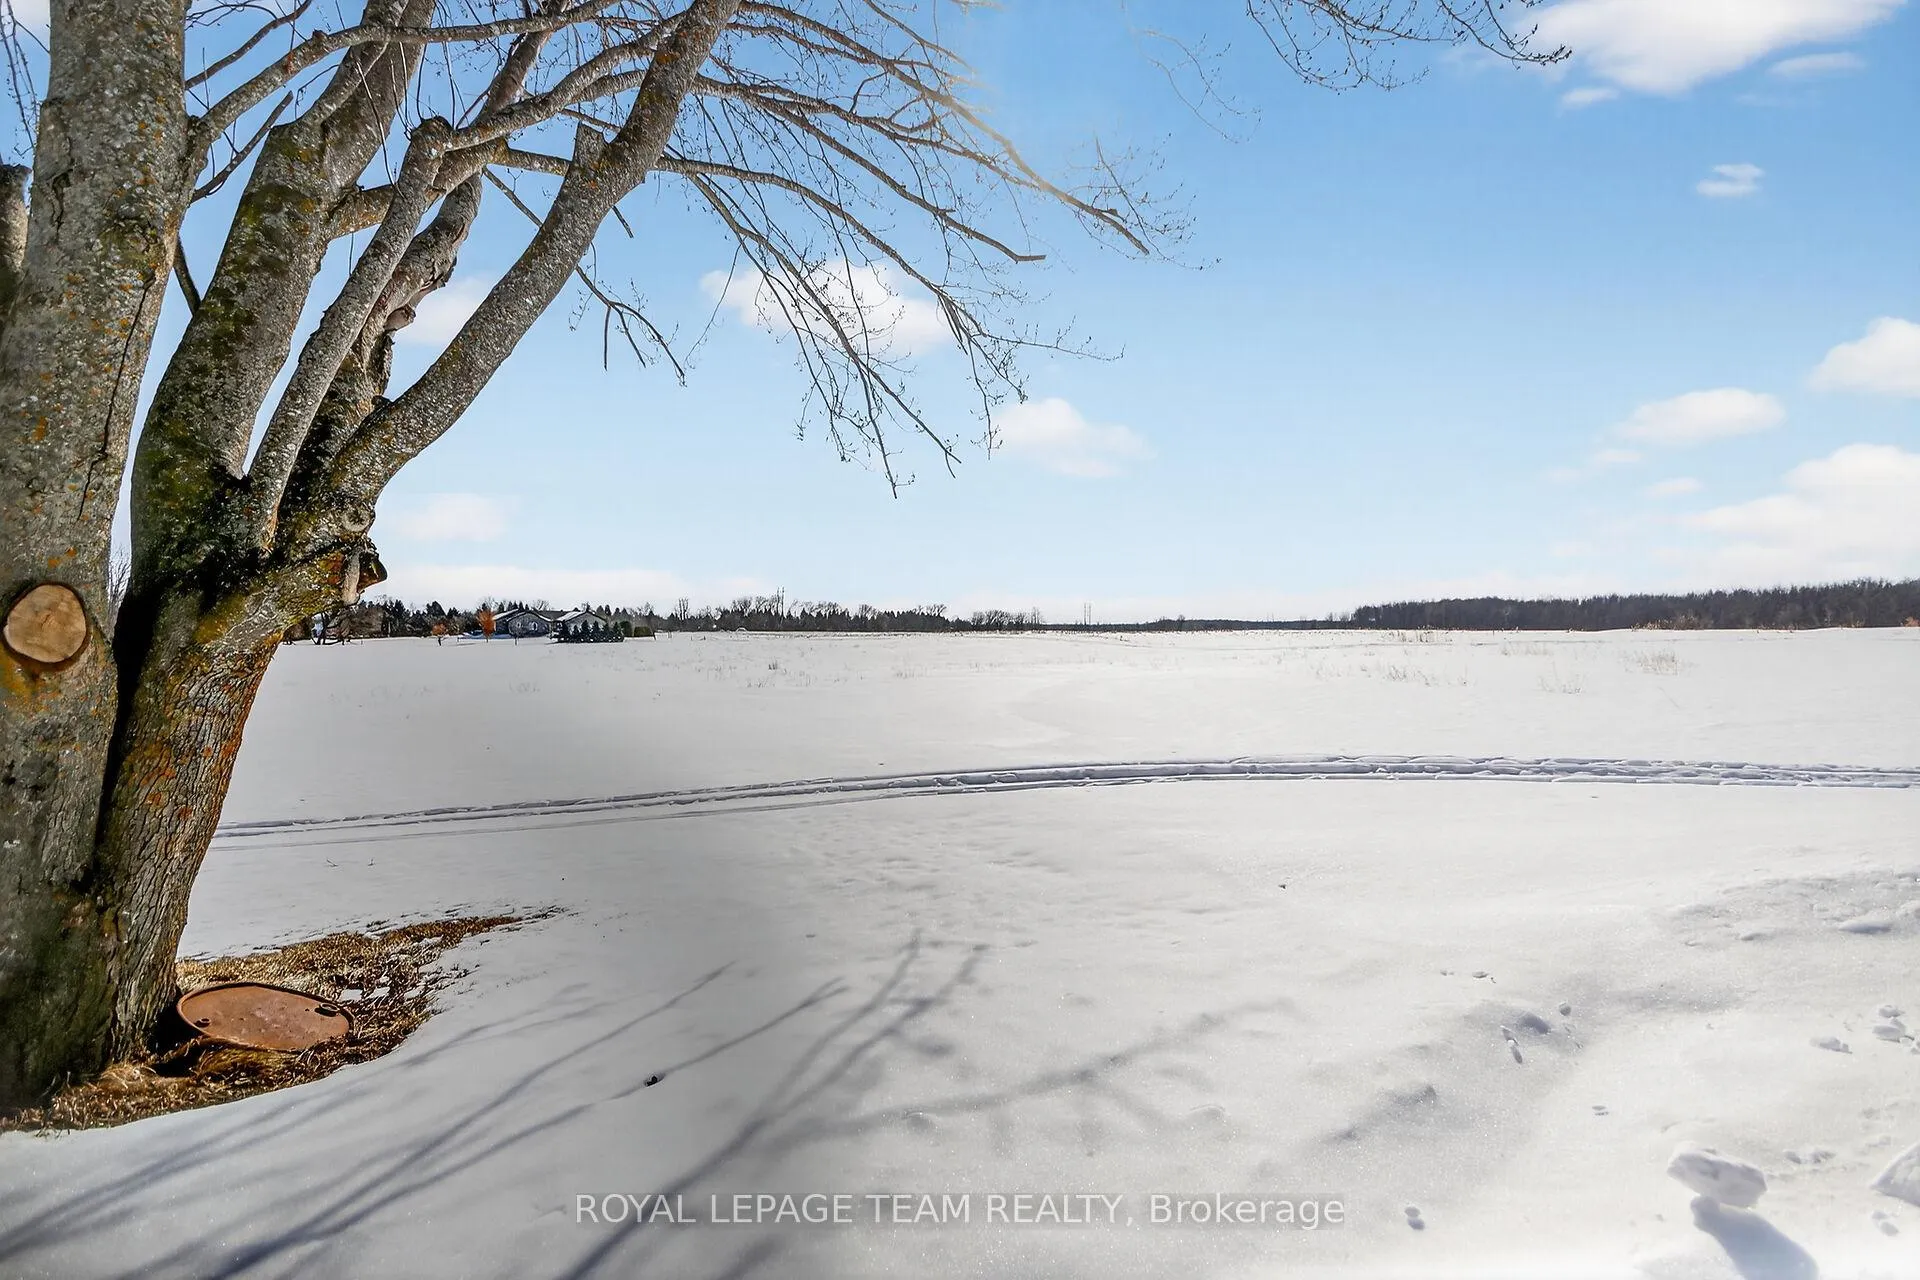
- Quiet agricultural setting with distant views.
- Simple interior design, not overly embellished.
- Ready for its next chapter in history.
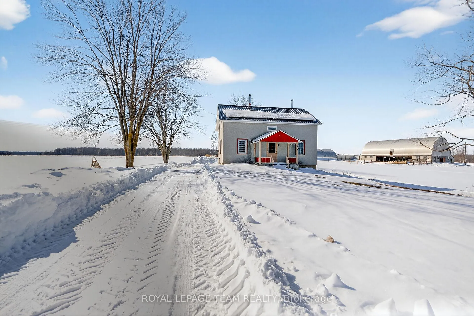
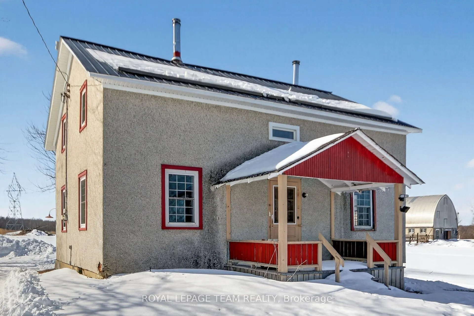
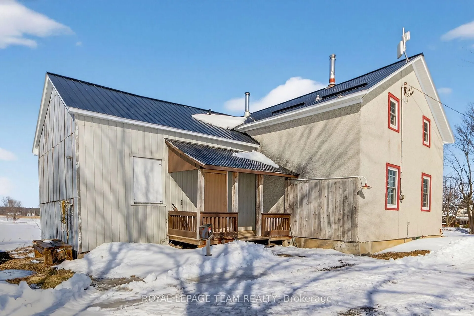
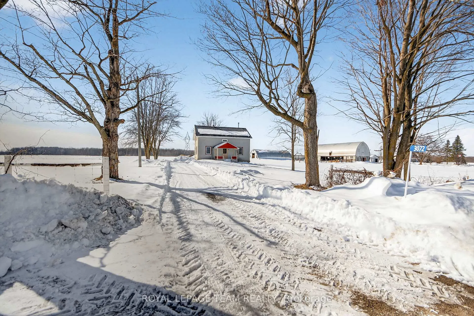
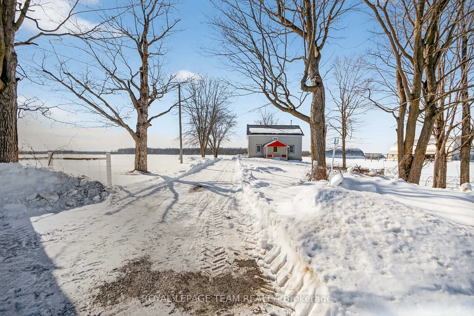
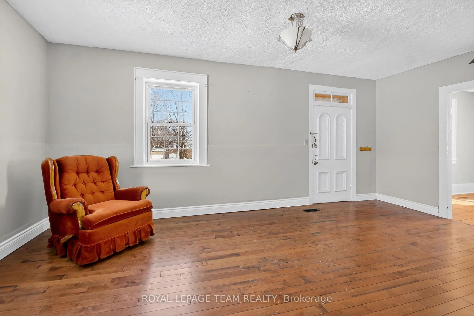
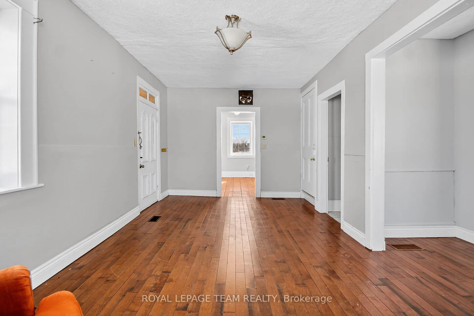
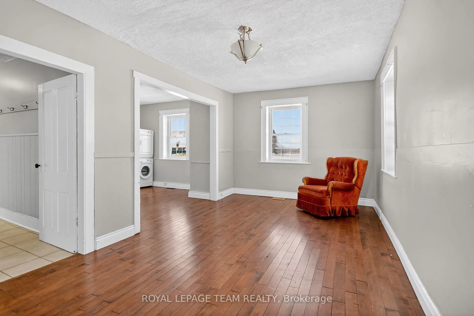
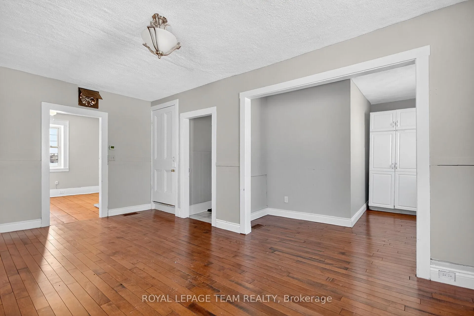
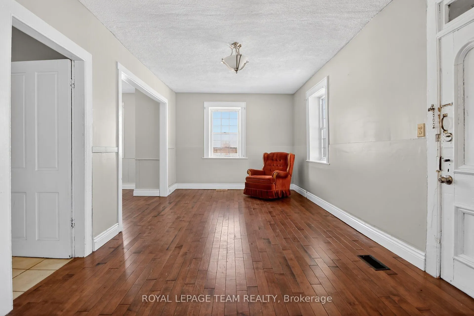
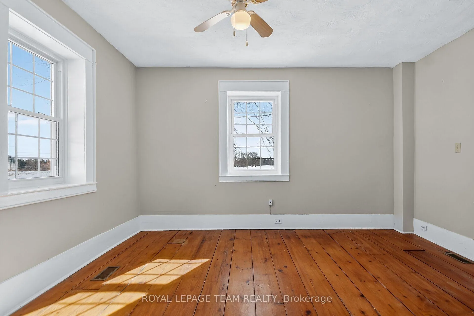
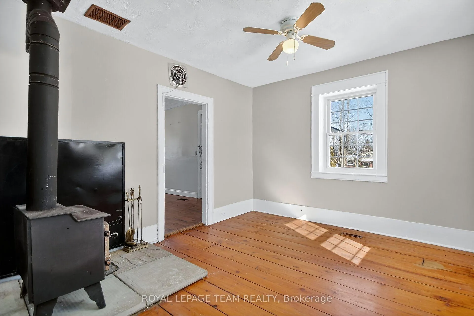
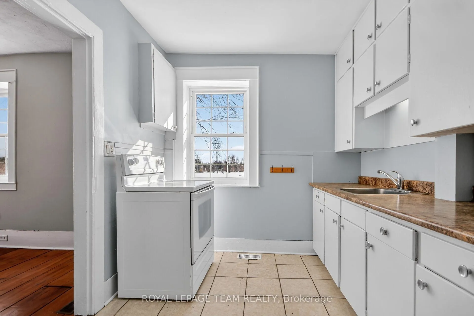
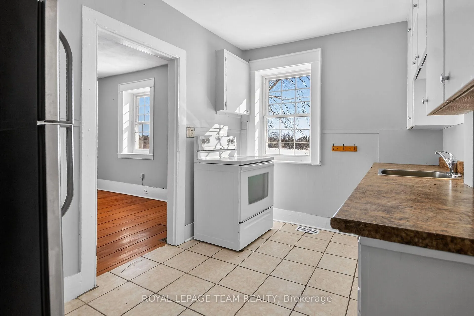
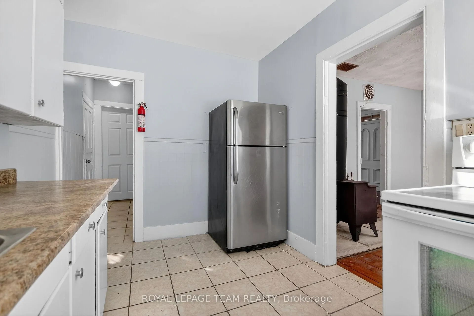
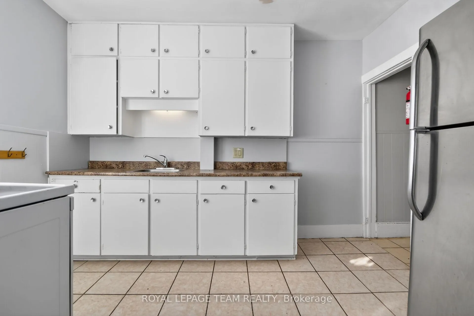
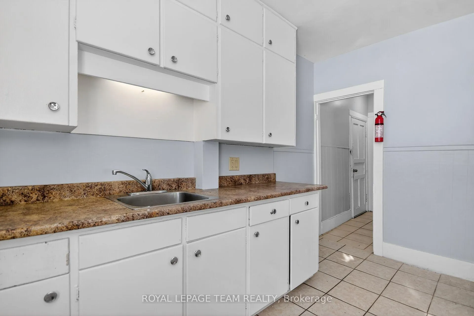
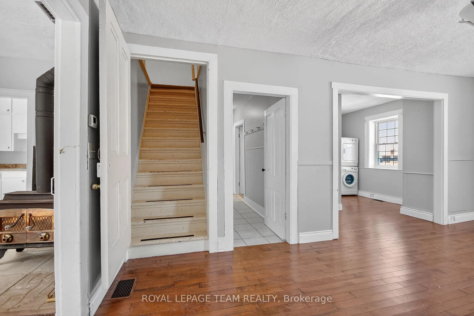
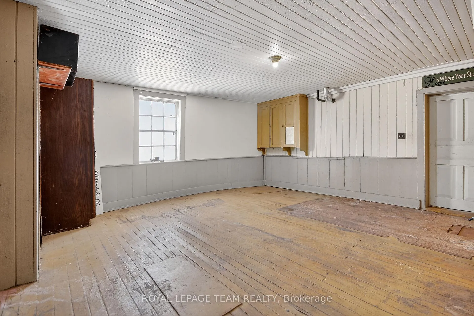
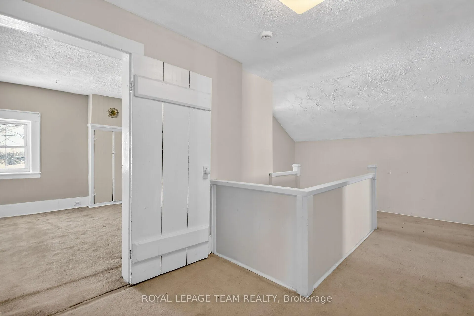
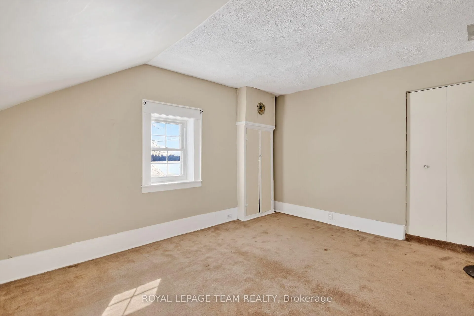
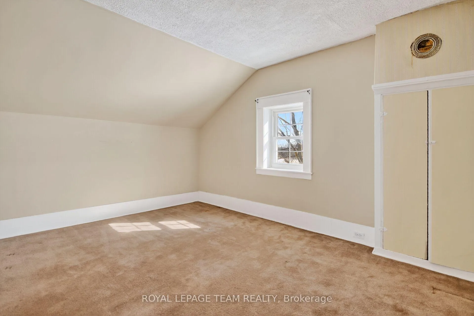
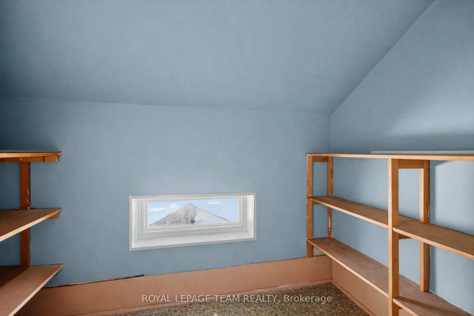
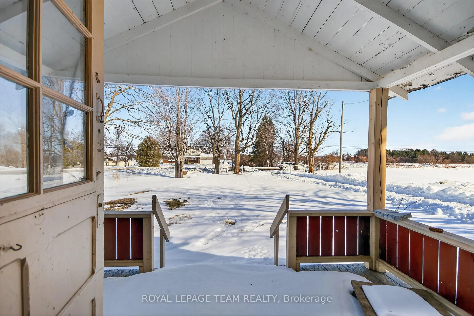
Just outside the historic village of Kenmore - founded in 1876 and once known as the community that shifted with the railway to remain connected - 3072 York Corners Road reflects the same practical resilience that shaped the area. Within easy reach of Ottawa, this two-storey farmhouse stands as a straightforward example of Ontario's agricultural past. In the late 1800s, when butter sold for about twenty cents a pound and surrounding farms supplied Ottawa's growing markets, homes like this were built with purpose. Function came first. Durability mattered. That sensibility remains evident here. The interior is simple and unembellished - wide wood floors, a large solid wooden entry door, practical proportions, and a functional wood stove recalling an earlier way of heating and gathering. There are no elaborate finishes - just sturdy construction and honest space. Upstairs offers three bedrooms and a full bathroom. The main floor provides the common living areas along with an extra-large unheated mudroom - a feature that made perfect sense in a working farmhouse, designed for boots, wood, and the rhythm of rural life. Outside, open fields stretch beyond the home with distant views instead of close neighbours. The setting remains quiet and agricultural, echoing the landscape that first defined Kenmore nearly 150 years ago. Not a restored showpiece, but a solid farmhouse with enduring bones - rooted in its surroundings and ready for its next chapter.
Key Facts & Features
Rental Details
- Portion Of Property For Rent
- Entire Property
- Furnished
- Unfurnished
- Rent Term
- 12 Months
- Payment Frequency
- Monthly
- Rental Deposit
- Yes
- Credit Check
- Yes
- Employment Letter
- Yes
- Rental Application
- Yes
- References Required
- Yes
Included In Rent Fee
- Parking
Rental Items
- Rental Equipment
- None
- Parking Garage Cost
- $0 /month
- Basement Type
- Exposed Rock
Interior Features
- Laundry Features
- In Area
- Laundry Level
- Main Level
- Interior Extras
- Propane Tank
- View
- Meadow
- Fireplace/Stove
- Yes
- Fireplace Features
- Wood Stove
- Elevator
- No
Exterior Features
- Exterior Extras
- Porch
- Pool
- None
Building
- Building Type
- Detached
- Building Style
- 2-Storey
- Approx Age
- 100+
Construction
- Exterior Finish
- Stucco (Plaster)
- Roof
- Metal
- Foundation Details
- Perimeter Wall
- Special Designation
- Unknown
Inclusions
- Inclusions
- Fridge, stove, washer and dryer, red armchair in the living room
Exclusions
- Exclusions
- None
Parking & Garages
- Garage Type
- None
- Garage Spaces
- 6
- Parking Spaces
- 6
- Total Garage And Parking Spaces
- 6
Heating & Cooling
- Heat Source
- Propane
- Heat Type
- Forced Air
- Air Conditioning
- None
- Water
- Well
- Sewers
- Septic
- Bedrooms
- 3
- Washrooms
- 2
- Kitchens
- 1
Room sizes
- Kitchen—Ground level
- Dining Room—Ground level
- Living Room—Ground level
- Laundry—Ground level
- Bathroom—Ground level
- Bedroom—Second level
- Bedroom 2—Second level
- Bedroom 3—Second level
- Bathroom—Second level
- Mud Room—Ground level
Washrooms
- 3-piece, Ground
- 4-piece, Second
- Municipality
- Ottawa
- Neighbourhood
- Metcalfe
- Main cross streets
- Yorks Corners Rd. & Ray Wilson Rd.
- Directions
- From Metcalfe, head east on Vitoria Street, then turn right onto Yorks Corner Road, and the house will be on your right; the drive takes approximately six minutes.
- MLS® number
- X12816990
- Data source
- Toronto Regional Real Estate Board
- Status change
- 2026-03-04
- Listed on
- 2026-02-24
- Days on market
- 8 days
- Possession date
- 2026-02-25
- Possession type
- Immediate
- Co-op commission
- 1/2 month +HST
- Listed by
- ROYAL LEPAGE TEAM REALTY
Home Market Value
Current home valuation for 3072 Yorks Corners Road, Ottawa, Metcalfe, Ottawa, ON. Listed for $2,222
HOMEH Estimate
$928,000
Estimated Sales Range
$733,120 - $1,122,880
HOMEH Estimate for 3072 Yorks Corners Road, Ottawa, Metcalfe
What this home would sell for today, not its rent
Calculated with a real agent's CMA method — 45+ years of experience, codified. Not an AI guess.
For the owner
Is this your home? Track its value.
Get this home's HOMEH Estimate by email once a month, with how many homes are for sale around you.
Around this home
No schools found nearby
Data provided by OpenStreetMap & Fraser Institute School Rankings
Ask HOMEH
New!Hi there!
👋Text or call (416) 301-9001
Recommended for you
Based on homes you've looked at.
No recommended properties found.
Nearby similar homes
No nearby properties found.
More real estate resources
Other homes nearby
Explore this area
Nearby neighbourhoods
- 1607 - Osgoode Twp (East) (Incl Kenmore) homes for sale
- 1606 - Osgoode Twp South of Reg Rd 6 homes for sale
- 1604 - Vernon homes for sale
- 1605 - Osgoode Twp North of Reg Rd 6 homes for sale
- 8003 - Mahogany Community homes for sale
- 3501 - Overbrook homes for sale
- 8005 - Manotick East to Manotick Station homes for sale
- 2605 - Blossom Park/Kemp Park/Findlay Creek homes for sale
No nearby listings available.