
308 Autumn Meadow Way
Ottawa (North Gower), ON K2A 2T0
- 3Bedrooms
- 3Bathrooms
- 3Garage
- 2500–3000Sq Ft
- $5,482Tax
- 119×157 ftLot Size
 Estimated Value:$1,042,776See Free Estimate Report

Property not available for sale or for rent.
HOMEH One: full-service selling for a 1% listing fee. The buyer's agent commission is separate.
Free Home EvaluationHow Much Is My Home Worth?Homes for Sale NearbySale & Price History for 308 Autumn Meadow Way, Ottawa, North Gower
Real estate boards require you to or to see the full details of this property.
*Sold prices and complete sale & price history are regulated data. Under the Trust in Real Estate Services Act, 2002 (TRESA) and the rules of the Real Estate Council of Ontario (RECO), and pursuant to the Multiple Listing Service® rules of the Canadian Real Estate Association (CREA) and the Toronto Regional Real Estate Board (TRREB), this information may be shown only to registered users who have agreed to the applicable terms of use (a Virtual Office Website, or "VOW," arrangement). HOMEH Inc., Brokerage therefore provides it to signed-in members only. Creating an account is free and takes under a minute.
About 308 Autumn Meadow Way, Ottawa, North Gower
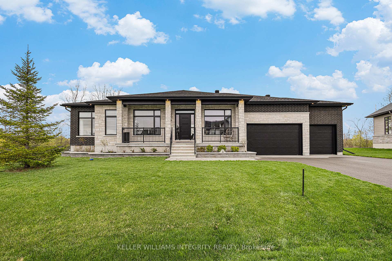
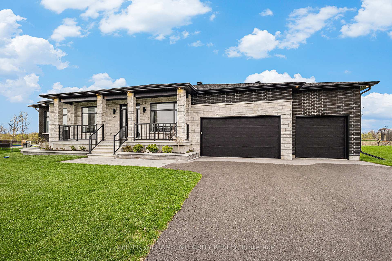
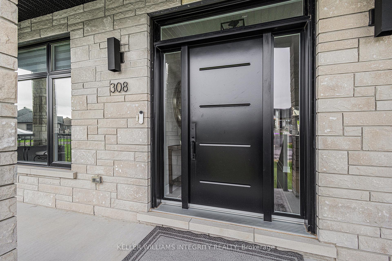
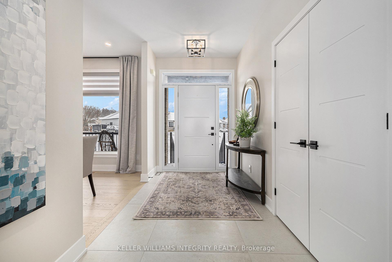
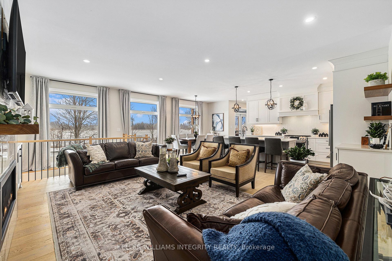
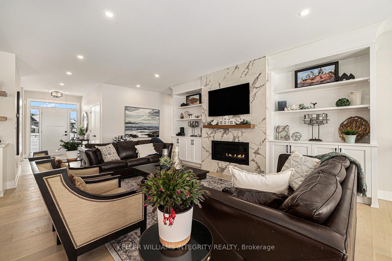
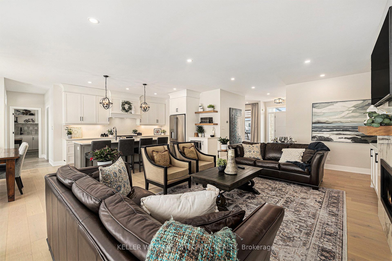
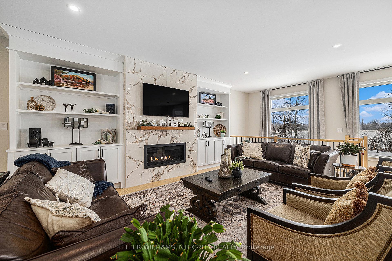
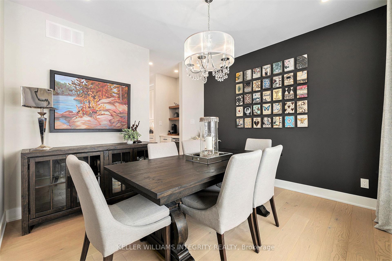
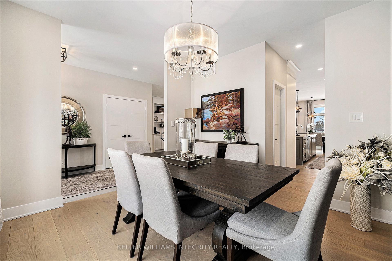
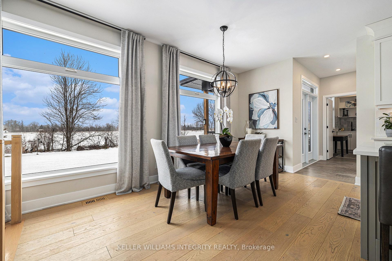
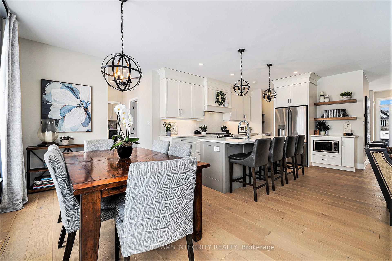
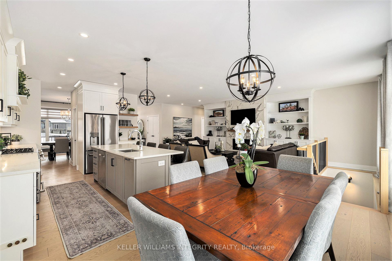
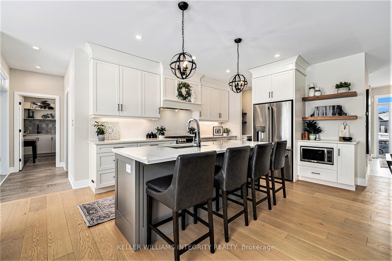
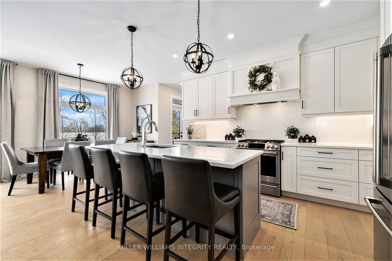
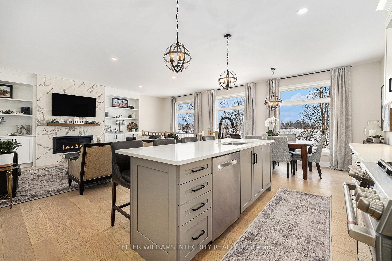
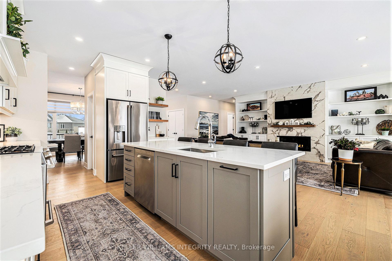
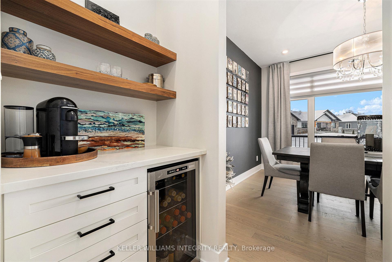
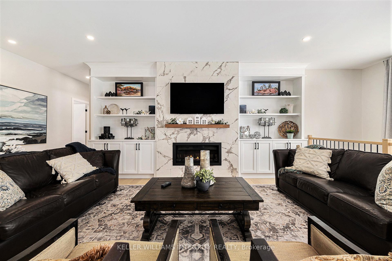
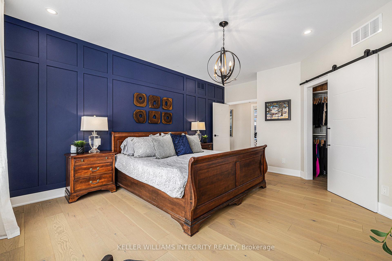
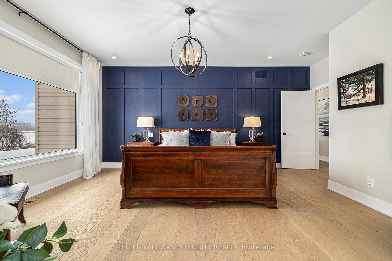
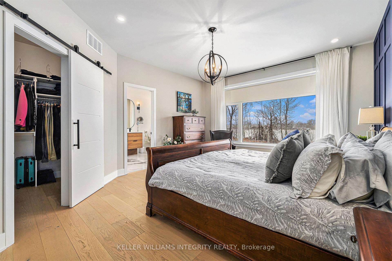
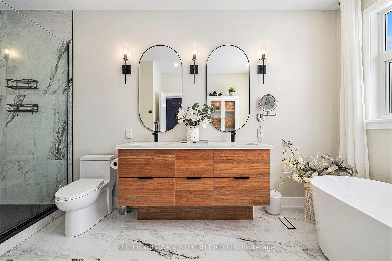
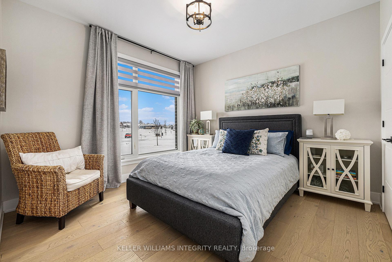
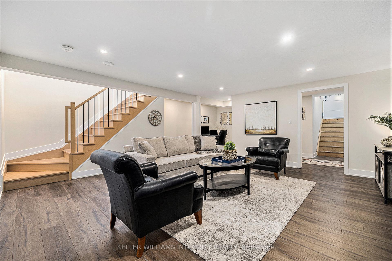
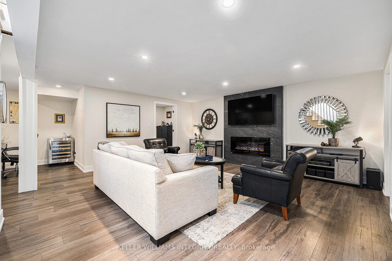
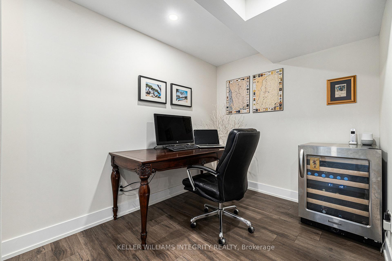
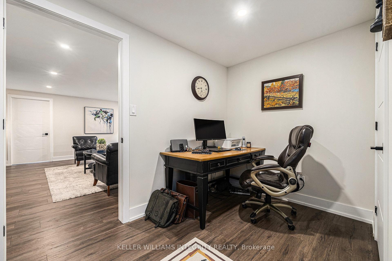
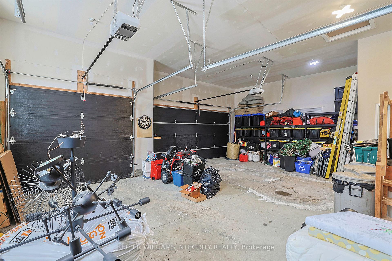
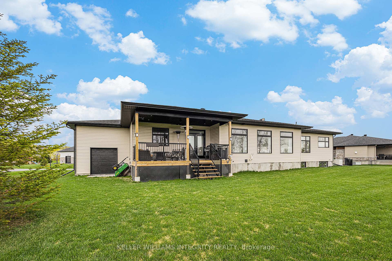
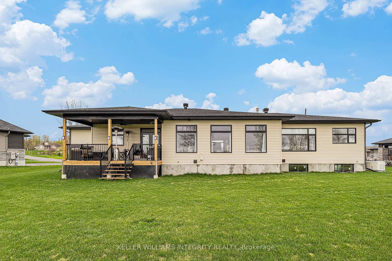
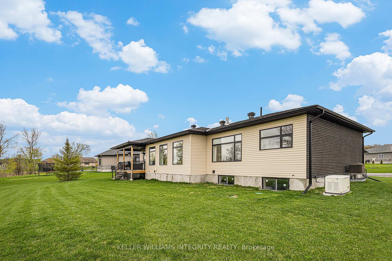
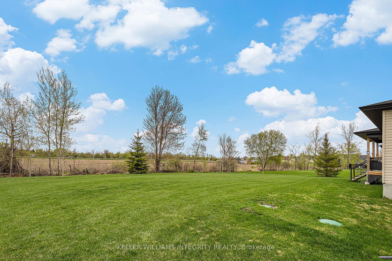
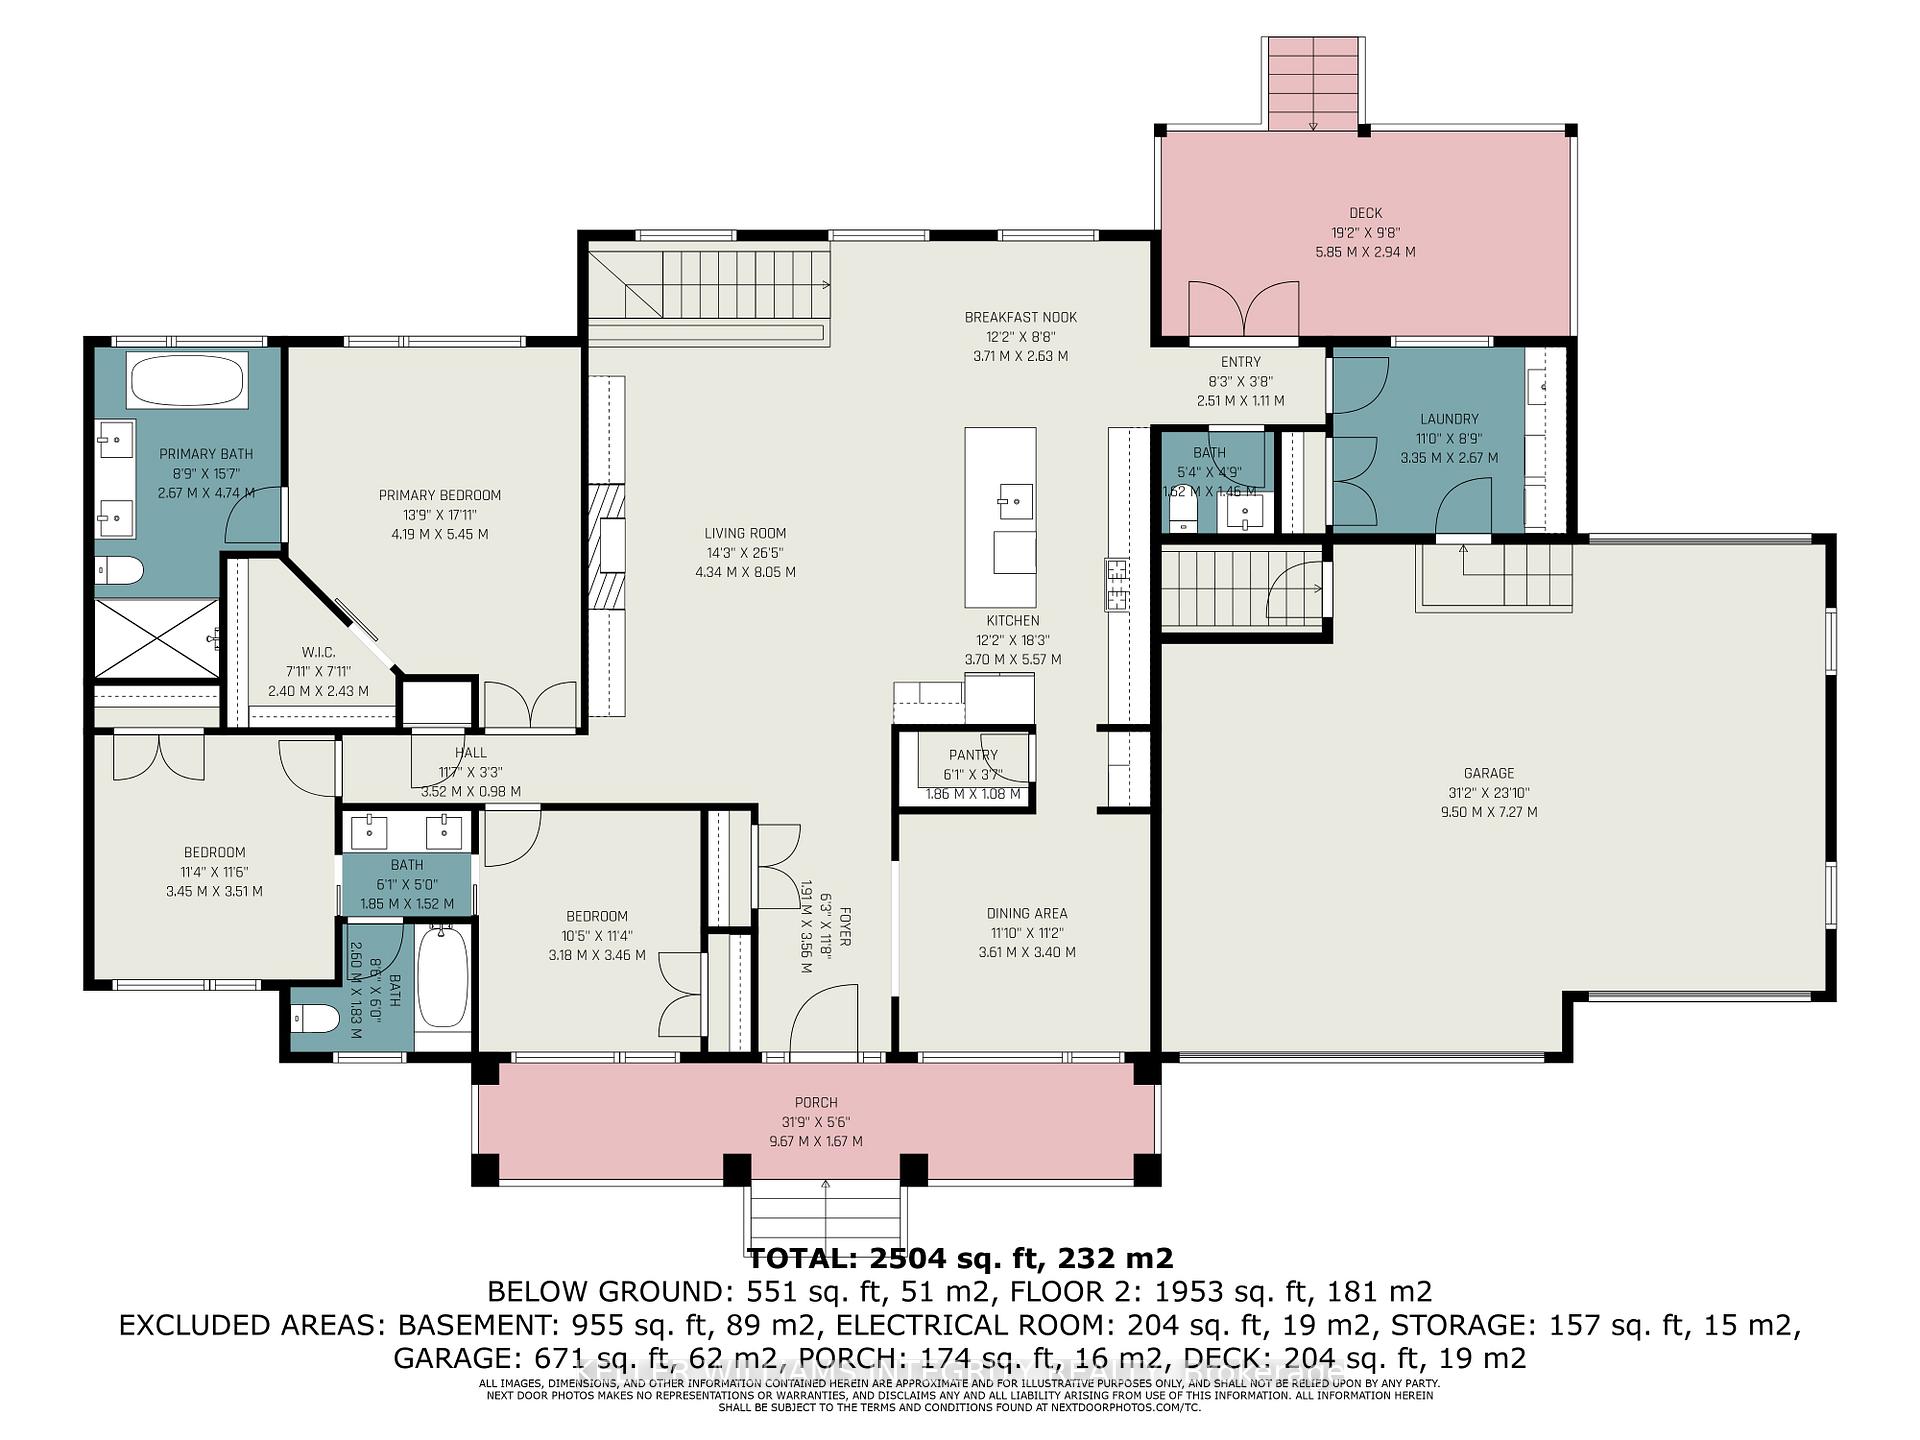
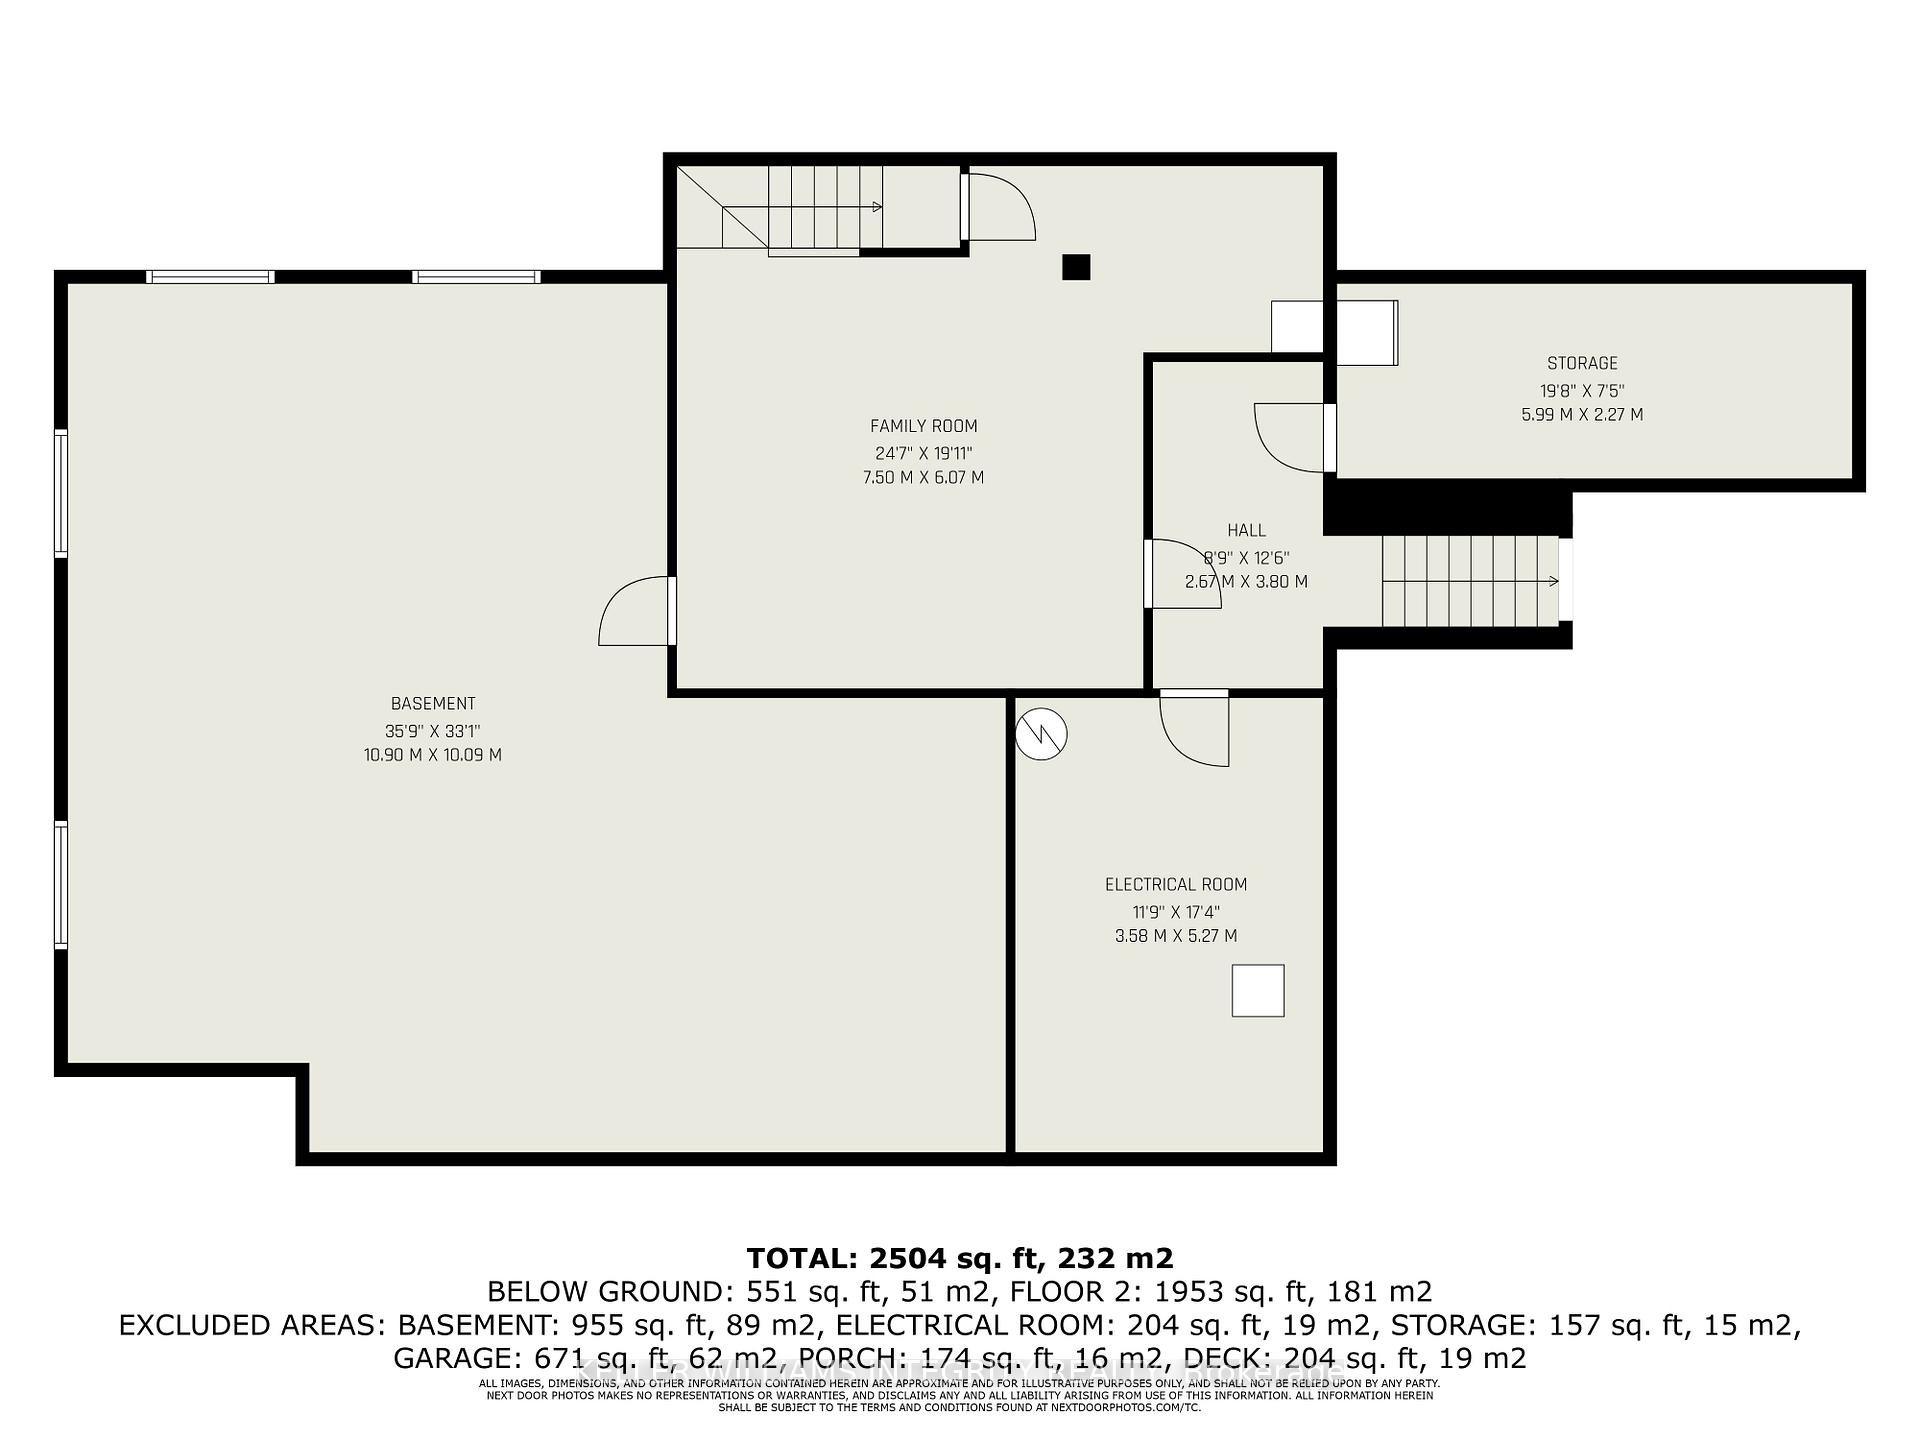
Step into timeless elegance in the heart of Maple Forest Estates a perfect balance of modern luxury and natural serenity. From the moment you arrive, you'll be captivated by the charming covered front porch and breathtaking views over a protected 100-year floodplain and the serenity of no rear neighbours. The open-concept kitchen is a chef's dream, featuring an eat-in island, concealed canopy hood fan, dual-fuel range with a gas stove and electric oven, elegant tiled backsplash, wide plank-engineered hardwood, and custom soft-close cabinetry. Relax by the large fireplace with a stunning tile mantle, creating a cozy and inviting focal point edified by the custom built-in bookshelf. The spacious primary bedroom includes a walk-in closet with a stylish board and batten accent wall, a luxurious ensuite with a soaker tub, three-foot tile flooring seamlessly extending into the walk-in shower, and a his-and-hers floating vanity. Thoughtfully curated finishes throughout the home include stamped ceramic and custom porcelain tiles, flush-mount venting, and updated lighting. The basement provides additional living space, featuring a cozy recreation room, a tool room, and a large unfinished/storage area w/ ability to add additional bedrooms & bathroom. Enjoy the beautifully landscaped yard with nine planted trees, raised garden beds, and a full irrigation system. The covered rear deck is perfect for entertaining or relaxing while soaking in the serene views. A whole-home automatic Generac generator, double sump pump, and a spacious three-car garage with high ceiling to ensure convenience and peace of mind. Located just two minutes off the 416, this home offers the perfect combination of country charm and city convenience. Major amenities, shopping, and dining are just 12 minutes away, making this property ideal for any lifestyle. Don't miss the opportunity to own this elegant, thoughtfully designed home in Maple Forest Estates! Schedule your private showing today.
Key Facts & Features
Property Costs
- Annual Property Tax Amount
- $5,482
- Land Transfer Tax Fee
- $22,455
Rental Items
- Rental Equipment
- HWT $42.91/Month
- Basement Type
- Full, Finished
Interior Features
- Laundry Level
- Main Level
- Interior Extras
- Auto Garage Door Remote, Countertop Range, Primary Bedroom - Main Floor, Sump Pump
- View
- Pasture, Trees/Woods, Clear
- Fireplace/Stove
- Yes
- Fireplace Features
- Natural Gas
- Elevator
- No
Exterior Features
- Exterior Extras
- Privacy, Porch
- Pool
- None
- Property Features
- Wooded/Treed
Building
- Building Type
- Detached
- Building Style
- Bungalow
- Approx Age
- 0-5
Construction
- Exterior Finish
- Brick, Stone
- Roof
- Asphalt Shingle
- Foundation Details
- Concrete
- Special Designation
- Unknown
Lot
- Lot Front
- 118.92 ft
- Lot Depth
- 157.46 ft
Inclusions
- Inclusions
- Fridge, Stove, Dishwasher, Microwave, Washer, Dryer, Drapery Rods & Blinds, Whole Home Stand-byGenerator, 2 Garage Door Remotes, 2 Mounted TV's, Wine Fridge In Butlers panty, Nest Thermostat &Camera Door Bell.
Exclusions
- Exclusions
- All Draperies, Dining Room fixture, Basement Freezer.
Parking & Garages
- Garage Type
- Attached
- Garage Spaces
- 3
- Parking Spaces
- 6
- Total Garage And Parking Spaces
- 9
Heating & Cooling
- Heat Source
- Gas
- Heat Type
- Forced Air
- Air Conditioning
- Central Air
- Water
- Well
- Sewers
- Septic
- Bedrooms
- 3
- Washrooms
- 3
- Kitchens
- 1
- Family / bonus room
- Yes
Room sizes
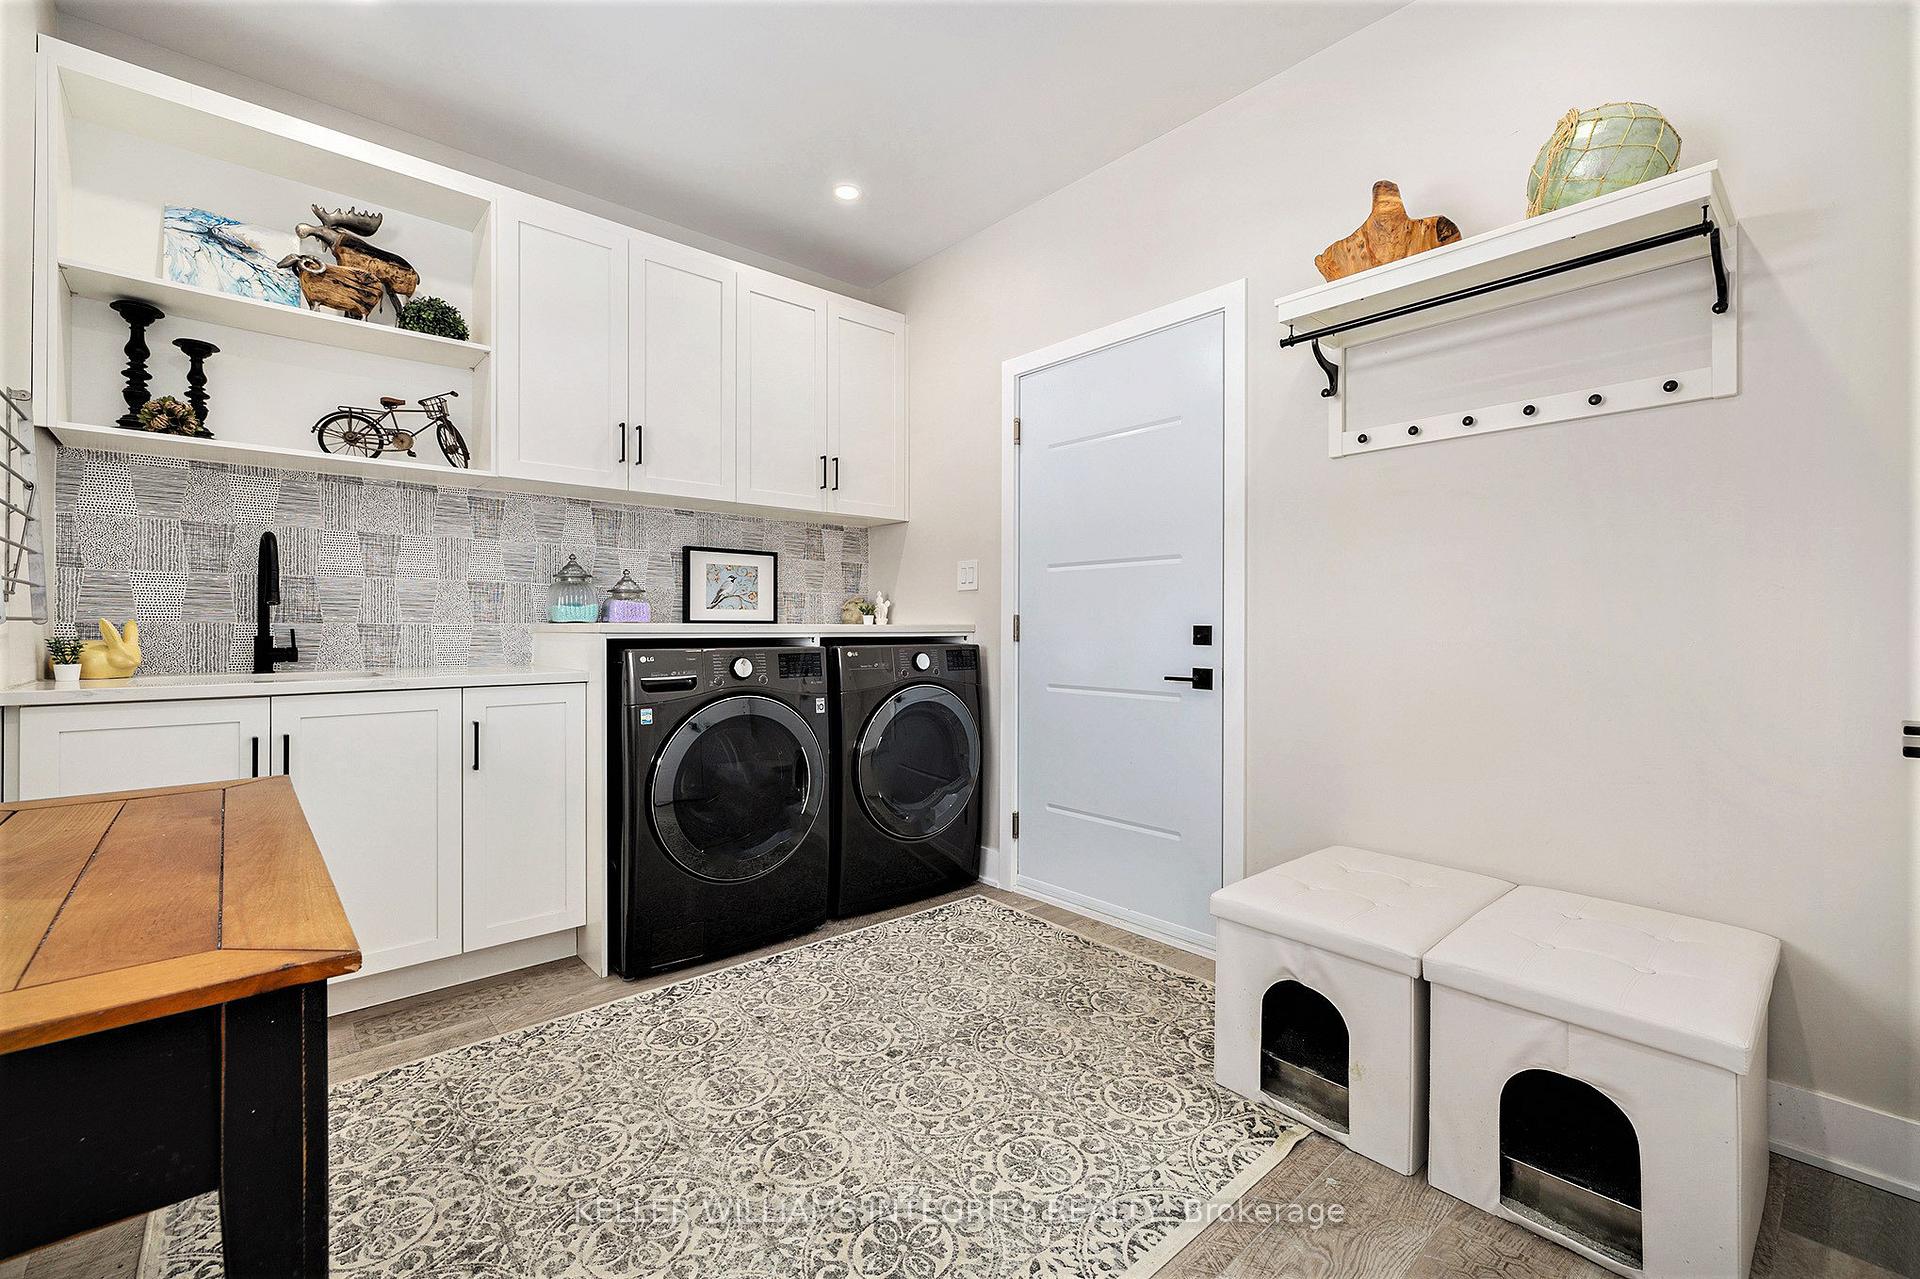
- Laundry—Main level, Access To Garage
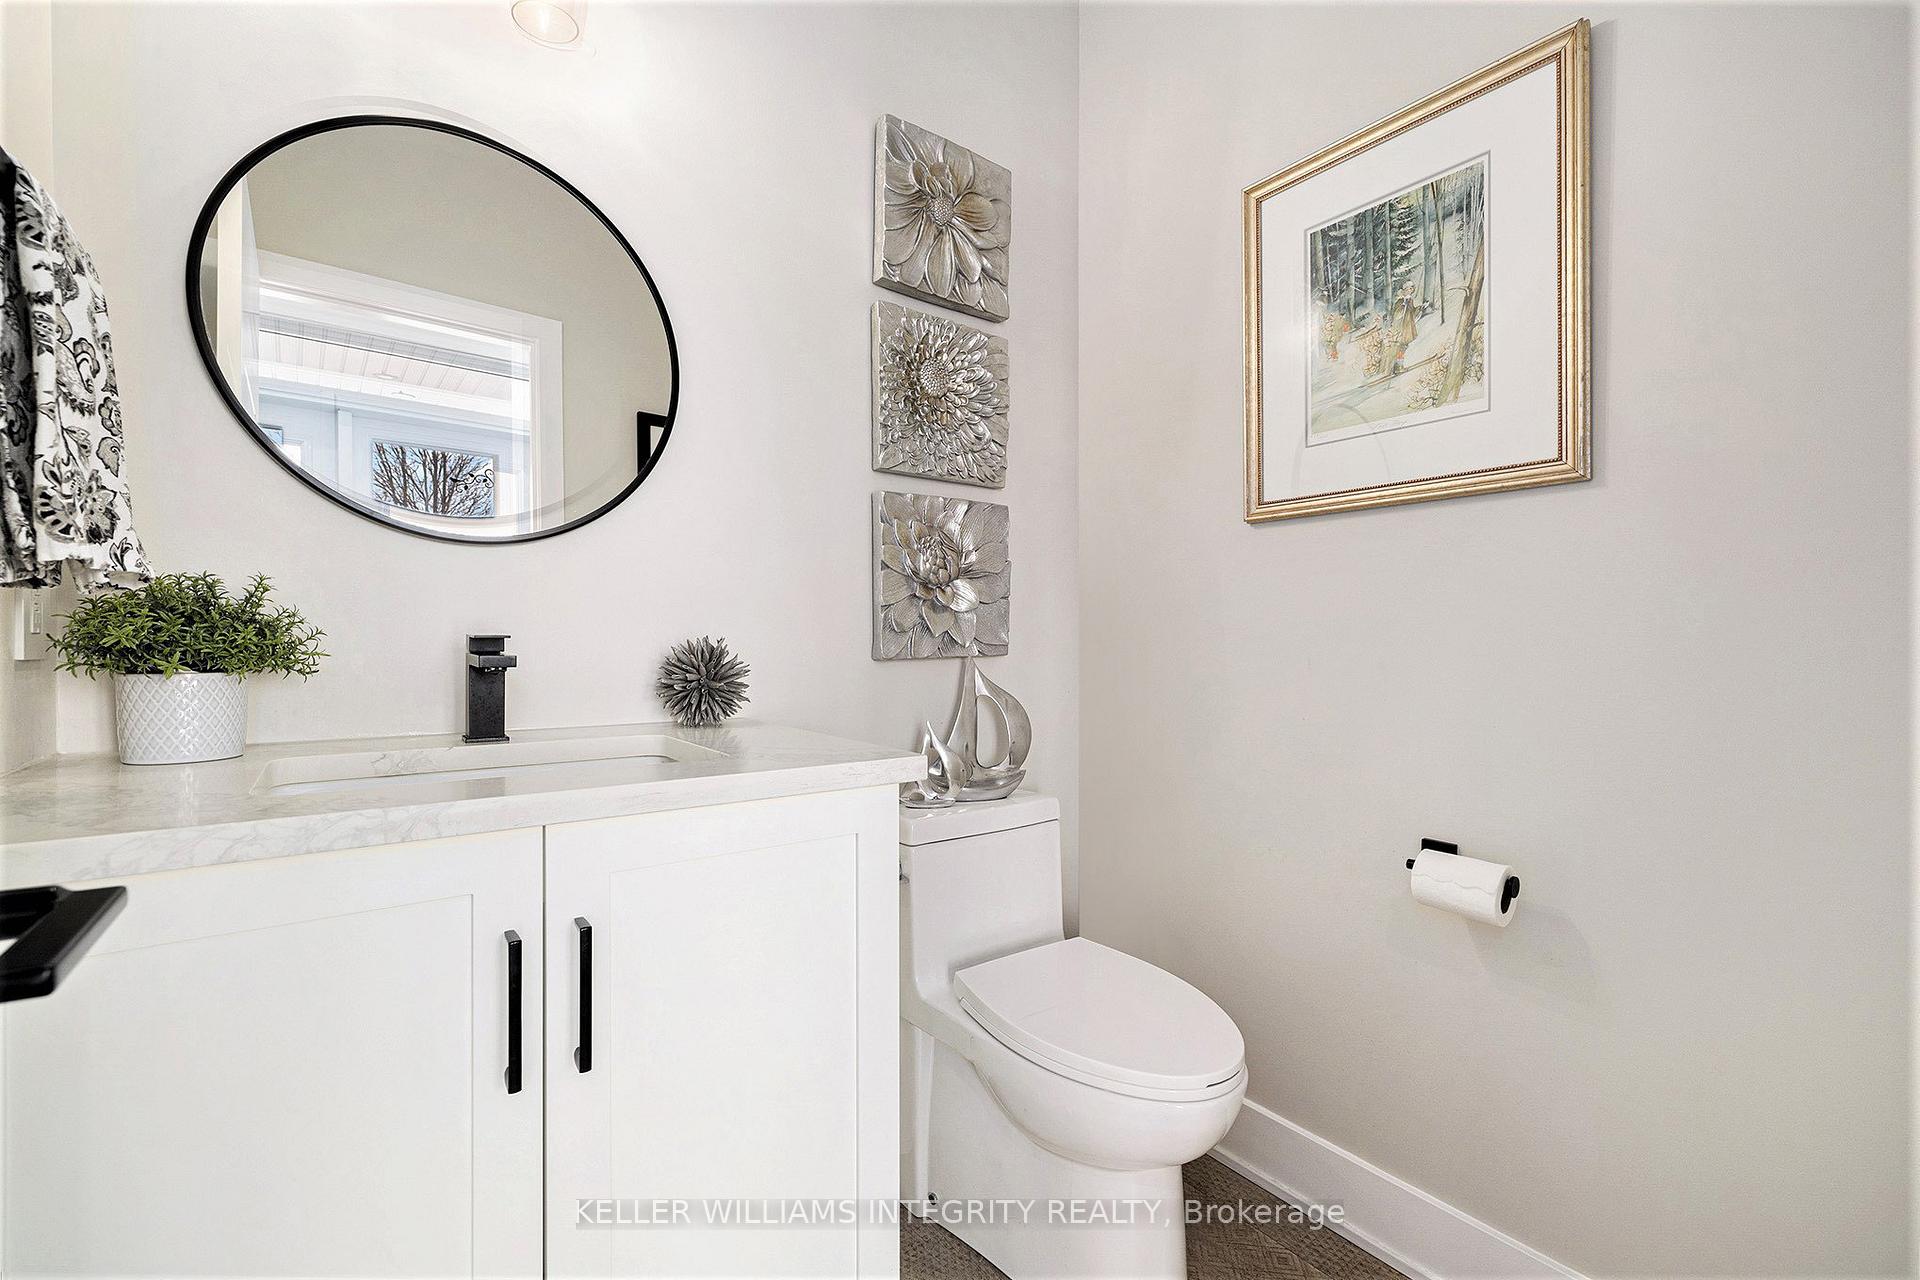
- Bathroom—Main level
- Breakfast—Main level, Breakfast Area, Combined w/Kitchen, Combined w/Living
- Kitchen—Main level, Combined w/Family
- Dining Room—Main level
- Living Room—Main level, Fireplace, Combined w/Kitchen, Combined w/Kitchen
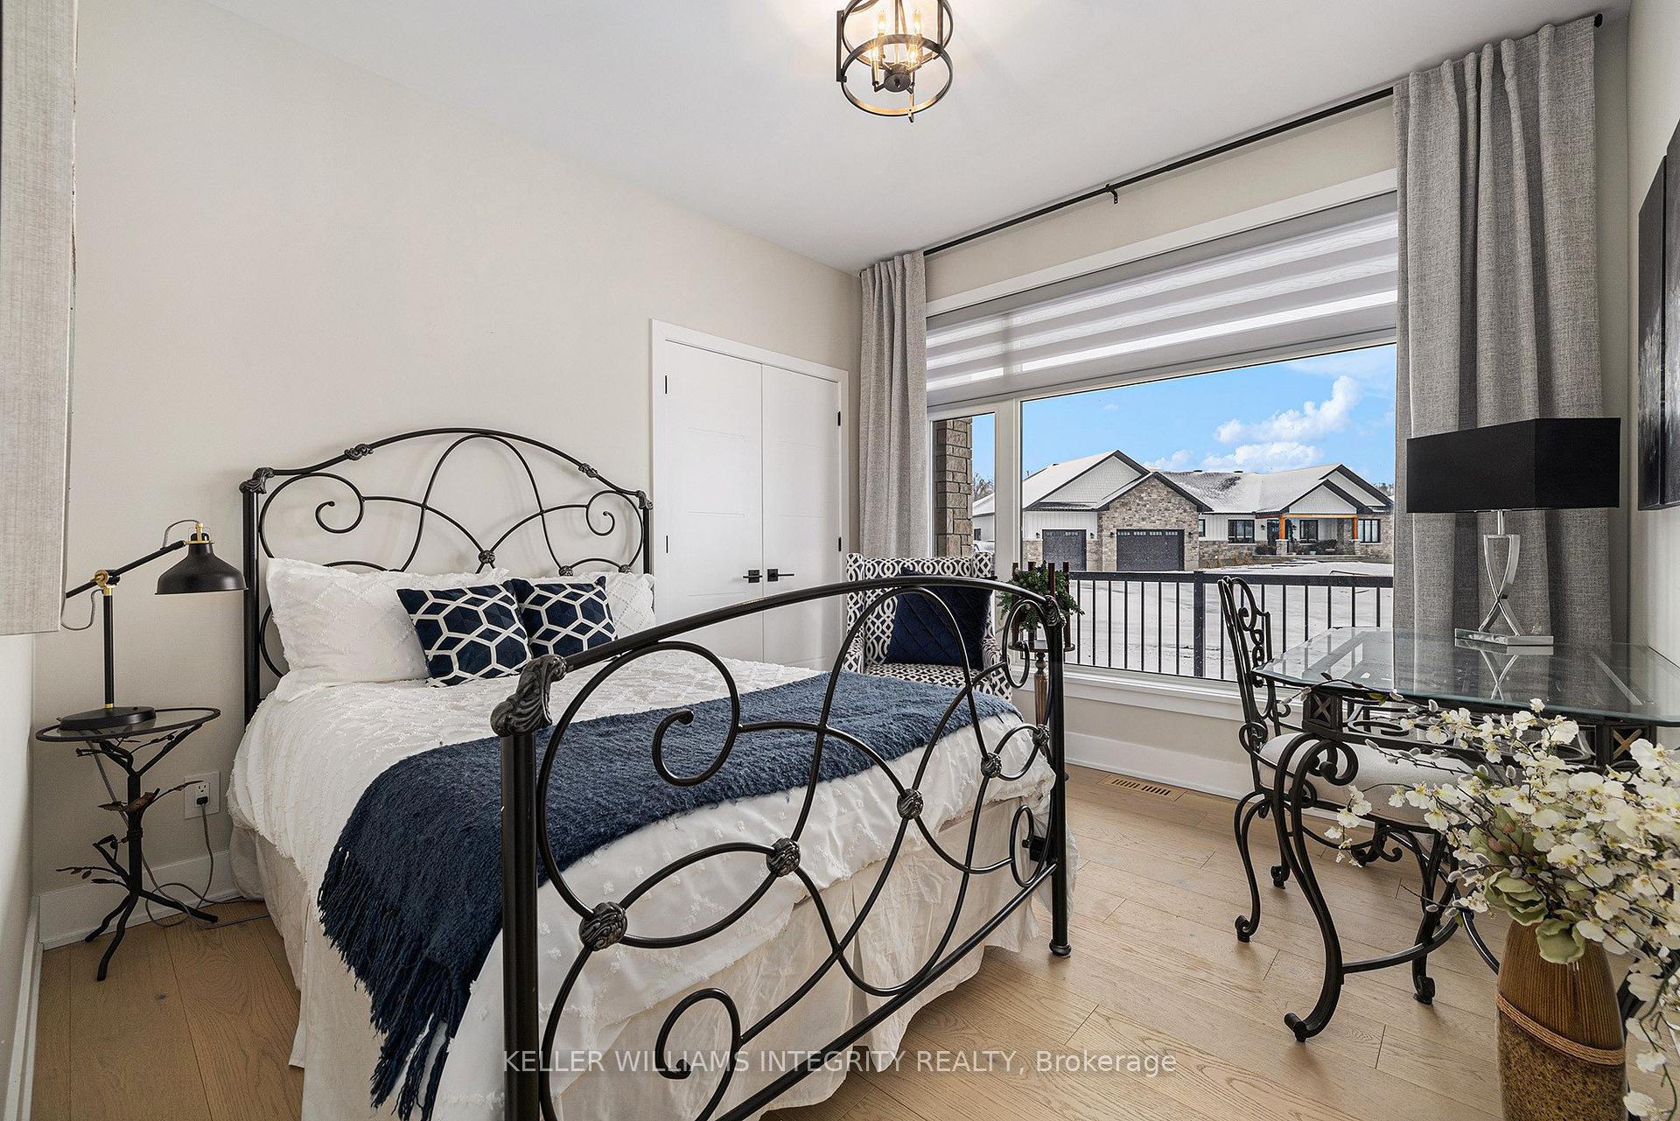
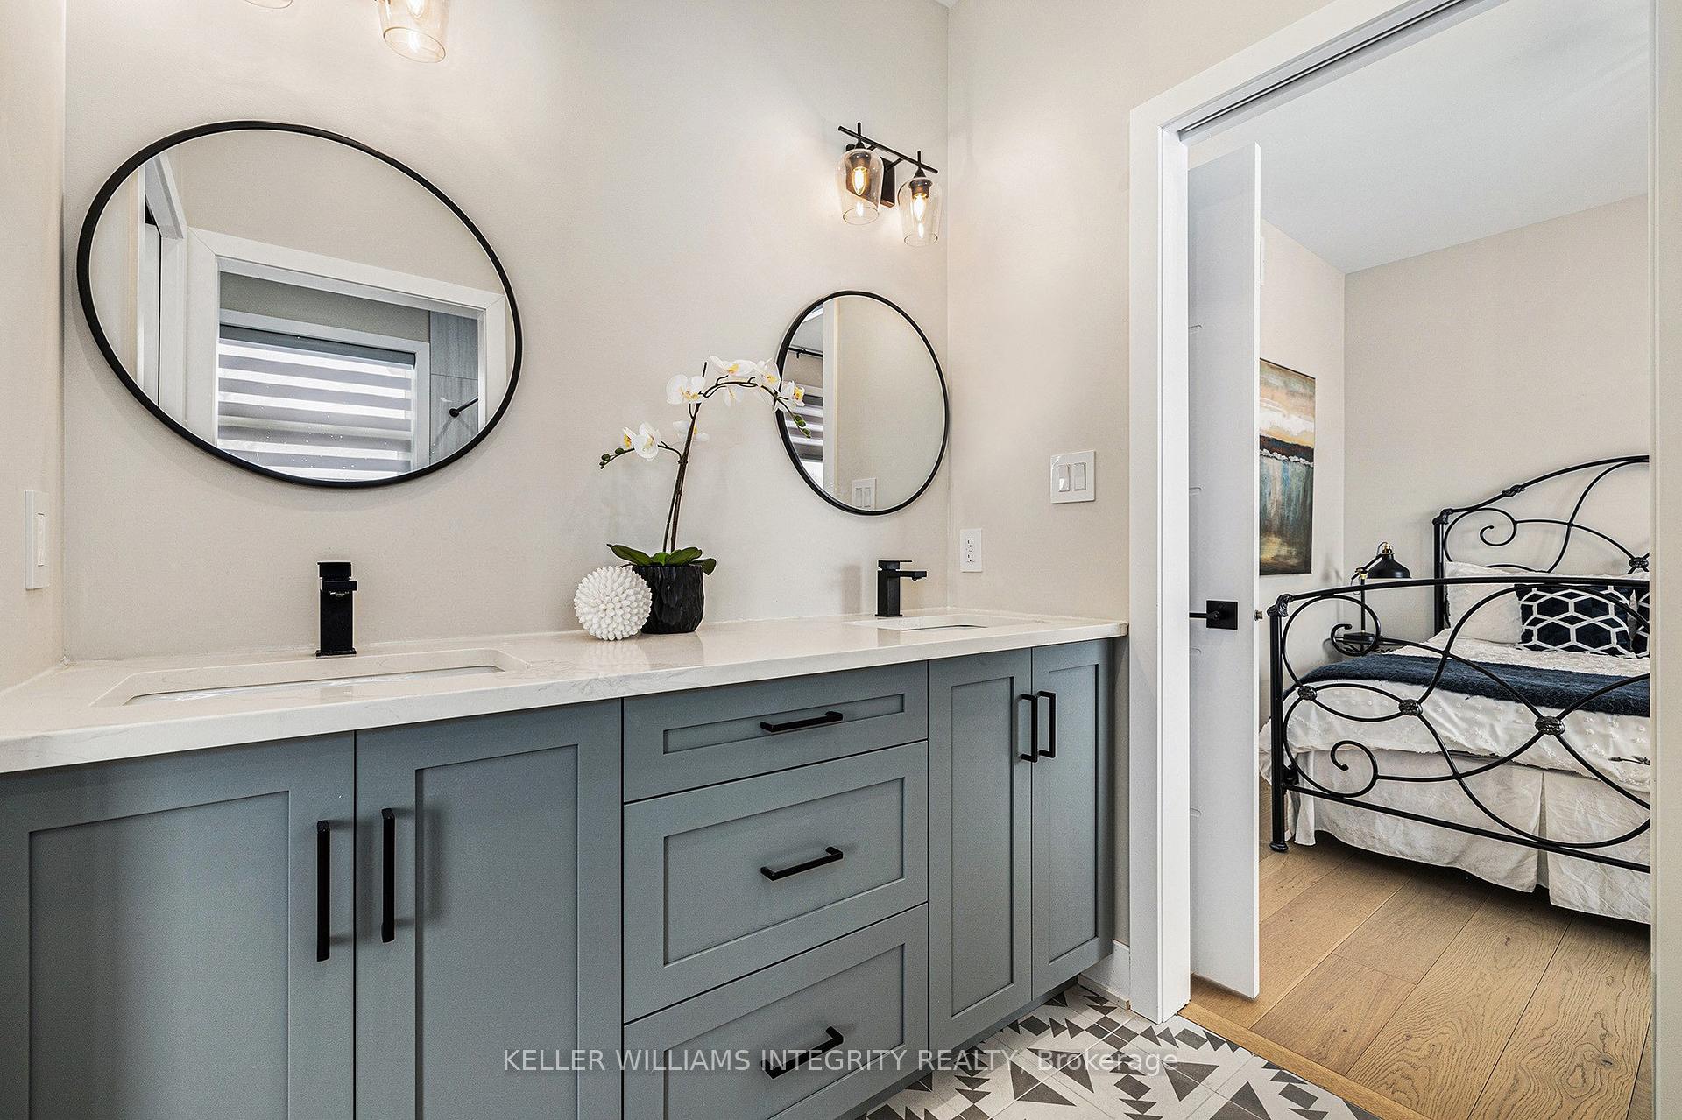
- Bedroom—Main level, 4 Pc Ensuite, Combined w/Br
- Bedroom 2—Main level, 4 Pc Ensuite, Combined w/Br
- Primary Bedroom—Main level, 5 Pc Ensuite, Walk-In Closet(s)
- Bathroom—Main level, 5 Pc Ensuite, Separate Shower, Double Sink
- Family Room—Basement level
- Room—Basement level
Washrooms
- 4-piece, Main
- 2-piece, Main
- 5-piece, Main
- Municipality
- Ottawa
- Neighbourhood
- North Gower
- Main cross streets
- Trailwood/Autumn Meadow Way
- Directions
- 416 to Rogerstevens to Trailwood to Autumn Meadow Way
- MLS® number
- X12028769
- Data source
- Toronto Regional Real Estate Board
- Status change
- 2025-05-18
- Listed on
- 2025-03-17
- Days on market
- 62 days
- Possession date
- 2025-06-01
- Possession type
- Flexible
- Co-op commission
- 2
- Seller
- Listed by
- KELLER WILLIAMS INTEGRITY REALTY
Home Market Value
Current home valuation for 308 Autumn Meadow Way, Ottawa, North Gower, Ottawa, ON. Listed for $1,299,000
HOMEH Estimate
$1,042,776
Estimated Sales Range
$823,793 - $1,261,759
HOMEH Estimate for 308 Autumn Meadow Way, Ottawa, North Gower
Calculated with a real agent's CMA method — 45+ years of experience, codified. Not an AI guess.
For the owner
Is this your home? Track its value.
Get this home's HOMEH Estimate by email once a month, with how many homes are for sale around you.
Mortgage Payment Calculator
Compare up to 4 down payment scenarios
5% on first $500K + 10% on $799,000 over $500K
$104,900
| Scenario 1 | Scenario 2 | Scenario 3 | Scenario 4 | |
|---|---|---|---|---|
−Down payment | % $ | % $ | % $ | % $ |
+CMHC insurance | $47,751 | $36,242 | $30,916 | $0 |
=Total mortgage | $1,241,532 | $1,205,342 | $1,135,066 | $1,039,200 |
Amortization | ||||
Mortgage rate | % | % | % | % |
| Payment frequency | ||||
=Mortgage payment | $6,062monthly | $5,885monthly | $5,542monthly | $5,074monthly |
Land Transfer Tax
$22,455
$22,455
Around this home
No schools found nearby
Data provided by OpenStreetMap & Fraser Institute School Rankings
Ask HOMEH
New!Hi there!
👋Text or call (416) 301-9001
Recommended for you
Based on homes you've looked at.
No recommended properties found.
Nearby similar homes
No nearby properties found.
More real estate resources
Other homes nearby
Explore this area
Nearby neighbourhoods
- 8007 - Rideau Twp S of Reg Rd 6 E of Mccordick Rd. homes for sale
- 8004 - Manotick South to Roger Stevens homes for sale
- 8005 - Manotick East to Manotick Station homes for sale
- 1601 - Greely homes for sale
- 8008 - Rideau Twp S of Reg Rd 6 W of Mccordick Rd. homes for sale
- 1603 - Osgoode homes for sale
- 8001 - Manotick Long Island & Nicholls Island homes for sale
- 7711 - Barrhaven - Half Moon Bay homes for sale
No nearby listings available.