
3125 Torwood Drive
Ottawa (Dunrobin Shores), ON K0A 1T0
- 3Bedrooms
- 3Bathrooms
- 2Garage
- 2000–2500Sq Ft
- $4,623Tax
- 507 ftLot frontage
 Free EstimateSee Free Estimate Report

Sale & Price History for 3125 Torwood Drive, Ottawa, Dunrobin Shores
| Start Date | End Date | Price | Event | MLS# |
|---|---|---|---|---|
| No listing history available | ||||
Real estate boards require you to or to see the full details of this property.
*Sold prices and complete sale & price history are regulated data. Under the Trust in Real Estate Services Act, 2002 (TRESA) and the rules of the Real Estate Council of Ontario (RECO), and pursuant to the Multiple Listing Service® rules of the Canadian Real Estate Association (CREA) and the Toronto Regional Real Estate Board (TRREB), this information may be shown only to registered users who have agreed to the applicable terms of use (a Virtual Office Website, or "VOW," arrangement). HOMEH Inc., Brokerage therefore provides it to signed-in members only. Creating an account is free and takes under a minute.
About 3125 Torwood Drive, Ottawa, Dunrobin Shores
Summarized Description
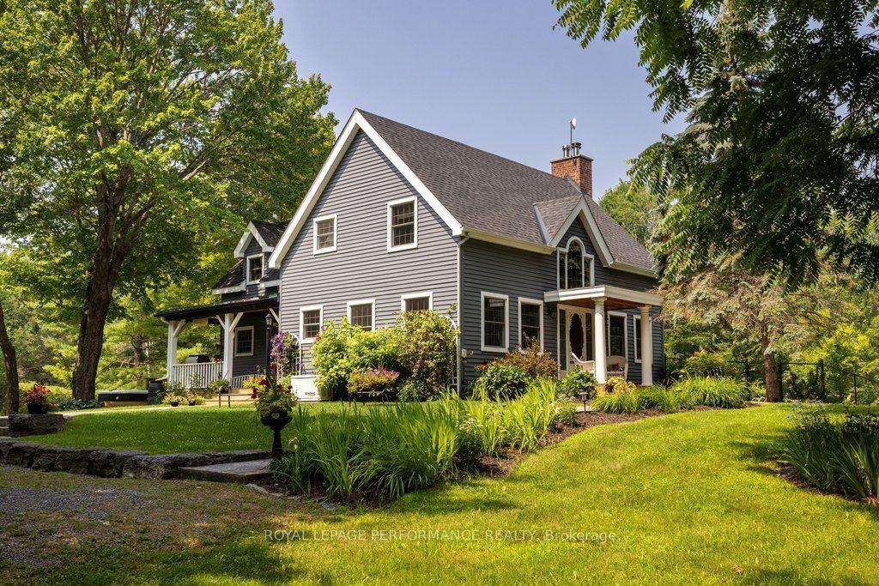
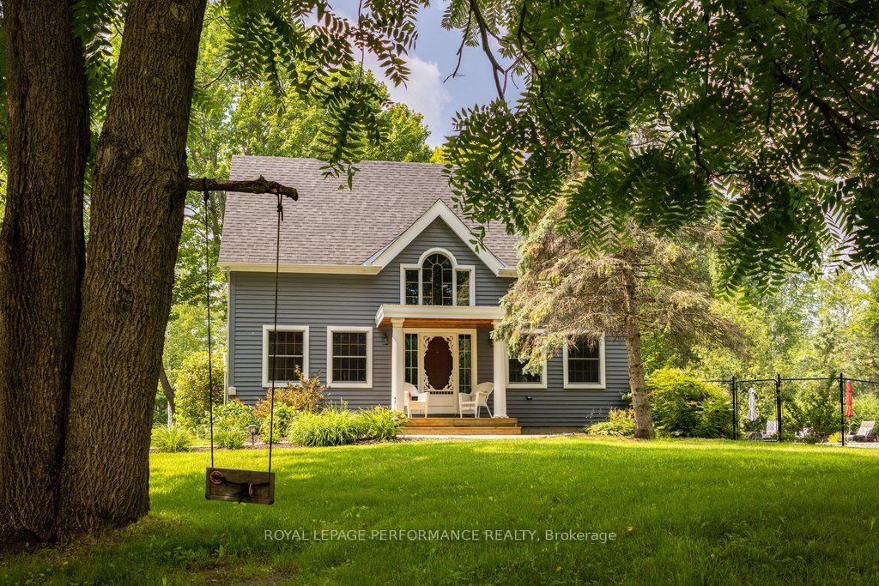
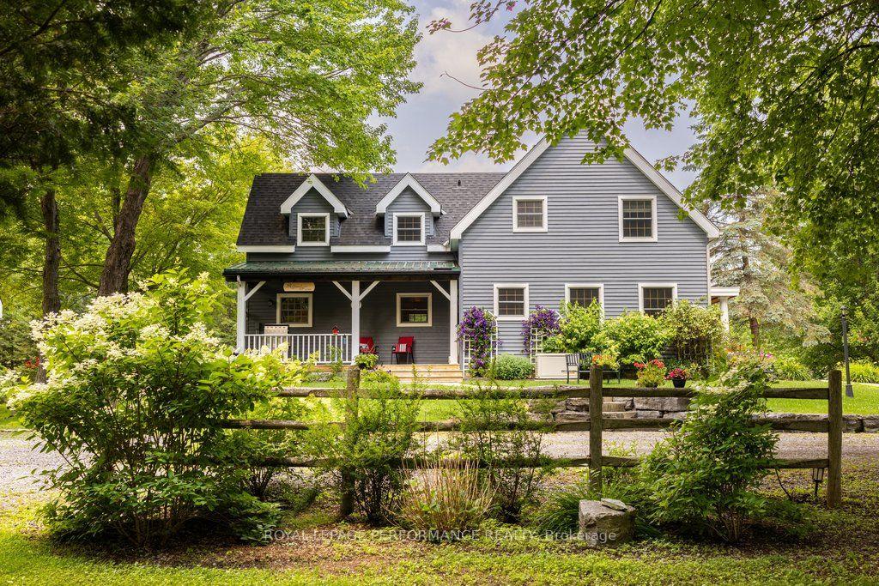
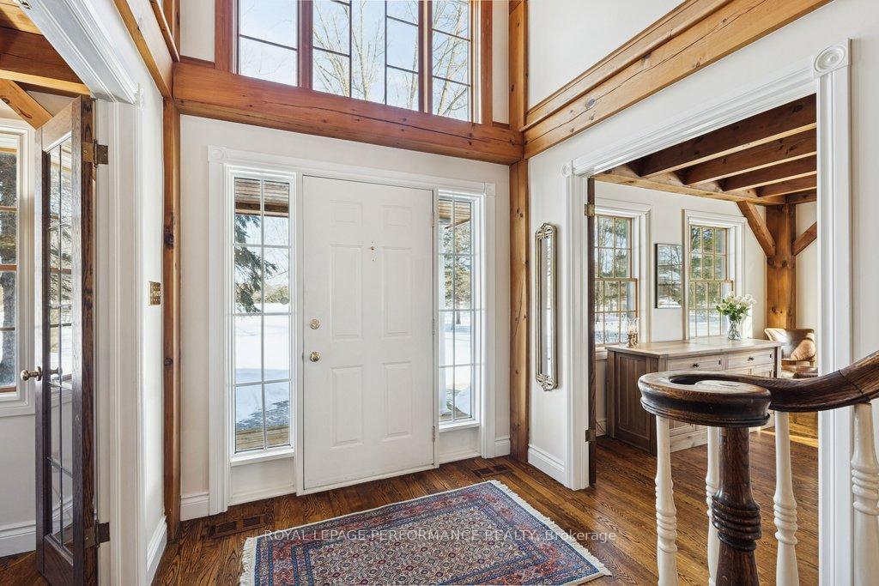
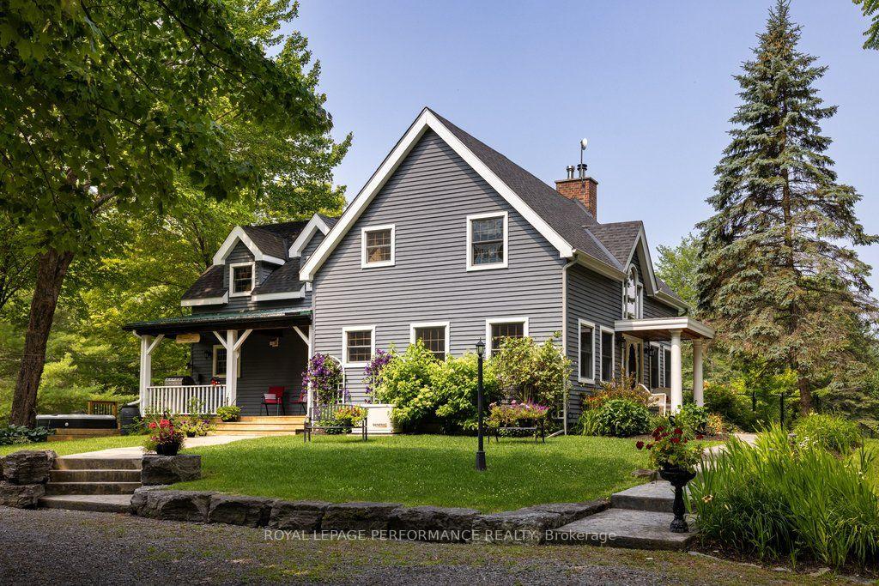
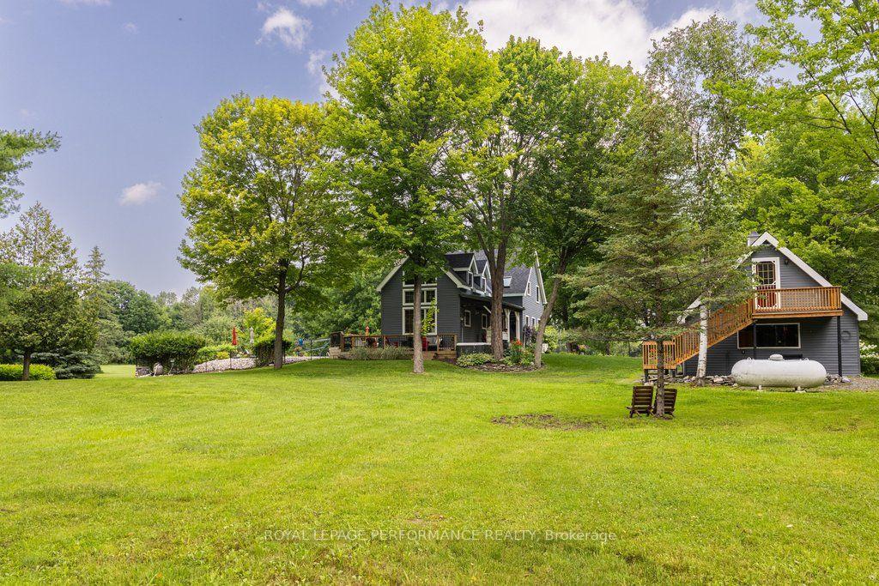
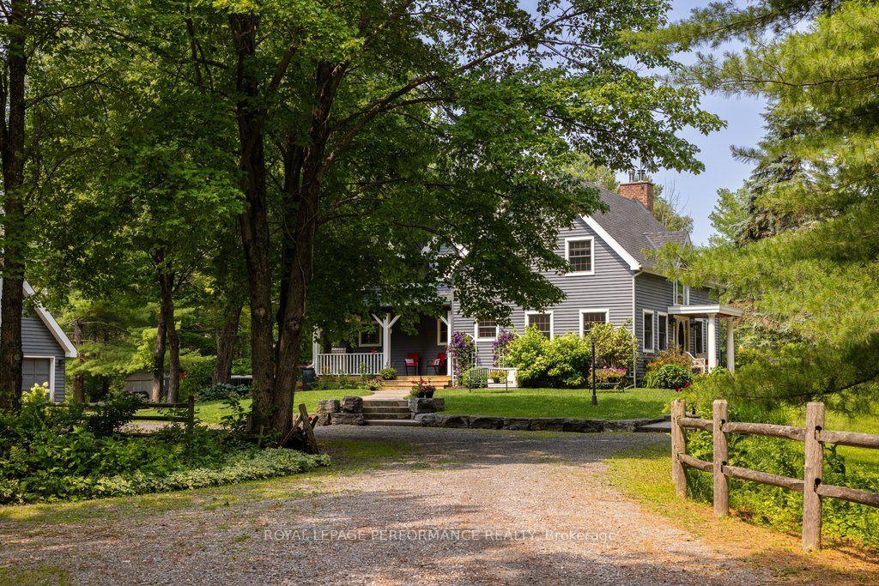
- Custom timber frame home on 36 acres.
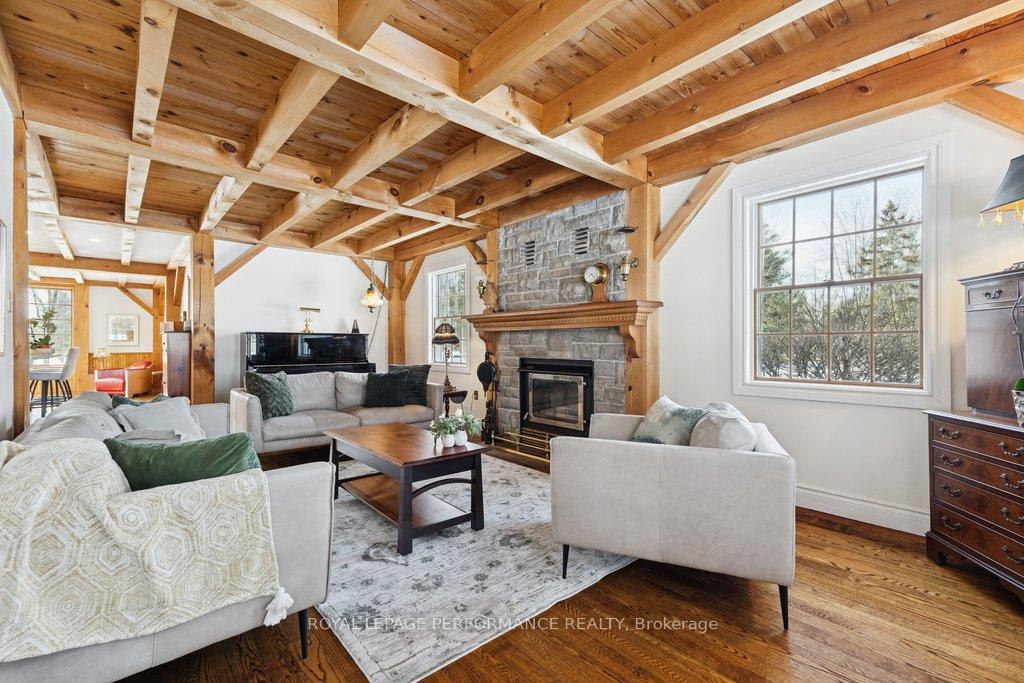
- Handcrafted stone fireplace enhances warmth.
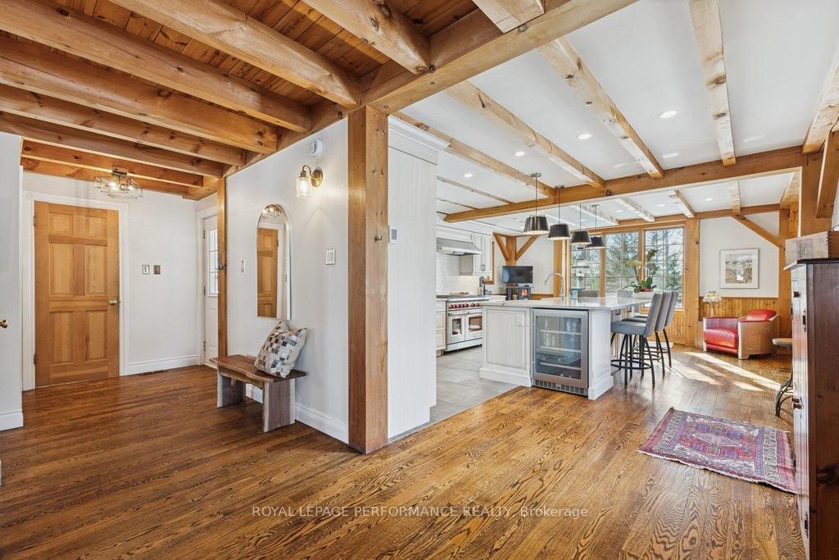
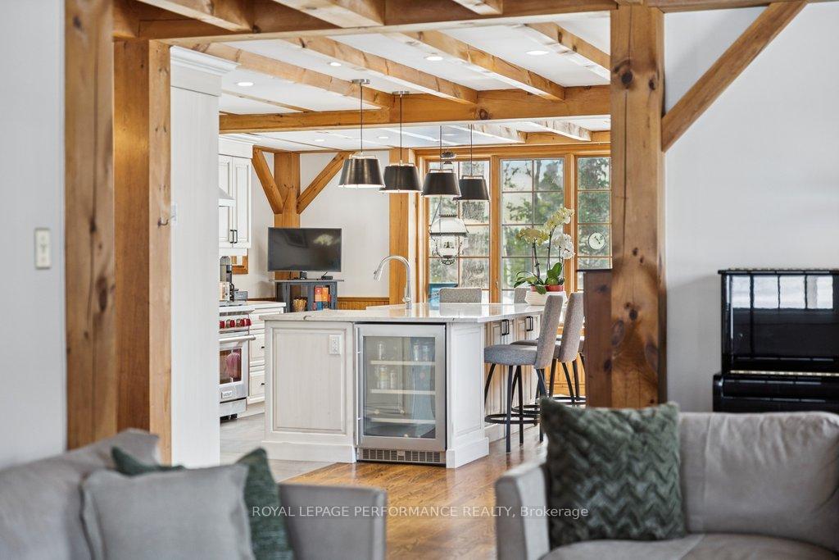
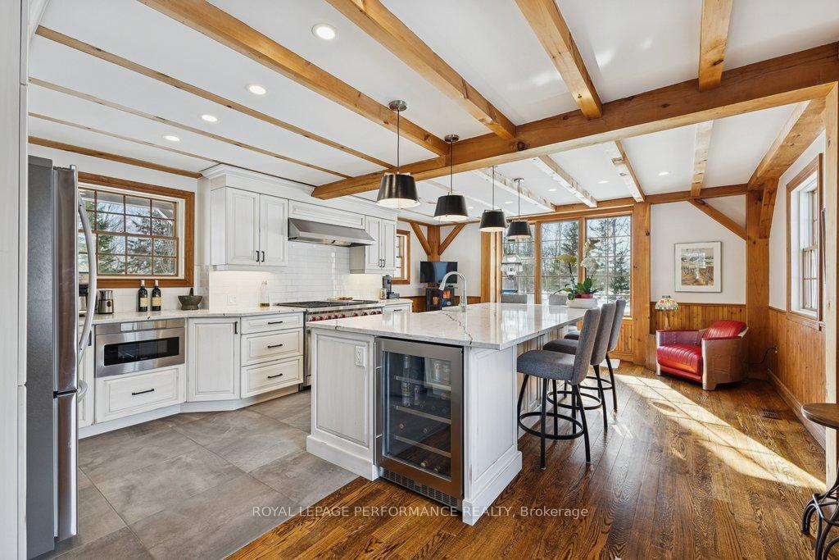
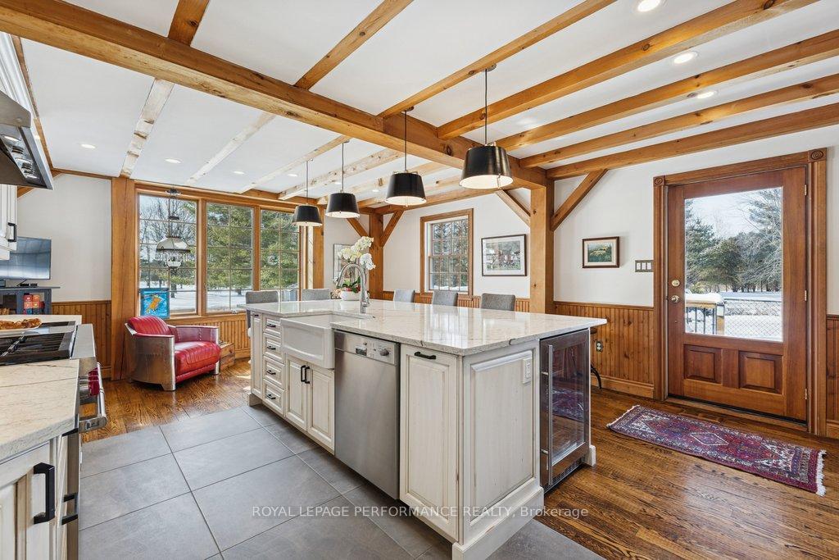
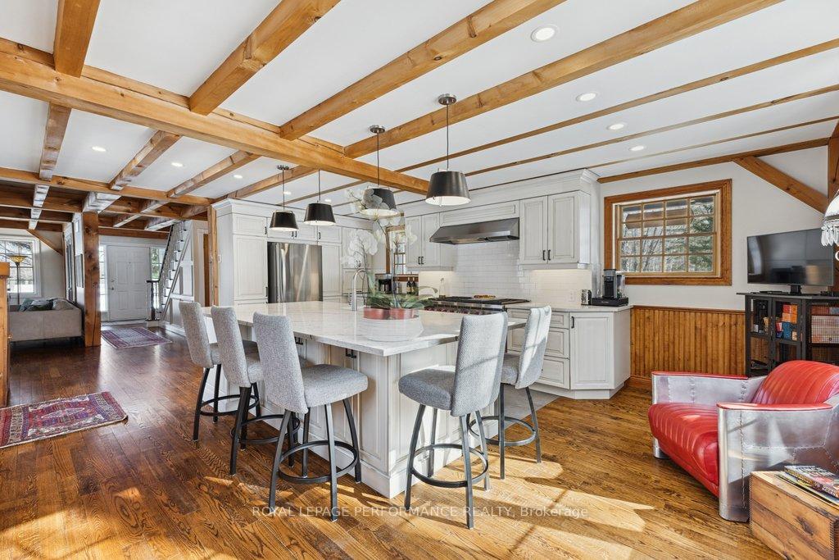
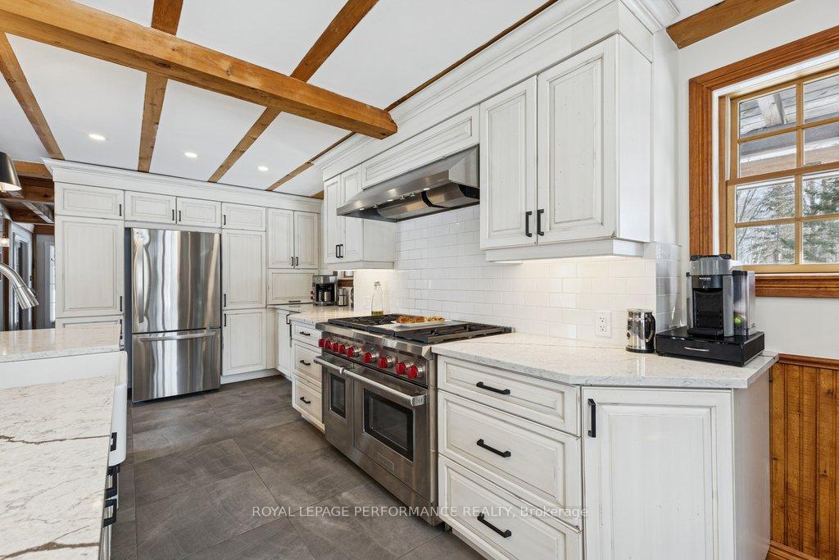
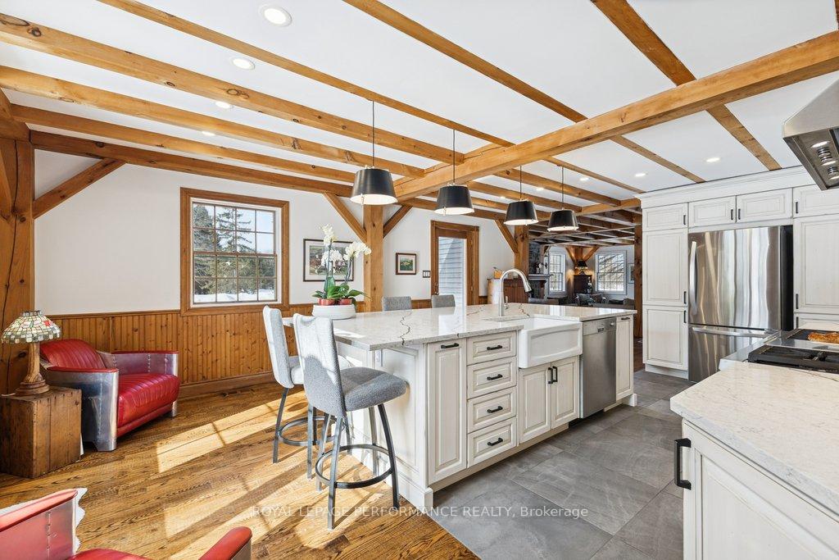
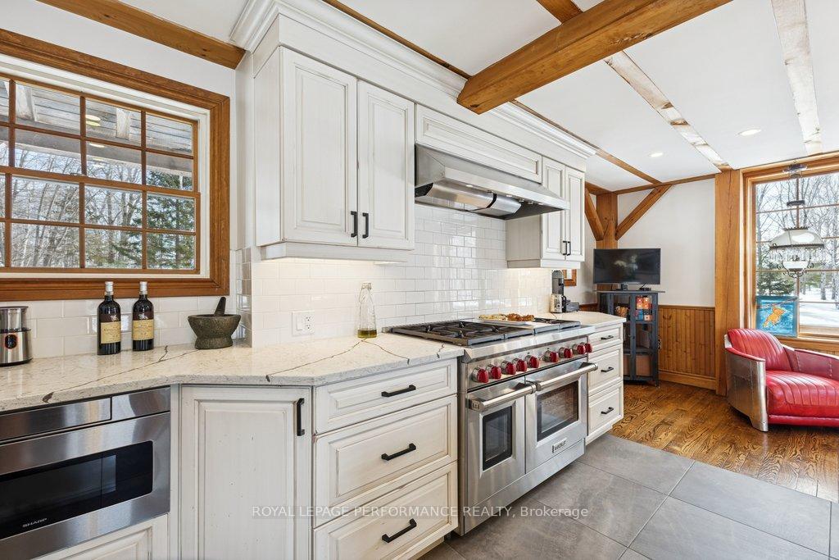
- Designer kitchen with Wolf double oven.
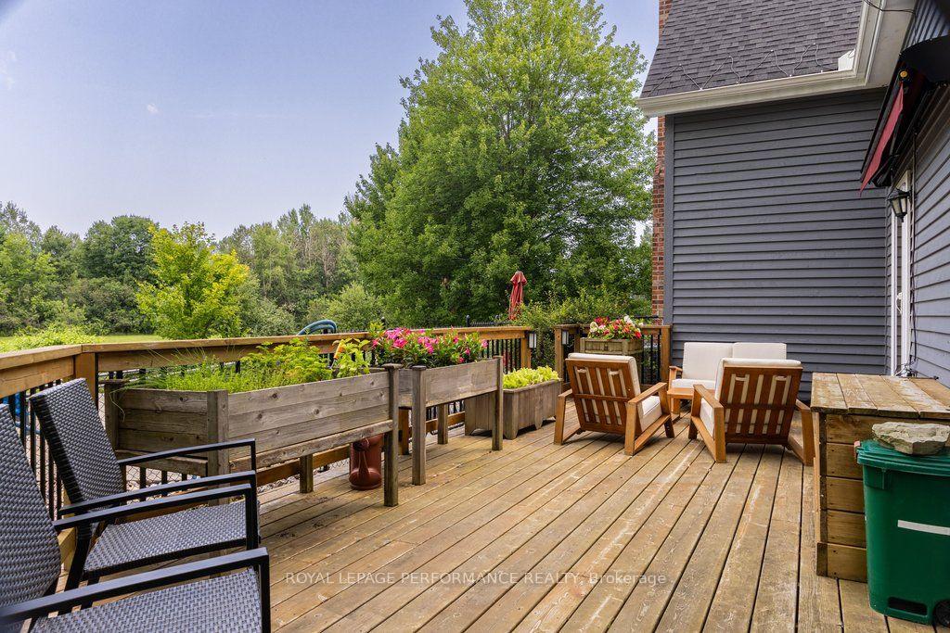
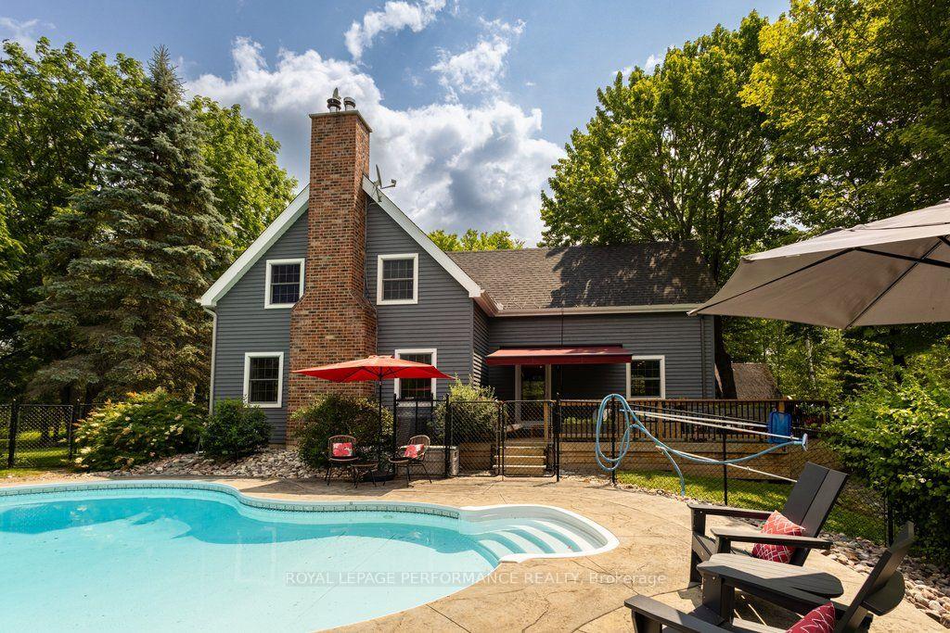
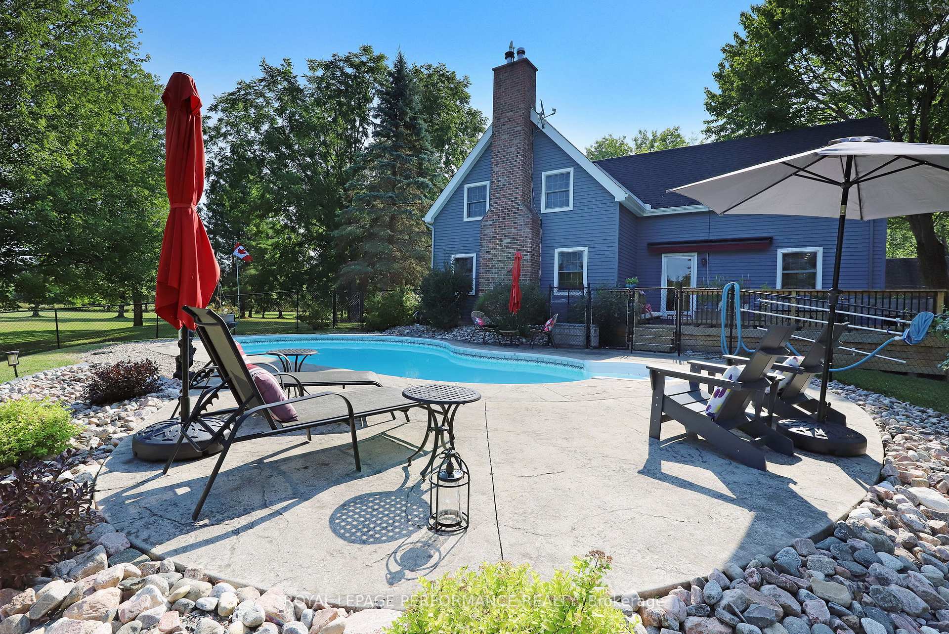
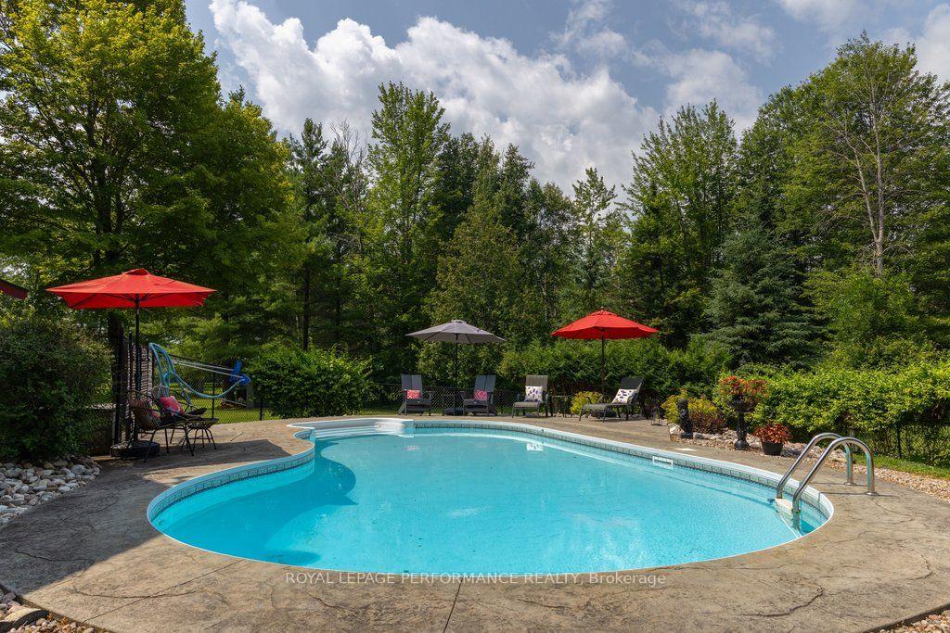
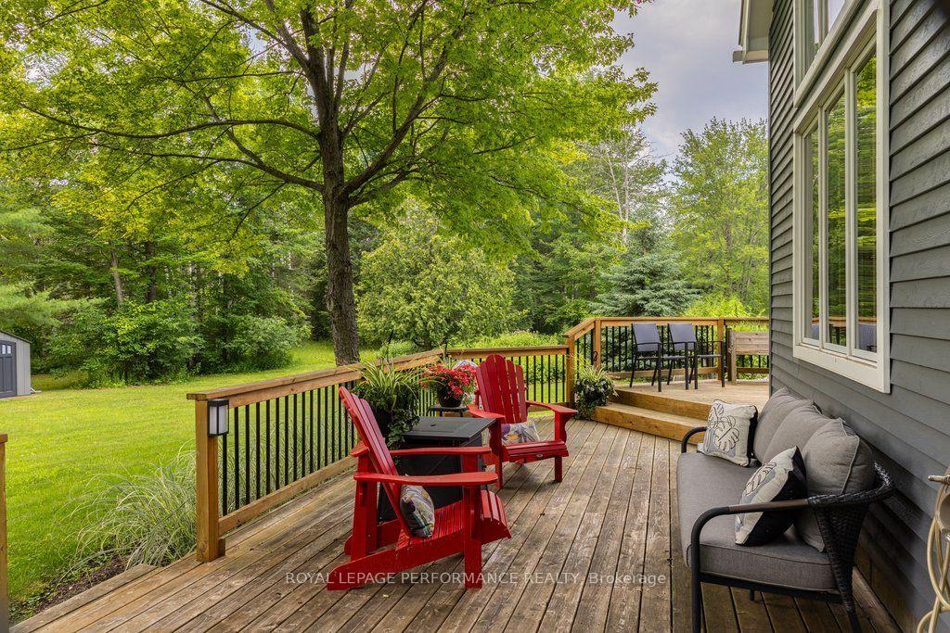
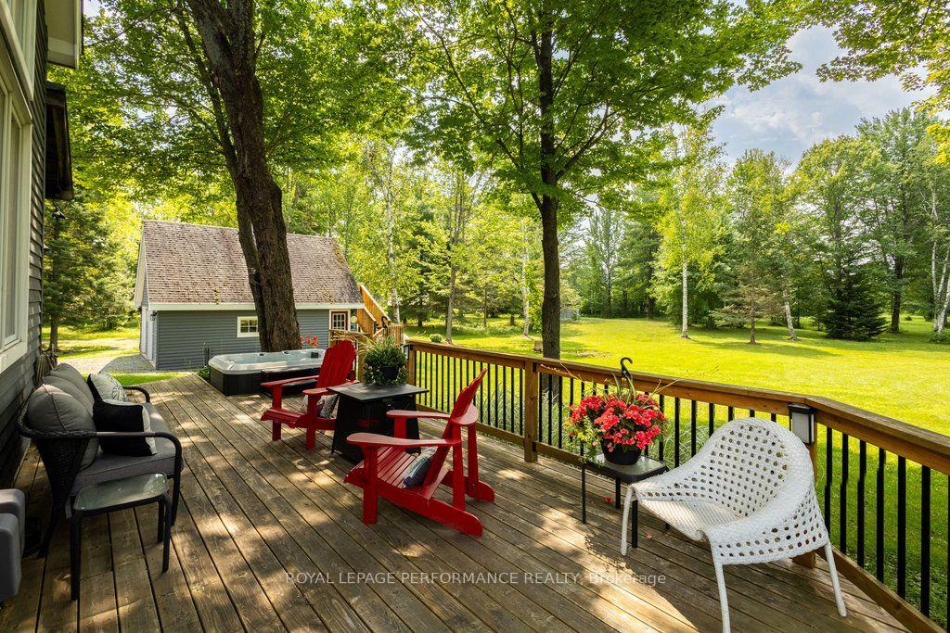
- Spacious deck, pool, and hot tub.
- Surrounded by mature trees and meadows.
- Quick access to Kanata North and Ottawa River.
- Intimate luxury meets outdoor lifestyle.
- Perfect for entertaining or quiet relaxation.
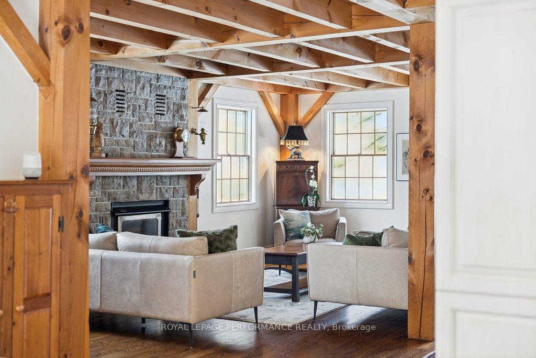
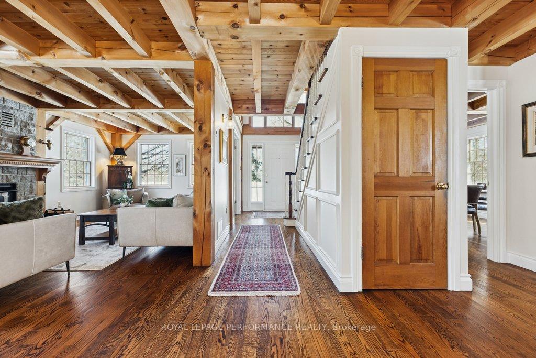
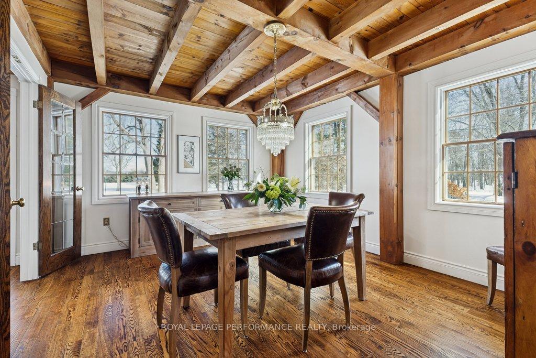
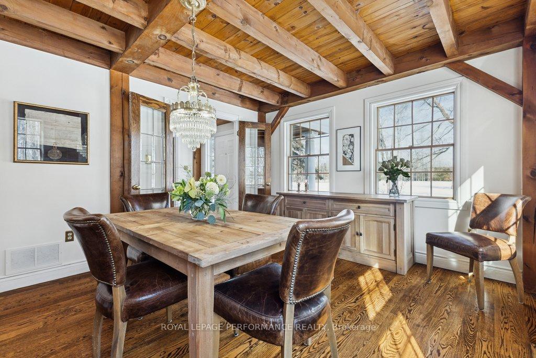
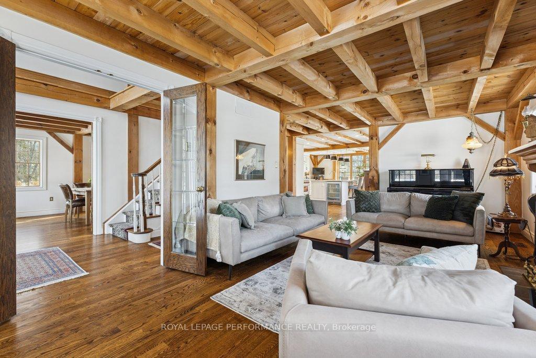
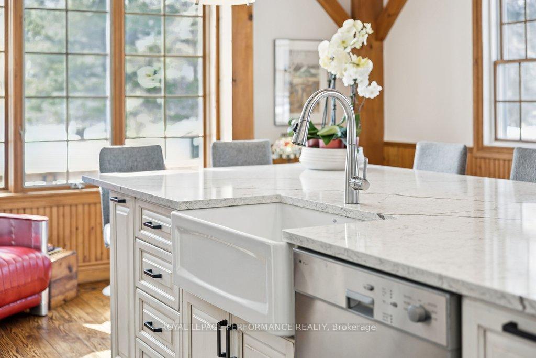
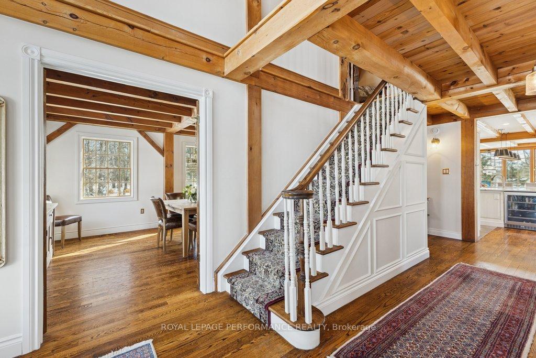
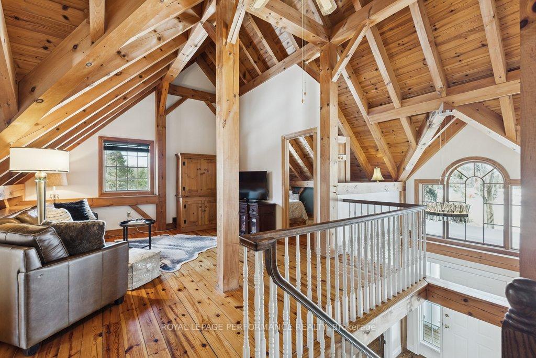
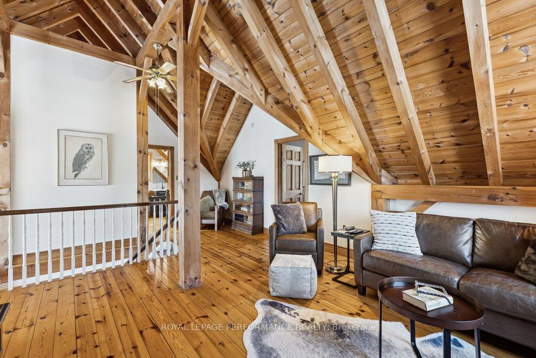
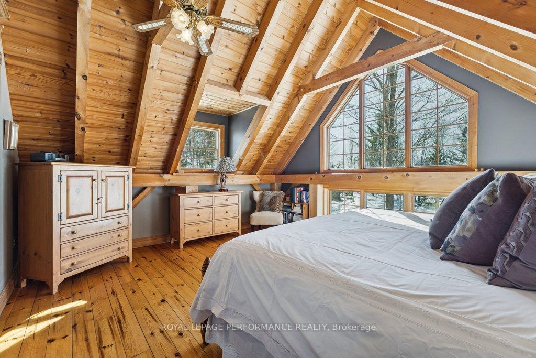
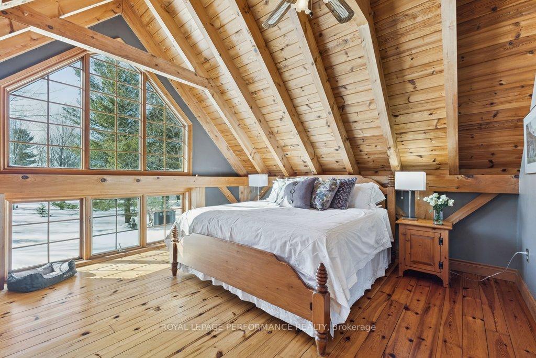
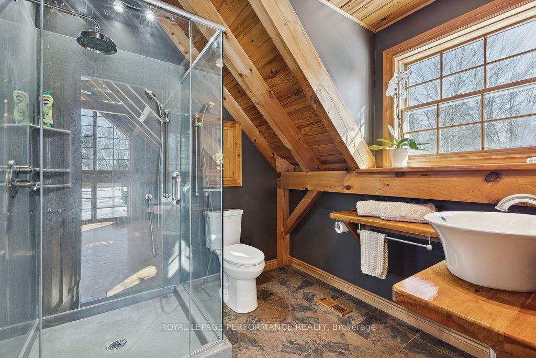
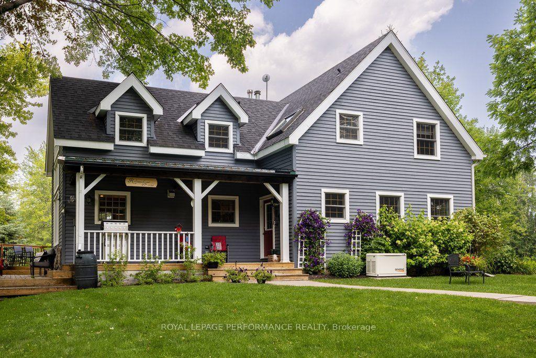
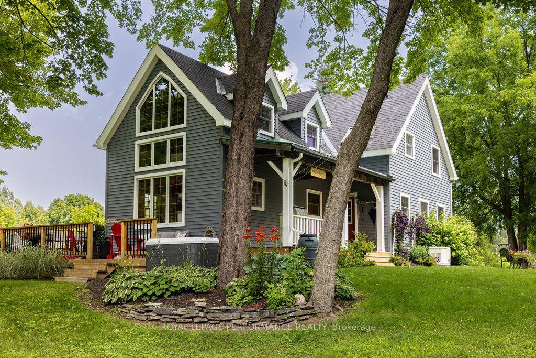
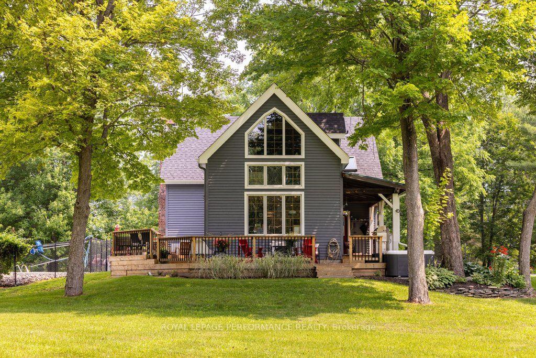
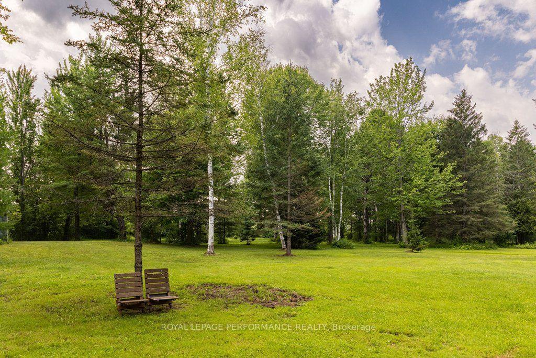
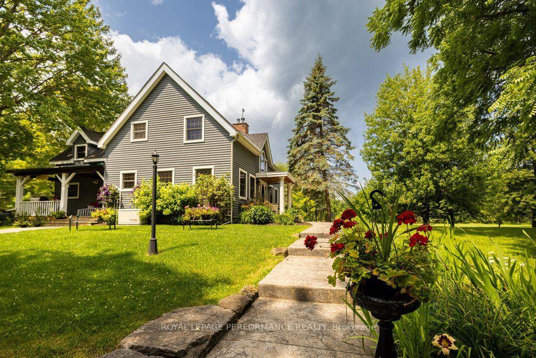
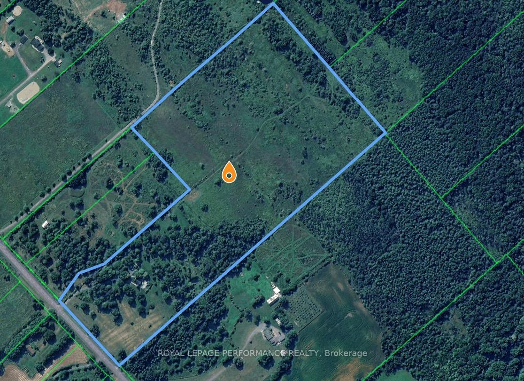
The Harmony of Landscape and Timber Frame Artistry. Designed to harmonize with the land, this Normerica Custom timber frame home offers a front-row seat to nature. The tranquil property, spanning approximately 36 acres, is the true centrepiece, offering a diverse mix of mature trees, open meadows, and trails that ensure a deep sense of privacy. Imagine waking up to light streaming through soaring windows, surrounded by the quiet of your own land. This residence in Dunrobin Shores is crafted for those who value both intimate luxury and the great outdoors. The home balances the impressive presence of a custom timber frame build with a warmth that feels deeply personal and rooted in the surrounding land. From the crackle of the handcrafted stone fireplace with its wood-burning insert to the grand architectural scale of the ceilings, every space is designed to comfort and inspire. The experience continues outdoors, where a spacious deck, pool, and hot tub create an incredible summer venue for entertaining or quiet relaxation under the stars. Every inch of this property exudes quality, from the scent of mature trees on your land to the sizzle of the Wolf double oven range in your designer kitchen. Featuring sleek Quartz counters and an expansive island, the kitchen is as much a place for gathering as it is for gourmet cooking. Here, you can watch the seasons change in peace, yet remain perfectly connected. You can be at your desk in Kanata North or DND in minutes. Whether you're launching a boat on the nearby Ottawa River or hosting a quiet dinner under the glow of the timber beams, this is the lifestyle you've been waiting for. 24 hour irrevocable on all offers.
Key Facts & Features
Property Costs
- Annual Property Tax Amount
- $4,623
- Land Transfer Tax Fee
- $32,075
Rental Items
- Rental Equipment
- Propane Tank
- Basement Type
- Full, Partially Finished
Interior Features
- Laundry Level
- Lower Level
- Interior Extras
- Bar Fridge, Carpet Free, ERV/HRV, Generator - Partial, Propane Tank, Sump Pump, Water Heater Owned
- Fireplace/Stove
- Yes
- Fireplace Features
- Wood, Living Room
- Elevator
- No
Exterior Features
- Exterior Extras
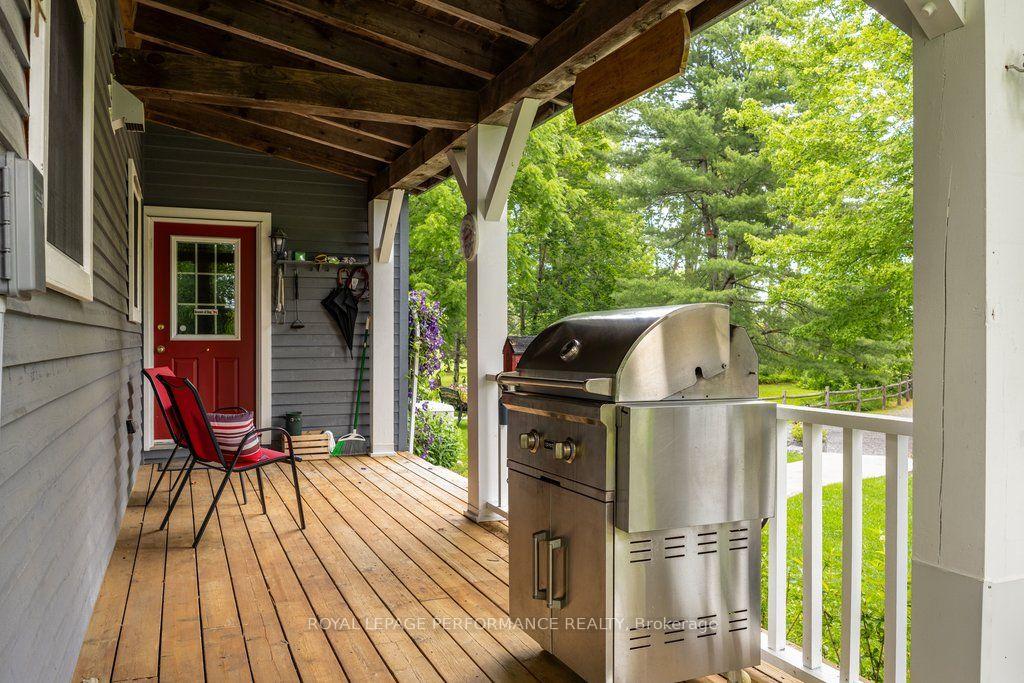
- Deck, Hot Tub, Landscaped, Privacy, Porch
- Pool
- Inground
- Property Features
- Wooded/Treed
- Other Structures
- Garden Shed, Shed
Building
- Building Type
- Detached
- Building Style
- 2-Storey
Construction
- Exterior Finish
- Wood , Cedar
- Roof
- Asphalt Shingle
- Foundation Details
- Poured Concrete
- Special Designation
- Unknown
Lot
- Lot Front
- 506.59 ft
- Lot Size
- 36.75
- Lot Shape
- Irregular
Inclusions
- Inclusions
- Refrigerator, Dual Oven Wolf Range, Wolf Hood Fan, Dishwasher, Bar Fridge, Microwave, Washer, Dryer, Sump Pump, Generator, Pool and Accessories, Hot Tub, 4 Sheds
Parking & Garages
- Garage Type
- Detached
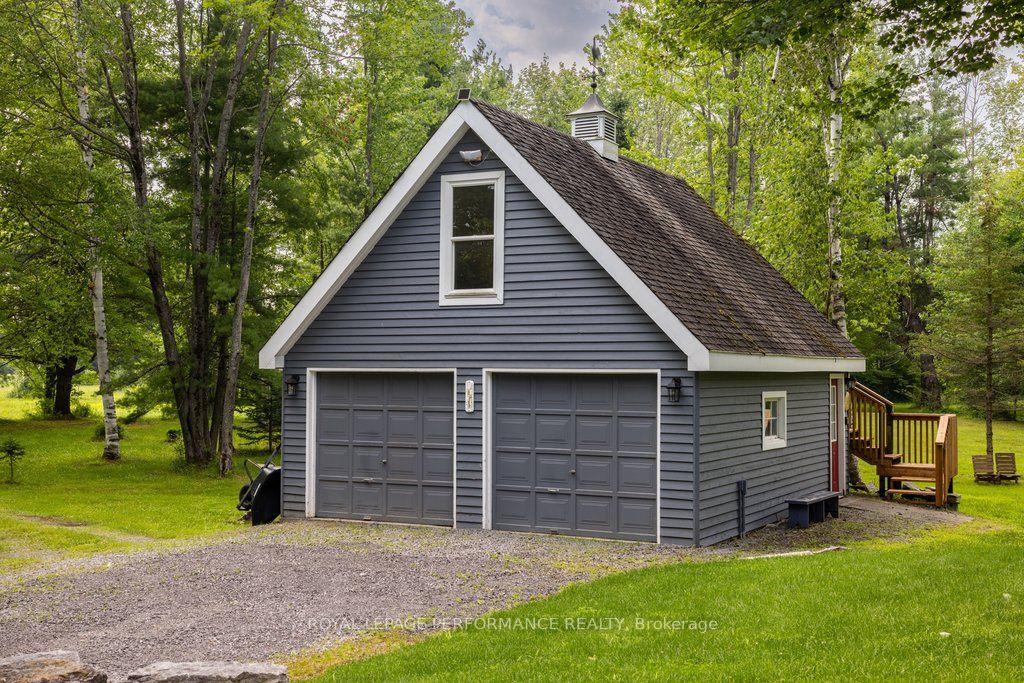
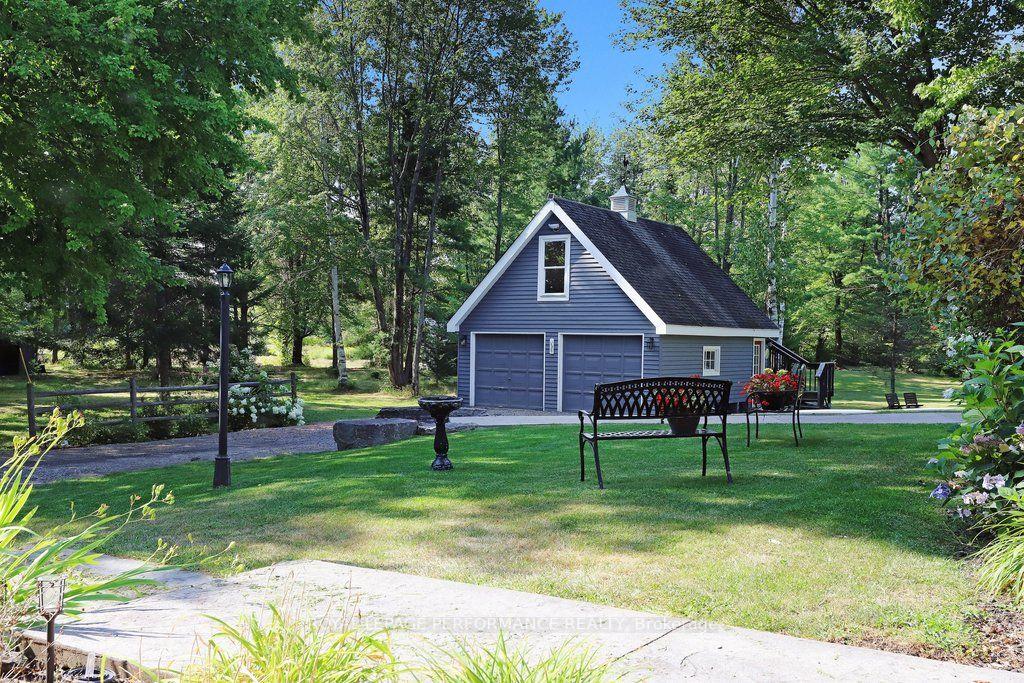
- Garage Spaces
- 2
- Parking Spaces
- 10
- Total Garage And Parking Spaces
- 12
Heating & Cooling
- Heat Source
- Propane
- Heat Type
- Forced Air
- Air Conditioning
- Central Air
- Water
- Well
- Sewers
- Septic
- Bedrooms
- 3
- Washrooms
- 3
- Kitchens
- 1
Room sizes
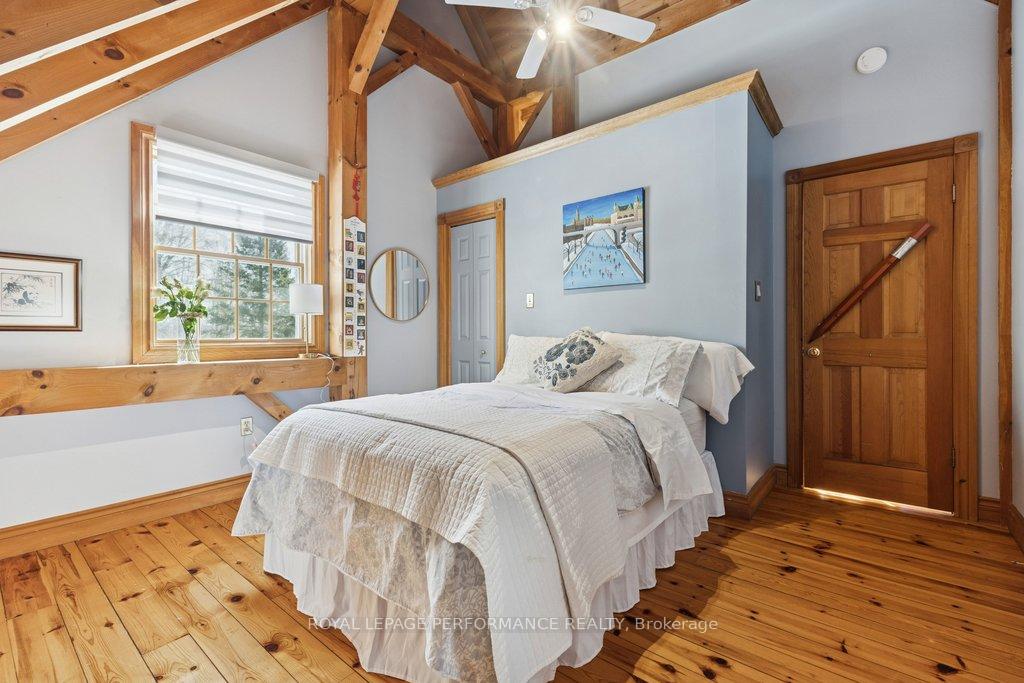
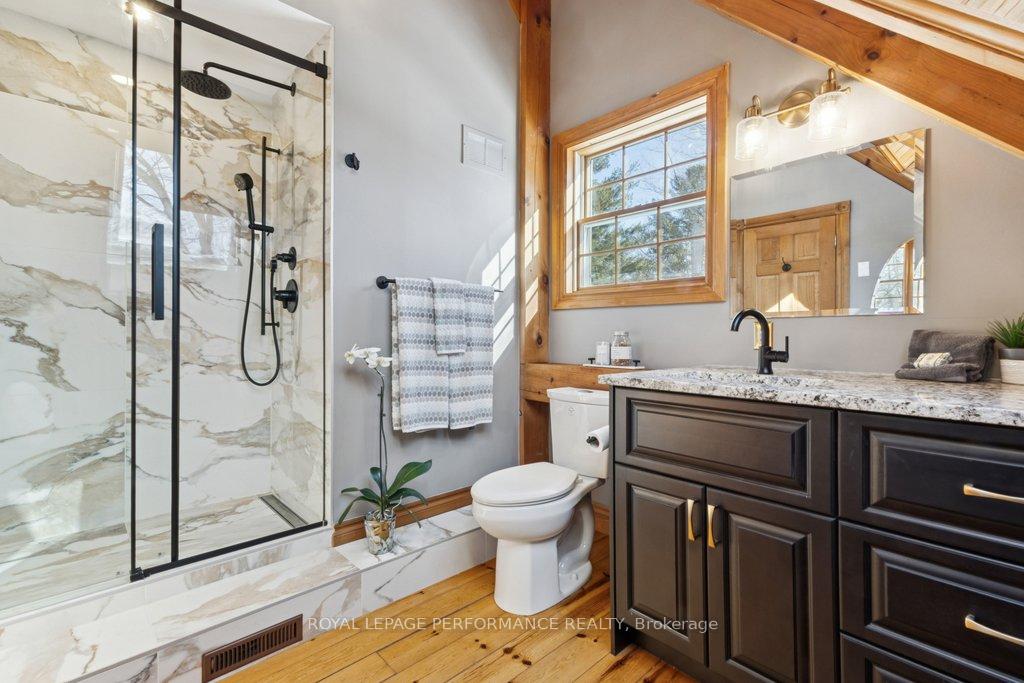
- Primary Bedroom—Second level, 3 Pc Ensuite, Vaulted Ceiling(s), Large Window
- Kitchen—Main level, Quartz Counter, Heated Floor, SW View
- Living Room—Main level, Stone Fireplace
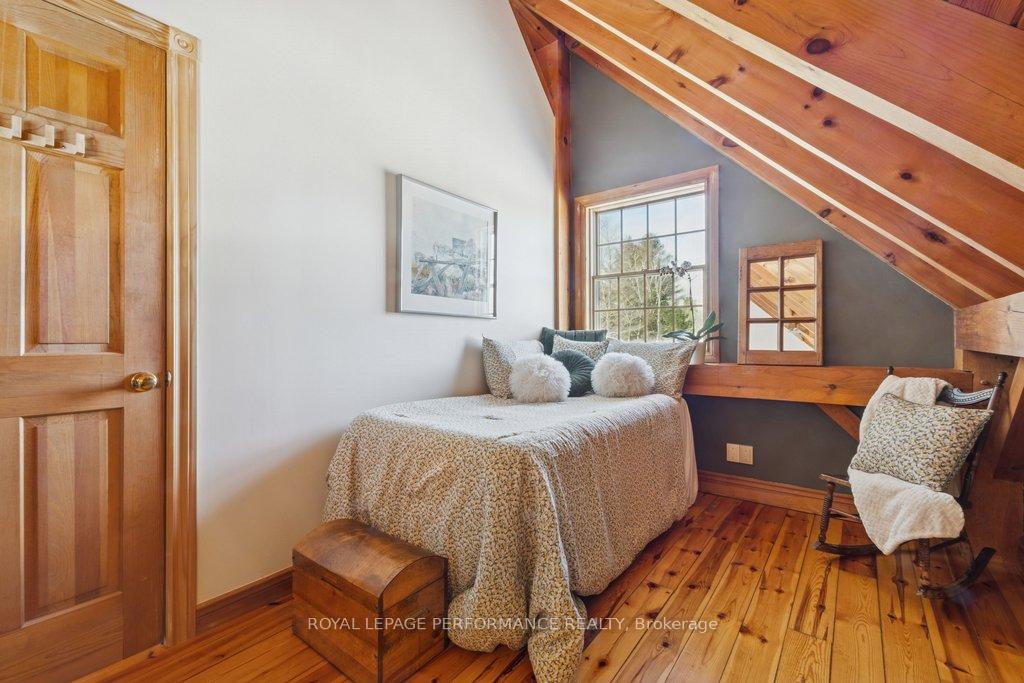
- Bedroom 2—Second level, Beamed Ceilings
- Bedroom 3—Second level, Beamed Ceilings
- Dining Room—Main level
- Loft—Second level, Vaulted Ceiling(s), Beamed Ceilings
Washrooms
- 2-piece, Main
- 3-piece, Second
- Municipality
- Ottawa
- Neighbourhood
- Dunrobin Shores
- Main cross streets
- Thomas A. Dolan Parkway and Torwood Drive/Sixth Line Road
- Directions
- From Hwy 417 go West on March Rd, Turn Right on Dunrobin Rd, Right on Thomas A. Dolan Pky, Left on Torwood Dr.
- MLS® number
- X13755850
- Data source
- Toronto Regional Real Estate Board
- Listed on
- 2026-09-08
- Updated on
- 2026-10-14
- Days on market
- 37 days
- Possession type
- Flexible
- Co-op commission
- 2% +HST
- Seller
- Listed by
- ROYAL LEPAGE PERFORMANCE REALTY
Home Market Value
Current home valuation for 3125 Torwood Drive, Ottawa, Dunrobin Shores, Ottawa, ON. Listed for $1,780,000
HOMEH Estimate
—
Estimated Sales Range
—
HOMEH Estimate for 3125 Torwood Drive, Ottawa, Dunrobin Shores
Calculated with a real agent's CMA method — 45+ years of experience, codified. Not an AI guess.
Mortgage Payment Calculator
Compare up to 4 down payment scenarios
20% required for homes $1.5M or more
$356,000
| Scenario 1 | Scenario 2 | Scenario 3 | Scenario 4 | |
|---|---|---|---|---|
−Down payment | % $ | % $ | % $ | % $ |
+CMHC insurance | $0 | $0 | $0 | $0 |
=Total mortgage | $1,424,000 | $1,335,000 | $1,246,000 | $1,157,000 |
Amortization | ||||
Mortgage rate | % | % | % | % |
| Payment frequency | ||||
=Mortgage payment | $6,953monthly | $6,518monthly | $6,084monthly | $5,649monthly |
Land Transfer Tax
$32,075
$32,075
Around this home
No schools found nearby
Data provided by OpenStreetMap & Fraser Institute School Rankings
Ask HOMEH
New!Hi there!
👋Text or call (416) 301-9001
Recommended for you
Based on homes you've looked at.
No recommended properties found.
Nearby similar homes
No nearby properties found.
More real estate resources
Other homes nearby
Explore this area
Nearby neighbourhoods
- 9302 - Woodlawn/Maclarens Landing/Kilmaurs homes for sale
- 9303 - Dunrobin homes for sale
- 4204 - West Centre Town homes for sale
- 7004 - Bayshore homes for sale
- 9006 - Kanata - Kanata (North East) homes for sale
- 7301 - Meadowlands/St. Claire Gardens homes for sale
- 1109 - Vars & Area homes for sale
- 9005 - Kanata - Kanata (North West) homes for sale
No nearby listings available.