
3133 Woodkilton Road
Ottawa (Dunrobin), ON K0A 1T0
- 3Bedrooms
- 2Bathrooms
- 0Garage
- 2000–2500Sq Ft
- $3,824Tax
- —Lot Size
 Free EstimateSee Free Estimate Report

Sale & Price History for 3133 Woodkilton Road, Ottawa, Dunrobin
| Start Date | End Date | Price | Event | MLS# |
|---|---|---|---|---|
| No listing history available | ||||
Real estate boards require you to or to see the full details of this property.
*Sold prices and complete sale & price history are regulated data. Under the Trust in Real Estate Services Act, 2002 (TRESA) and the rules of the Real Estate Council of Ontario (RECO), and pursuant to the Multiple Listing Service® rules of the Canadian Real Estate Association (CREA) and the Toronto Regional Real Estate Board (TRREB), this information may be shown only to registered users who have agreed to the applicable terms of use (a Virtual Office Website, or "VOW," arrangement). HOMEH Inc., Brokerage therefore provides it to signed-in members only. Creating an account is free and takes under a minute.
About 3133 Woodkilton Road, Ottawa, Dunrobin
Summarized Description
- Exceptional equestrian property on 50 acres.
- Century home with modern renovations.
- Bright sunroom with year-round views.
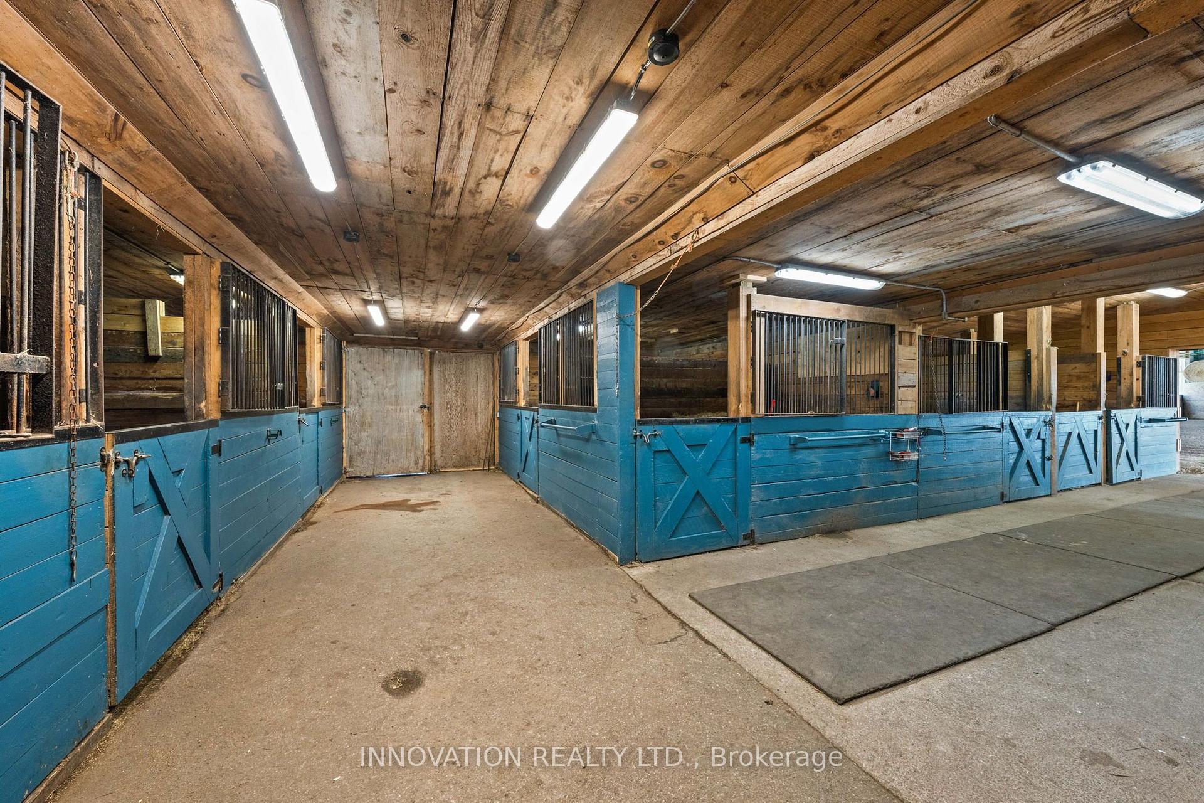
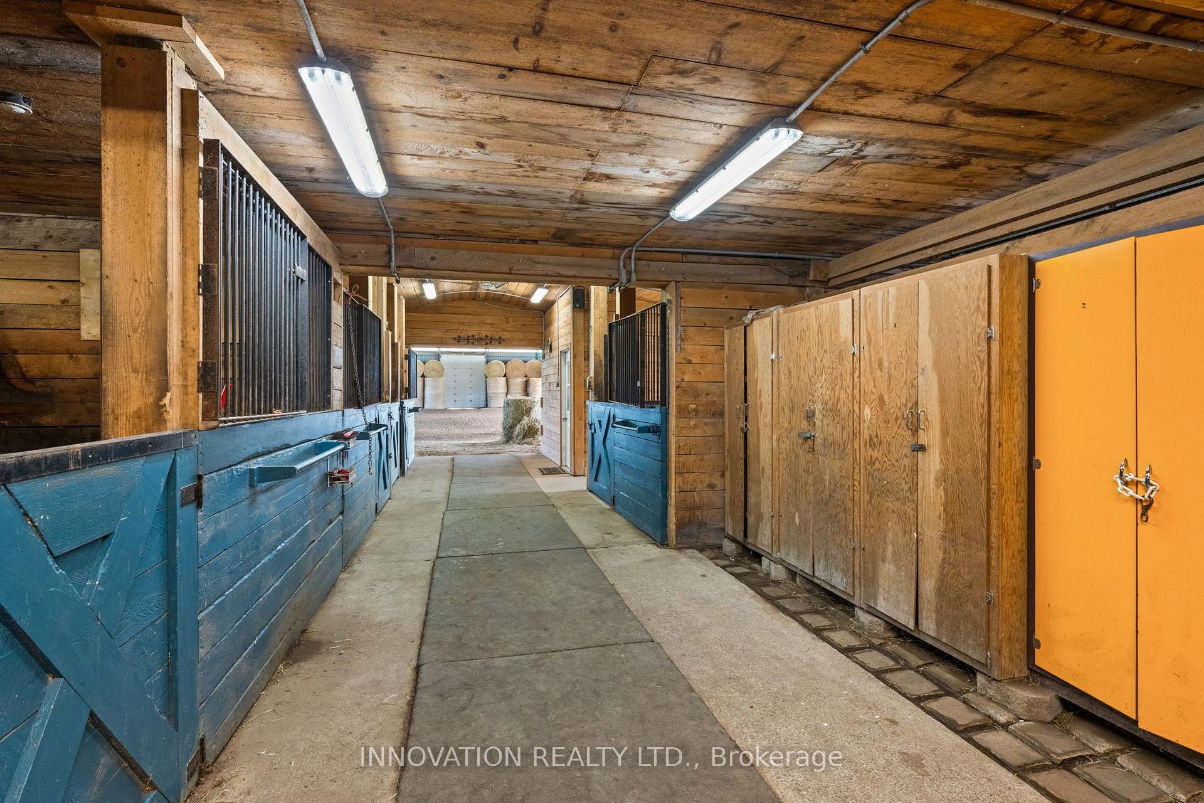
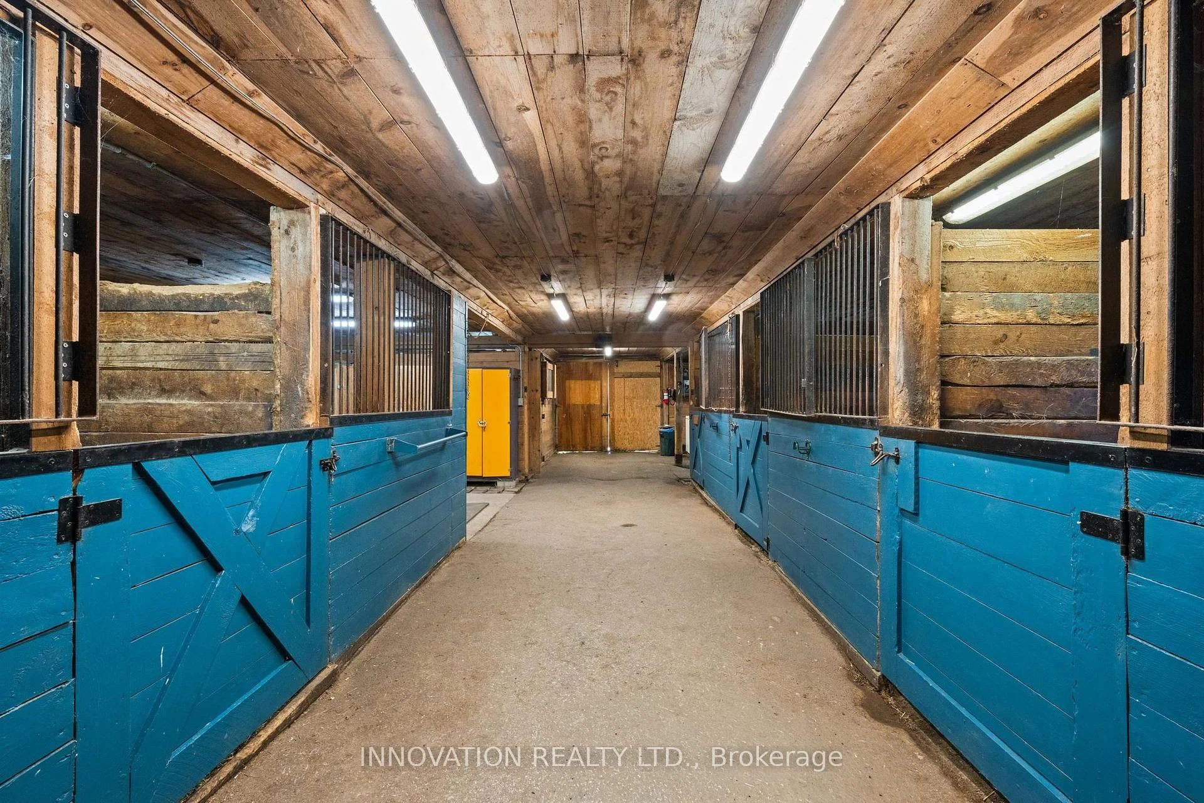
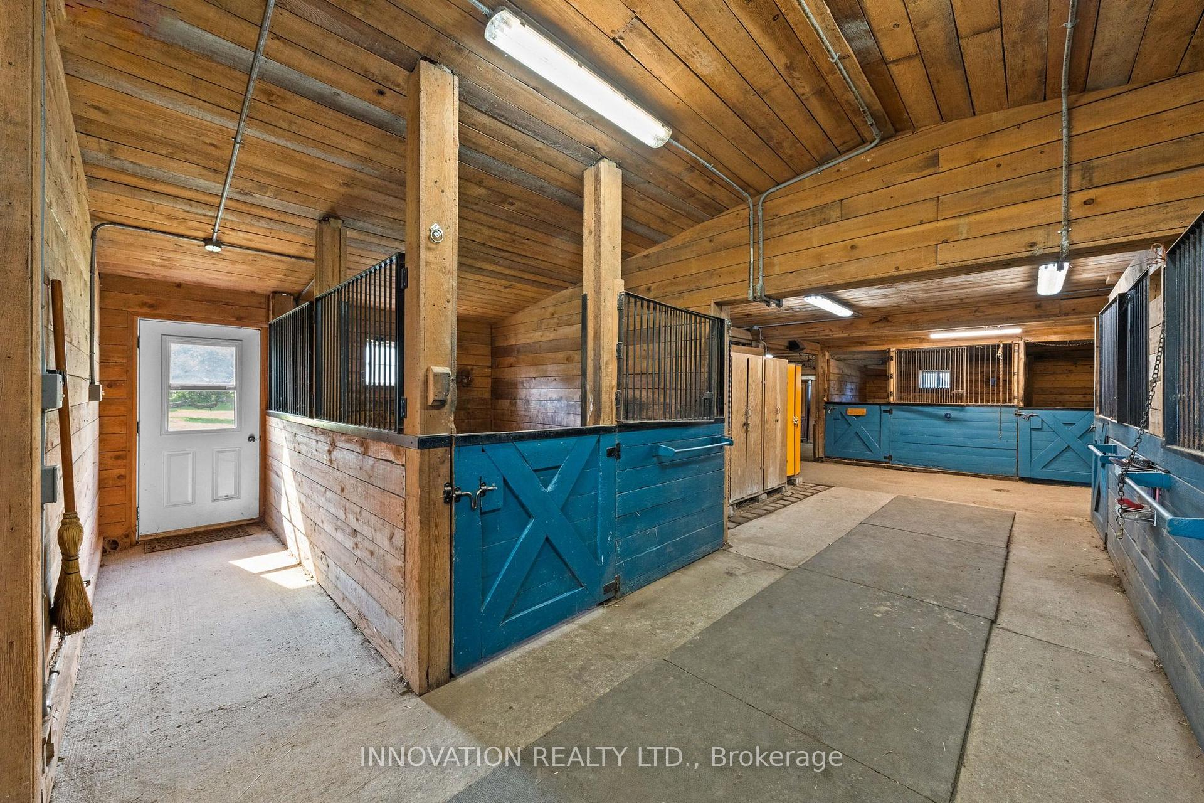
- Spacious barn with 9 horse stalls.
- Heated stable lounge and riding arena.
- Close to Ottawa and outdoor activities.
- Quiet rural community with scenic landscapes.
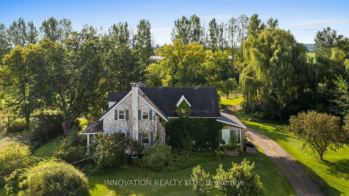
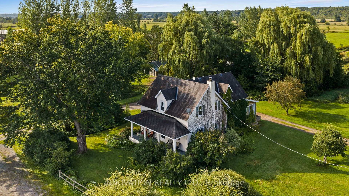
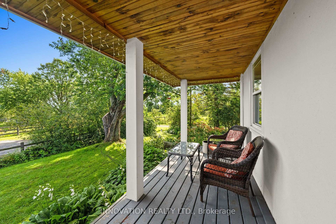
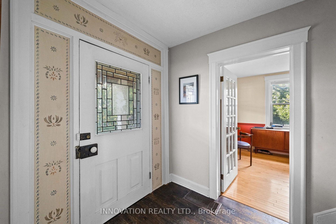
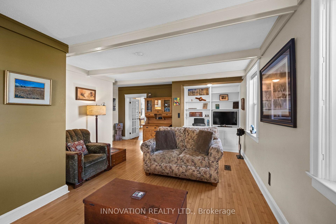
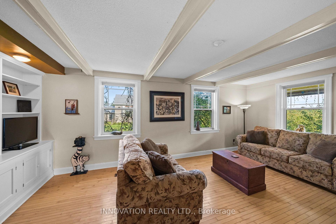
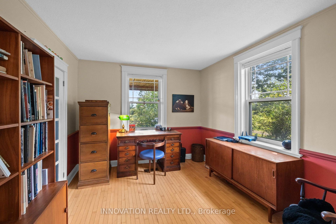
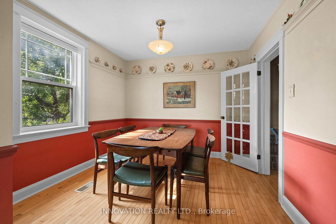
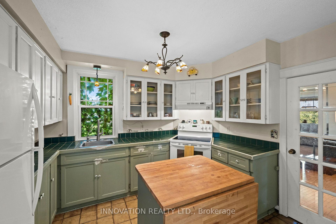
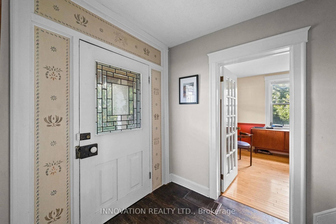
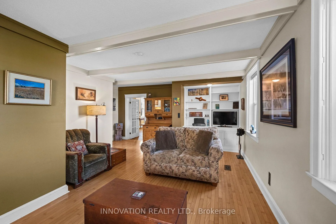
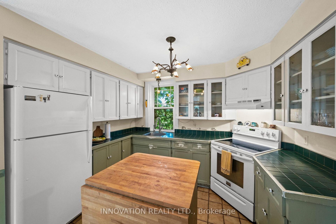
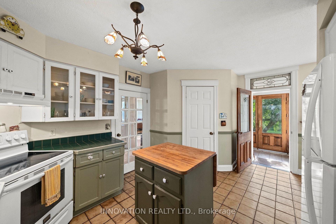
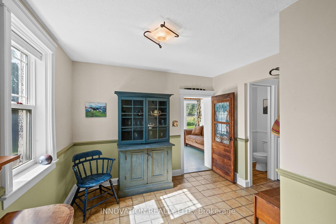
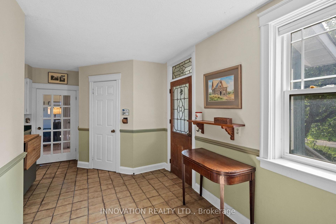
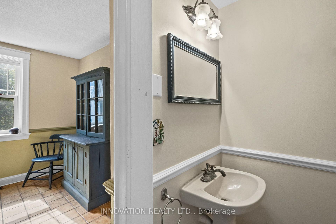
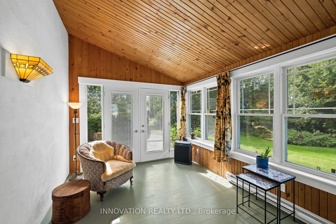
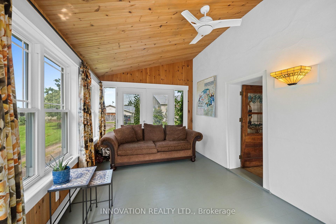
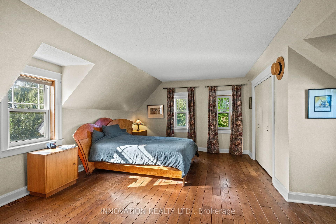
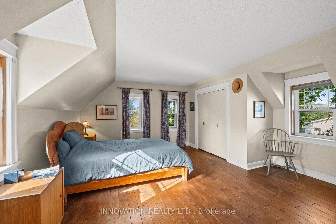
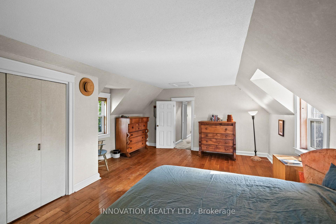
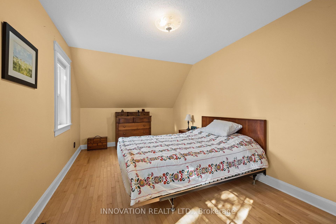
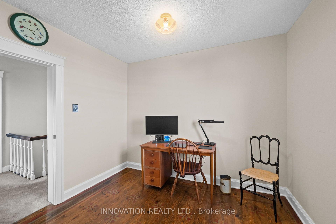
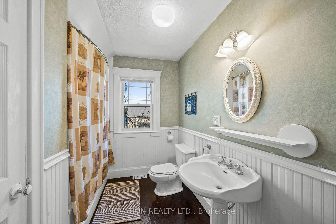
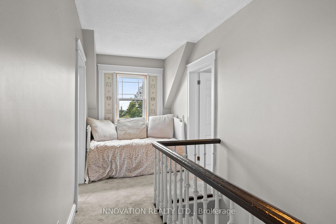
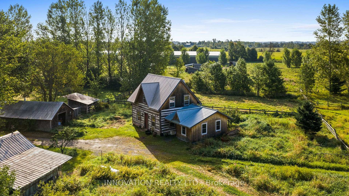
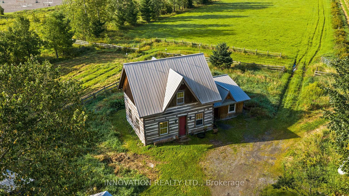
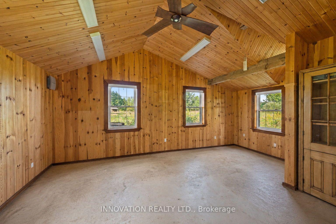
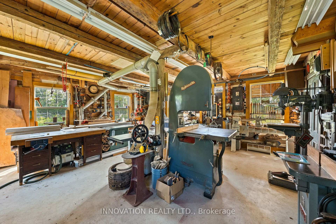
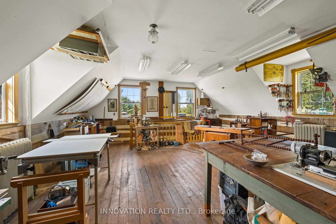
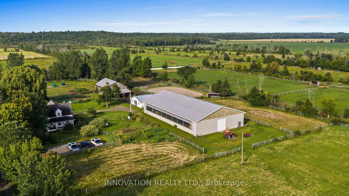
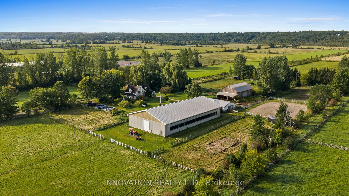
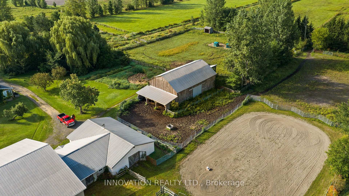
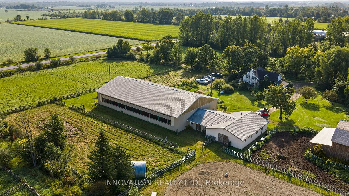
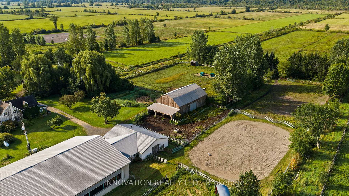
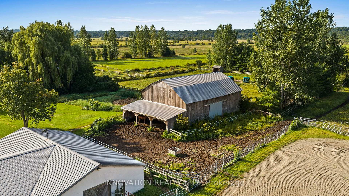
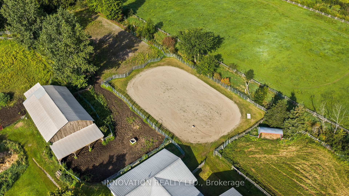
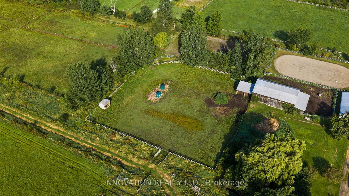
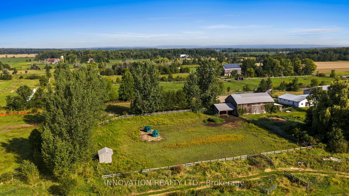
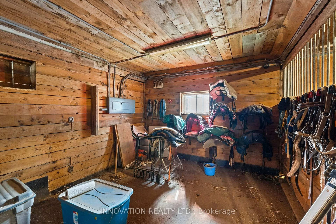
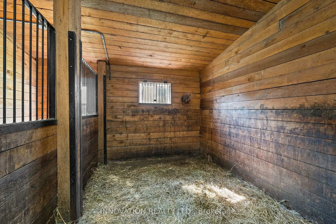
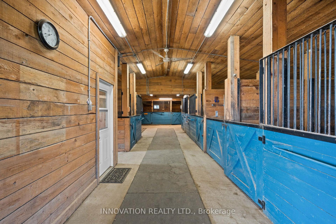
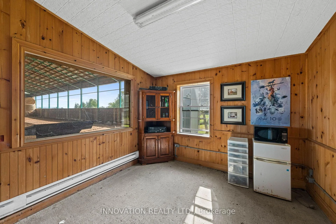
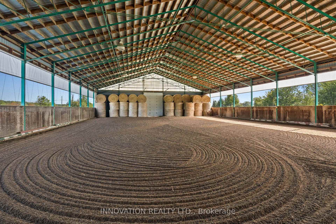
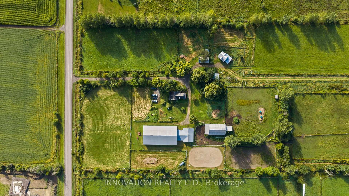
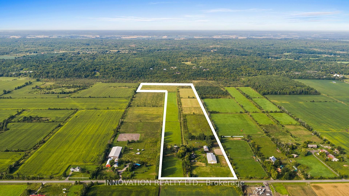
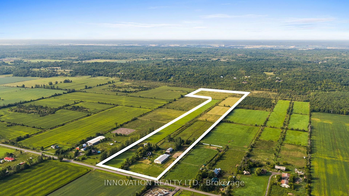
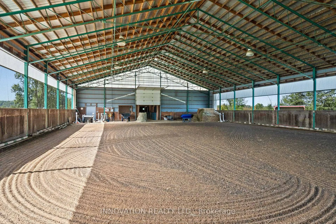
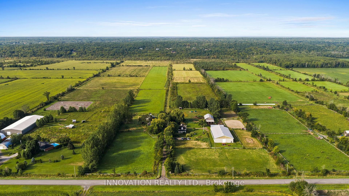
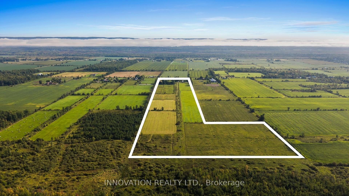
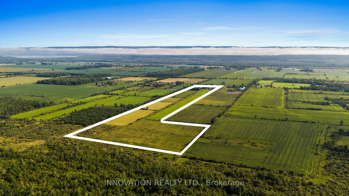
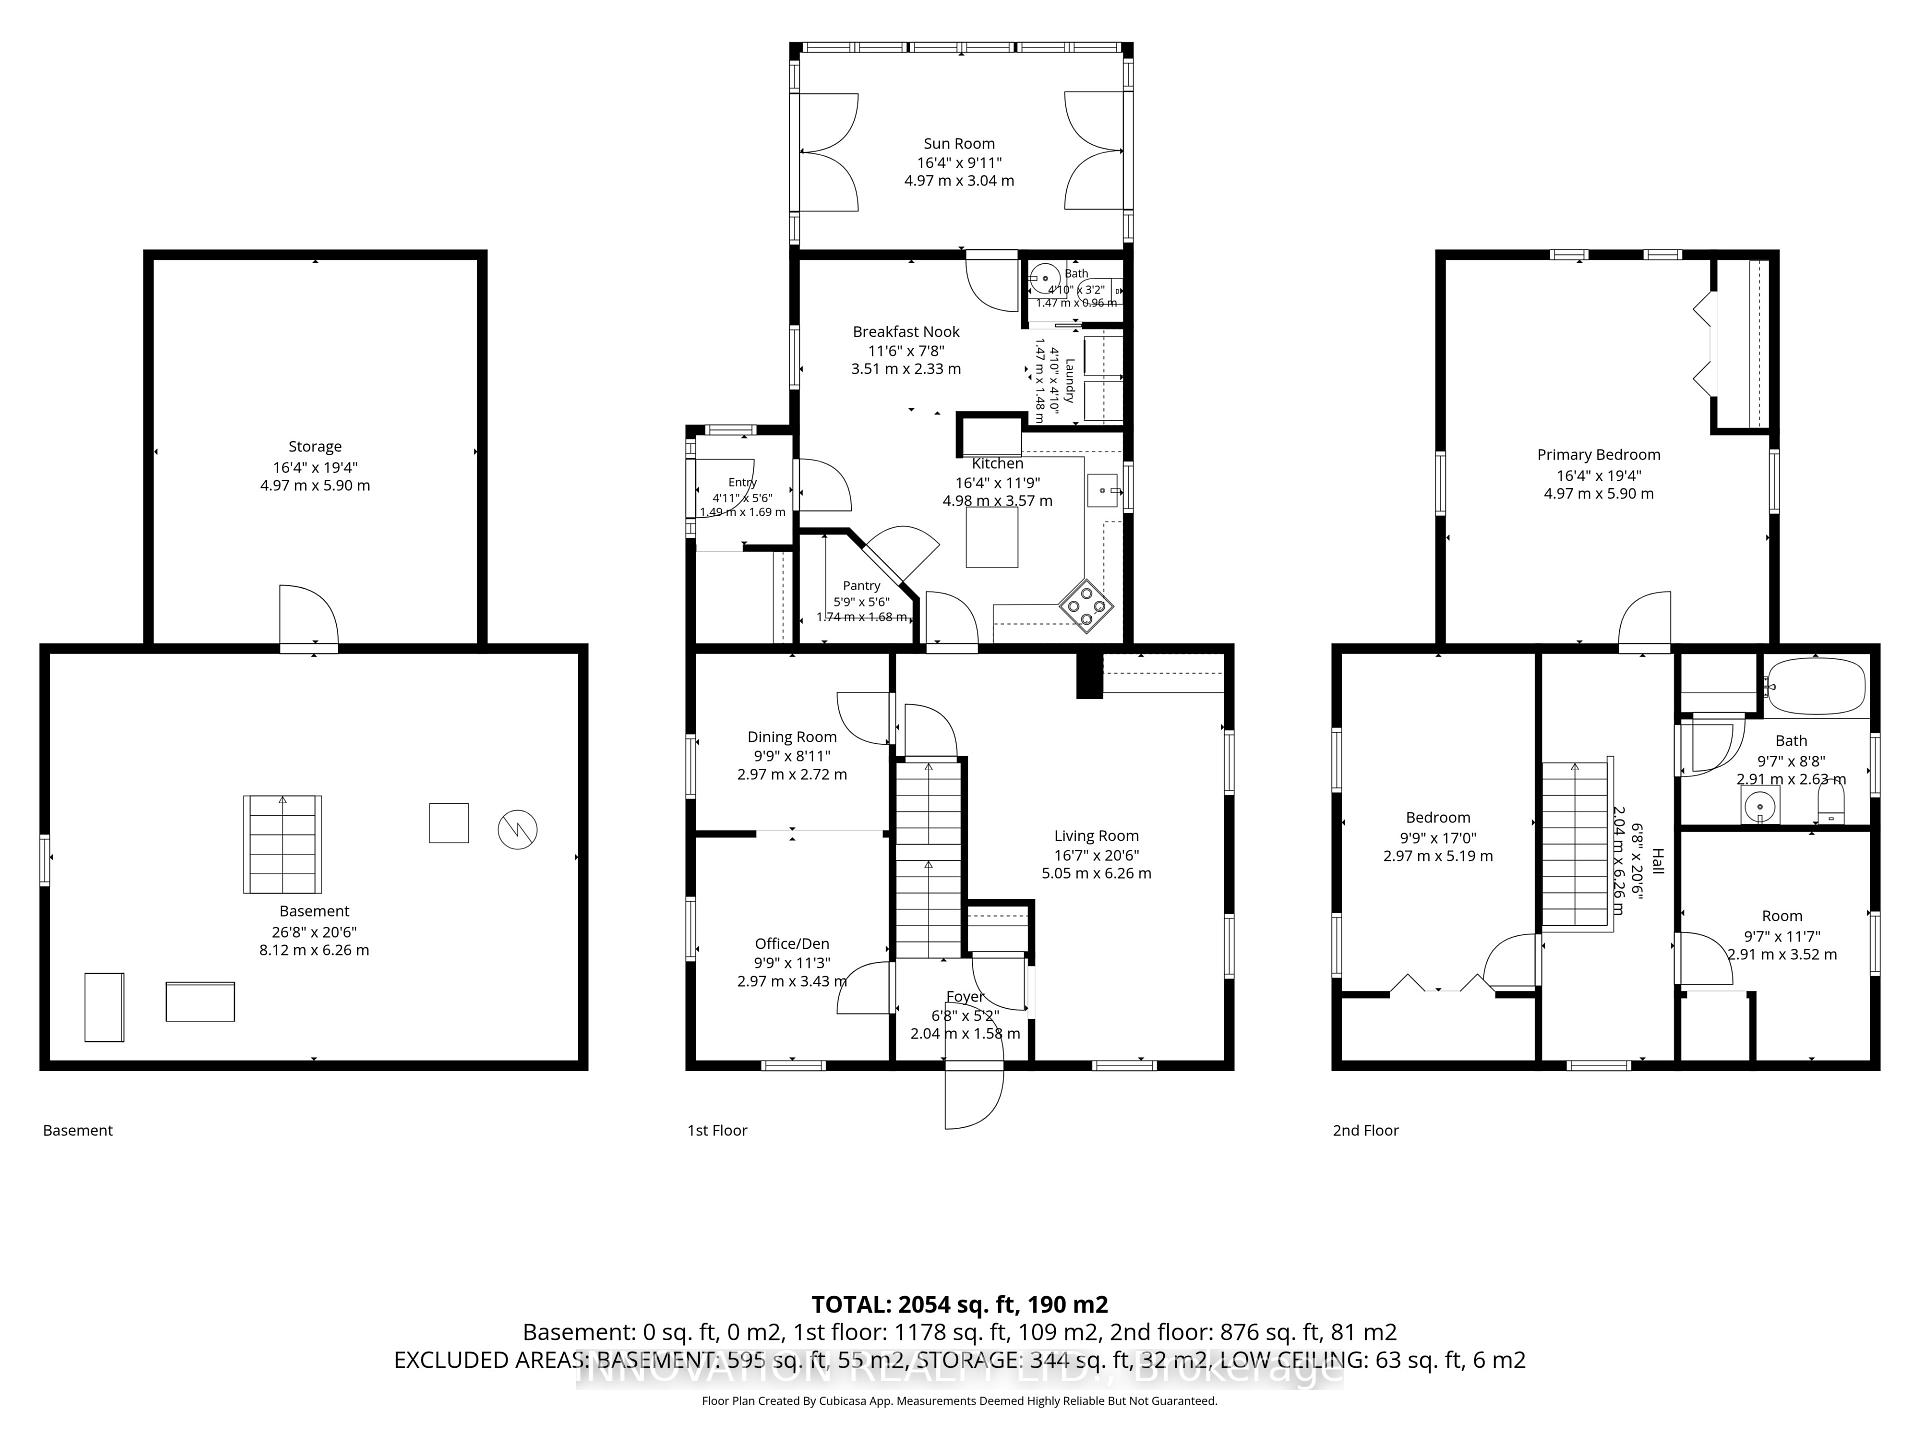
A rare and exceptional equestrian opportunity! Welcome to 3133 Woodkilton Rd, set on approximately 50 acres of peaceful Dunrobin countryside, where this beautifully maintained century home blends timeless character with modern comfort. Originally built in the early 1900s, it has seen thoughtful renovations over the years, including a welcoming front porch, a side-entry mudroom, convenient main-floor laundry, and a bright sunroom that fills the home with natural light and offers relaxing year-round views of the property. The main floor features a warm living room perfect for quiet evenings, a charming dining room ideal for gatherings, and a lovely kitchen with a breakfast area overlooking the landscape, along with a dedicated office suited for remote work or managing farm life. Upstairs, the serene primary bedroom offers calming countryside views, while the secondary bedrooms provide comfortable spaces with easy access to the well-appointed family bath. Outdoors, this turn-key equestrian setup includes numerous outbuildings such as a barn, workshop, spacious 9 horse stalls, a heated stable viewing lounge and an impressive riding arena (120' x 65') designed for maximum enjoyment. The property also features a recently added heated workshop with modern updates including heated floors and electricity. Quiet mornings on the porch, wildlife sightings, and the friendly rural community create a lifestyle rooted in nature and tranquility. Nestled between the Ottawa River and the Carp escarpment, Dunrobin offers scenic landscapes, open fields, forested trails, riverfront parks, hiking, cycling, horseback riding, nearby golf courses, and the popular Eagle Creek community, all just 35 km from downtown Ottawa and a short drive to Kanata's high-tech sector, shopping, recreation, golf, amenities, restaurants, and so much more!
Key Facts & Features
Property Costs
- Annual Property Tax Amount
- $3,824
- Land Transfer Tax Fee
- $19,475
Rental Items
- Rental Equipment
- Hot Water Tank / 2 Propane Tanks
- Basement Type
- Full, Unfinished
Interior Features
- Interior Extras
- None
- View
- Trees/Woods
- Fireplace/Stove
- No
- Elevator
- No
Exterior Features
- Exterior Extras
- Porch
- Pool
- None
- Property Features
- Part Cleared, Wooded/Treed, Beach, Golf, Park, Rec./Commun.Centre
- Other Structures
- Arena, Barn, Out Buildings
Building
- Building Type
- Farm
- Building Style
- 2-Storey
Construction
- Exterior Finish
- Stucco (Plaster), Cedar
- Roof
- Asphalt Shingle
- Special Designation
- Unknown
Lot
- Lot Size
- 49.67
Inclusions
- Inclusions
- Fridge, Stove, Hood Fan, Washer, Dryer. Bathroom mirrors. Any and all light fixtures, ceiling fans, or chandeliers. Water Treatment System, Generac Generator (22kw)
Exclusions
- Exclusions
- See Attachment
Parking & Garages
- Garage Spaces
- 0
- Parking Spaces
- 6
- Total Garage And Parking Spaces
- 6
Heating & Cooling
- Heat Source
- Propane
- Heat Type
- Forced Air
- Air Conditioning
- Central Air
- Water
- Well
- Sewers
- Septic
- Natural Gas
- No
- Hydro
- Yes
- Cable
- Yes
- Telephone
- No
- Bedrooms
- 3
- Washrooms
- 2
- Kitchens
- 1
Room sizes
- Room—
- Bedroom 2—Second level
- Bedroom 3—Second level
- Foyer—Main level
- Primary Bedroom—Second level
- Laundry—Main level
- Recreation—Basement level
- Sunroom—Main level
- Other—Basement level
- Dining Room—Main level
- Kitchen—Main level, Pantry
- Pantry—Main level
- Den—Main level
- Living Room—Main level
- Breakfast—Main level
- Bathroom—Second level
Washrooms
- 2-piece, Main
- 4-piece, Second
- Municipality
- Ottawa
- Neighbourhood
- Dunrobin
- Main cross streets
- Woodkilton Rd & Dunrobin Rd
- Zoning
- AG2
- Directions
- North on March Rd from Kanata, continue as it becomes Dunrobin Rd. Turn left onto Woodkilton Rd and follow to property. #3133
- Waterfront
- None
- MLS® number
- X13739940
- Data source
- Toronto Regional Real Estate Board
- Listed on
- 2026-09-02
- Updated on
- 2026-10-14
- Days on market
- 49 days
- Possession type
- Flexible
- Co-op commission
- 2.0% + hst
- Seller
- Listed by
- INNOVATION REALTY LTD.
Home Market Value
Current home valuation for 3133 Woodkilton Road, Ottawa, Dunrobin, Ottawa, ON. Listed for $1,150,000
HOMEH Estimate
—
Estimated Sales Range
—
HOMEH Estimate for 3133 Woodkilton Road, Ottawa, Dunrobin
Calculated with a real agent's CMA method — 45+ years of experience, codified. Not an AI guess.
For the owner
Is this your home? Track its value.
Get this home's HOMEH Estimate by email once a month, with how many homes are for sale around you.
Mortgage Payment Calculator
Compare up to 4 down payment scenarios
5% on first $500K + 10% on $650,000 over $500K
$90,000
| Scenario 1 | Scenario 2 | Scenario 3 | Scenario 4 | |
|---|---|---|---|---|
−Down payment | % $ | % $ | % $ | % $ |
+CMHC insurance | $42,366 | $32,085 | $27,370 | $0 |
=Total mortgage | $1,101,516 | $1,067,085 | $1,004,870 | $920,000 |
Amortization | ||||
Mortgage rate | % | % | % | % |
| Payment frequency | ||||
=Mortgage payment | $5,378monthly | $5,210monthly | $4,906monthly | $4,492monthly |
Land Transfer Tax
$19,475
$19,475
Around this home
No schools found nearby
Data provided by OpenStreetMap & Fraser Institute School Rankings
Ask HOMEH
New!Hi there!
👋Text or call (416) 301-9001
Recommended for you
Based on homes you've looked at.
No recommended properties found.
Nearby similar homes
No nearby properties found.
More real estate resources
Other homes nearby
Explore this area
Nearby neighbourhoods
- 9302 - Woodlawn/Maclarens Landing/Kilmaurs homes for sale
- 7004 - Bayshore homes for sale
- 9304 - Dunrobin Shores homes for sale
- 7301 - Meadowlands/St. Claire Gardens homes for sale
- 4204 - West Centre Town homes for sale
- 9006 - Kanata - Kanata (North East) homes for sale
- 6301 - Redwood Park homes for sale
- 9005 - Kanata - Kanata (North West) homes for sale
No nearby listings available.