
3149 Southmore Drive E
Ottawa (Riverside Park South), ON K1V 6Z6
- 2+1Bedrooms
- 2Bathrooms
- 0Garage
- 1100–1500Sq Ft
- $5,634Tax
- 58×88 ftLot Size
 Estimated Value:$665,228See Free Estimate Report

Sale & Price History for 3149 Southmore Drive E, Ottawa, Riverside Park South
| Start Date | End Date | Price | Event | MLS# |
|---|---|---|---|---|
| No listing history available | ||||
Real estate boards require you to or to see the full details of this property.
*Sold prices and complete sale & price history are regulated data. Under the Trust in Real Estate Services Act, 2002 (TRESA) and the rules of the Real Estate Council of Ontario (RECO), and pursuant to the Multiple Listing Service® rules of the Canadian Real Estate Association (CREA) and the Toronto Regional Real Estate Board (TRREB), this information may be shown only to registered users who have agreed to the applicable terms of use (a Virtual Office Website, or "VOW," arrangement). HOMEH Inc., Brokerage therefore provides it to signed-in members only. Creating an account is free and takes under a minute.
About 3149 Southmore Drive E, Ottawa, Riverside Park South
Summarized Description
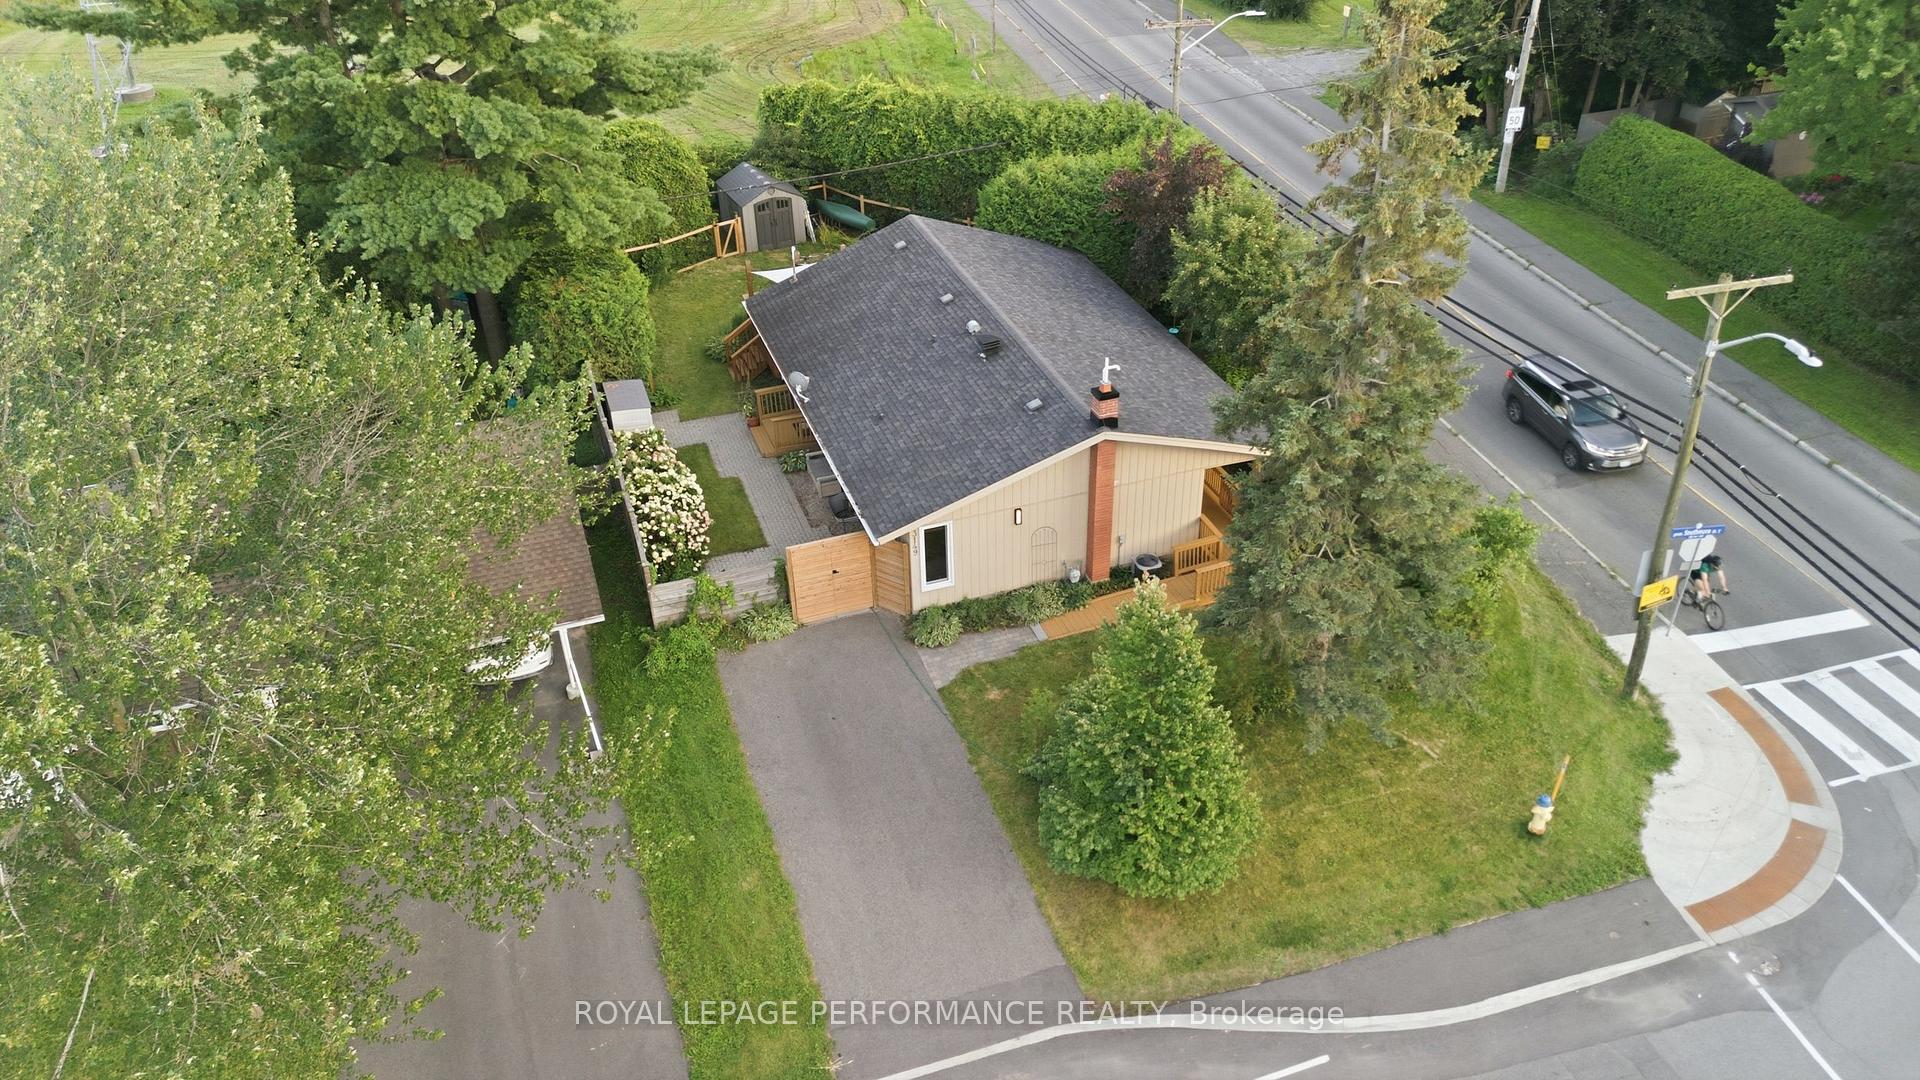
- Beautifully updated 3-bedroom bungalow in Riverside Park.
- Move-in ready with modern renovations throughout.
- Open-concept living area with large windows.
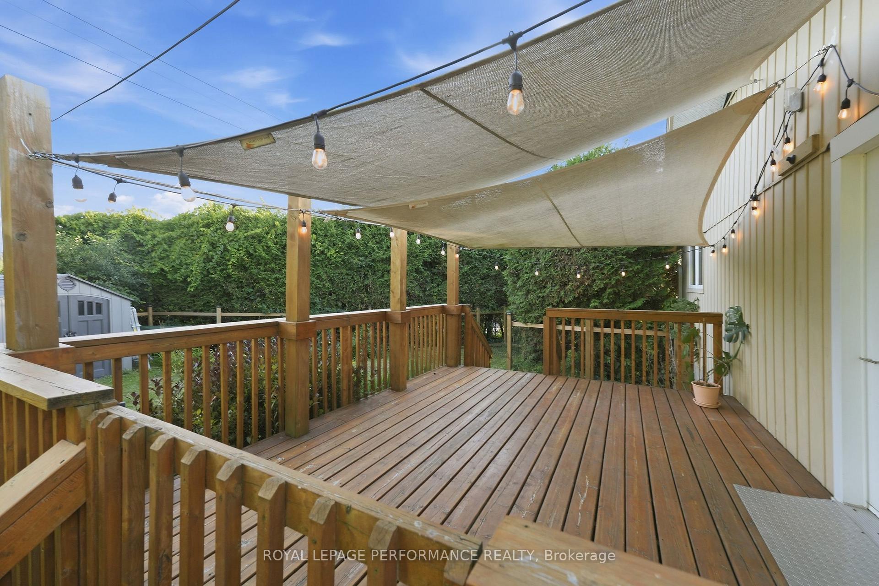
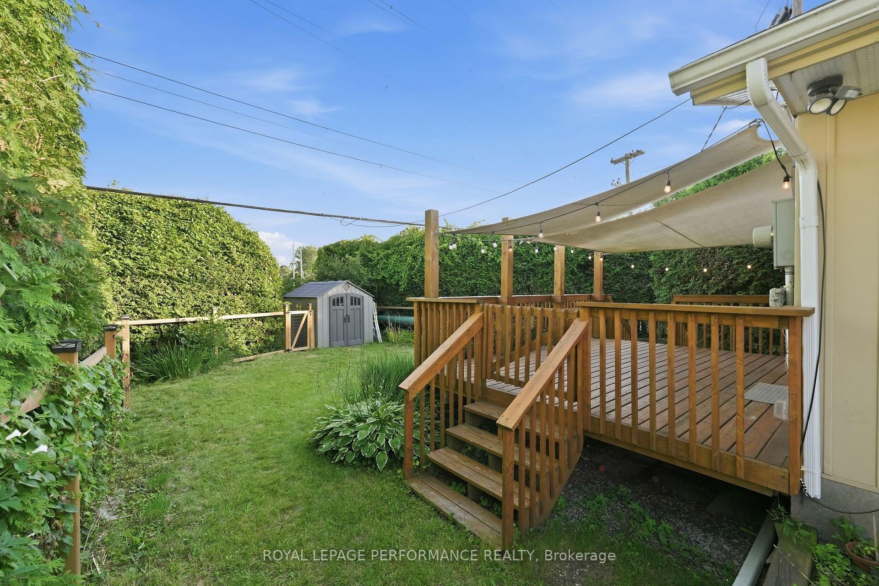
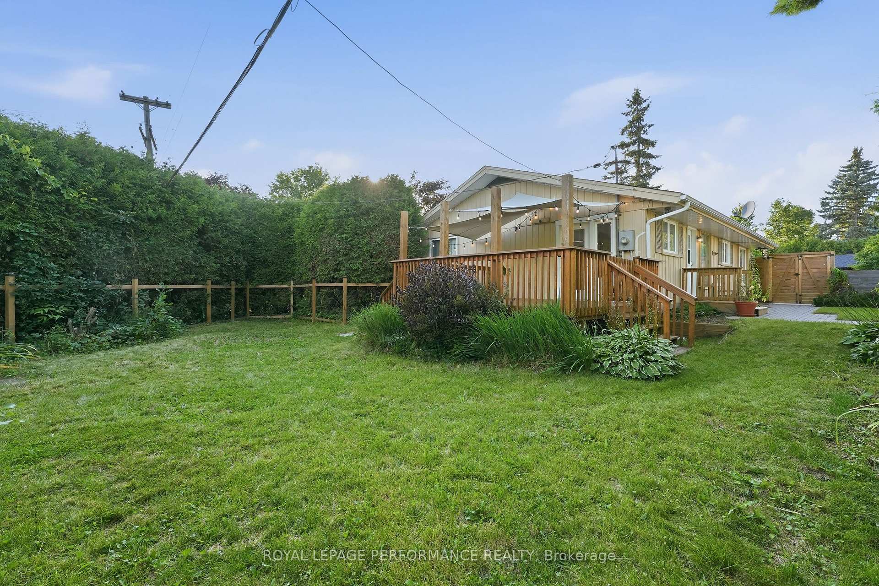
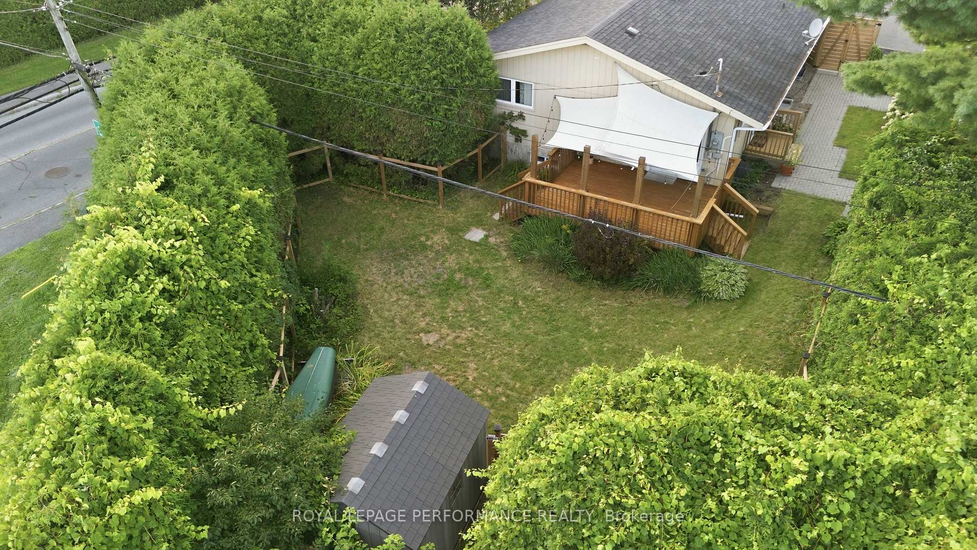
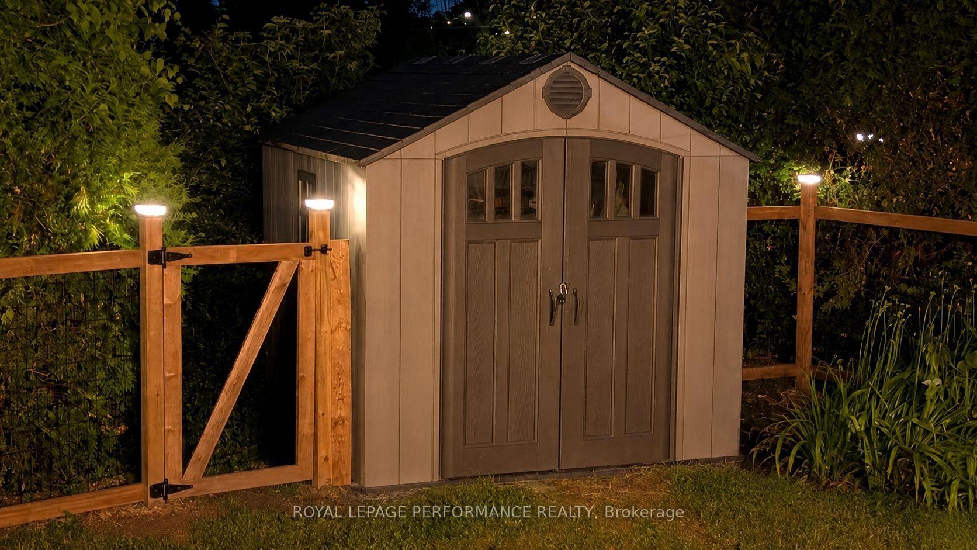
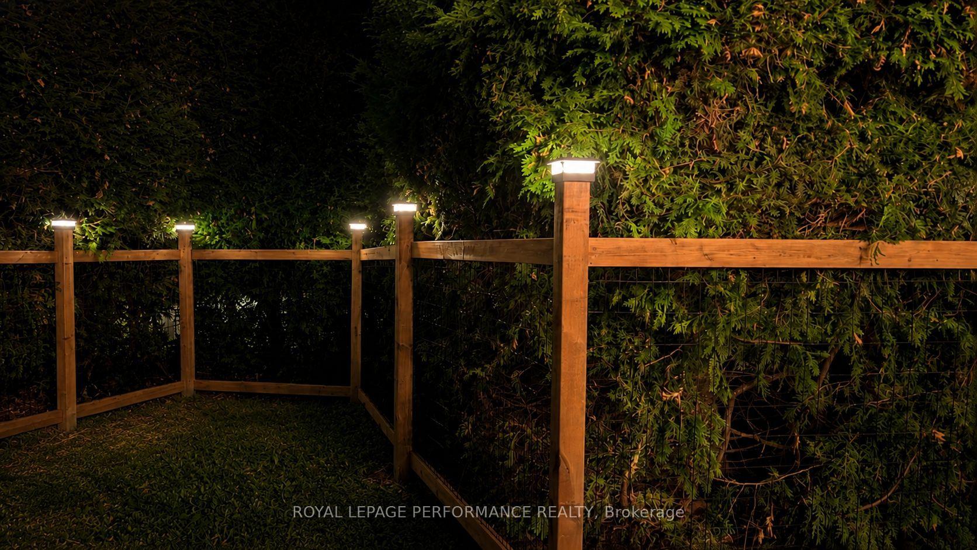
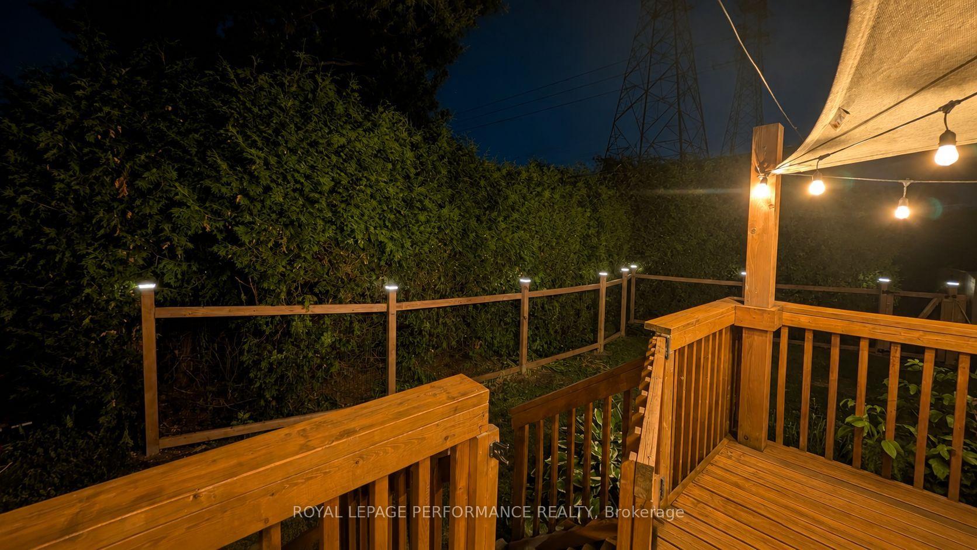
- Private backyard with custom fence and solar lighting.
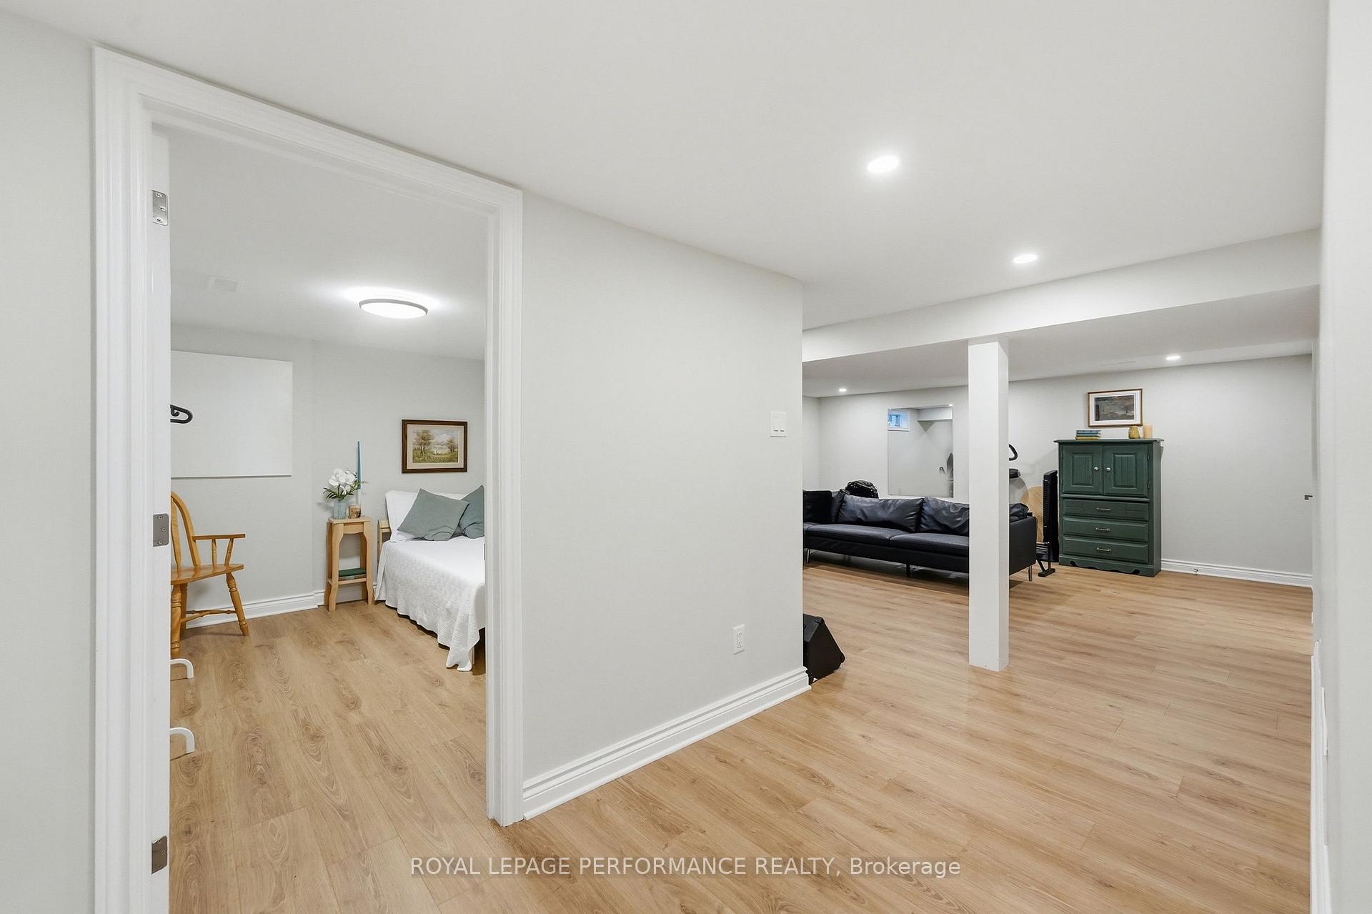
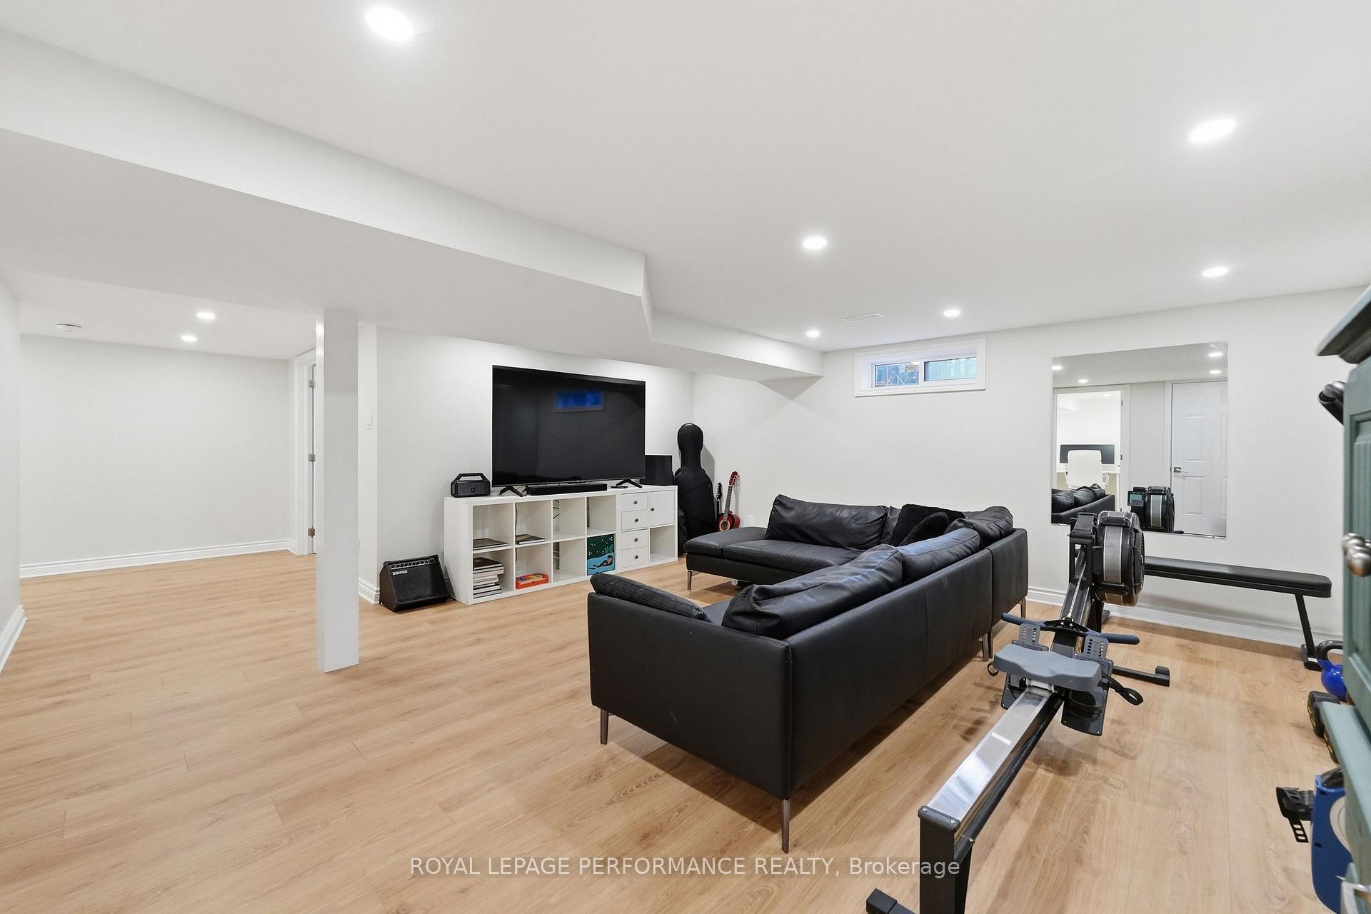
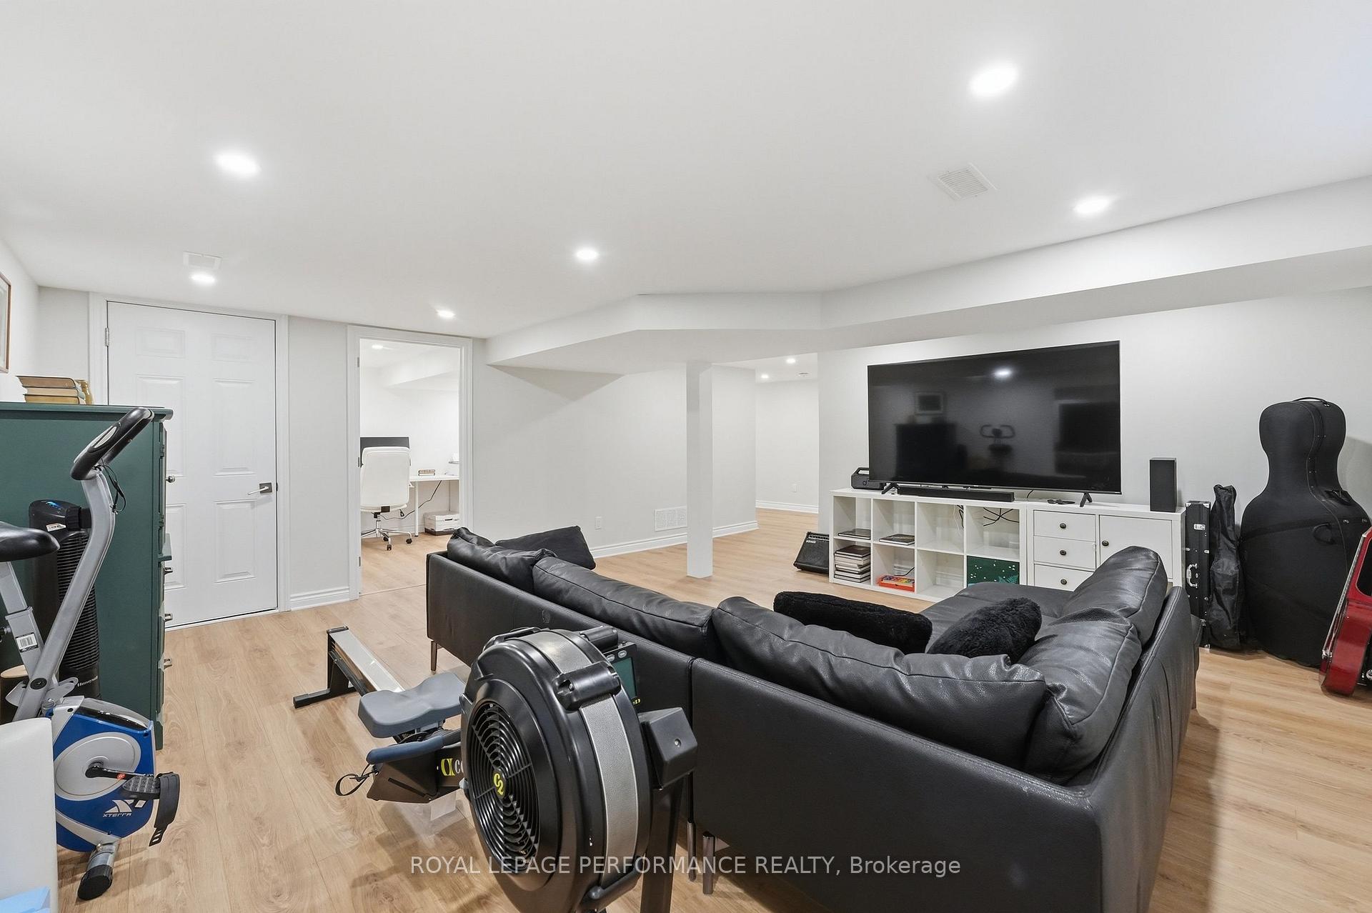
- Fully finished basement with additional bedroom and office.
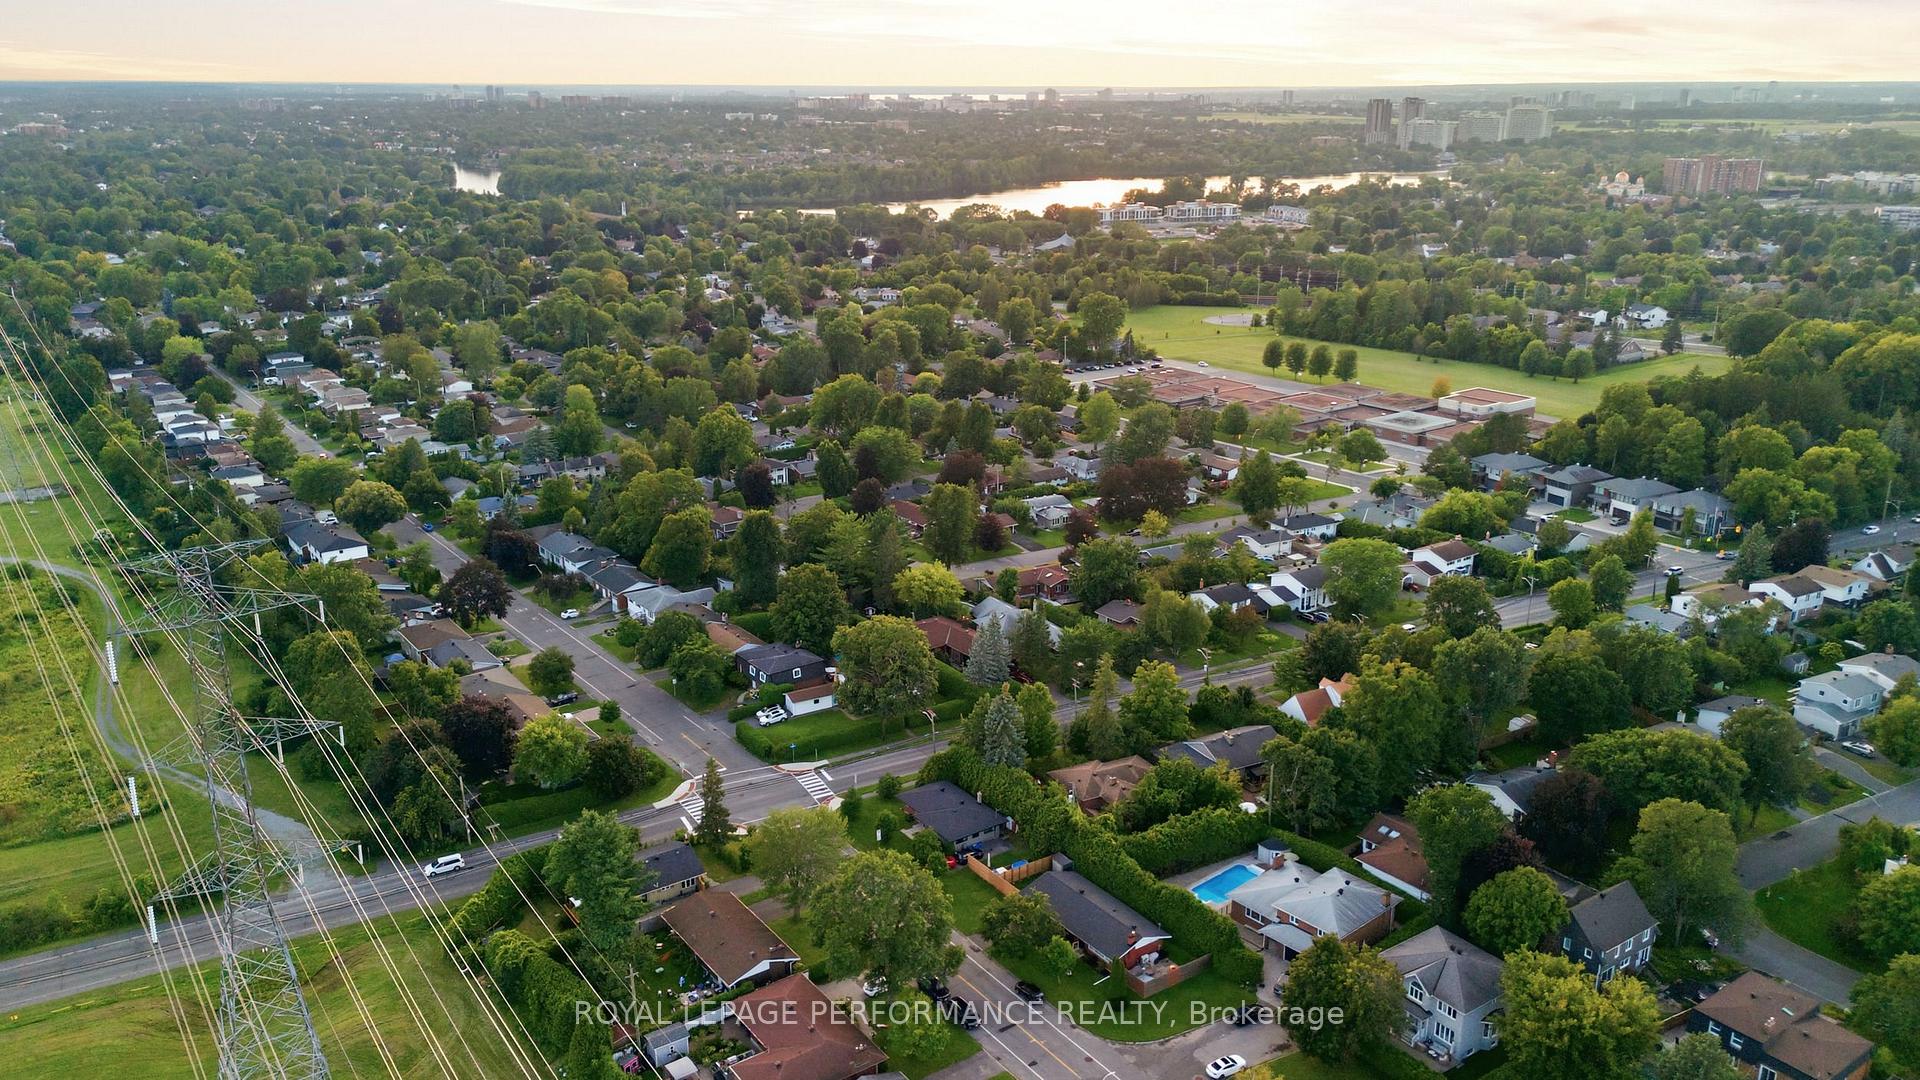
- Conveniently located near schools, parks, and shopping.
- Accessibility features include wider doorways and front ramp.
- No rear neighbours, offering added privacy.
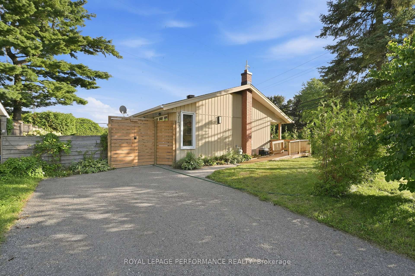
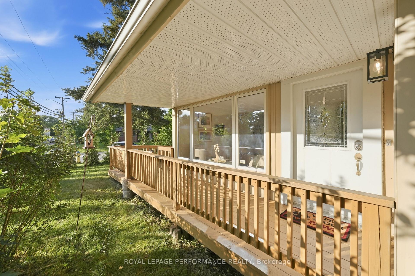
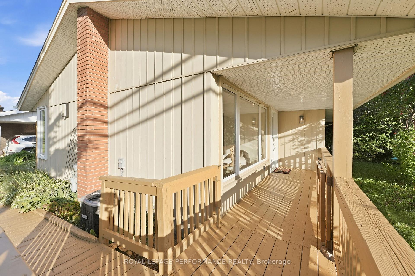
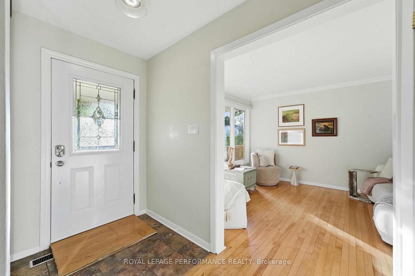
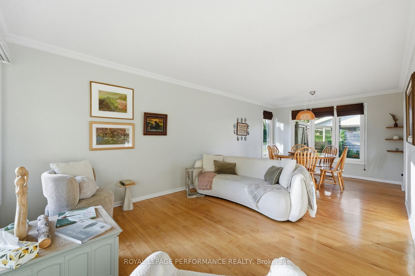
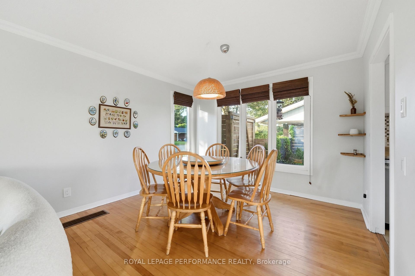
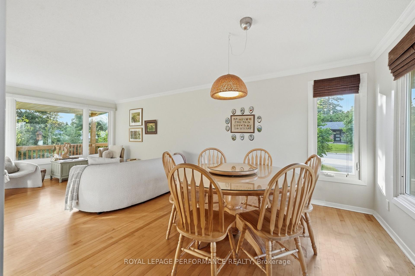
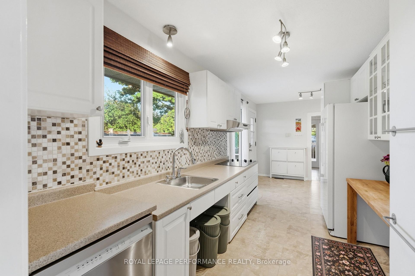
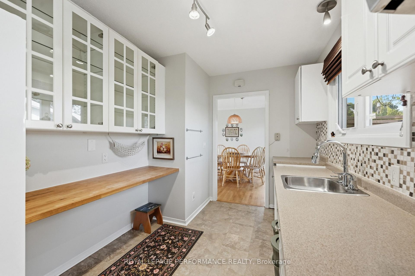
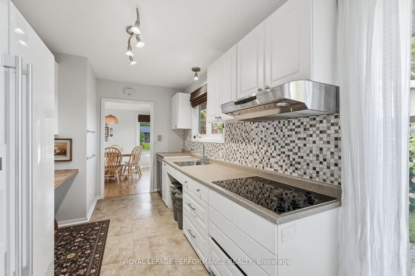
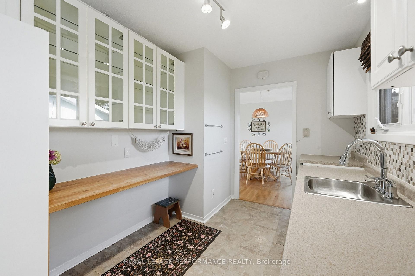
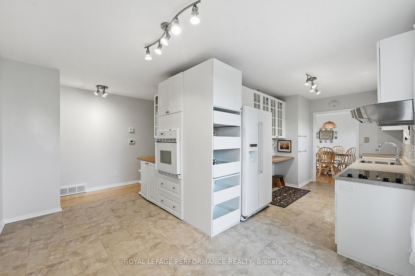
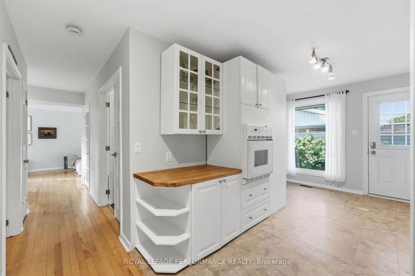
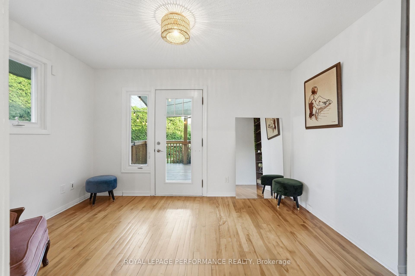
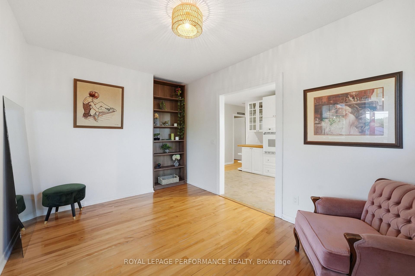
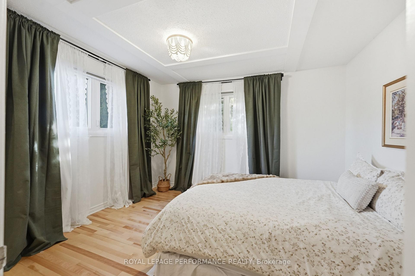
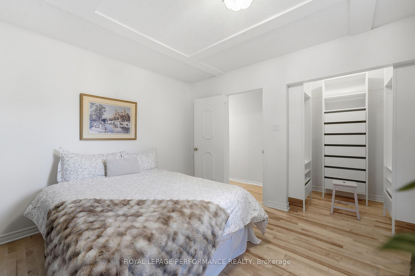
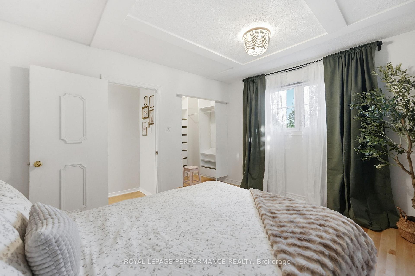
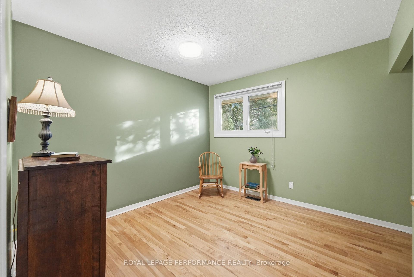
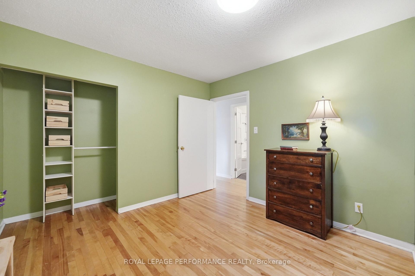
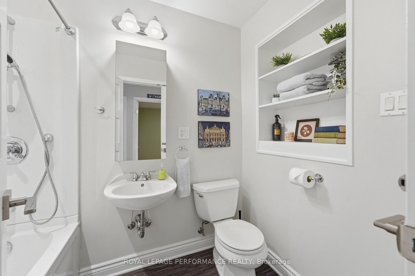
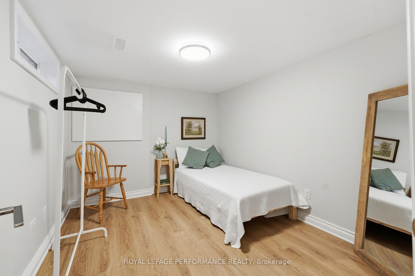
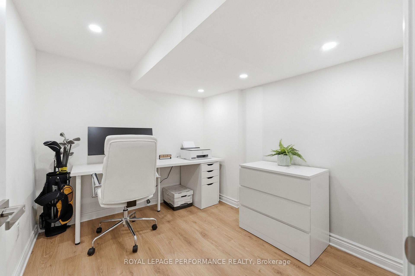
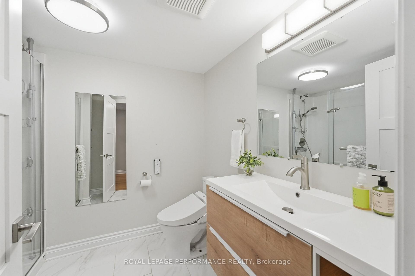
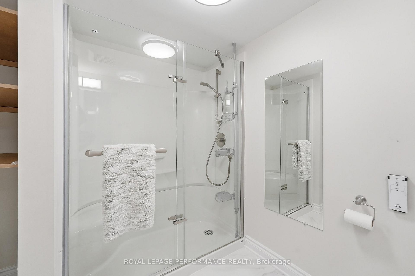
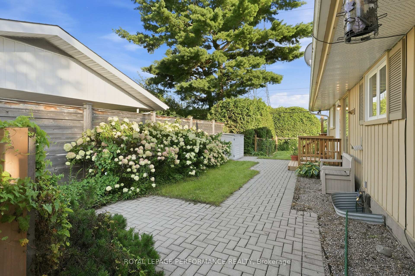
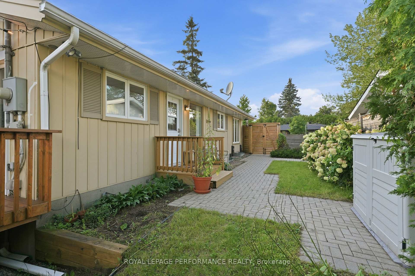
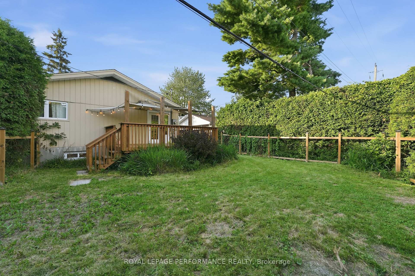
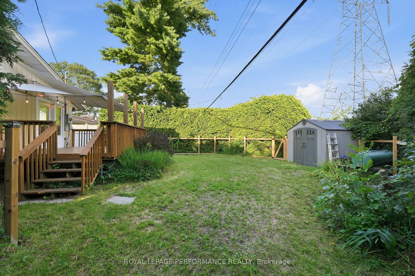
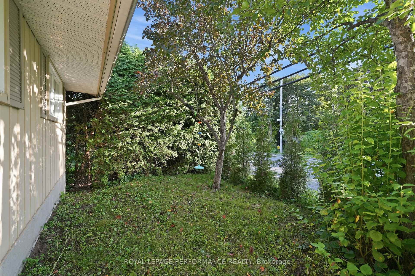
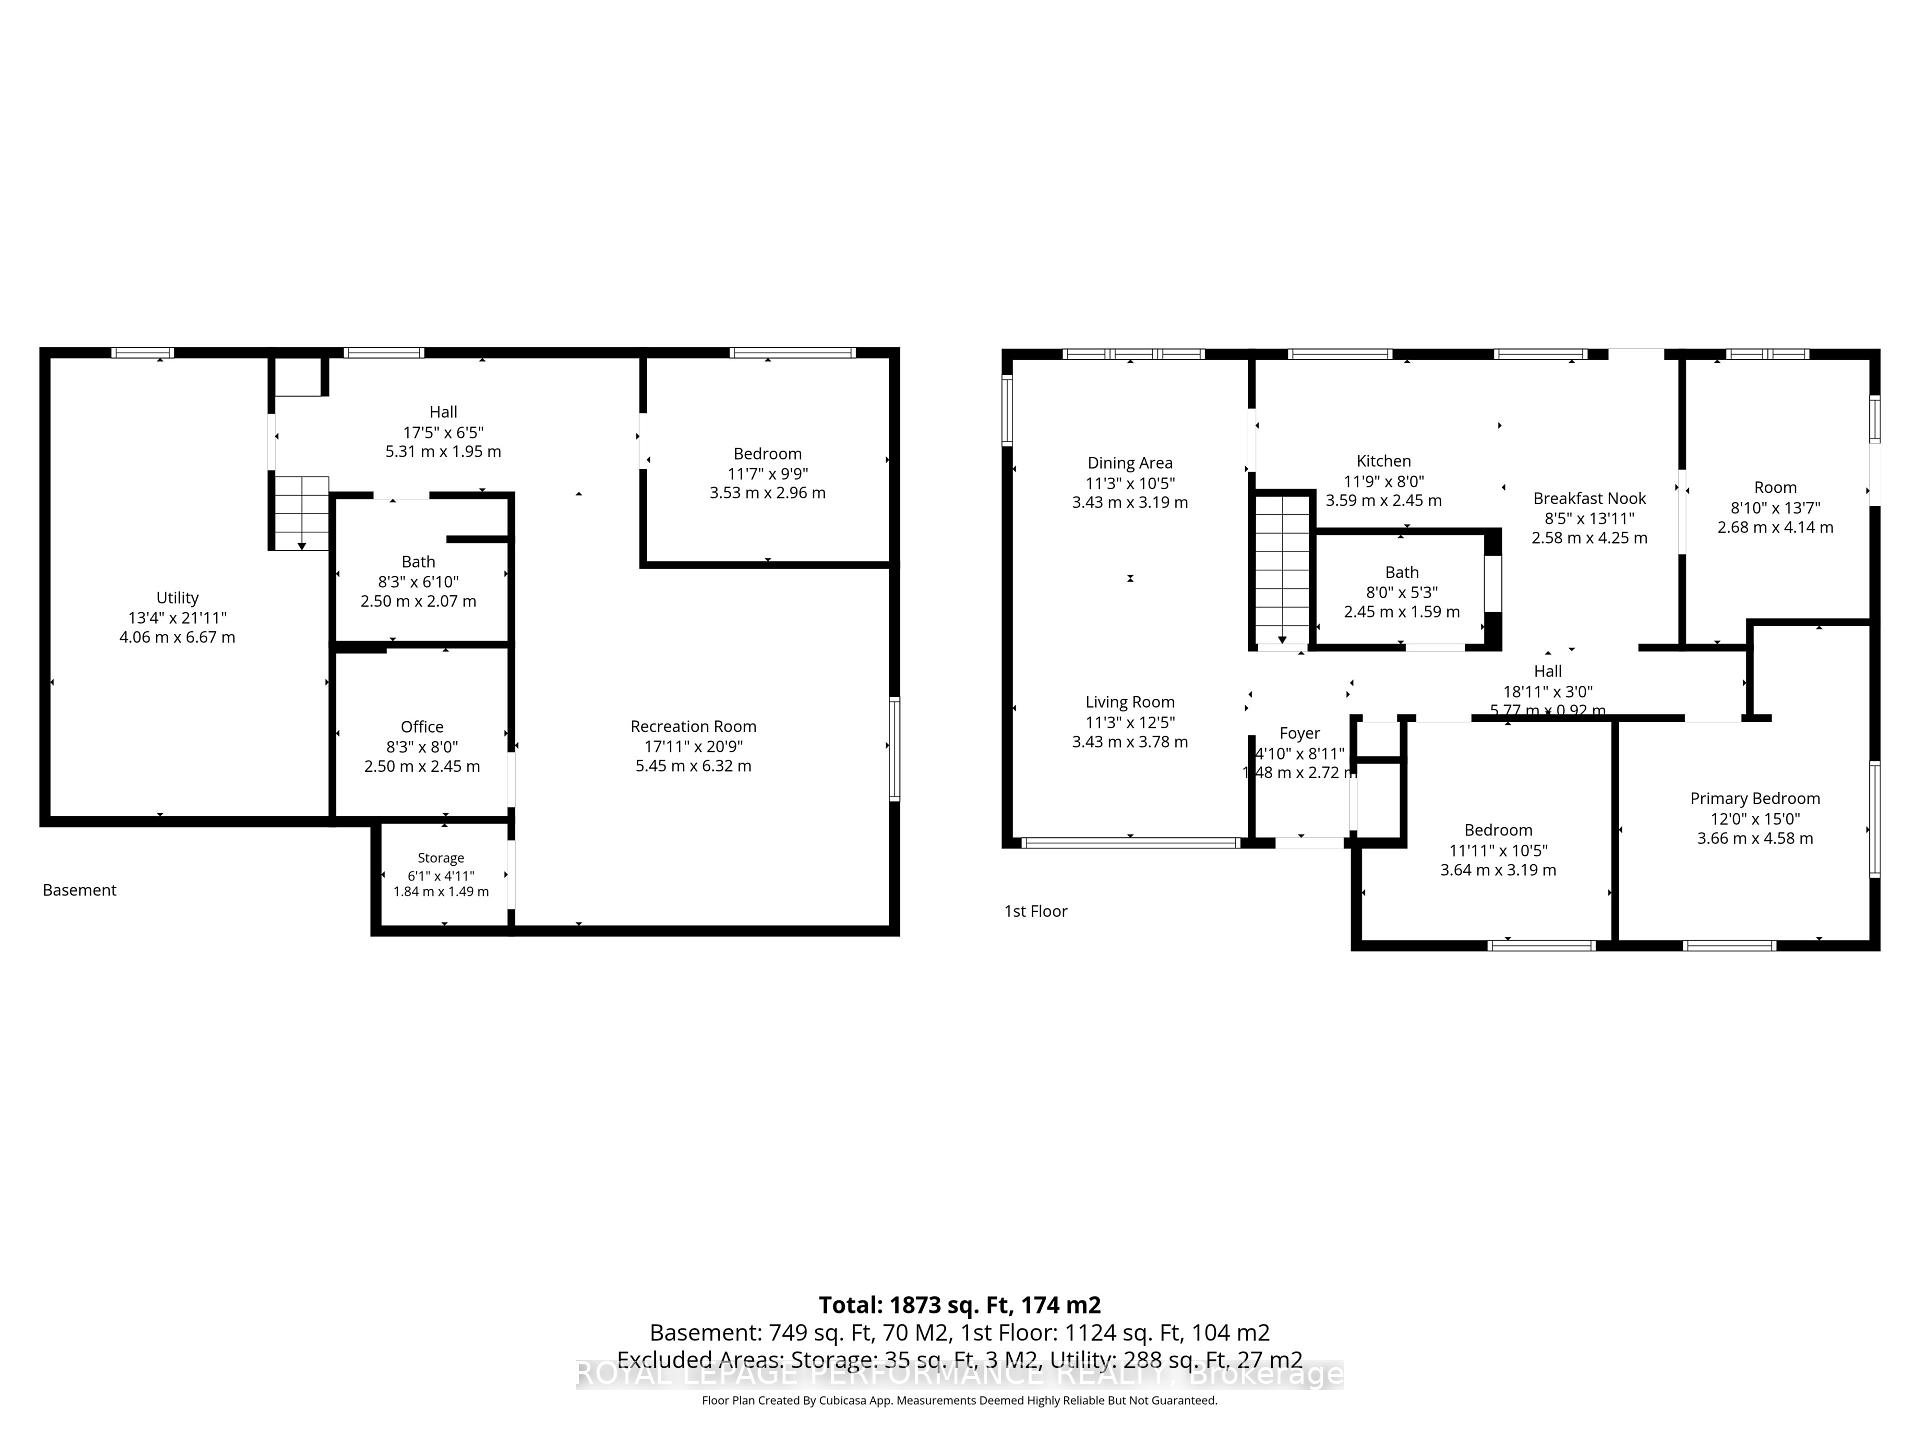
Beautifully updated and exceptionally well-maintained 3-bedroom (2+1), 2-full-bathroom bungalow in Riverside Park, offering a wonderful blend of privacy, natural light and convenient city living. Ideally located close to the Walkley LRT, major roadways, Mooney's Bay, parks and recreation, great schools, shopping, restaurants, groceries, hospitals, Carleton University and the airport, with Parliament approximately 15 minutes away. The super bright main floor features hardwood flooring, large windows, an open-concept living and dining area, versatile flex room, and renovated 4-piece bathroom. The primary bedroom boasts new hardwood flooring and a brand-new walk-in closet with organizers. The flex room offers excellent versatility as a dining area, den or home office, with direct access to the beautifully landscaped backyard and private deck. Accessibility features include a front-entry ramp and wider doorways. The fully finished basement, renovated in 2021, offers a spacious recreation area, office, third bedroom (window is not egress), and renovated 3-piece bathroom with Toto bidet toilet and heated seat. The basement is complete with a huge mechanical/storage room with laundry area (mint appliances including washer with dedicated delicate care system) and a cold storage. The private backyard is an entertainer's dream, featuring a custom fence with solar-powered lighting, a beautifully lit deck with sails for shading and a dedicated concrete BBQ pad. A new cedar hedge at the front and mature landscaping create a lush green oasis, while the open space behind the property provides open green space and added privacy with no rear neighbours, perfect for walking and dog owners. Numerous updates include furnace (2024), A/C (2021), owned HWT (2026), fence (2025), new cedar hedge, custom living room blinds and roof (2010). Carpet-free throughout. A move-in-ready home offering exceptional privacy, outdoor living and easy access to everything you need.
Key Facts & Features
Property Costs
- Annual Property Tax Amount
- $5,634
- Land Transfer Tax Fee
- $9,635
Rental Items
- Rental Equipment
- NONE
- Basement Type
- Full, Finished
Interior Features
- Interior Extras
- None
- Fireplace/Stove
- No
- Elevator
- No
Exterior Features
- Pool
- None
- Accessibility Features
- 32 Inch Min Doors, Hallway Width 42 Inches or More, Modified Kitchen Counter, Ramps, Wheelchair Access
Building
- Building Type
- Detached
- Building Style
- Bungalow
Construction
- Exterior Finish
- Aluminum Siding
- Roof
- Asphalt Shingle
- Foundation Details
- Poured Concrete
- Special Designation
- Unknown
Lot
- Lot Front
- 58.00 ft
- Lot Depth
- 88.17 ft
Inclusions
- Inclusions
- Refrigerator, Cooktop, Wall oven, Dishwasher, Washer, Dryer, All existing window coverings (window blinds, curtain rods, curtains), All existing light fixtures, Air exchanger, HWT (2026), Fixed mirrors in basement, Ikea show cabinet in kitchen, Rubbermaid storage bin and bench, Sails for deck, Table, plastic shelf, cabinets and white armoire in utility room, Alarm system hardware, TV cabinet in basement
Exclusions
- Exclusions
- NONE
Parking & Garages
- Garage Type
- None
- Garage Spaces
- 0
- Parking Spaces
- 4
- Total Garage And Parking Spaces
- 4
Heating & Cooling
- Heat Source
- Gas
- Heat Type
- Forced Air
- Air Conditioning
- Central Air
- Water
- Municipal
- Sewers
- Sewer
- Bedrooms
- 2 + 1
- Washrooms
- 2
- Family / bonus room
- Yes
Washrooms
- 4-piece, Main
- 3-piece, Basement
- Municipality
- Ottawa
- Neighbourhood
- Riverside Park South
- Main cross streets
- McCarthy Road
- Directions
- Walkley Road to McCarthy Road. Left on Southmore Drive
- Waterfront
- None
- MLS® number
- X13694204
- Data source
- Toronto Regional Real Estate Board
- Listed on
- 2026-08-19
- Updated on
- 2026-09-08
- Days on market
- 57 days
- Possession type
- Immediate
- Co-op commission
- 2%
- Seller
- Listed by
- ROYAL LEPAGE PERFORMANCE REALTY
Home Market Value
Current home valuation for 3149 Southmore Drive E, Ottawa, Riverside Park South, Ottawa, ON. Listed for $658,000
HOMEH Estimate
$665,228
Estimated Sales Range
$525,530 - $804,926
HOMEH Estimate for 3149 Southmore Drive E, Ottawa, Riverside Park South
Calculated with a real agent's CMA method — 45+ years of experience, codified. Not an AI guess.
For the owner
Is this your home? Track its value.
Get this home's HOMEH Estimate by email once a month, with how many homes are for sale around you.
Mortgage Payment Calculator
Compare up to 4 down payment scenarios
5% on first $500K + 10% on $158,000 over $500K
$40,800
| Scenario 1 | Scenario 2 | Scenario 3 | Scenario 4 | |
|---|---|---|---|---|
−Down payment | % $ | % $ | % $ | % $ |
+CMHC insurance | $24,662 | $18,358 | $15,660 | $0 |
=Total mortgage | $641,208 | $610,558 | $574,960 | $526,400 |
Amortization | ||||
Mortgage rate | % | % | % | % |
| Payment frequency | ||||
=Mortgage payment | $3,131monthly | $2,981monthly | $2,807monthly | $2,570monthly |
Land Transfer Tax
$9,635
$9,635
Around this home
No schools found nearby
Data provided by OpenStreetMap & Fraser Institute School Rankings
Ask HOMEH
New!Hi there!
👋Text or call (416) 301-9001
Recommended for you
Based on homes you've looked at.
No recommended properties found.
Nearby similar homes
No nearby properties found.
More real estate resources
Other homes nearby
Explore this area
Nearby neighbourhoods
- 9005 - Kanata - Kanata (North West) homes for sale
- 9101 - Carp homes for sale
- 9401 - Fitzroy homes for sale
- 6001 - Woodroffe homes for sale
- 6301 - Redwood Park homes for sale
- 9006 - Kanata - Kanata (North East) homes for sale
- 4202 - Hintonburg homes for sale
- 7301 - Meadowlands/St. Claire Gardens homes for sale
No nearby listings available.