
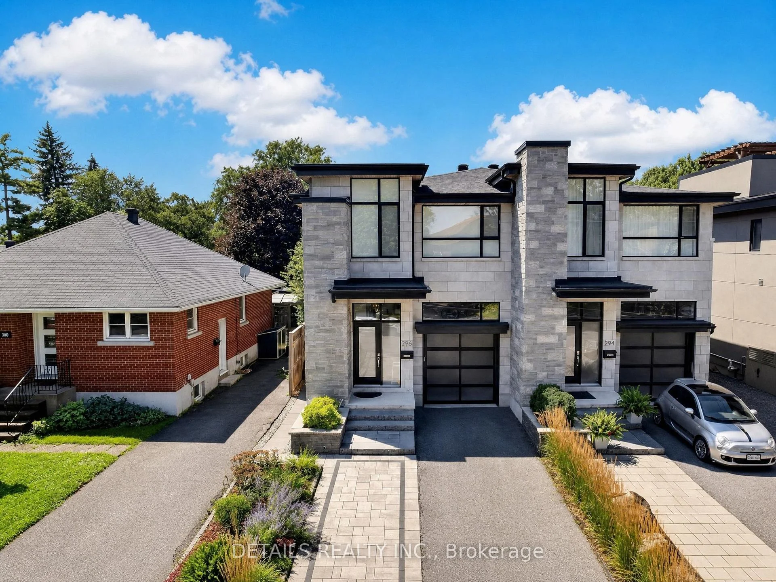
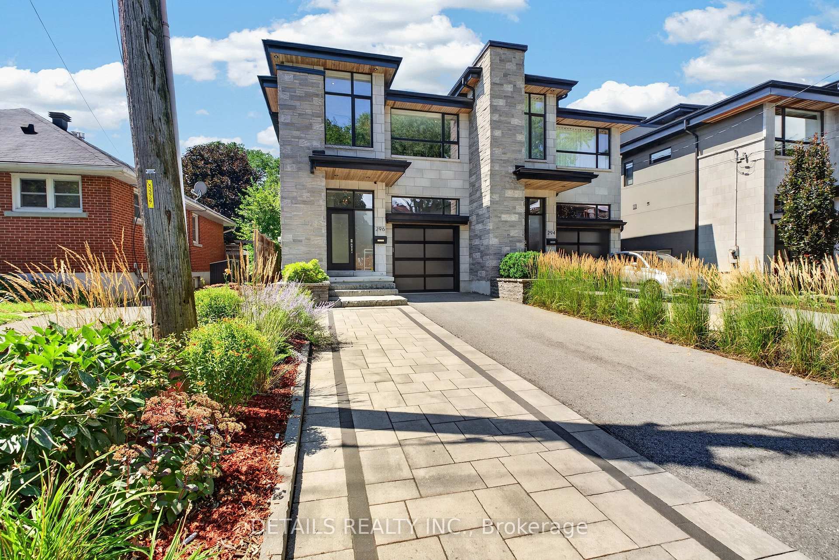
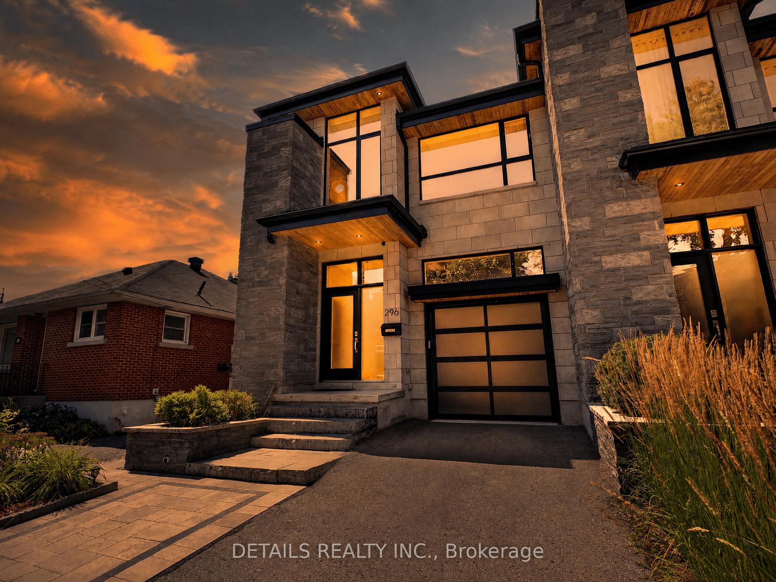
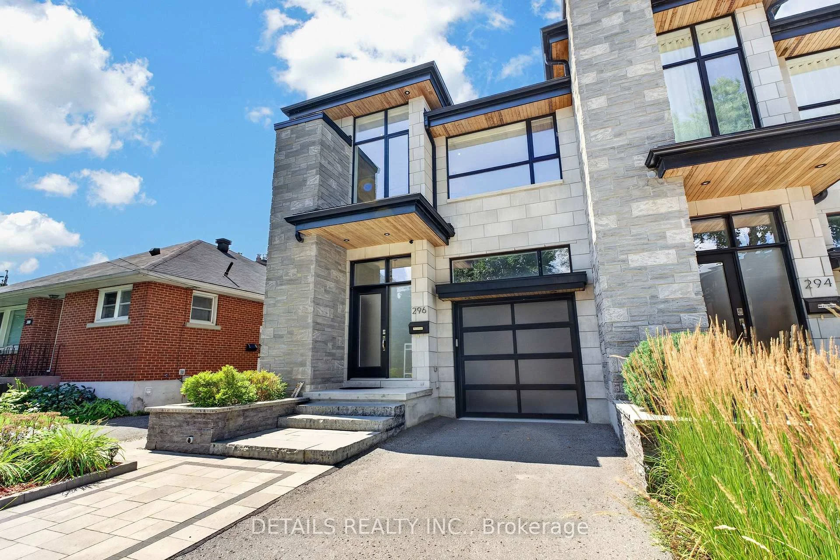
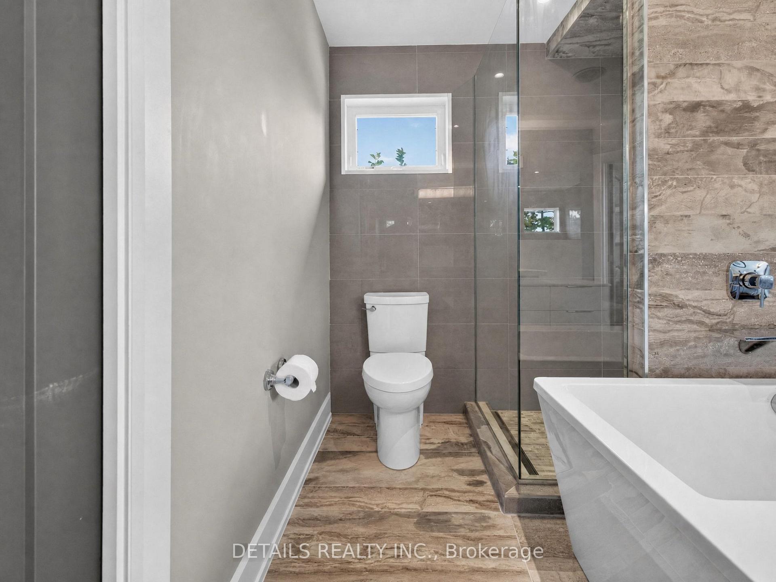
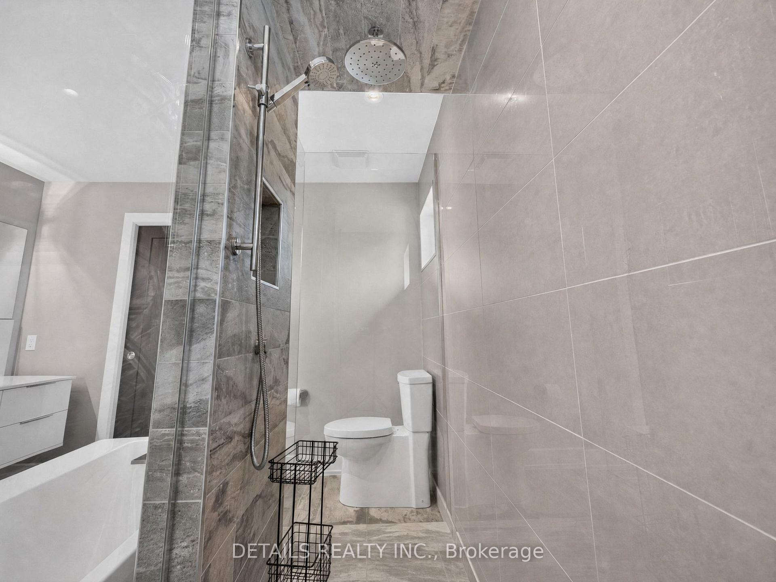
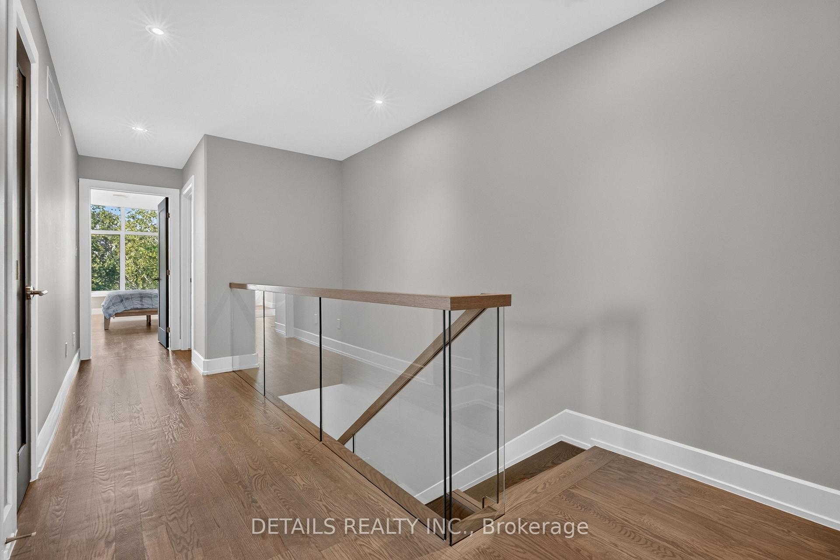
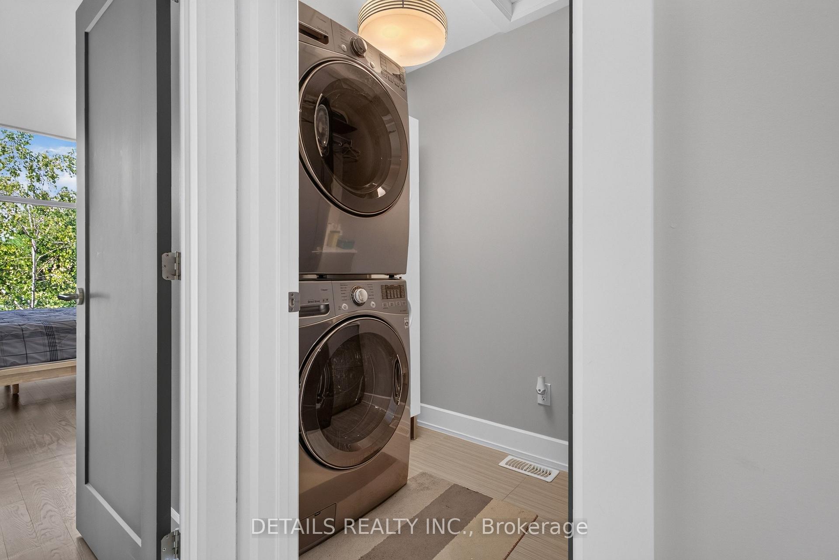
296 Kirchoffer Avenue
Ottawa (Westboro West), ON K2A 1Y2
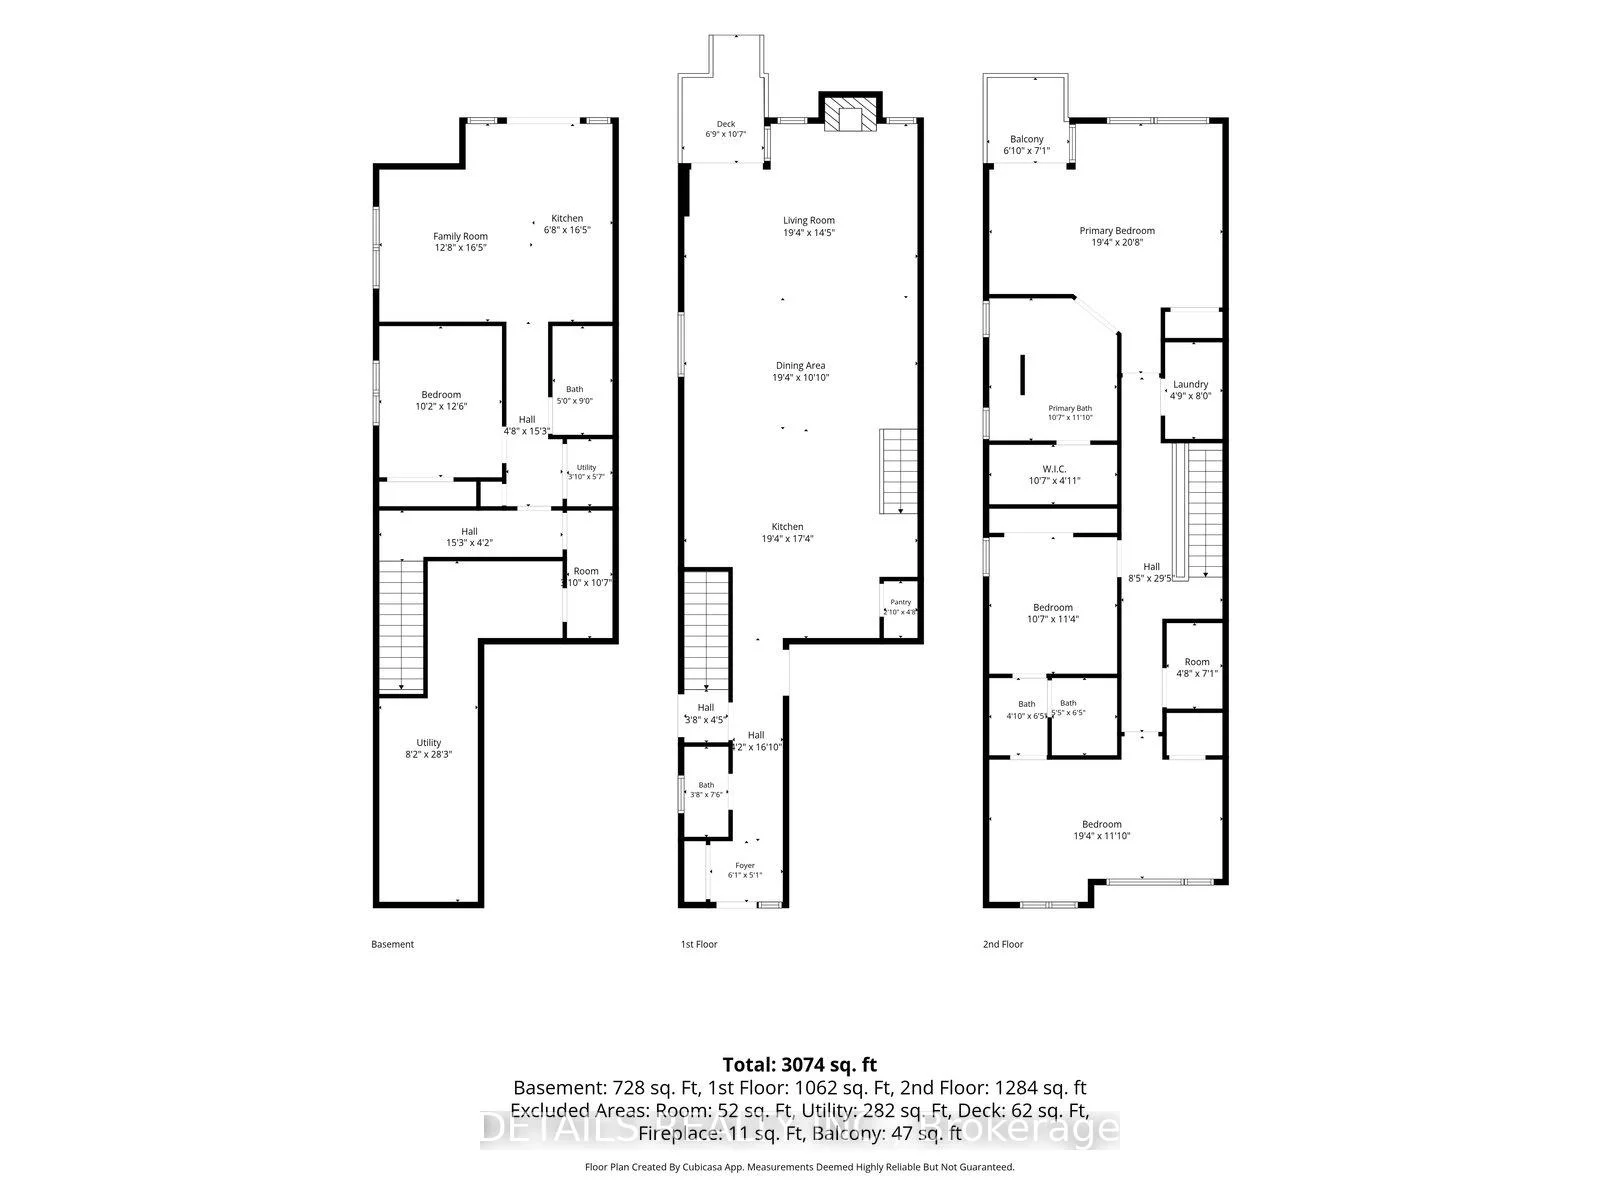
- 3+1Bedrooms
- 4Bathrooms
- 1Garage
- 2500–3000Sq Ft
- $12,925Tax
- 26×115 ftLot Size
 Estimated Value:$2,049,496See Free Estimate Report

Sale & Price History for 296 Kirchoffer Avenue, Ottawa, Westboro West
| Start Date | End Date | Price | Event | MLS# |
|---|---|---|---|---|
| No listing history available | ||||
Real estate boards require you to or to see the full details of this property.
*Sold prices and complete sale & price history are regulated data. Under the Trust in Real Estate Services Act, 2002 (TRESA) and the rules of the Real Estate Council of Ontario (RECO), and pursuant to the Multiple Listing Service® rules of the Canadian Real Estate Association (CREA) and the Toronto Regional Real Estate Board (TRREB), this information may be shown only to registered users who have agreed to the applicable terms of use (a Virtual Office Website, or "VOW," arrangement). HOMEH Inc., Brokerage therefore provides it to signed-in members only. Creating an account is free and takes under a minute.
About 296 Kirchoffer Avenue, Ottawa, Westboro West
Summarized Description
- Modern semi-detached home in Westboro.
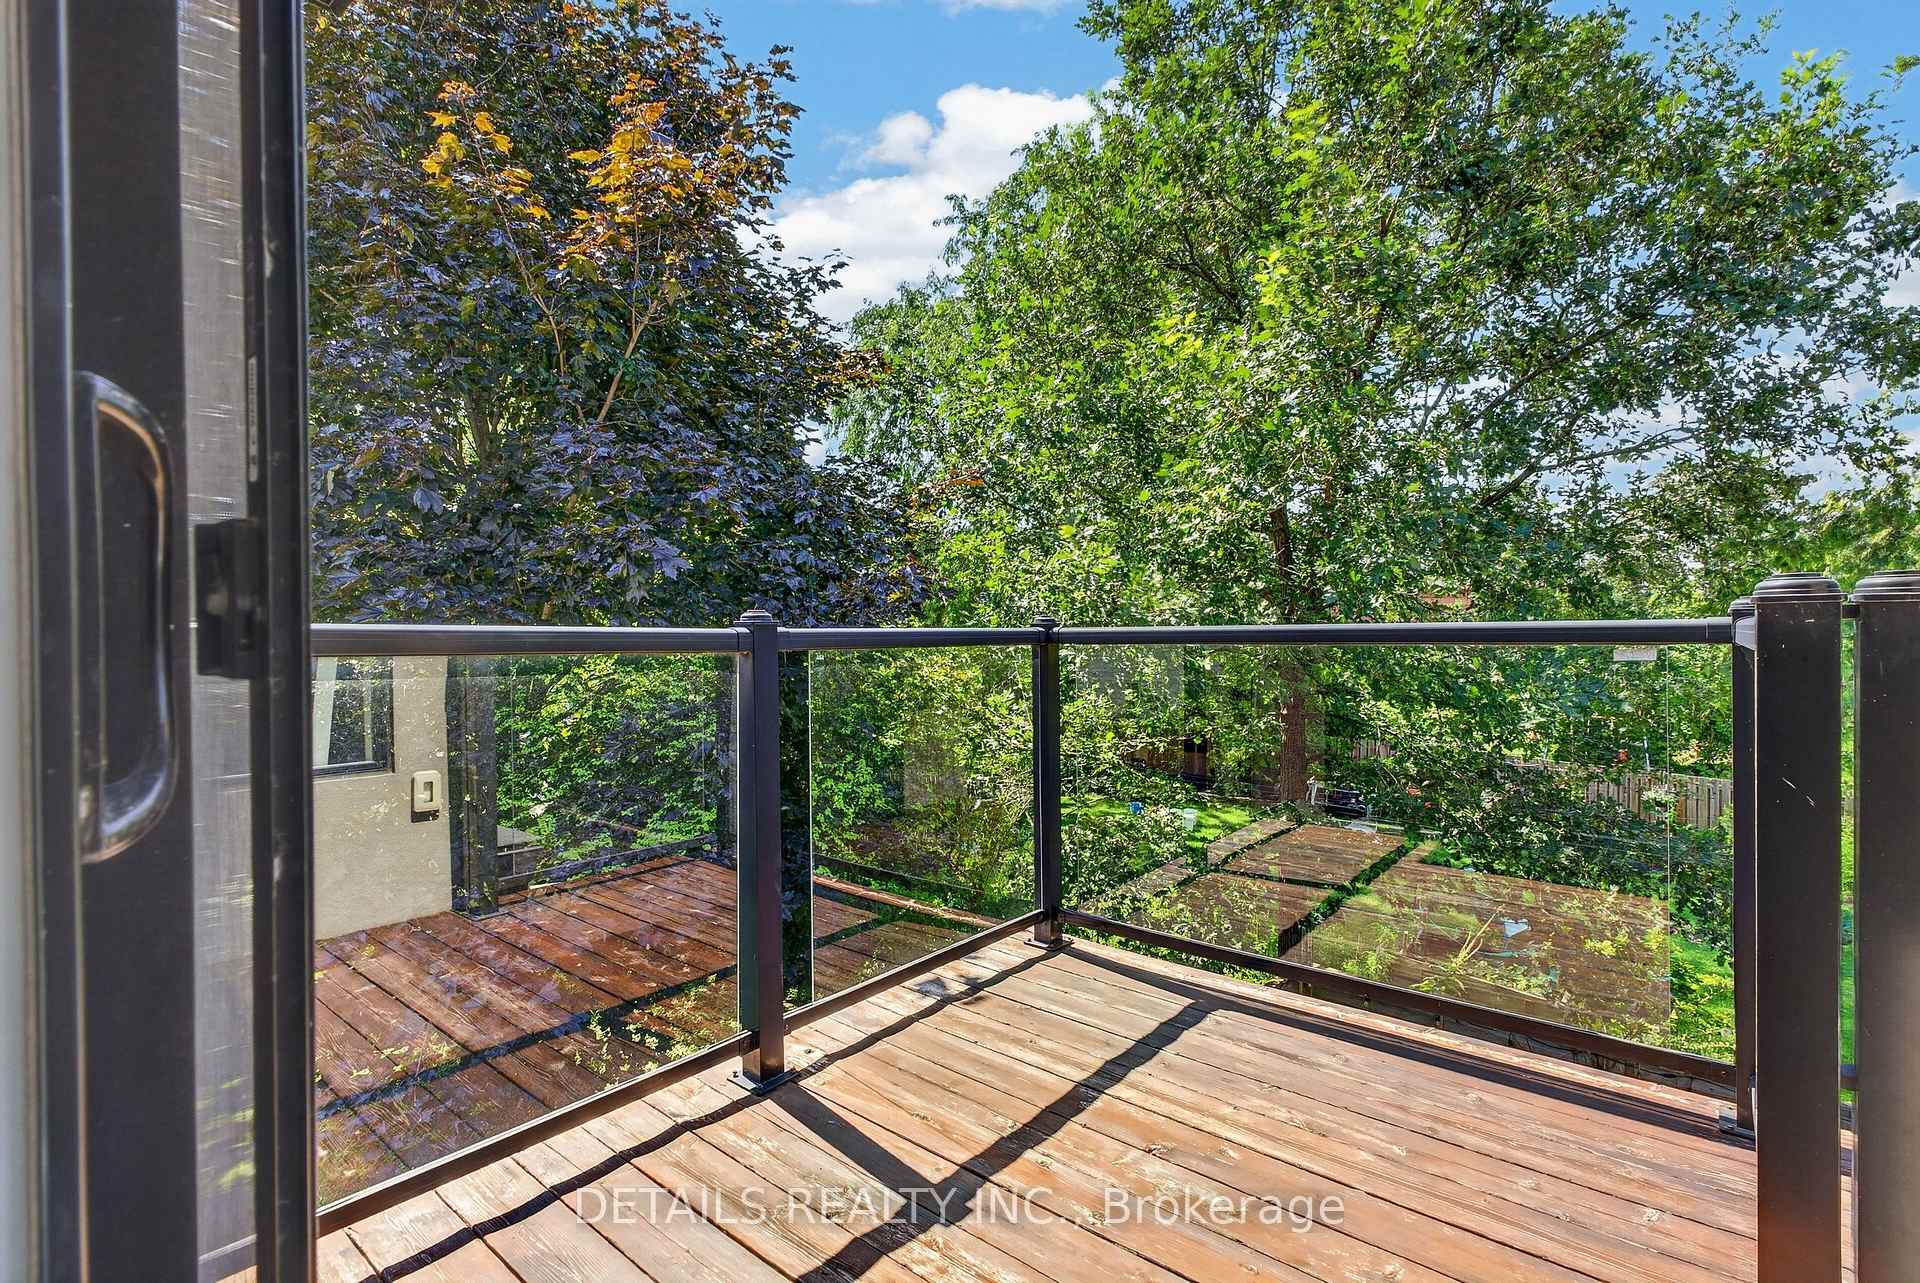
- Private balcony with river views.
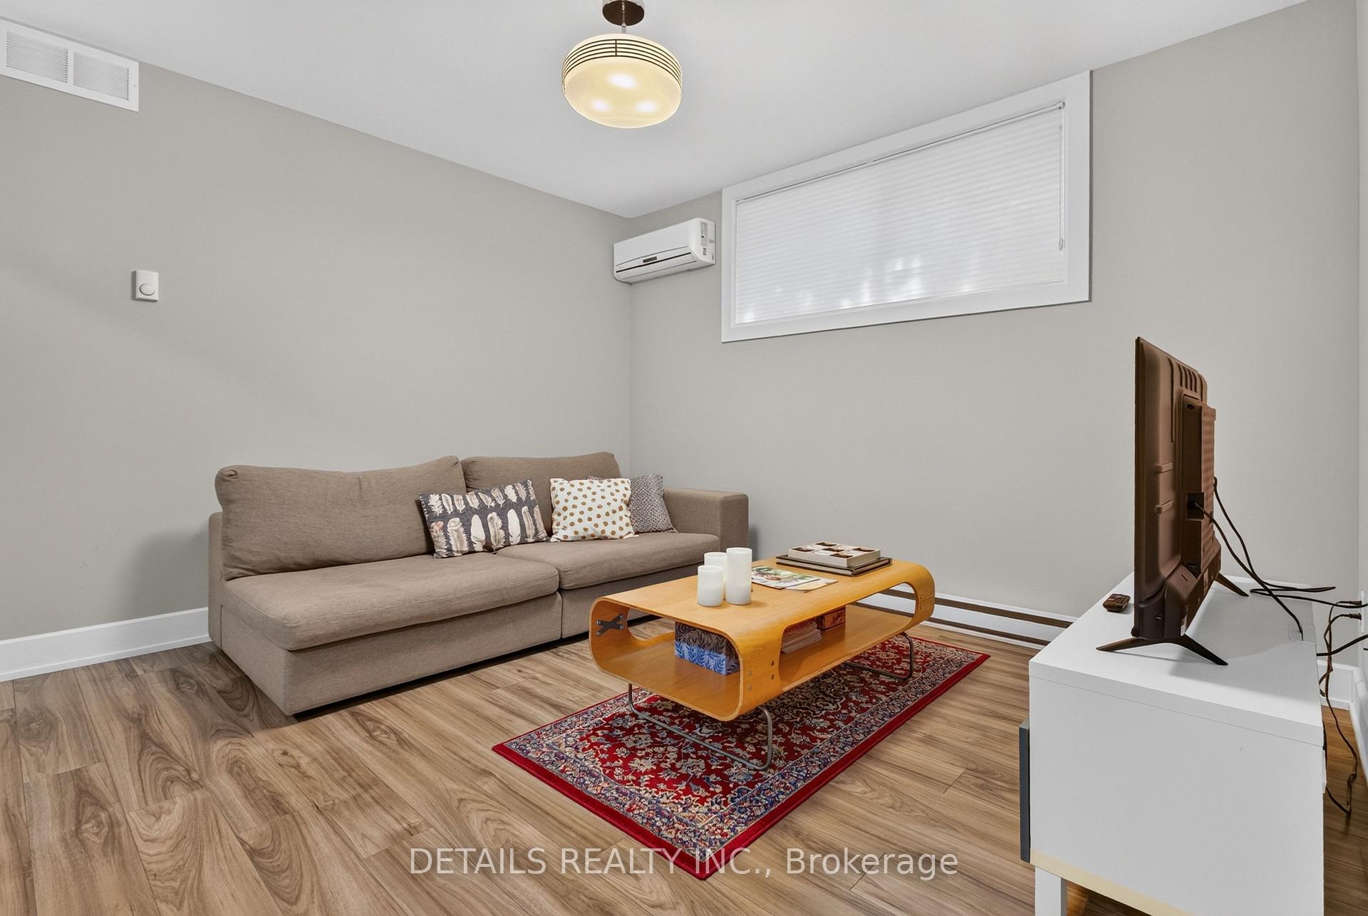
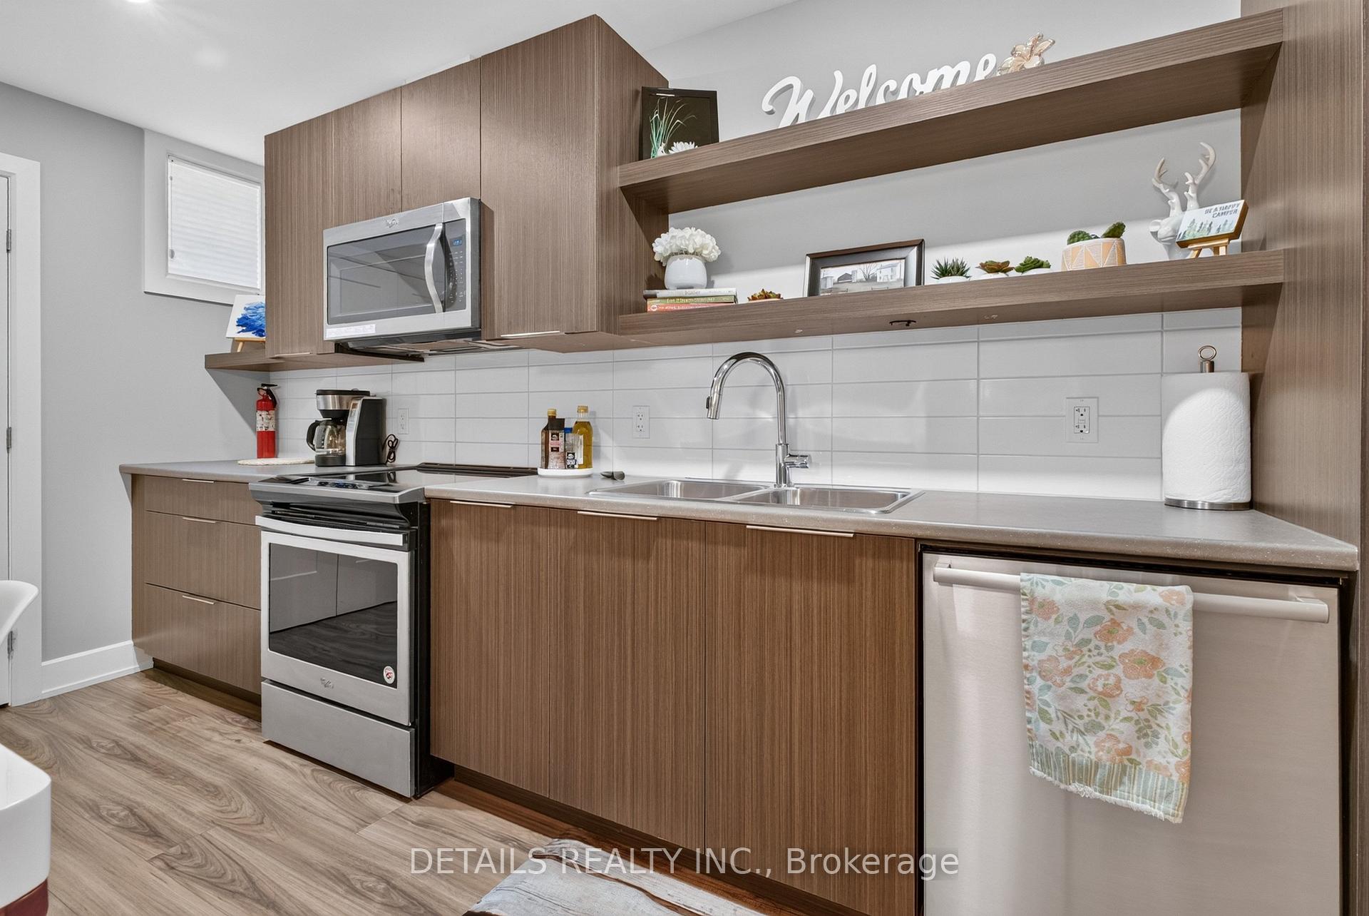
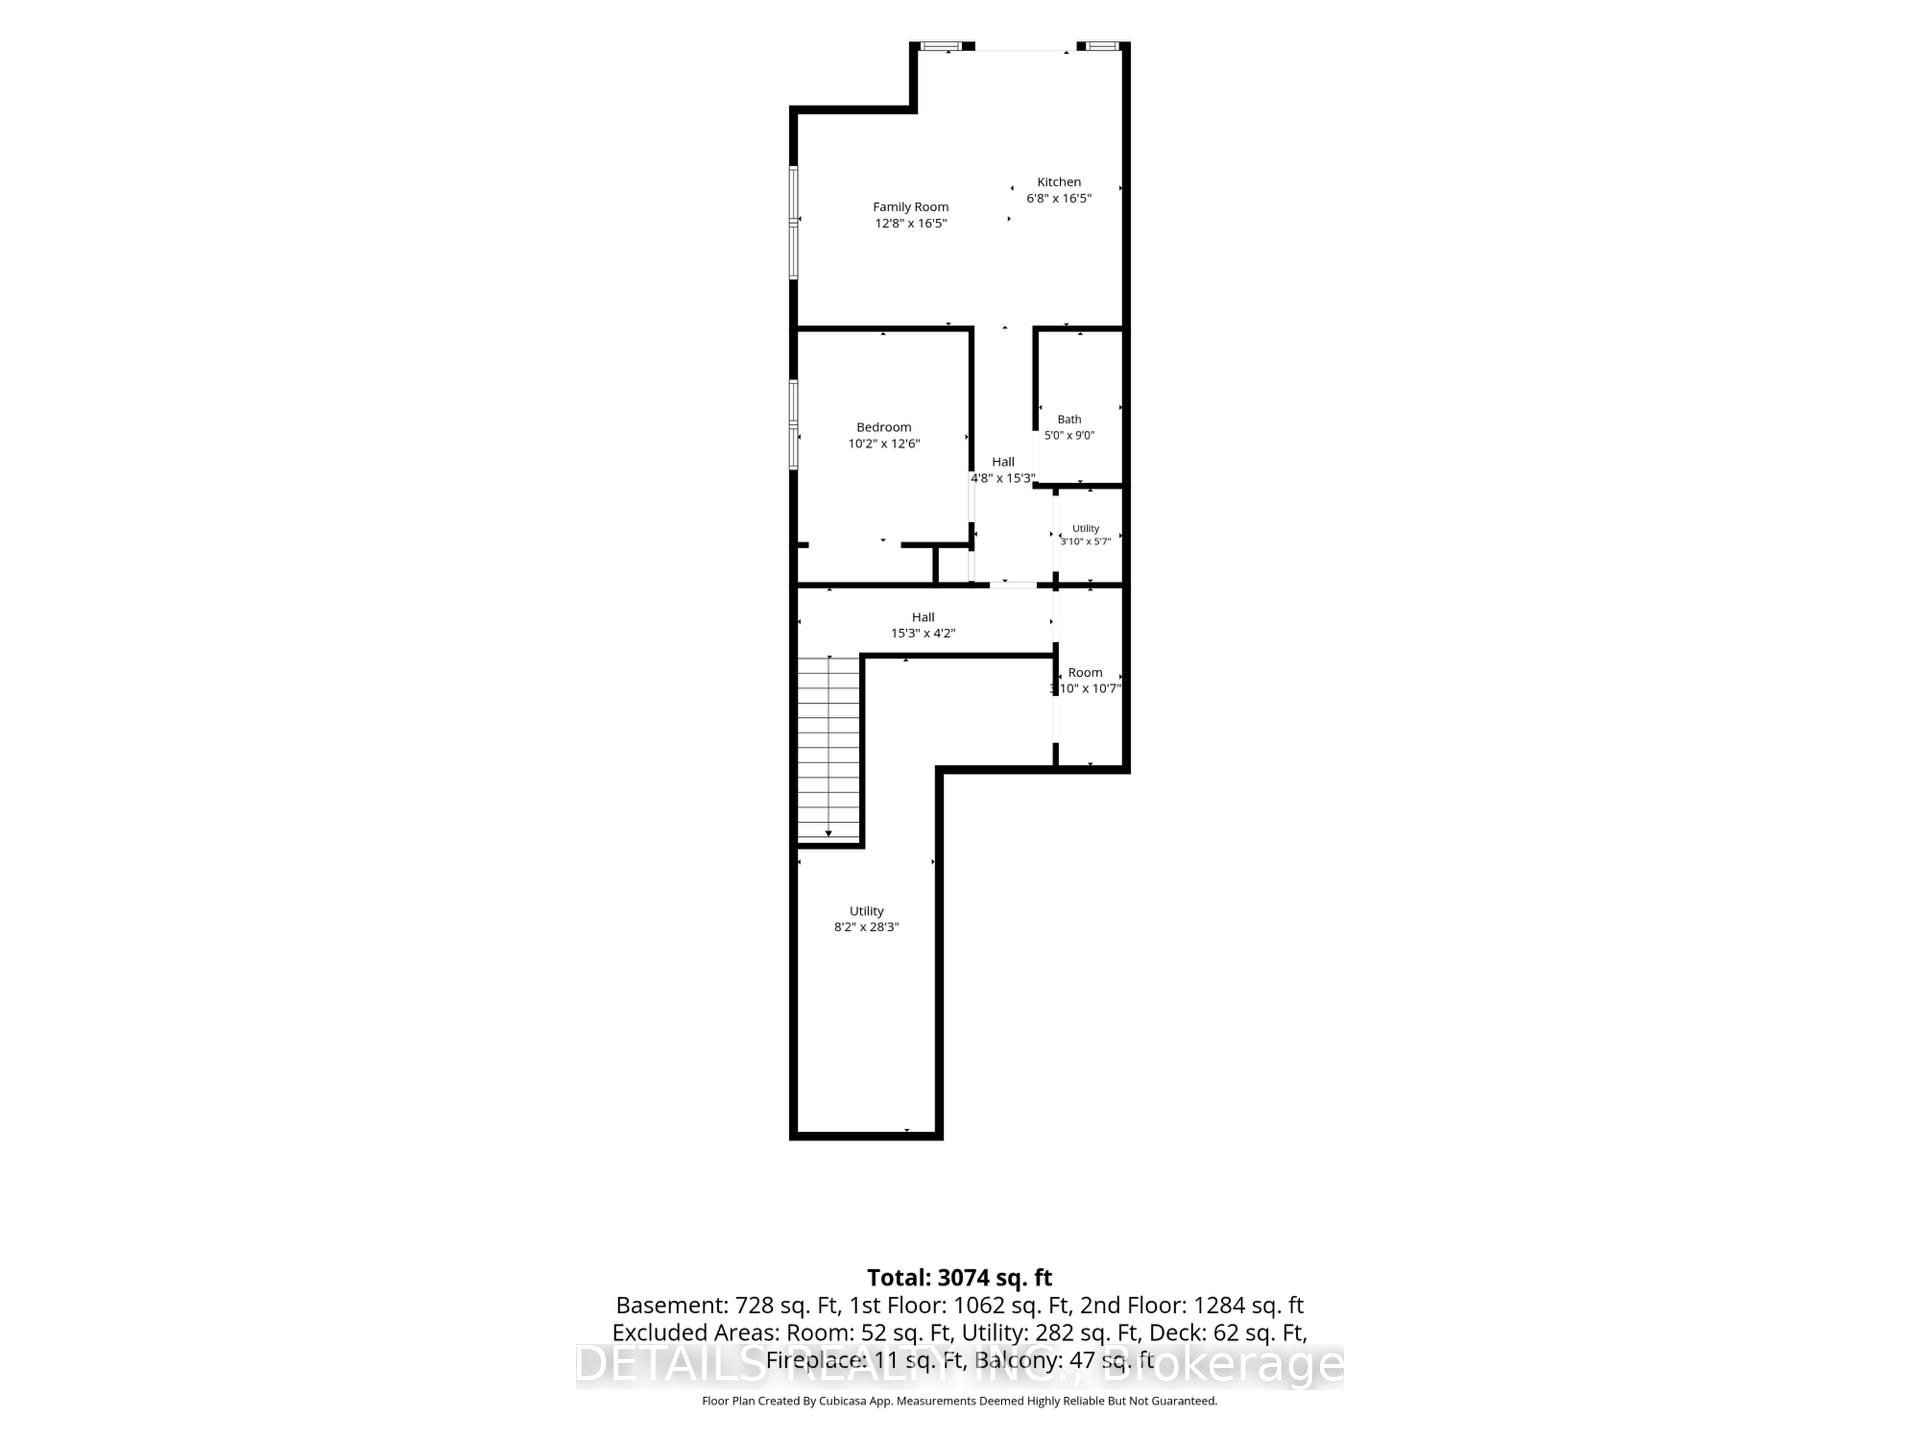
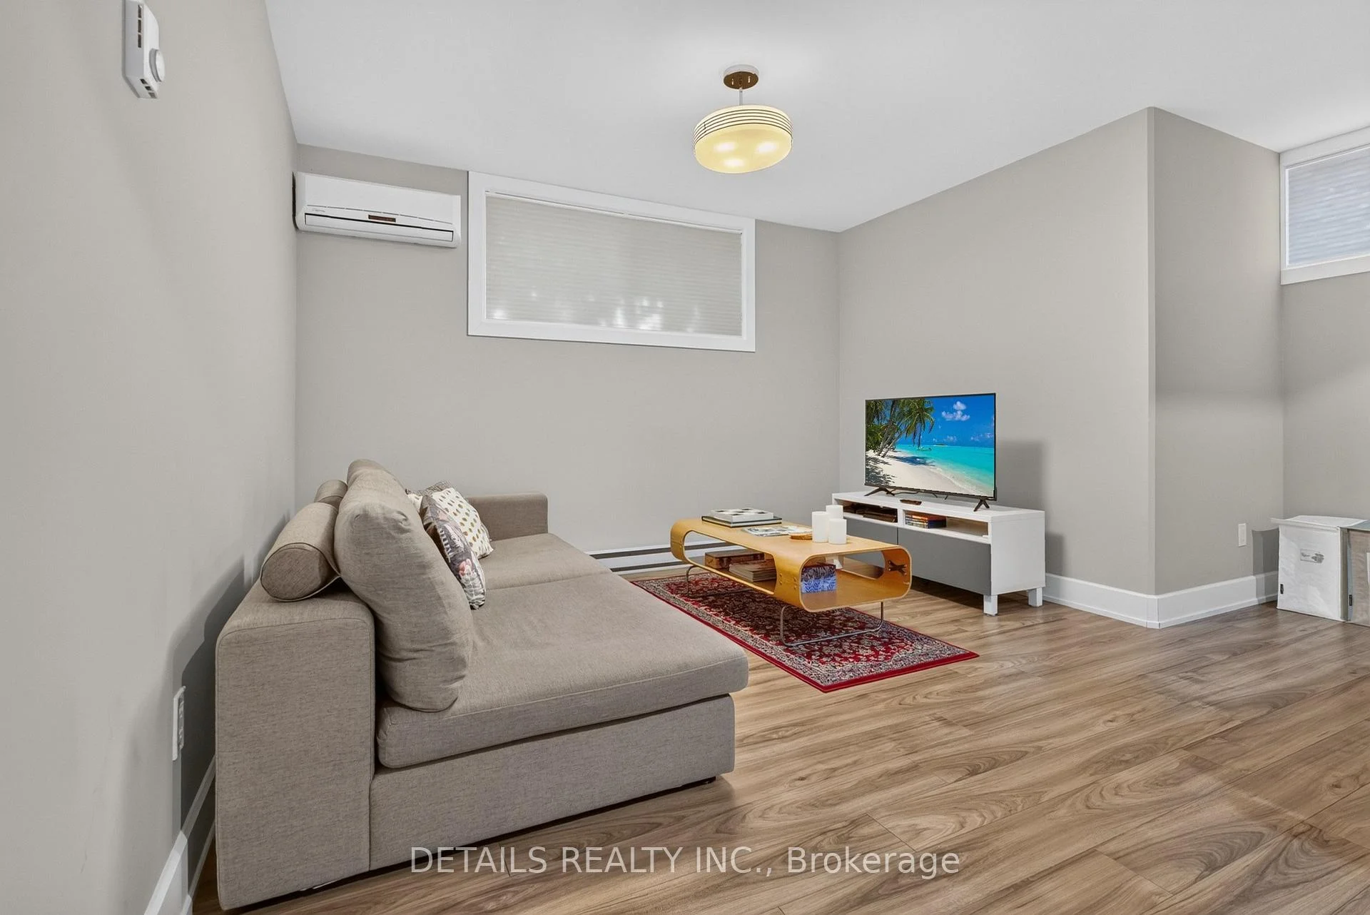
- Finished lower level with rental income.
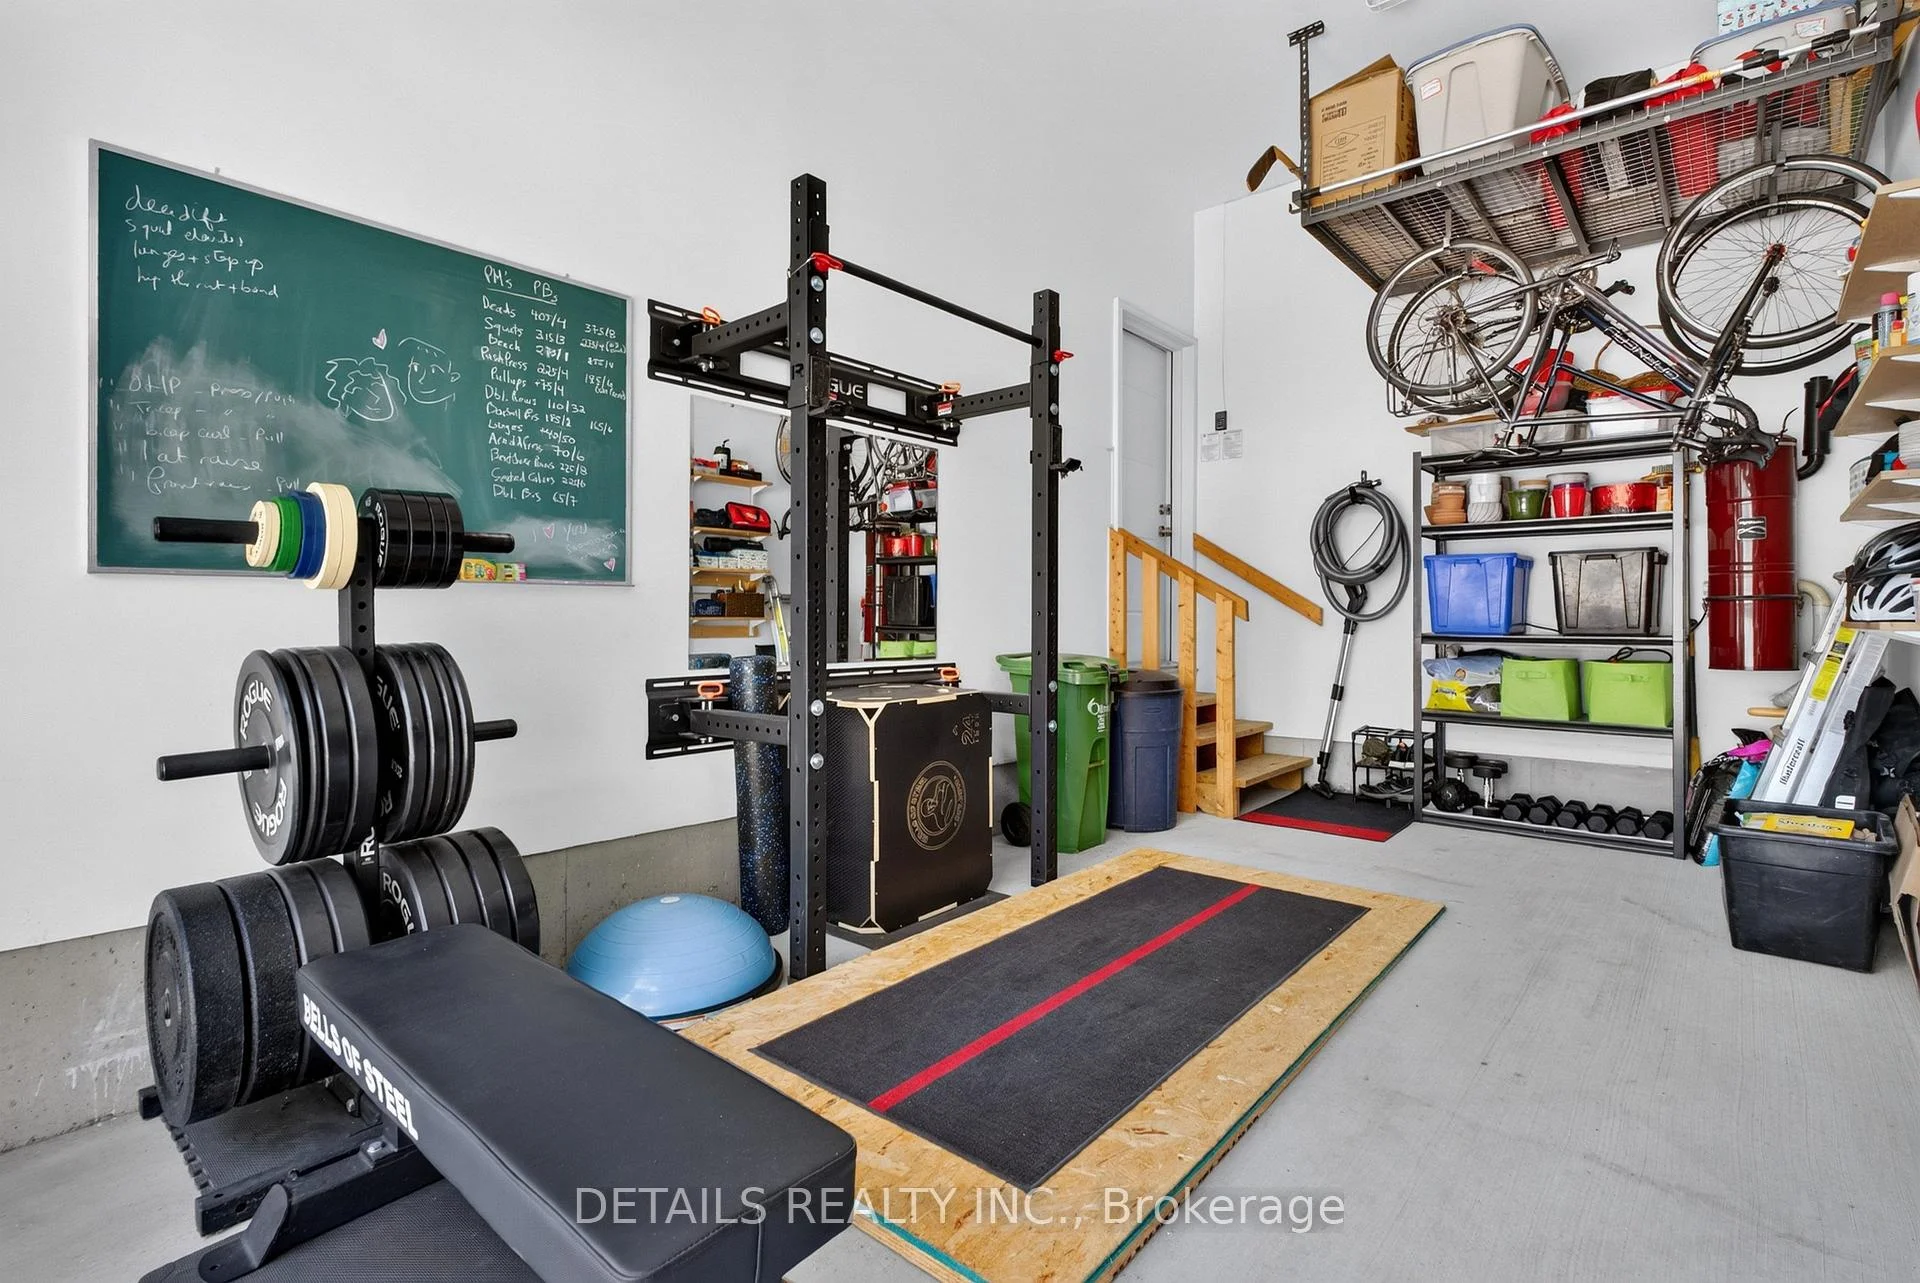
- Oversized garage and 3-car driveway.
- Beautifully designed kitchen for entertaining.
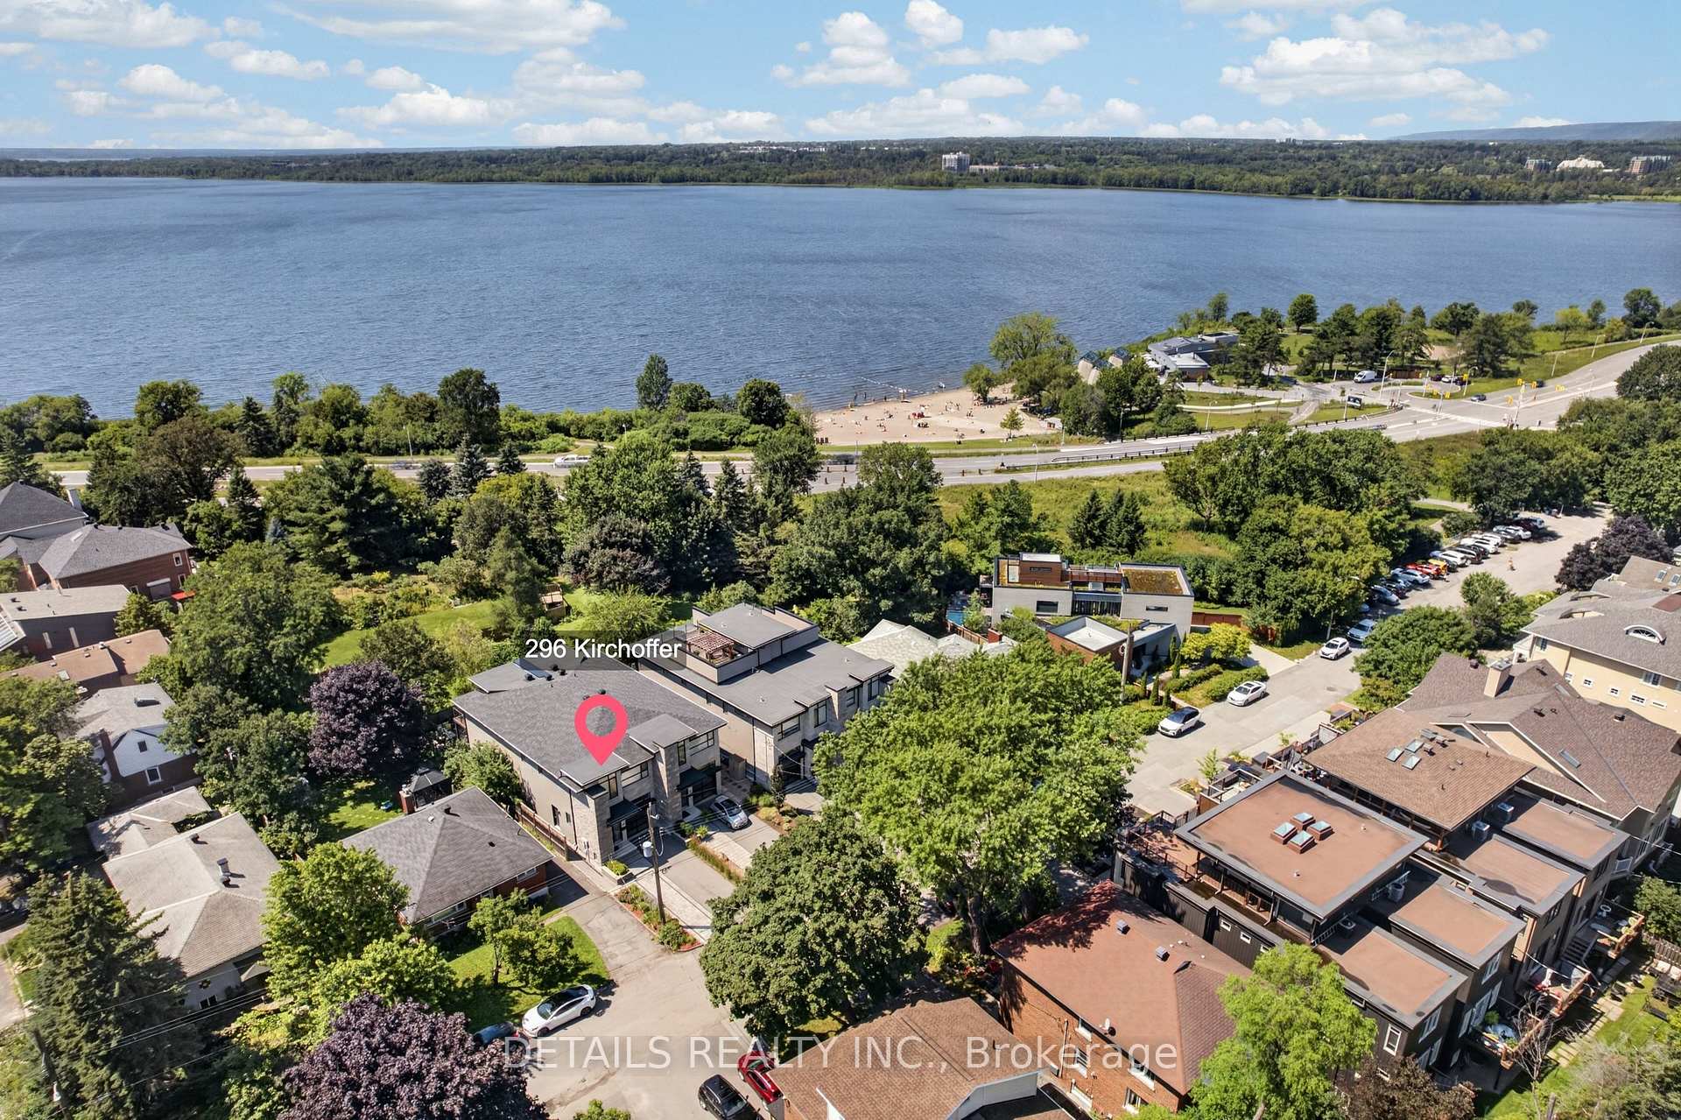
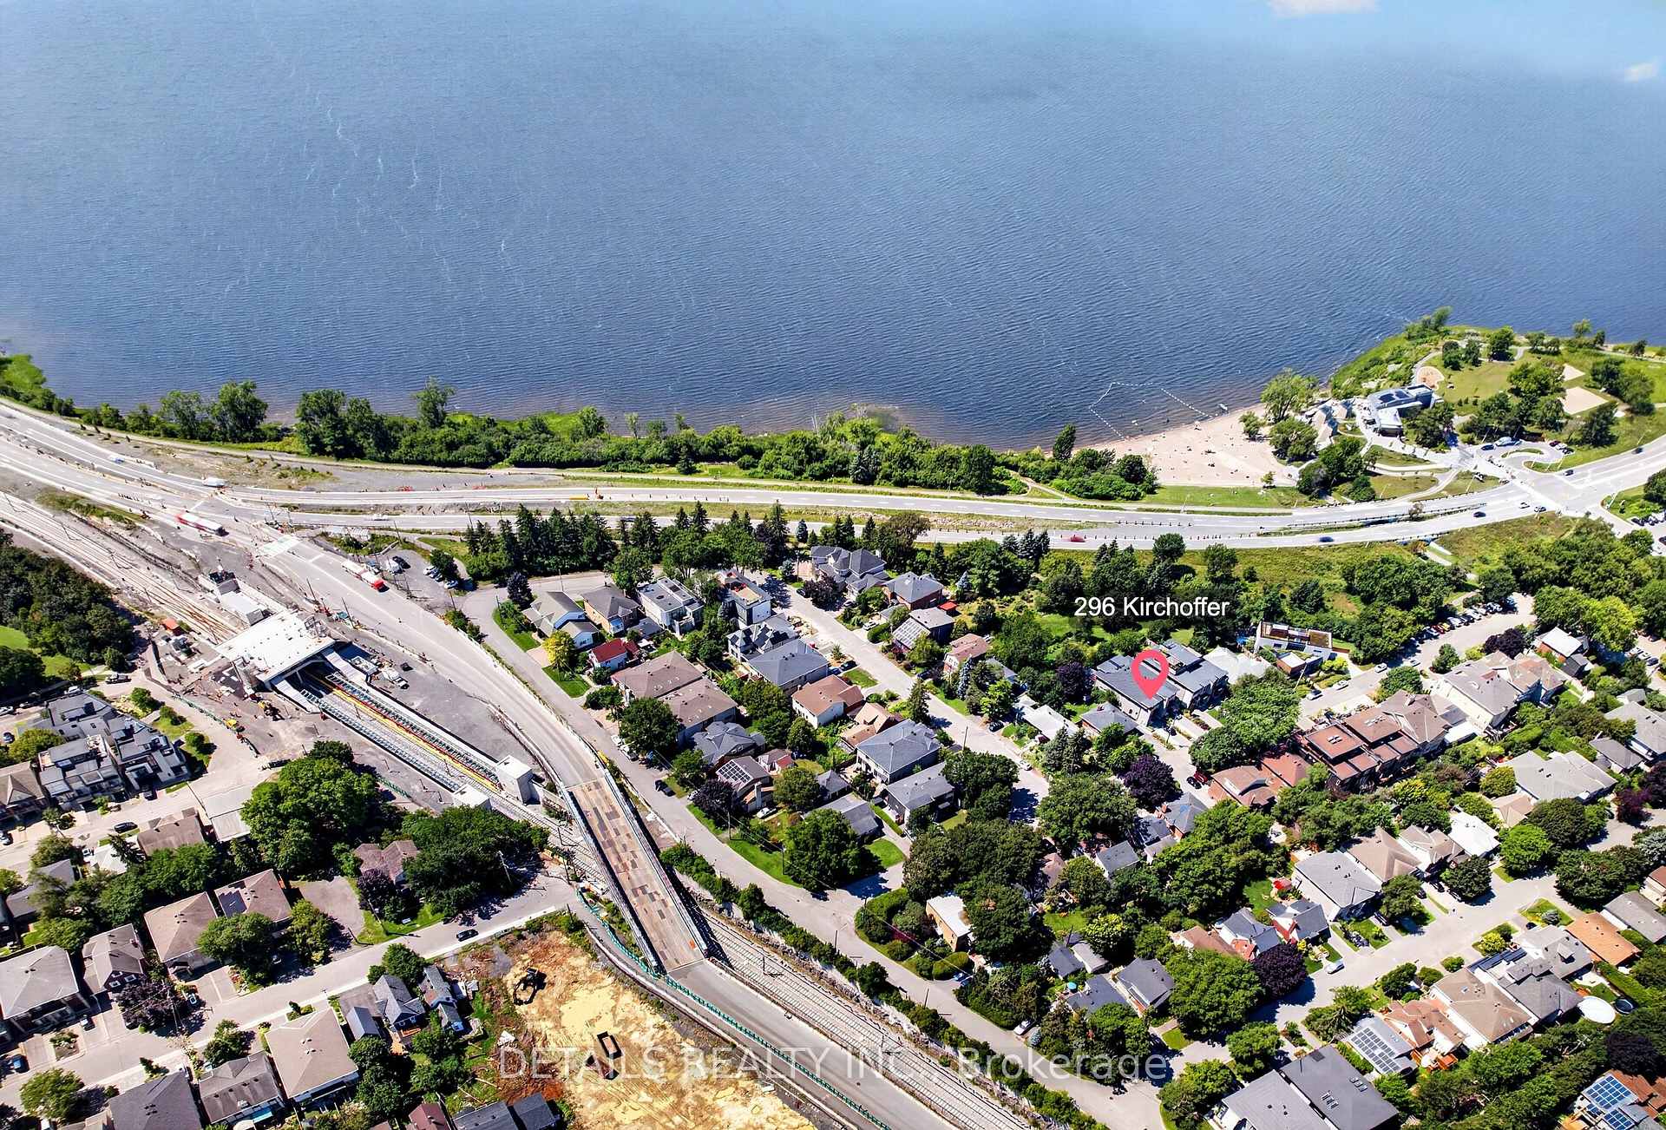
- Steps from Ottawa River and beach.
- Exceptional location near shops and parks.
- Luxurious fireplace in living area.
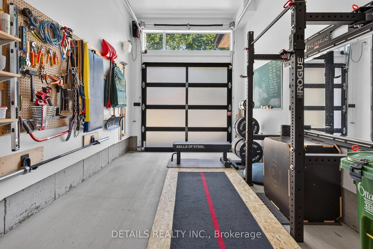
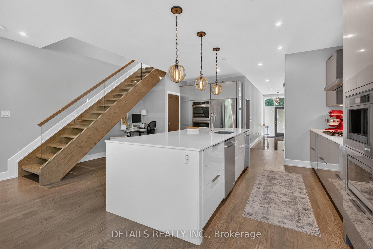
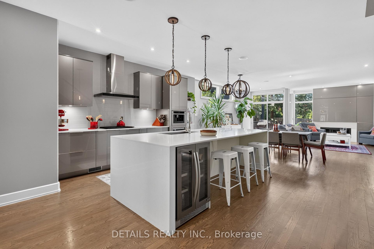
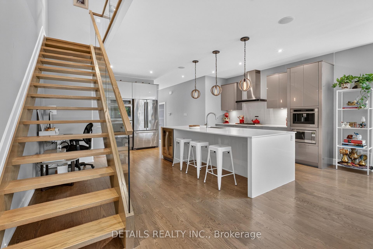
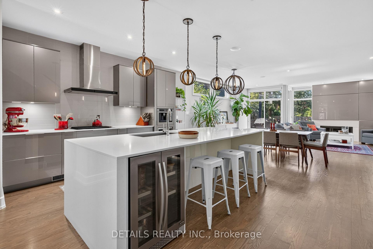
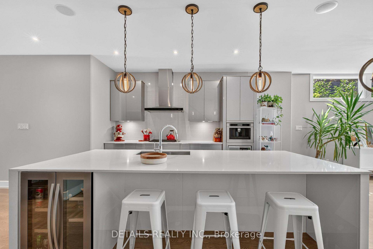
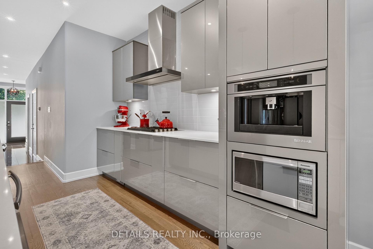
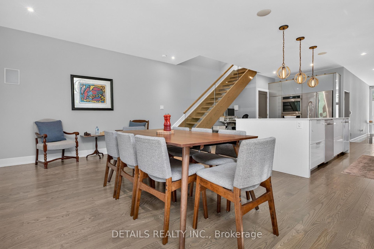
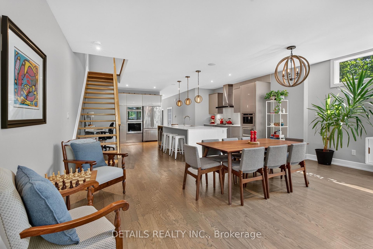
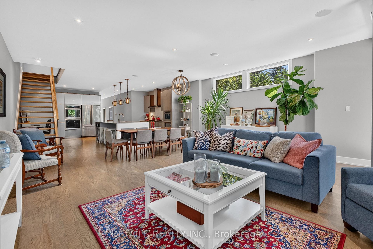
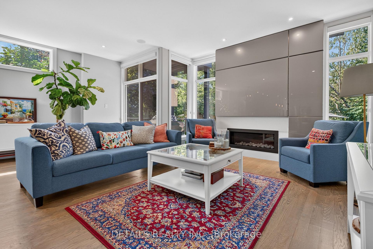
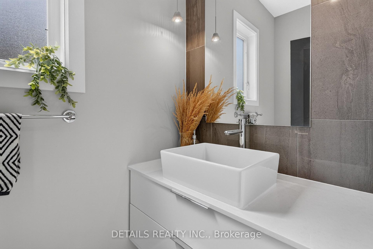
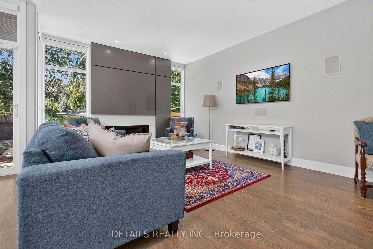
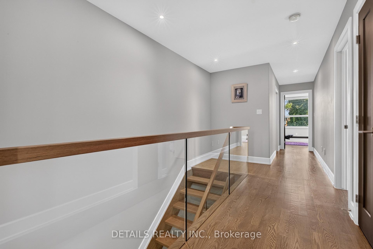
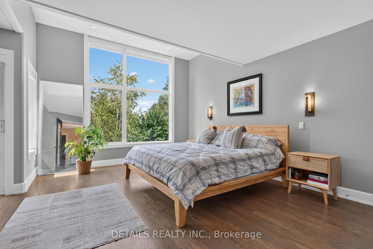
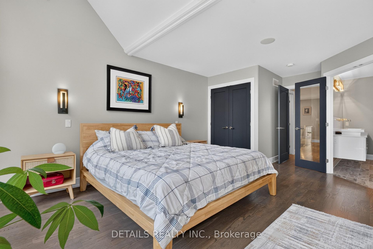
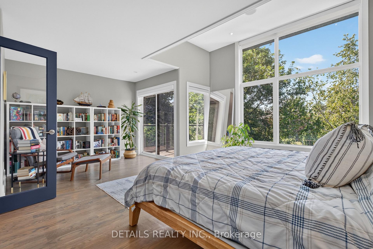
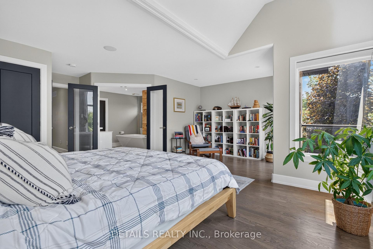
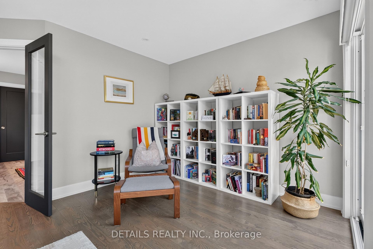
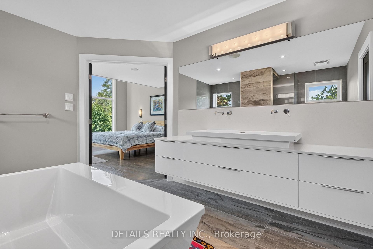
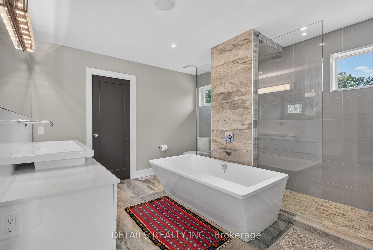
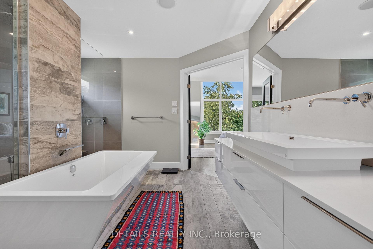
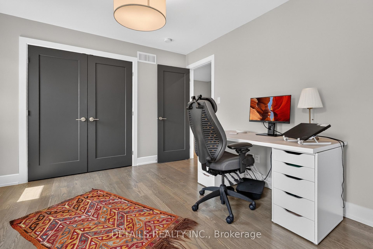
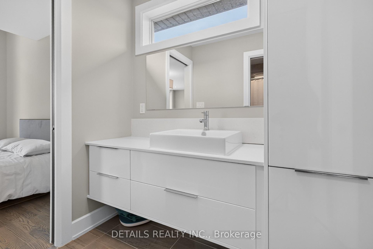
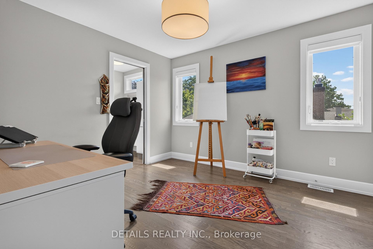
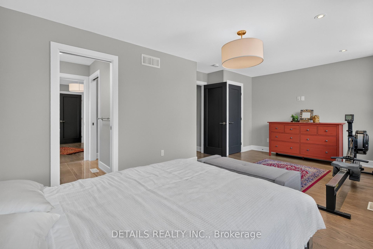
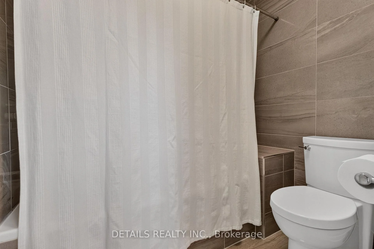
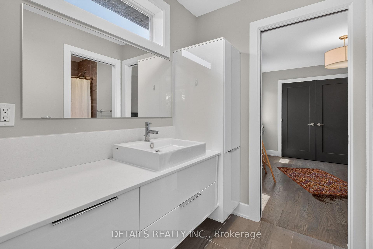
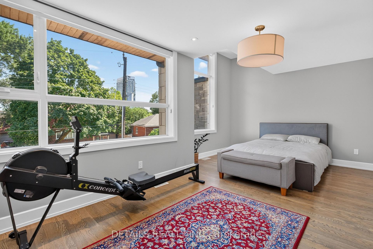
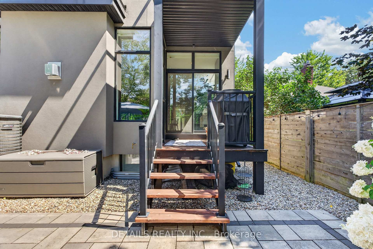
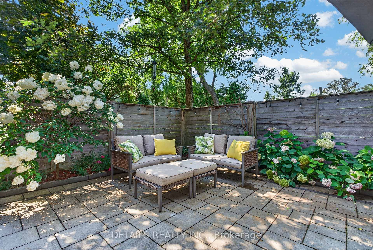
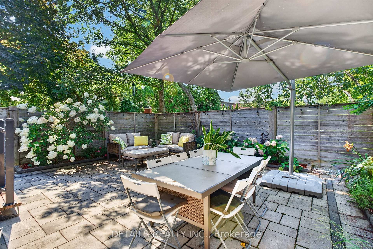
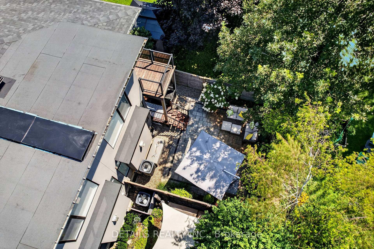
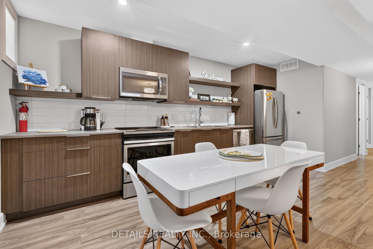
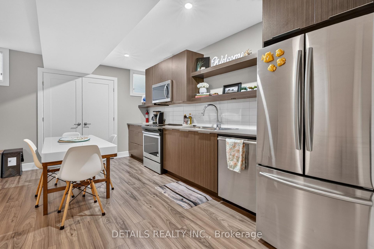
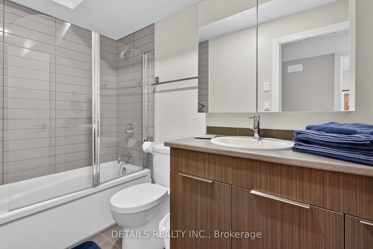
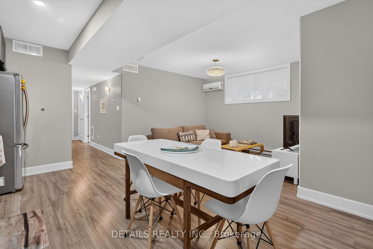
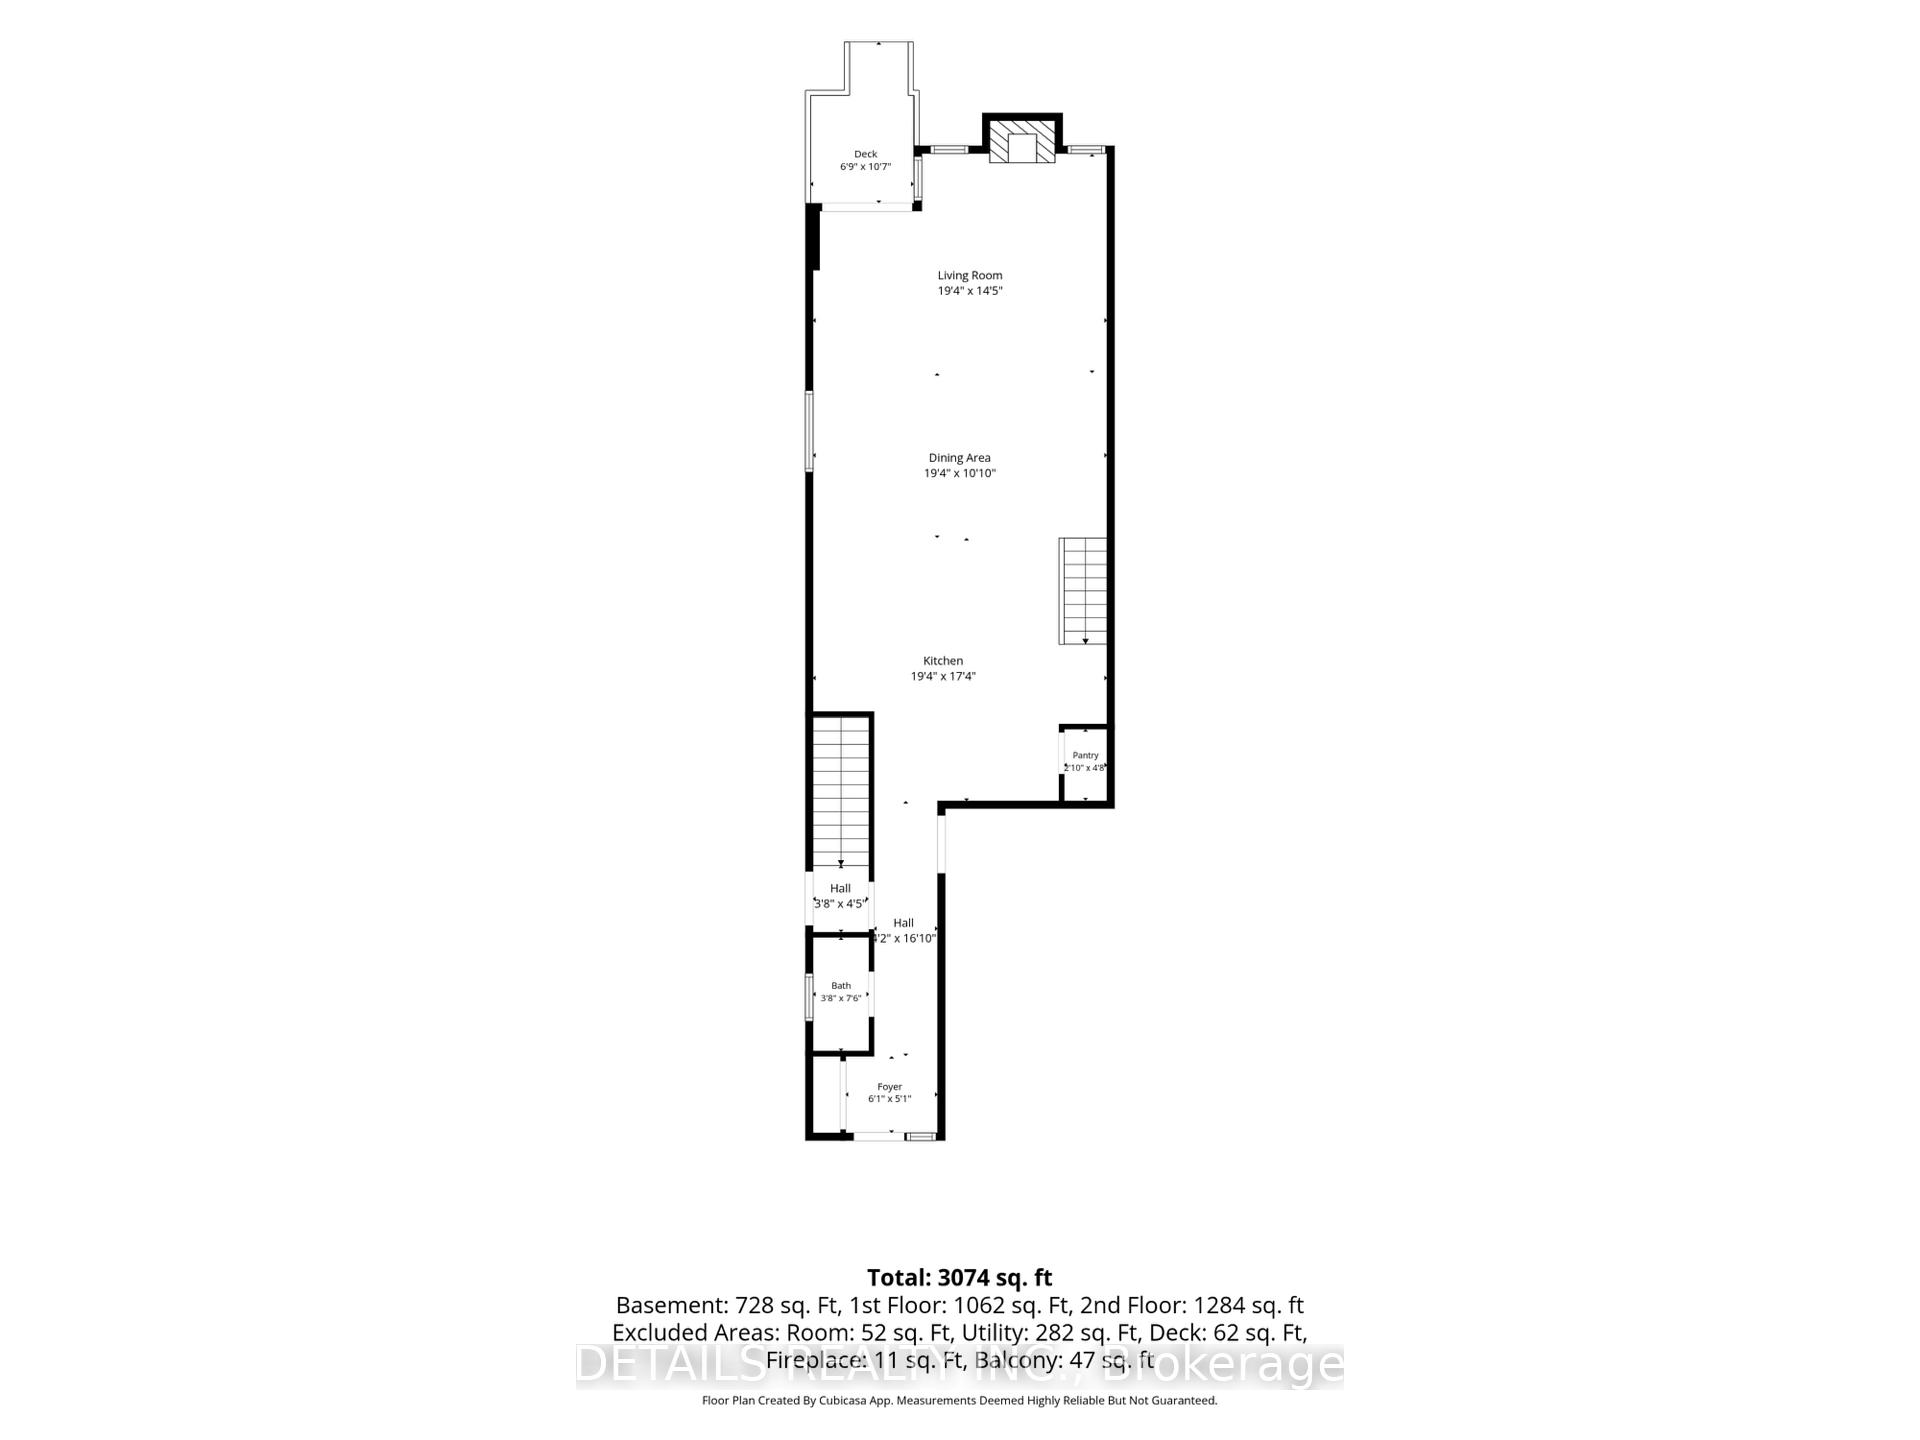
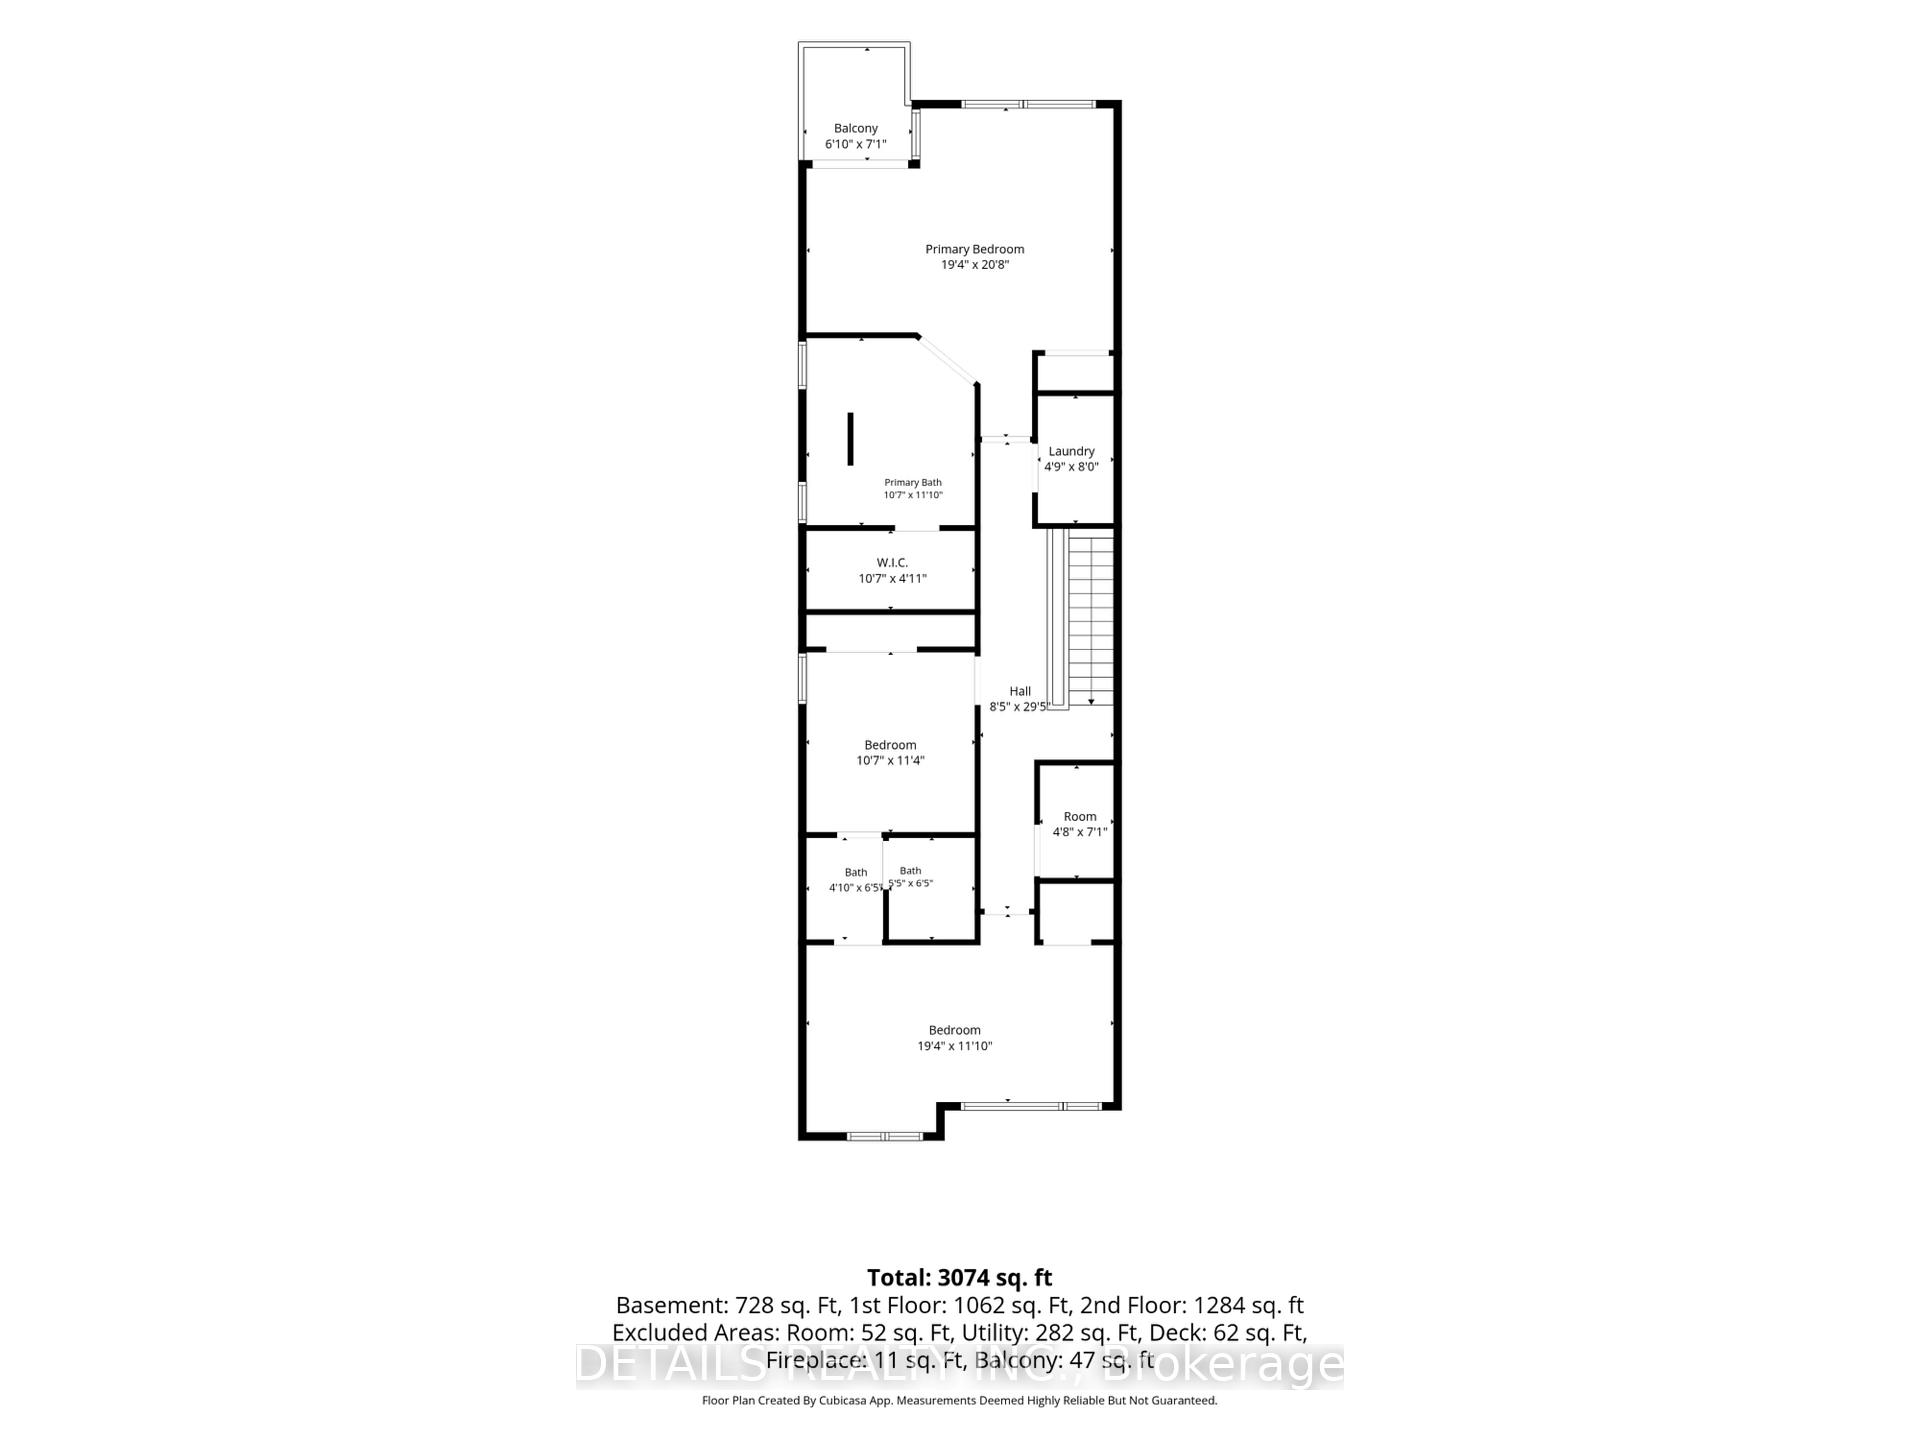
A truly exceptional luxury residence in one of Westboro's most prestigious and sought-after locations, offering an unmatched blend of sophisticated design, privacy, comfort and lifestyle. Just a 5-minute walk to Westboro Beach via a pedestrian bridge directly from the home-without crossing a single street-and only minutes from Ottawa's finest shops, restaurants, cafés and amenities.Designed with extraordinary attention to detail, the home features a stunning designer kitchen with a premium JennAir appliance package, built-in coffee system, two dishwashers and bar fridge, flowing seamlessly into elegant living and dining spaces. A striking luxury fireplace creates a beautiful focal point, complemented by integrated multi-zone built-in audio throughout the principal living areas and primary suite.The second level offers three generously proportioned bedrooms, a beautifully appointed laundry room and a dedicated study. The luxurious primary suite features a private balcony with beautiful Ottawa River views, creating a peaceful retreat throughout every season.The finished and professionally landscaped front and backyard provide exceptional outdoor living, while the tall oversized garage is capable of accommodating a vehicle lift, complemented by a spacious 3-car driveway. Central vacuum adds effortless convenience throughout the home.The finished lower level includes a fully legal, city-permitted 1-bedroom SDU with both private exterior and interior access, offering exceptional flexibility, guest accommodation or income potential, currently makes up to $4000/m income.With the option to purchase fully furnished.A rare and remarkable Ottawa residence where architectural elegance, premium finishes and an extraordinary location come together-steps from the river, beach, trails, restaurants and the very best of Westboro.
Key Facts & Features
Property Costs
- Annual Property Tax Amount
- $12,925
- Land Transfer Tax Fee
- $35,475
- Basement Type
- Apartment, Finished, Walk-Out, Separate Entrance, Full, Finished with Walk-Out
Interior Features
- Interior Extras
- Accessory Apartment, Air Exchanger, Auto Garage Door Remote, Bar Fridge, Carpet Free, In-Law Suite
- Fireplace/Stove
- Yes
- Fireplace Features
- Natural Gas
- Elevator
- No
Exterior Features
- Pool
- None
Building
- Building Type
- Semi-Detached
- Building Style
- 2-Storey
Construction
- Exterior Finish
- Brick, Stone
- Roof
- Flat
- Foundation Details
- Concrete
- Special Designation
- Other
Lot
- Lot Front
- 25.50 ft
- Lot Depth
- 114.93 ft
Inclusions
- Inclusions
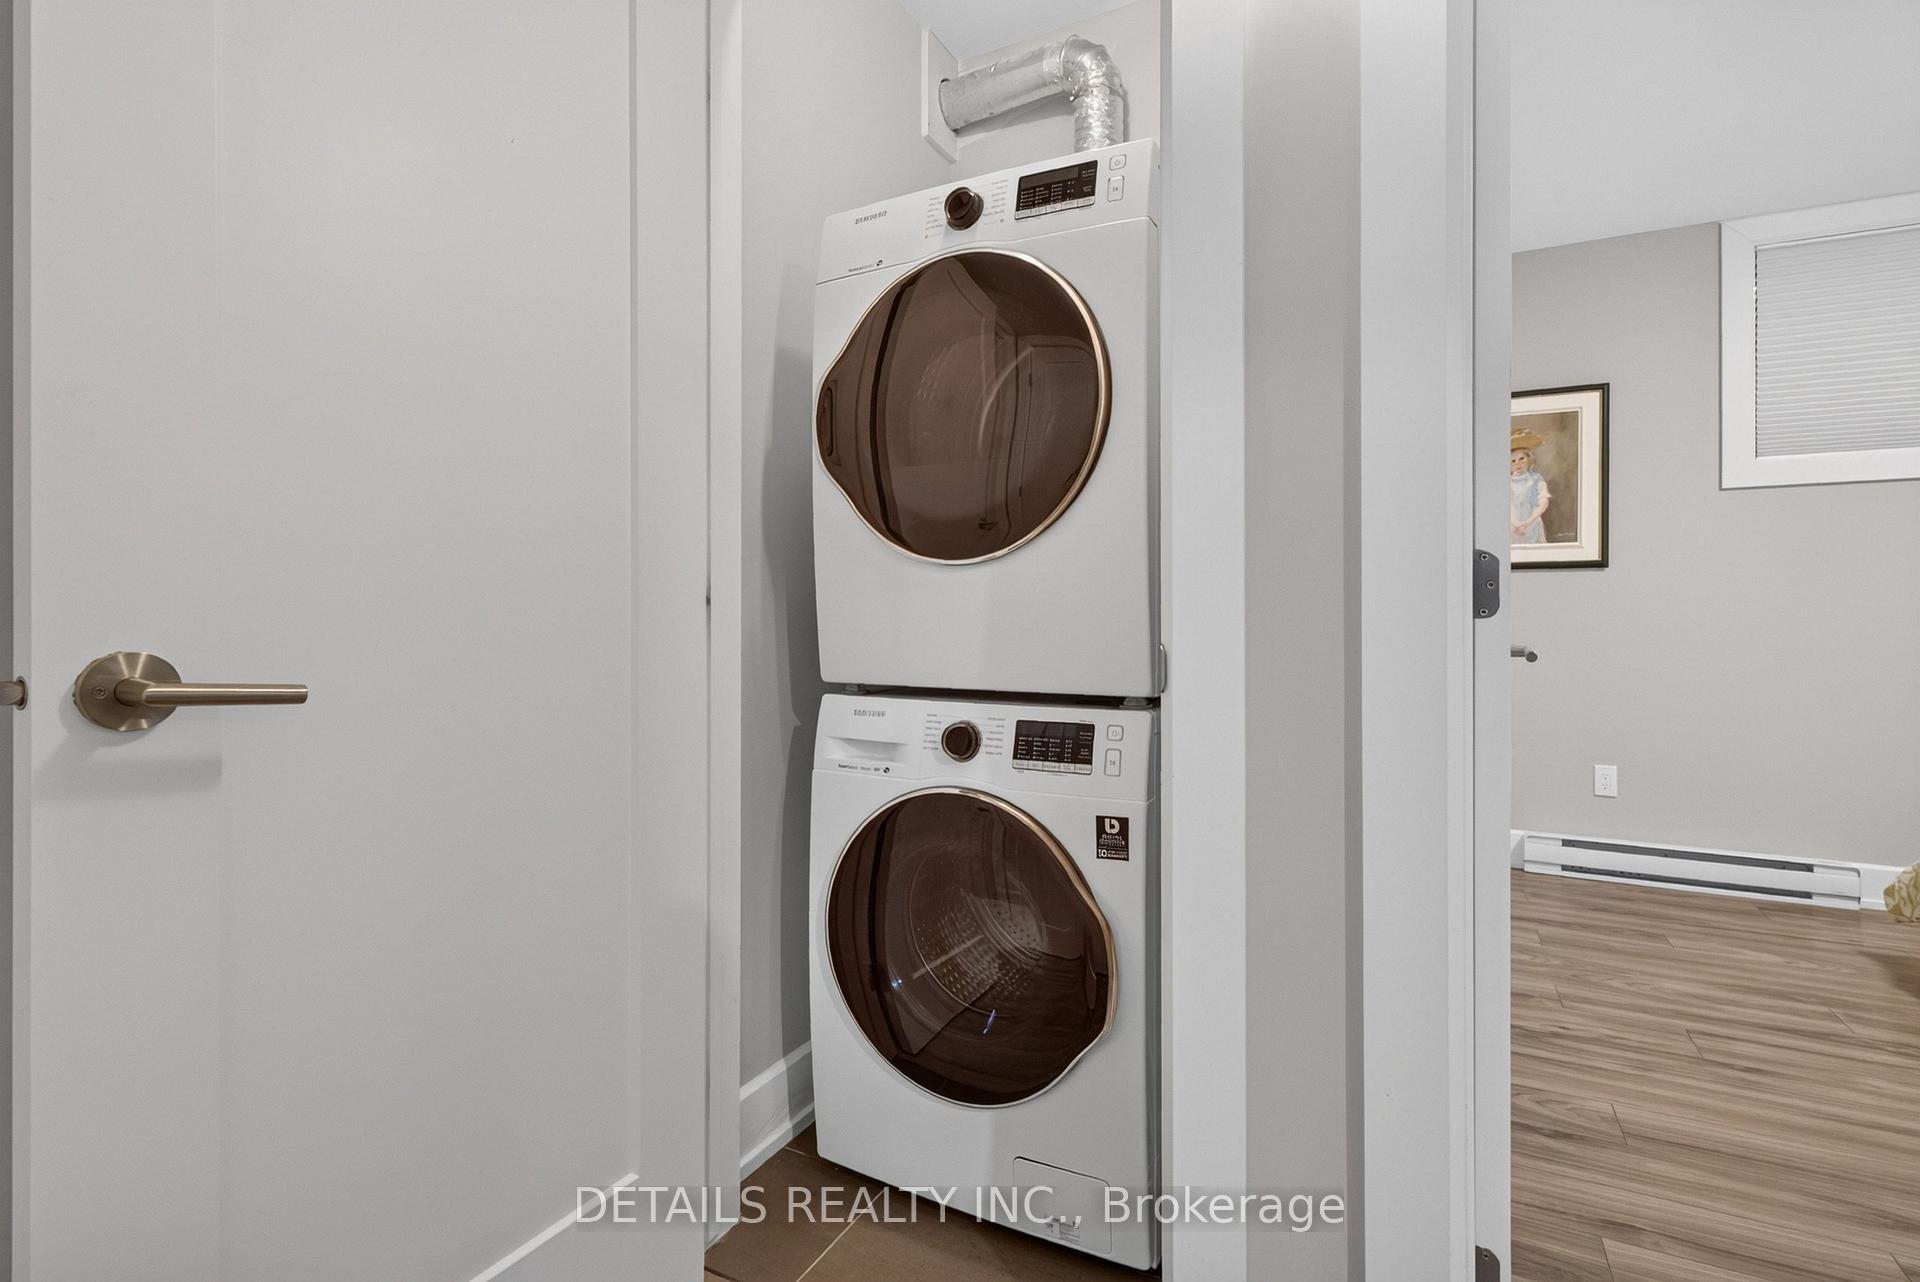
- Blinds, Refrigerator, Stove, 2 Dishwashers, Built-In Wine & Beverage Refrigerator, Washer & Dryer. Basement Apartment: Refrigerator, Stove, Dishwasher, Washer & Dryer
Parking & Garages
- Garage Type
- Attached
- Garage Spaces
- 1
- Parking Spaces
- 3
- Total Garage And Parking Spaces
- 4
Heating & Cooling
- Heat Source
- Gas
- Heat Type
- Forced Air
- Air Conditioning
- Central Air
- Water
- Municipal
- Sewers
- Sewer
- Bedrooms
- 3 + 1
- Washrooms
- 4
- Kitchens
- 2
- Family / bonus room
- Yes
Washrooms
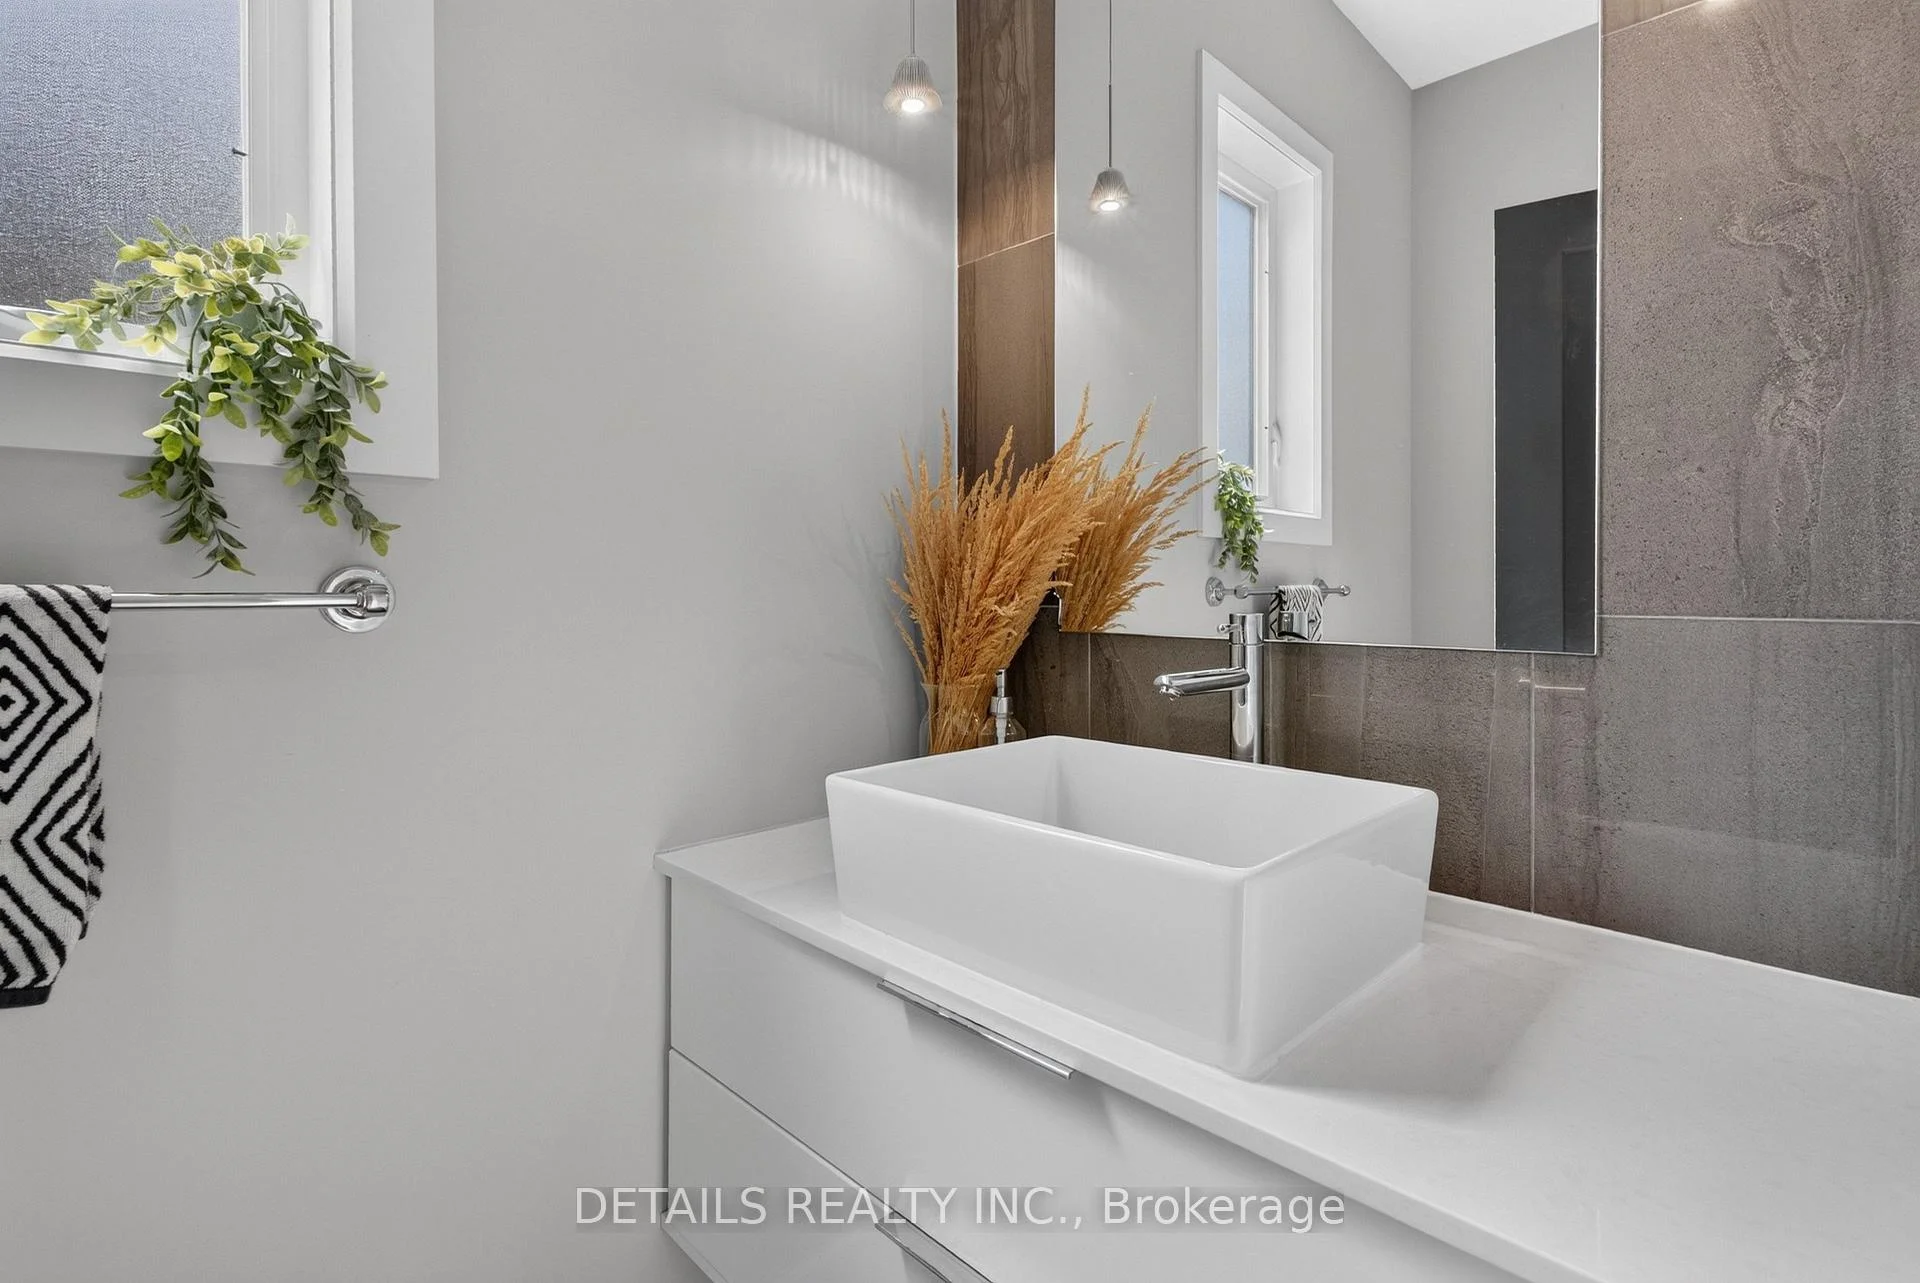
- 2-piece, Main
- 5-piece, Second
- 4-piece, Second
- 3-piece, Basement
- Municipality
- Ottawa
- Neighbourhood
- Westboro West
- Main cross streets
- Workman
- Directions
- Richmond Rd N onto Churchill Avenue left onto Workman Avenue right onto Kirchoffer Avenue.
- MLS® number
- X13694448
- Data source
- Toronto Regional Real Estate Board
- Listed on
- 2026-08-20
- Updated on
- 2026-10-11
- Days on market
- 58 days
- Possession type
- Flexible
- Co-op commission
- 2 %
- Seller
- Listed by
- DETAILS REALTY INC.
Home Market Value
Current home valuation for 296 Kirchoffer Avenue, Ottawa, Westboro West, Ottawa, ON. Listed for $1,950,000
HOMEH Estimate
$2,049,496
Estimated Sales Range
$1,229,698 - $2,869,294
HOMEH Estimate for 296 Kirchoffer Avenue, Ottawa, Westboro West
Calculated with a real agent's CMA method — 45+ years of experience, codified. Not an AI guess.
For the owner
Is this your home? Track its value.
Get this home's HOMEH Estimate by email once a month, with how many homes are for sale around you.
Mortgage Payment Calculator
Compare up to 4 down payment scenarios
20% required for homes $1.5M or more
$390,000
| Scenario 1 | Scenario 2 | Scenario 3 | Scenario 4 | |
|---|---|---|---|---|
−Down payment | % $ | % $ | % $ | % $ |
+CMHC insurance | $0 | $0 | $0 | $0 |
=Total mortgage | $1,560,000 | $1,462,500 | $1,365,000 | $1,267,500 |
Amortization | ||||
Mortgage rate | % | % | % | % |
| Payment frequency | ||||
=Mortgage payment | $7,617monthly | $7,141monthly | $6,665monthly | $6,189monthly |
Land Transfer Tax
$35,475
$35,475
Around this home
Data provided by OpenStreetMap & Fraser Institute School Rankings
Ask HOMEH
New!Hi there!
👋Text or call (416) 301-9001
Recommended for you
Based on homes you've looked at.
No recommended properties found.
Nearby similar homes
No nearby properties found.
More real estate resources
Other homes nearby
Explore this area
Nearby neighbourhoods
No nearby listings available.