
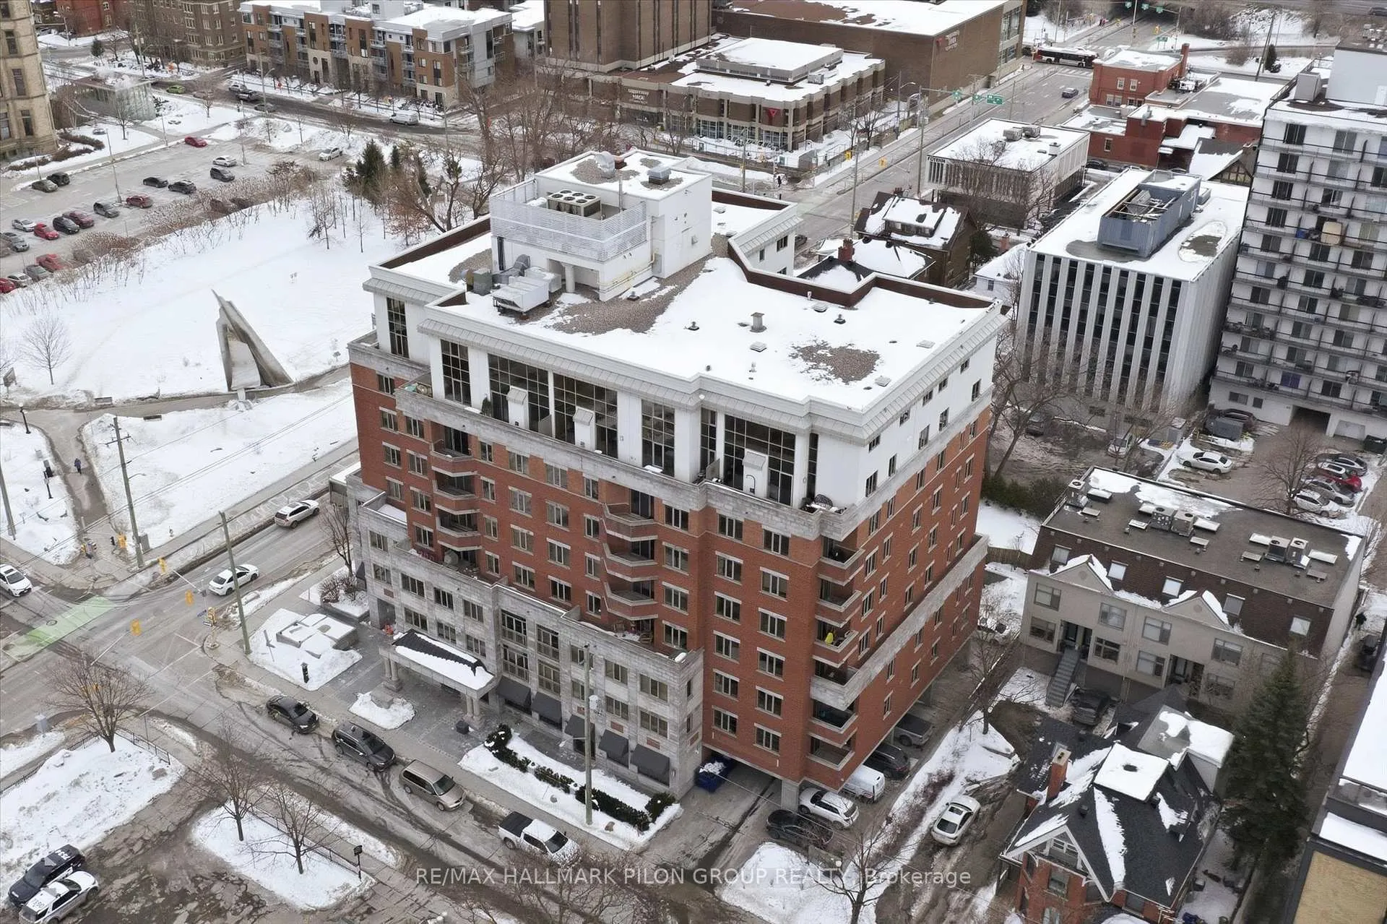
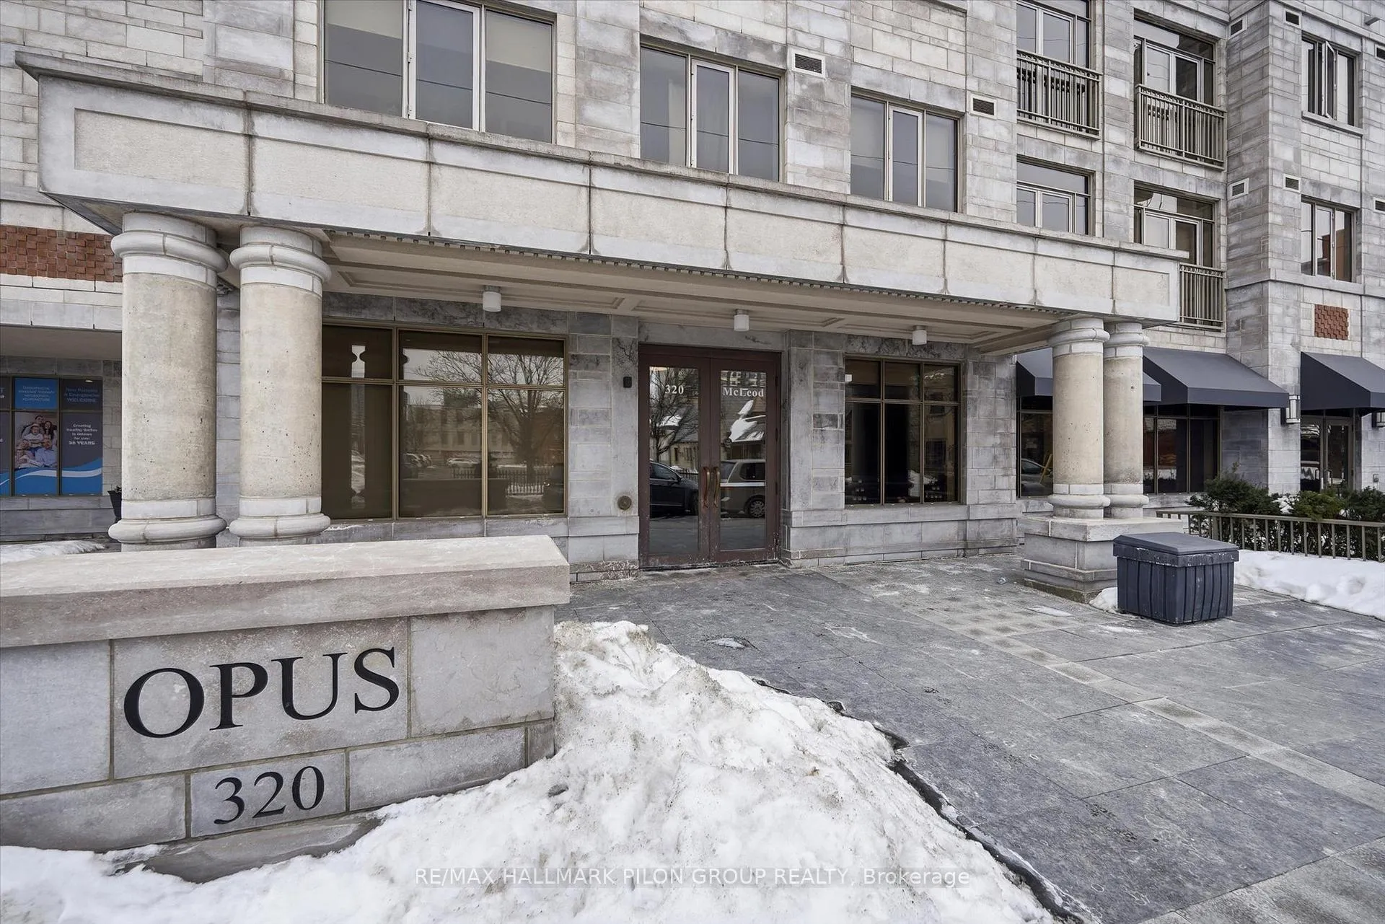
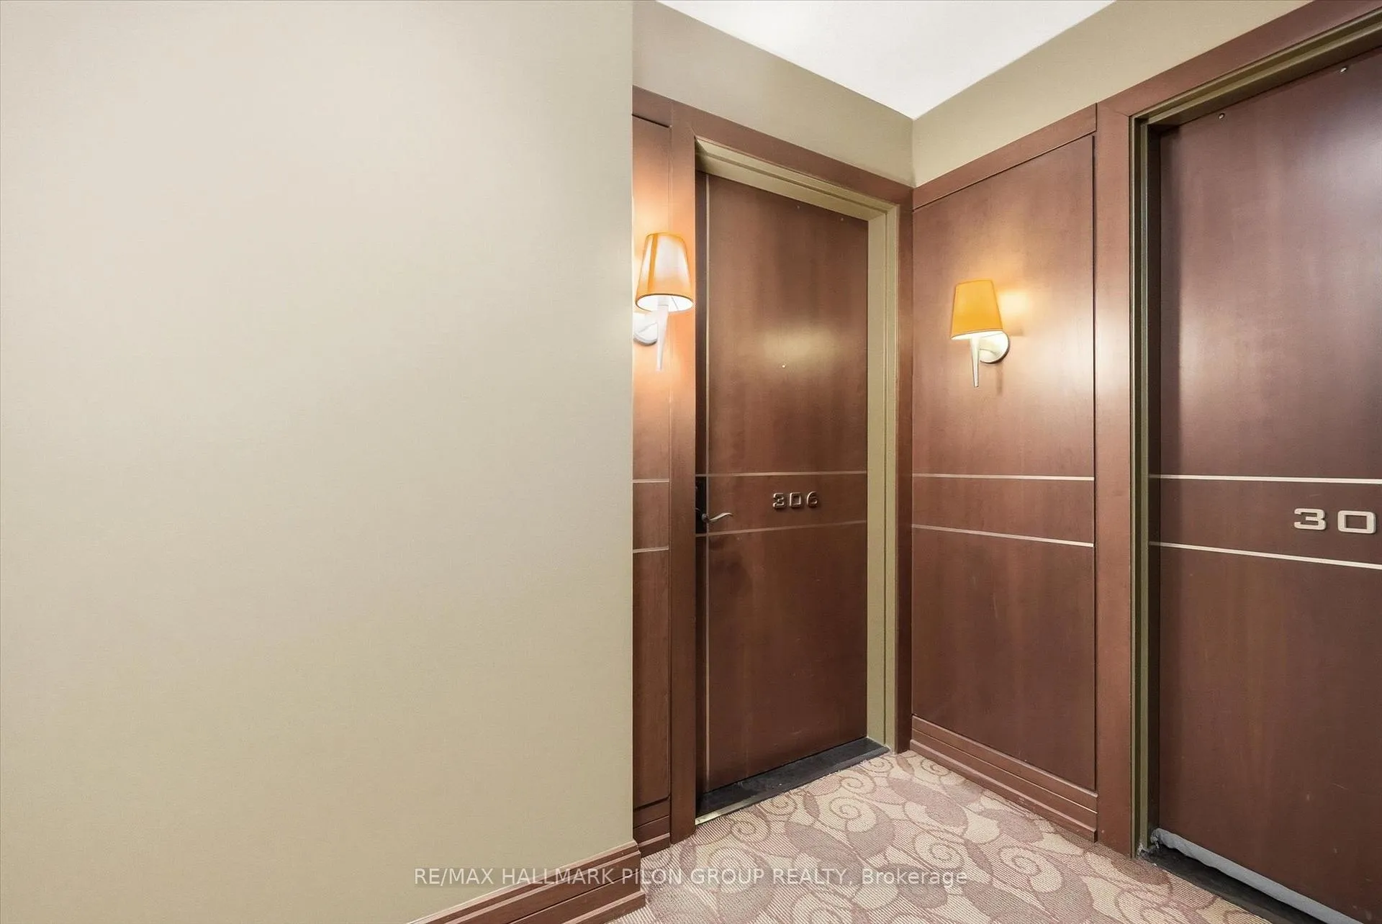
Unit 306, 320 Mcleod Street
Ottawa (Ottawa Centre), ON K2P 1A3
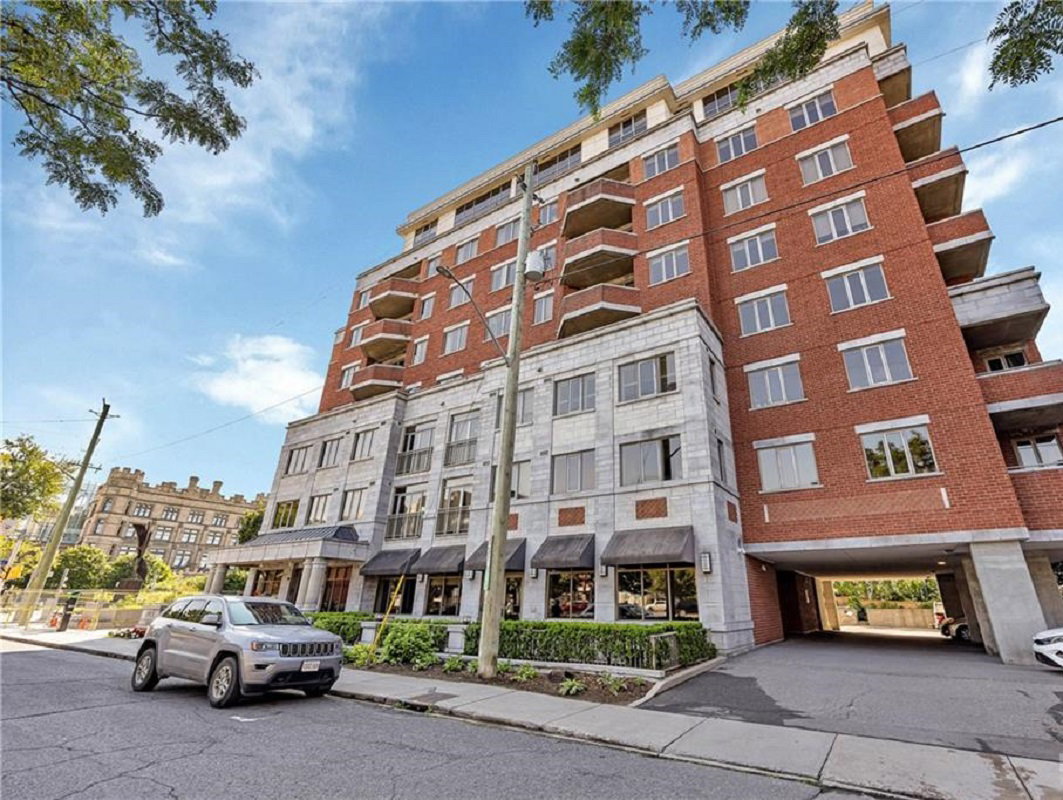 Opus8 storeys, 72 suites, built 2007
- 1Bedroom
- 1Bathroom
- 1Parking
- 700–799Sq Ft
- $4,204Tax
- $750/moCondo Fee
 Estimated Value:$435,000See Free Estimate Report

Property not available for sale or for rent.
HOMEH One: full-service selling for a 1% listing fee. The buyer's agent commission is separate.
Free Home EvaluationHow Much Is My Home Worth?Homes for Sale NearbySale & Price History for Unit 306, 320 Mcleod Street, Ottawa, Ottawa Centre
| Start Date | End Date | Price | Event | MLS# |
|---|---|---|---|---|
| 2026-02-25 | 2026-03-25 | Login to See Prices | Sold | x12819856 |
Real estate boards require you to or to see the full details of this property.
*Sold prices and complete sale & price history are regulated data. Under the Trust in Real Estate Services Act, 2002 (TRESA) and the rules of the Real Estate Council of Ontario (RECO), and pursuant to the Multiple Listing Service® rules of the Canadian Real Estate Association (CREA) and the Toronto Regional Real Estate Board (TRREB), this information may be shown only to registered users who have agreed to the applicable terms of use (a Virtual Office Website, or "VOW," arrangement). HOMEH Inc., Brokerage therefore provides it to signed-in members only. Creating an account is free and takes under a minute.
About Unit 306, 320 Mcleod Street, Ottawa, Ottawa Centre
Summarized Description
- Spacious 778 sqft one-bedroom condo in downtown.
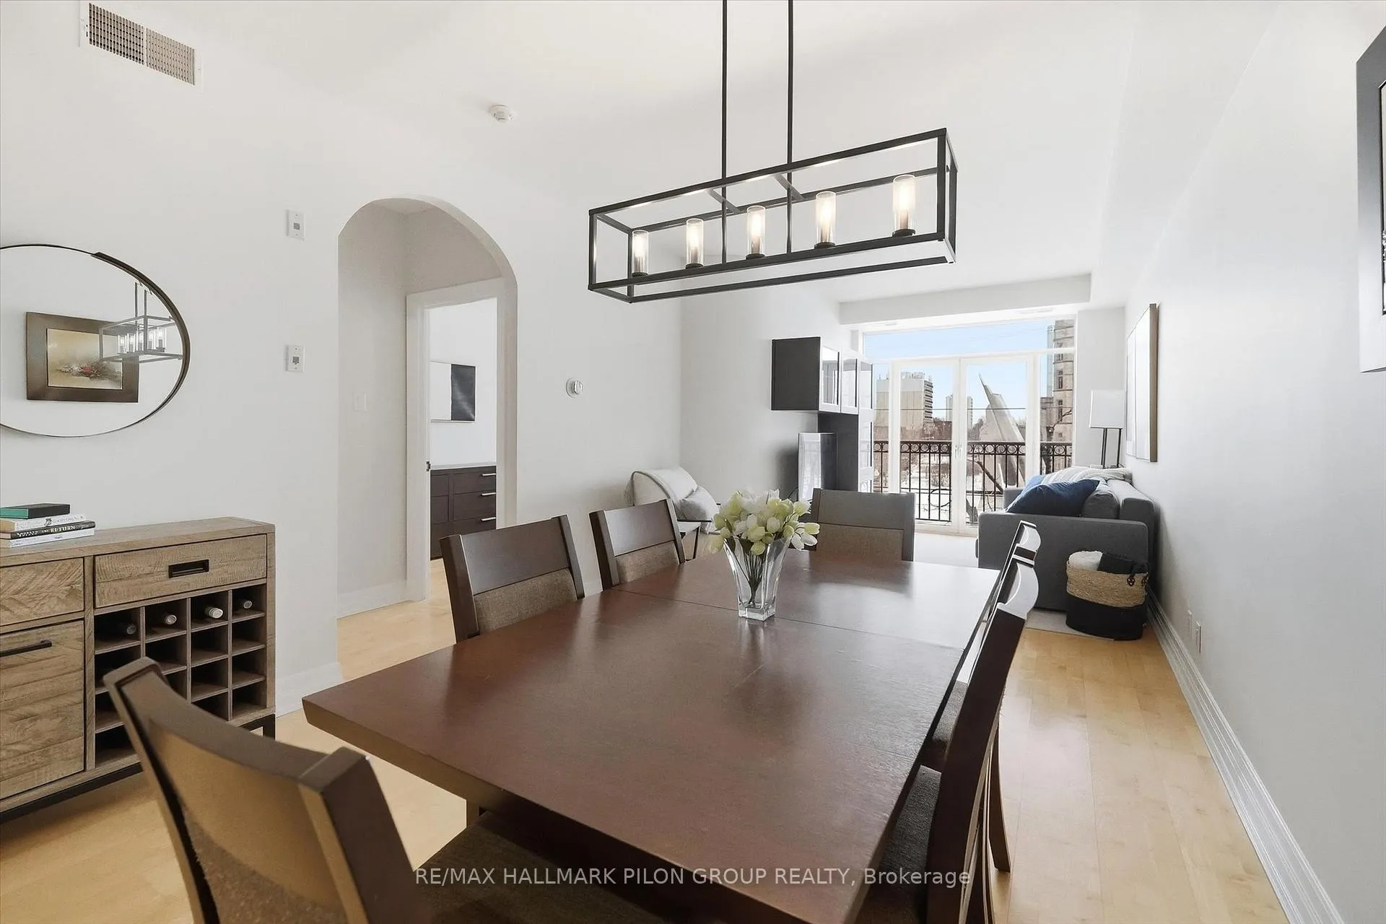
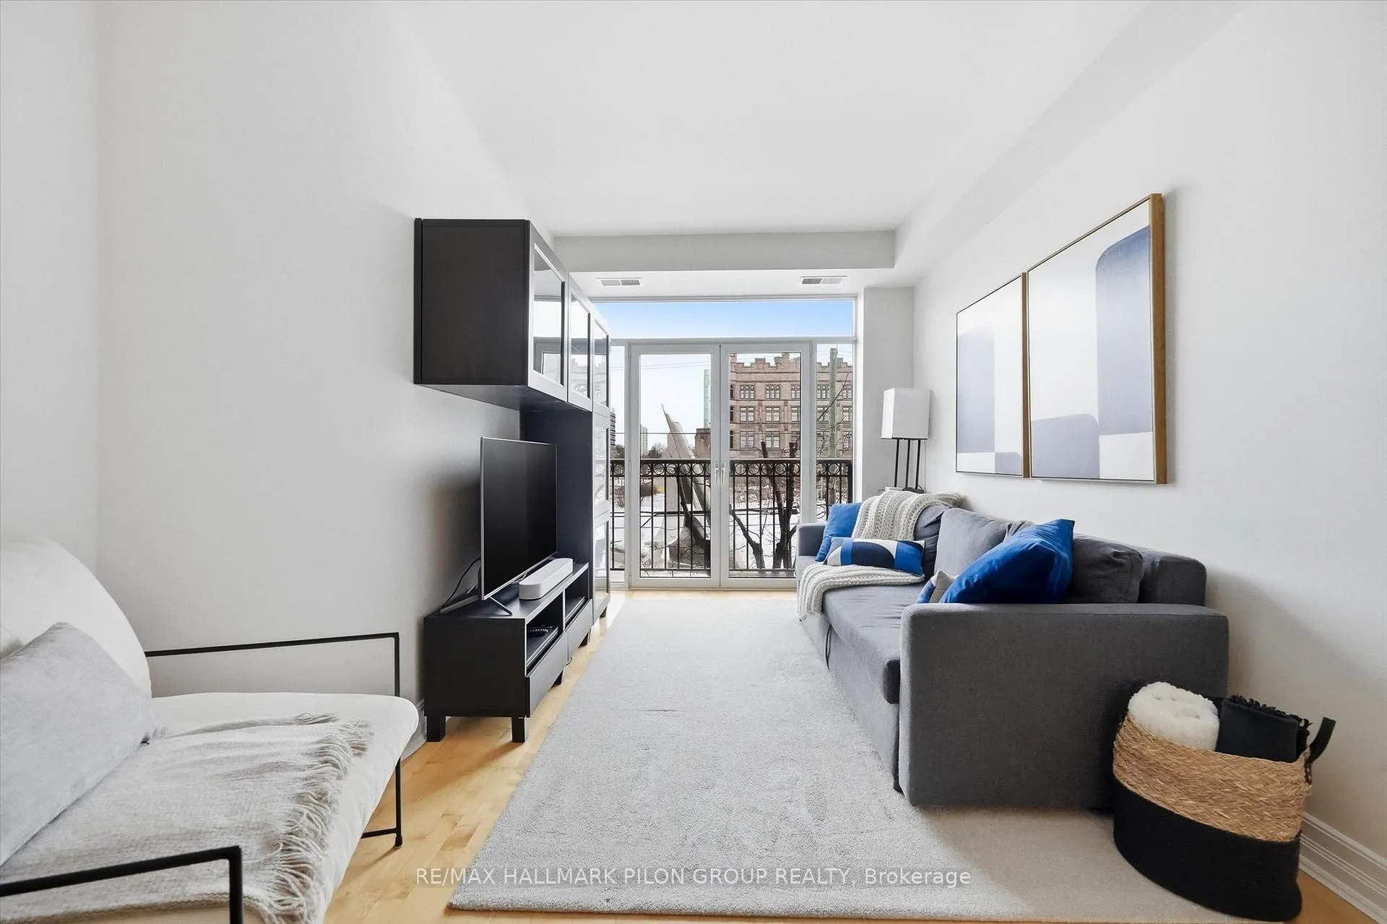
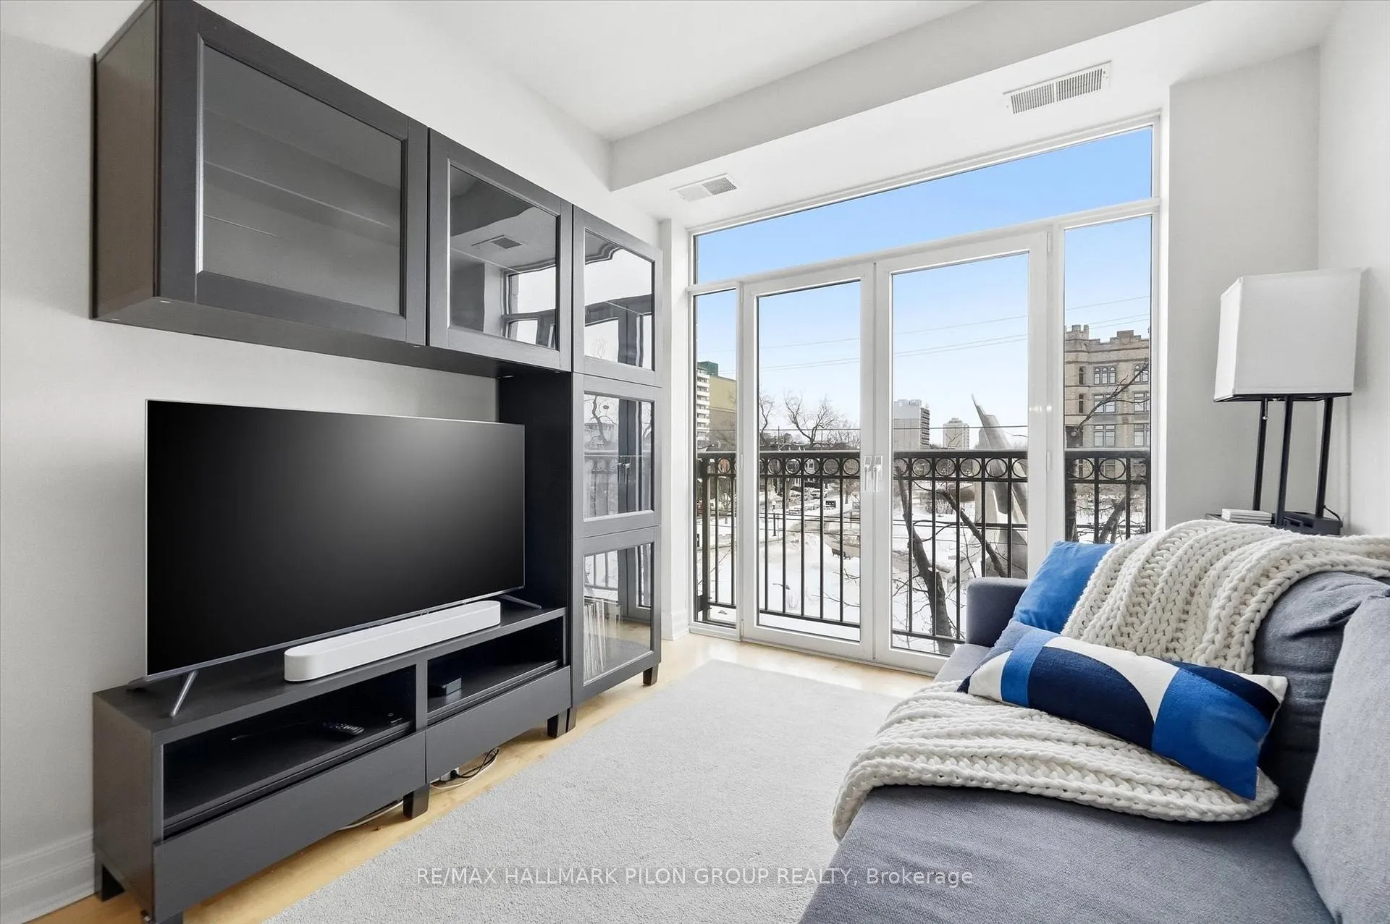
- Protected unobstructed view over the Museum of Nature.
- Custom built-in shelving maximizes storage.
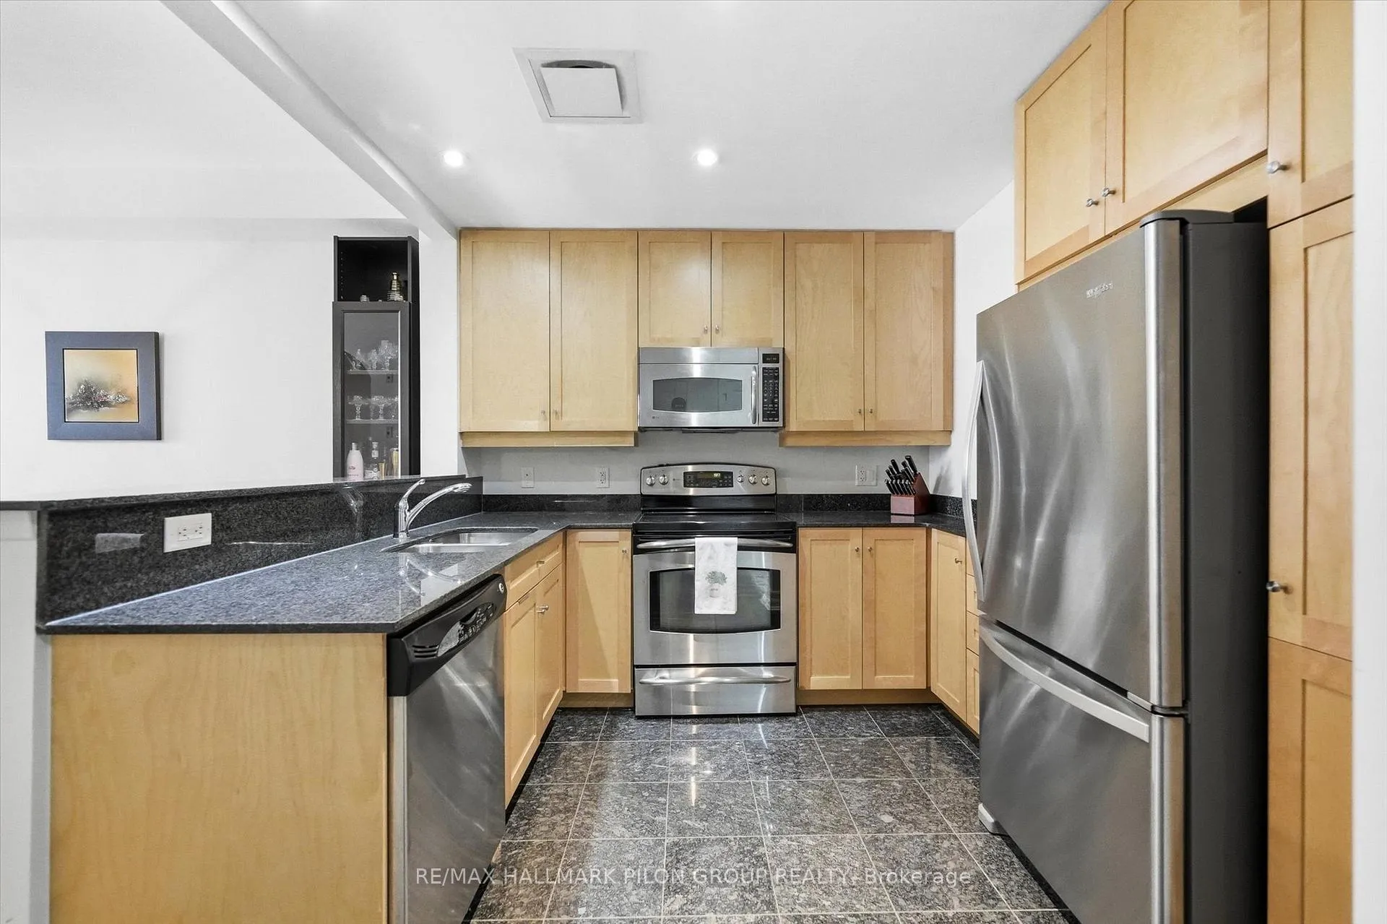
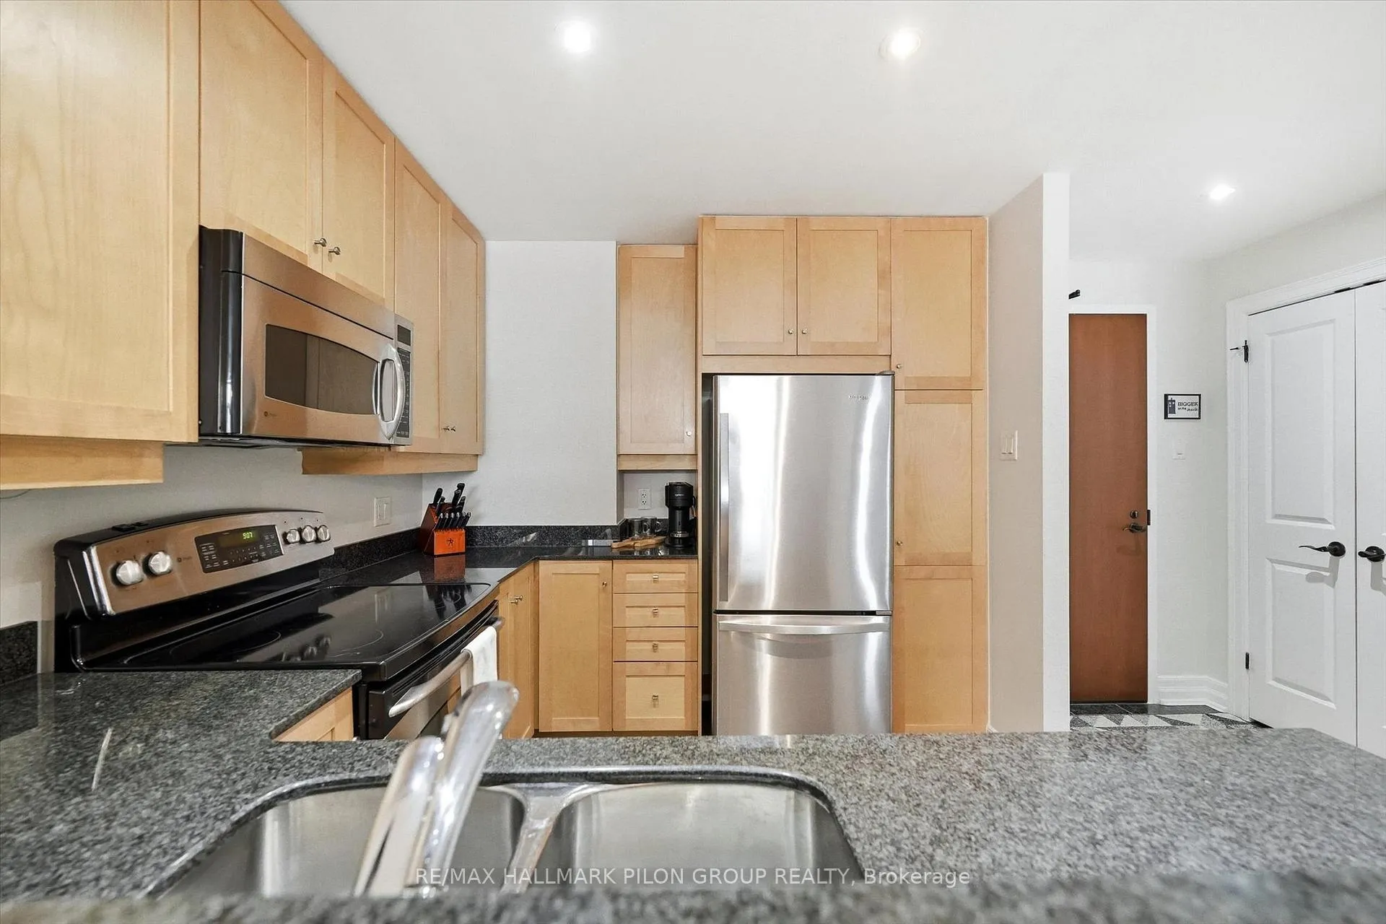
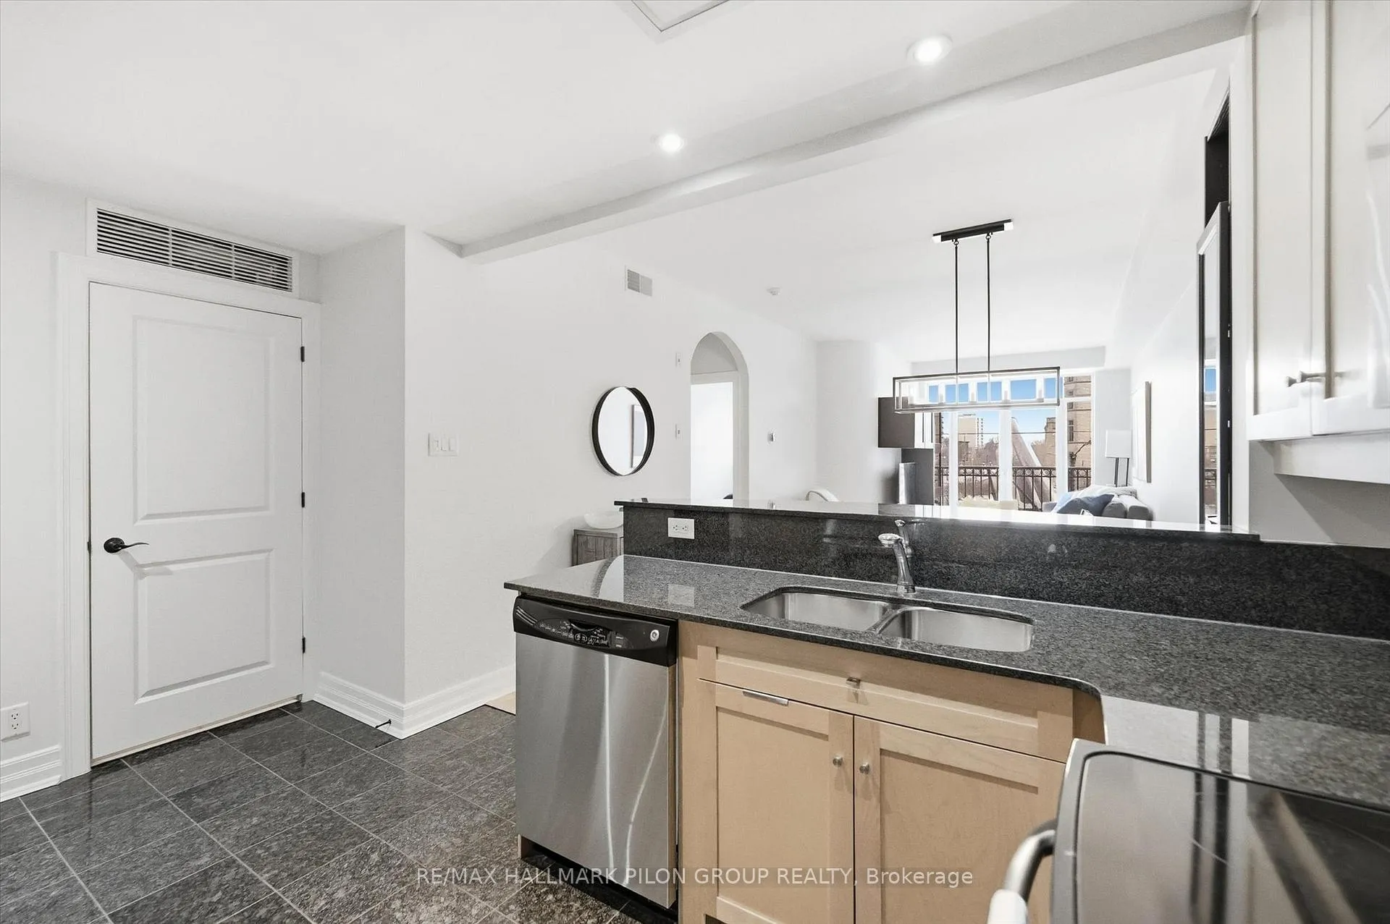
- Modern kitchen with granite countertops and stainless steel appliances.
- 9-foot ceilings and hardwood flooring throughout.
- Professionally managed building with enhanced security.
- Walking distance to major attractions and amenities.
- Ideal for urban living with a stylish design.
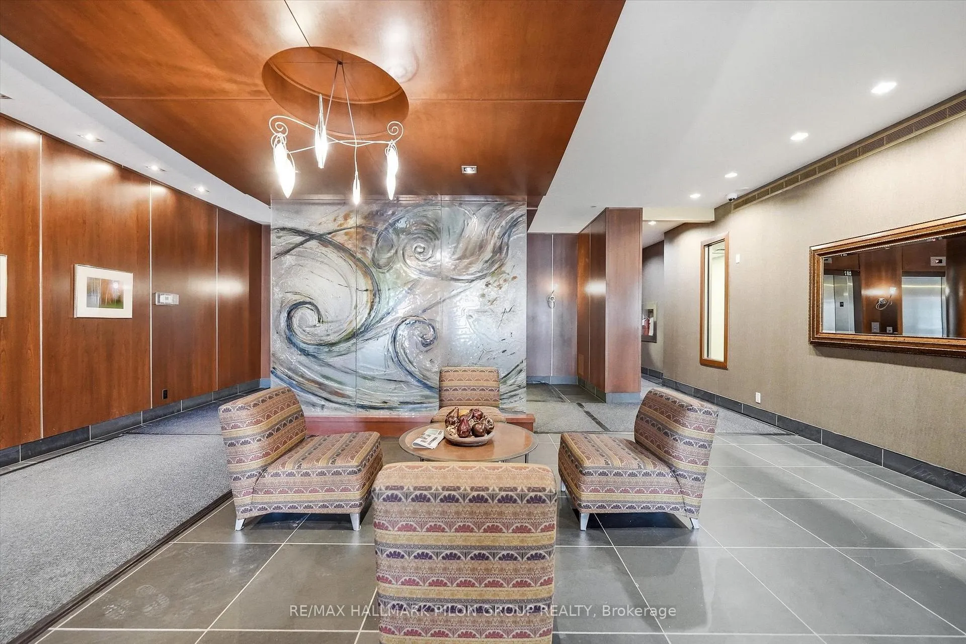
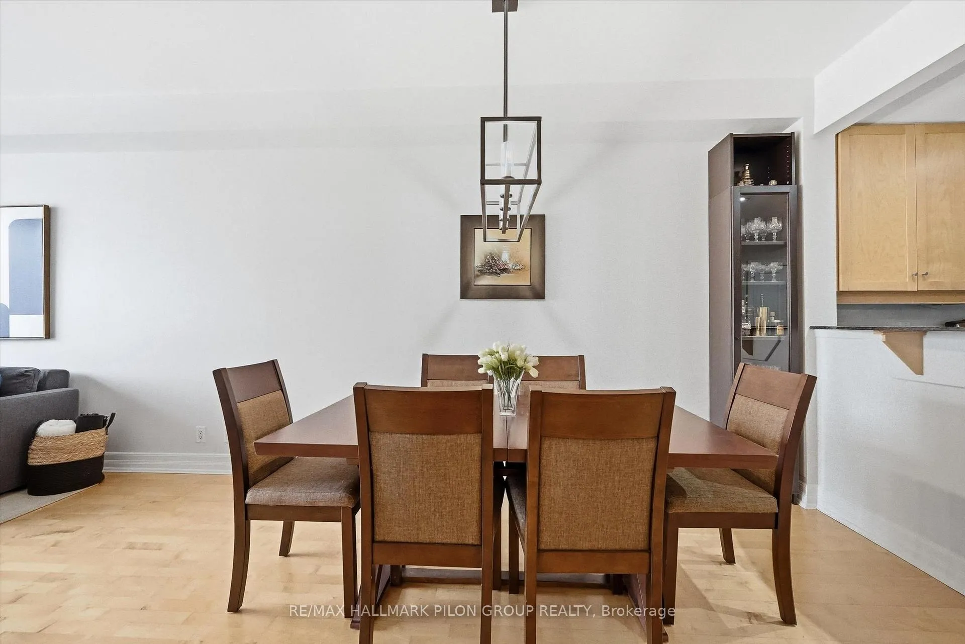
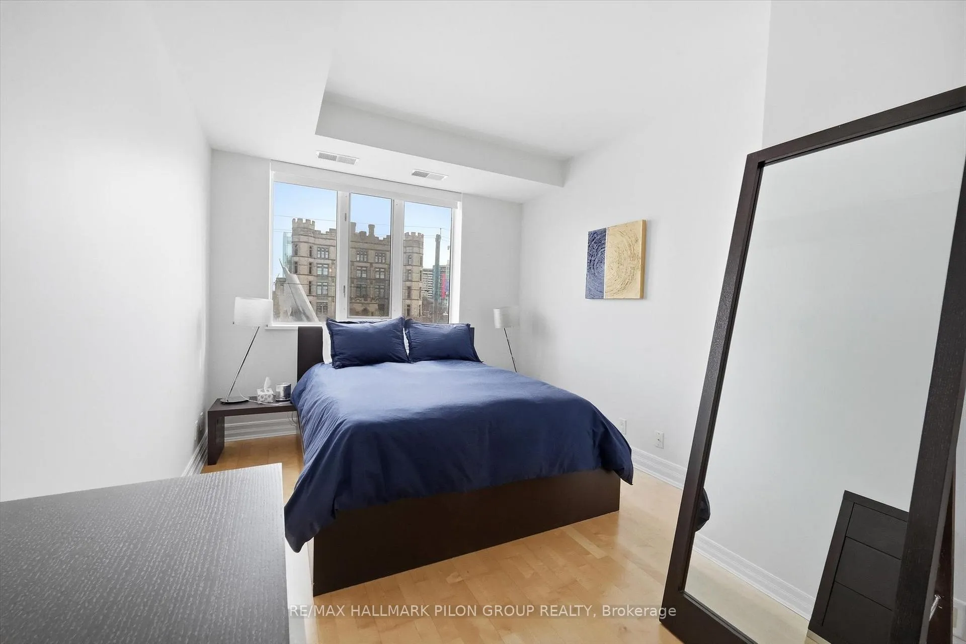
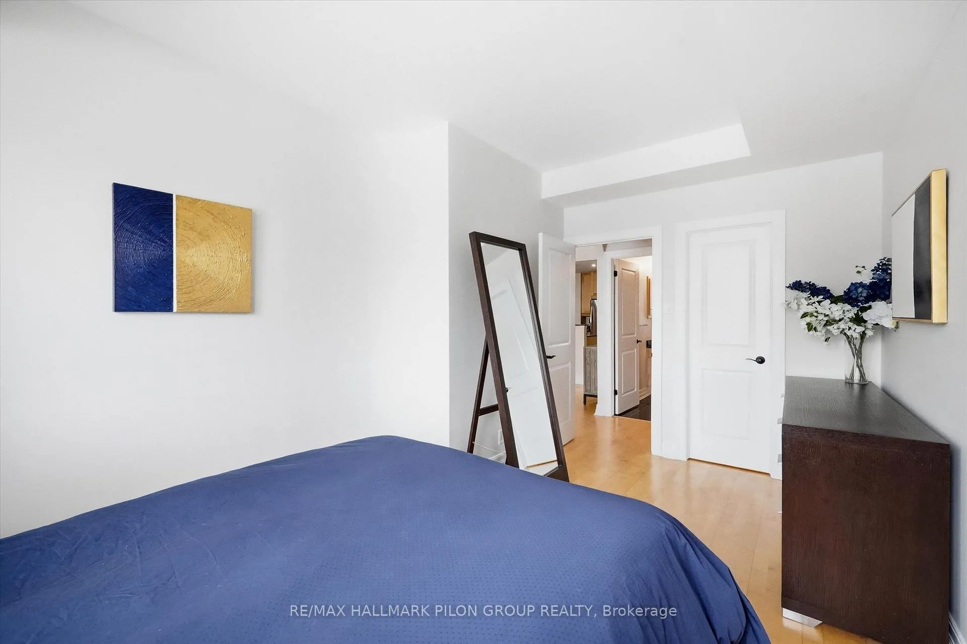
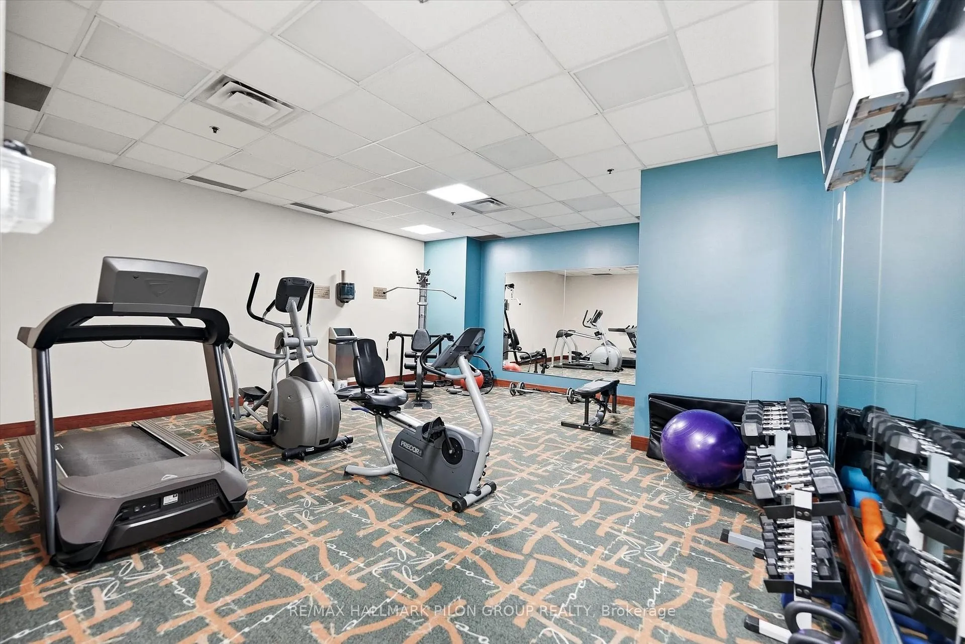
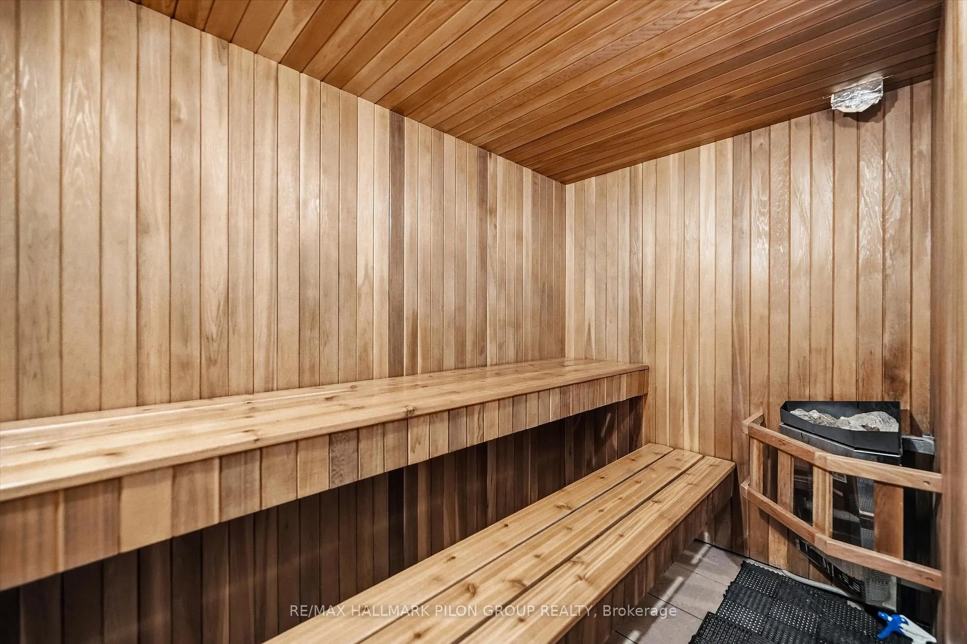
Welcome to The Opus - The Alto, offering a spacious and beautifully designed 778 sqft one-bedroom condo in the heart of downtown. This stunning unit includes one full bathroom, one underground parking space and storage locker, providing both comfort and practicality in an exceptional urban setting. Bright and open, the thoughtfully engineered layout features 9-foot ceilings, beautiful hardwood flooring, and ceramic tile throughout. The modern kitchen is both stylish and functional, complete with stainless steel appliances, granite countertops, a breakfast bar, and ample cabinetry. Custom built-in shelving and generous closet space maximize storage while maintaining clean, elegant lines. The open-concept living and dining areas are ideal for entertaining or relaxing, framed by large windows that showcase a protected, unobstructed view over the Museum of Nature. This view is particularly valuable, as no future development can be built to obstruct it, preserving both privacy and long-term outlook. The Opus is an extremely well-maintained and professionally managed building offering a level of security above most condominiums. There is onsite security during the day, and the building features a double security entry system after hours. Visitors must first gain access to the main entrance before reaching the secured lobby doors, providing an added layer of protection and peace of mind. Residents enjoy upscale amenities including concierge service, a fully equipped exercise room, sauna, party room, exterior patio, guest suite, bicycle storage, and ample visitor parking. The highly desirable location places you within walking distance to the National Arts Centre, Museum of Nature, Parliament Hill, the University of Ottawa, the Rideau Canal, and countless restaurants, shops, and entertainment options. Experience downtown living at its finest with protected views, exceptional security, and a lifestyle that truly stands apart.
Key Facts & Features
Property Costs
- Annual Property Tax Amount
- $4,204
- Land Transfer Tax Fee
- $5,473
Condo/Maintenance Fee
- Maintenance Fee
- $750 /month
Included In Maintenance Fee
- Heat Included
- Water Included
- CAC Included
- Building Insurance Included
- Basement Type
- None
Interior Features
- Pets Permitted
- Yes-with Restrictions
- Laundry Features
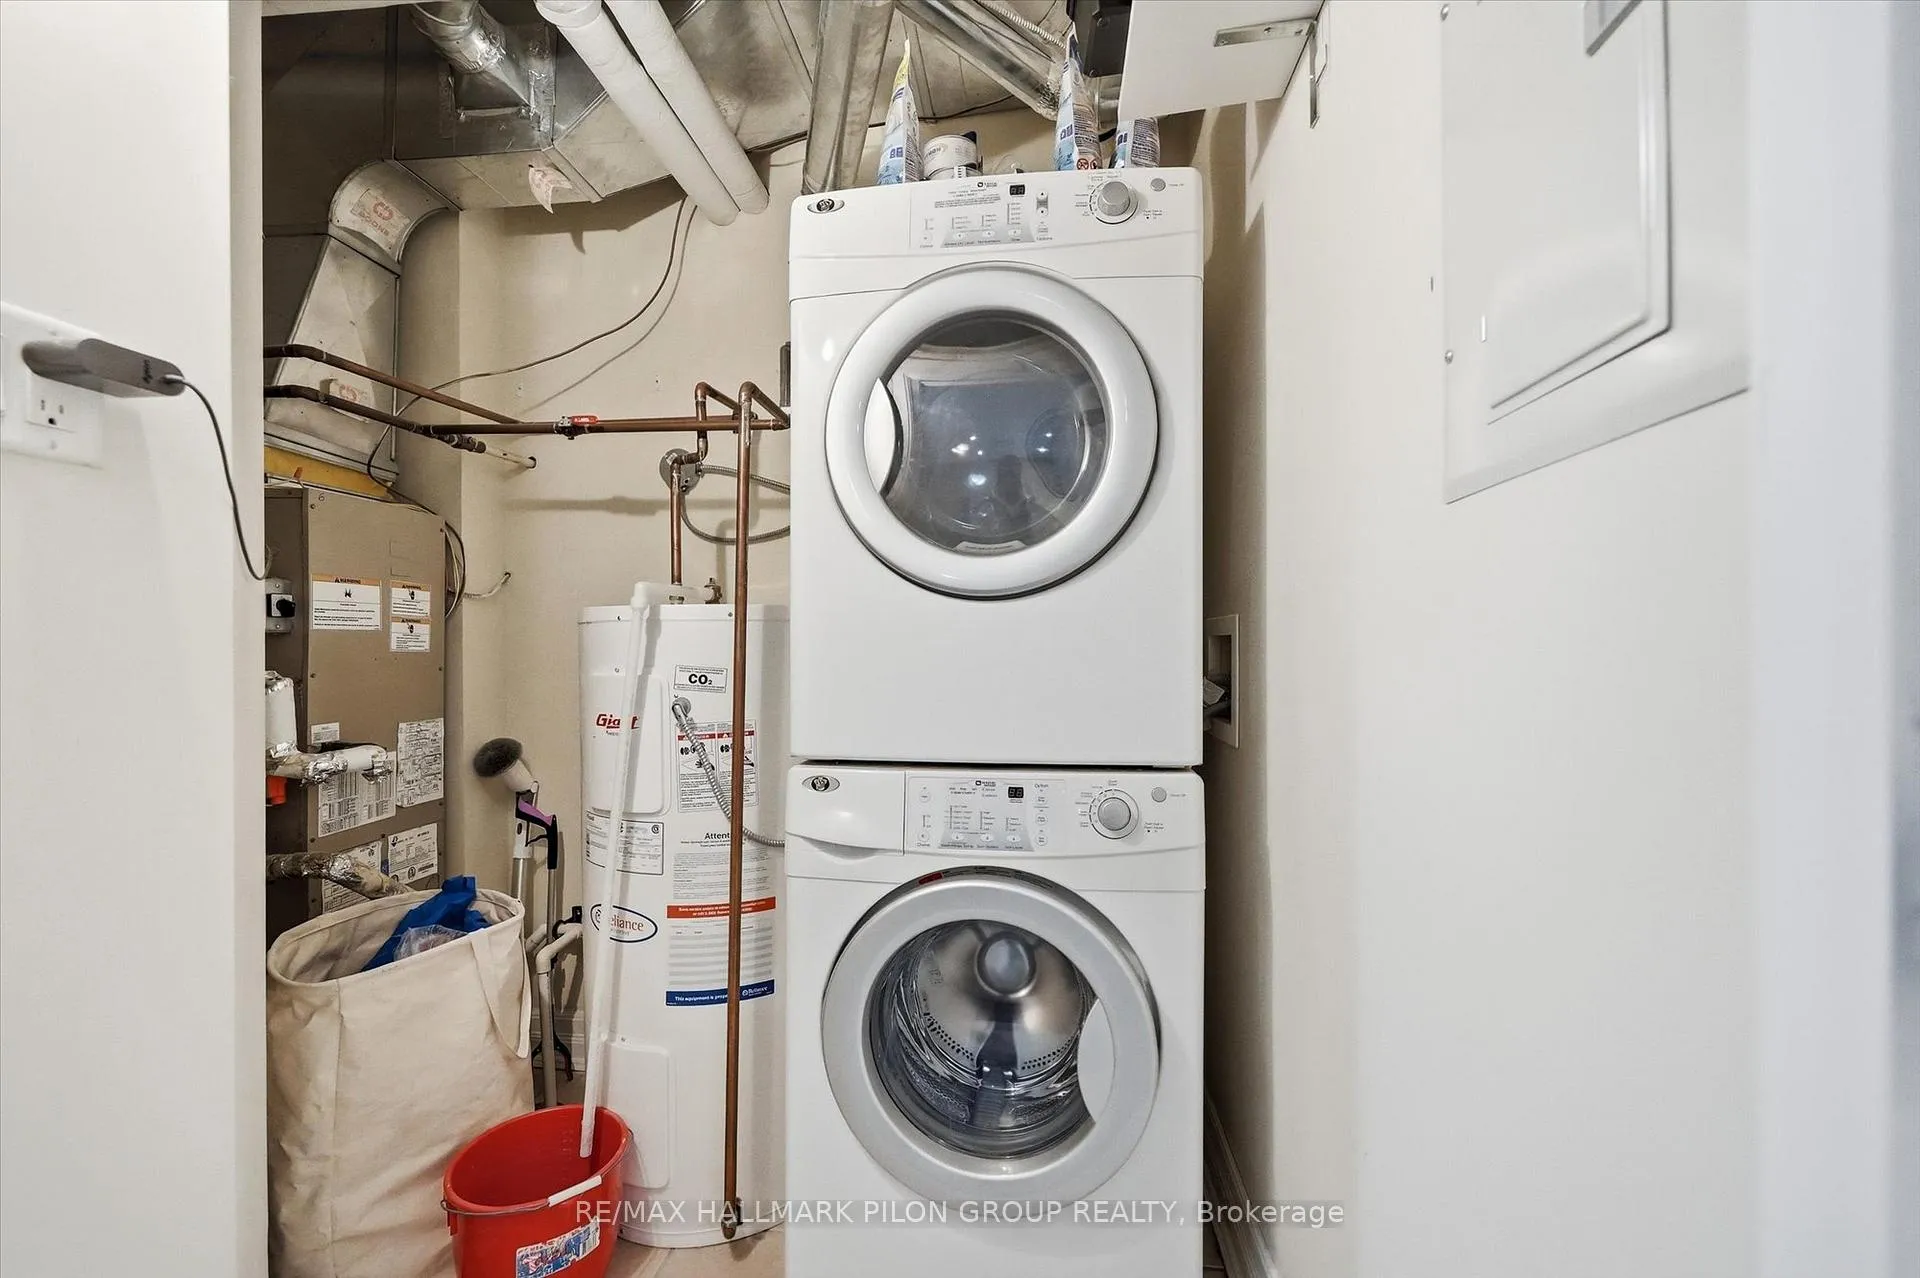
- In-Suite Laundry
- Interior Extras
- Carpet Free
- View
- City
- Security Features
- Concierge/Security, Security Guard, Security System
- Fireplace/Stove
- No
- Elevator
- Yes
Exterior Features
- Balcony
- None
Building Amenities
- Concierge
- Sauna
- Exercise Room
- Elevator
- Gym
Building
- Building Type
- Condo Apartment
- Building Style
- 1 Storey/Apt
- Condo Corp Number
- 770
Construction
- Exposure
- North
- Exterior Finish
- Brick
- Foundation Details
- Poured Concrete
- Special Designation
- Unknown
Inclusions
- Inclusions
- Refrigerator, Stove, Dishwasher, Washer, Dryer
Parking & Garages
- Garage Type
- Underground
- Garage Spaces
- 1
- Parking Type
- Owned
- Parking Spaces
- 1
- Total Garage And Parking Spaces
- 1
Lockers
- Locker Type
- Owned
- Locker Level
- UB42
Heating & Cooling
- Heat Source
- Gas
- Heat Type
- Forced Air
- Air Conditioning
- Central Air
- Bedrooms
- 1
- Washrooms
- 1
- Kitchens
- 1
Room sizes
- Living Room—Main level
- Dining Room—Main level
- Kitchen—Main level
- Primary Bedroom—Main level
Washrooms
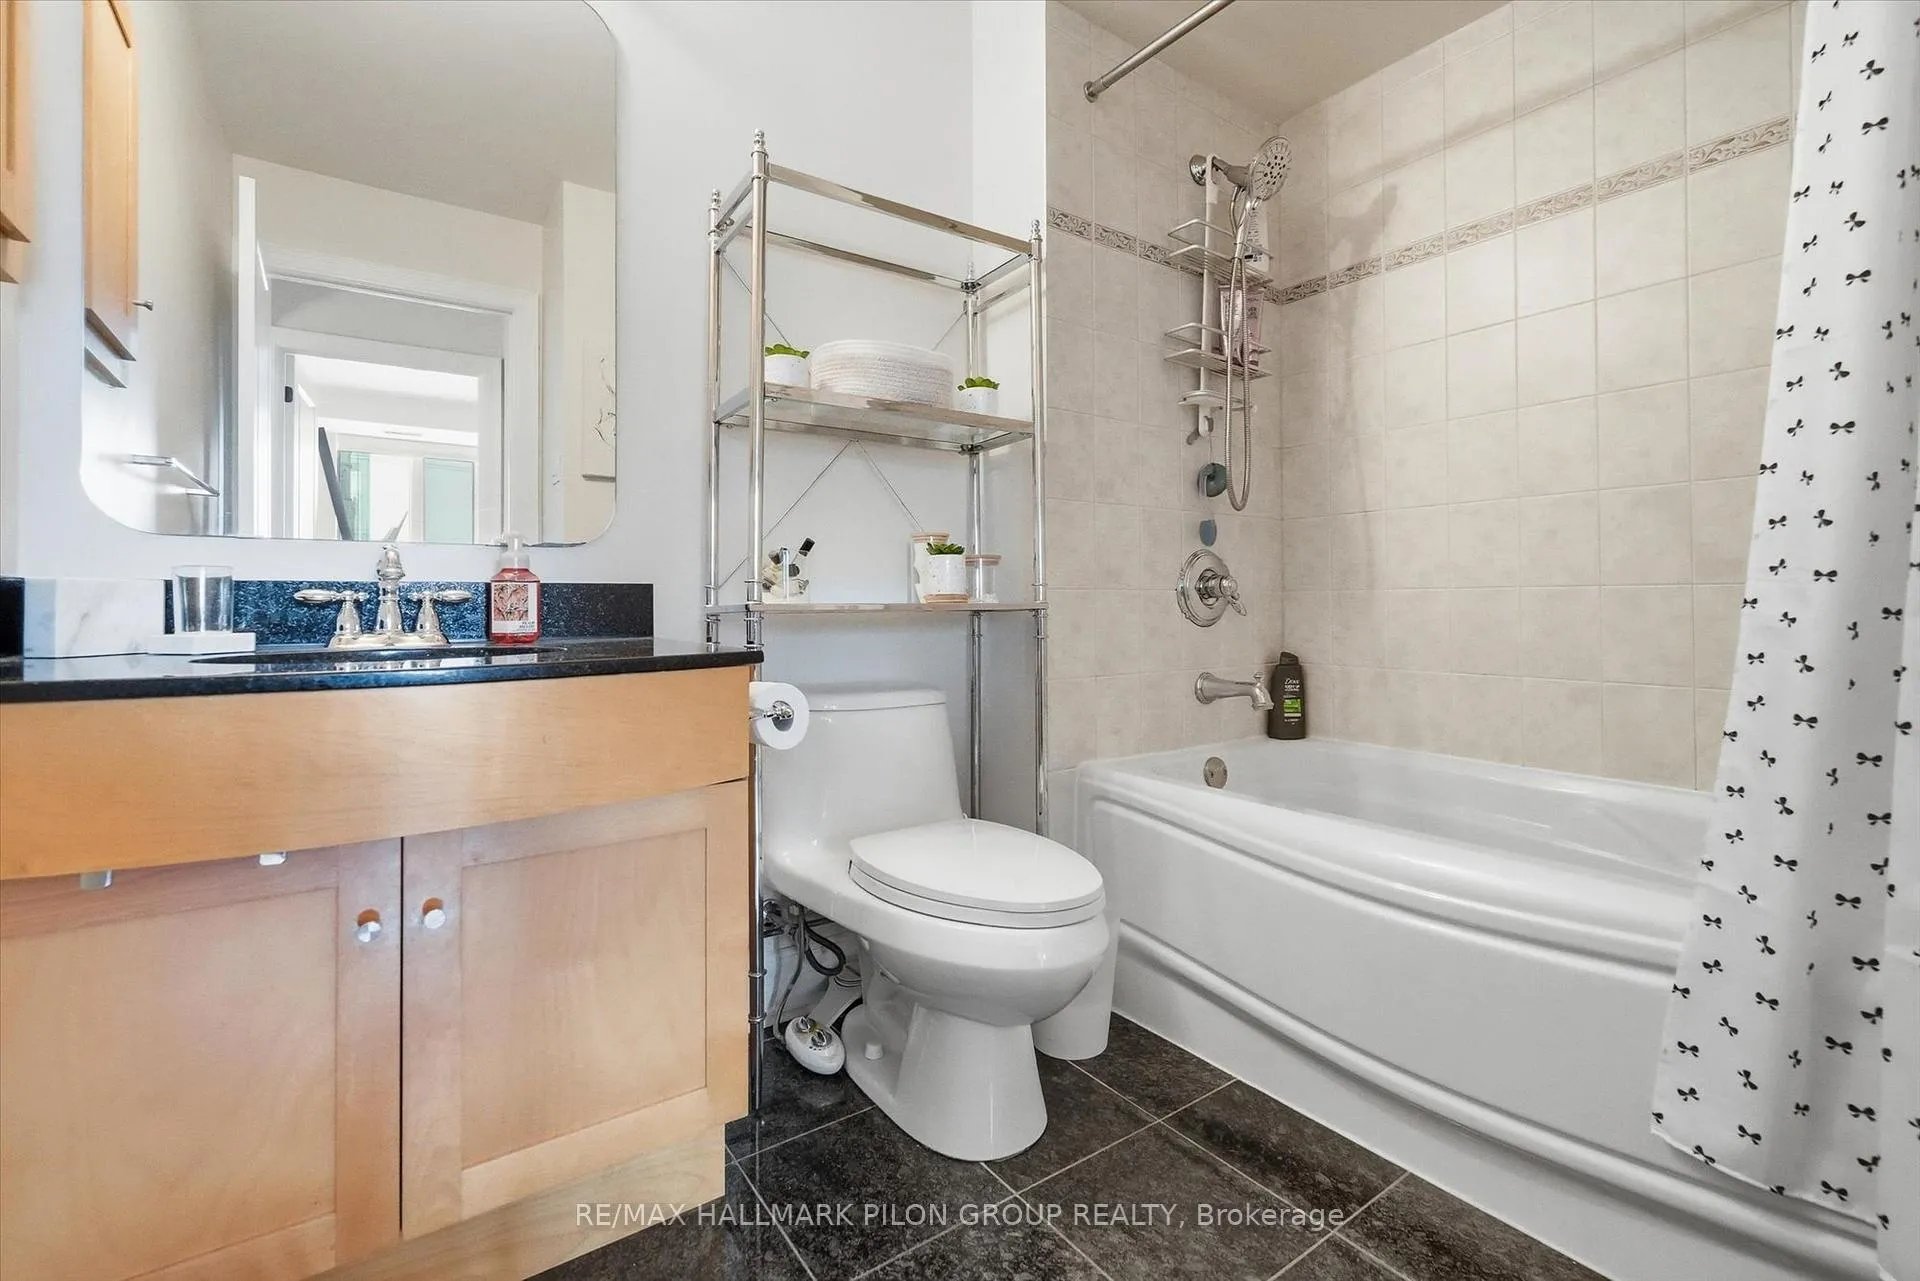
- 3-piece, Main
- Municipality
- Ottawa
- Neighbourhood
- Ottawa Centre
- Main cross streets
- O'Connor / McLeod
- Directions
- 417 to Metcalfe St, to McLeod St - Subject property on corner of O'Connor St. & McLeod St. Visitor parking on West side of building.
- MLS® number
- X12819856
- Data source
- Toronto Regional Real Estate Board
- Status change
- 2026-03-25
- Listed on
- 2026-02-25
- Days on market
- 28 days
- Possession type
- Other
- Co-op commission
- 2%
- Seller
- Listed by
- RE/MAX HALLMARK PILON GROUP REALTY
Home Market Value
Current home valuation for Unit 306, 320 Mcleod Street, Ottawa, Ottawa Centre, Ottawa, ON. Listed for $449,900
HOMEH Estimate
$435,000
Estimated Sales Range
$343,650 - $526,350
HOMEH Estimate for Unit 306, 320 Mcleod Street, Ottawa, Ottawa Centre
Calculated with a real agent's CMA method — 45+ years of experience, codified. Not an AI guess.
For the owner
Is this your home? Track its value.
Get this home's HOMEH Estimate by email once a month, with how many homes are for sale around you.
Mortgage Payment Calculator
Compare up to 4 down payment scenarios
5% of purchase price for homes $500K or less
$22,495
| Scenario 1 | Scenario 2 | Scenario 3 | Scenario 4 | |
|---|---|---|---|---|
−Down payment | % $ | % $ | % $ | % $ |
+CMHC insurance | $17,096 | $12,552 | $10,708 | $0 |
=Total mortgage | $444,501 | $417,462 | $393,123 | $359,920 |
Amortization | ||||
Mortgage rate | % | % | % | % |
| Payment frequency | ||||
=Mortgage payment | $2,170monthly | $2,038monthly | $1,919monthly | $1,757monthly |
Land Transfer Tax
$5,473
$5,473
Around this home
Data provided by OpenStreetMap & Fraser Institute School Rankings
Ask HOMEH
New!Hi there!
👋Text or call (416) 301-9001
Recommended for you
Based on homes you've looked at.
No recommended properties found.
Nearby similar homes
No nearby properties found.
More real estate resources
Other homes nearby
Explore this area
Nearby neighbourhoods
No nearby listings available.