





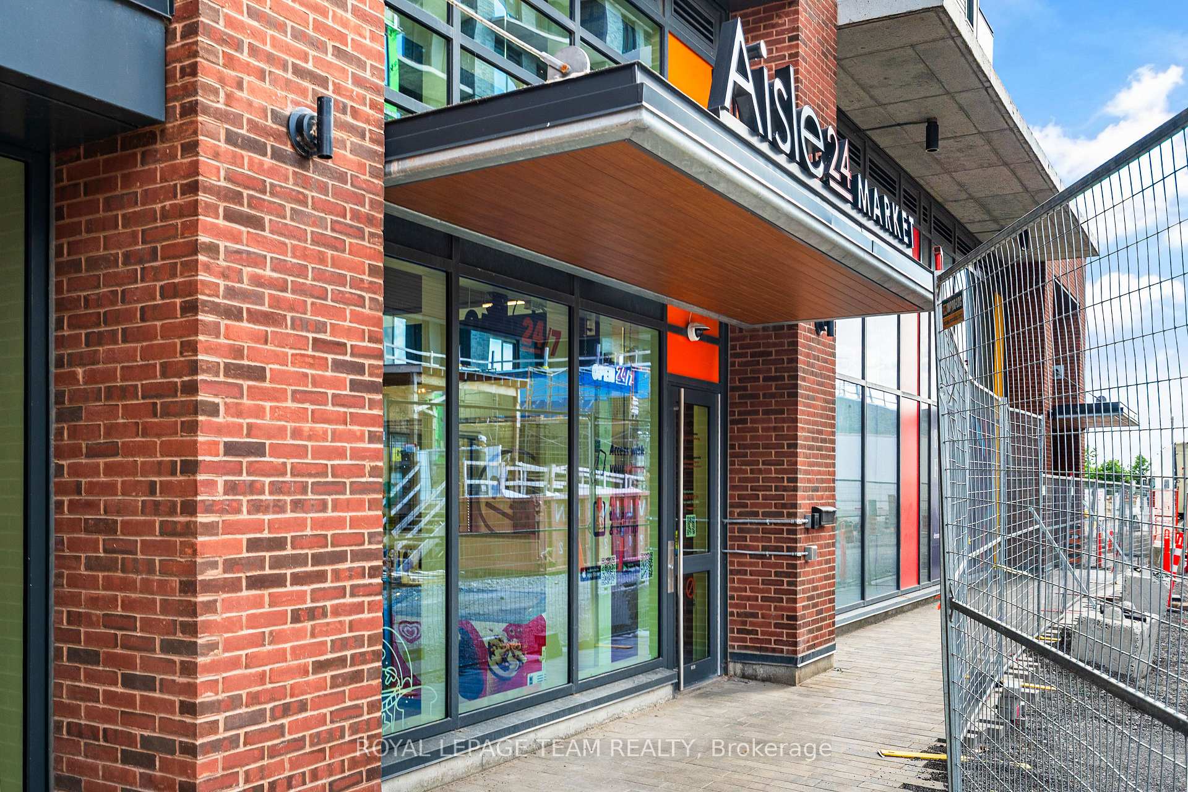
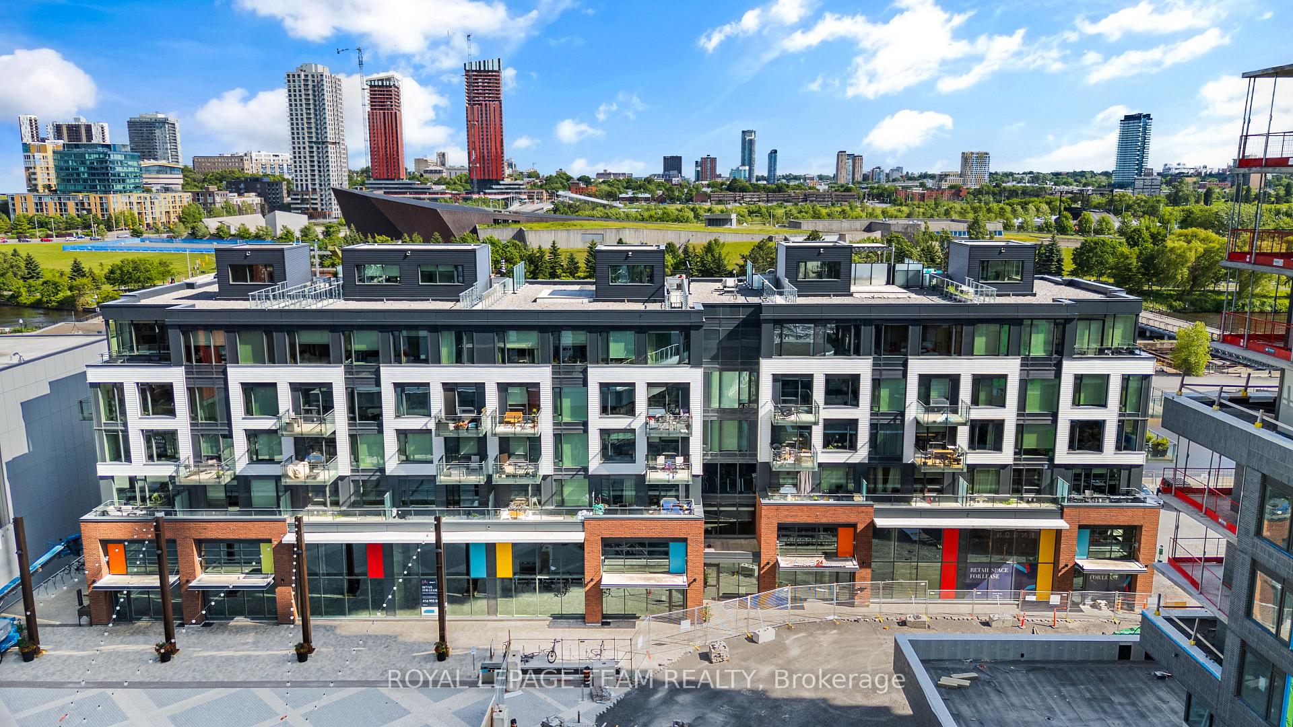
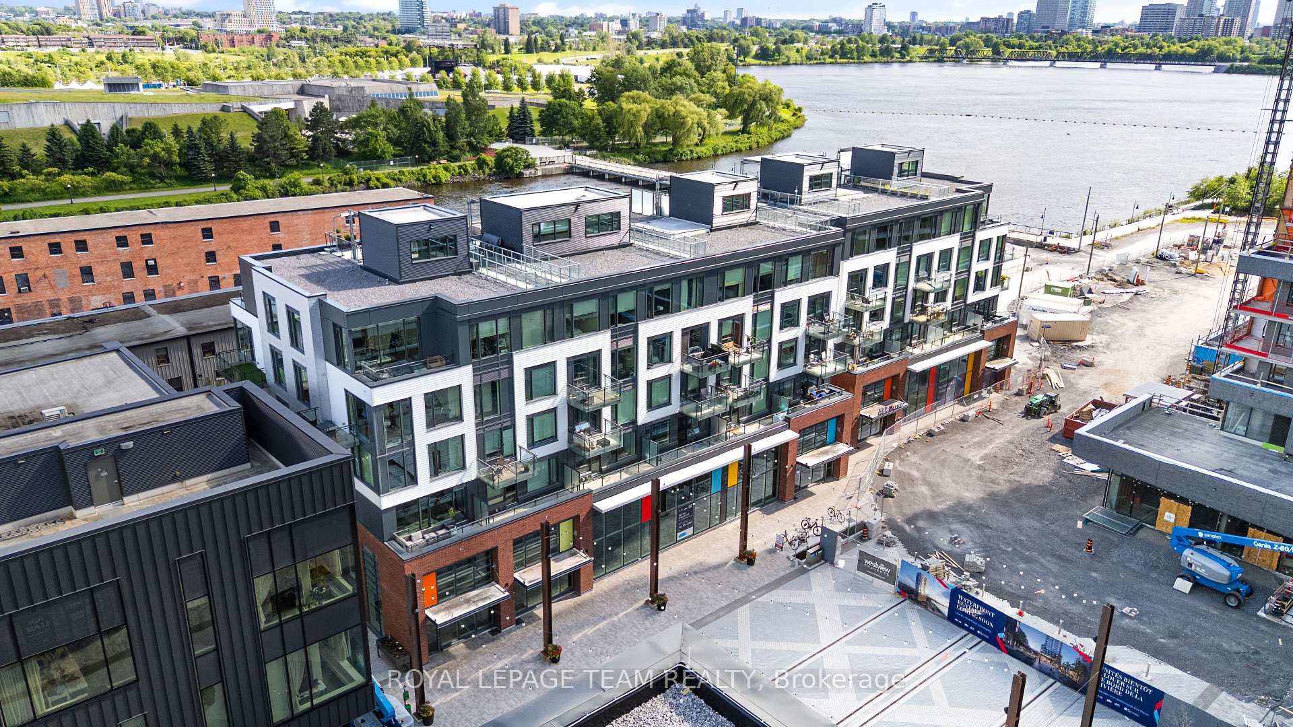
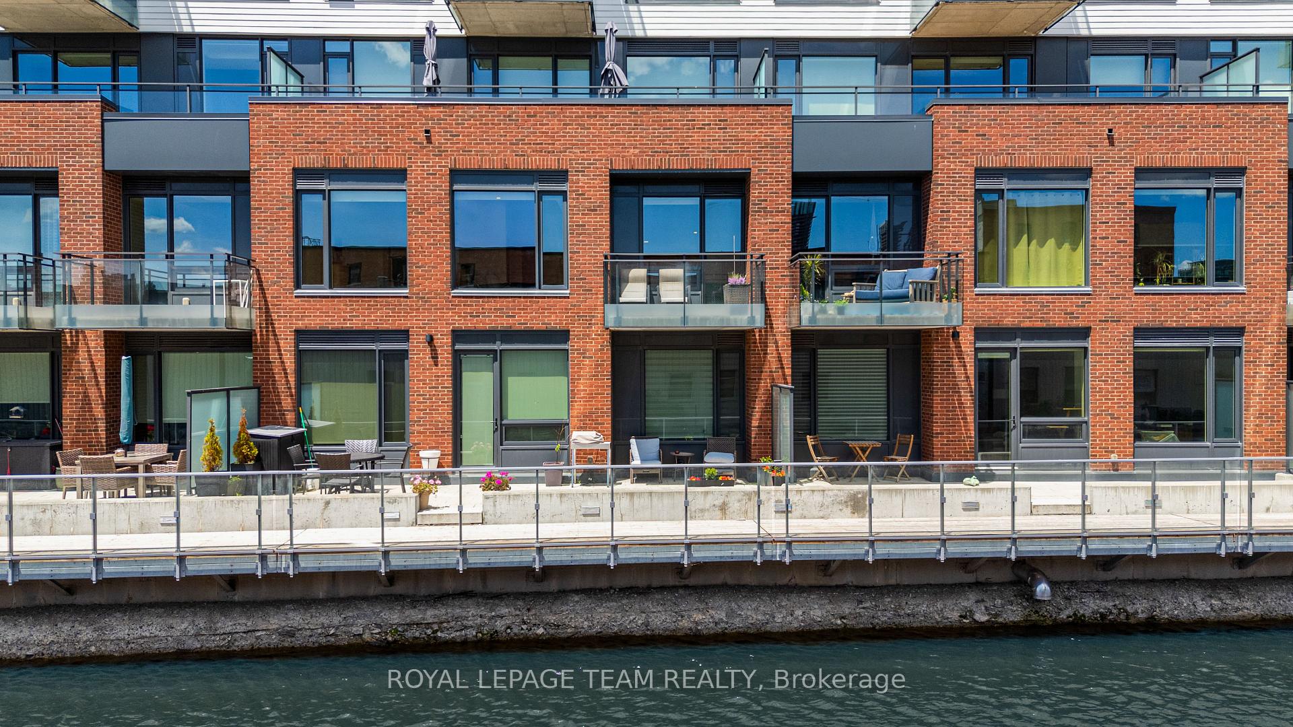

Unit 204, 320 Miwate Private
Ottawa (Mechanicsville), ON K1R 0E1
 KanaalSee every listing here
- 1Bedroom
- 1Bathroom
- 1Parking
- 800–899Sq Ft
- $5,603Tax
- $739/moCondo Fee
 Estimated Value:$577,779See Free Estimate Report

Sale & Price History for Unit 204, 320 Miwate Private, Ottawa, Mechanicsville
| Start Date | End Date | Price | Event | MLS# |
|---|---|---|---|---|
| No listing history available | ||||
Real estate boards require you to or to see the full details of this property.
*Sold prices and complete sale & price history are regulated data. Under the Trust in Real Estate Services Act, 2002 (TRESA) and the rules of the Real Estate Council of Ontario (RECO), and pursuant to the Multiple Listing Service® rules of the Canadian Real Estate Association (CREA) and the Toronto Regional Real Estate Board (TRREB), this information may be shown only to registered users who have agreed to the applicable terms of use (a Virtual Office Website, or "VOW," arrangement). HOMEH Inc., Brokerage therefore provides it to signed-in members only. Creating an account is free and takes under a minute.
About Unit 204, 320 Miwate Private, Ottawa, Mechanicsville
Summarized Description
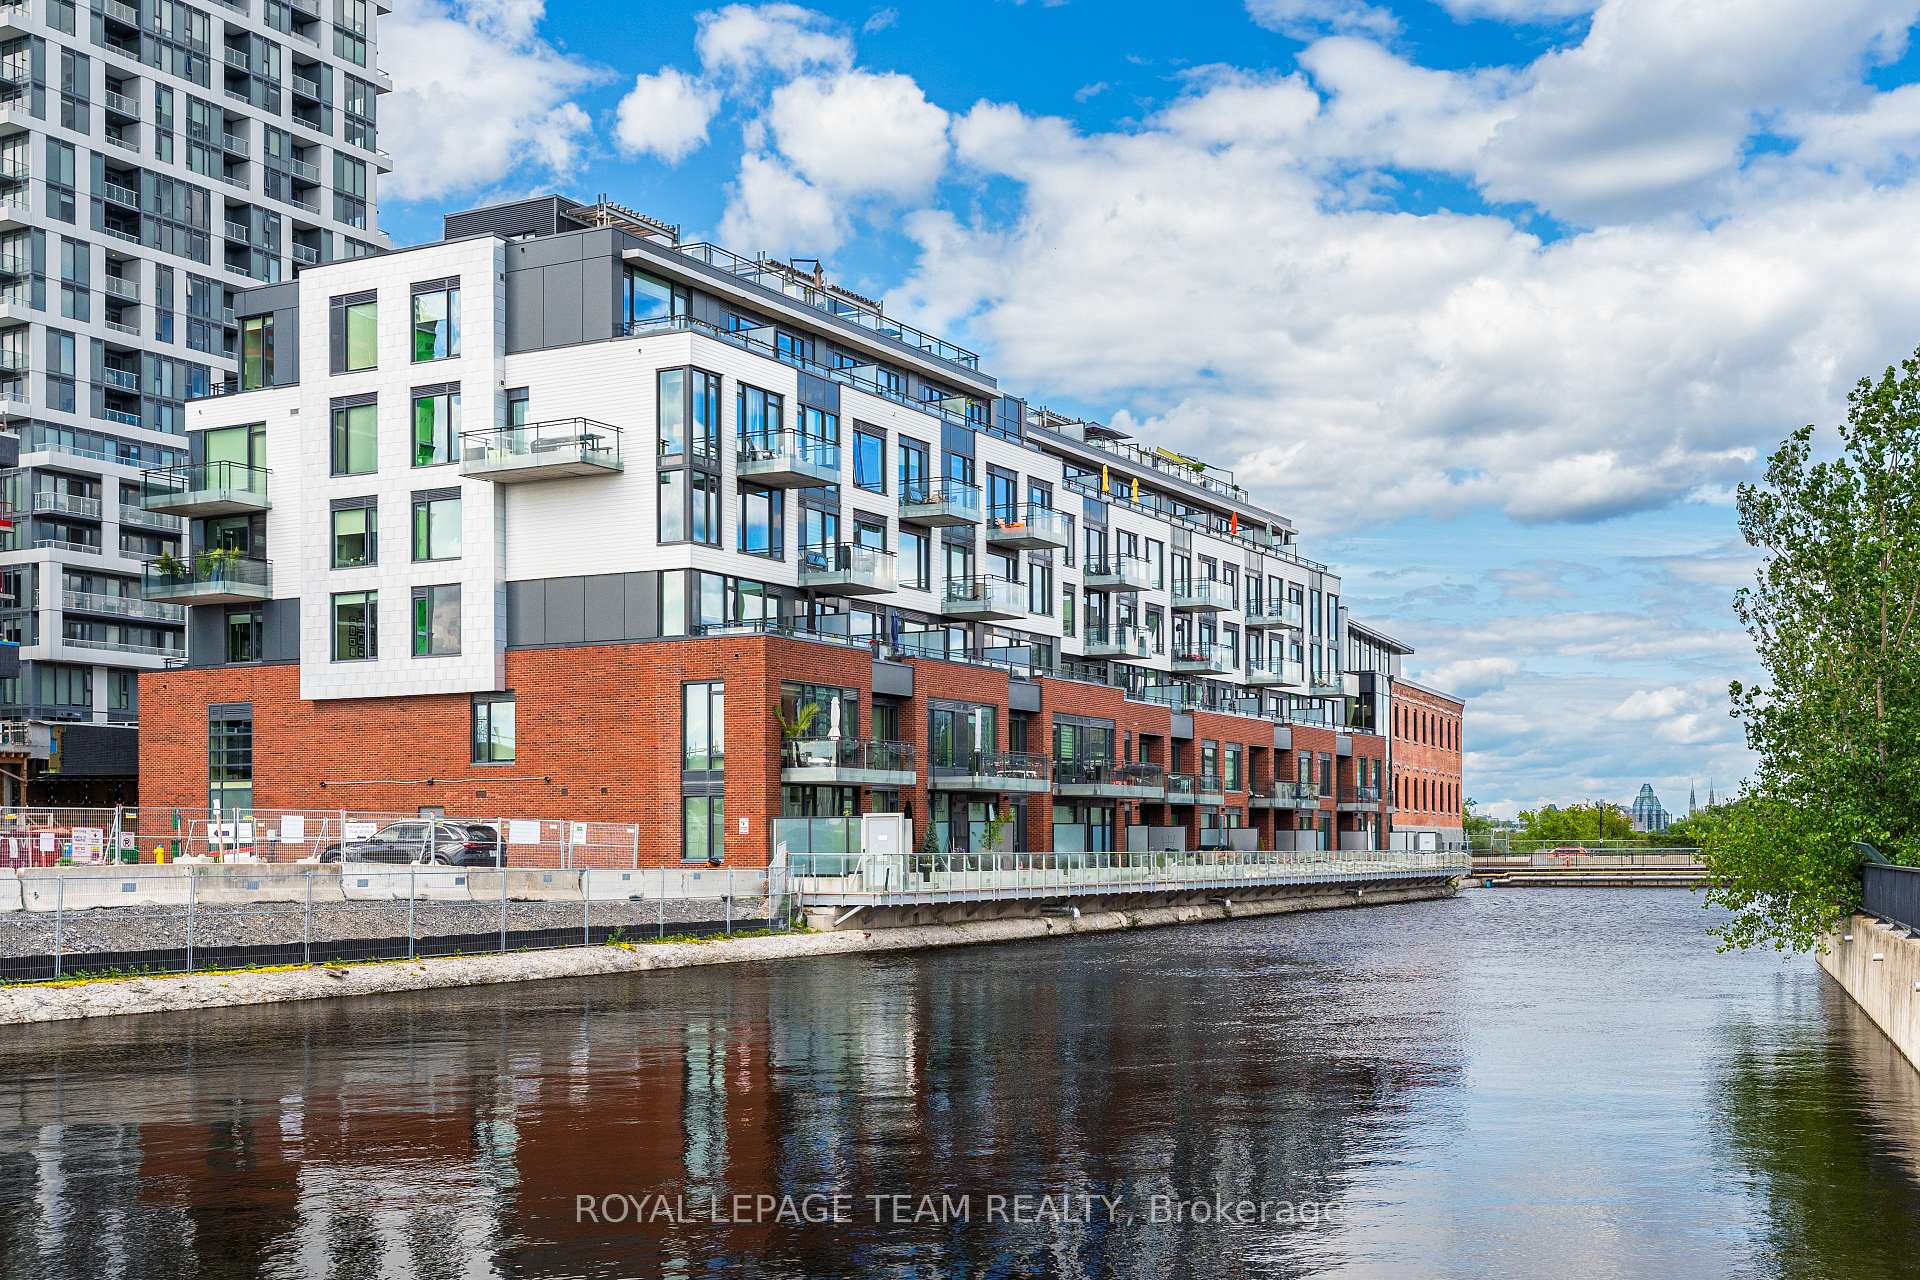
- Spacious 1-bedroom + den condo with stunning canal views.
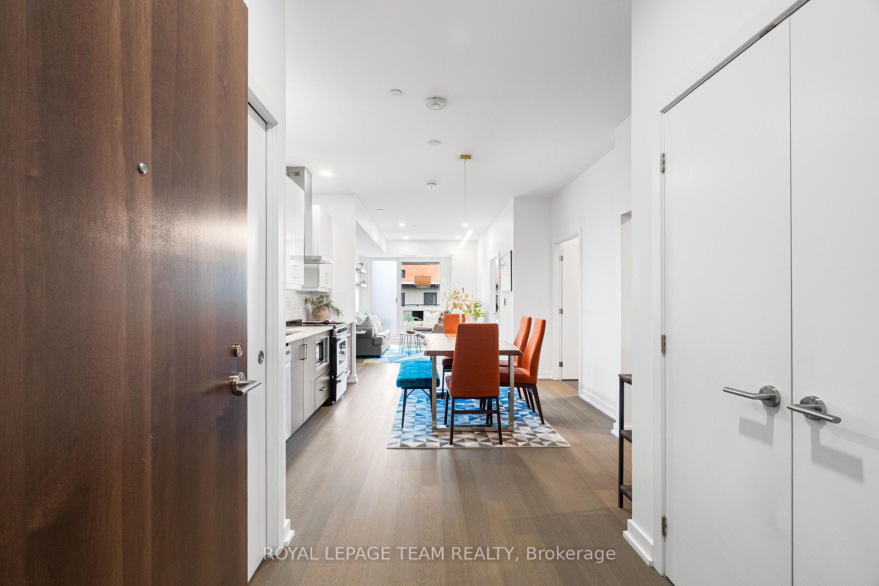
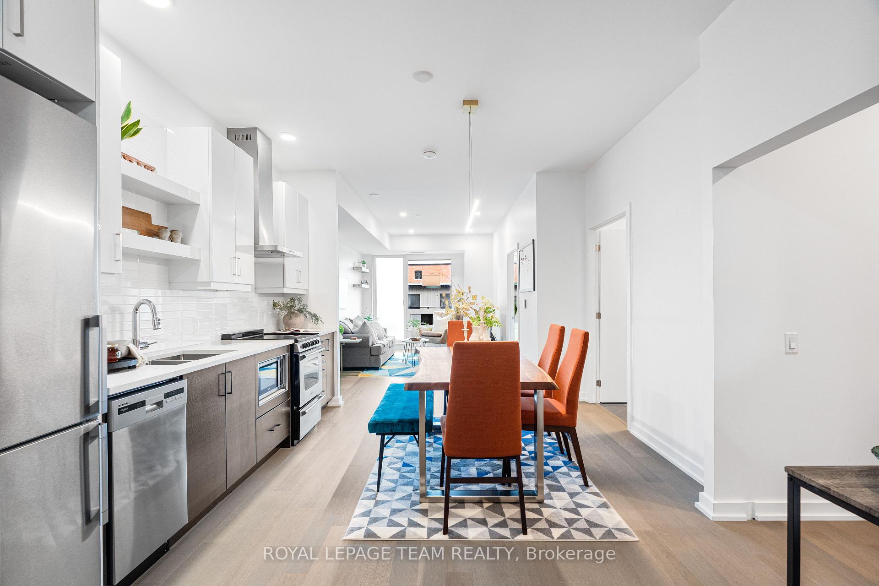
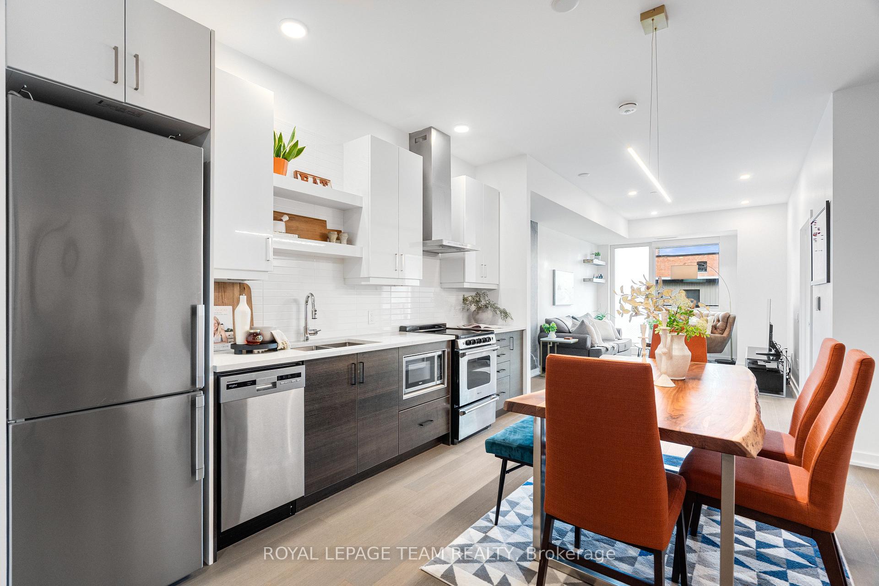
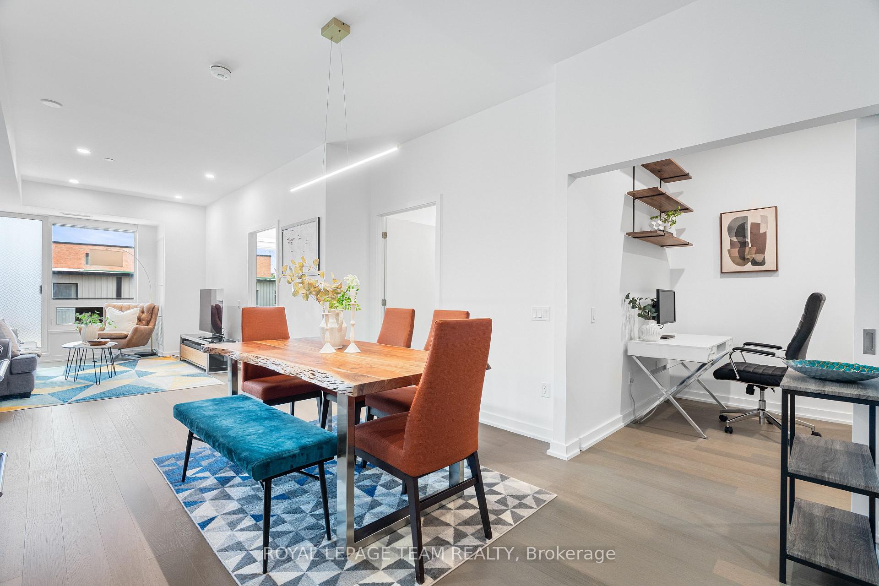
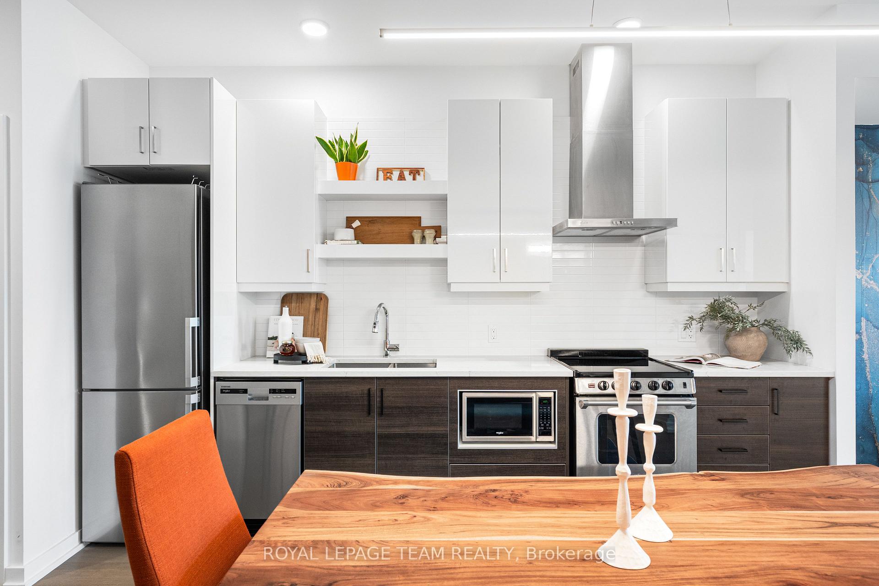
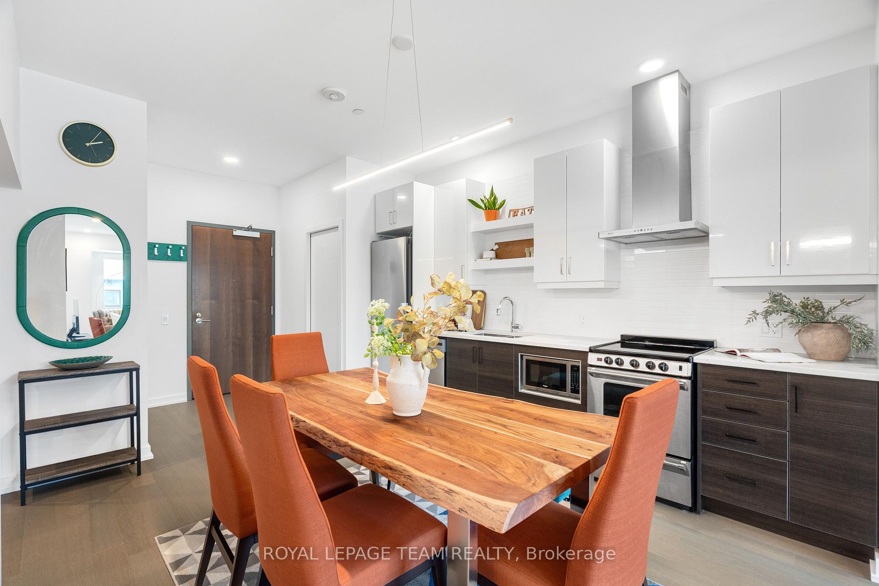
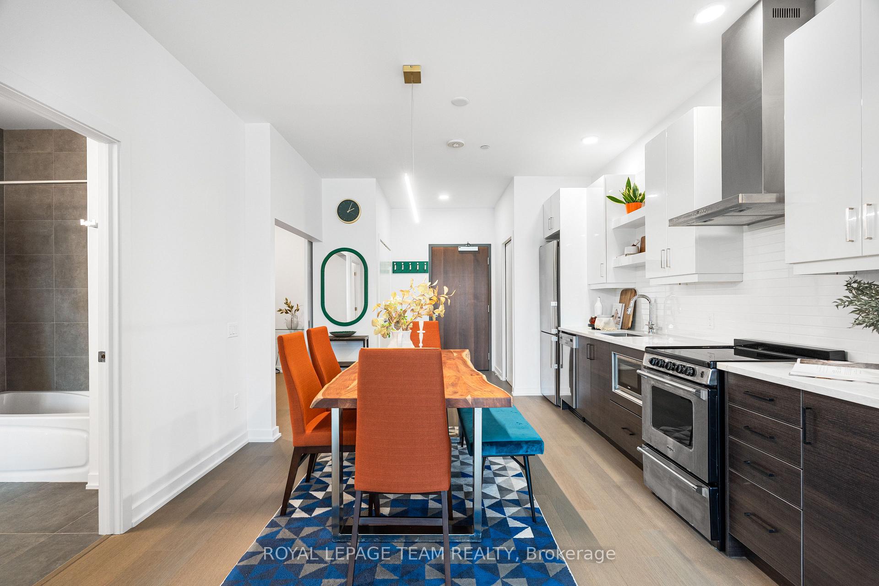
- Open-concept kitchen and dining area for modern living.
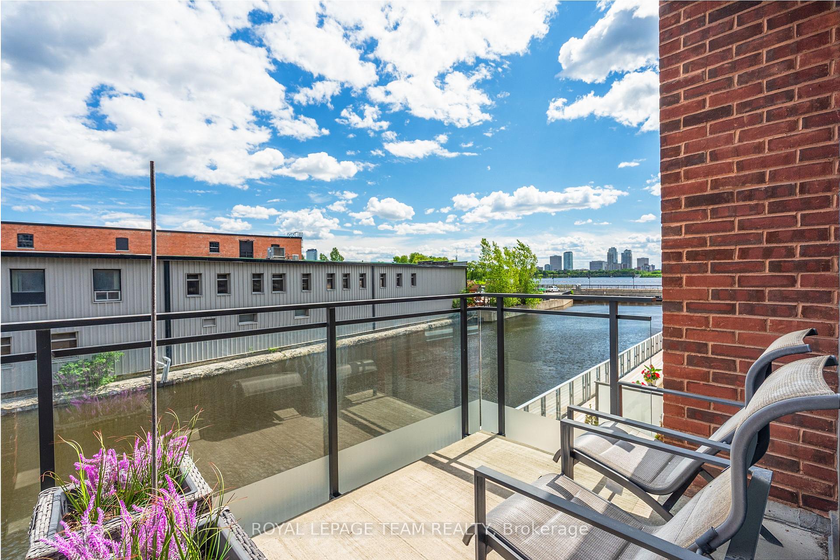
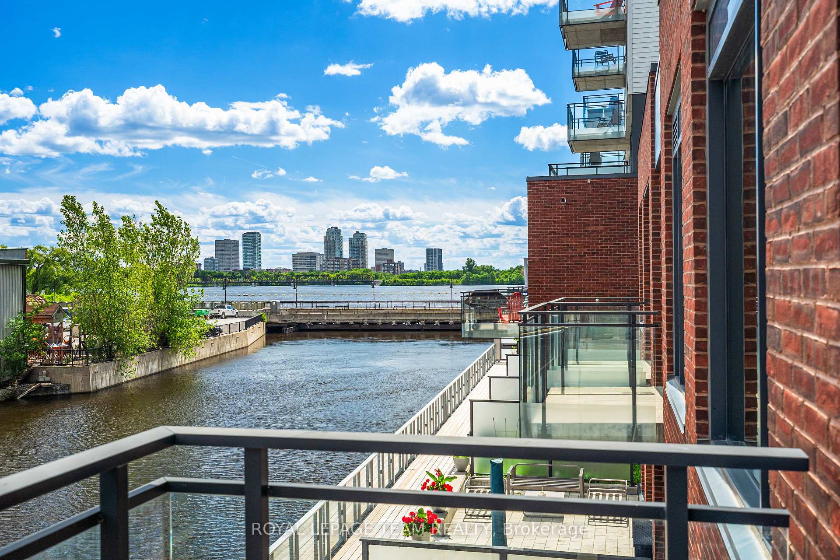
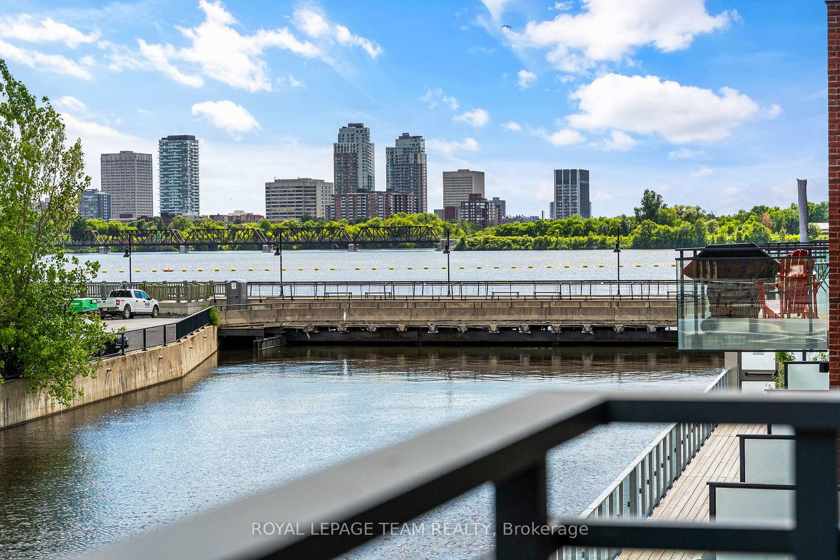
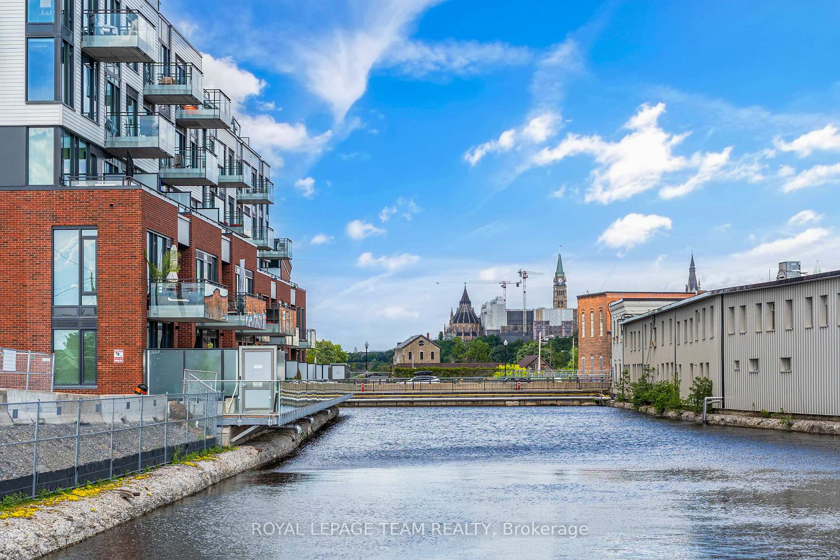
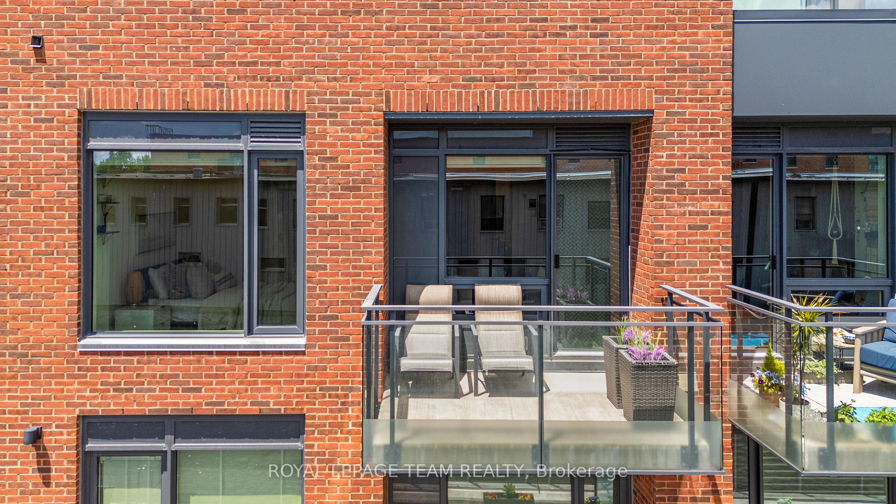
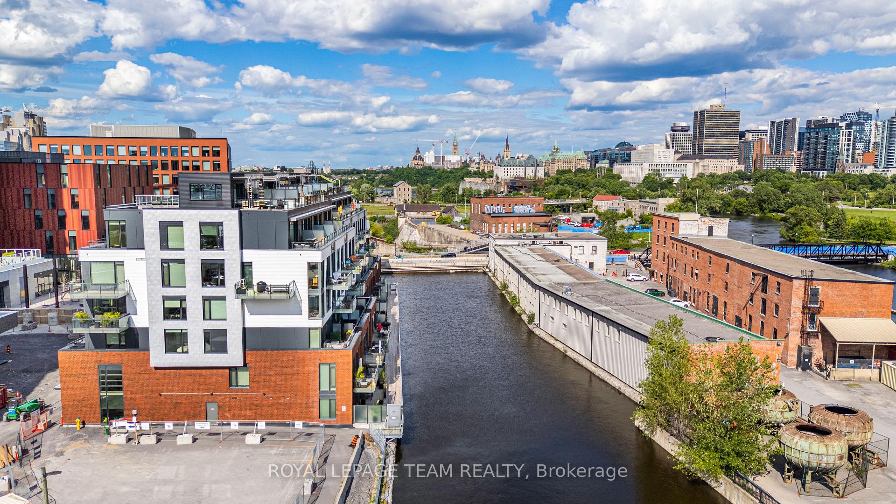
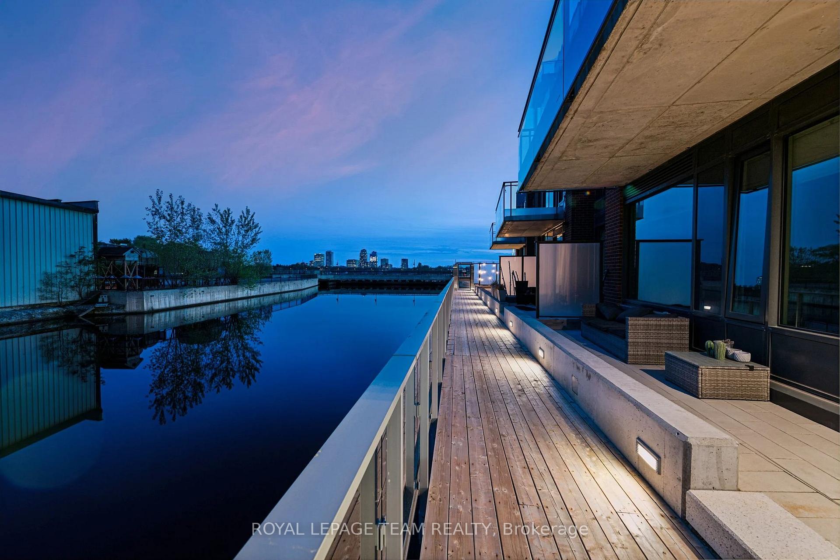
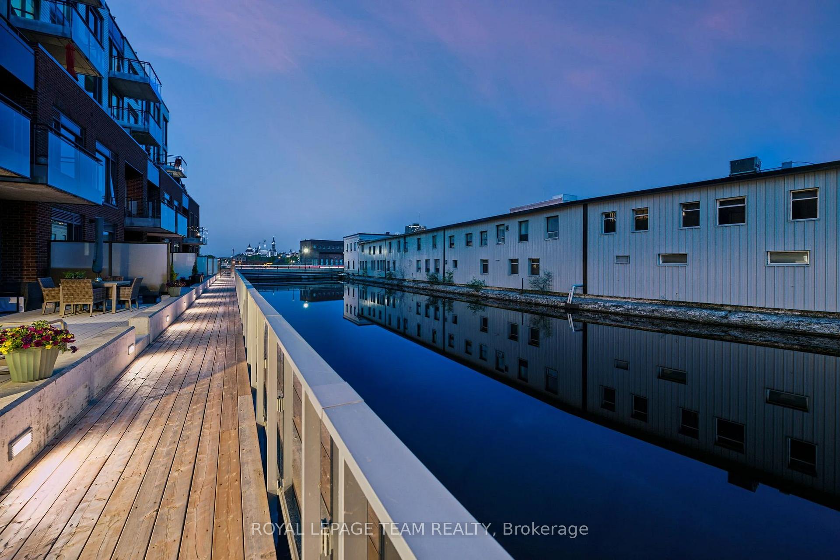
- Private balcony with iconic views of Parliament Hill.
- Access to waterfront trails for walking and cycling.
- Innovative zero-carbon energy system for sustainability.
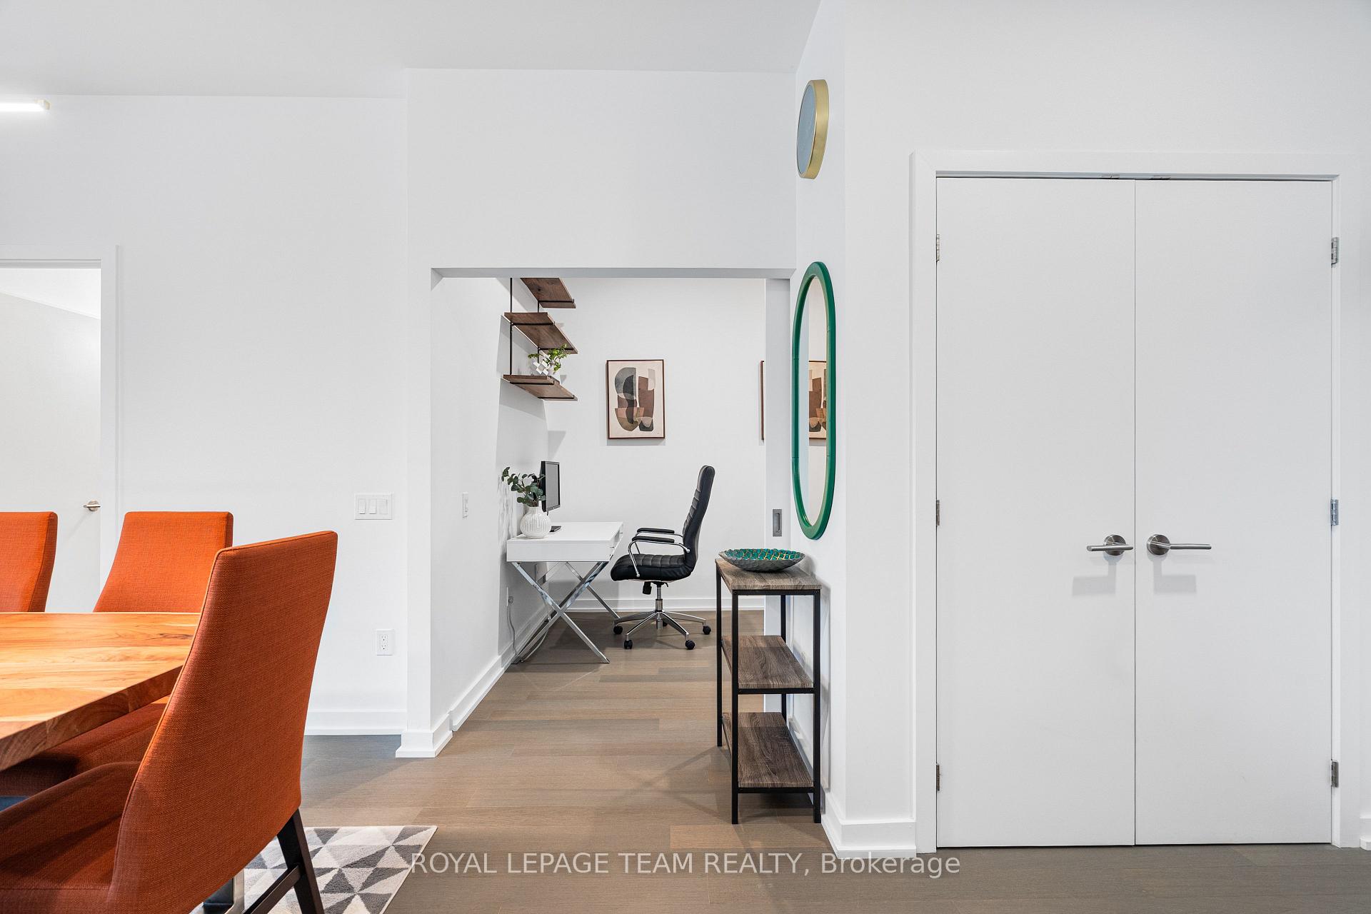
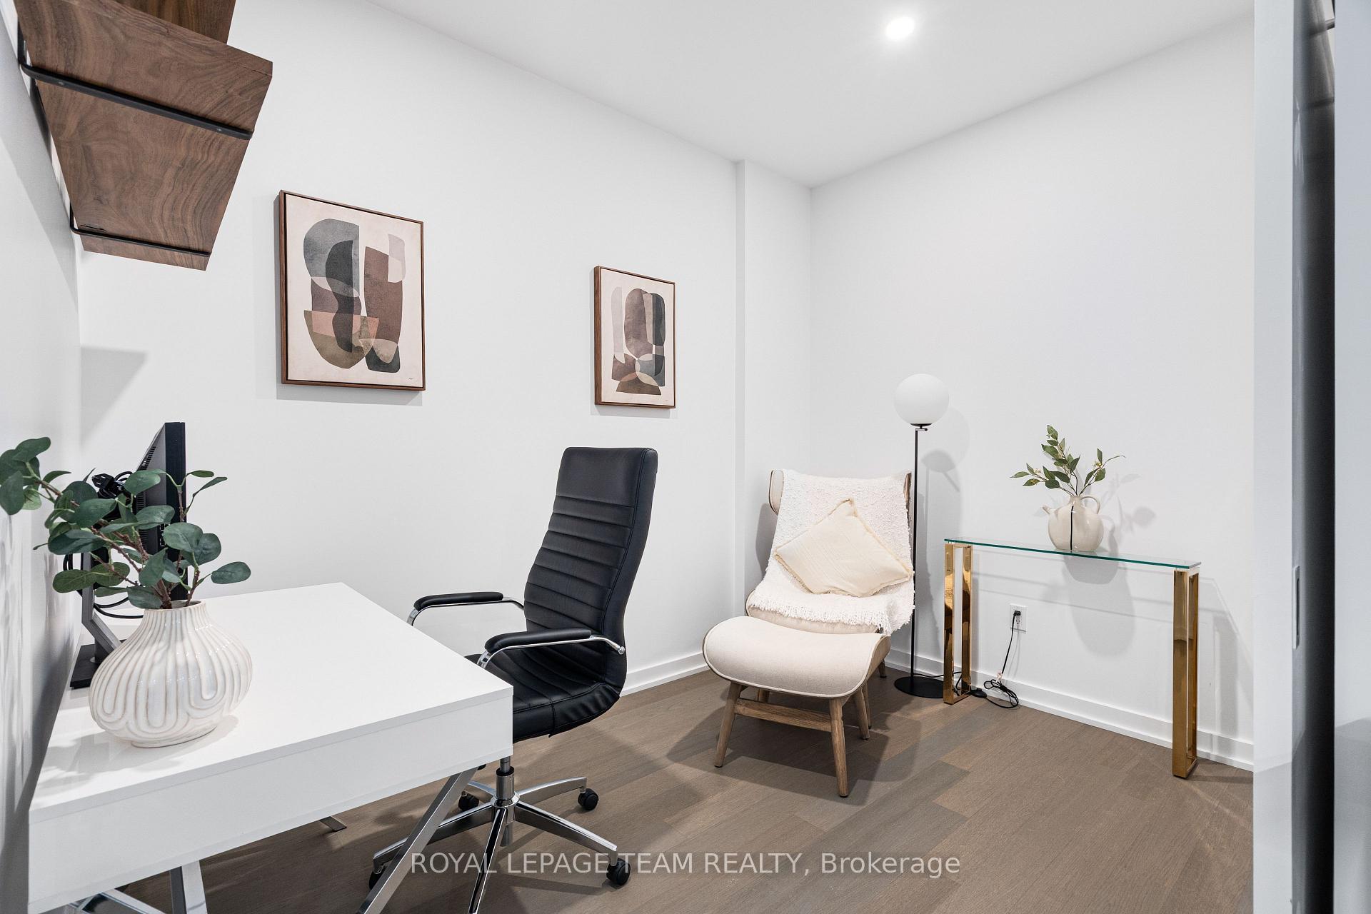
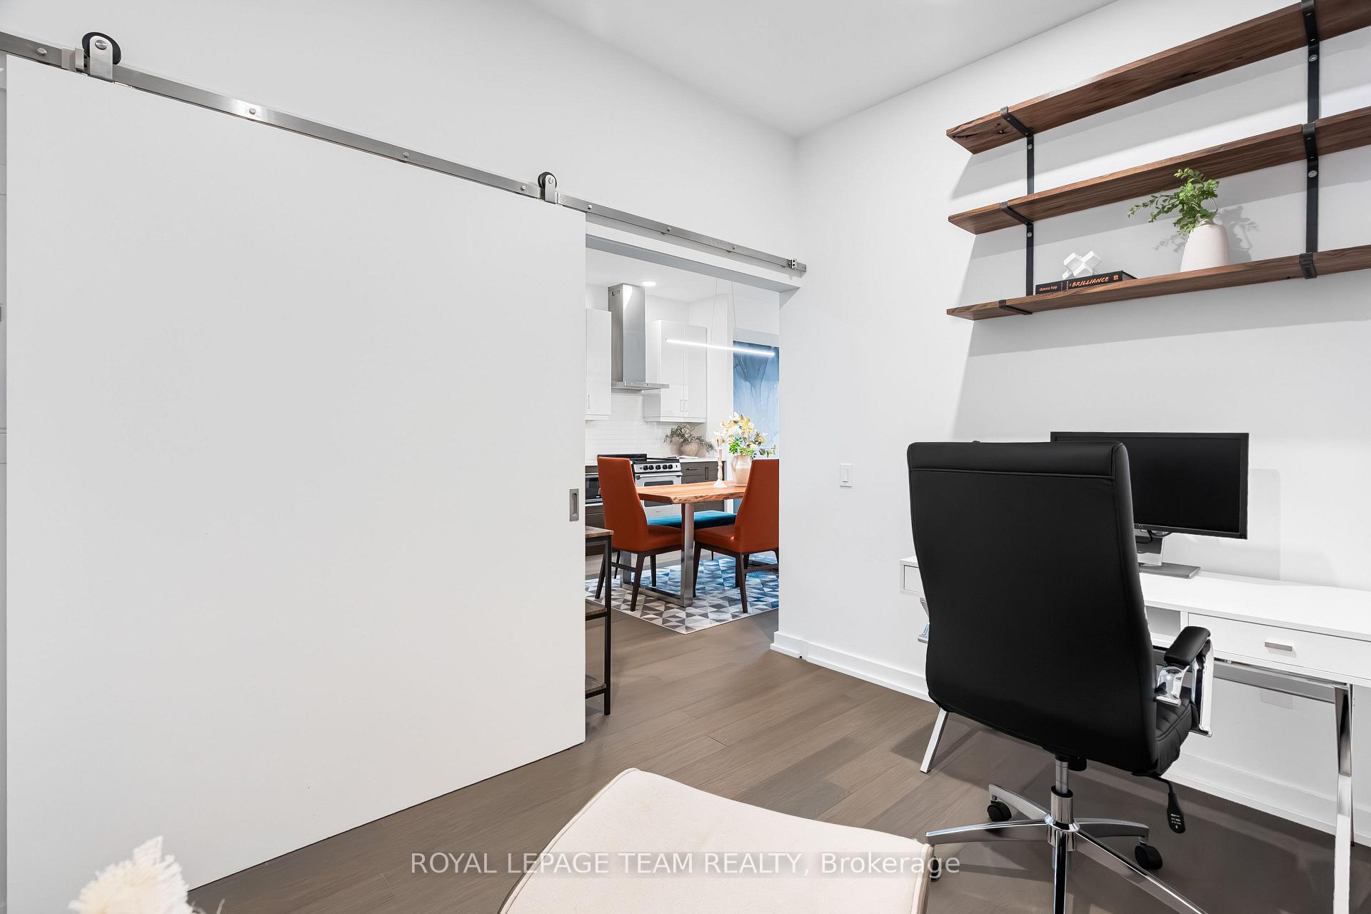
- Large den suitable for guests or home office.
- Surrounded by green spaces and community amenities.
- Ideal for first-time buyers or stylish downsizers.
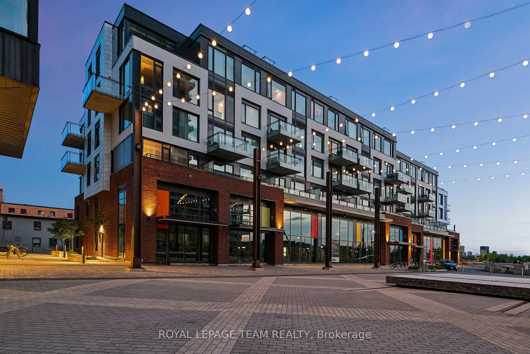
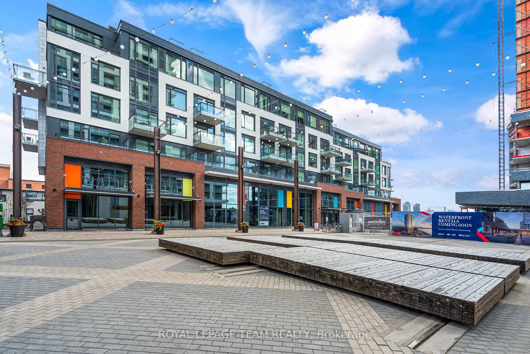
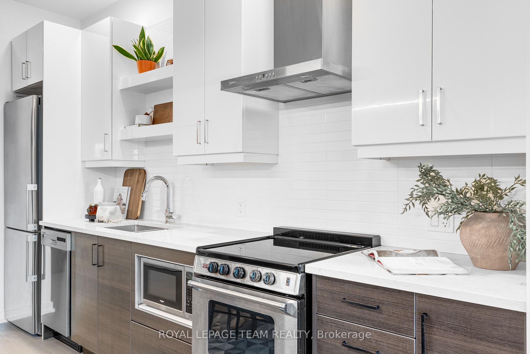
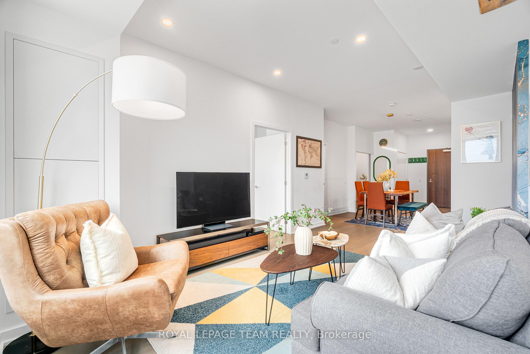
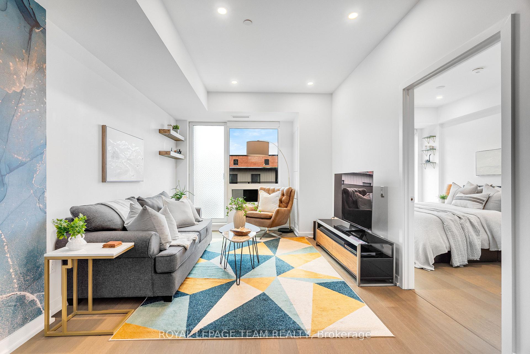
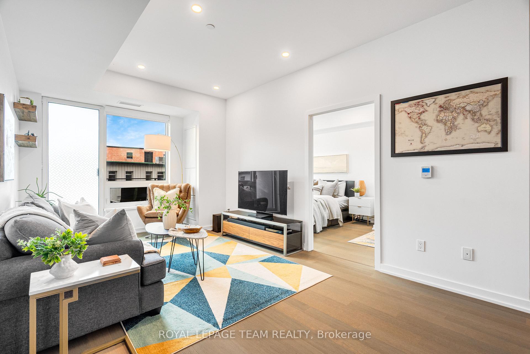
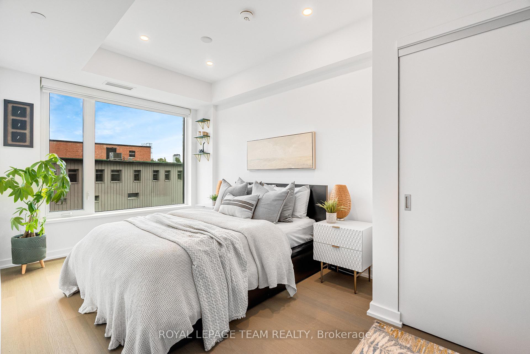
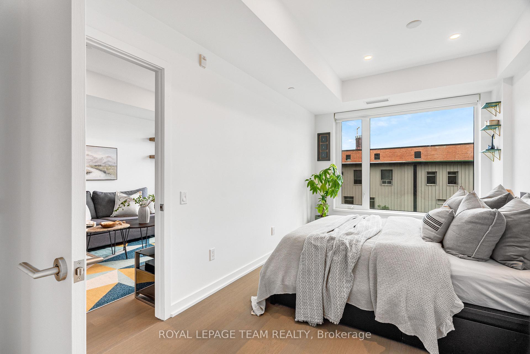
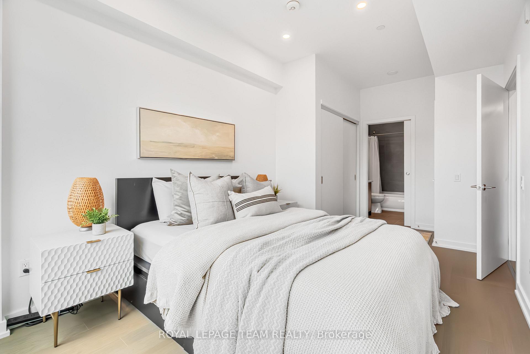
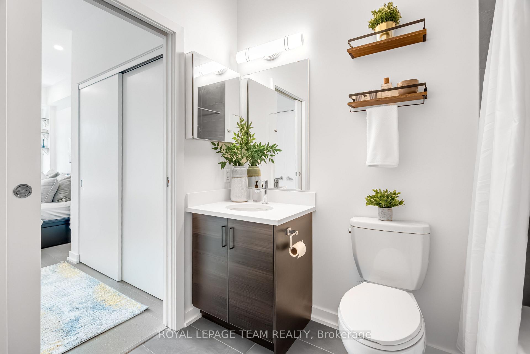
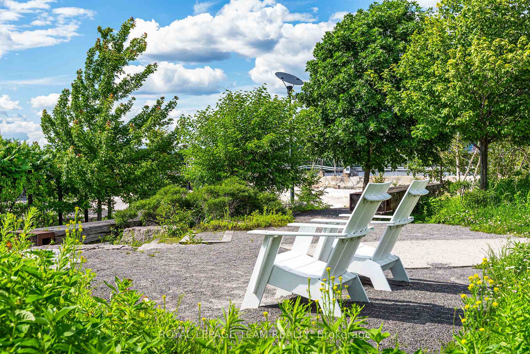
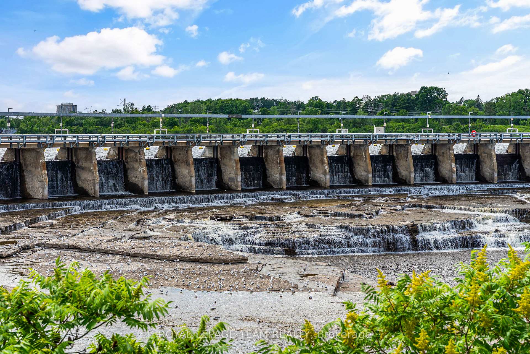
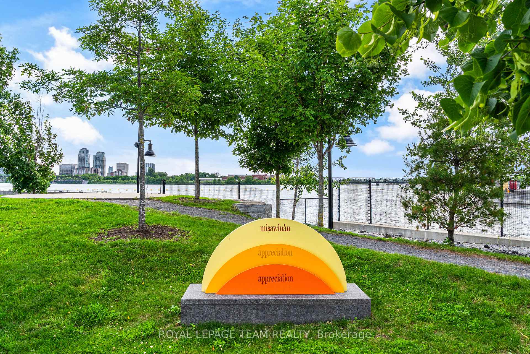
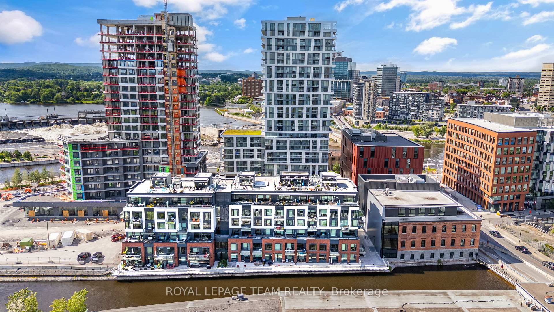
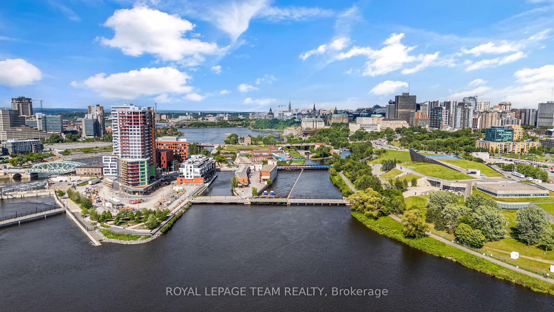
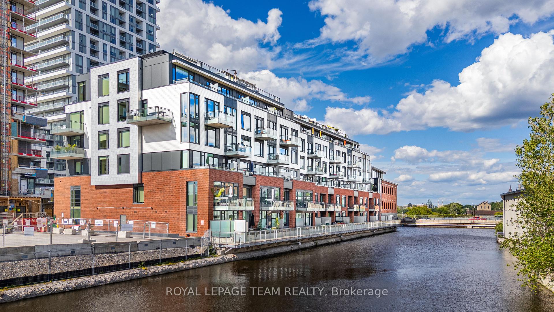
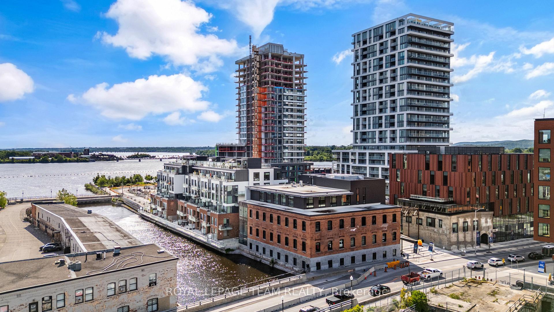
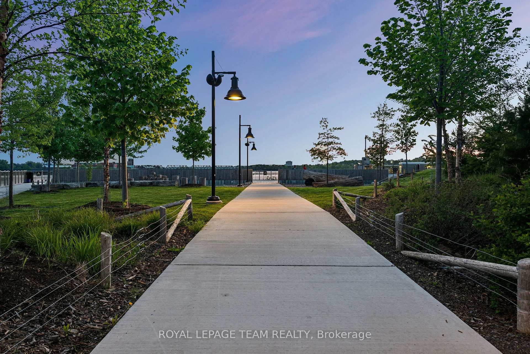
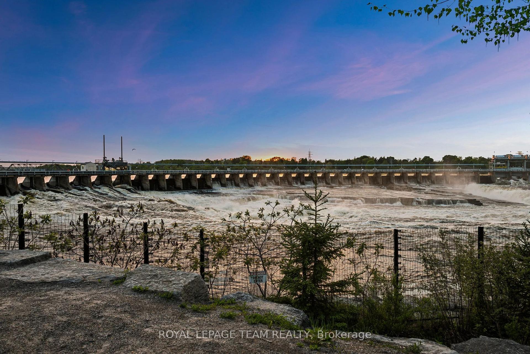
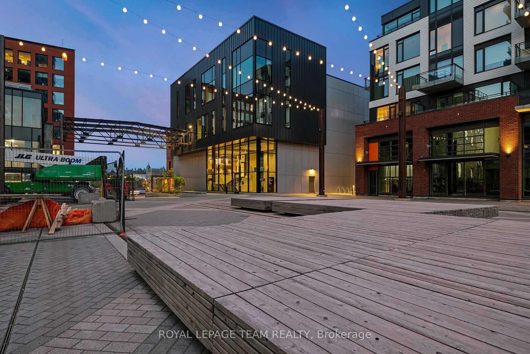
Discover canal-side living in one of North America's most environmentally sustainable communities. This uncommonly spacious 1-bedroom +den, 1-bathroom condo offers a thoughtfully designed layout featuring an open-concept kitchen and dining area, a generous living space, a large den ideal for guests or a work-from-home office, a full bathroom, and a spacious bedroom and private balcony. Step onto the canal-side balcony and enjoy more than just river views - the perfectly framed sightline to Parliament Hill creates a truly iconic backdrop that's hard to find elsewhere. Life here extends well beyond your front door. Enjoy immediate access to Ottawa-Gatineau's renowned waterfront network of walking, cycling, and cross-country ski trails, with Gatineau Park just minutes away for endless outdoor adventures. Residents are also surrounded by beautiful green spaces, including Pangishimo Park, while the community's walkable design places mixed-use amenities, shops, and gathering spaces just steps from home - with even more exciting additions still to come. This forward-thinking neighbourhood is powered by a zero-carbon district energy system that uses river water for cooling and recovered heat from a downstream pulp and paper mill for heating, offering an innovative and sustainable way of living without compromising comfort. Whether you're looking for your first home, a stylish downsizer, or an exceptional urban retreat, this condo combines generous living space, stunning views, and an unmatched waterfront lifestyle.
Key Facts & Features
Property Costs
- Annual Property Tax Amount
- $5,603
- Land Transfer Tax Fee
- $7,973
Condo/Maintenance Fee
- Maintenance Fee
- $739 /month
Included In Maintenance Fee
- Building Insurance Included
- Water Included
- Basement Type
- None
Interior Features
- Pets Permitted
- Yes-with Restrictions
- Laundry Features
- Ensuite
- Interior Extras
- None
- View
- Canal
- Fireplace/Stove
- No
- Elevator
- No
Exterior Features
- Balcony
- Open
Building Amenities
- Bike Storage
- Elevator
- Exercise Room
- Visitor Parking
Building
- Building Type
- Condo Apartment
- Building Style
- 1 Storey/Apt
- Condo Corp Number
- 1062
Construction
- Exposure
- South
- Exterior Finish
- Brick, Vinyl Siding
- Special Designation
- Unknown
Inclusions
- Inclusions
- Refrigerator, stove, dishwasher, microwave, range hood, washer, dryer
Parking & Garages
- Garage Type
- Underground
- Garage Spaces
- 1
- Parking Type
- Owned
- Parking Spaces
- 0
- Total Garage And Parking Spaces
- 1
Lockers
- Locker Type
- Owned
- Locker Number
- 72
- Locker Level
- P1
Heating & Cooling
- Heat Source
- Electric
- Heat Type
- Fan Coil
- Air Conditioning
- Central Air
- Bedrooms
- 1
- Washrooms
- 1
- Kitchens
- 1
- Family / bonus room
- Yes
Room sizes
- Primary Bedroom—Main level
- Other—Main level
- Kitchen—Main level, Combined w/Dining
- Living Room—Main level
- Den—Main level
- Bathroom—Main level, 3 Pc Bath
Washrooms
- 3-piece, Main
- Municipality
- Ottawa
- Neighbourhood
- Mechanicsville
- Main cross streets
- Chaudiere Pvt & Miwate Pvt.
- Directions
- Take Booth Street noth to ChaudiereCrossing. Turn left on ChaudierePrivate. Continue to Miwate Pvt.
- Waterfront
- Direct
- MLS® number
- X13792448
- Data source
- Toronto Regional Real Estate Board
- Listed on
- 2026-09-15
- Updated on
- 2026-09-16
- Days on market
- 30 days
- Possession type
- Other
- Co-op commission
- 2%
- Seller
- Listed by
- ROYAL LEPAGE TEAM REALTY
Home Market Value
Current home valuation for Unit 204, 320 Miwate Private, Ottawa, Mechanicsville, Ottawa, ON. Listed for $574,900
HOMEH Estimate
$577,779
Estimated Sales Range
$456,445 - $703,893
HOMEH Estimate for Unit 204, 320 Miwate Private, Ottawa, Mechanicsville
Calculated with a real agent's CMA method — 45+ years of experience, codified. Not an AI guess.
Mortgage Payment Calculator
Compare up to 4 down payment scenarios
5% on first $500K + 10% on $74,900 over $500K
$32,490
| Scenario 1 | Scenario 2 | Scenario 3 | Scenario 4 | |
|---|---|---|---|---|
−Down payment | % $ | % $ | % $ | % $ |
+CMHC insurance | $21,685 | $16,040 | $13,683 | $0 |
=Total mortgage | $563,816 | $533,450 | $502,348 | $459,920 |
Amortization | ||||
Mortgage rate | % | % | % | % |
| Payment frequency | ||||
=Mortgage payment | $2,753monthly | $2,605monthly | $2,453monthly | $2,246monthly |
Land Transfer Tax
$7,973
$7,973
Around this home
Data provided by OpenStreetMap & Fraser Institute School Rankings
Ask HOMEH
New!Hi there!
👋Text or call (416) 301-9001
Recommended for you
Based on homes you've looked at.
No recommended properties found.
Nearby similar homes
No nearby properties found.
More real estate resources
Other homes nearby
Explore this area
Nearby neighbourhoods
- 3104 - CFB Rockcliffe and Area homes for sale
- 8211 - Stittsville (North) homes for sale
- 9104 - Huntley Ward (South East) homes for sale
- 8203 - Stittsville (South) homes for sale
- 3606 - Alta Vista/Faircrest Heights homes for sale
- 8207 - Remainder of Stittsville & Area homes for sale
- 8210 - Rideau Twp South To Roger Stevens Drive homes for sale
- 7201 - City View/Skyline/Fisher Heights/Parkwood Hills homes for sale
No nearby listings available.