
323 Booth Street
Ottawa (West Centre Town), ON K1R 7K1
- 4Bedrooms
- 3Bathrooms
- 0Garage
- 2500–3000Sq Ft
- $7,124Tax
- 28×72 ftLot Size
 Estimated Value:$1,036,313See Free Estimate Report

Sale & Price History for 323 Booth Street, Ottawa, West Centre Town
| Start Date | End Date | Price | Event | MLS# |
|---|---|---|---|---|
| No listing history available | ||||
Real estate boards require you to or to see the full details of this property.
*Sold prices and complete sale & price history are regulated data. Under the Trust in Real Estate Services Act, 2002 (TRESA) and the rules of the Real Estate Council of Ontario (RECO), and pursuant to the Multiple Listing Service® rules of the Canadian Real Estate Association (CREA) and the Toronto Regional Real Estate Board (TRREB), this information may be shown only to registered users who have agreed to the applicable terms of use (a Virtual Office Website, or "VOW," arrangement). HOMEH Inc., Brokerage therefore provides it to signed-in members only. Creating an account is free and takes under a minute.
About 323 Booth Street, Ottawa, West Centre Town
Summarized Description
- Fully renovated 3-storey home in Ottawa.
- Custom millwork and high ceilings throughout.
- Open-concept design with spacious living areas.
- Gourmet kitchen with double quartz waterfall island.
- Master suite features heated ensuite bathroom.
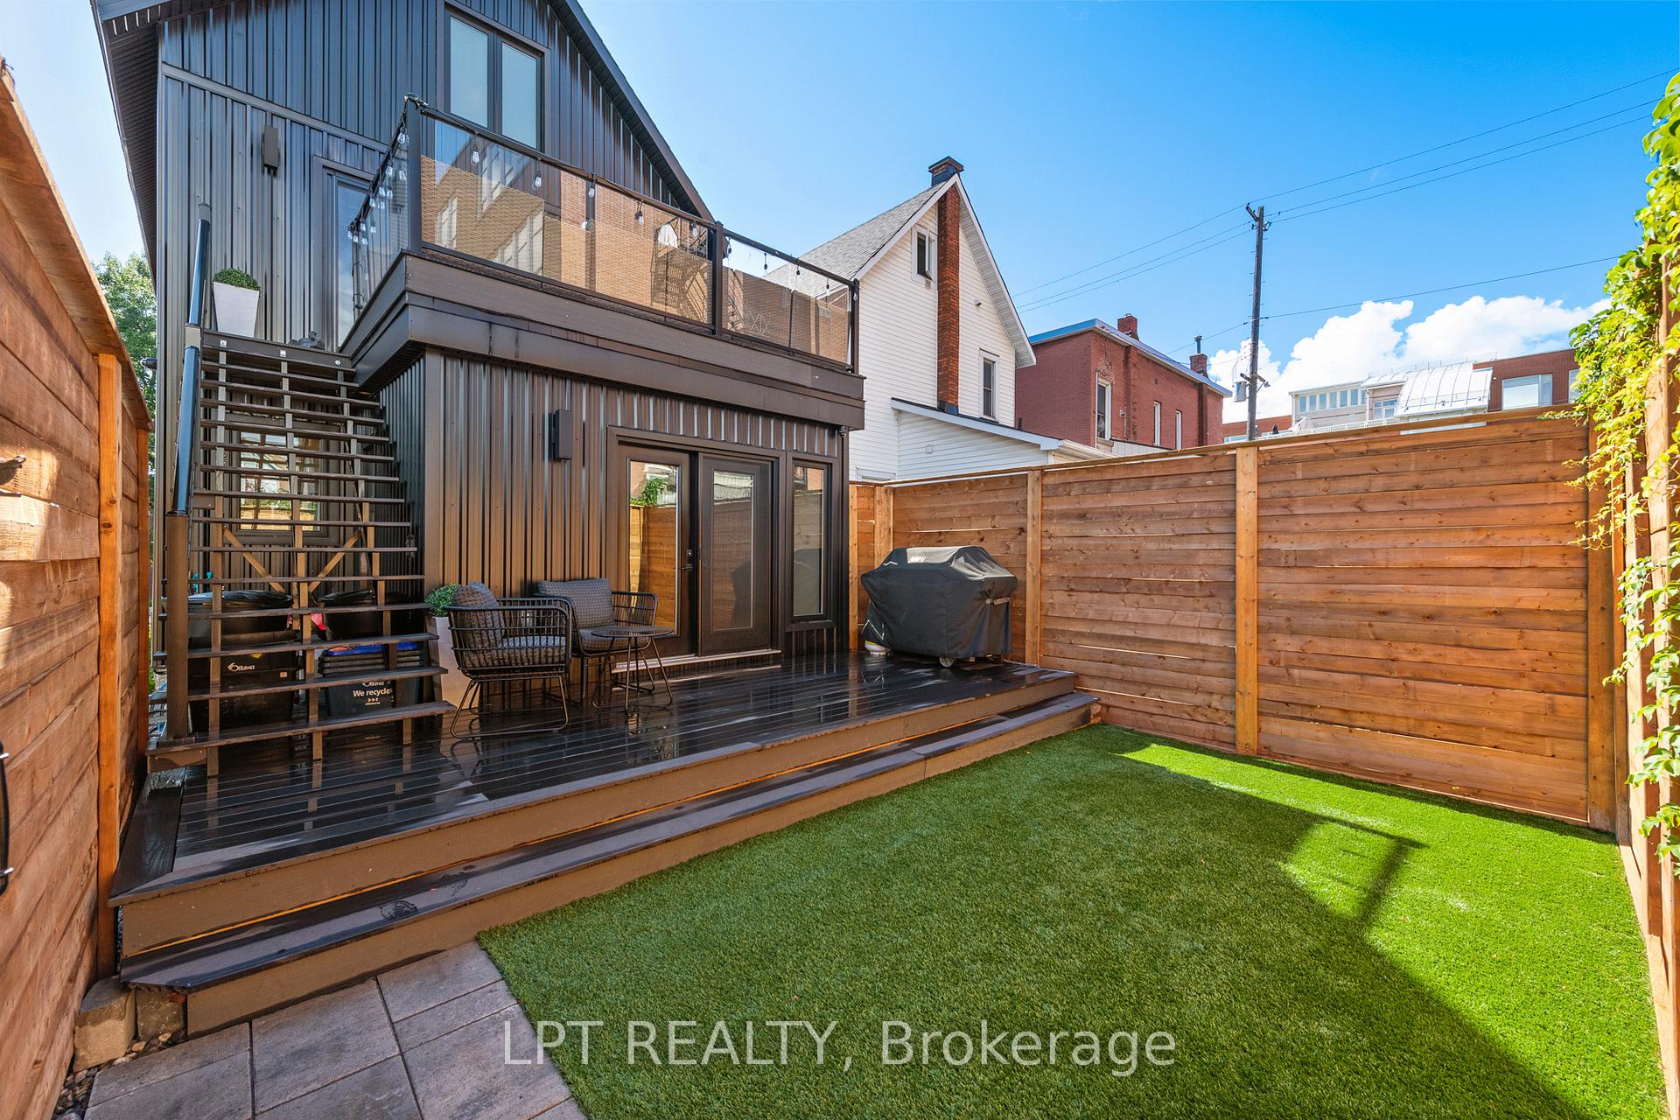
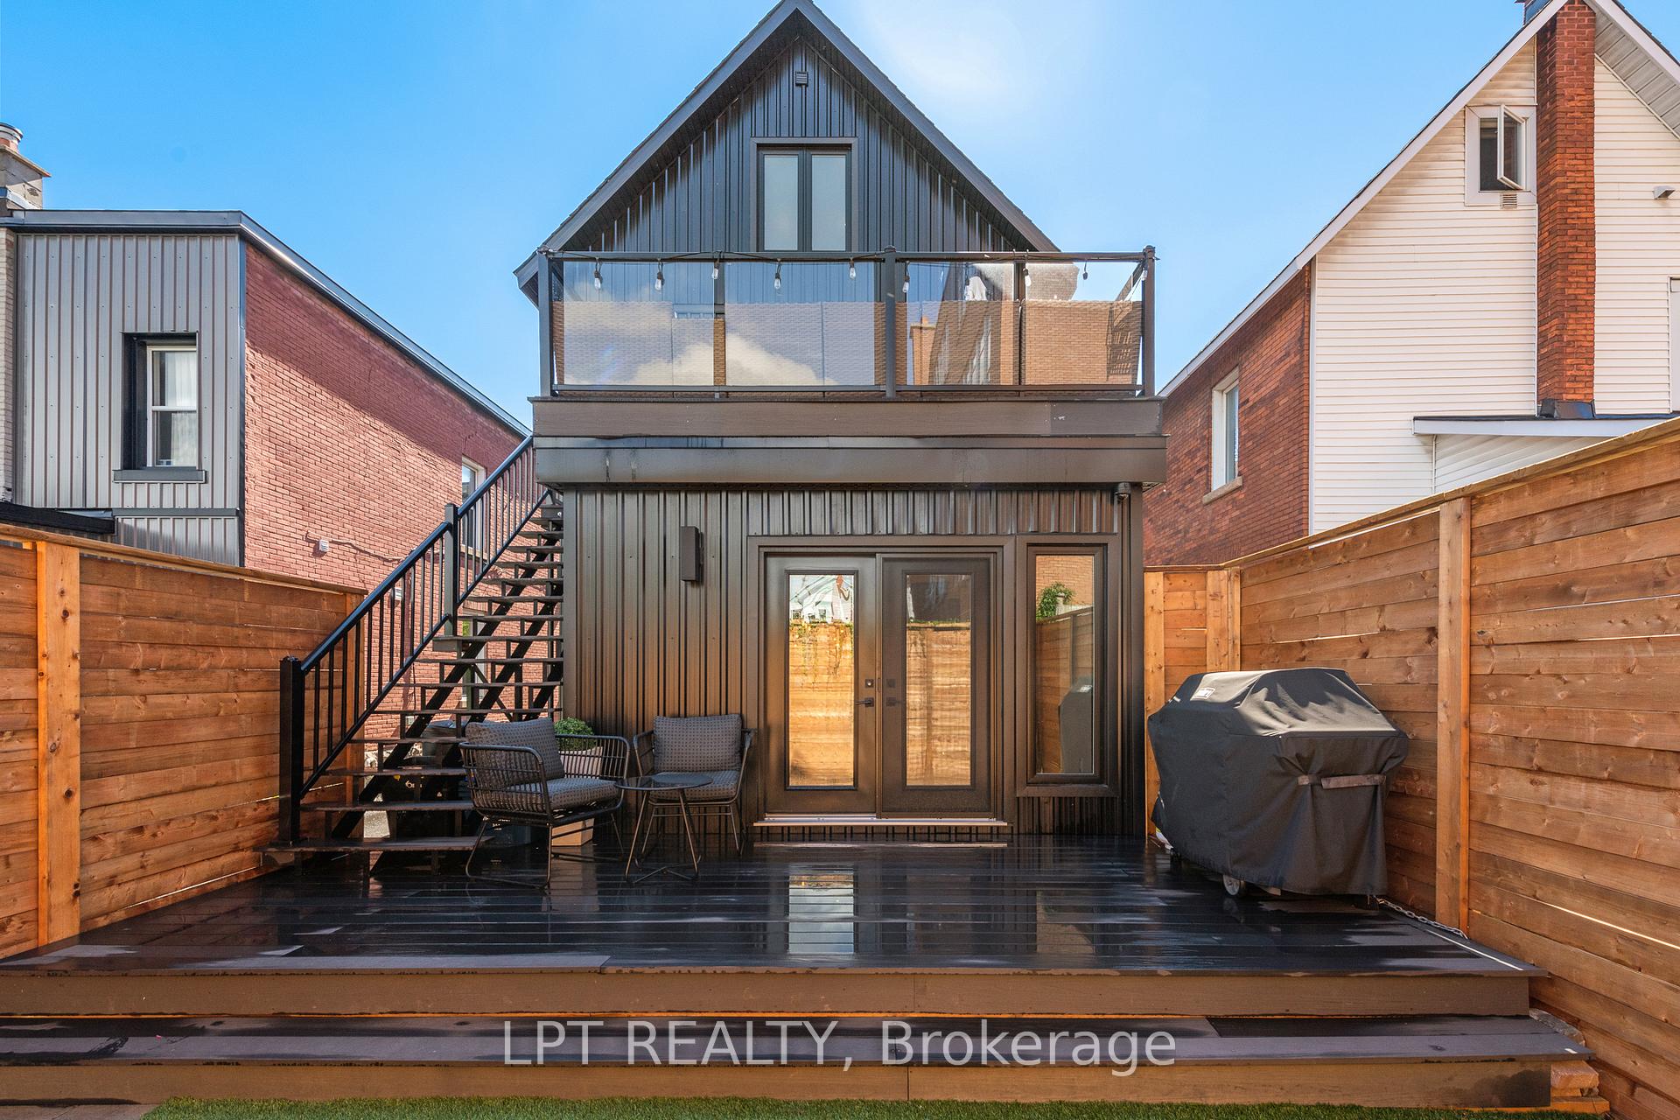
- Low maintenance backyard with two-storey deck.
- Close to future developments and amenities.
- Walking distance to shops, restaurants, and Bluesfest.
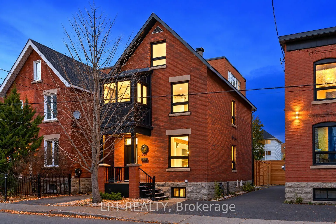
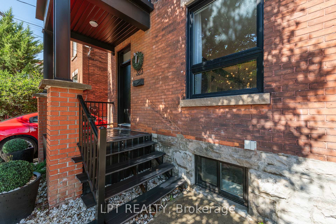
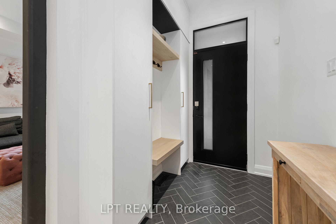
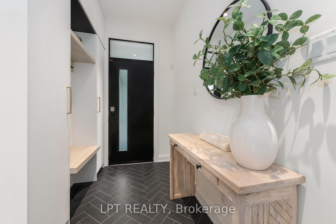
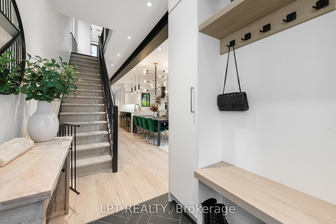
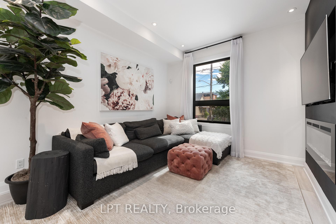
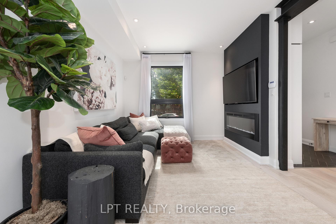
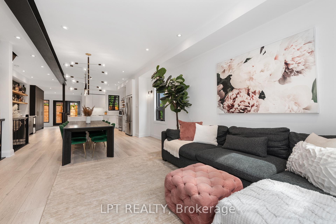
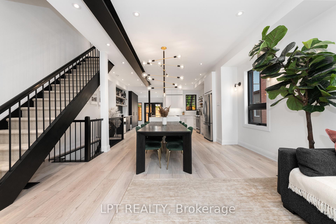
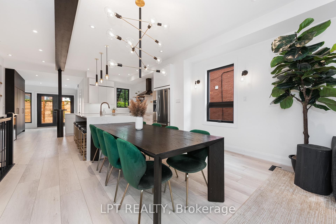
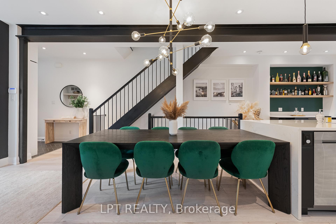
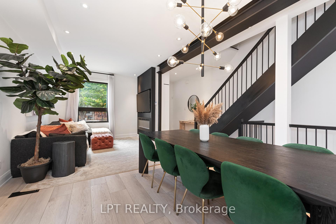
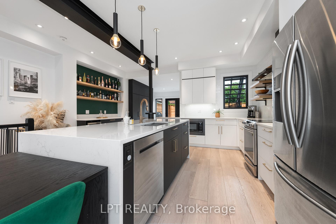
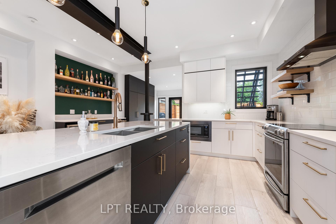
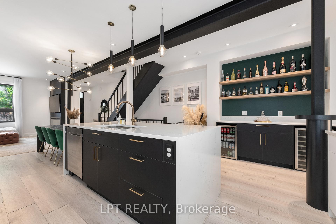
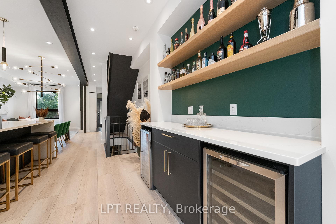
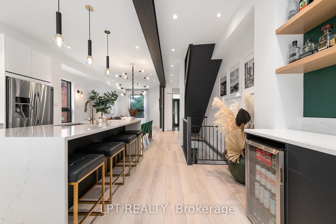
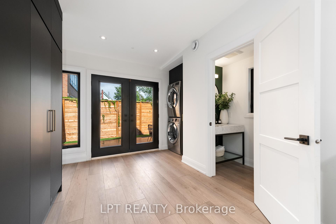
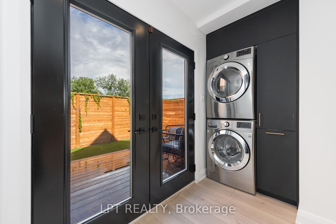
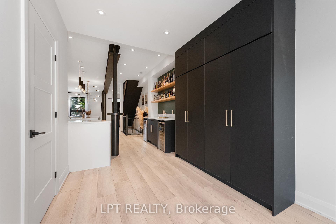
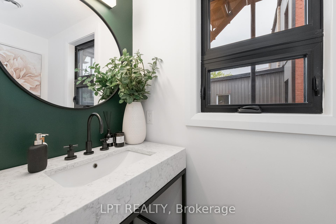
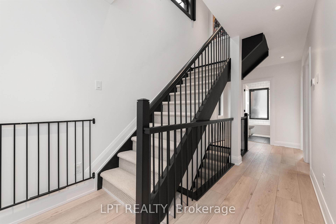
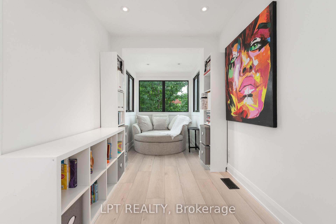
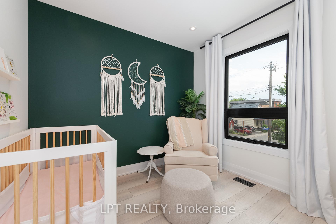
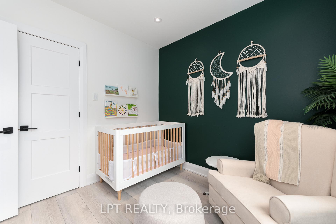
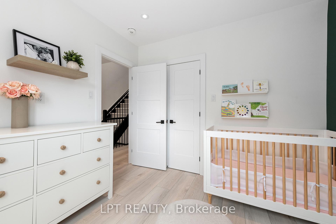
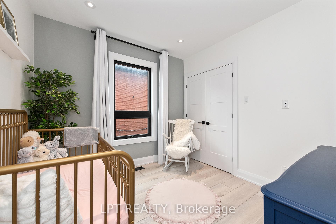
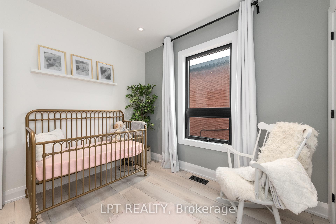
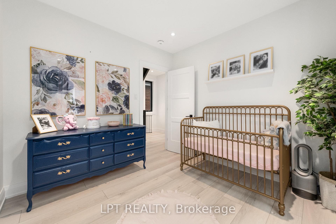
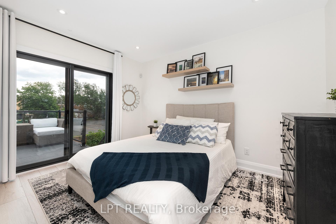
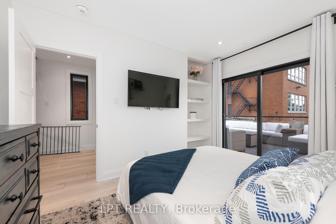
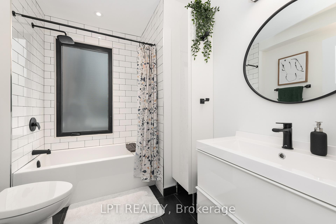
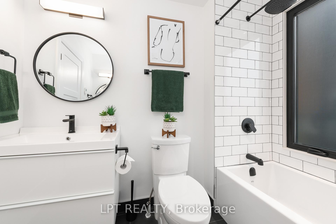
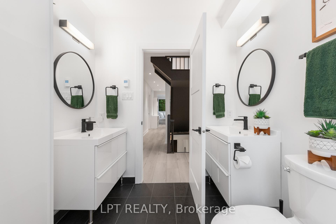
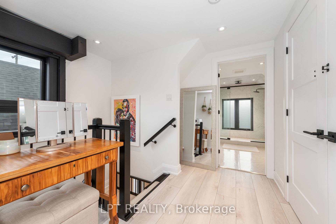
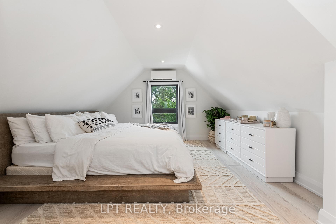
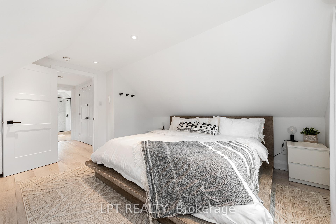
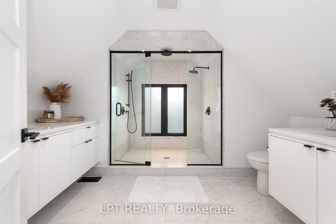
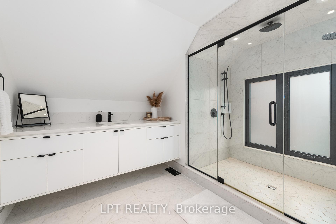
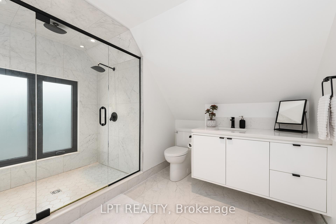
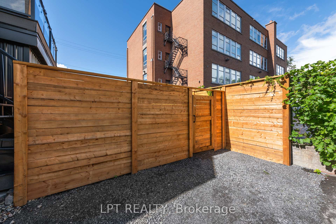
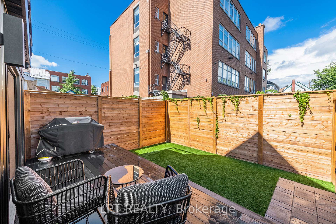
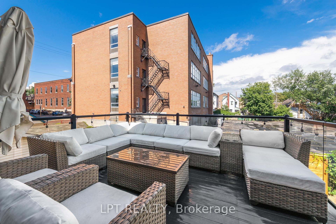
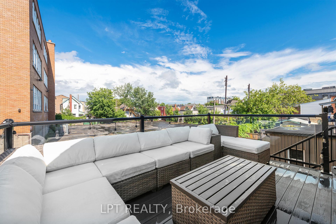
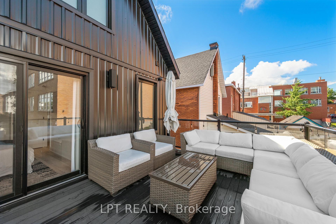
Fully renovated 3-storey with 4 beds 3 baths in the heart of Ottawa!!! Greeted by an open-concept floor plan with an exposed steel beam feature and high ceilings. Your eyes will be drawn to the custom millwork throughout, especially the tasteful bench and closet area. The generous sized living/dining area is ideal for R&R as well as hosting. Kitchen features an island with a double quartz waterfall, gold hardware and a custom bar with two wine fridges and exposed shelving. Second floor has a full bath, 3 good-sized rooms, with one containing a walkout to the second-floor patio. This level continues to a beautiful sunroom/office area with 3 walls of windows, ideal for working from home or creating the perfect reading nook! The Primary suite is located on the entire third floor and is split between a sizable bedroom and a master ensuite with heated floors and a sun-filled shower. The ultimate retreat is in the backyard. Highlights include a two-storey deck, brand new fence, and turf for low maintenance. Take advantage of future developments coming only steps away from this property. The newly proposed Ottawa Senators arena, new library from Dream Lebreton, Lebreton Flats Pathway, and LRT access! Walking distance to your favourite shops, restaurants and Bluesfest! Come see what this wonderful community has to offer!
Key Facts & Features
Property Costs
- Annual Property Tax Amount
- $7,124
- Land Transfer Tax Fee
- $20,451
- Basement Type
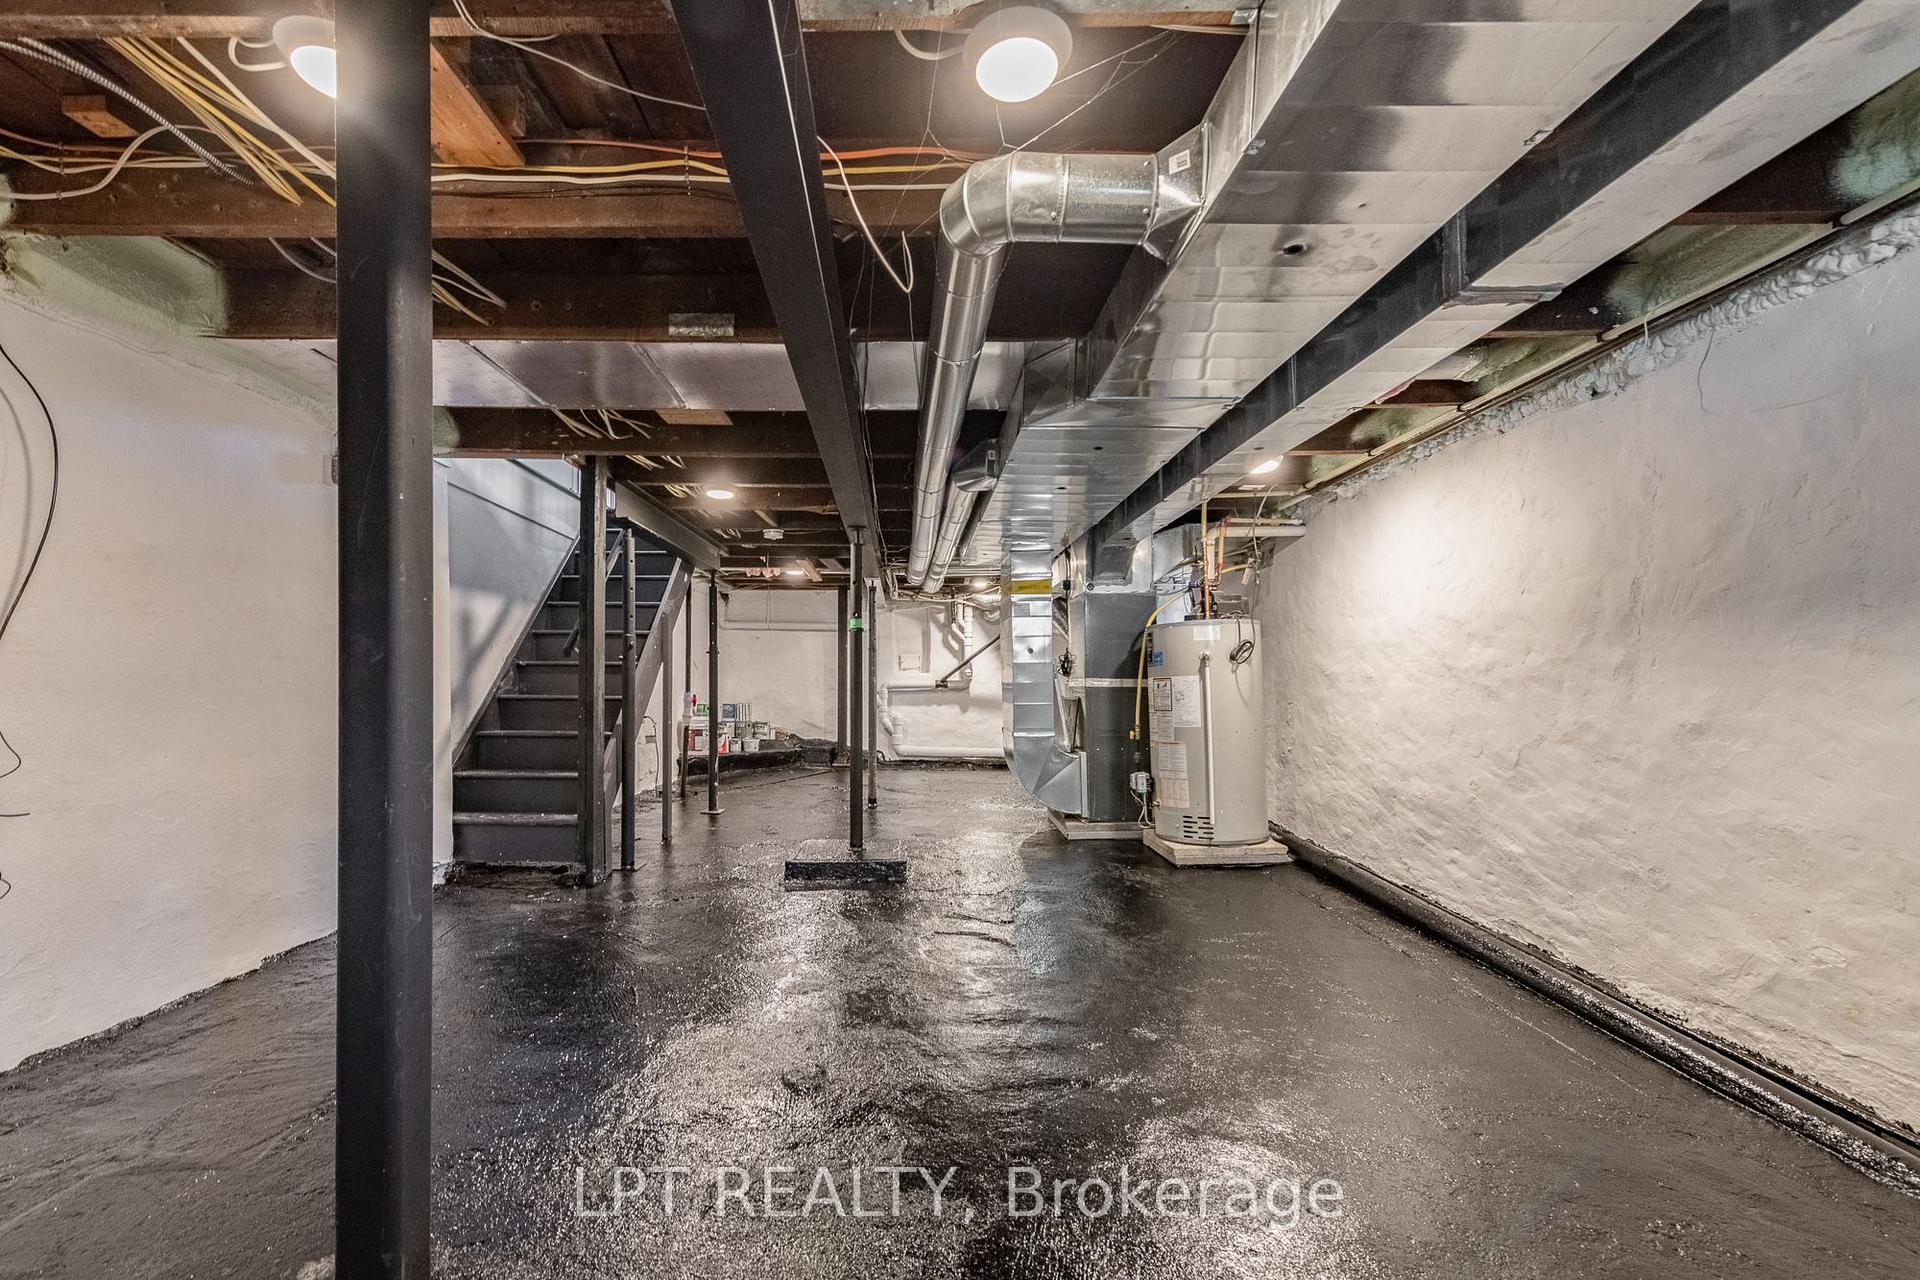
- Development Potential, Unfinished
Interior Features
- Interior Extras
- None
- Fireplace/Stove
- Yes
- Elevator
- No
Exterior Features
- Pool
- None
Building
- Building Type
- Detached
- Building Style
- 3-Storey
Construction
- Exterior Finish
- Brick
- Roof
- Asphalt Shingle
- Foundation Details
- Stone
- Special Designation
- Unknown
Lot
- Lot Front
- 28.00 ft
- Lot Depth
- 72.00 ft
Parking & Garages
- Garage Type
- None
- Garage Spaces
- 0
- Parking Spaces
- 2
- Total Garage And Parking Spaces
- 2
Heating & Cooling
- Heat Source
- Electric
- Heat Type
- Forced Air
- Air Conditioning
- Central Air
- Water
- Municipal
- Sewers
- Sewer
- Bedrooms
- 4
- Washrooms
- 3
- Kitchens
- 1
Washrooms
- 2-piece, Main
- 4-piece, Second
- 4-piece, Third
- Municipality
- Ottawa
- Neighbourhood
- West Centre Town
- Main cross streets
- Booth/Anderson
- Directions
- 417 to Rochester to Booth.
- MLS® number
- X14099916
- Data source
- Toronto Regional Real Estate Board
- Listed on
- 2026-10-20
- Updated on
- 2026-10-20
- Days on market
- 3 days
- Possession type
- Immediate
- Co-op commission
- 2%
- Seller
- Listed by
- LPT REALTY
Home Market Value
Current home valuation for 323 Booth Street, Ottawa, West Centre Town, Ottawa, ON. Listed for $1,198,800
HOMEH Estimate
$1,036,313
Estimated Sales Range
$818,687 - $1,253,939
HOMEH Estimate for 323 Booth Street, Ottawa, West Centre Town
Calculated with a real agent's CMA method — 45+ years of experience, codified. Not an AI guess.
For the owner
Is this your home? Track its value.
Get this home's HOMEH Estimate by email once a month, with how many homes are for sale around you.
Mortgage Payment Calculator
Compare up to 4 down payment scenarios
5% on first $500K + 10% on $698,800 over $500K
$94,880
| Scenario 1 | Scenario 2 | Scenario 3 | Scenario 4 | |
|---|---|---|---|---|
−Down payment | % $ | % $ | % $ | % $ |
+CMHC insurance | $44,116 | $33,447 | $28,531 | $0 |
=Total mortgage | $1,147,012 | $1,112,367 | $1,047,511 | $959,040 |
Amortization | ||||
Mortgage rate | % | % | % | % |
| Payment frequency | ||||
=Mortgage payment | $5,600monthly | $5,431monthly | $5,114monthly | $4,683monthly |
Land Transfer Tax
$20,451
$20,451
Around this home
No schools found nearby
Data provided by OpenStreetMap & Fraser Institute School Rankings
Ask HOMEH
New!Hi there!
👋Text or call (416) 301-9001
Recommended for you
Based on homes you've looked at.
No recommended properties found.
Nearby similar homes
No nearby properties found.
More real estate resources
Other homes nearby
Explore this area
Nearby neighbourhoods
- 6102 - Britannia homes for sale
- 9103 - Huntley Ward (North West) homes for sale
- 7302 - Meadowlands/Crestview homes for sale
- 3804 - Heron Gate/Industrial Park homes for sale
- 8202 - Stittsville (Central) homes for sale
- 5402 - Braemar Park homes for sale
- 7603 - Sheahan Estates/Trend Village homes for sale
- 4807 - Windsor Park Village homes for sale
No nearby listings available.