
3230 Greenland Road
Ottawa (Dunrobin Shores), ON K0A 1T0
- 4+4Bedrooms
- 5Bathrooms
- 3Garage
- 3500–5000Sq Ft
- $9,885Tax
- 200×640 ftLot Size
 Estimated Value:$1,690,000See Free Estimate Report

Property not available for sale or for rent.
HOMEH One: full-service selling for a 1% listing fee. The buyer's agent commission is separate.
Free Home EvaluationHow Much Is My Home Worth?Homes for Sale NearbySale & Price History for 3230 Greenland Road, Ottawa, Dunrobin Shores
| Start Date | End Date | Price | Event | MLS# |
|---|---|---|---|---|
| 2026-05-31 | 2026-07-03 | Login to See Prices | Suspended | x13219634 |
Real estate boards require you to or to see the full details of this property.
*Sold prices and complete sale & price history are regulated data. Under the Trust in Real Estate Services Act, 2002 (TRESA) and the rules of the Real Estate Council of Ontario (RECO), and pursuant to the Multiple Listing Service® rules of the Canadian Real Estate Association (CREA) and the Toronto Regional Real Estate Board (TRREB), this information may be shown only to registered users who have agreed to the applicable terms of use (a Virtual Office Website, or "VOW," arrangement). HOMEH Inc., Brokerage therefore provides it to signed-in members only. Creating an account is free and takes under a minute.
About 3230 Greenland Road, Ottawa, Dunrobin Shores
Summarized Description
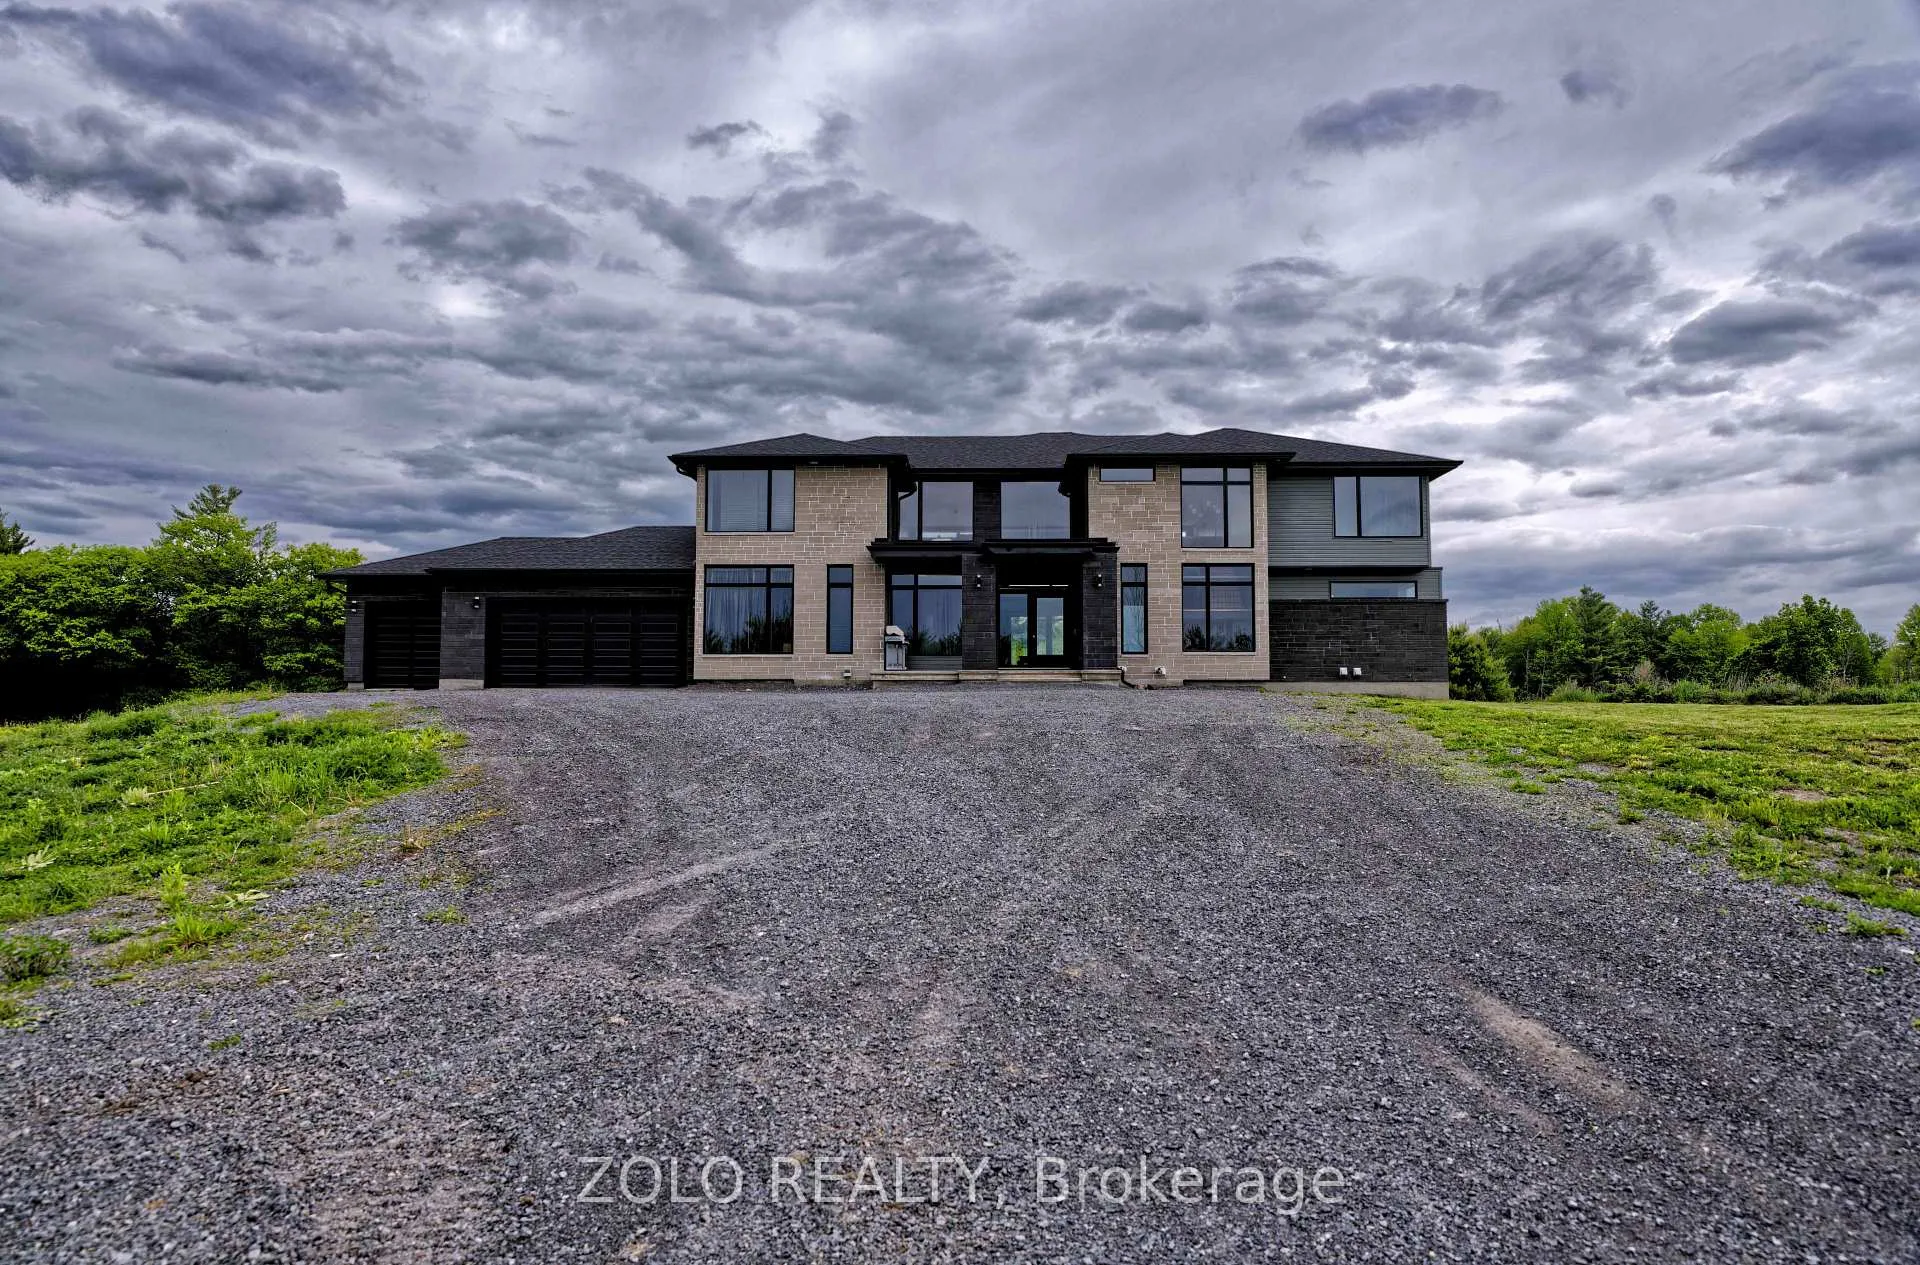
- Brand new custom home on 9.62 private acres
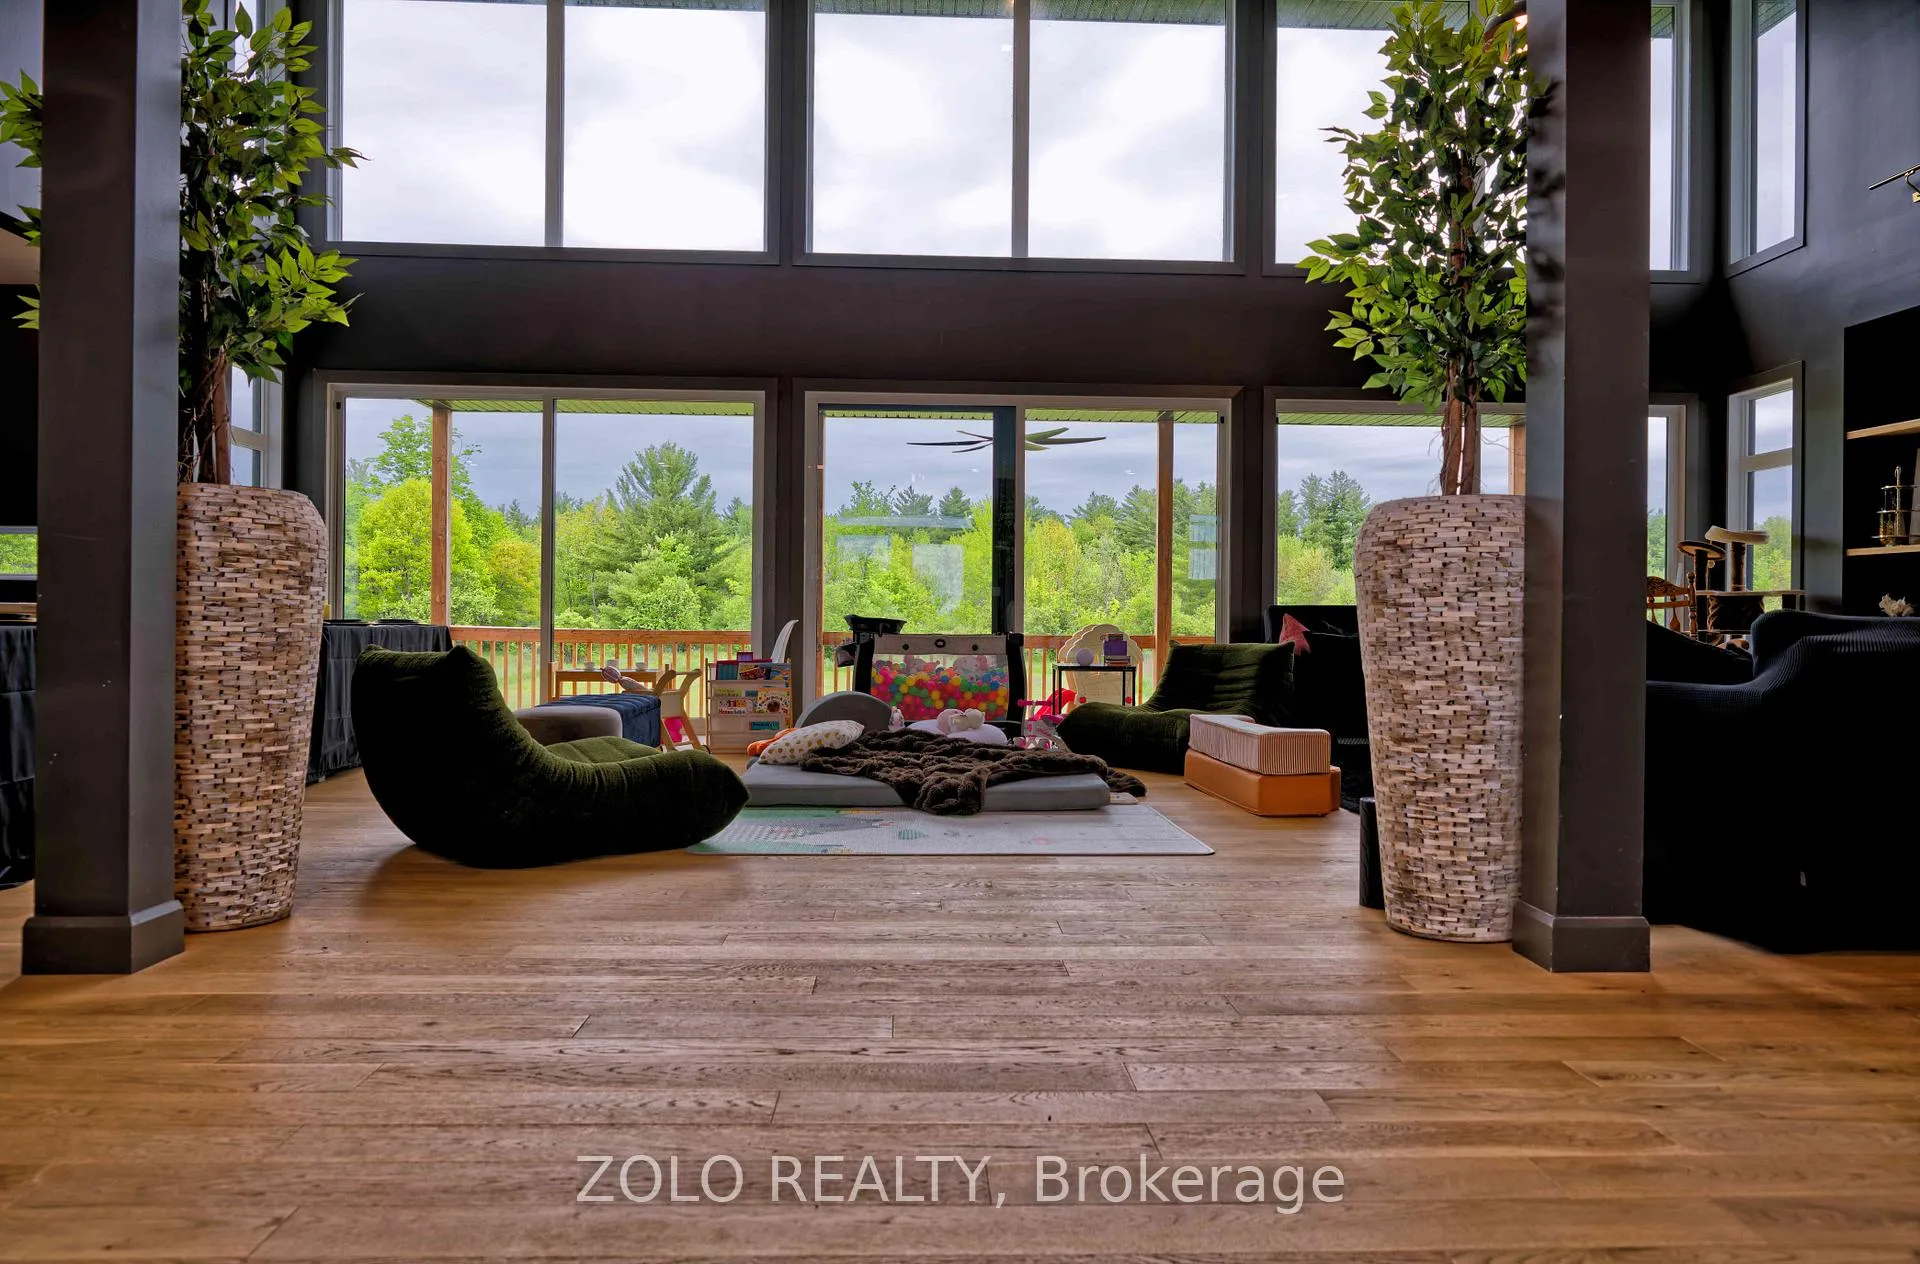
- Dramatic 19 foot ceilings in great room
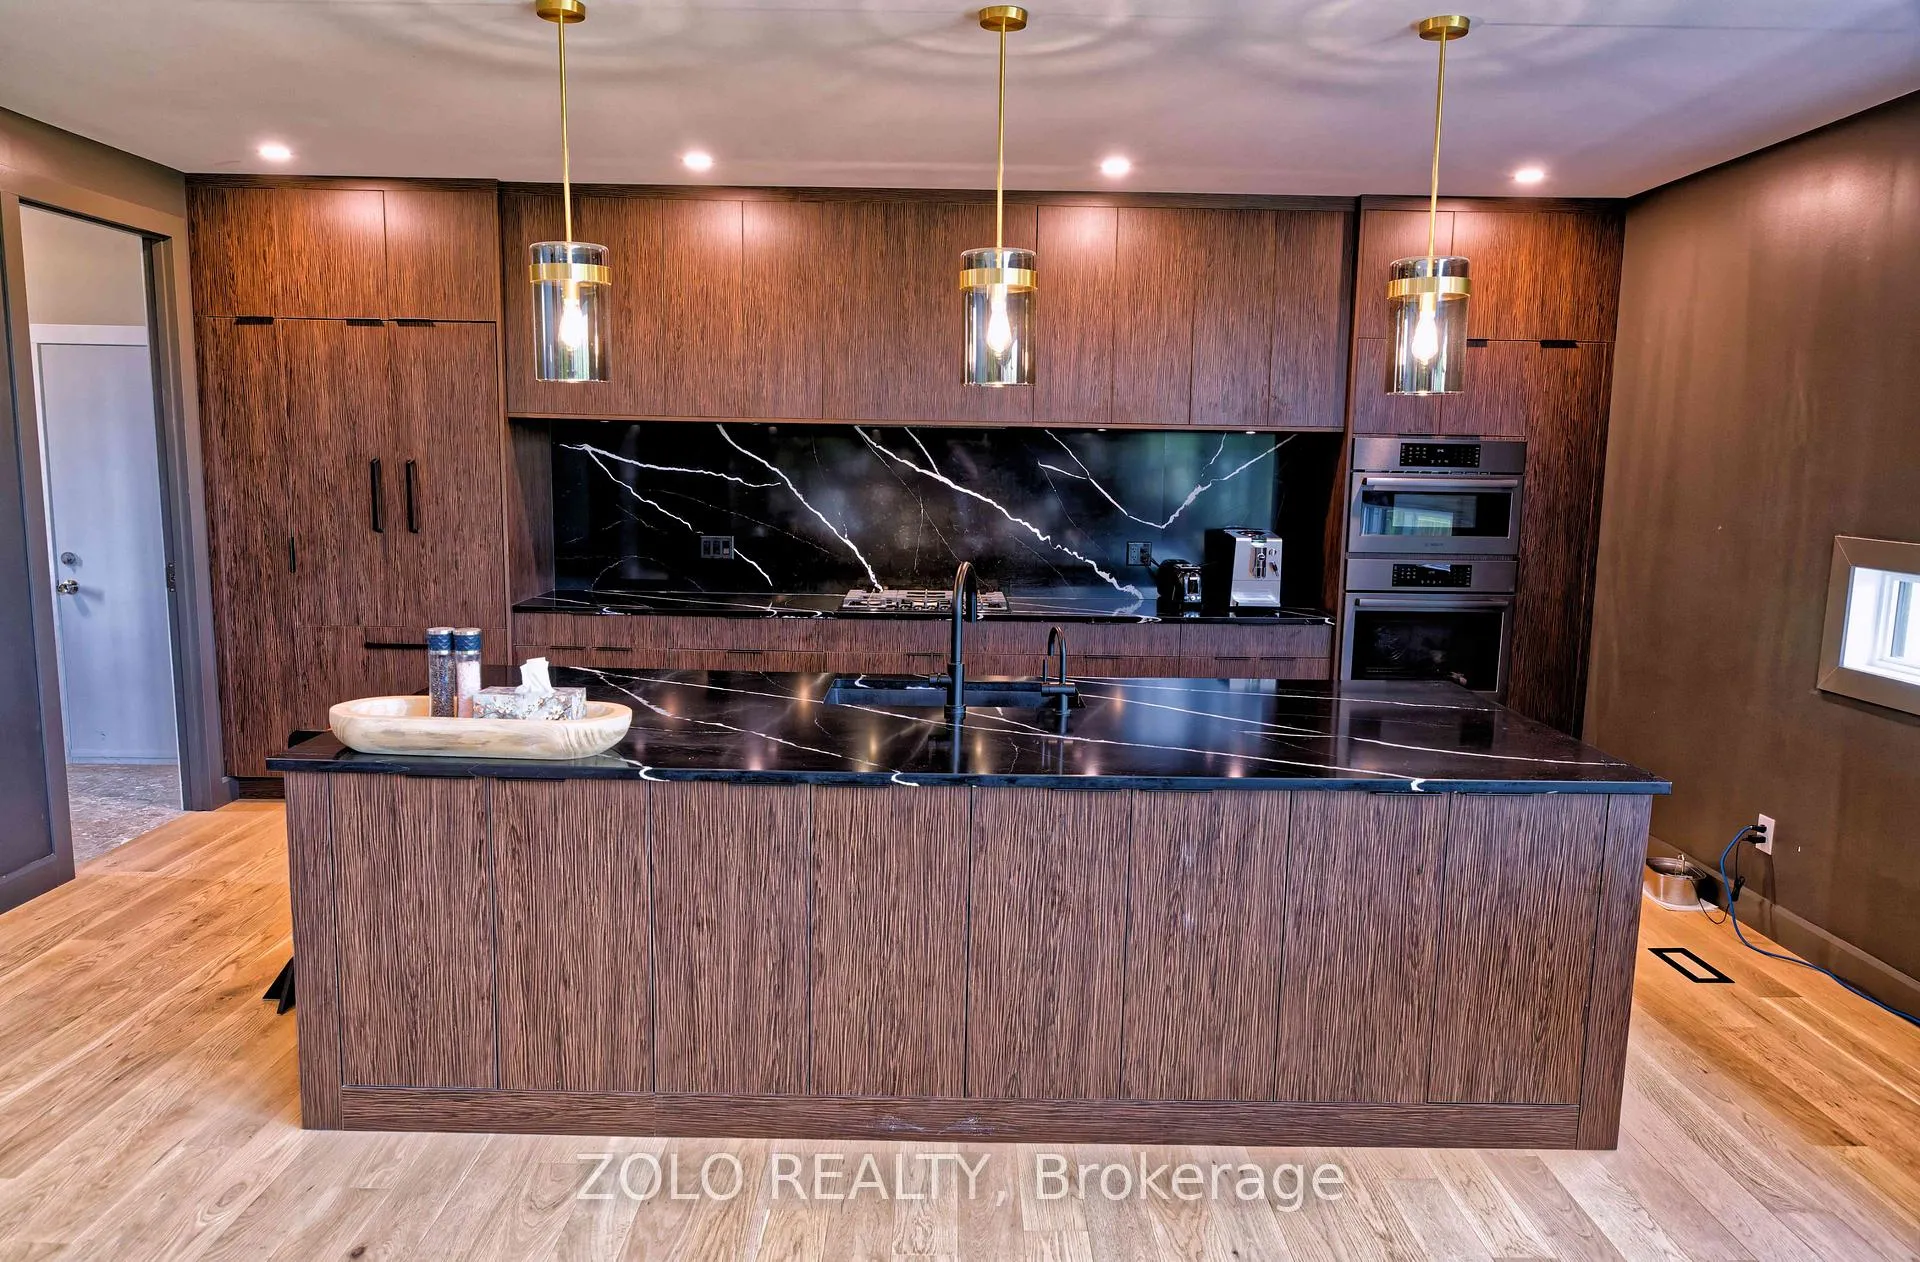
- High end kitchen with integrated appliances
- Spa style ensuite in primary suite
- Finished lower level with home theatre
- Heated triple garage with EV charger
- Professionally sound proofed entertainment area
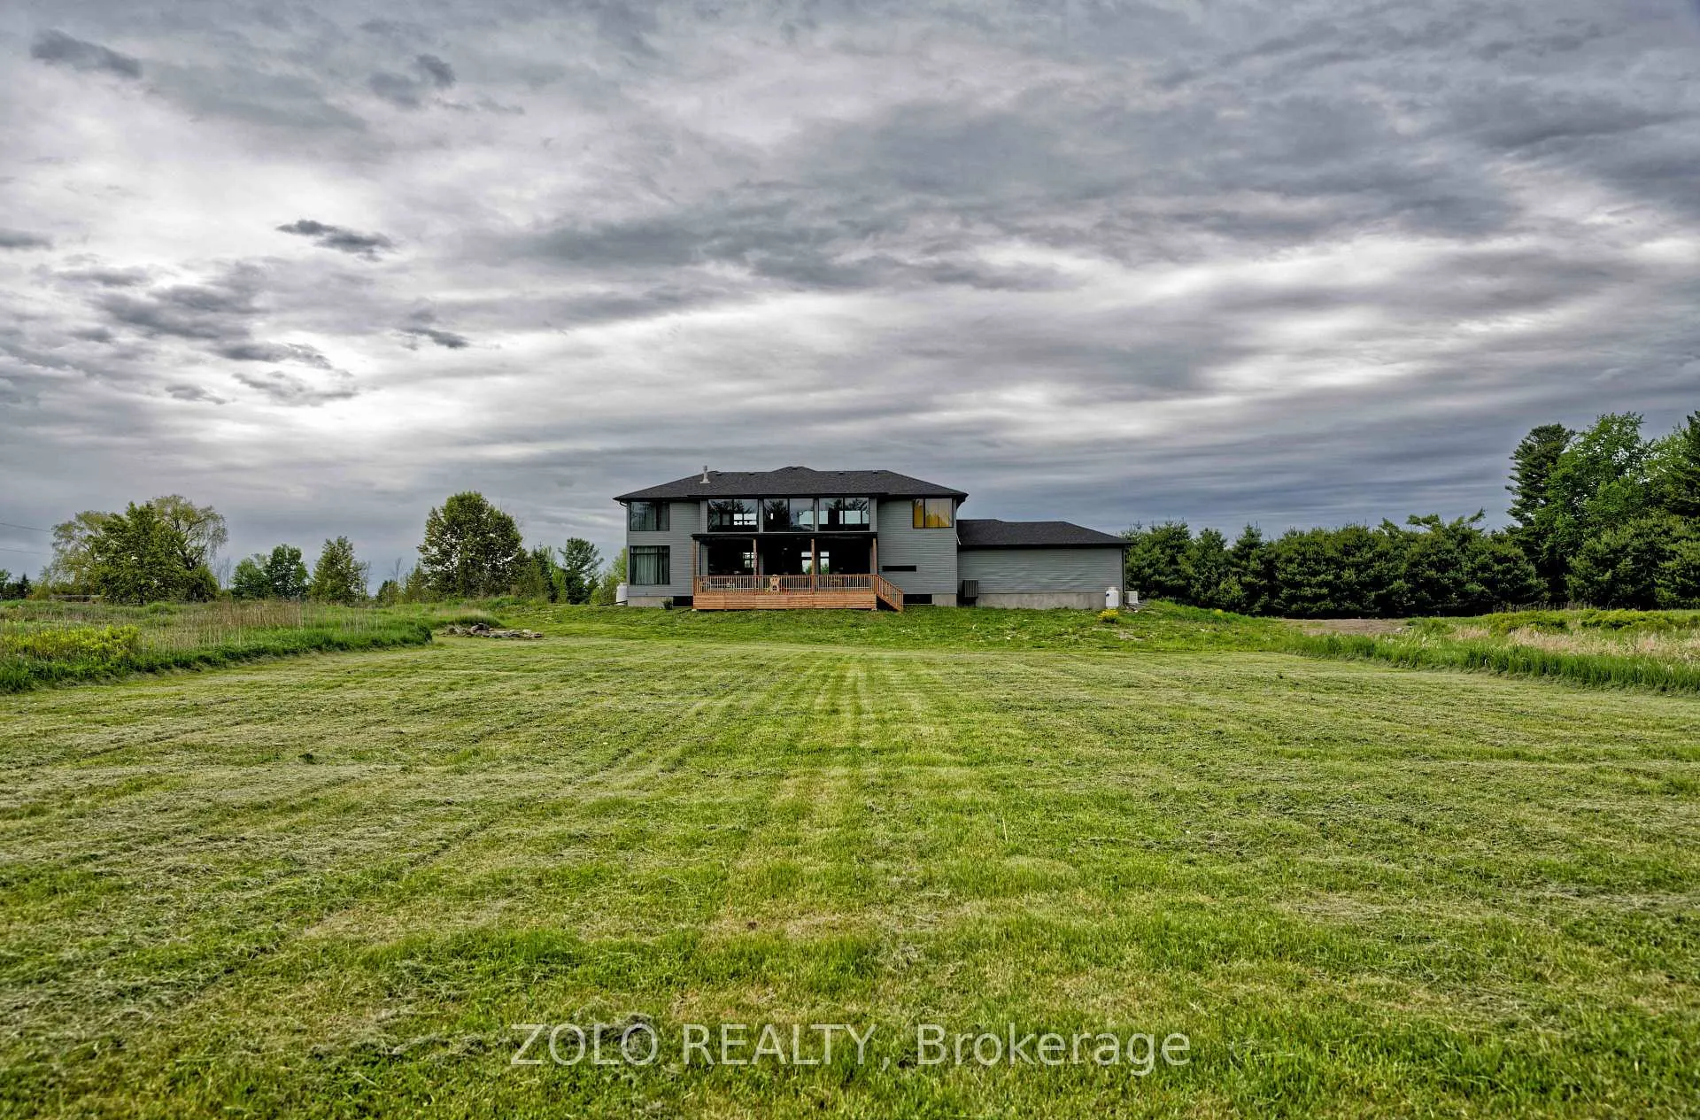
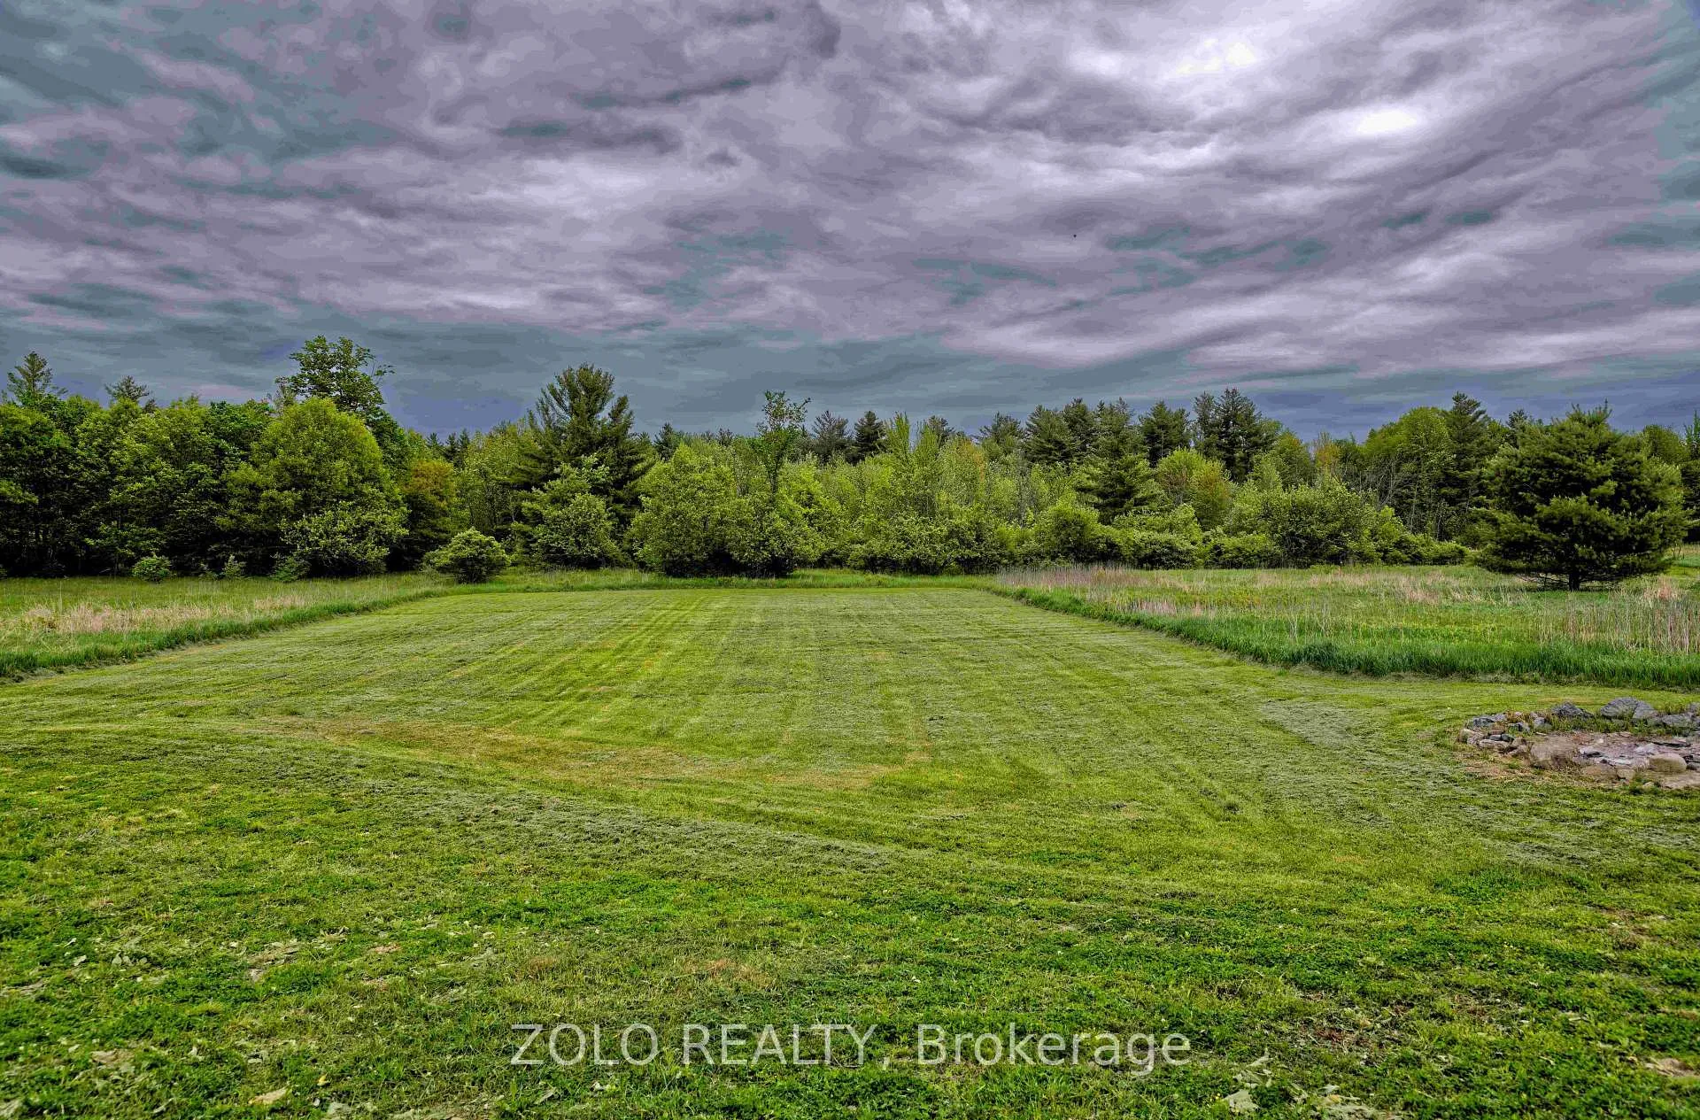
- Graded lot with pond ready for development
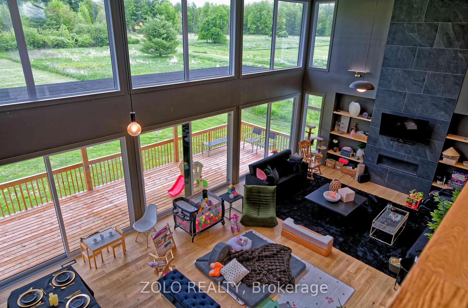
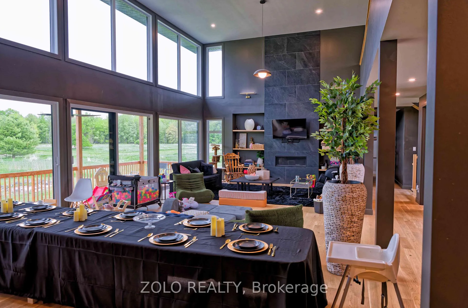
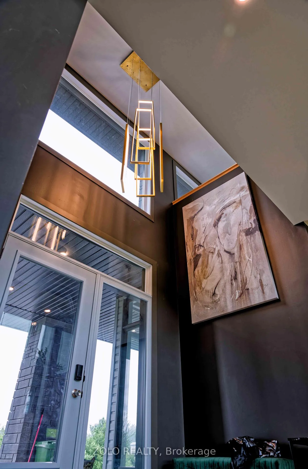
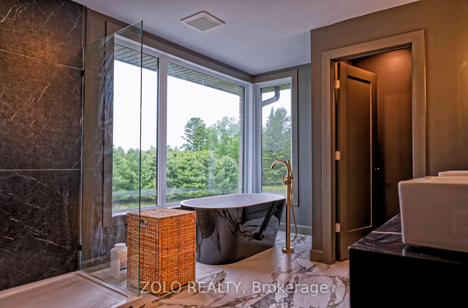
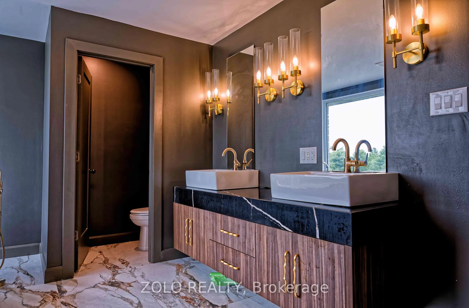
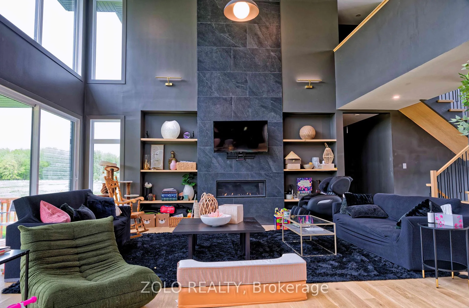
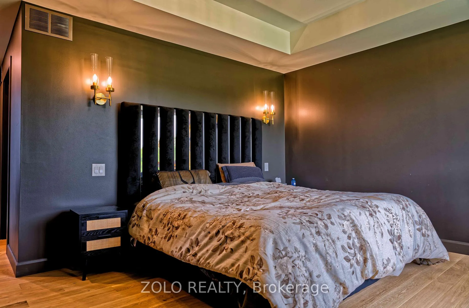
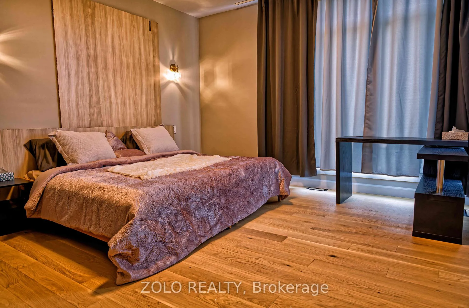
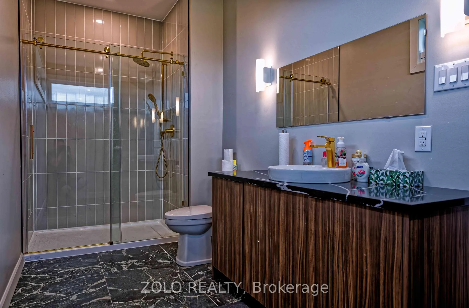
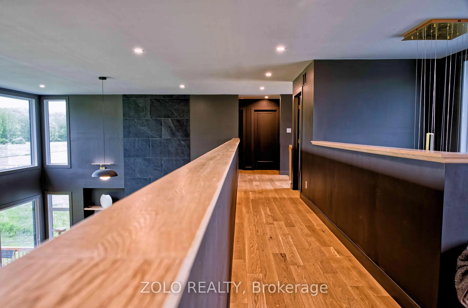
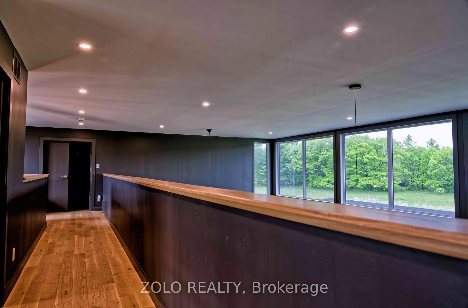
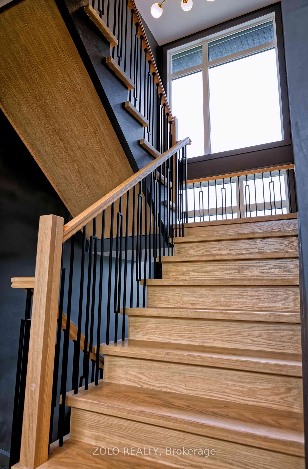
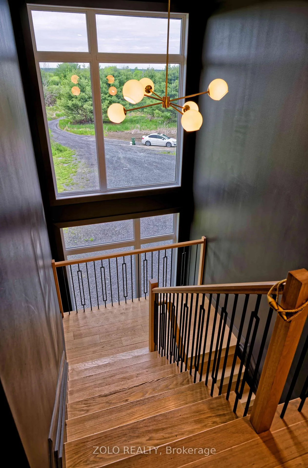
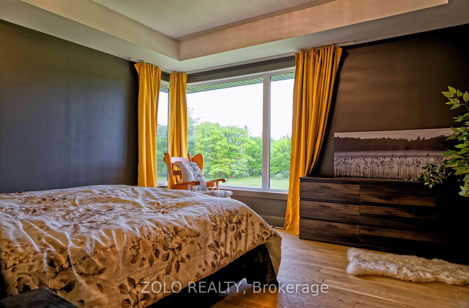
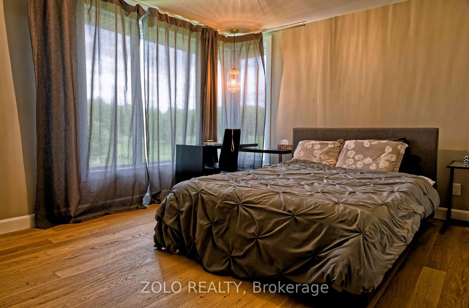
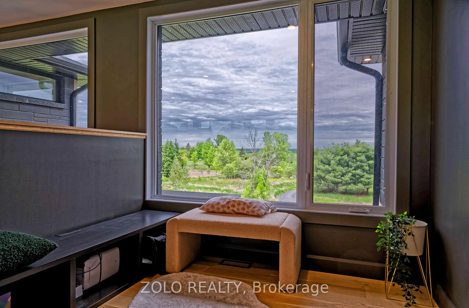
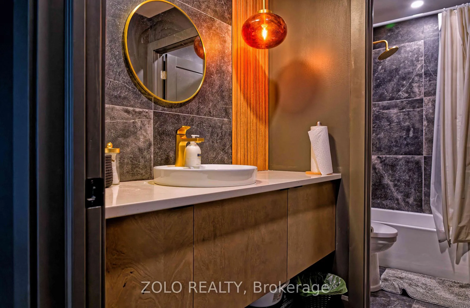
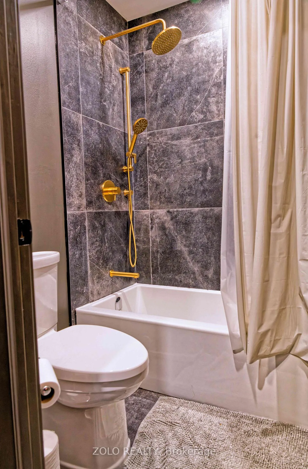
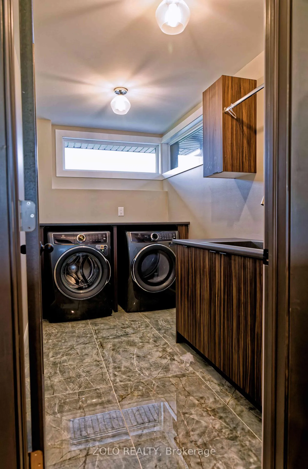
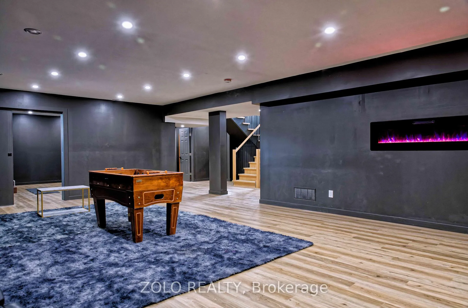
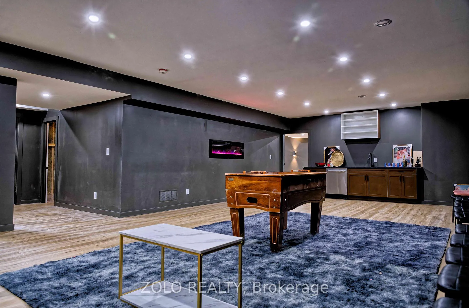
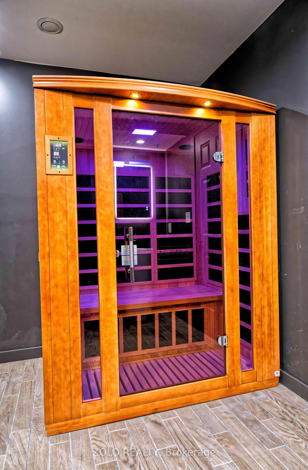
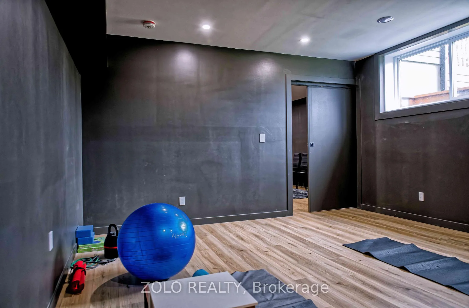
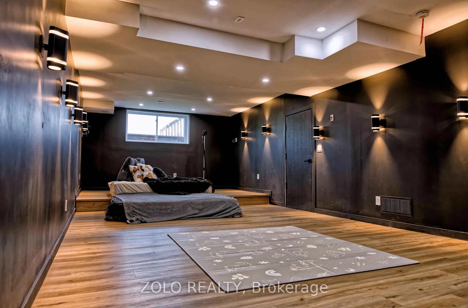
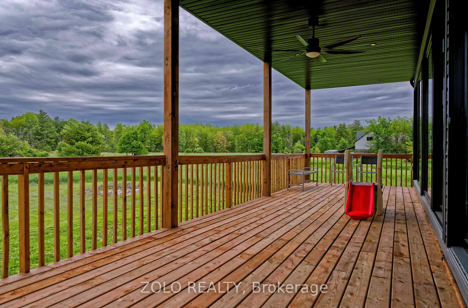
Brand new custom home on 9.62 private acres in sought after Dunrobin, just 15 minutes from Kanata. Occupied less than a year and showing like new, this is a rare chance to own a fully finished luxury build on real acreage without the wait. A long private drive leads to a home with dramatic 19 foot ceilings on the main level, where a slate fireplace wall anchors the great room and oversized windows pull in the surrounding treeline. The kitchen is finished with a high end fully integrated appliance package, including a premium panel ready refrigerator, dual panel ready dishwashers, and built in wall oven and microwave. A large walk in pantry and oversized mudroom keep everyday living organized. A main floor bedroom with its own ensuite makes single level living or guest stays easy. Upstairs the primary suite is a true retreat, with a spa style ensuite featuring a freestanding soaker tub, glass walk in shower, separate water closet, double vanity and heated towel rack. A private loft and two more bedrooms complete the level. The finished lower level was built for entertaining. A dedicated home theatre comes pre-wired for a full Dolby Atmos 7.1.4 surround system, with projector conduit, equipment rack location and a raised seating riser, ready for your installer to finish without opening walls. A wet bar, gym and 3 person infrared sauna with full bath complete the level, all professionally sound proofed. Comfort and reliability are built in. Heated triple garage, EV charger, automatic backup generator on its own propane tank, dual heating with propane forced air and a heat pump, water softener, backup sump pump, and new certified well and septic. The grounds are ready for your vision, with a graded lot, gravel motor court and a pond ready depression already excavated. A 12 acre treed lot next door is available separately, offering the option for a 21.6 acre estate. Ask the listing agent for details.
Key Facts & Features
Property Costs
- Annual Property Tax Amount
- $9,885
- Land Transfer Tax Fee
- $28,975
Rental Items
- Rental Equipment
- Propane tanks
- Basement Type
- Finished, Full
Interior Features
- Interior Extras
- Auto Garage Door Remote, Bar Fridge, Generator - Full, Sauna, Water Softener, Other
- Fireplace/Stove
- Yes
- Fireplace Features
- Electric, Propane
- Elevator
- No
Exterior Features
- Pool
- None
Building
- Building Type
- link
- Building Style
- 2-Storey
- Approx Age
- 0-5
Construction
- Exterior Finish
- Brick Front, Vinyl Siding
- Roof
- Asphalt Shingle
- Foundation Details
- Poured Concrete
- Special Designation
- Unknown
Lot
- Lot Front
- 200.00 ft
- Lot Depth
- 640.00 ft
Parking & Garages
- Garage Type
- Attached
- Garage Spaces
- 3
- Parking Spaces
- 50
- Total Garage And Parking Spaces
- 53
Heating & Cooling
- Heat Source
- Propane
- Heat Type
- Forced Air
- Air Conditioning
- Central Air
- Water
- Well
- Sewers
- Septic
- Natural Gas
- No
- Hydro
- Yes
- Cable
- Yes
- Telephone
- Yes
- Bedrooms
- 4 + 4
- Washrooms
- 5
- Kitchens
- 2
- Family / bonus room
- Yes
Room sizes
- Great Room—Main level
- Kitchen—Main level
- Bedroom—Main level
- Office—Main level
- Mud Room—Main level
- Foyer—Main level
- Primary Bedroom—Second level
- Bathroom—Second level
- Other—Second level
- Loft—Second level
- Bedroom—Second level
- Bedroom—Second level
- Bathroom—Second level
- Recreation—Basement level
- Media Room—Basement level
- Exercise Room—Basement level
- Bathroom—Basement level
Washrooms
- 2-piece, Main
- Municipality
- Ottawa
- Neighbourhood
- Dunrobin Shores
- Main cross streets
- Vances & Greenland
- Zoning
- RU
- Directions
- From Dunrobin Road, turn onto Vances Side Road, then onto Greenland Road. Property is on the south side, set well back via a long private gravel drive. Watch for sign.
- Waterfront
- None
- MLS® number
- X13219634
- Data source
- Toronto Regional Real Estate Board
- Status change
- 2026-07-03
- Listed on
- 2026-05-31
- Days on market
- 33 days
- Possession type
- Flexible
- Co-op commission
- 2%
- Seller
- Listed by
- ZOLO REALTY
Home Market Value
Current home valuation for 3230 Greenland Road, Ottawa, Dunrobin Shores, Ottawa, ON. Listed for $1,625,000
HOMEH Estimate
$1,690,000
Estimated Sales Range
$1,014,000 - $2,366,000
HOMEH Estimate for 3230 Greenland Road, Ottawa, Dunrobin Shores
Calculated with a real agent's CMA method — 45+ years of experience, codified. Not an AI guess.
For the owner
Is this your home? Track its value.
Get this home's HOMEH Estimate by email once a month, with how many homes are for sale around you.
Mortgage Payment Calculator
Compare up to 4 down payment scenarios
20% required for homes $1.5M or more
$325,000
| Scenario 1 | Scenario 2 | Scenario 3 | Scenario 4 | |
|---|---|---|---|---|
−Down payment | % $ | % $ | % $ | % $ |
+CMHC insurance | $0 | $0 | $0 | $0 |
=Total mortgage | $1,300,000 | $1,218,750 | $1,137,500 | $1,056,250 |
Amortization | ||||
Mortgage rate | % | % | % | % |
| Payment frequency | ||||
=Mortgage payment | $6,347monthly | $5,951monthly | $5,554monthly | $5,157monthly |
Land Transfer Tax
$28,975
$28,975
Around this home
No schools found nearby
Data provided by OpenStreetMap & Fraser Institute School Rankings
Ask HOMEH
New!Hi there!
👋Text or call (416) 301-9001
Recommended for you
Based on homes you've looked at.
No recommended properties found.
Nearby similar homes
No nearby properties found.
More real estate resources
Other homes nearby
Explore this area
Nearby neighbourhoods
- 9302 - Woodlawn/Maclarens Landing/Kilmaurs homes for sale
- 9303 - Dunrobin homes for sale
- 4204 - West Centre Town homes for sale
- 7004 - Bayshore homes for sale
- 9006 - Kanata - Kanata (North East) homes for sale
- 7301 - Meadowlands/St. Claire Gardens homes for sale
- 1109 - Vars & Area homes for sale
- 9005 - Kanata - Kanata (North West) homes for sale
No nearby listings available.