
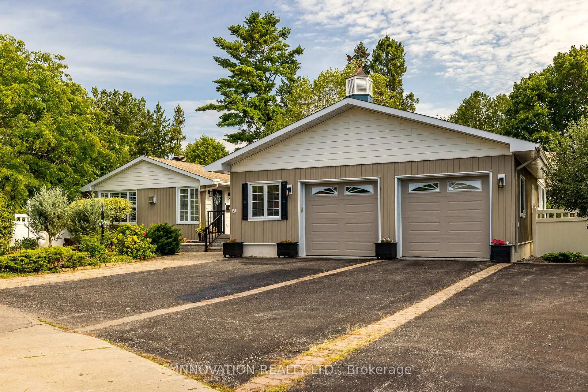
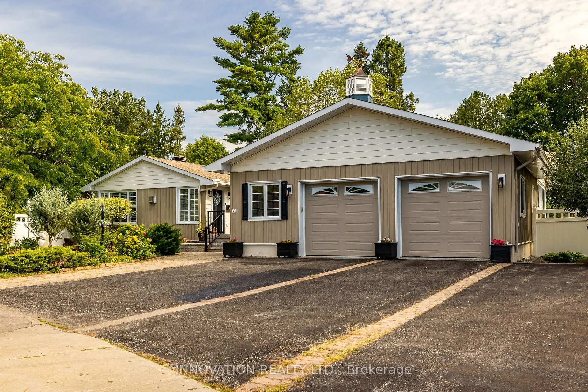
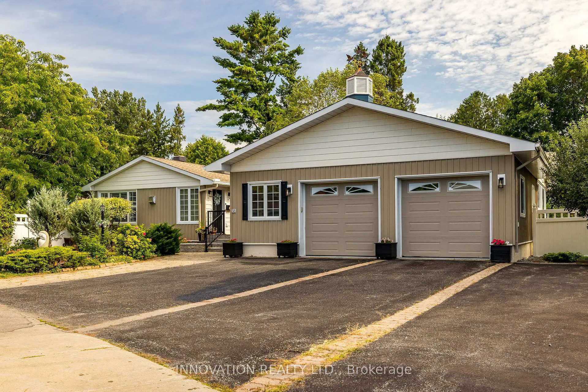
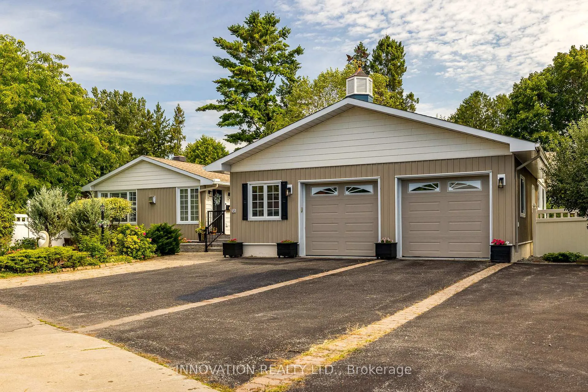
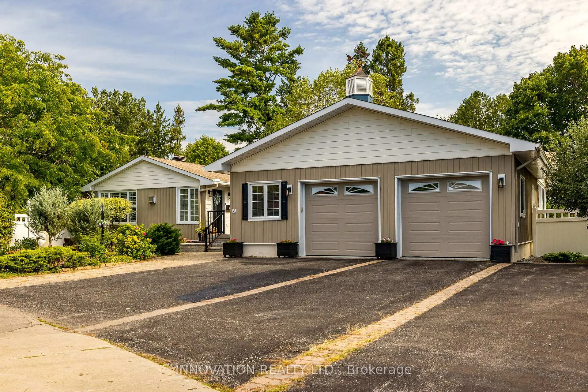
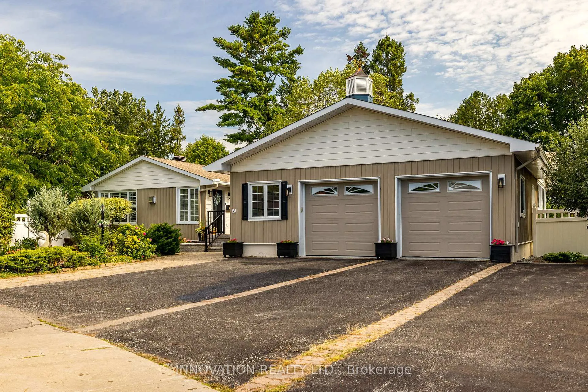
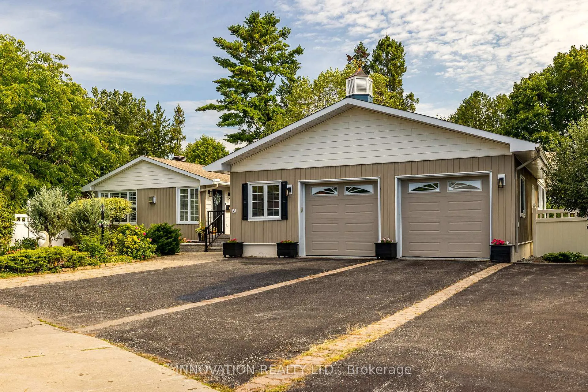
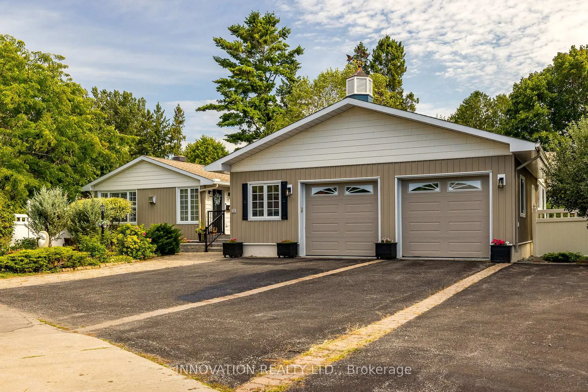
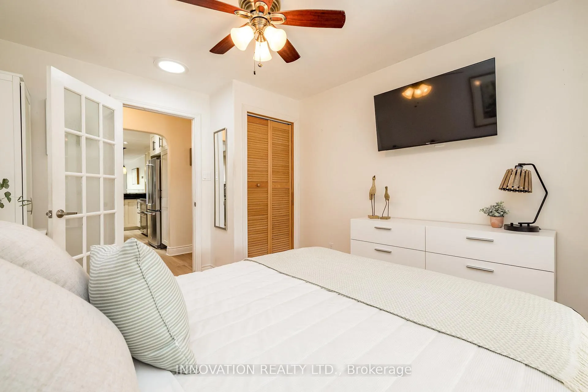
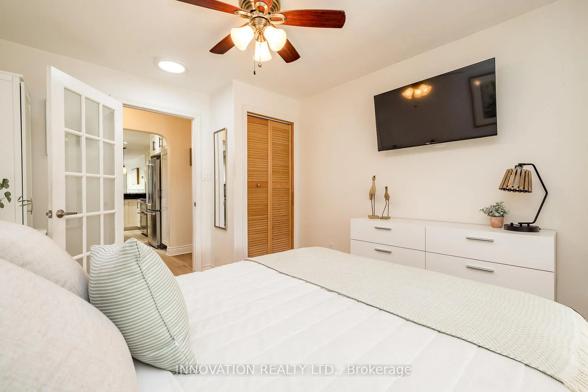
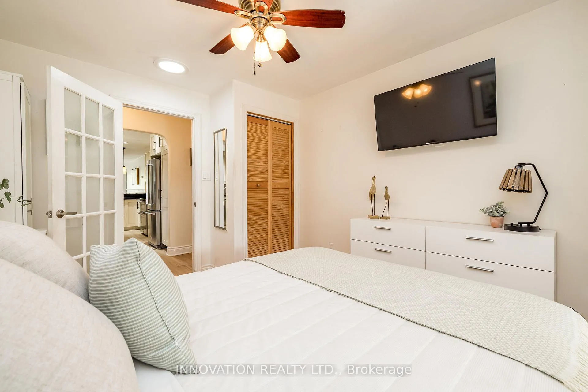
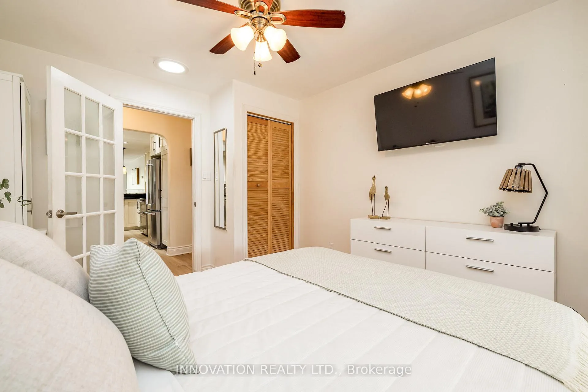
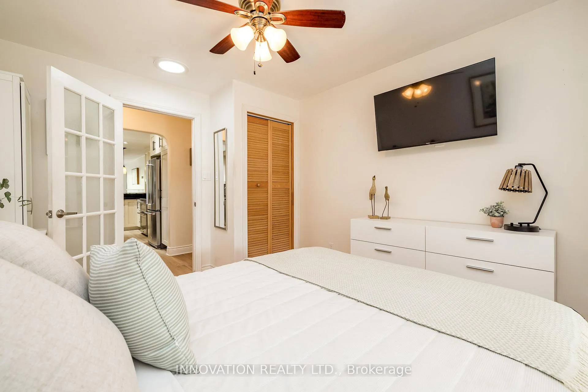
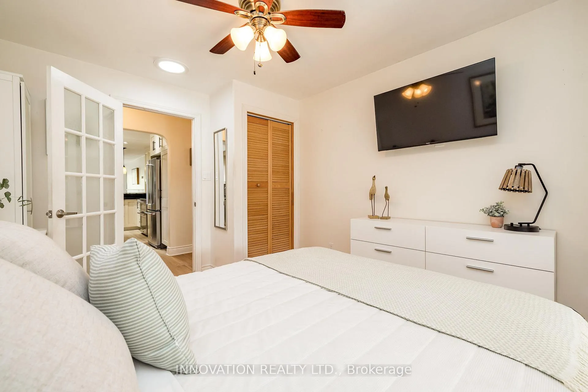
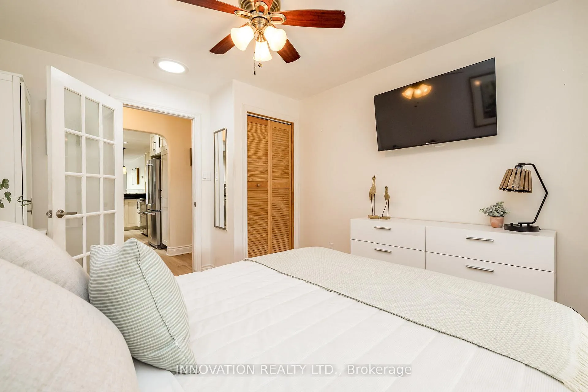
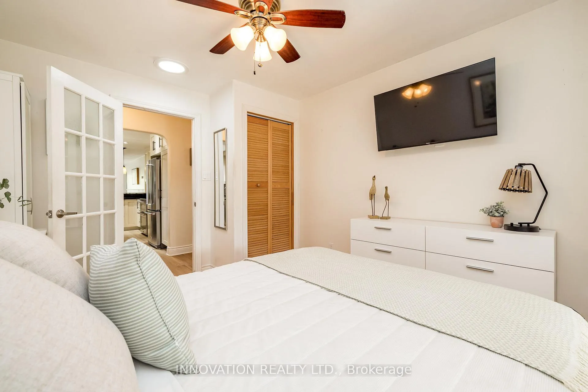
33 Arnold Drive
Ottawa (Arbeatha Park), ON K2H 6V8
- 3+2Bedrooms
- 3Bathrooms
- 2Garage
- 2000–2500Sq Ft
- $6,856Tax
- 125×141 ftLot Size
 Estimated Value:$1,248,350See Free Estimate Report

This home has sold. It is no longer available.
Property not available for sale or for rent.
Sale & Price History for 33 Arnold Drive, Ottawa, Arbeatha Park
Real estate boards require you to or to see the full details of this property.
*Sold prices and complete sale & price history are regulated data. Under the Trust in Real Estate Services Act, 2002 (TRESA) and the rules of the Real Estate Council of Ontario (RECO), and pursuant to the Multiple Listing Service® rules of the Canadian Real Estate Association (CREA) and the Toronto Regional Real Estate Board (TRREB), this information may be shown only to registered users who have agreed to the applicable terms of use (a Virtual Office Website, or "VOW," arrangement). HOMEH Inc., Brokerage therefore provides it to signed-in members only. Creating an account is free and takes under a minute.
About 33 Arnold Drive, Ottawa, Arbeatha Park
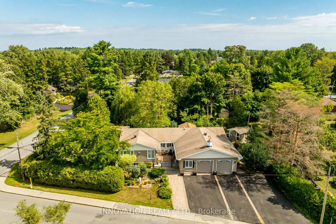
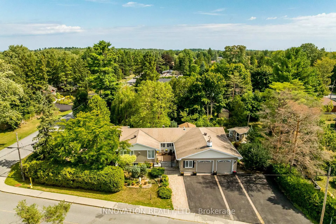
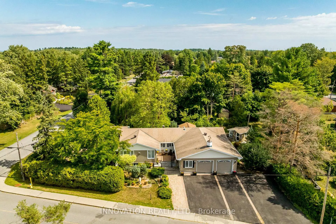
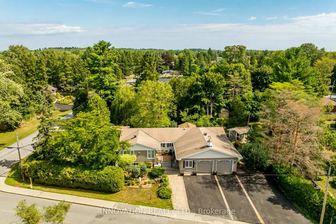
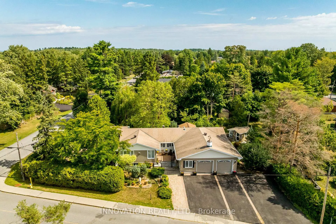
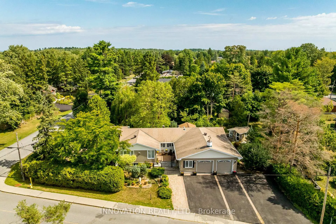
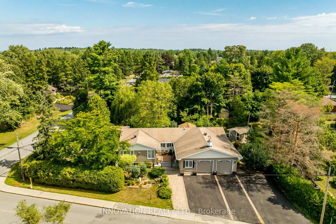
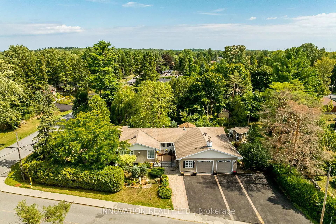
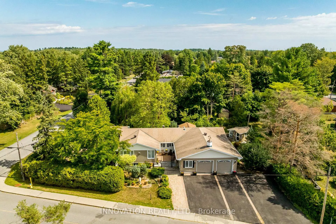
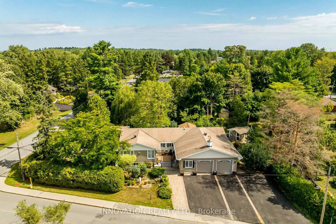
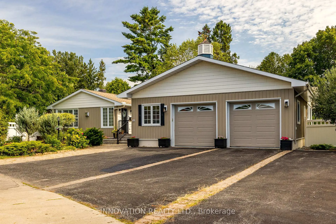
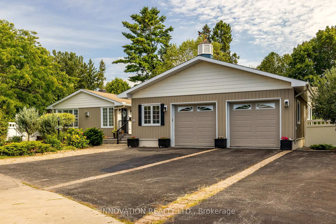
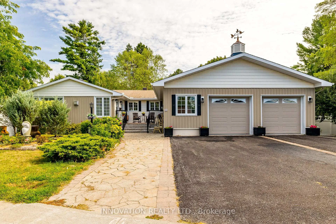
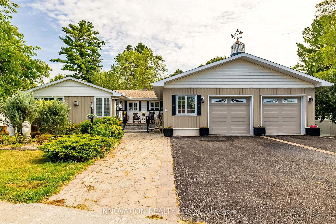
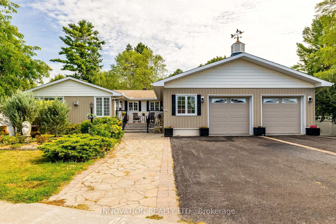
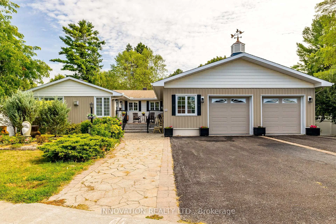
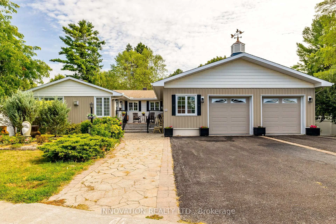
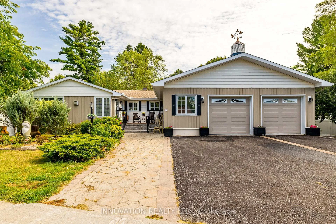
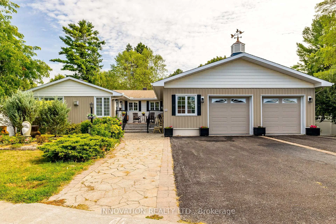
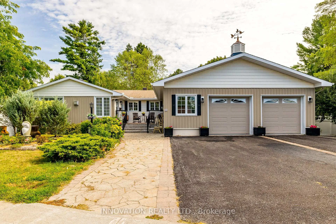
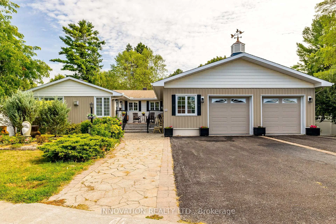
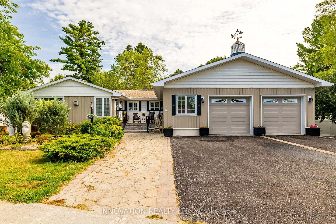
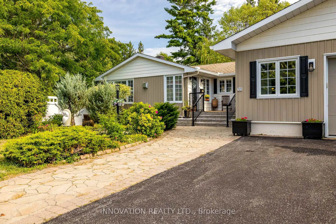
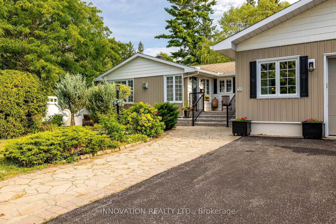
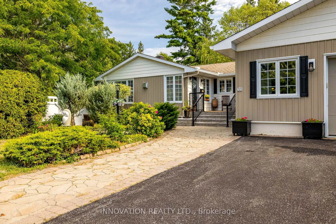
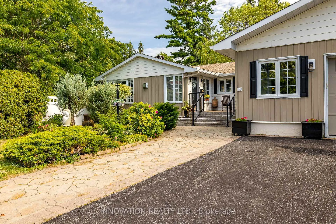
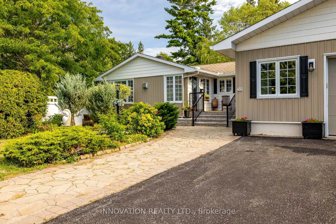
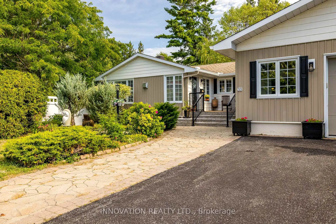
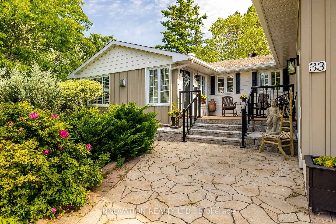
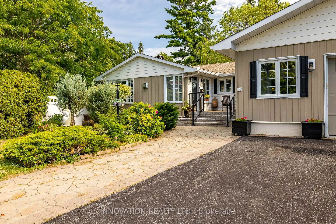
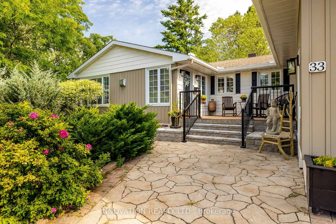
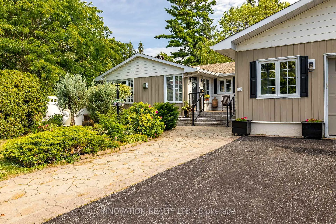
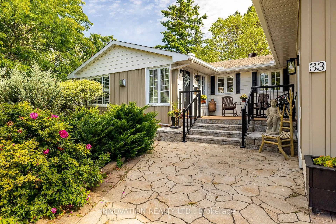
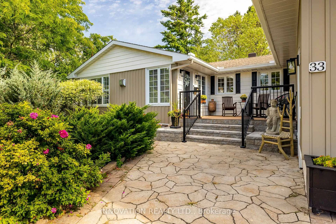
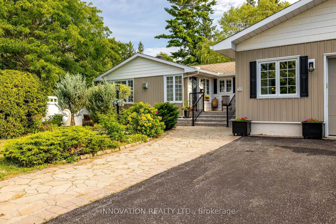
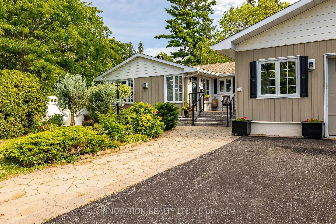
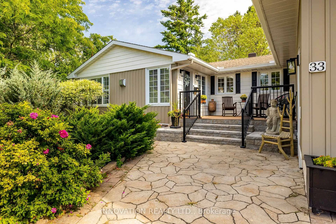
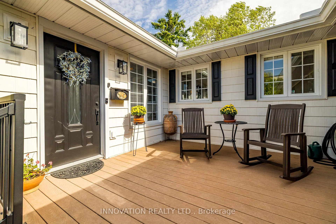
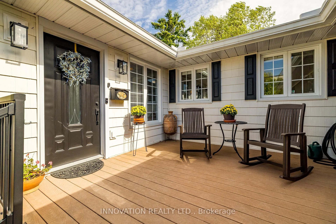
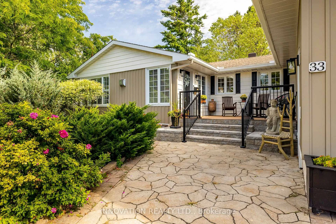
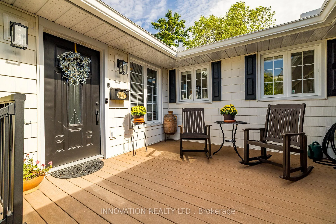
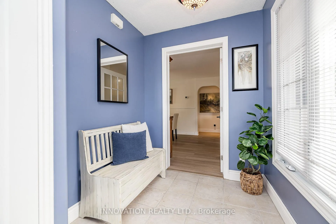
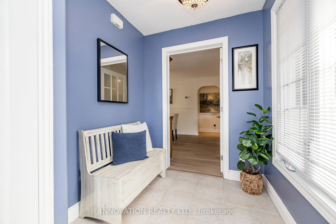
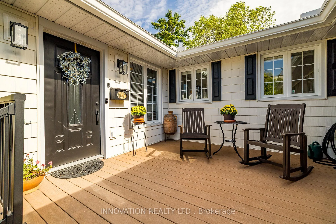
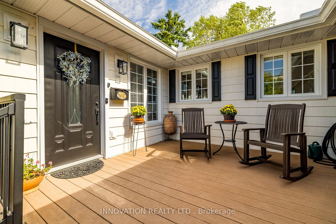
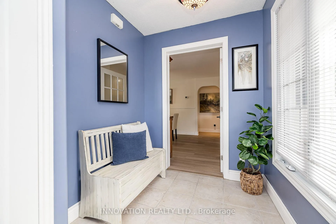
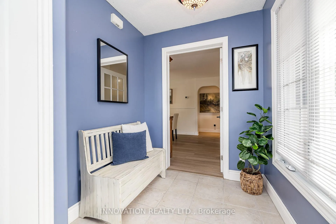
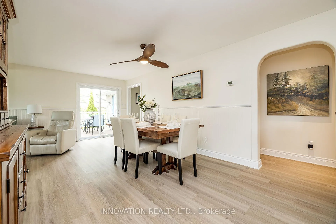
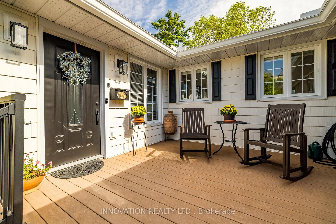
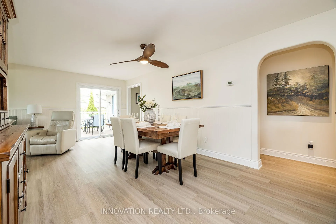
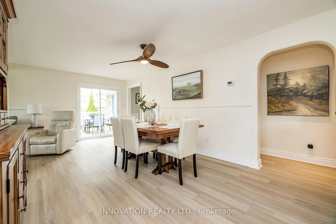
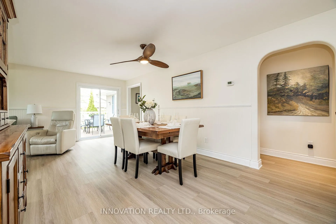
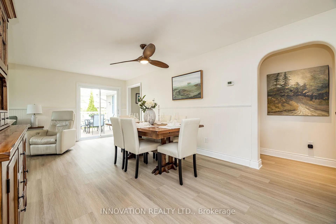
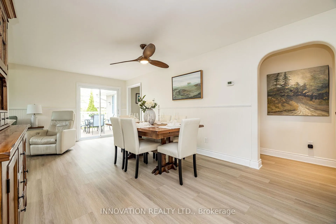
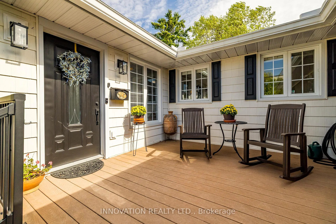
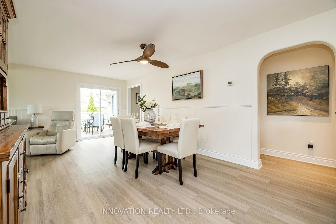
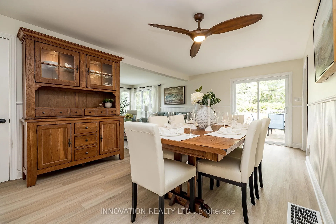
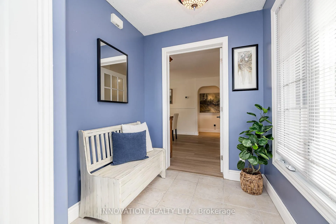
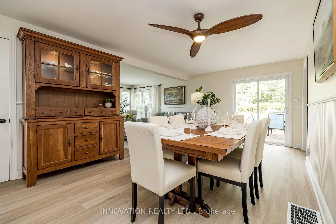
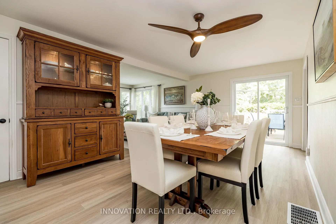
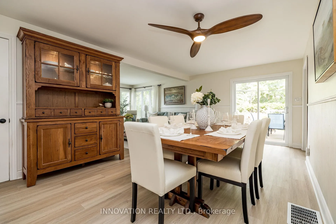
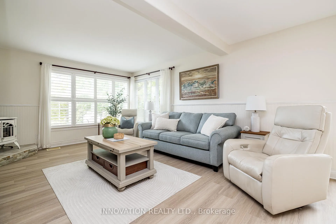
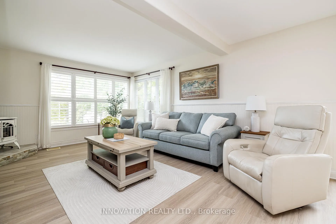
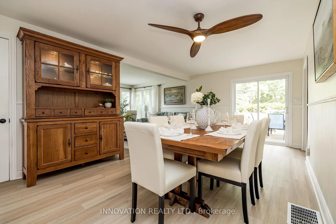
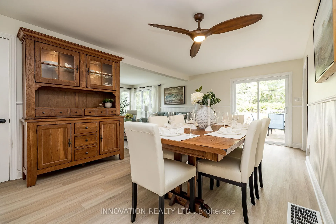
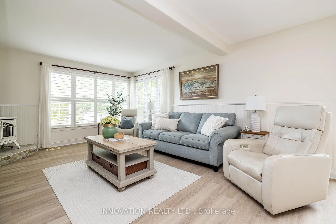
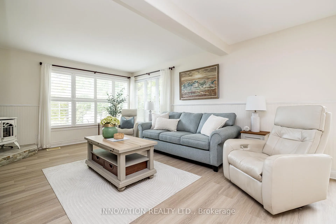
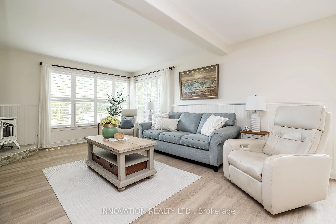
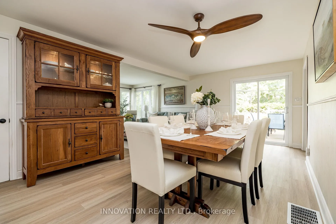
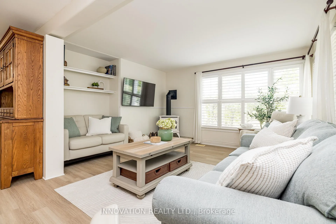
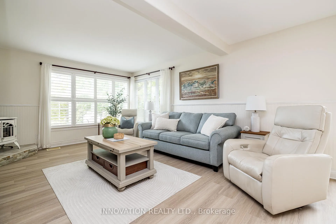
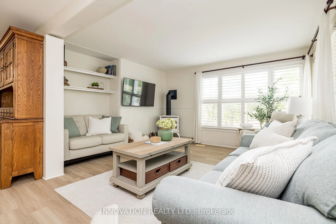
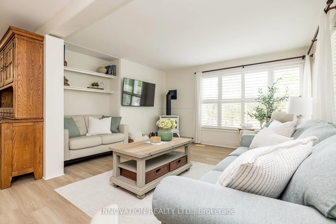
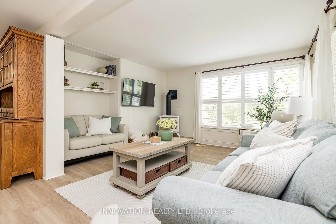
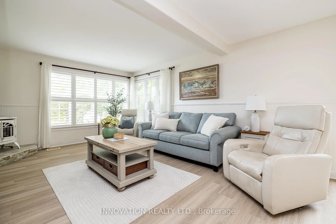
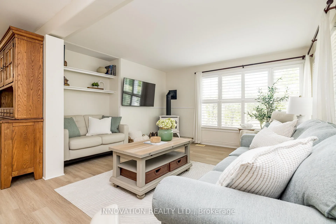
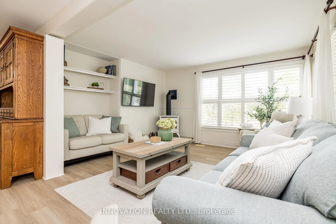
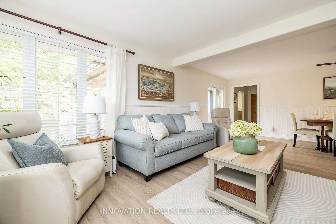
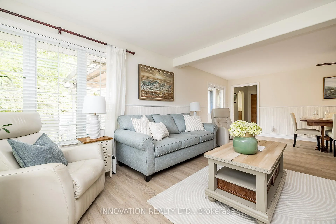
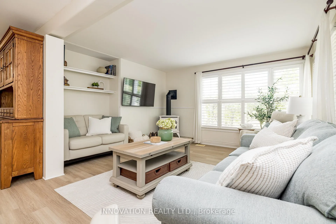
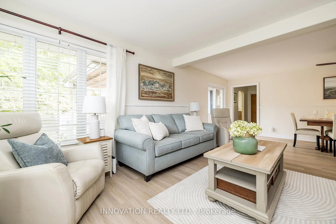
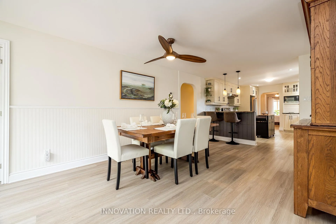
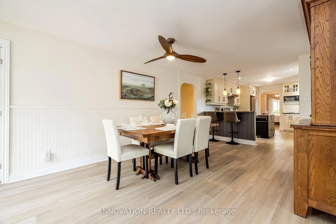
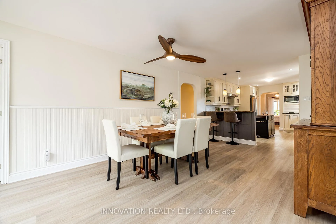
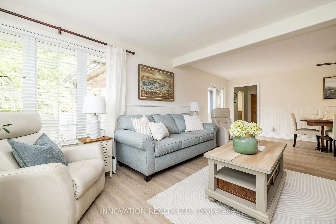
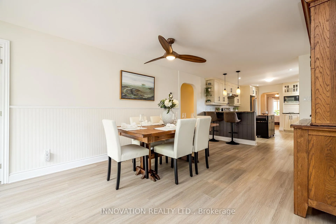
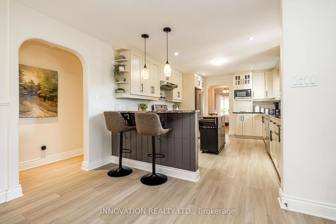
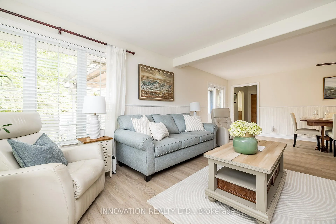
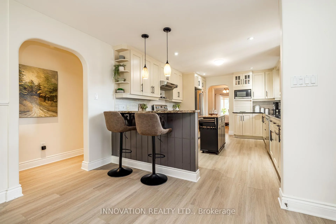
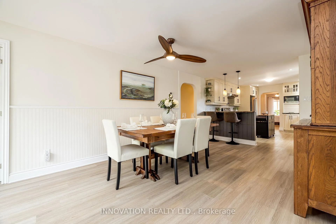
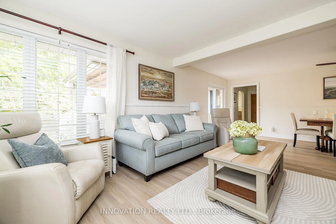
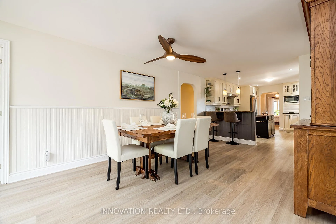
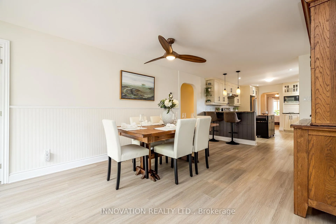
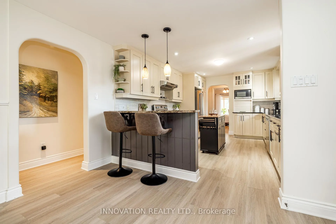
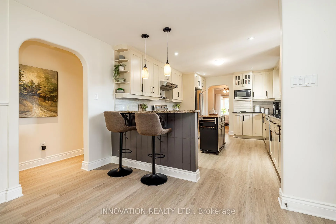
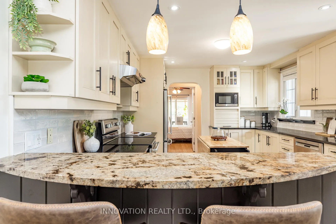
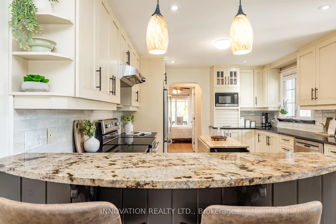
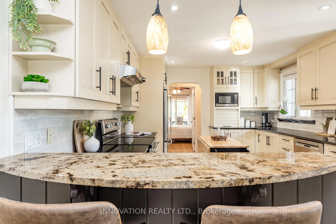
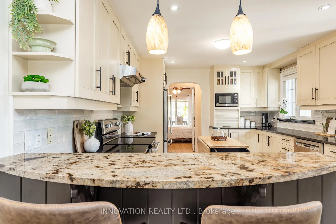
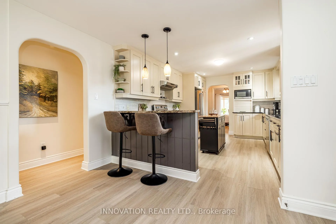
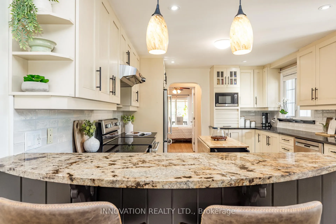
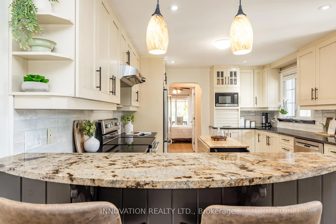
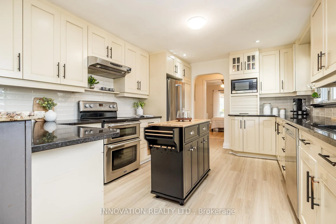
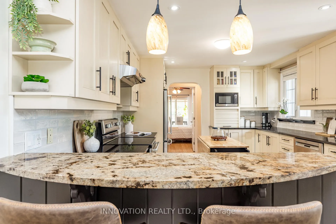
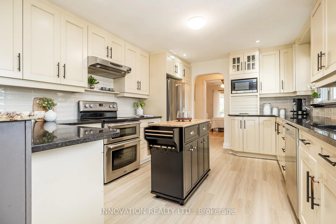
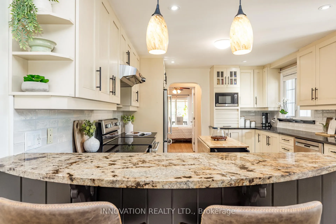
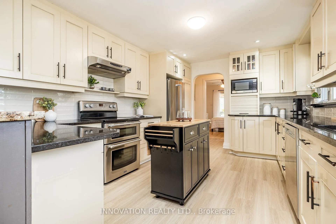
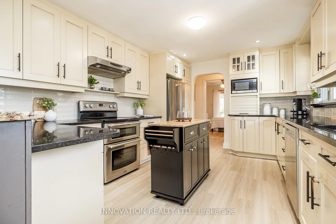
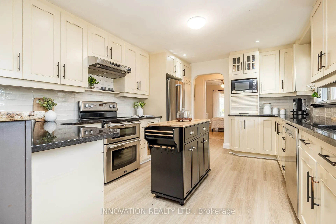
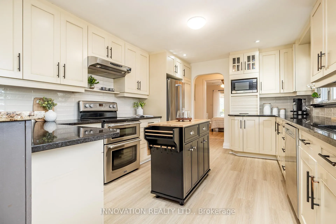
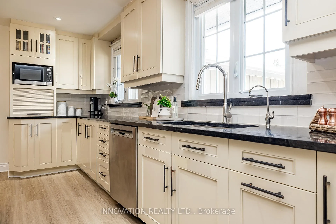
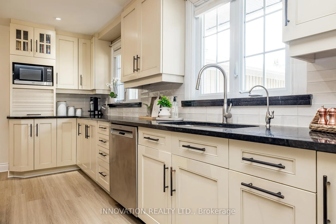
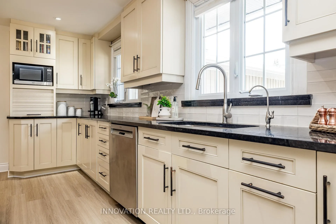
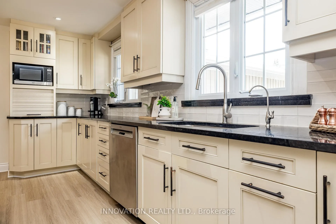
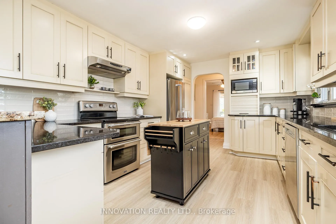
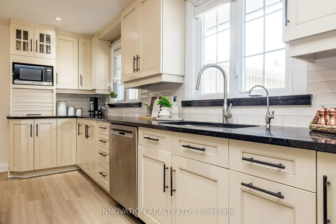
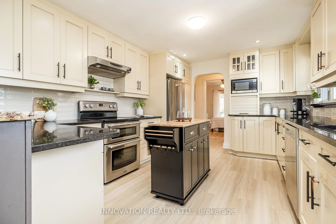
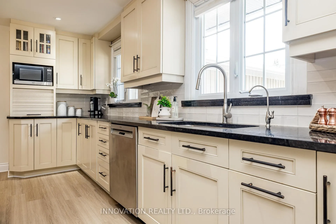
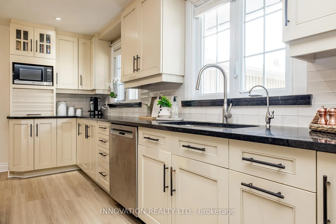
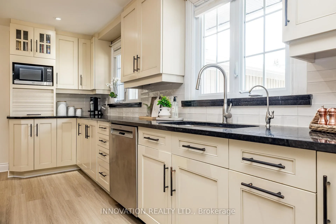
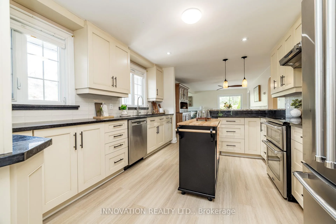
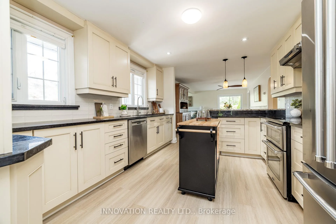
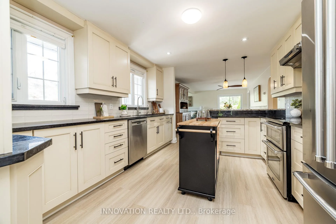
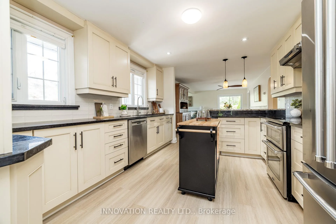
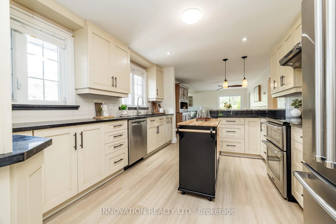
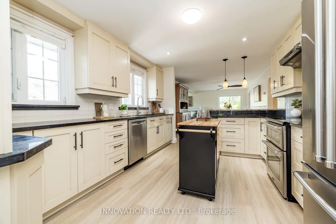
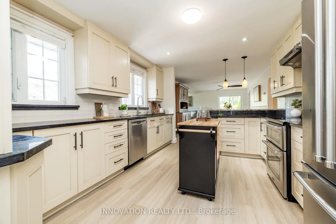
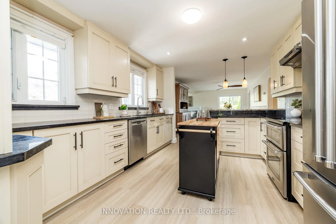
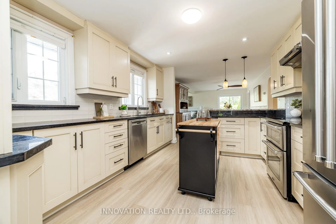
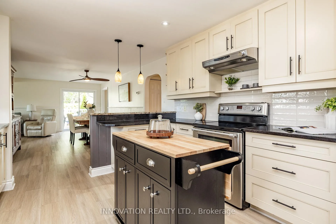
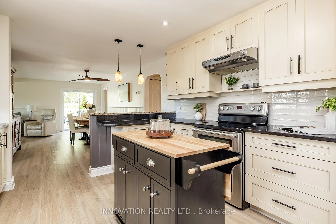
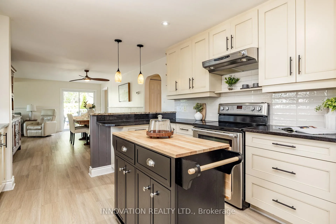
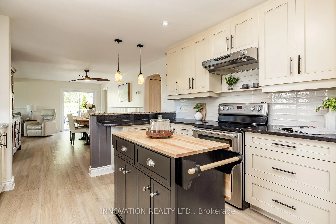
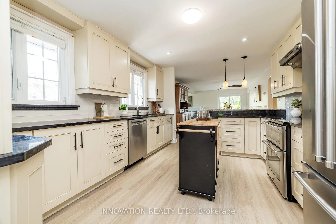
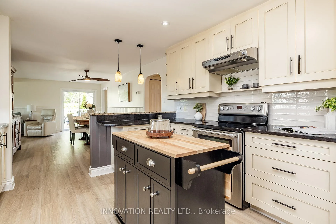
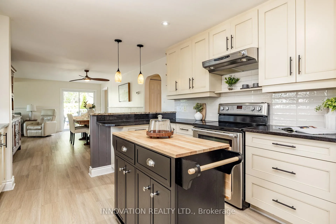
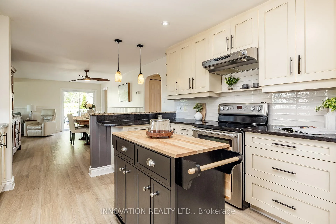
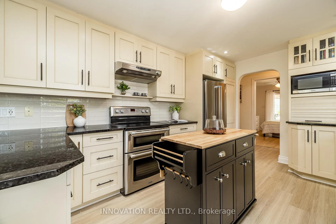
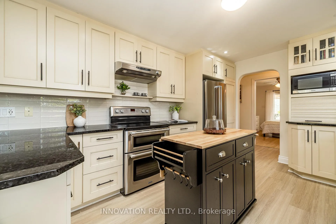
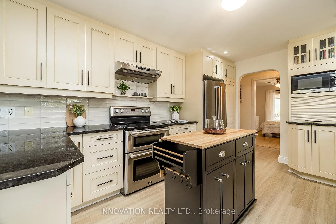
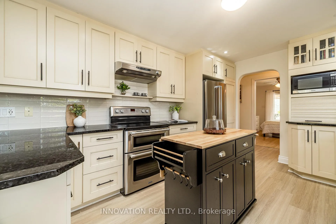
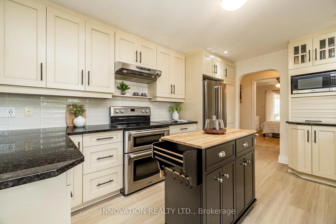
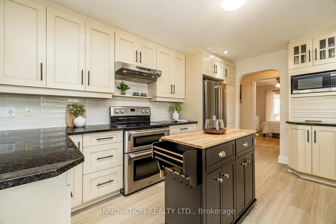
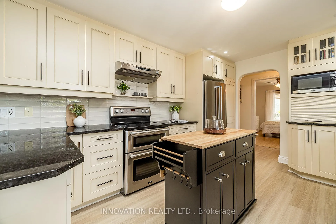
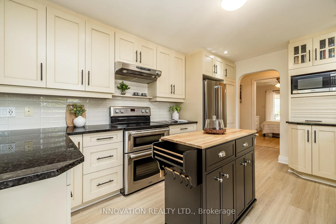
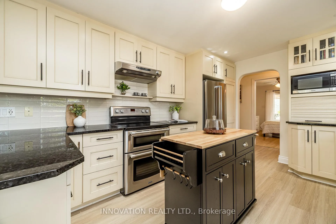
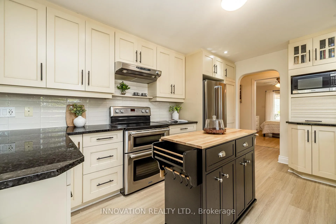
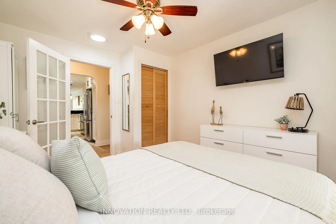
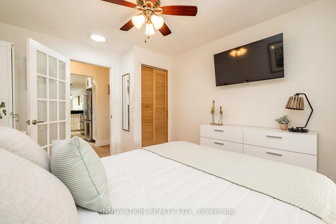
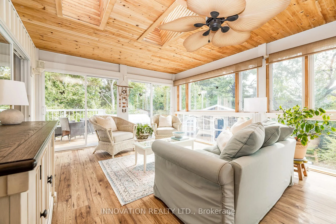
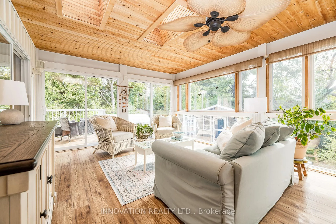
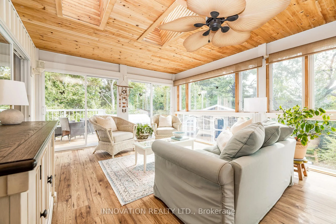
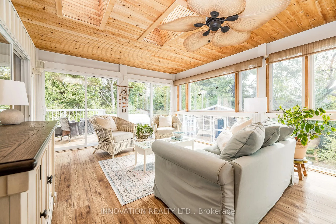
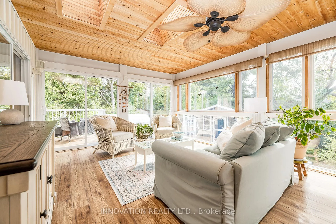
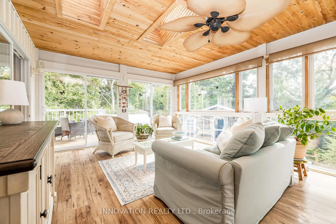
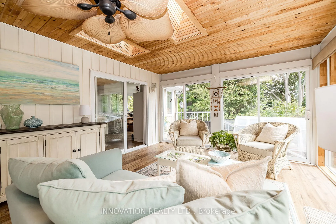
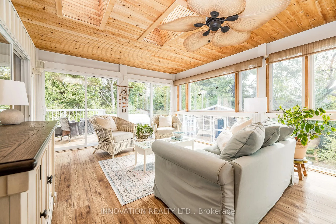
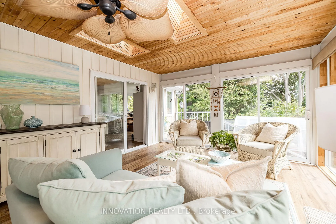
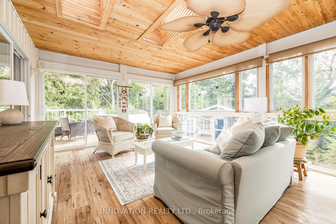
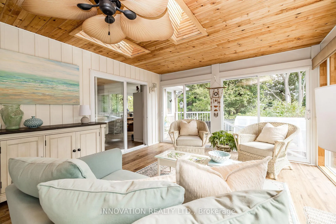
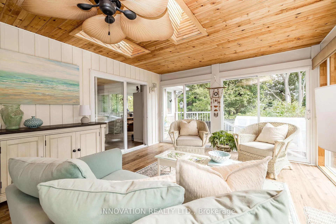
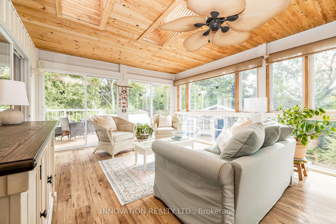
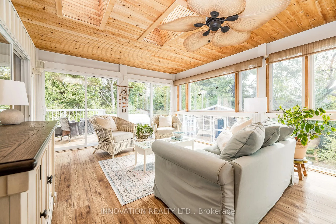
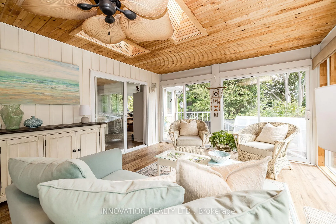
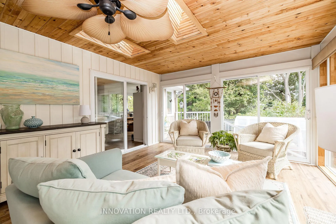
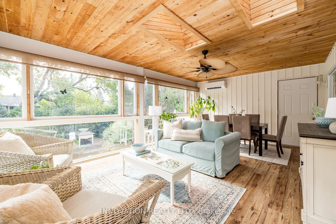
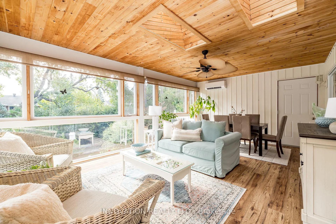
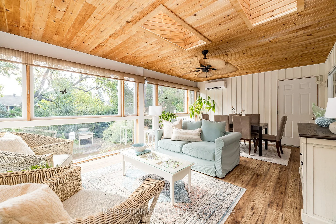
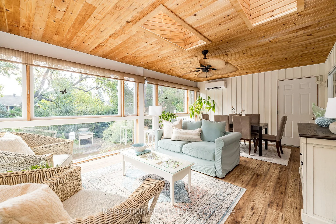
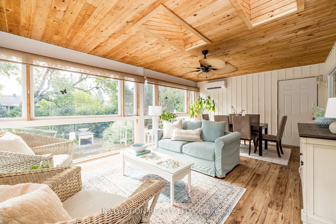
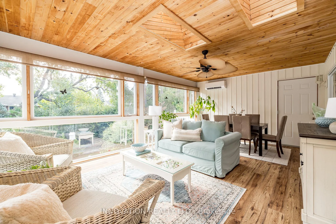
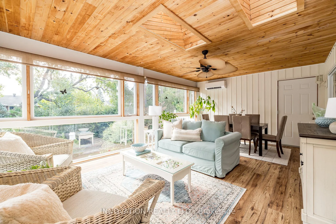
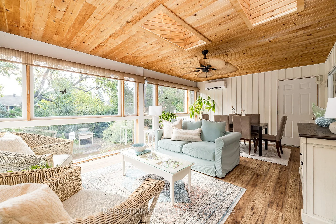
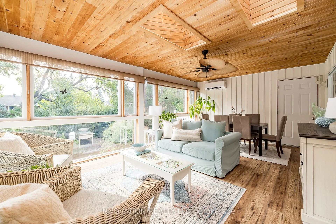
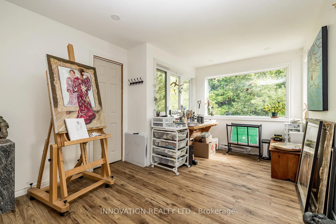
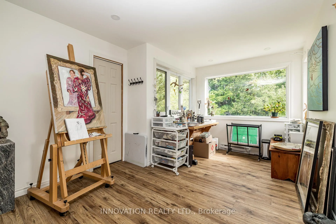
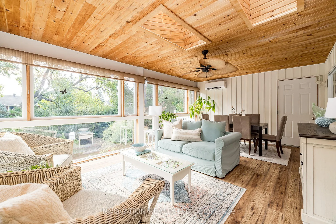
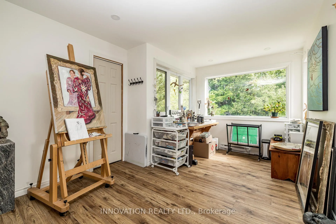
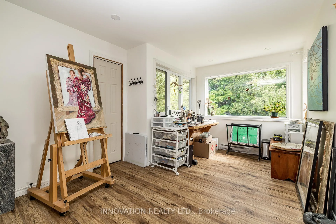
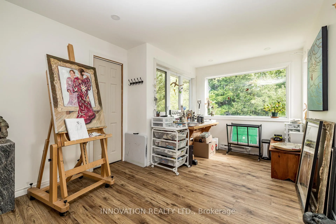
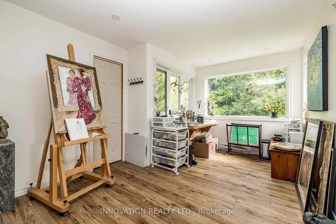
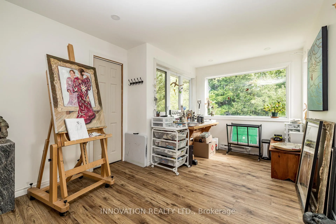
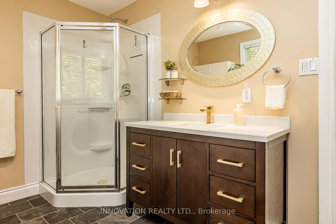
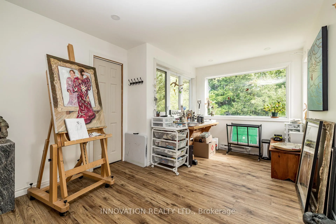
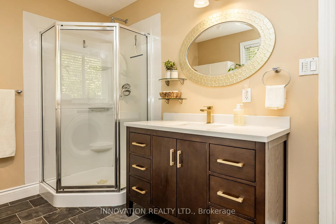
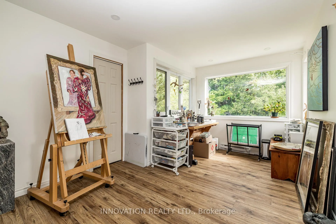
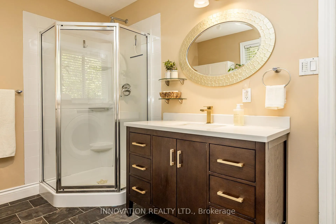
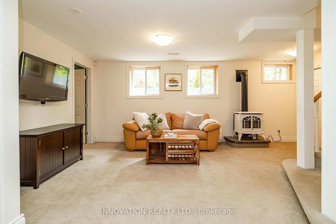
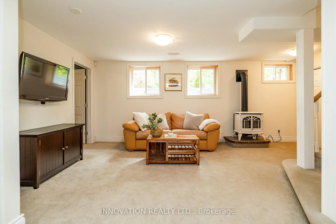
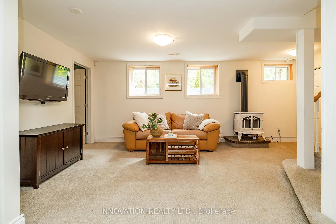
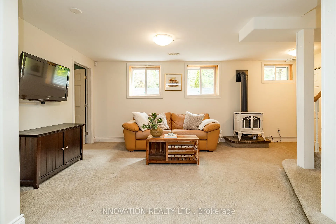
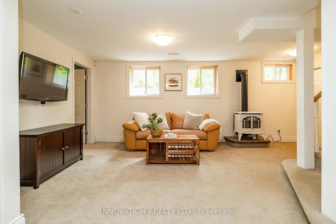
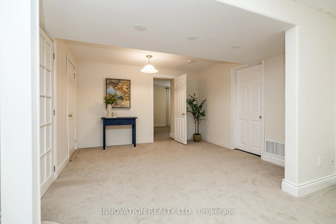
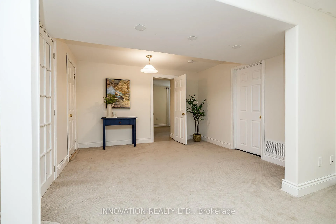
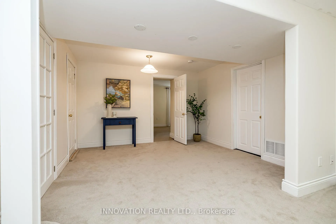
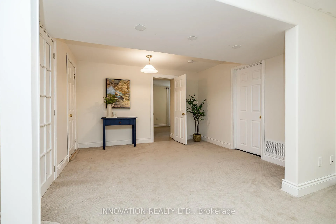
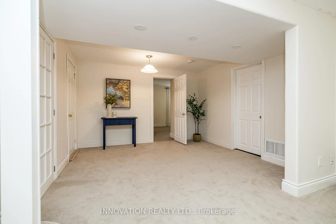
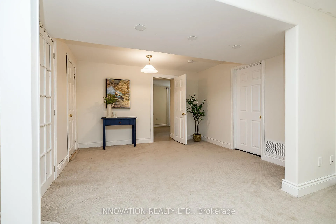
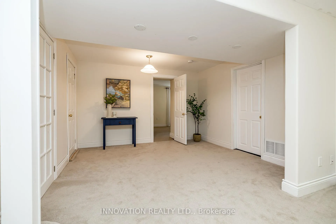
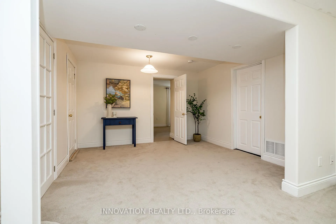
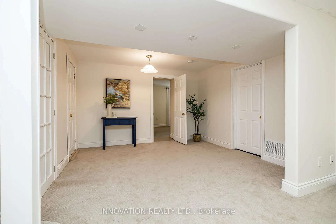
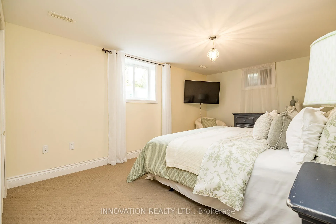
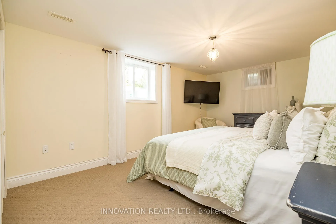
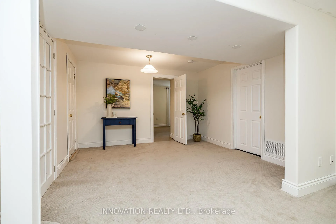
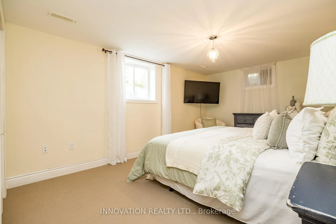
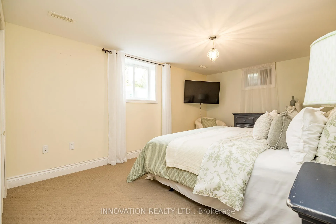
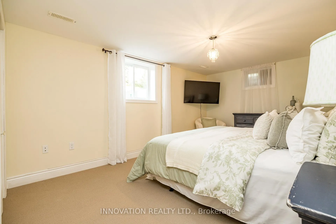
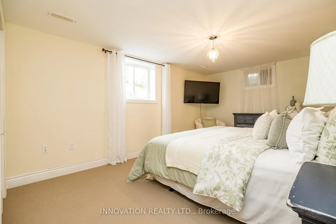
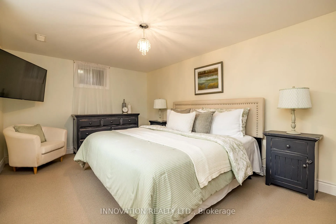
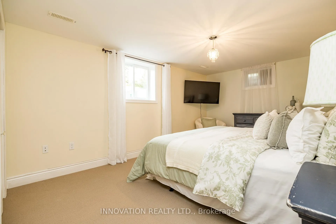
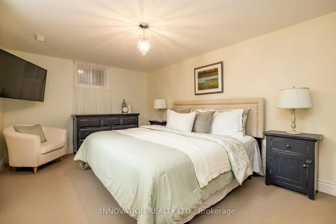
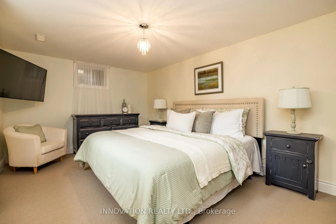
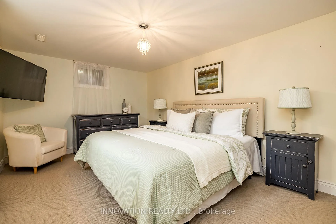
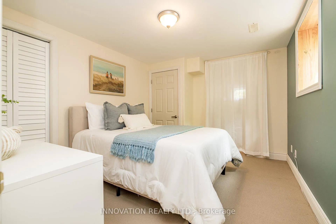
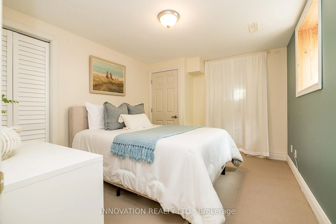
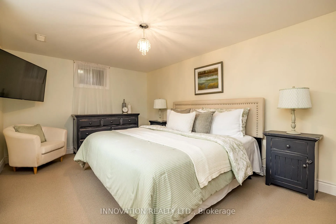
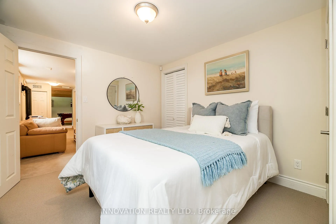
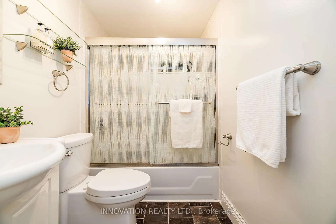
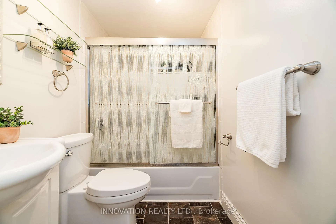
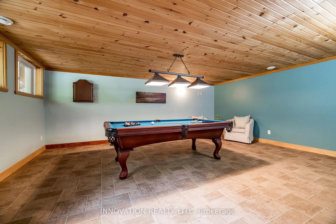
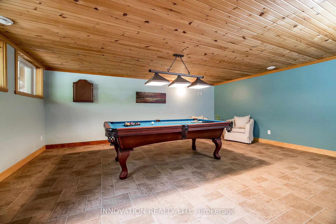
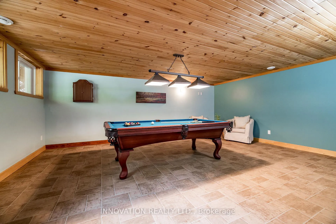
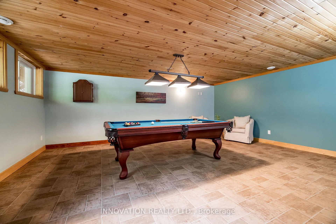
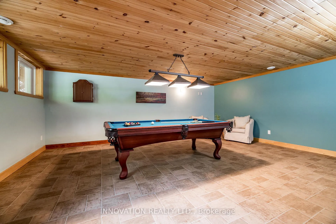
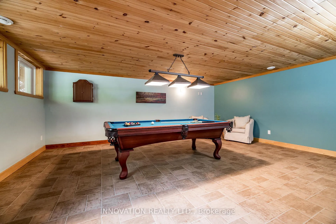
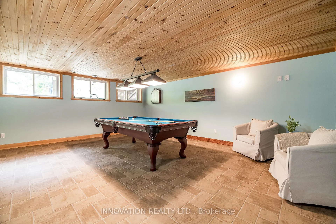
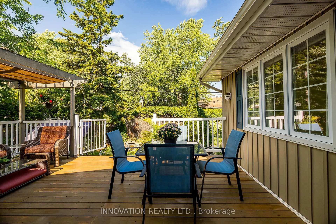
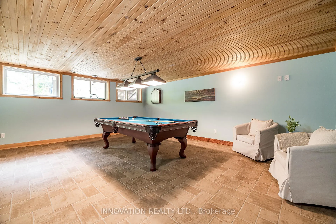
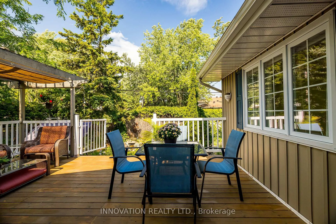
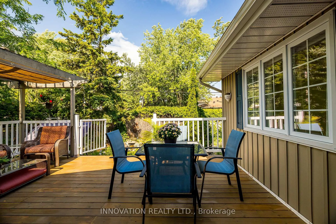
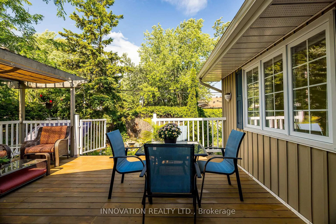
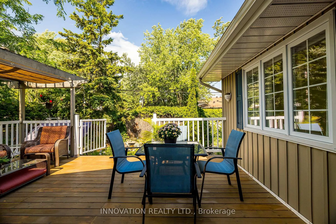
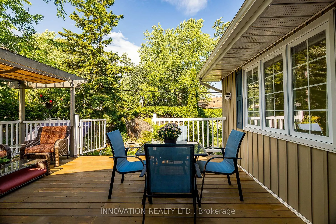
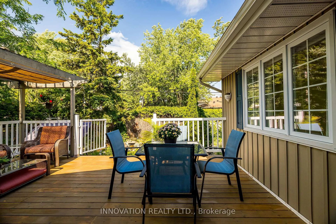
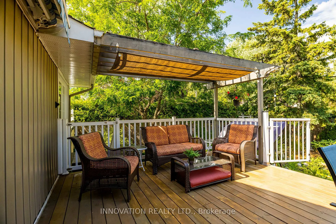
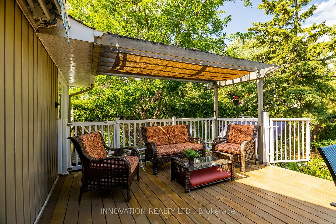
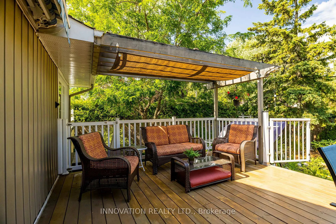
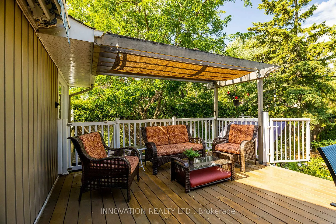
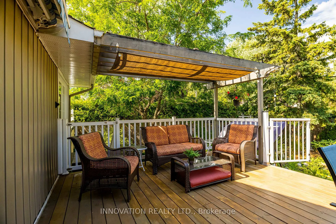
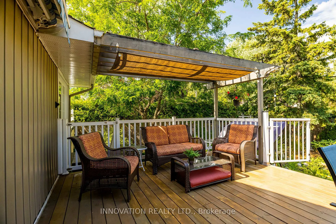
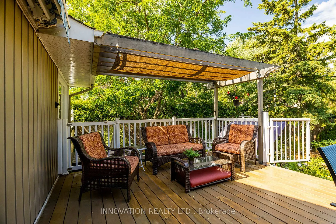
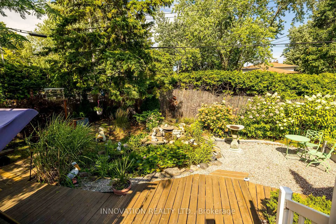
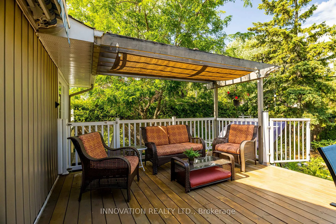
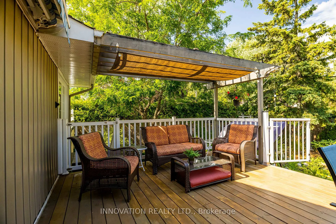
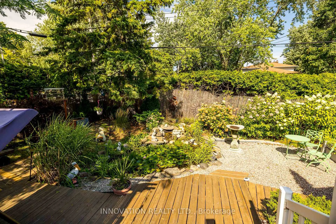
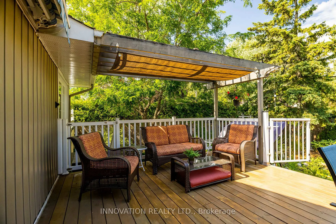
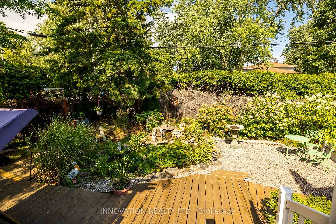
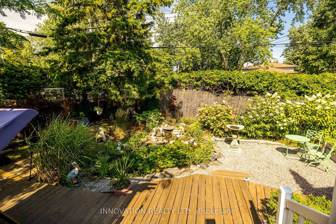
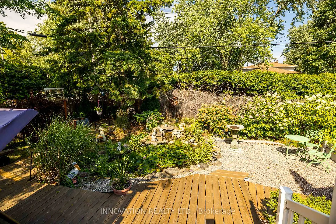
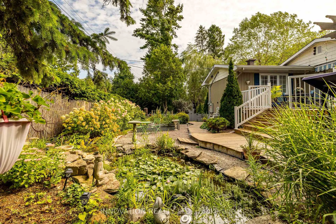
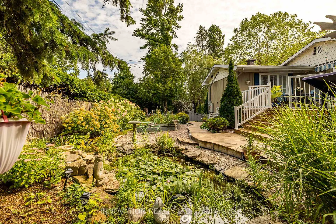
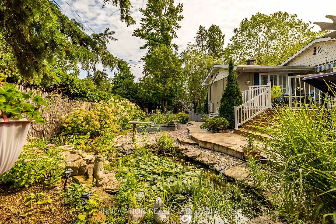
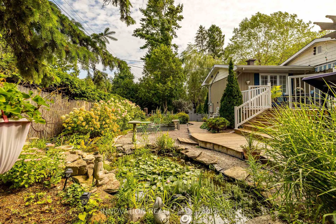
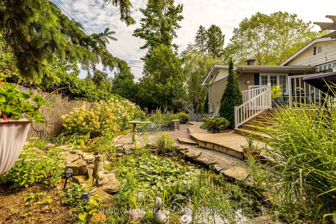
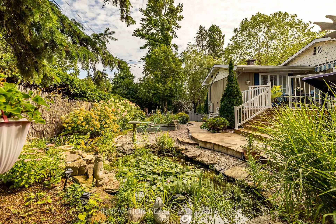
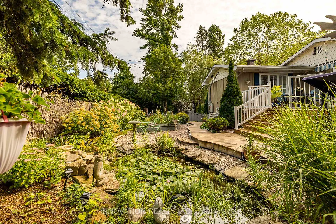
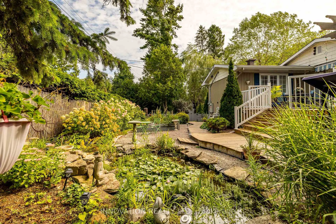
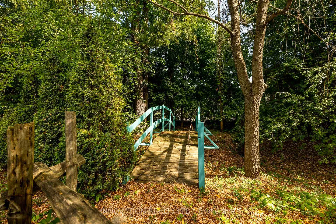
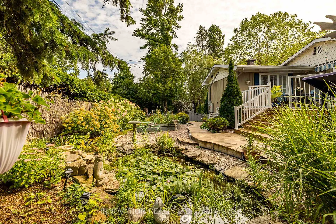
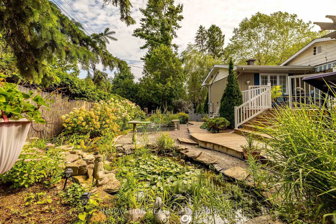
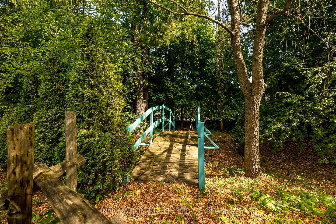
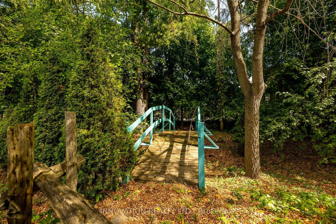
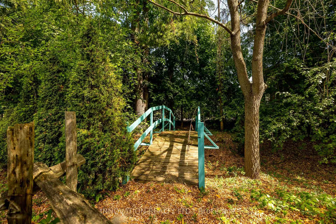
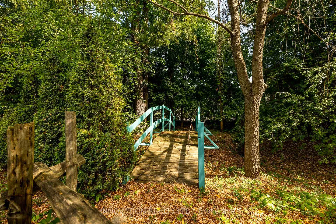
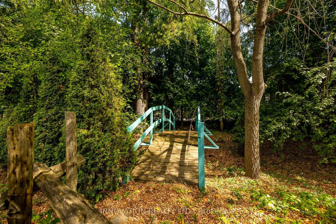
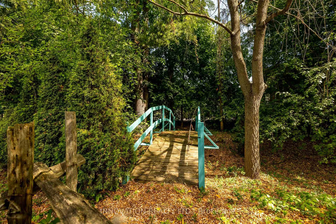
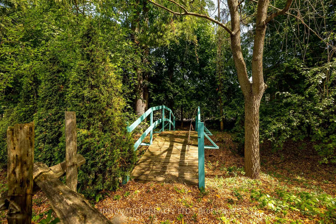
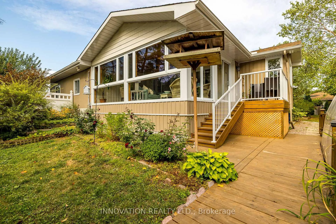
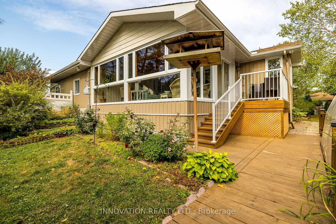
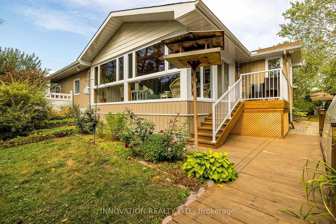
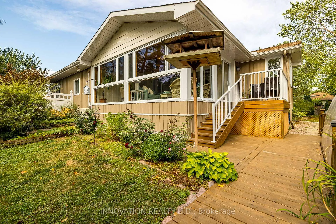
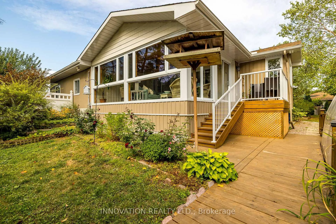
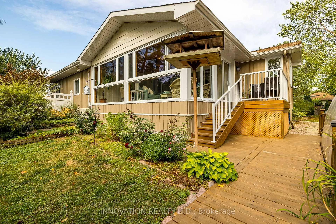
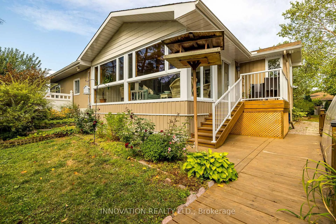
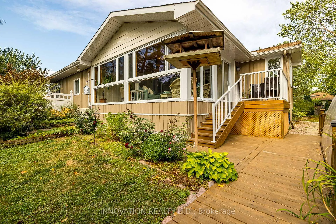
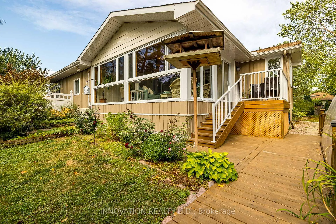
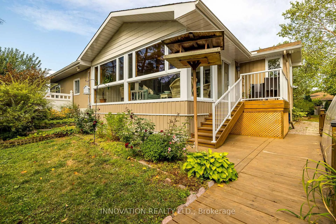
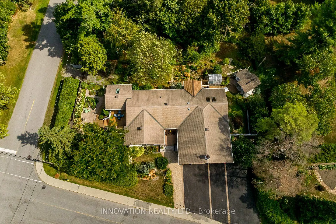
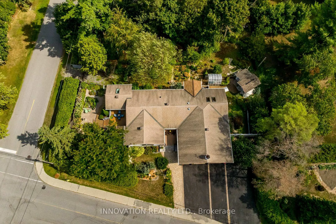
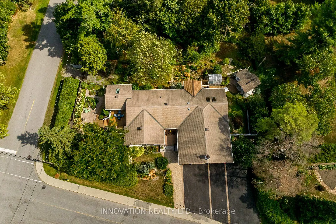
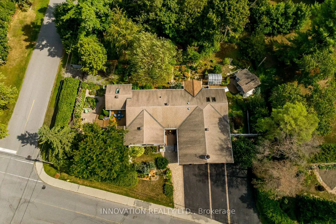
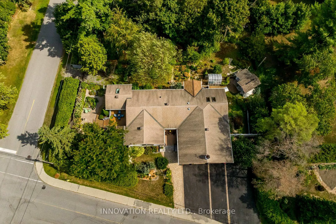
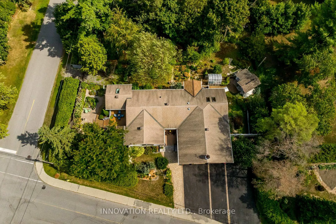
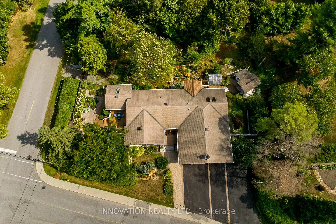
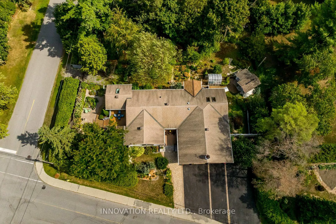
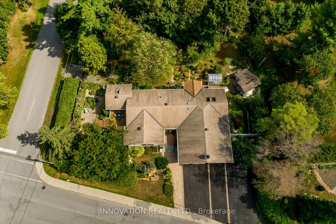
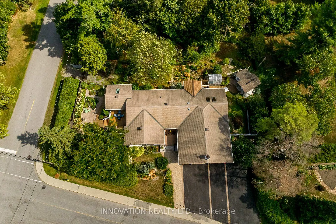
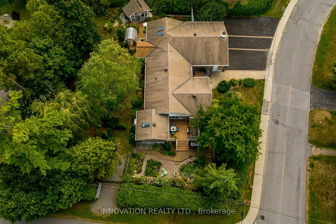
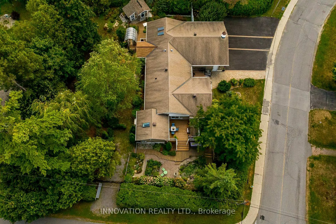
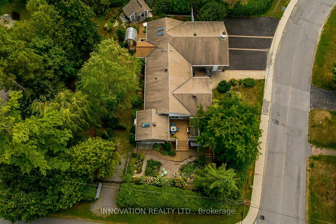
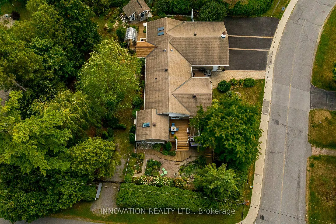
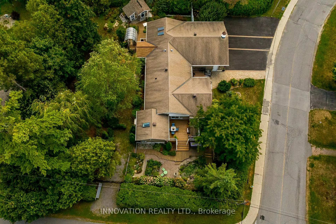
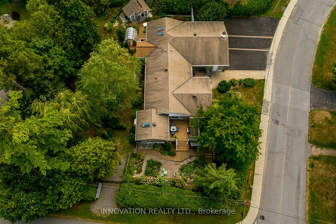
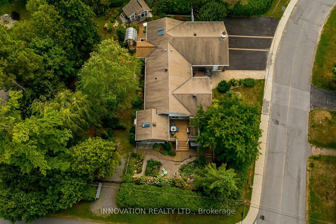
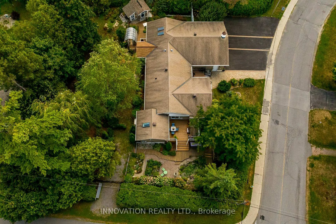
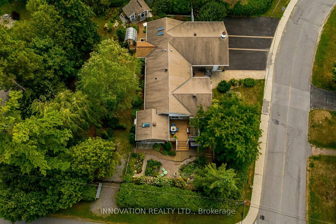
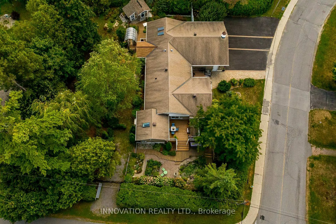
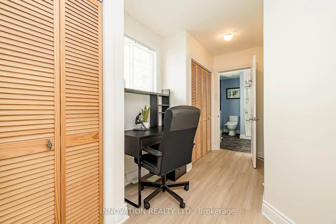
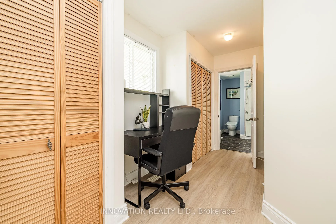
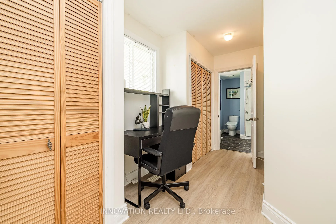
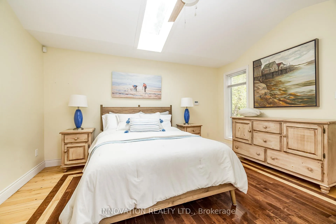
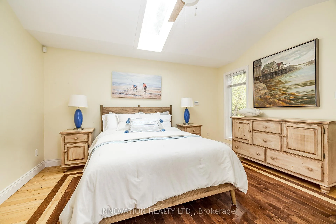
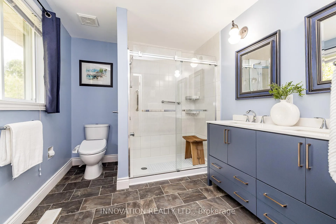
A Rare Jewel in the Heart of the Neighbourhood! Set on a spectacular double-sized corner lot with access from both streets, this one-of-a-kind luxury bungalow is truly unmatched. Surrounded by enchanting perennial gardens and designed with both elegance and comfort in mind, it offers an exceptional lifestyle you won't find anywhere else. A spacious front deck and welcoming vestibule introduce the open-concept interior, where natural light pours in. The well-appointed kitchen features solid wood cabinetry, granite counters, a breakfast bar, and stainless-steel appliances. The adjoining living room, warmed by a gas fireplace, flows seamlessly to the dining area and out to a private deck overlooking the gardens perfect for morning coffee or sunset dinners.The main-floor primary suite includes a walk-in closet and spa-inspired ensuite. A second bedroom opens to the bright sunroom, while a large den with a picture window provides yet another vantage point over the gardens. The sunroom itself, with wall-to-wall windows, is a stunning year-round retreat that feels like an extension of the outdoors. Whether enjoying morning coffee, hosting friends, or simply soaking in the ever-changing views, this room captures the essence of relaxed living and opens to its own charming coffee deck. Downstairs, the fully finished lower level adds incredible versatility with a gas fireplace in the family room, two additional bedrooms (one with its own den), a full bathroom, a rec/billiard room, and abundant storage. An oversized double garage with inside entry adds everyday convenience.With its rare corner-lot setting, dual street access, and breathtaking outdoor living spaces, this is more than a home its an experience. A true original in this neighbourhood, offering beauty, privacy, and sophistication in every detail.
Key Facts & Features
Property Costs
- Annual Property Tax Amount
- $6,856
- Land Transfer Tax Fee
- $18,435
- Basement Type
- Finished
Interior Features
- Laundry Level
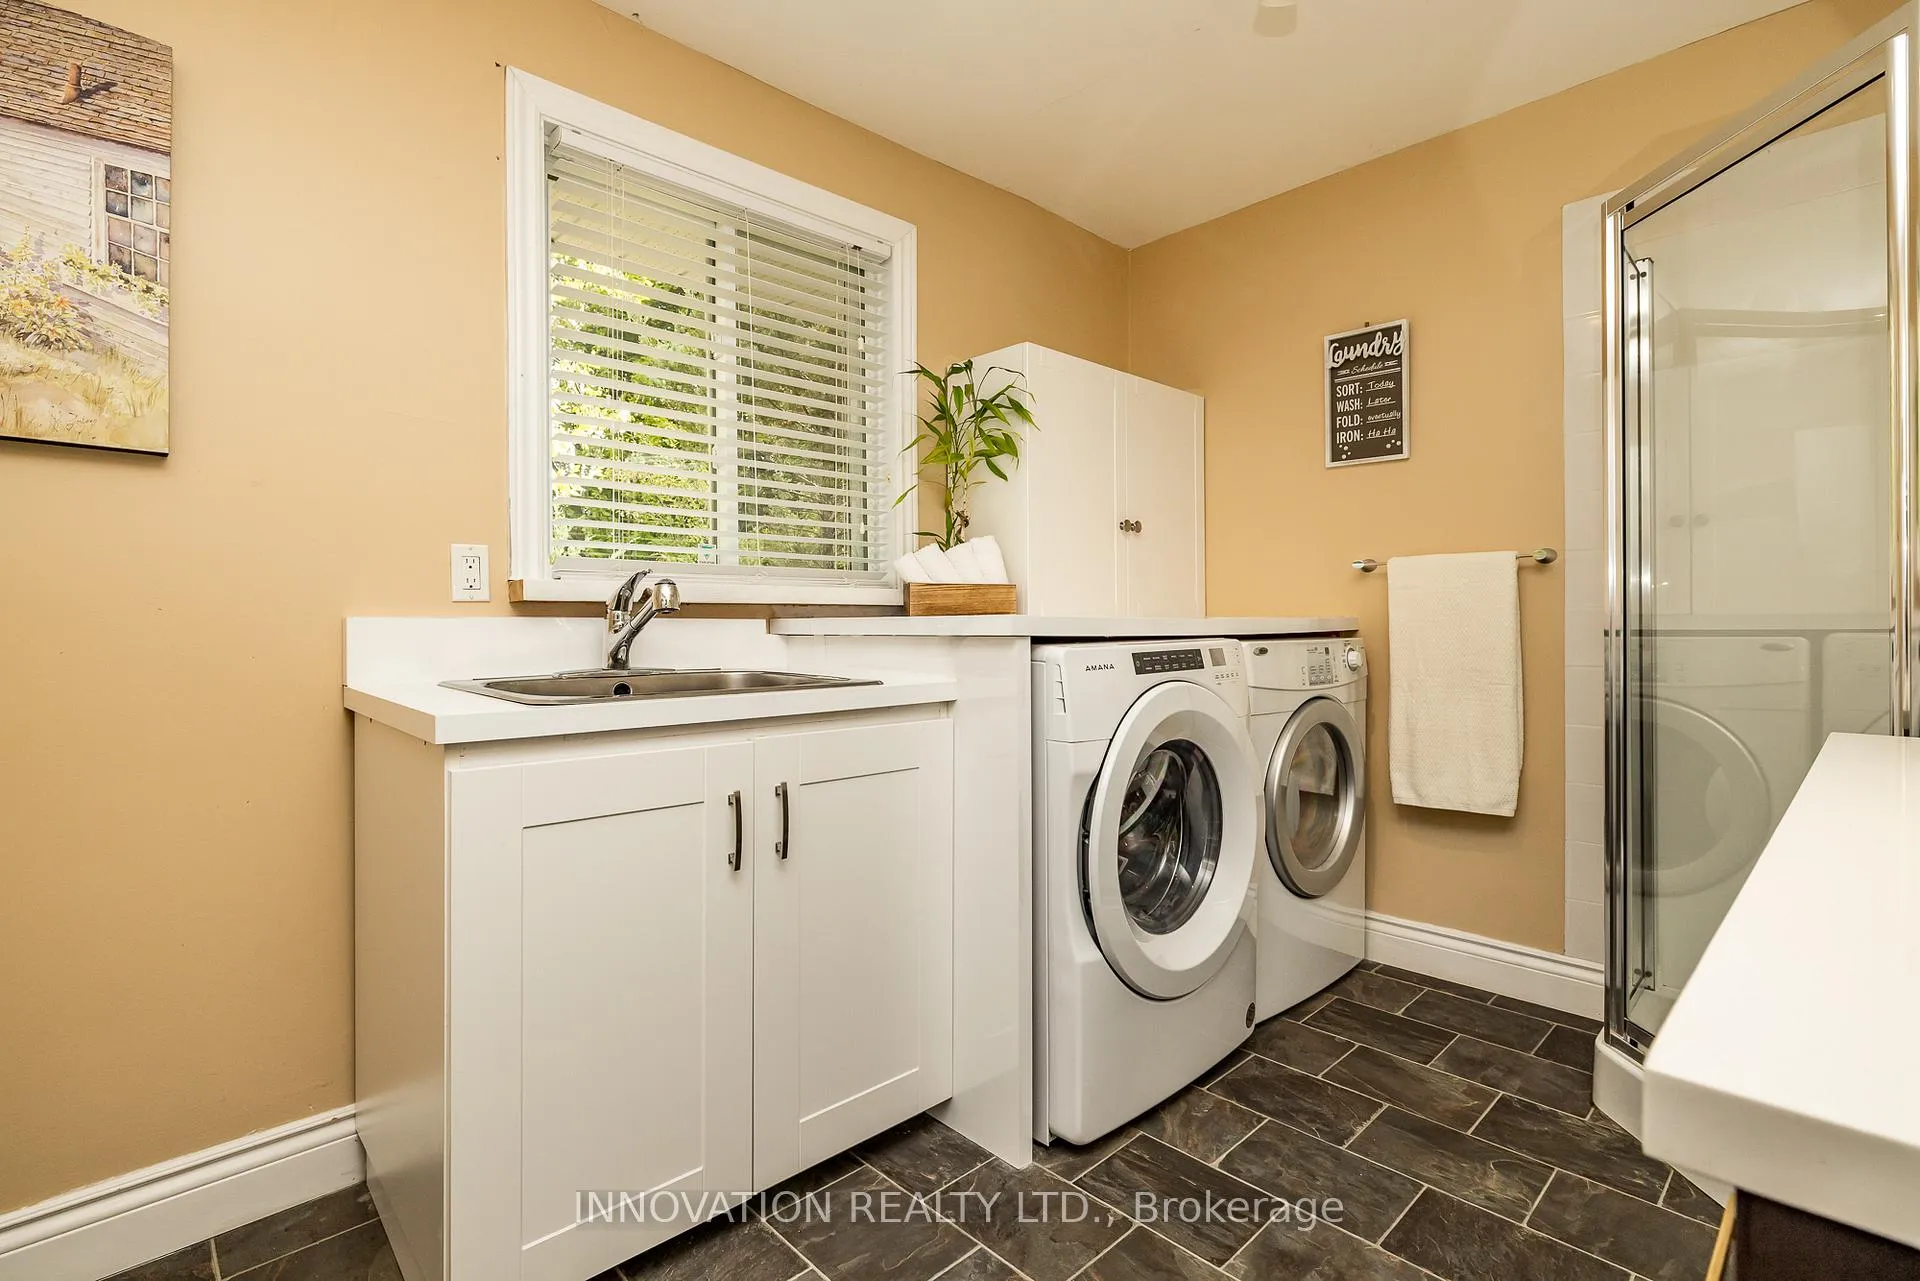
- Main Level
- Interior Extras
- Auto Garage Door Remote, Primary Bedroom - Main Floor, Storage, Upgraded Insulation, Workbench
- View
- Garden
- Fireplace/Stove
- Yes
- Fireplace Features
- Natural Gas
- Elevator
- No
Exterior Features
- Exterior Extras
- Awnings, Deck, Privacy, Landscaped
- Pool
- None
- Property Features
- Fenced Yard
- Other Structures
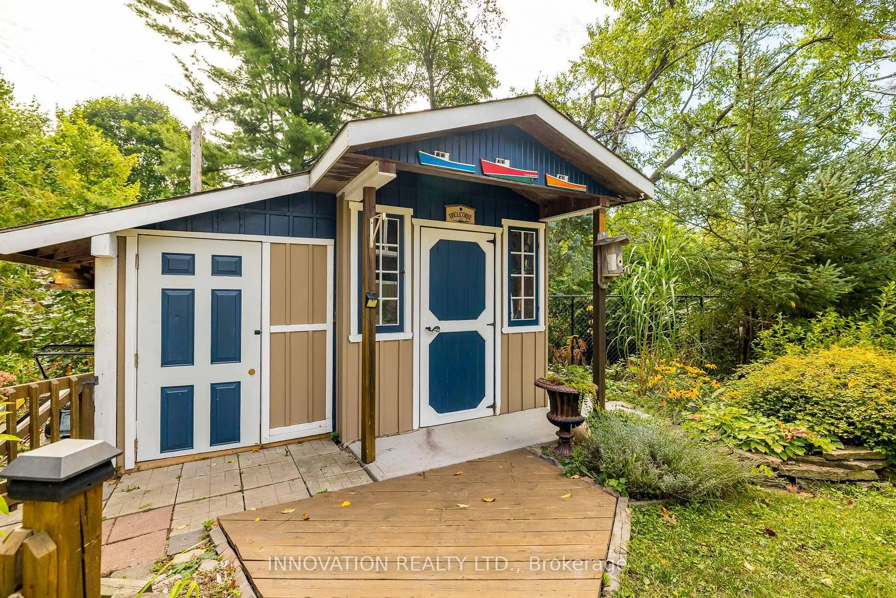
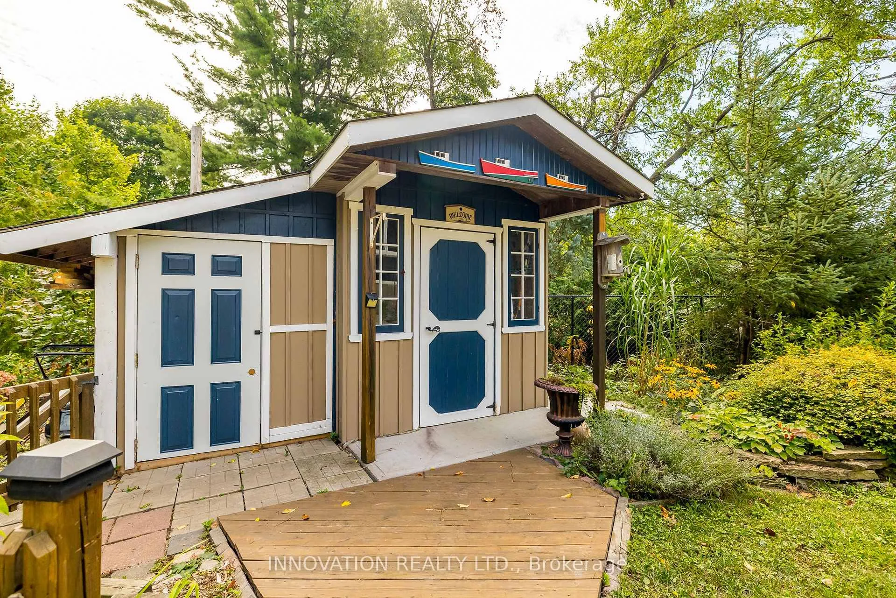
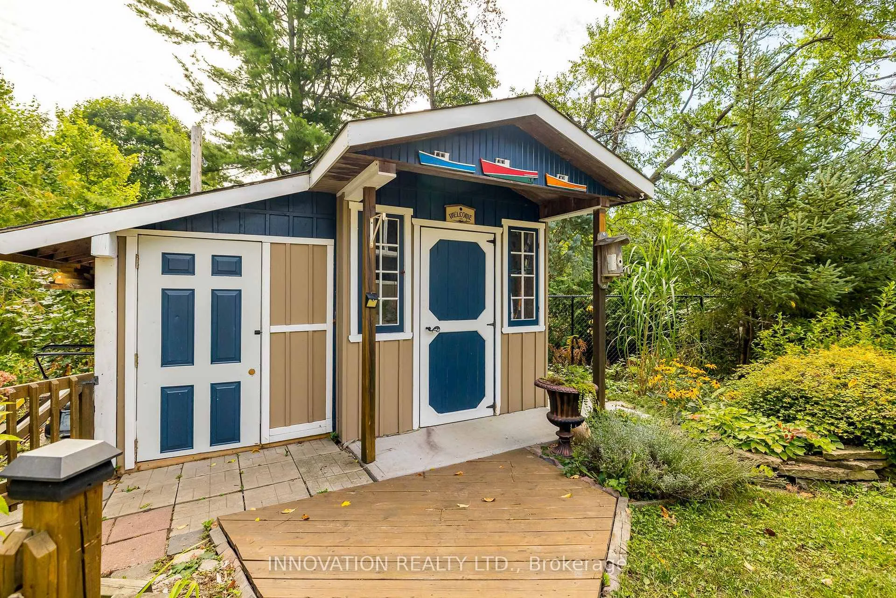
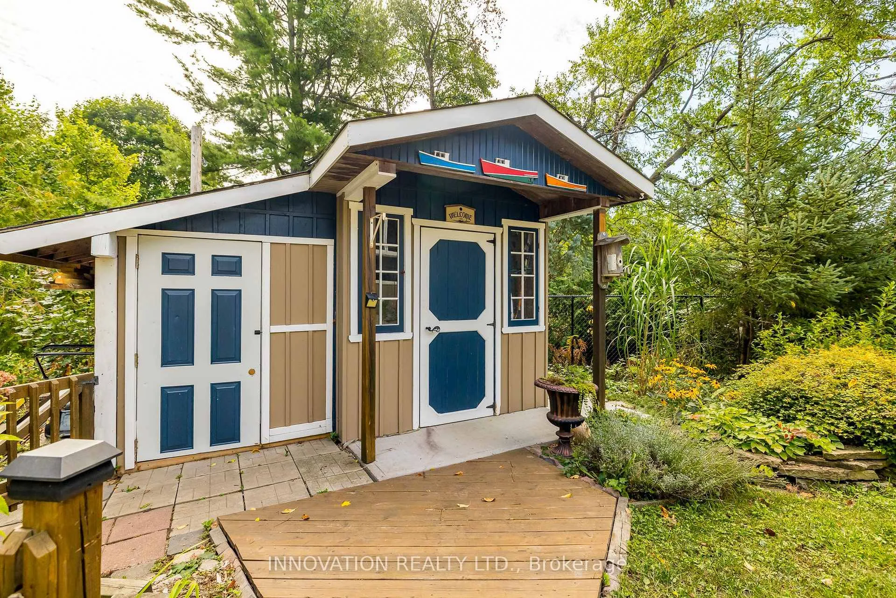
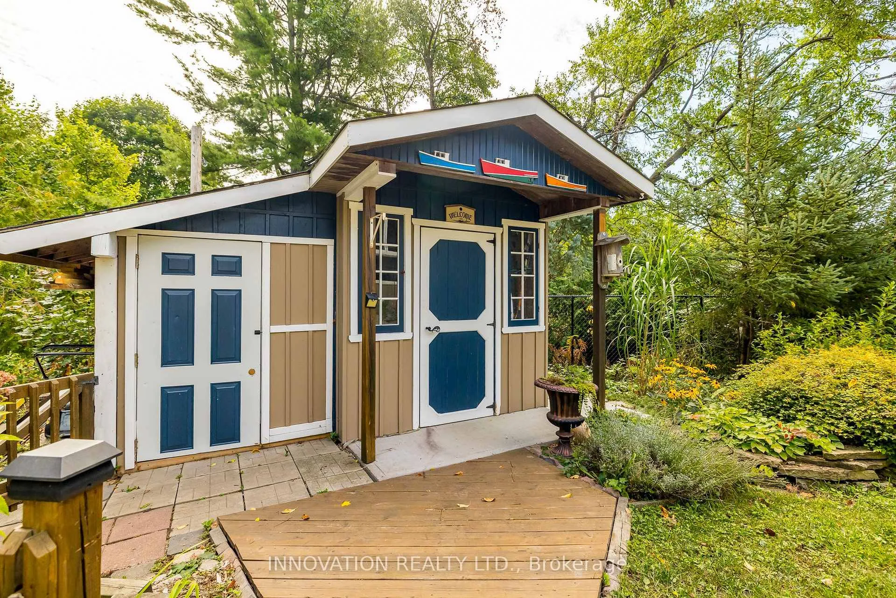
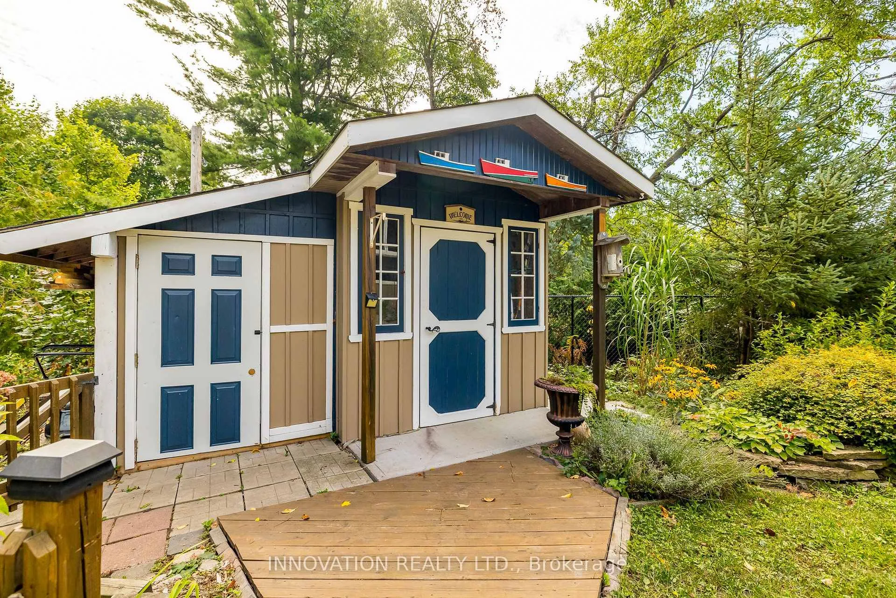
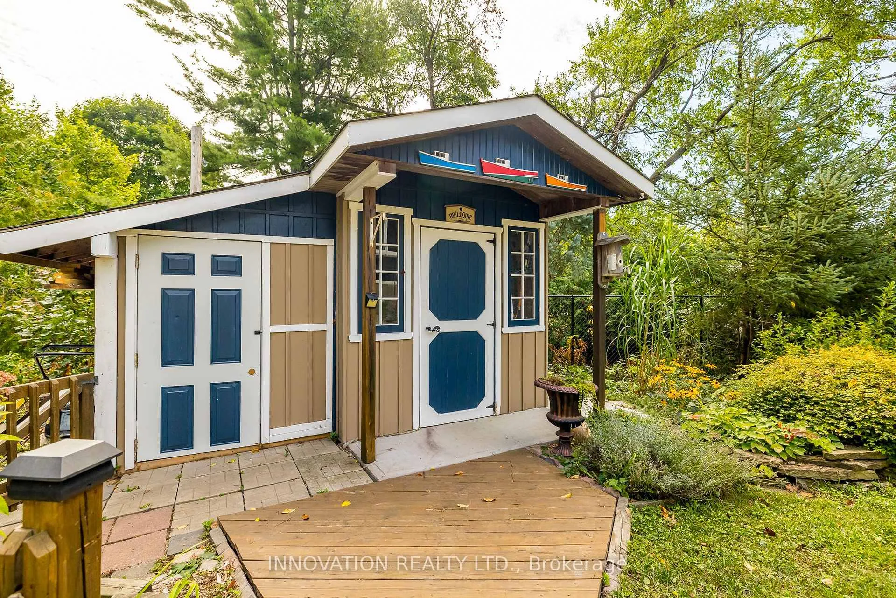
- Garden Shed
Building
- Building Type
- Detached
- Building Style
- Bungalow
- Approx Age
- 51-99
Construction
- Exterior Finish
- Vinyl Siding
- Roof
- Asphalt Shingle
- Foundation Details
- Poured Concrete
- Special Designation
- Unknown
Lot
- Lot Front
- 125.00 ft
- Lot Depth
- 141.00 ft
- Lot Size
- 17625
- Lot Shape
- Irregular
Inclusions
- Inclusions
- Refrigerator, Stove, hood fan, Dishwasher, microwave, washer, gas dryer, garage door opener & remotes, 2nd fridge in back hallway, hot water tank, existing blinds & drapery tracks, some garden ornaments (concrete head in front lawn, concrete lady at pond and iron fish)
Exclusions
- Exclusions
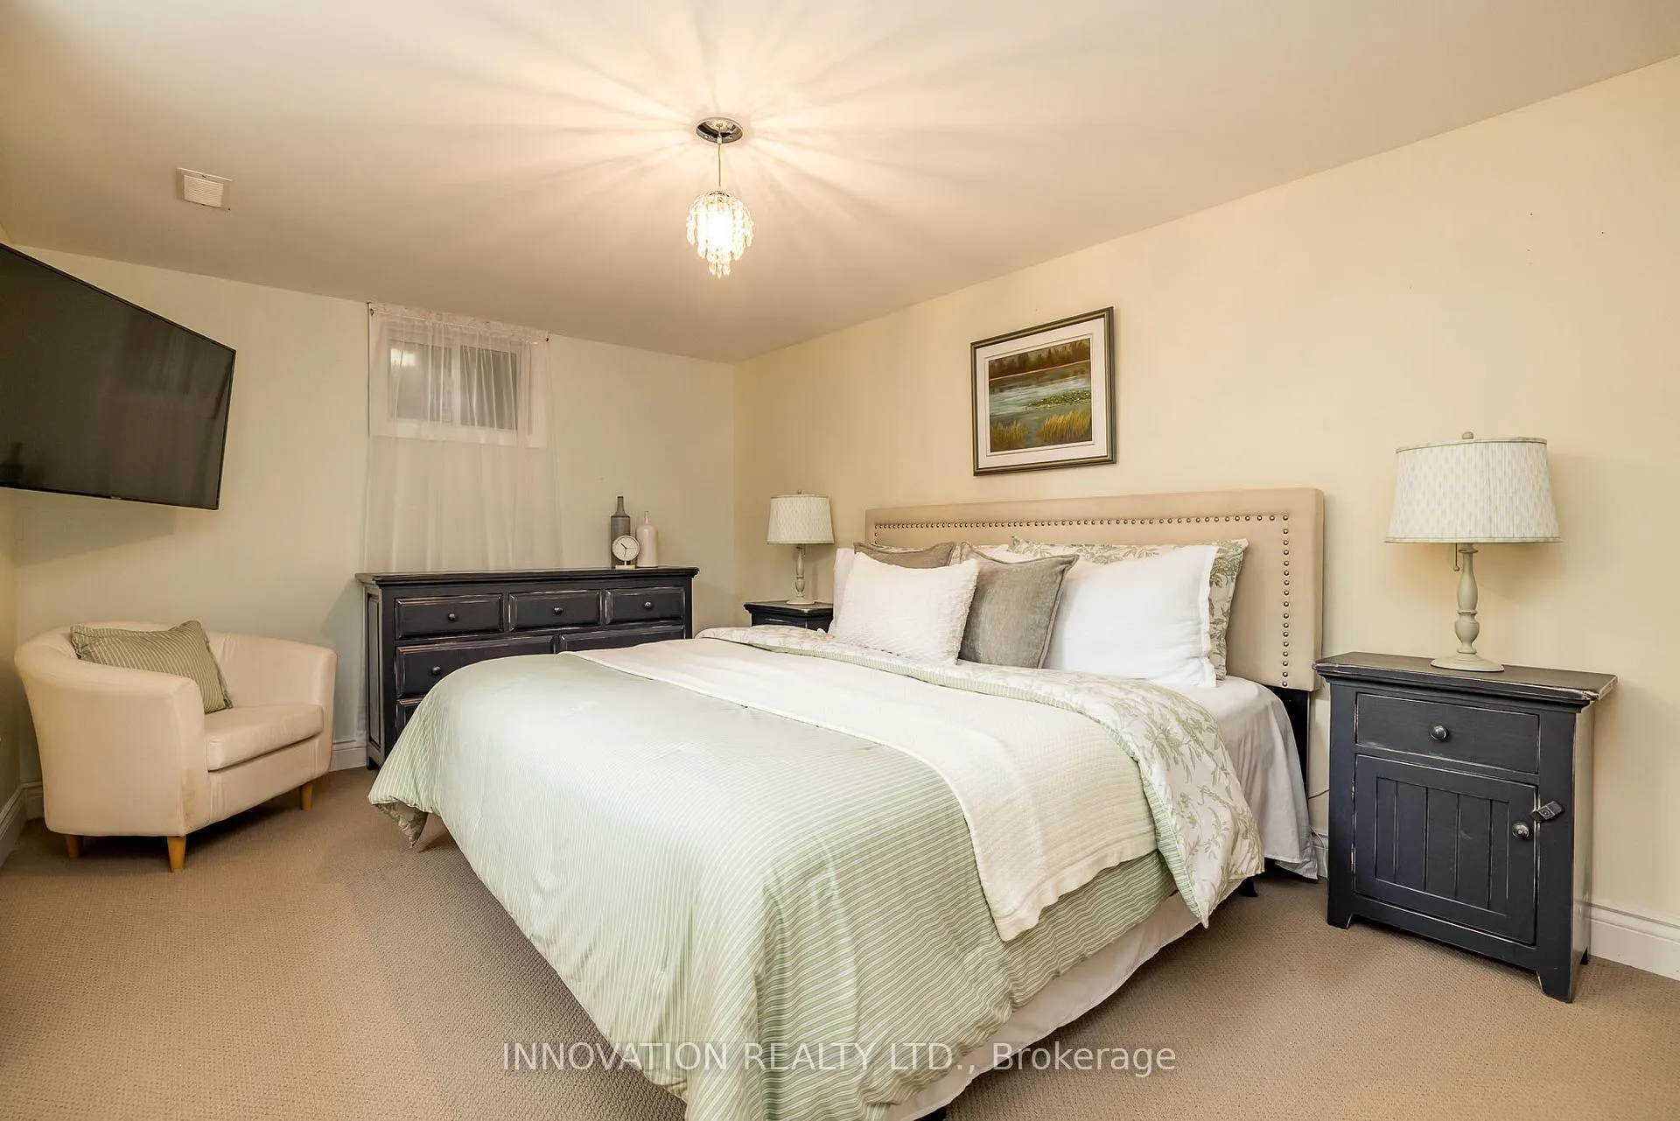
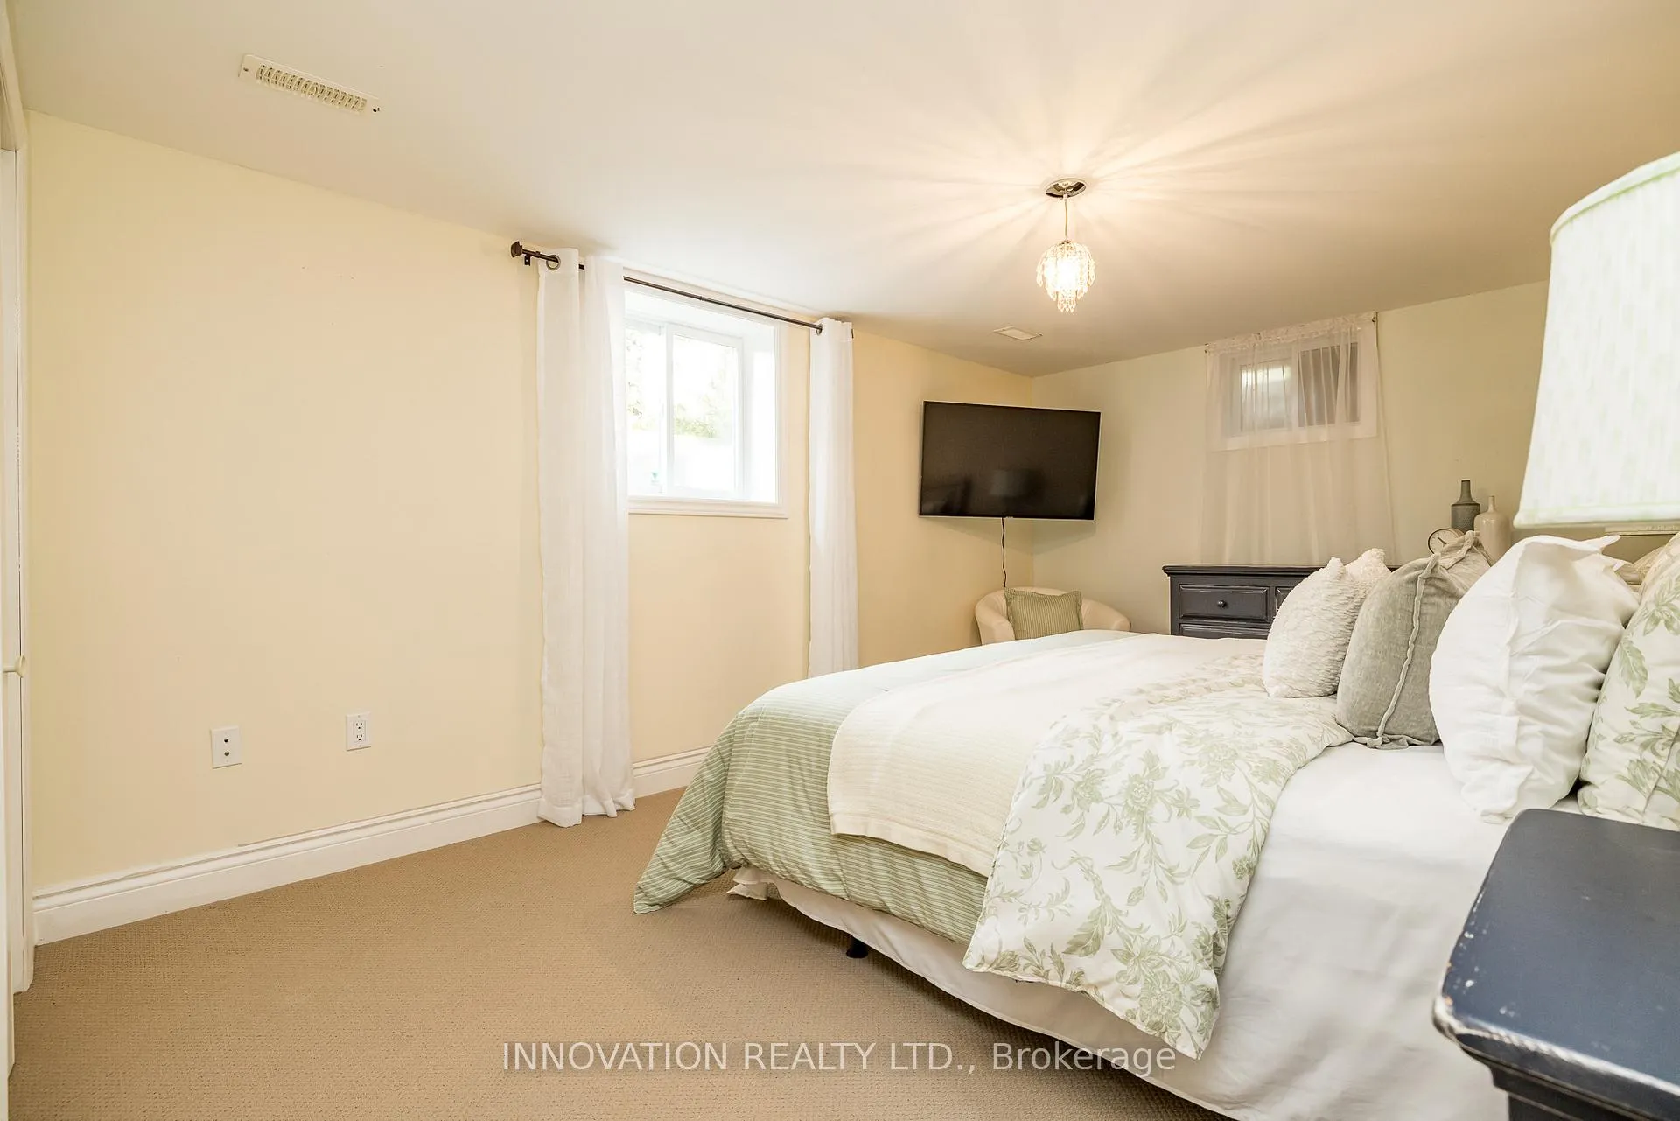
- Wall mounted TVs in living room and guest bedroom in basement, some garden ornaments
Parking & Garages
- Garage Type
- Attached
- Garage Spaces
- 2
- Parking Spaces
- 8
- Total Garage And Parking Spaces
- 10
Heating & Cooling
- Heat Source
- Gas
- Heat Type
- Forced Air
- Air Conditioning
- Central Air
- Water
- Municipal
- Sewers
- Sewer
- Natural Gas
- Yes
- Hydro
- Yes
- Bedrooms
- 3 + 2
- Washrooms
- 3
- Kitchens
- 1
- Family / bonus room
- Yes
Room sizes
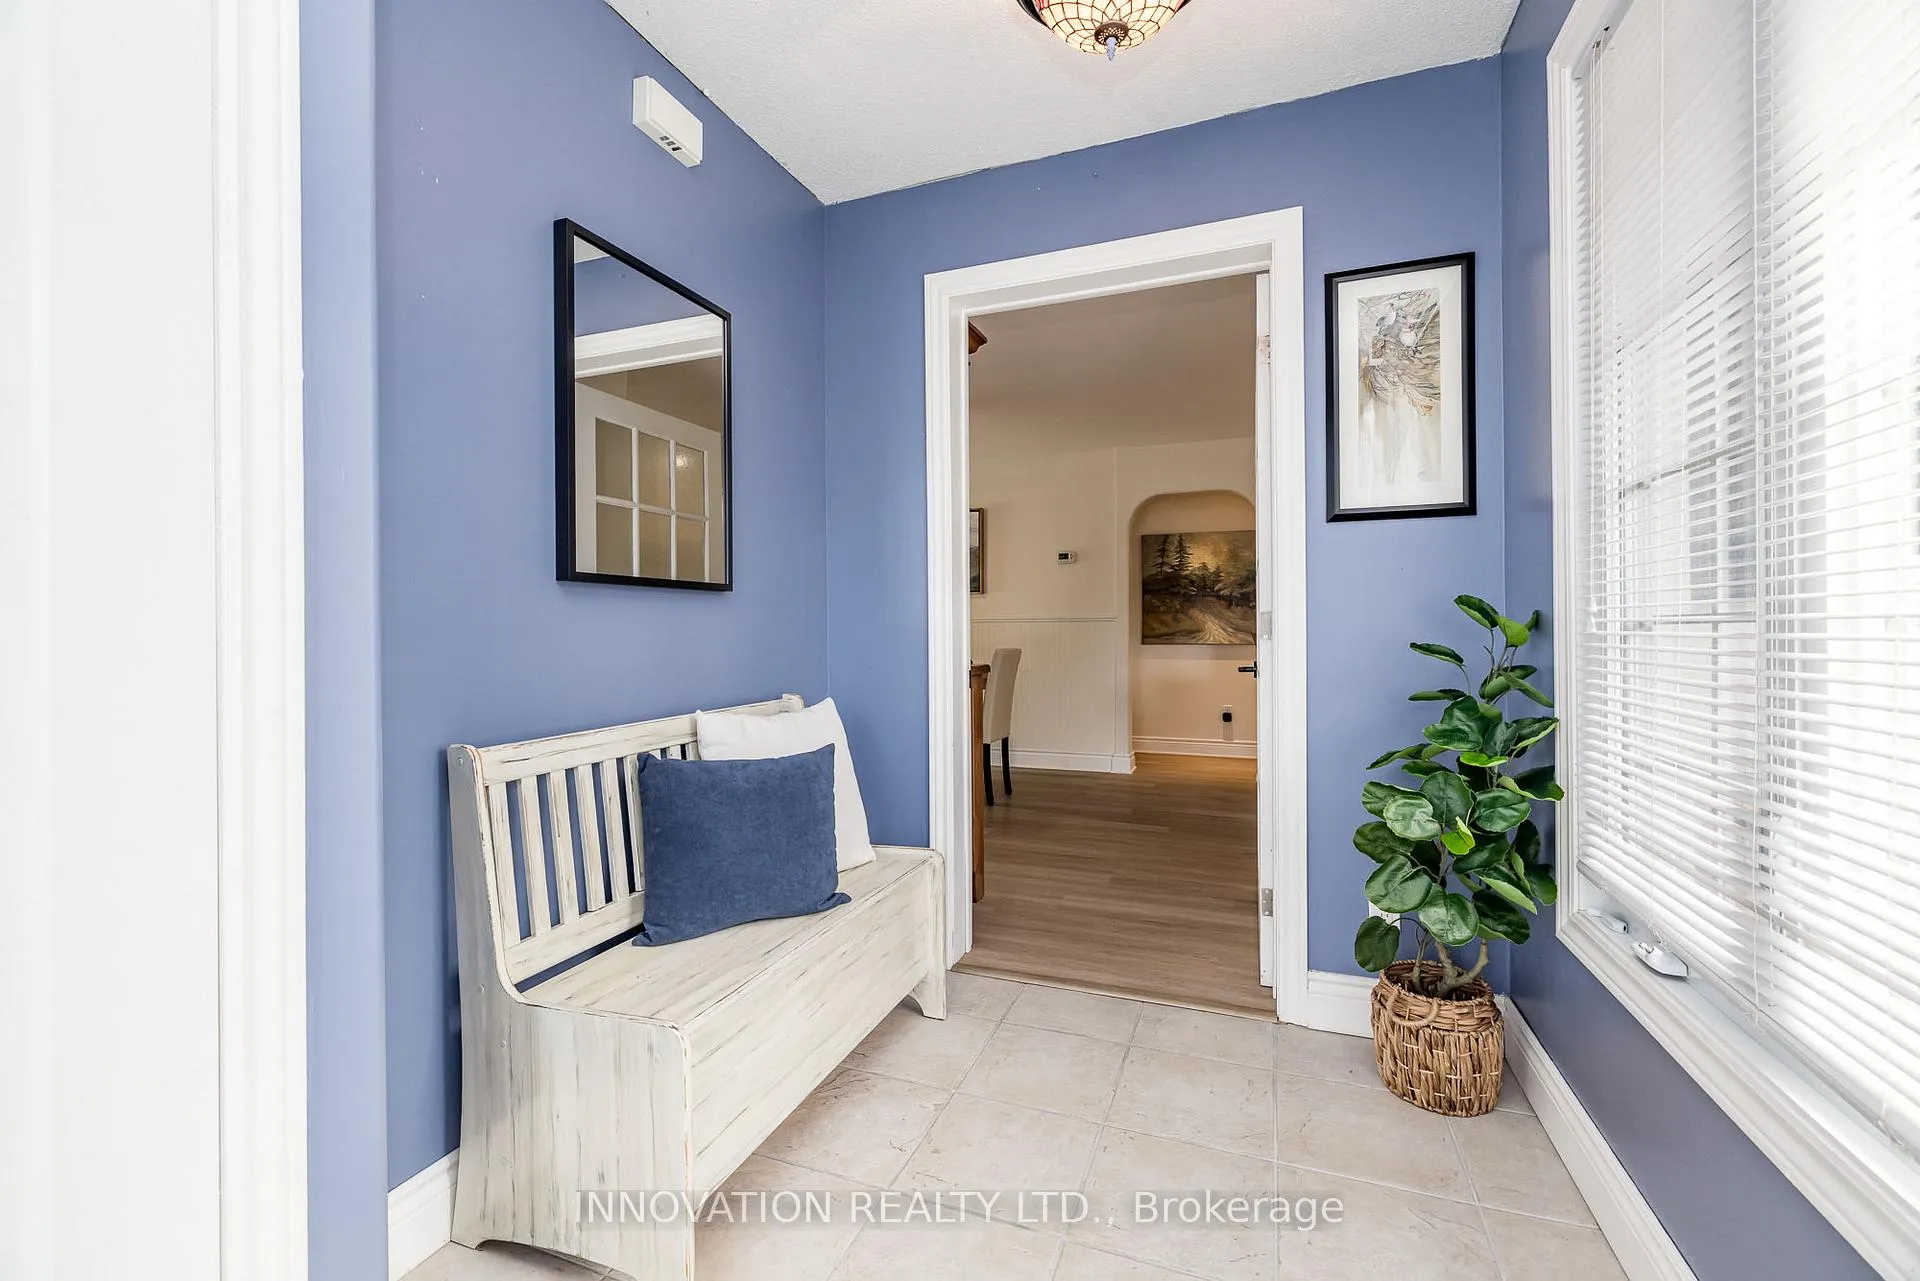
- Foyer—Main level, Tile Floor, Double Closet
- Living Room—Main level, California Shutters, Fireplace, W/O To Deck
- Dining Room—Main level, W/O To Deck, Ceiling Fan(s)
- Kitchen—Main level, Granite Counters, Stainless Steel Appl, Breakfast Bar
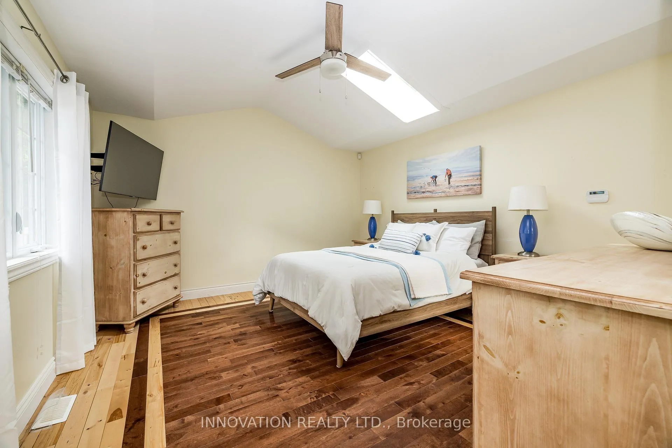
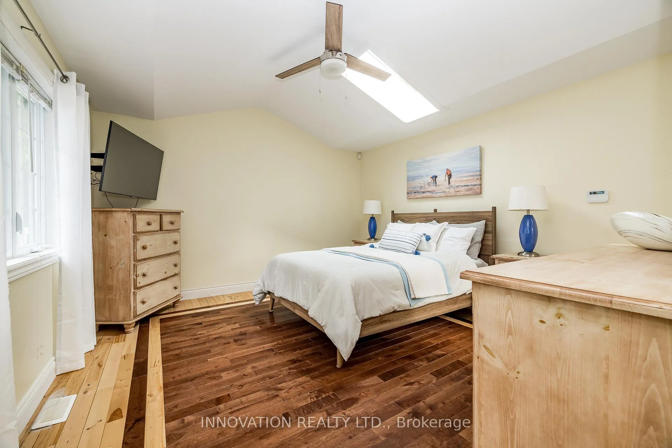
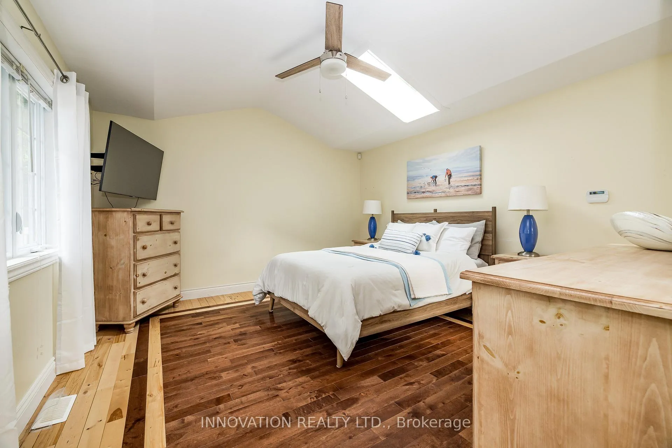
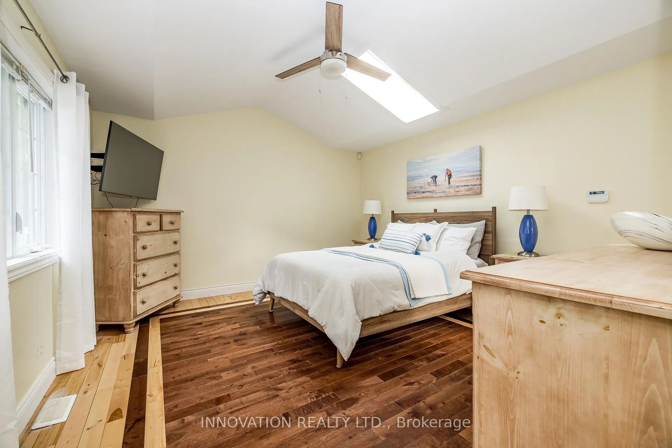
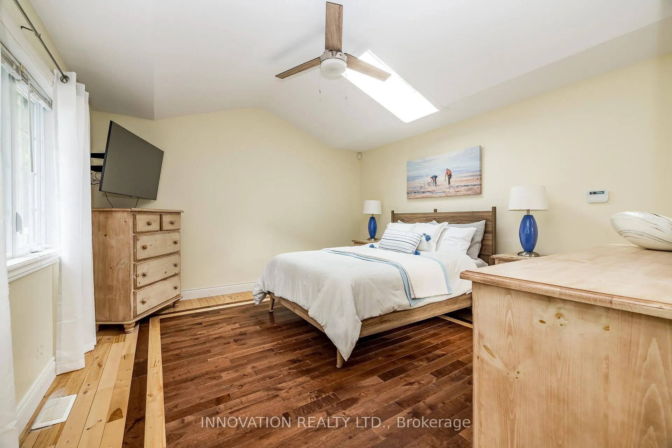
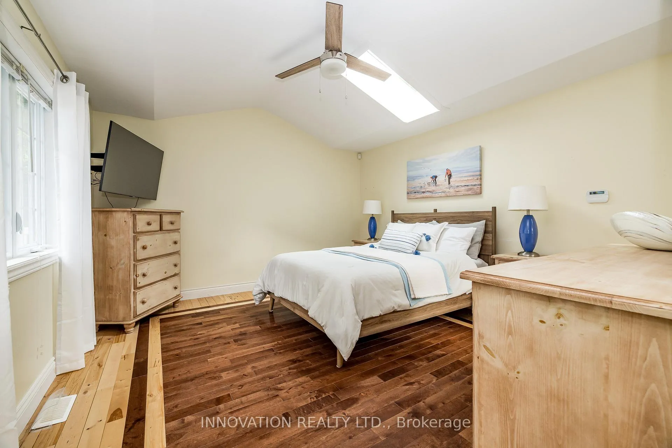
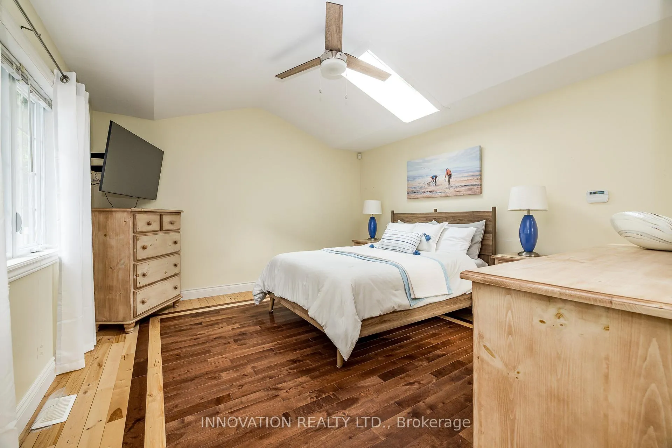
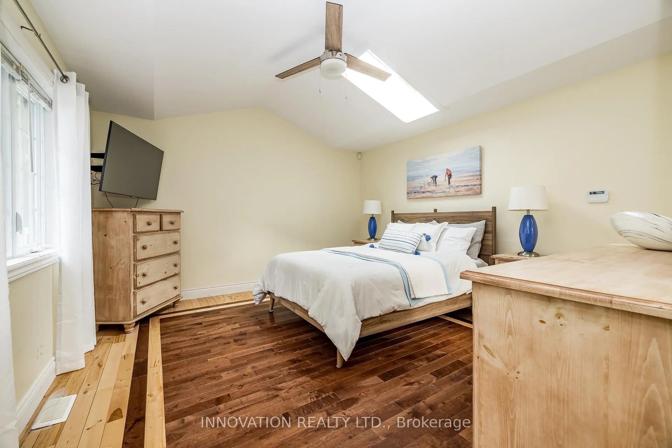
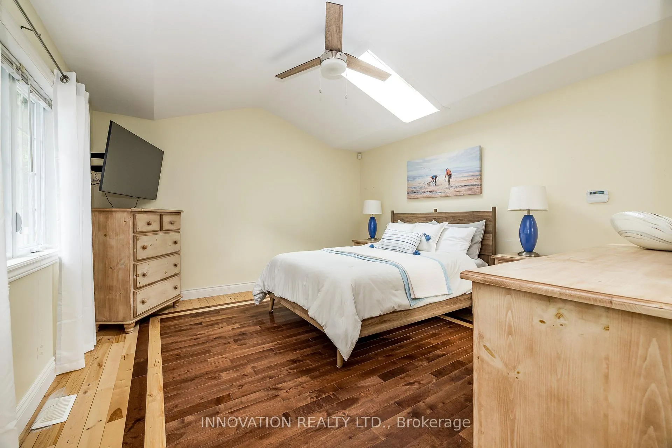
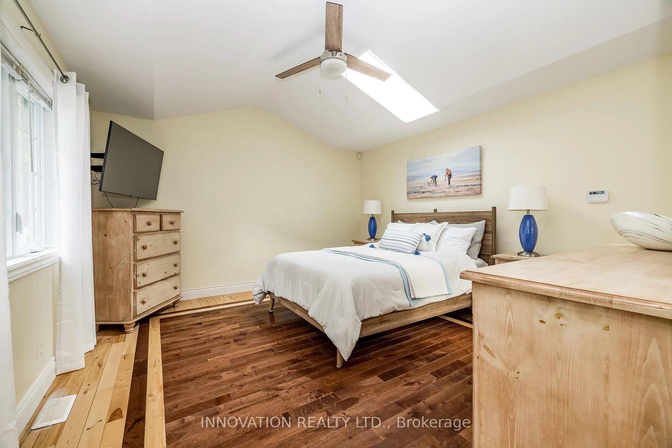
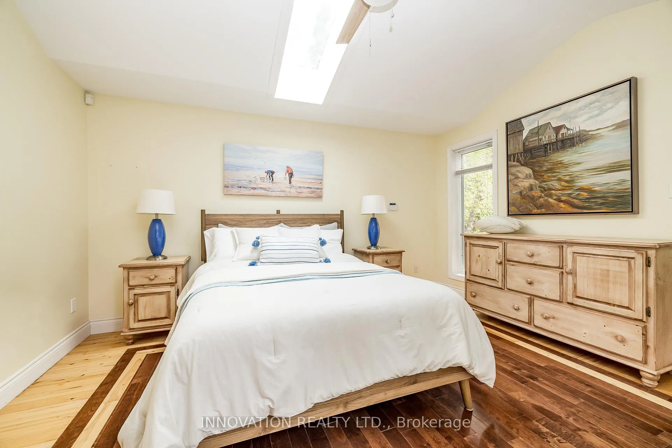
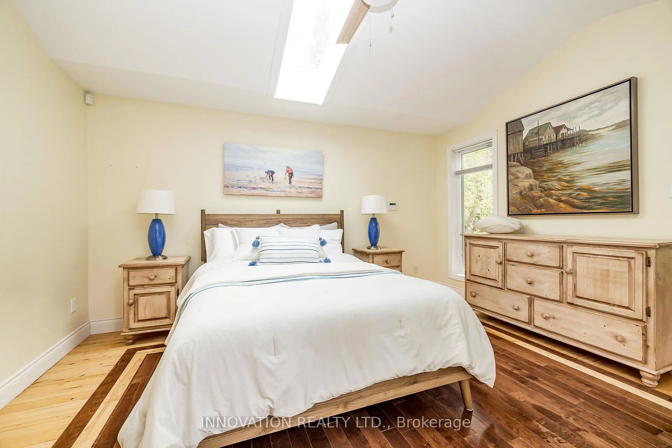
- Primary Bedroom—Main level, Picture Window, Skylight
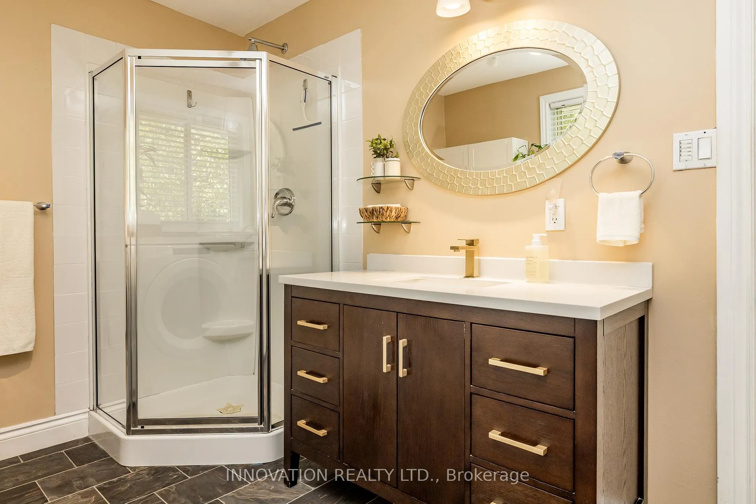
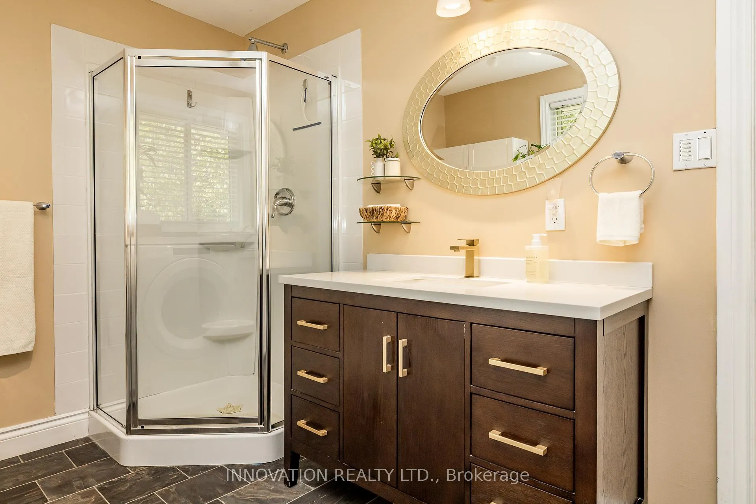
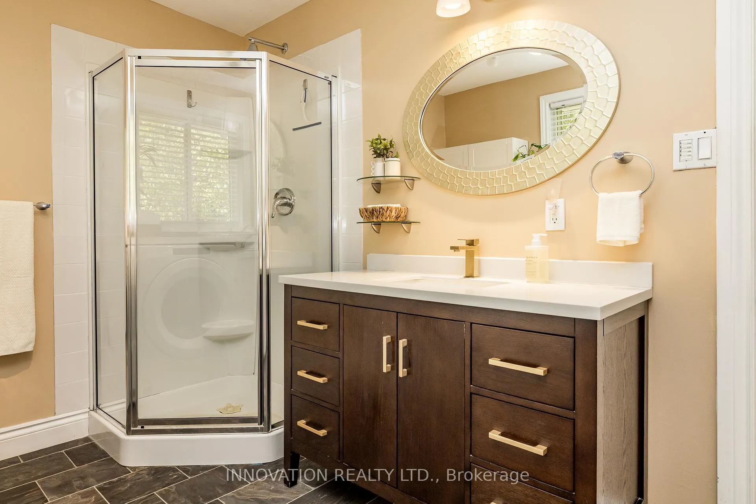
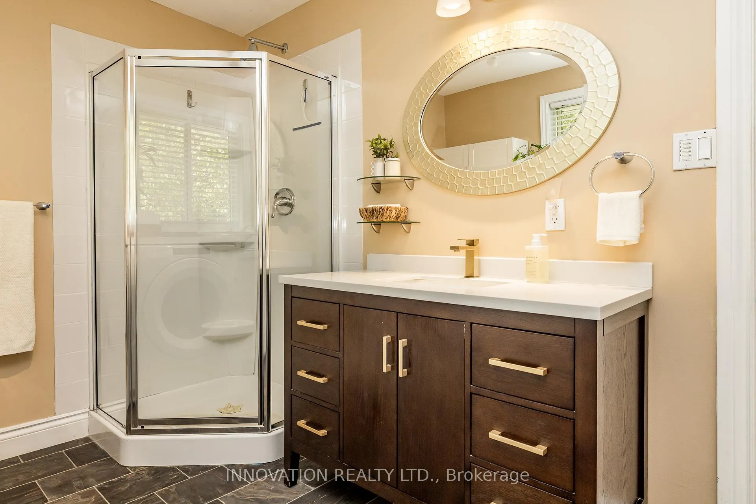
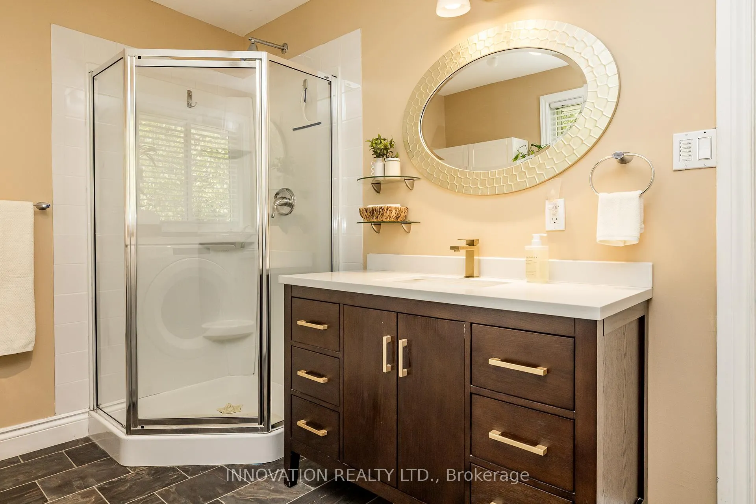
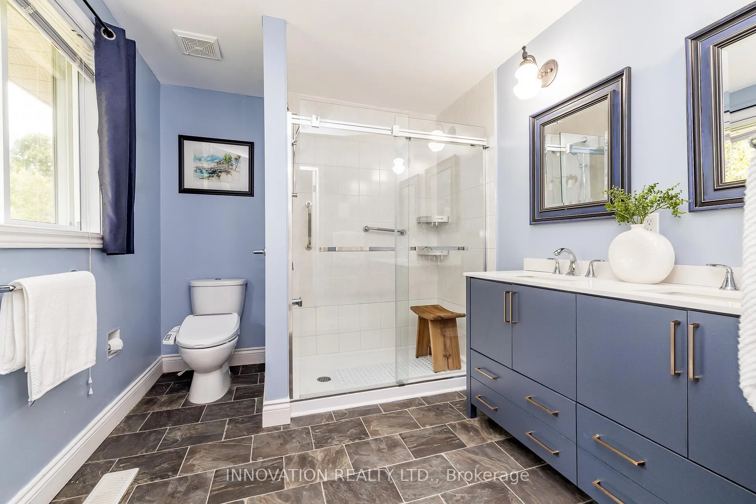
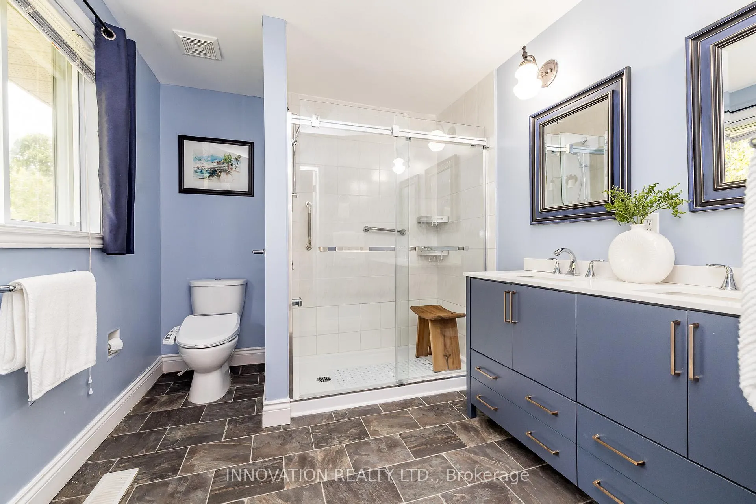
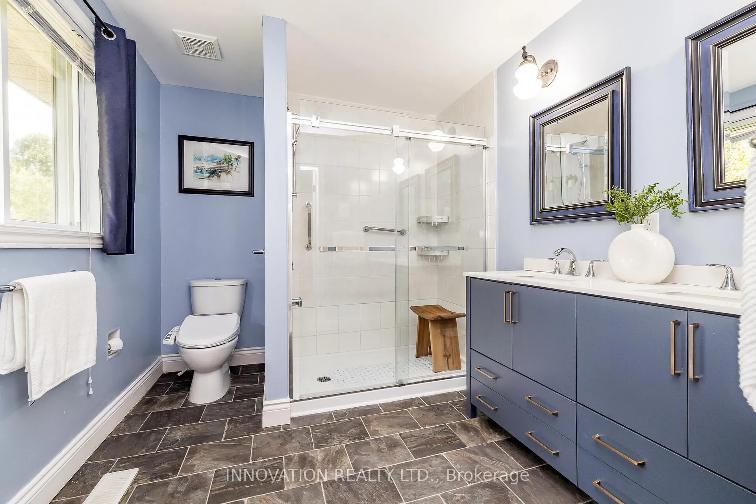
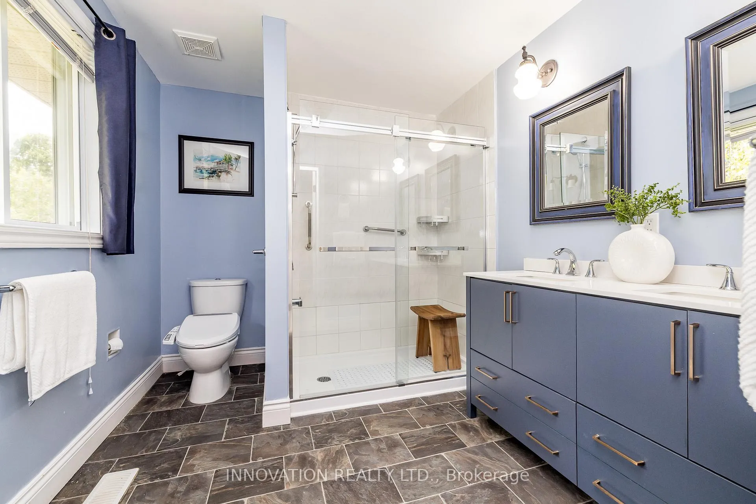
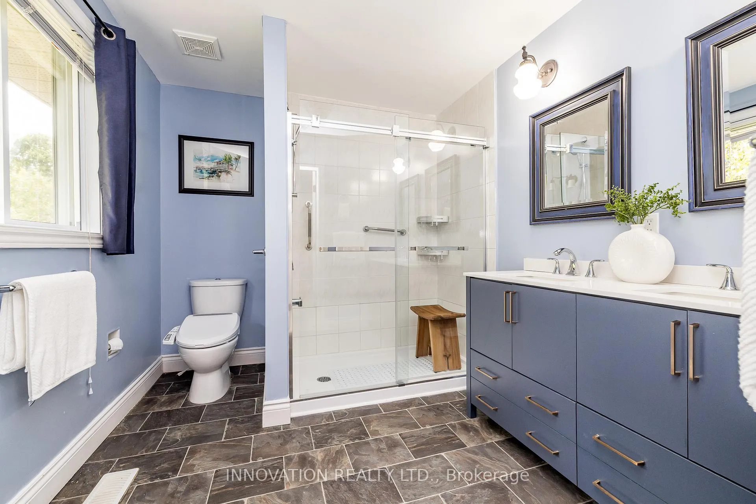
- Bathroom—Main level, 4 Pc Ensuite
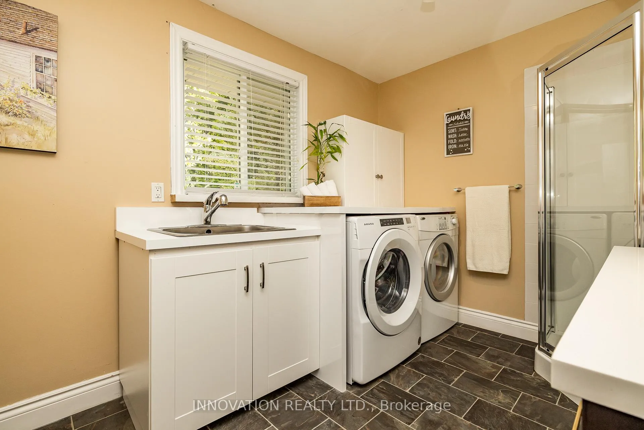
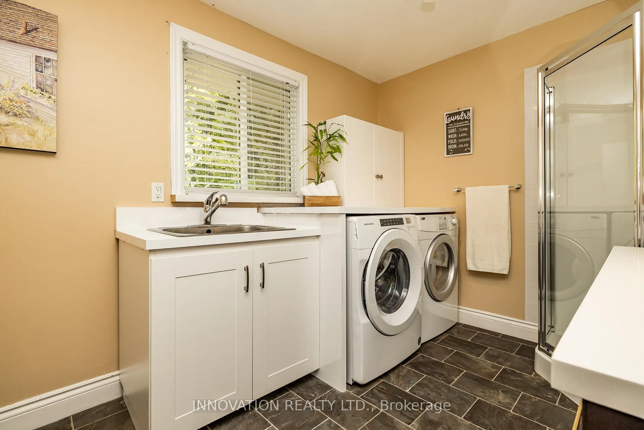
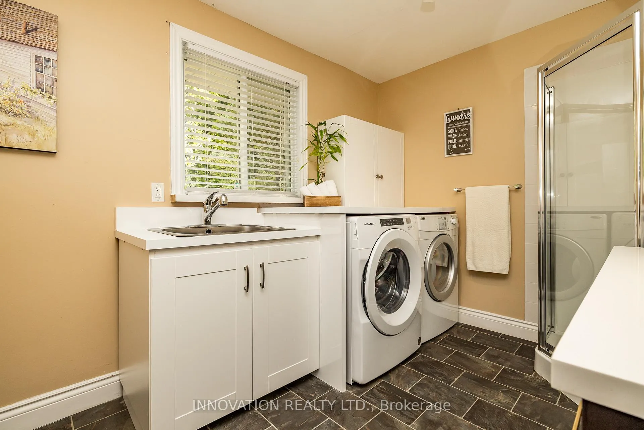
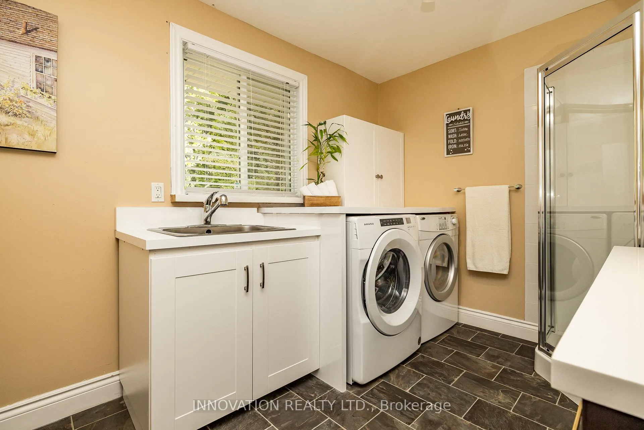
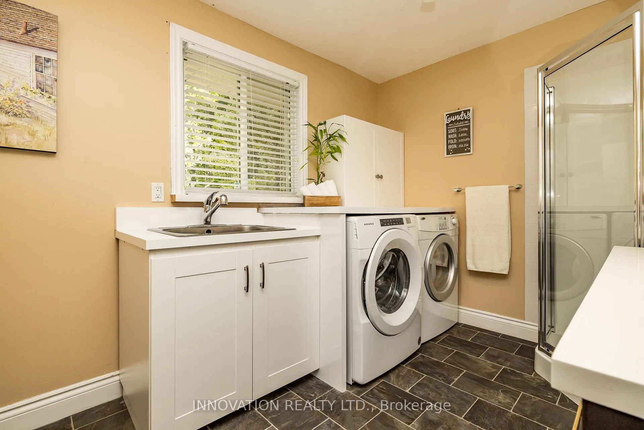
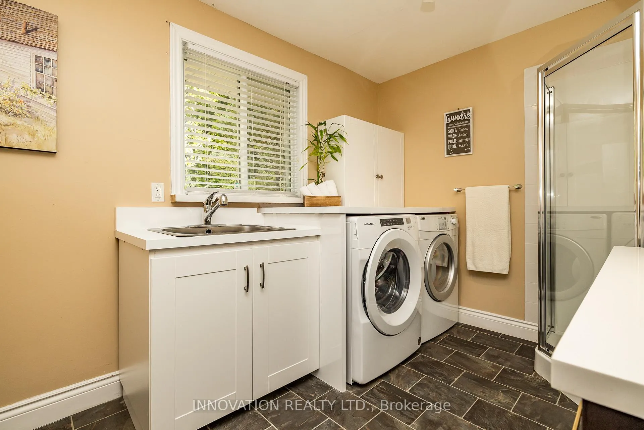
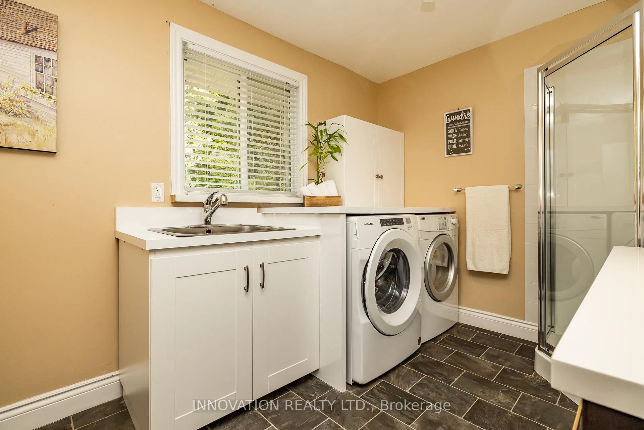
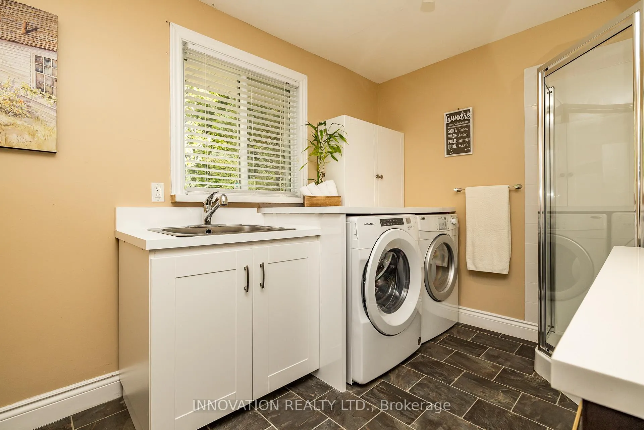
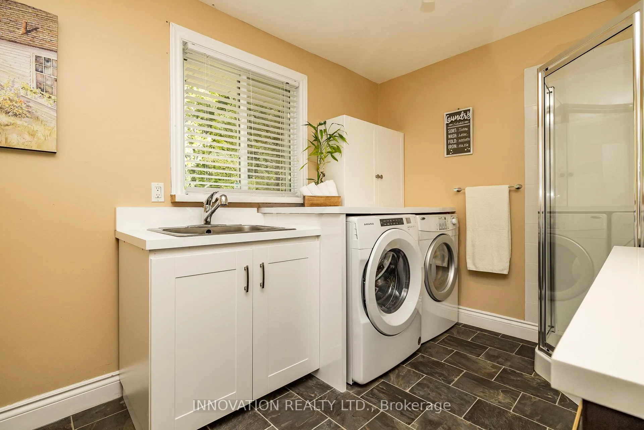
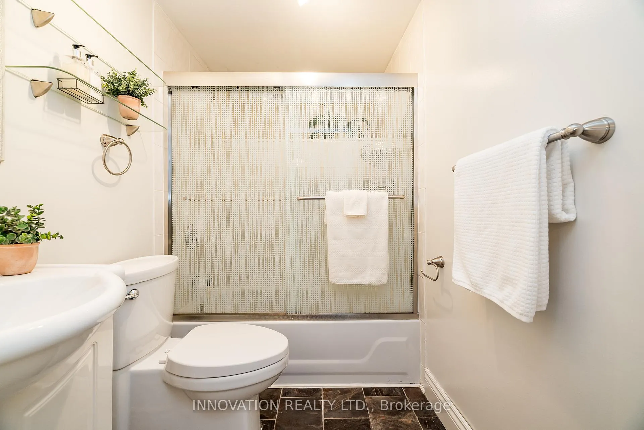
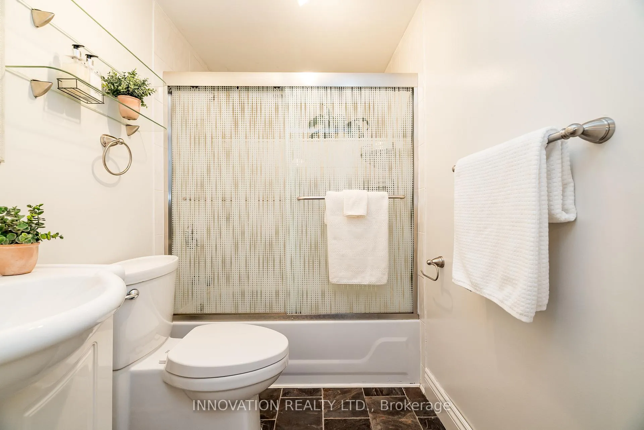
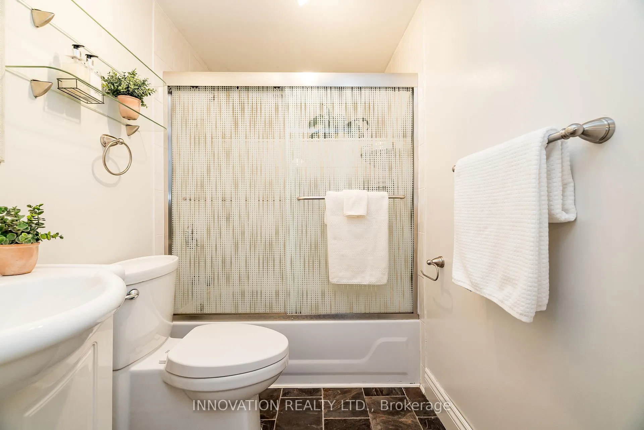
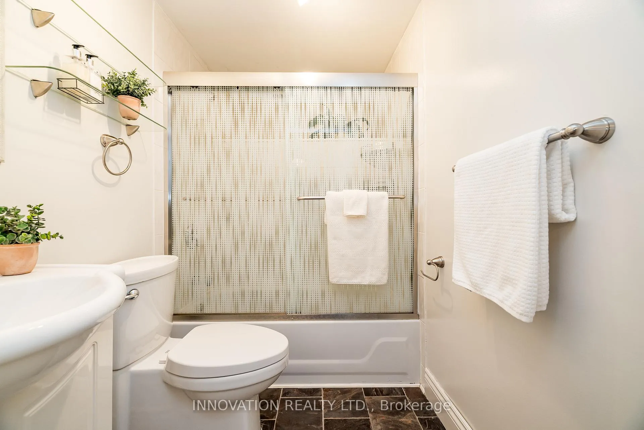
- Bathroom—Main level, 3 Pc Bath, Combined w/Laundry
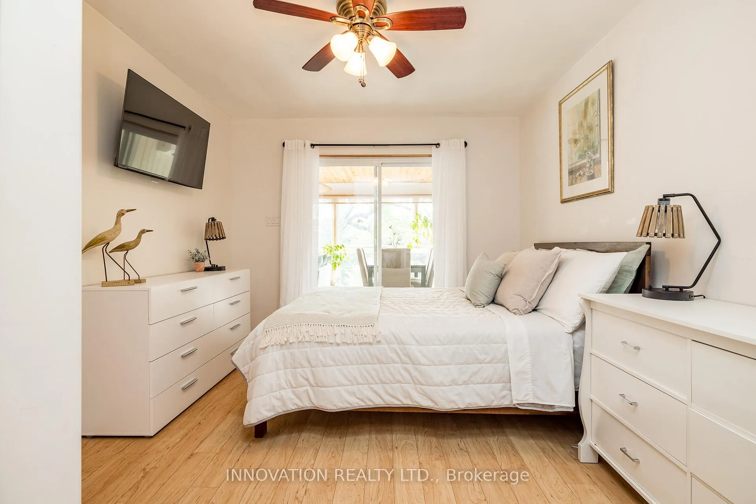
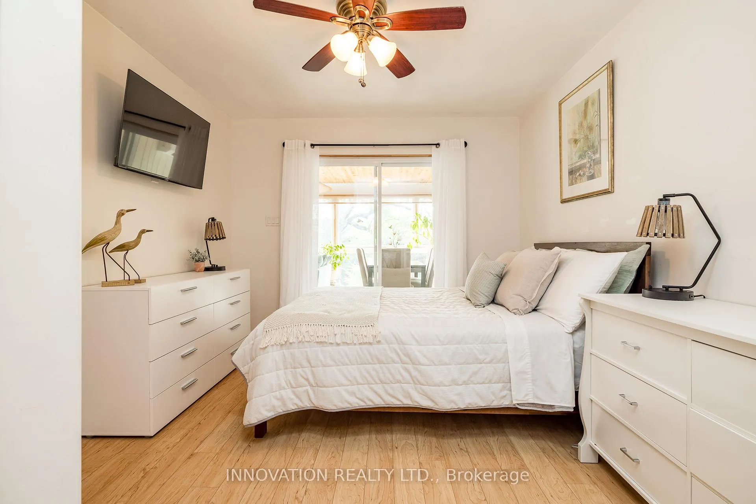
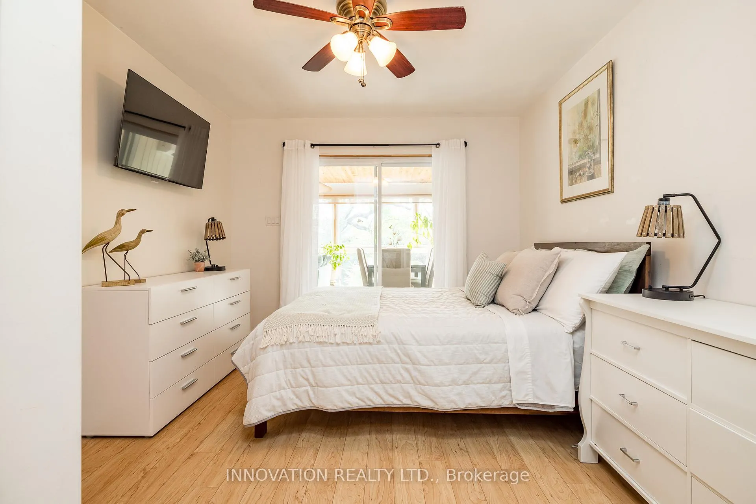
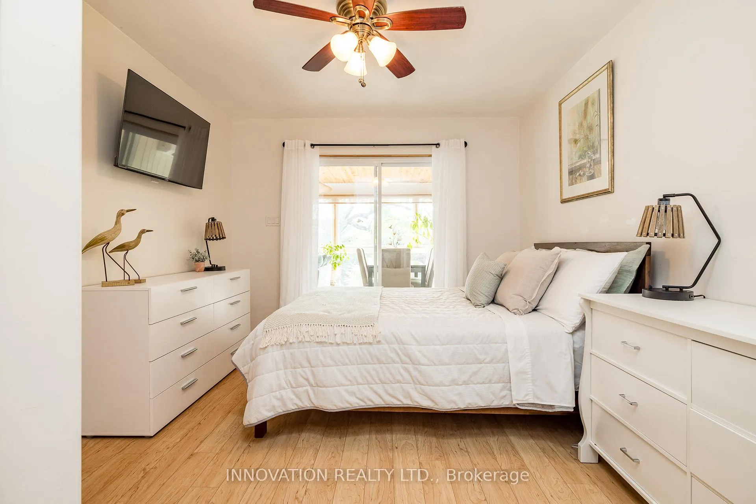
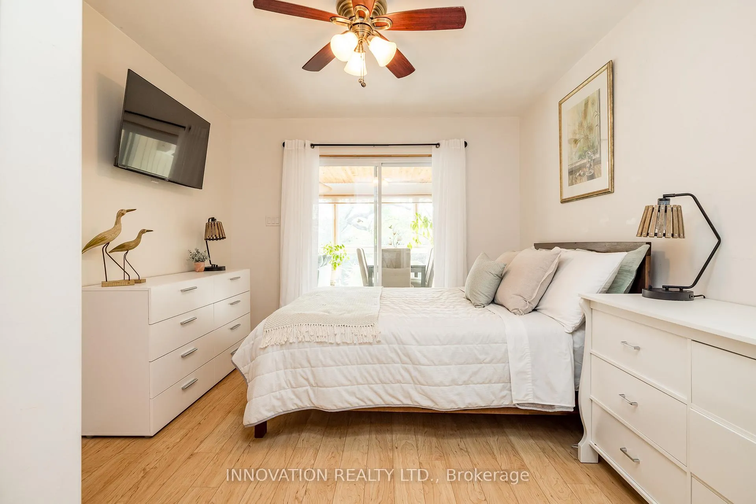
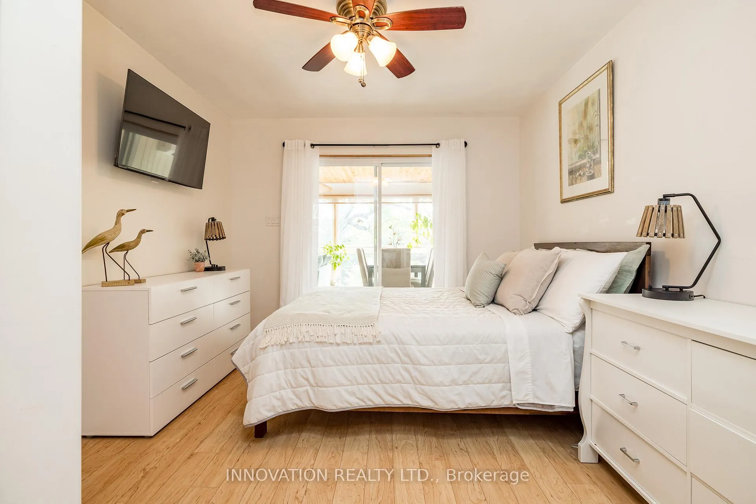
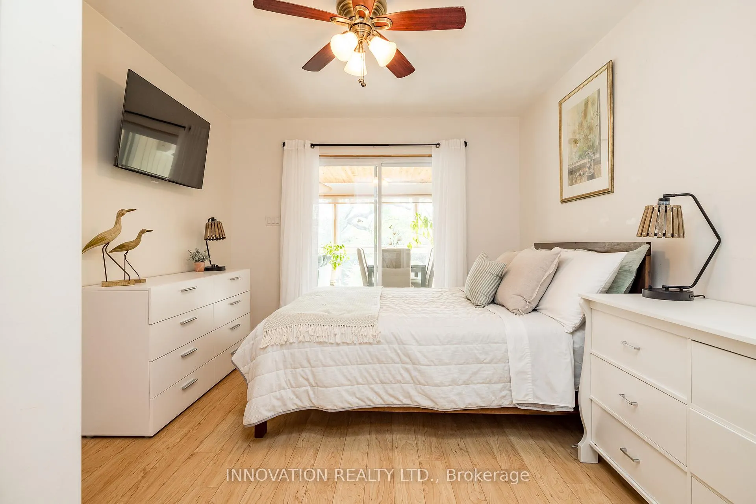
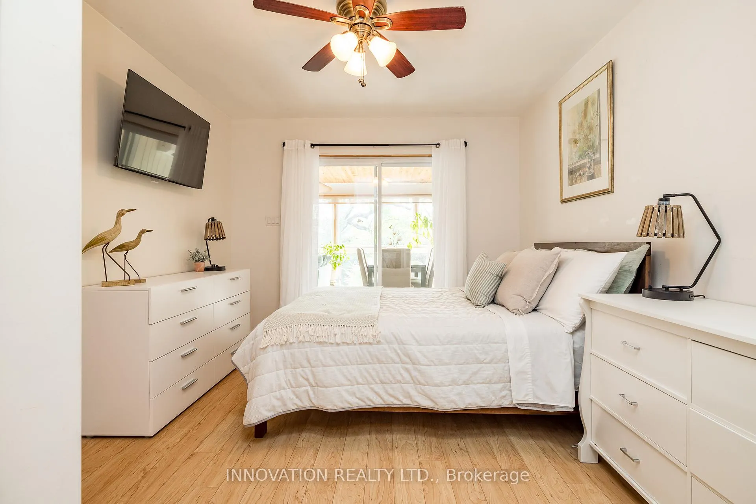
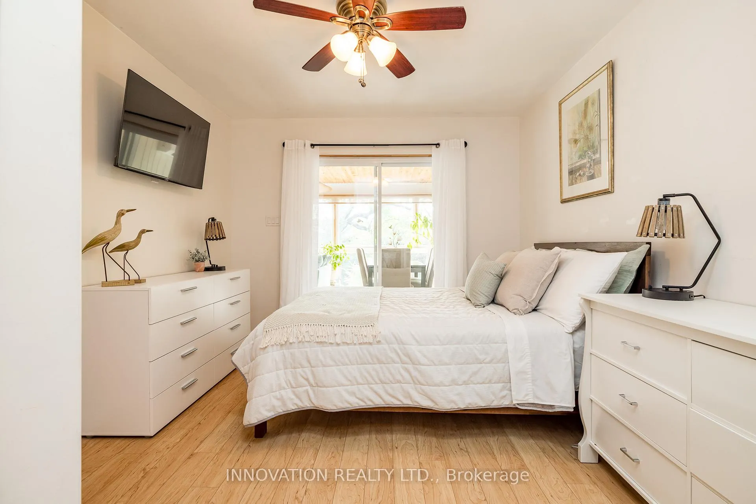
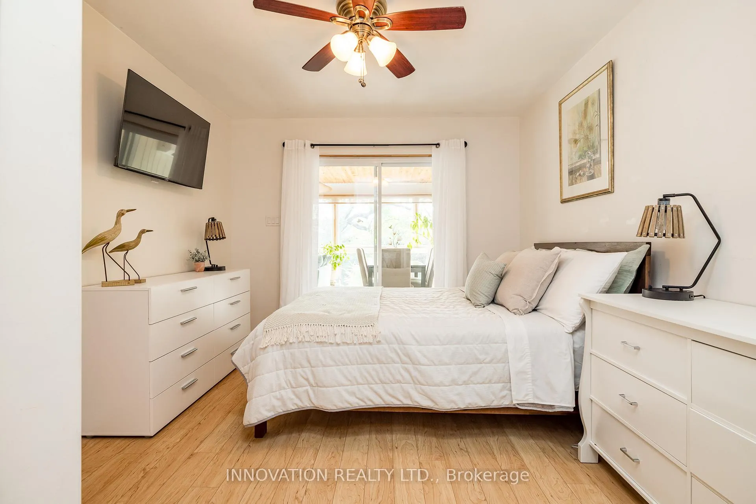
- Bedroom—Main level, Sliding Doors
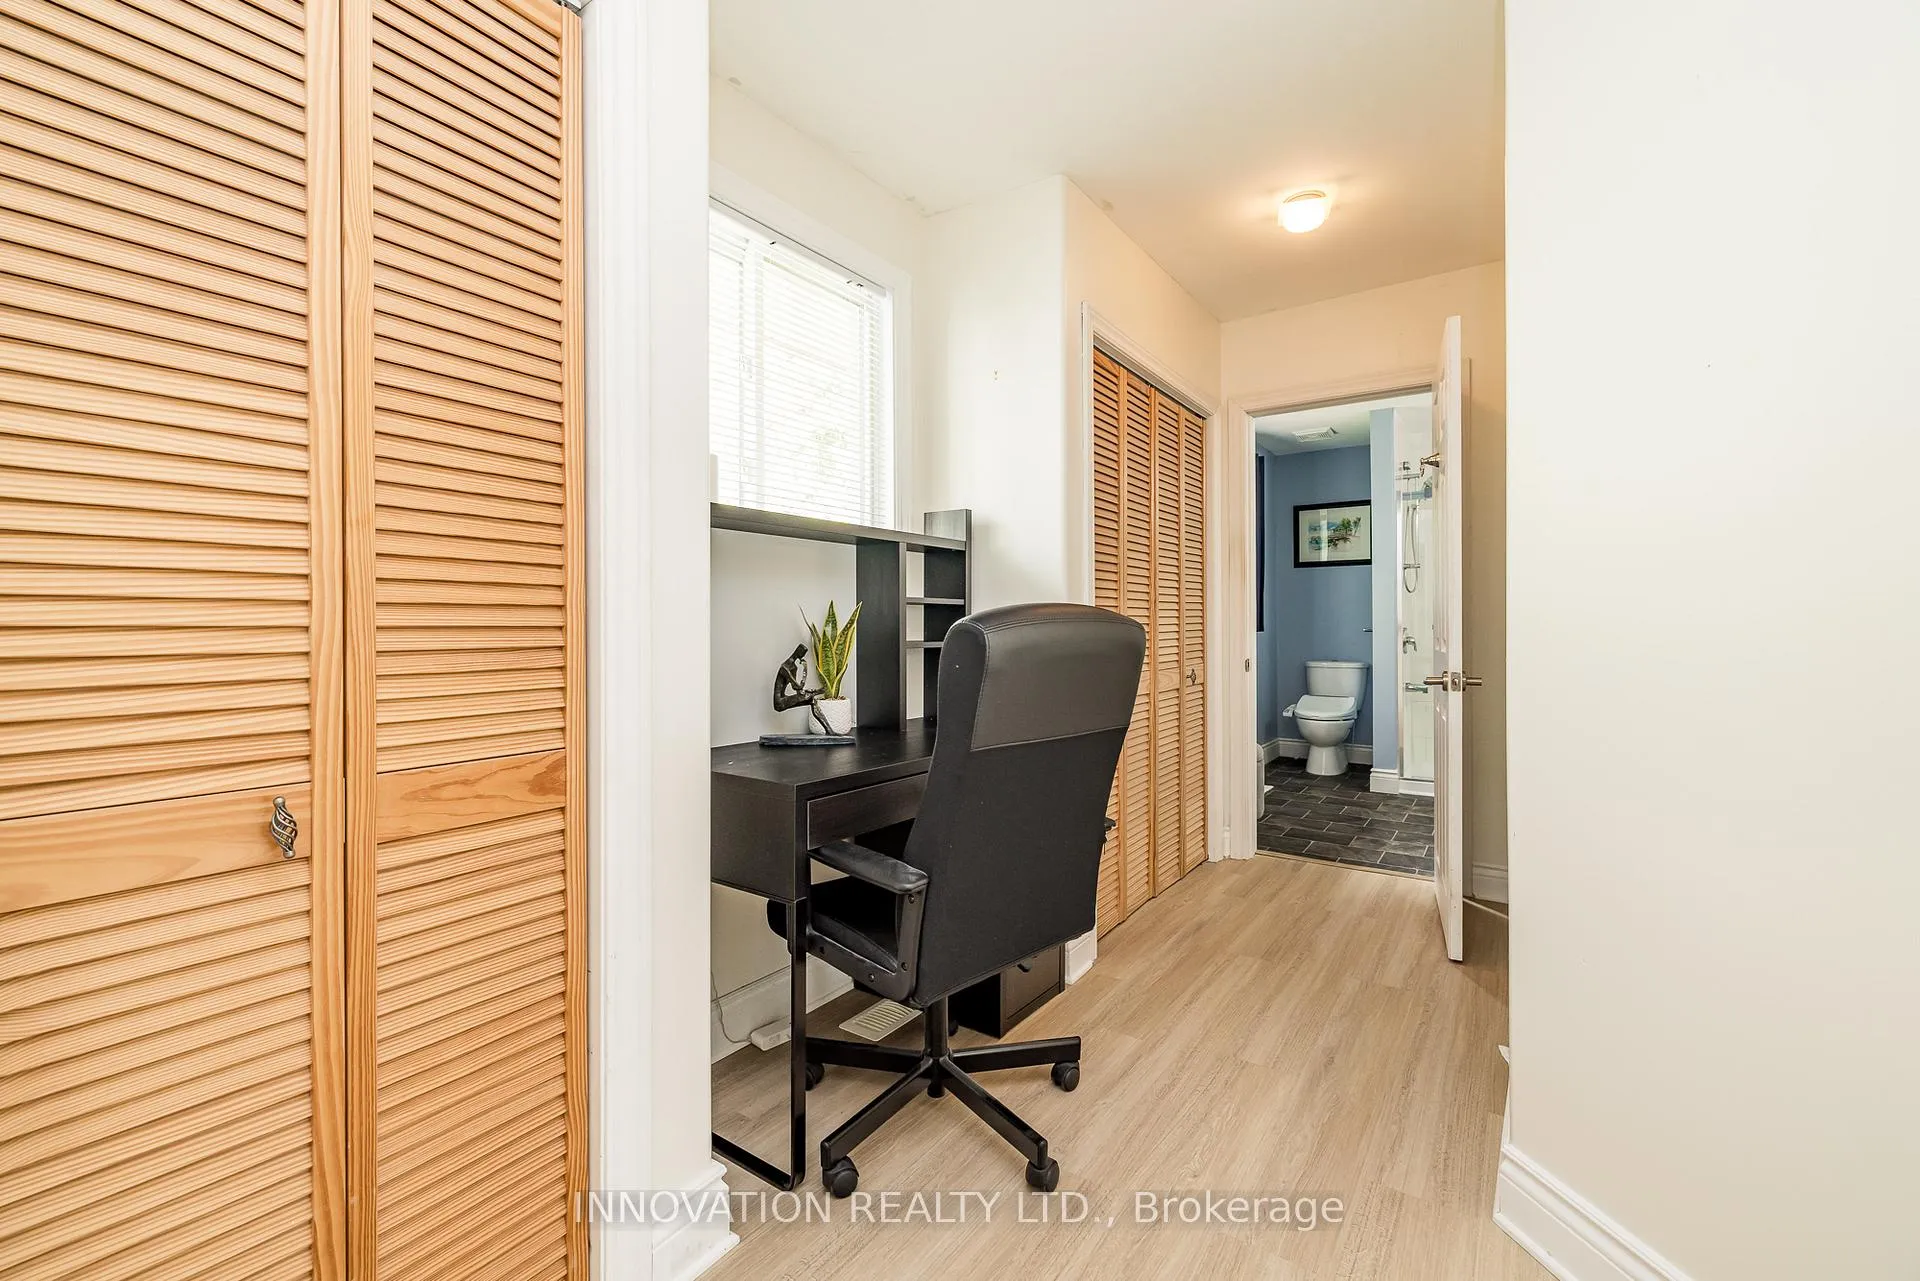
- Office—Main level, Picture Window
- Sunroom—Main level, Ceiling Fan(s), Skylight
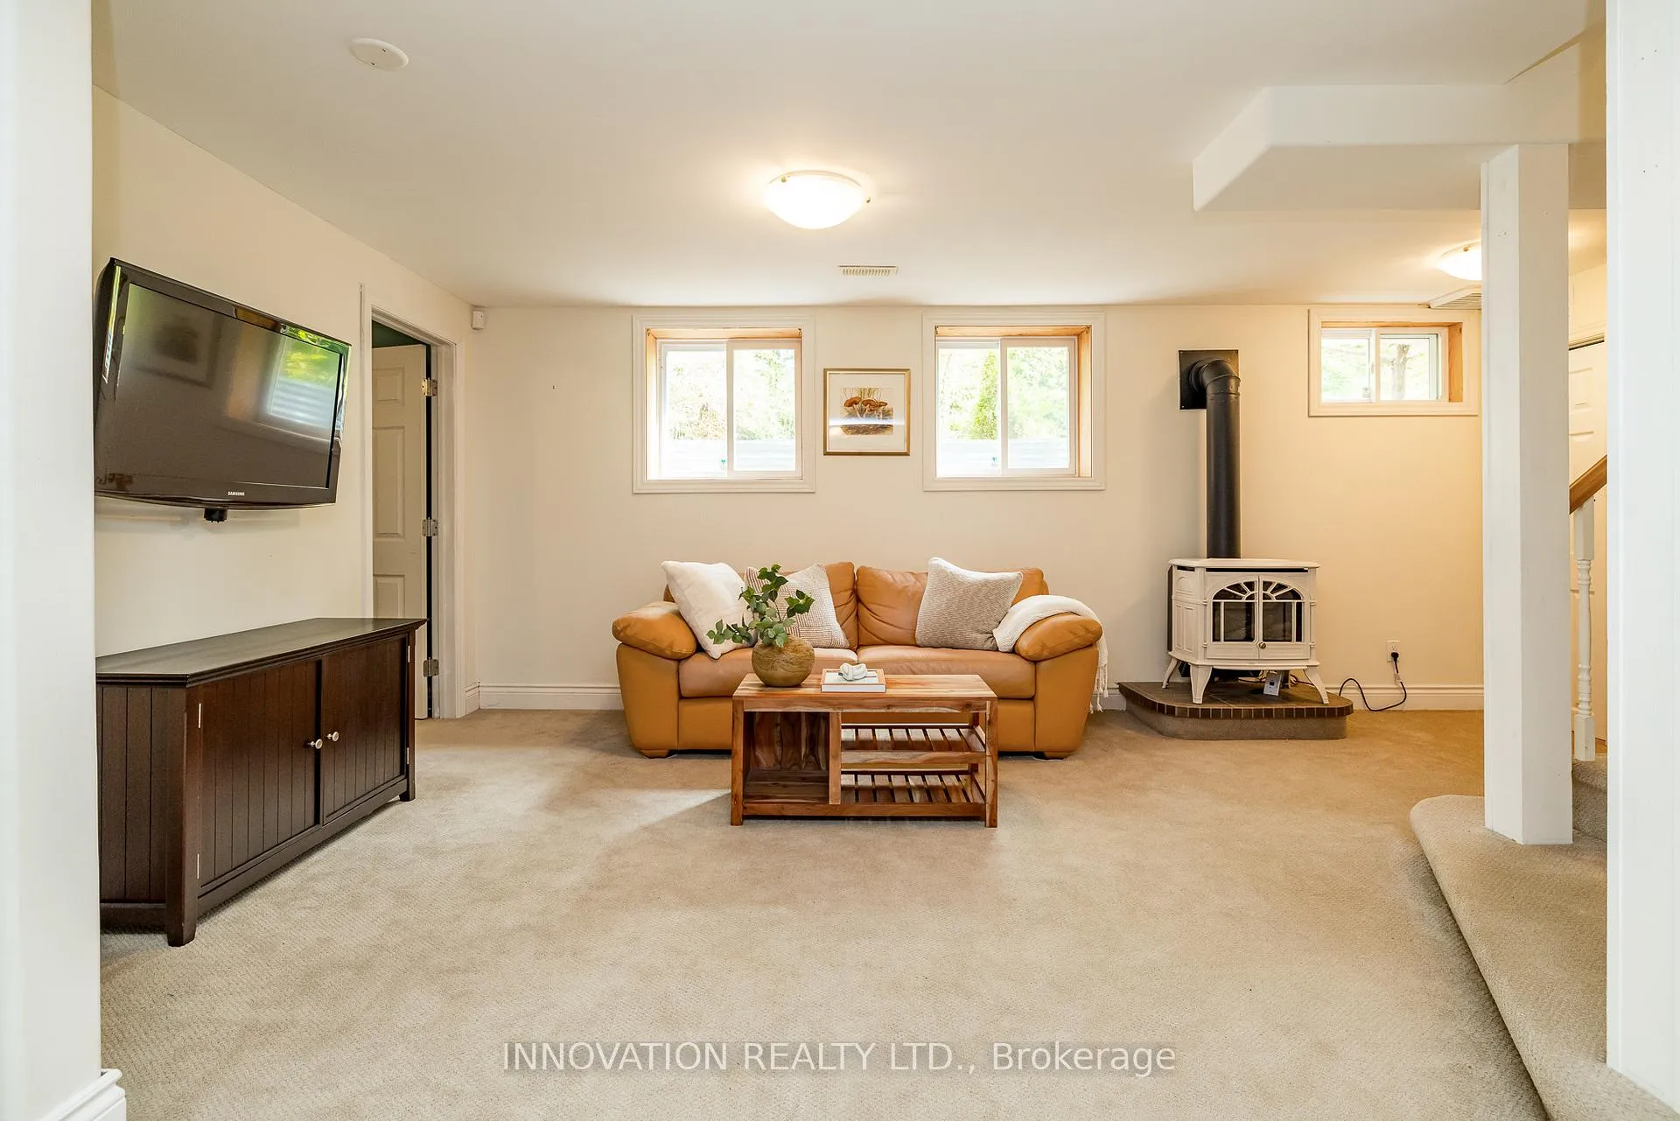
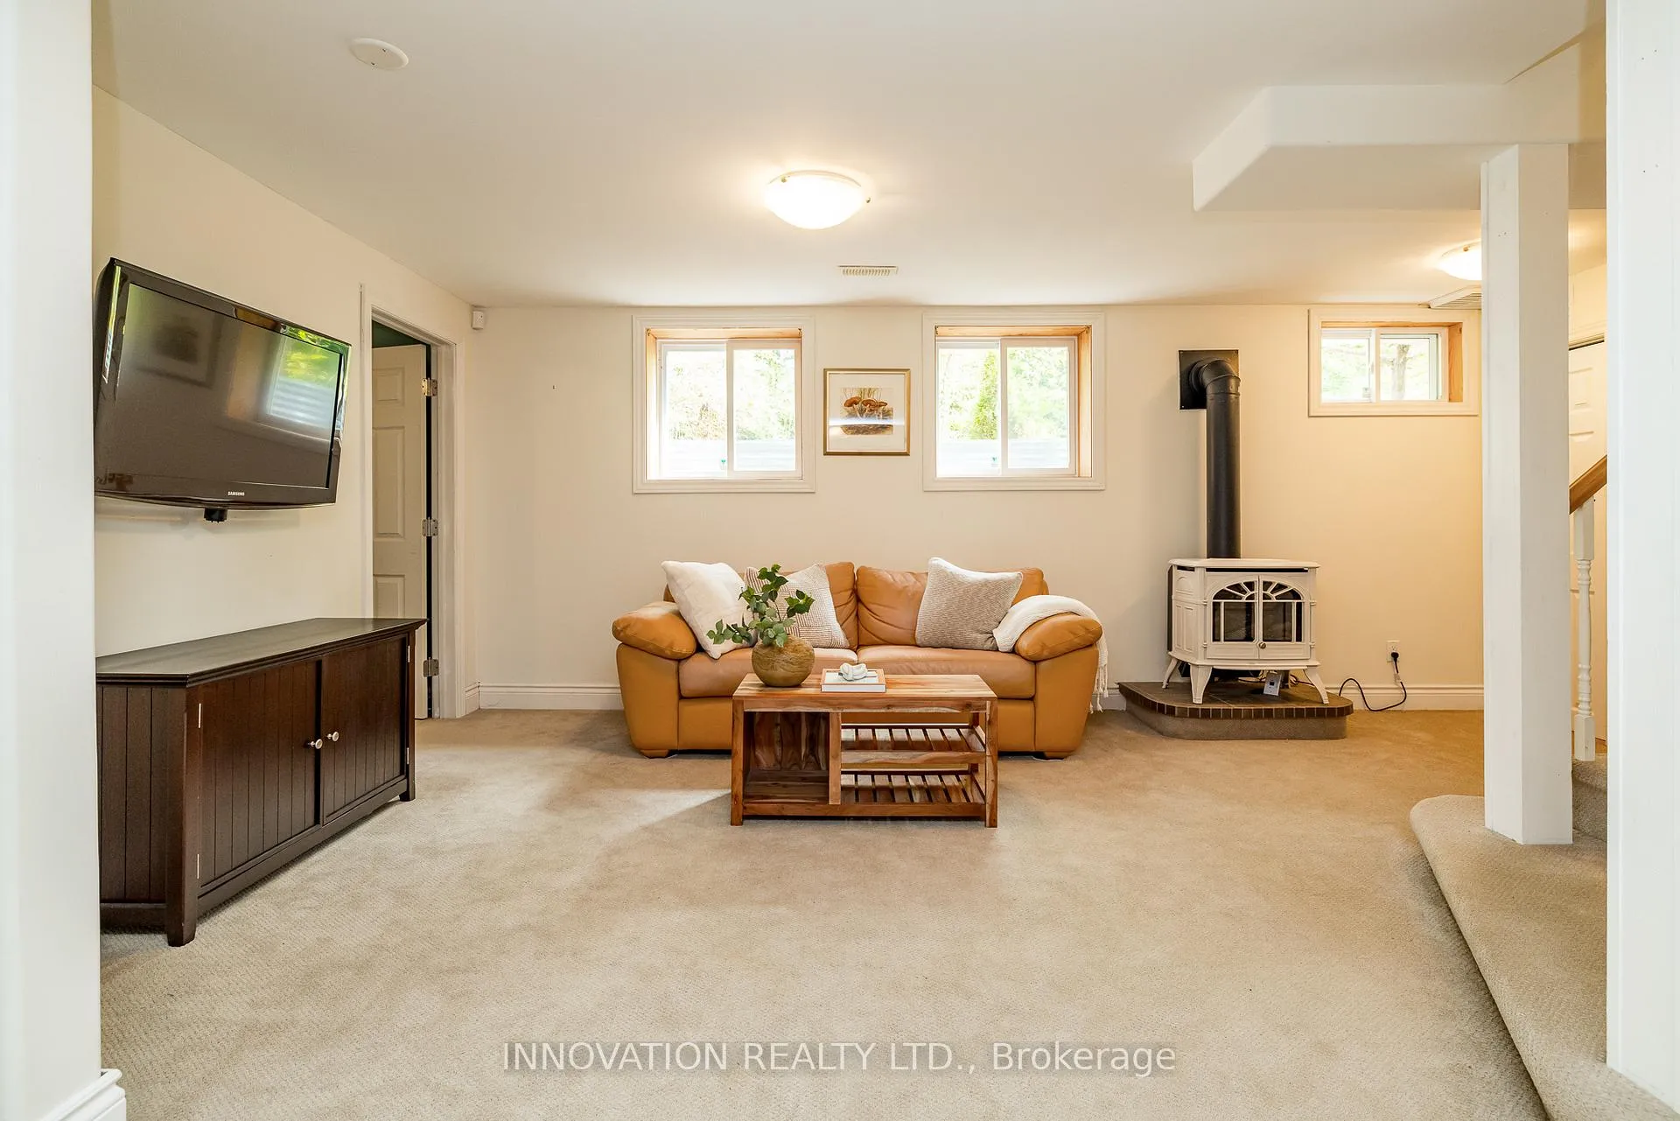
- Family Room—Basement level
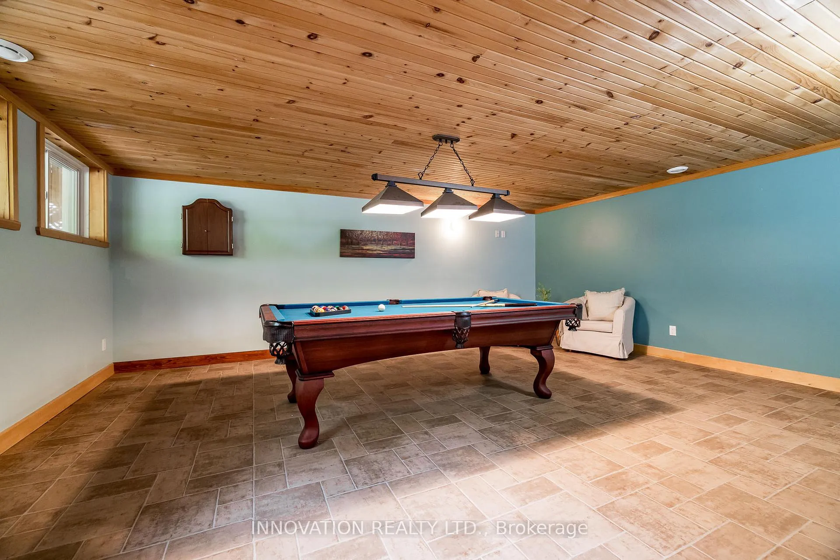
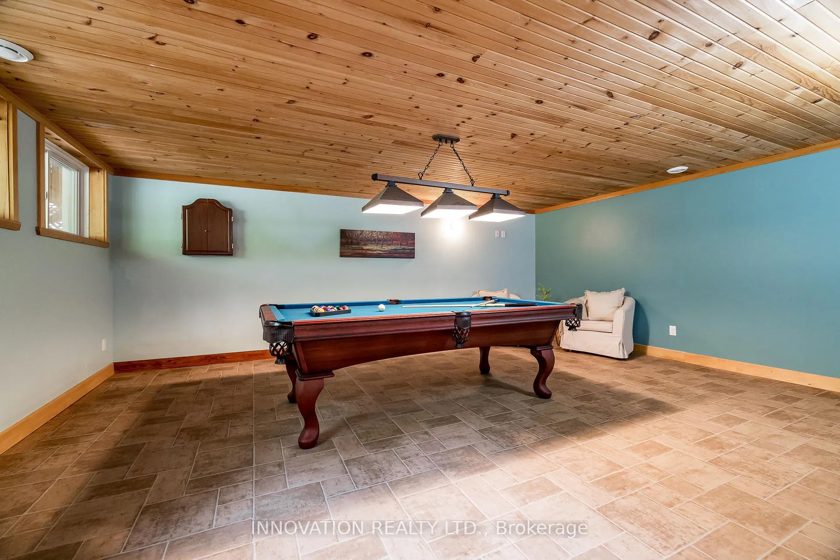
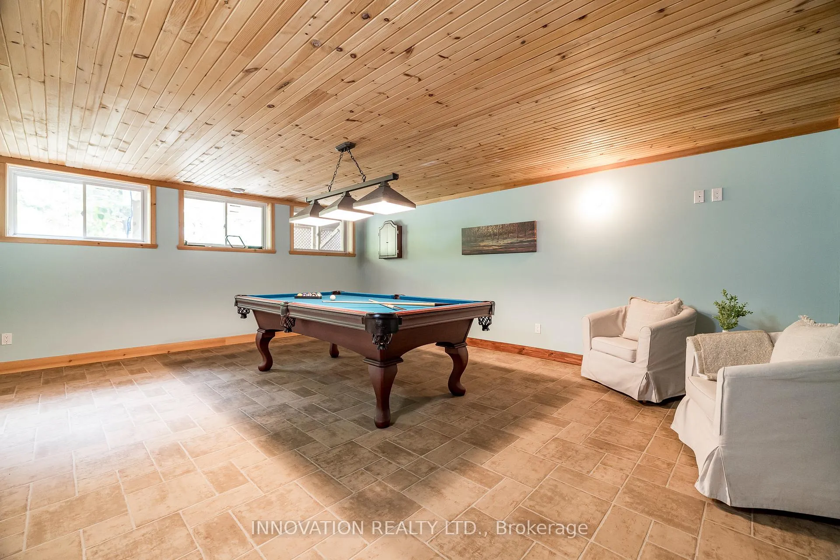
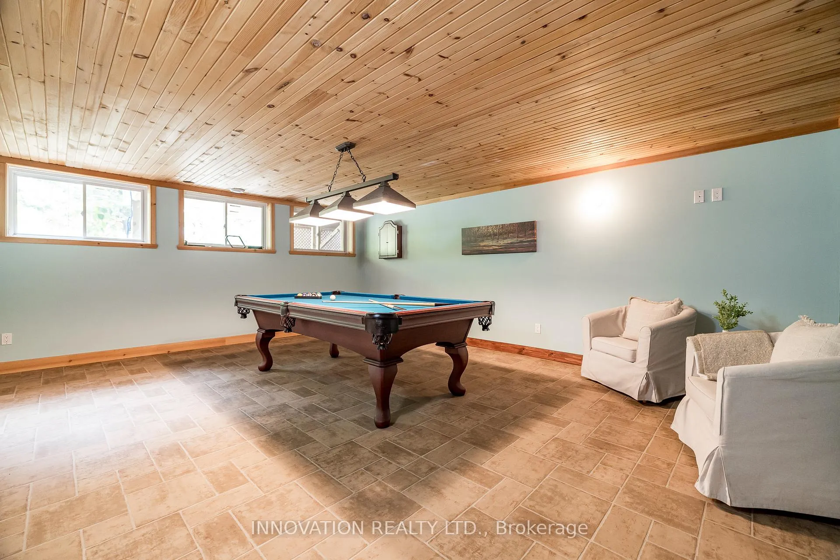
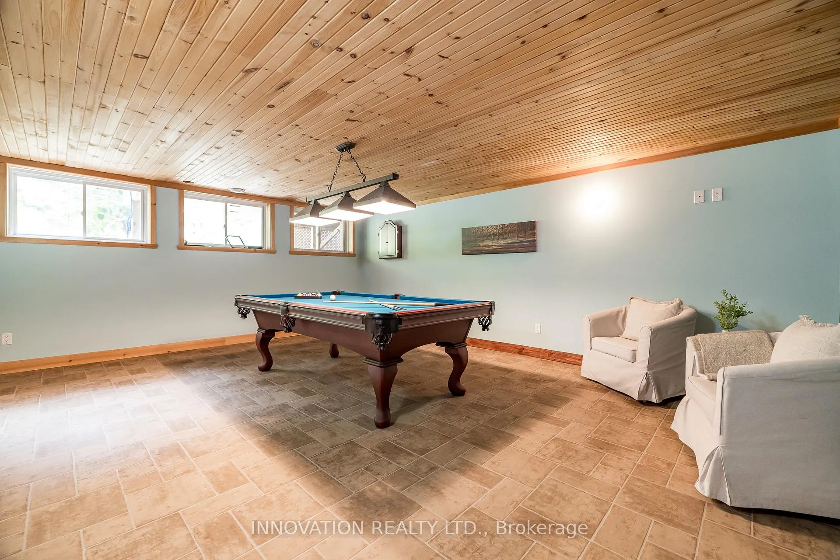
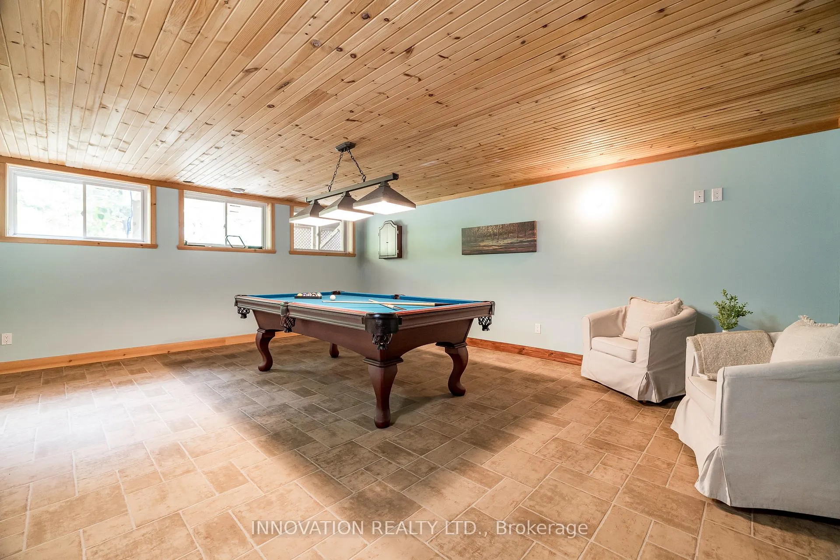
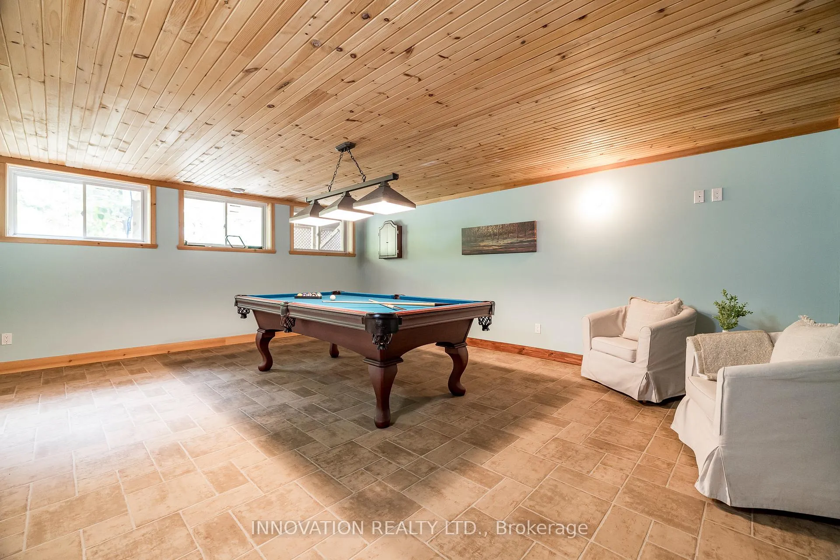
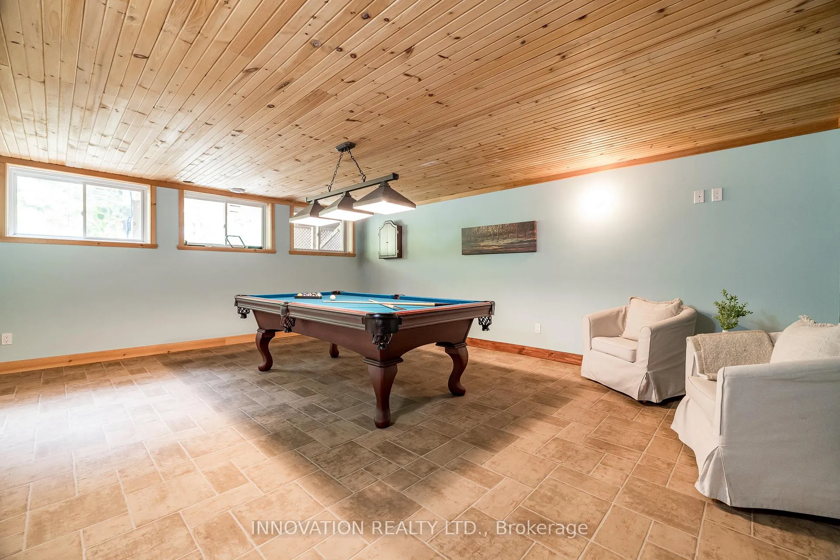
- Game Room—Basement level
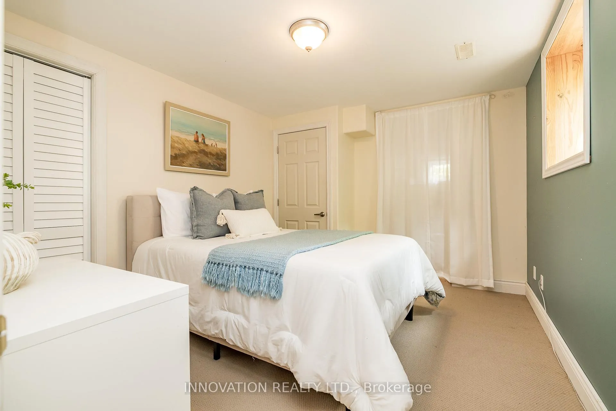
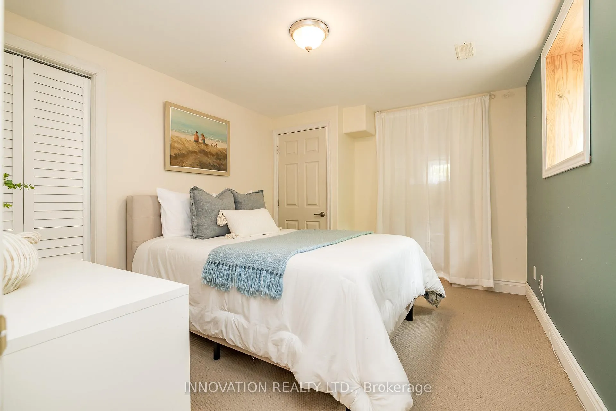
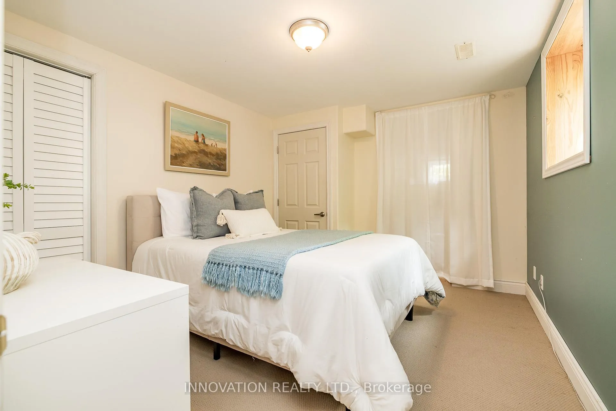
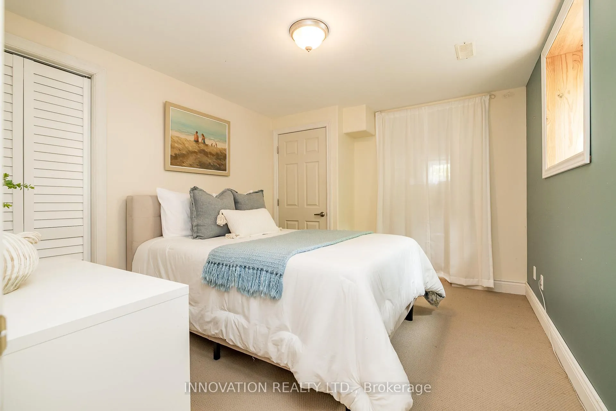
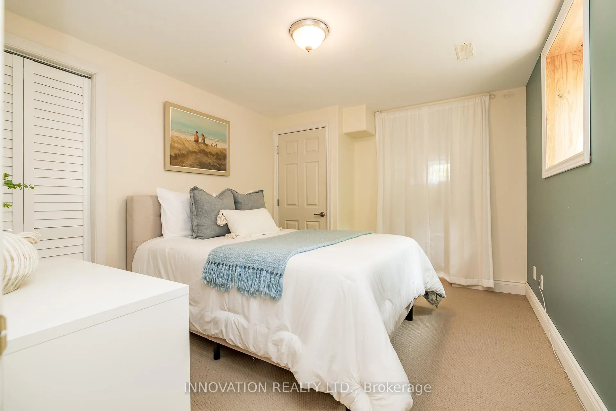
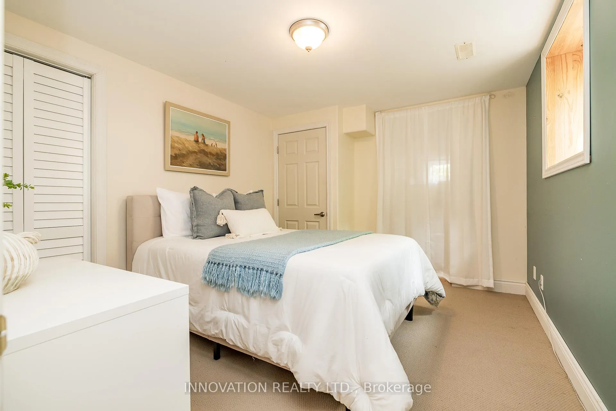
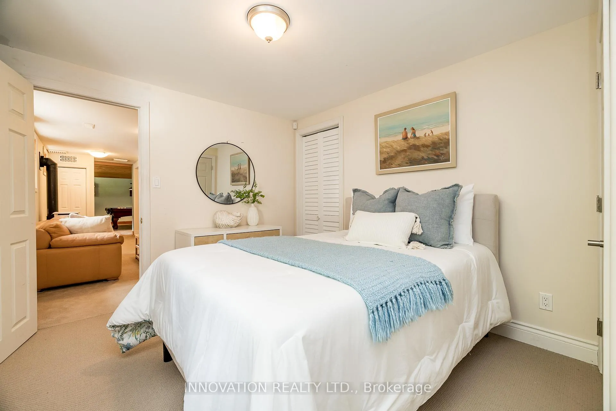
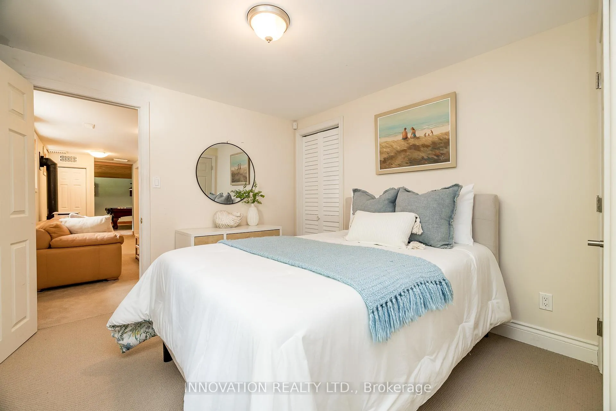
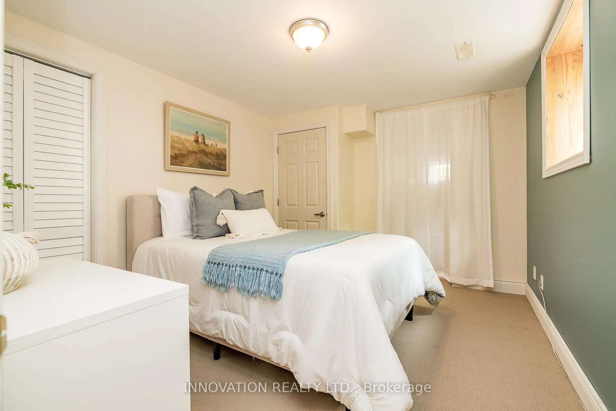
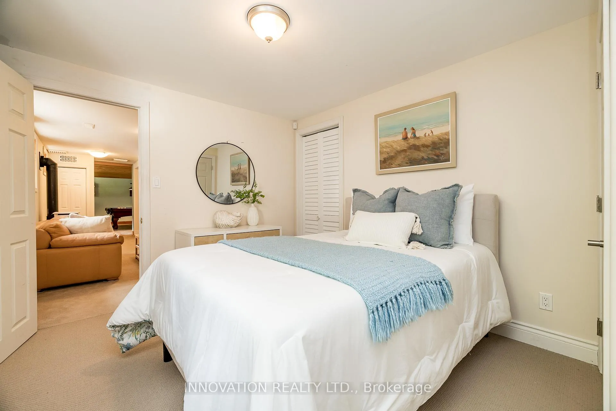
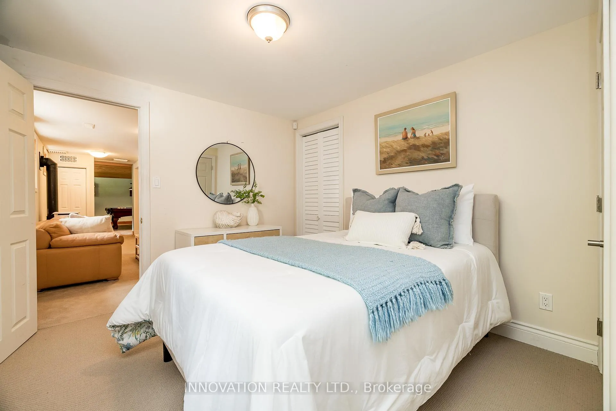
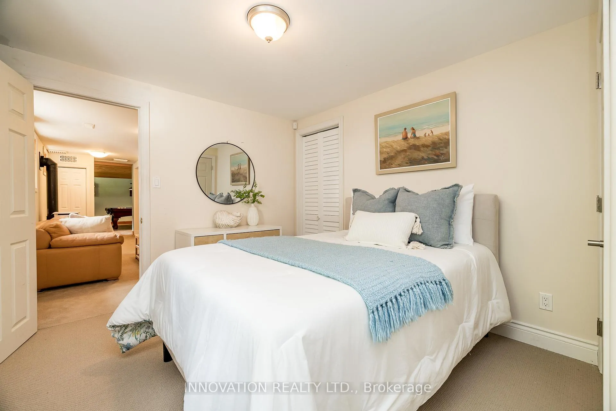
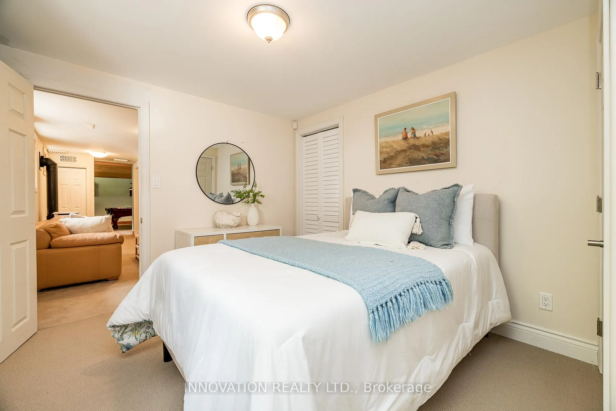
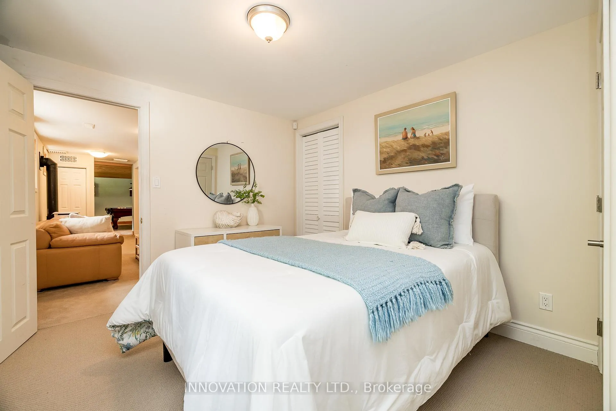
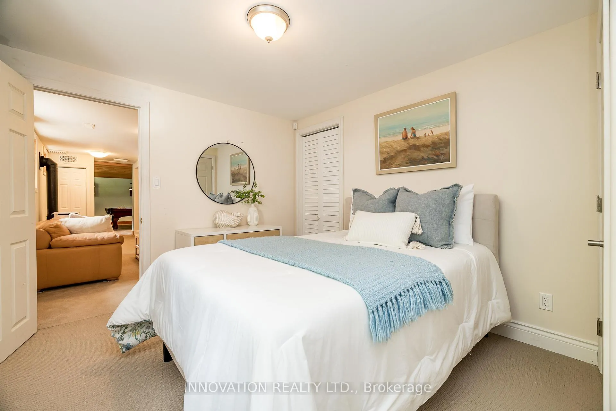
- Bedroom—Basement level
- Bedroom—Basement level
- Den—Basement level
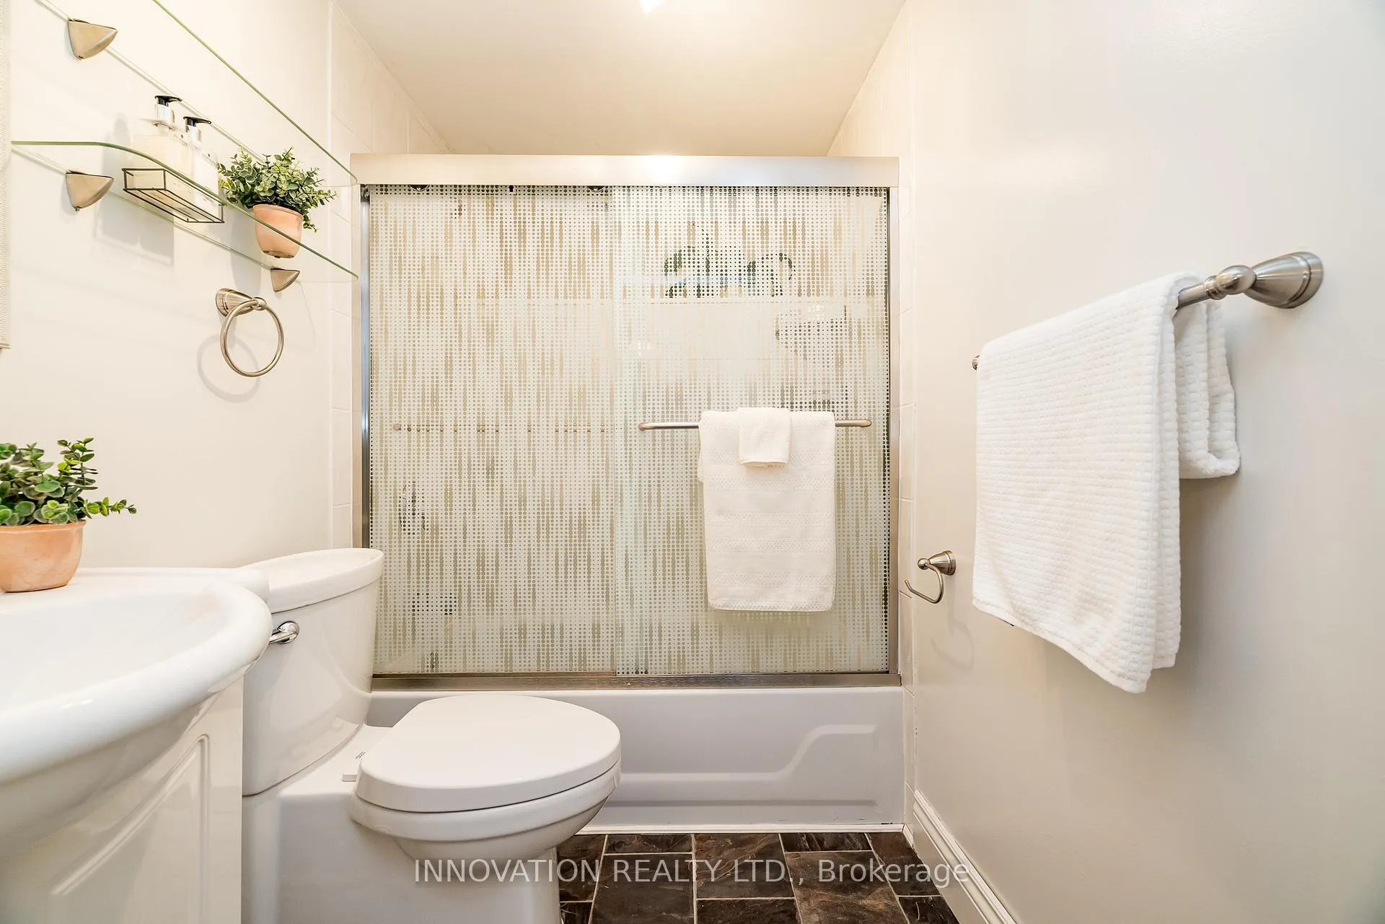
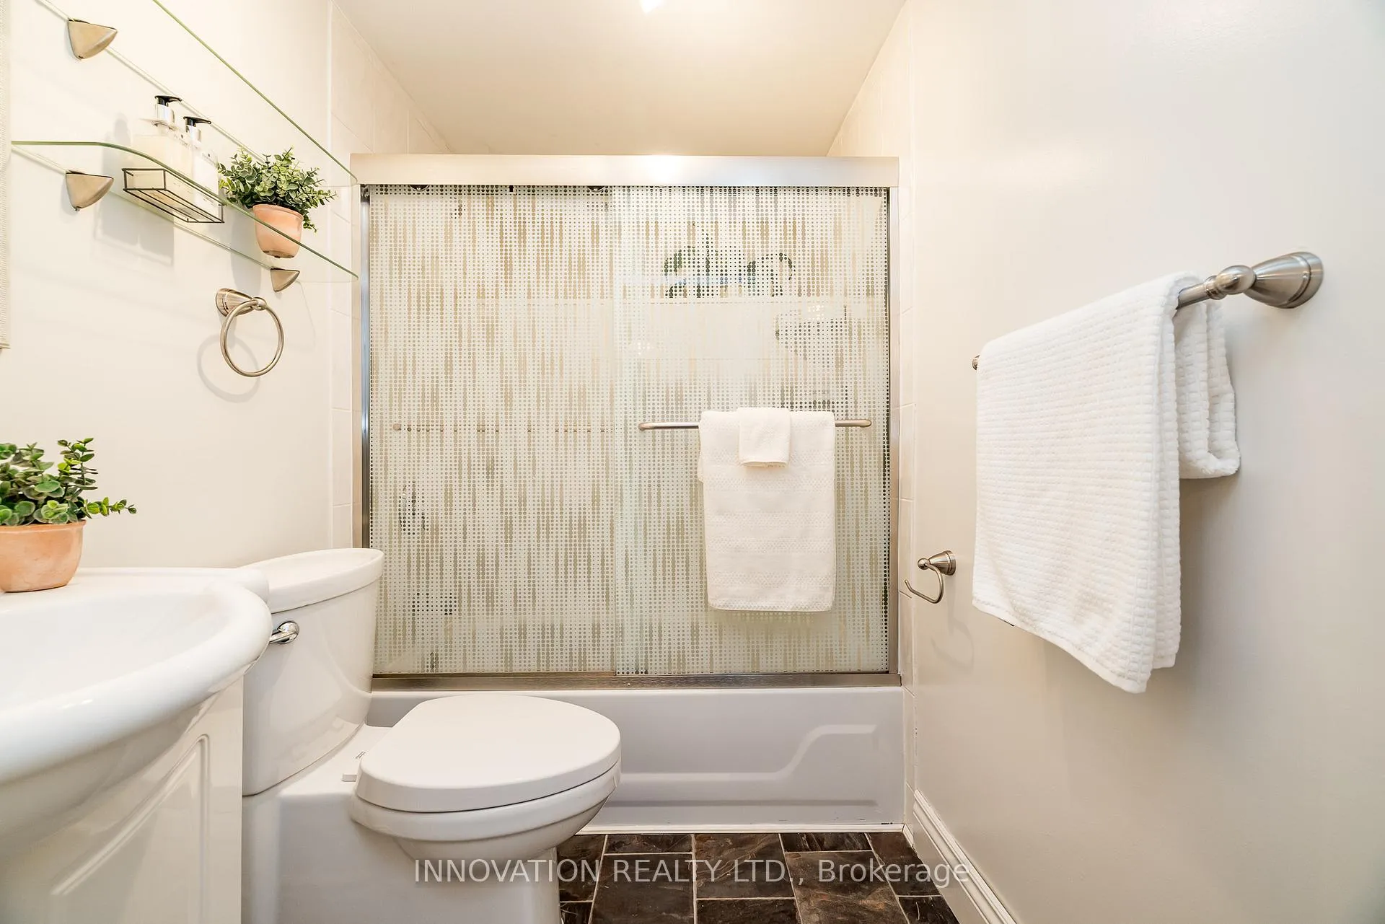
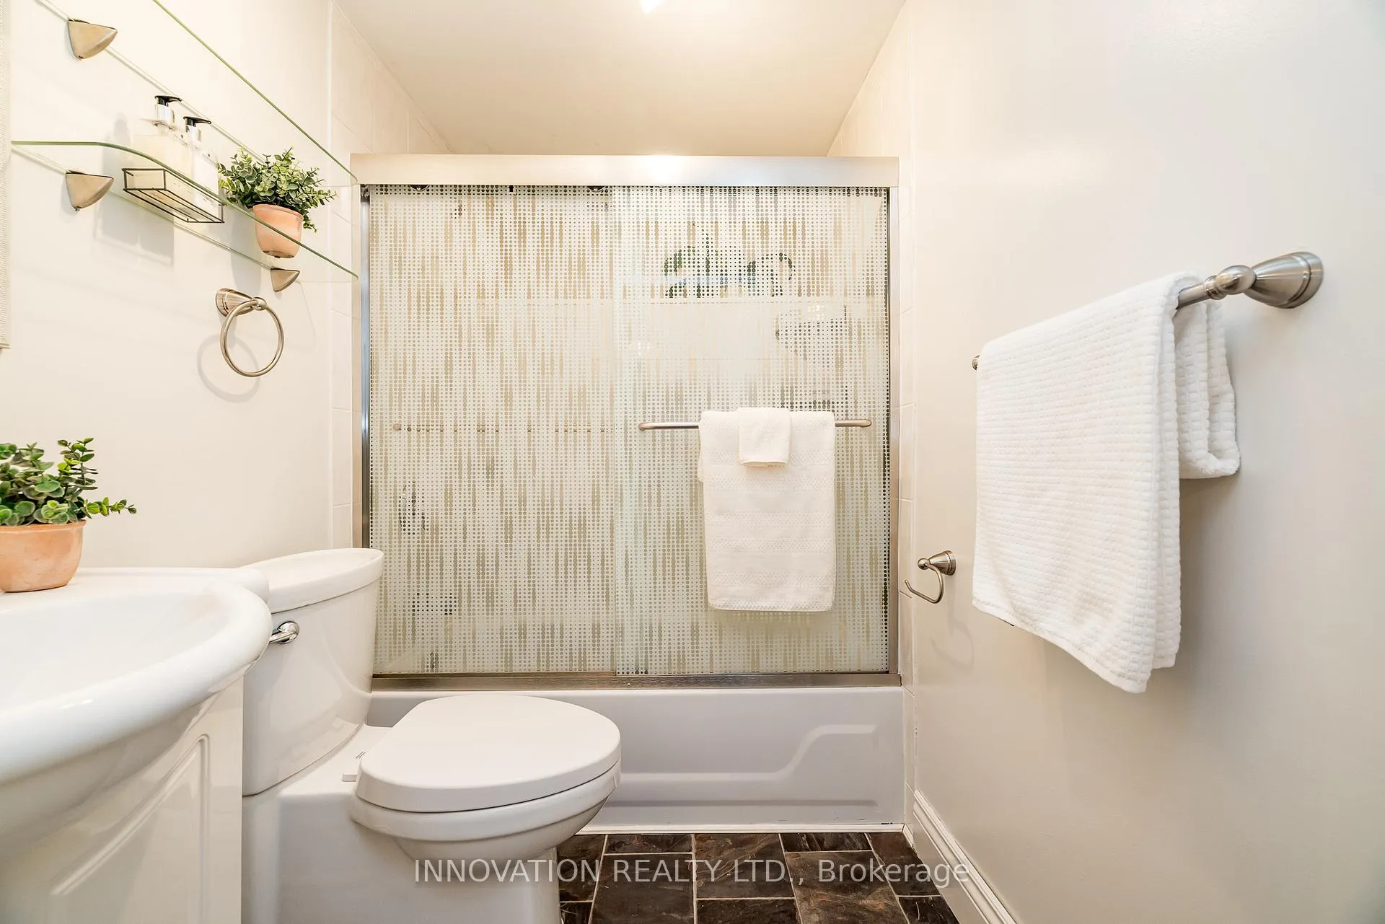
- Bathroom—Basement level, 4 Pc Bath
Washrooms
- 4-piece, Main
- 3-piece, Main
- 4-piece, Basement
- Municipality
- Ottawa
- Neighbourhood
- Arbeatha Park
- Main cross streets
- Arnold and Anwatin
- Zoning
- R1FF
- Directions
- Moodie drive to Arnold or Anwatin. Property on corner
- MLS® number
- X12405681
- Data source
- Toronto Regional Real Estate Board
- Status change
- 2025-09-27
- Listed on
- 2025-09-16
- Days on market
- 11 days
- Possession type
- Other
- Co-op commission
- 2
- Seller
- Listed by
- INNOVATION REALTY LTD.
Home Market Value
Current home valuation for 33 Arnold Drive, Ottawa, Arbeatha Park, Ottawa, ON. Listed for $1,098,000
HOMEH Estimate
$1,248,350
Estimated Sales Range
$873,845 - $1,622,855
HOMEH Estimate for 33 Arnold Drive, Ottawa, Arbeatha Park
Calculated with a real agent's CMA method — 45+ years of experience, codified. Not an AI guess.
For the owner
Is this your home? Track its value.
Get this home's HOMEH Estimate by email once a month, with how many homes are for sale around you.
Mortgage Payment Calculator
Compare up to 4 down payment scenarios
5% on first $500K + 10% on $598,000 over $500K
$84,800
| Scenario 1 | Scenario 2 | Scenario 3 | Scenario 4 | |
|---|---|---|---|---|
−Down payment | % $ | % $ | % $ | % $ |
+CMHC insurance | $40,494 | $30,634 | $26,132 | $0 |
=Total mortgage | $1,052,850 | $1,018,834 | $959,432 | $878,400 |
Amortization | ||||
Mortgage rate | % | % | % | % |
| Payment frequency | ||||
=Mortgage payment | $5,141monthly | $4,974monthly | $4,684monthly | $4,289monthly |
Land Transfer Tax
$18,435
$18,435
Around this home
Data provided by OpenStreetMap & Fraser Institute School Rankings
Ask HOMEH
New!Hi there!
👋Text or call (416) 301-9001
Recommended for you
Based on homes you've looked at.
No recommended properties found.
Nearby similar homes
No nearby properties found.
More real estate resources
Other homes nearby
Explore this area
Nearby neighbourhoods
No nearby listings available.