
33 Okanagan Drive
Ottawa (Bruce Farm/Graham Park/Qualicum/Bellands), ON K2H 7E9
- 4Bedrooms
- 4Bathrooms
- 2Garage
- 2500–3000Sq Ft
- $9,756Tax
- 89×102 ftLot Size
 Estimated Value:$1,246,000See Free Estimate Report

Property not available for sale or for rent.
HOMEH One: full-service selling for a 1% listing fee. The buyer's agent commission is separate.
Free Home EvaluationHow Much Is My Home Worth?Homes for Sale NearbySale & Price History for 33 Okanagan Drive, Ottawa, Bruce Farm/Graham Park/Qualicum/Bellands
Real estate boards require you to or to see the full details of this property.
*Sold prices and complete sale & price history are regulated data. Under the Trust in Real Estate Services Act, 2002 (TRESA) and the rules of the Real Estate Council of Ontario (RECO), and pursuant to the Multiple Listing Service® rules of the Canadian Real Estate Association (CREA) and the Toronto Regional Real Estate Board (TRREB), this information may be shown only to registered users who have agreed to the applicable terms of use (a Virtual Office Website, or "VOW," arrangement). HOMEH Inc., Brokerage therefore provides it to signed-in members only. Creating an account is free and takes under a minute.
About 33 Okanagan Drive, Ottawa, Bruce Farm/Graham Park/Qualicum/Bellands
Summarized Description
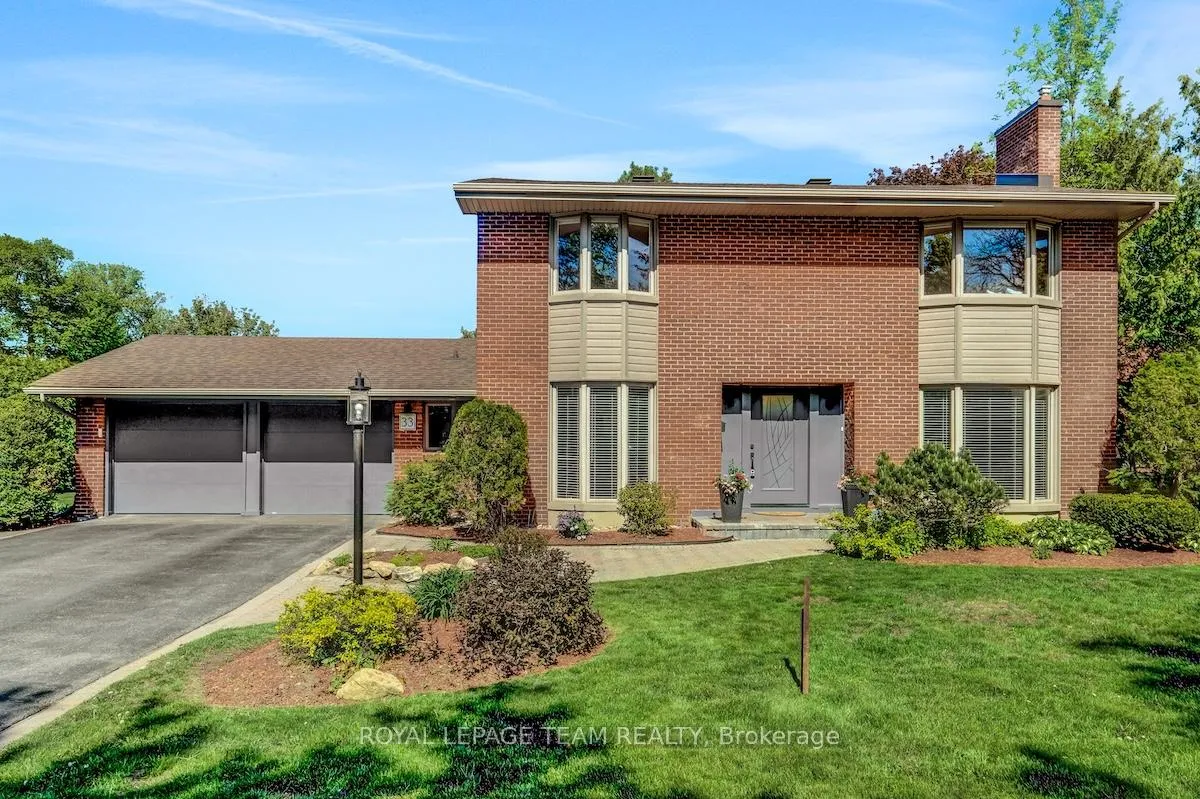
- Elegant family home on expansive corner lot
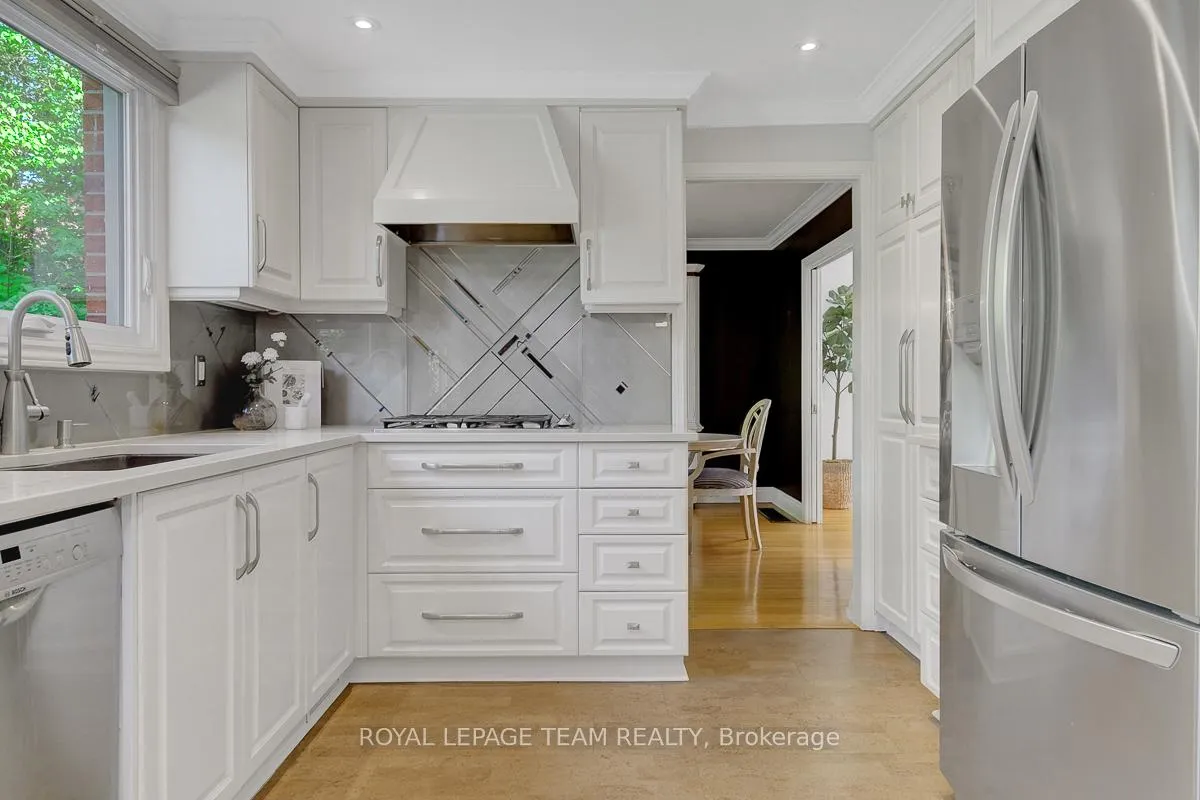
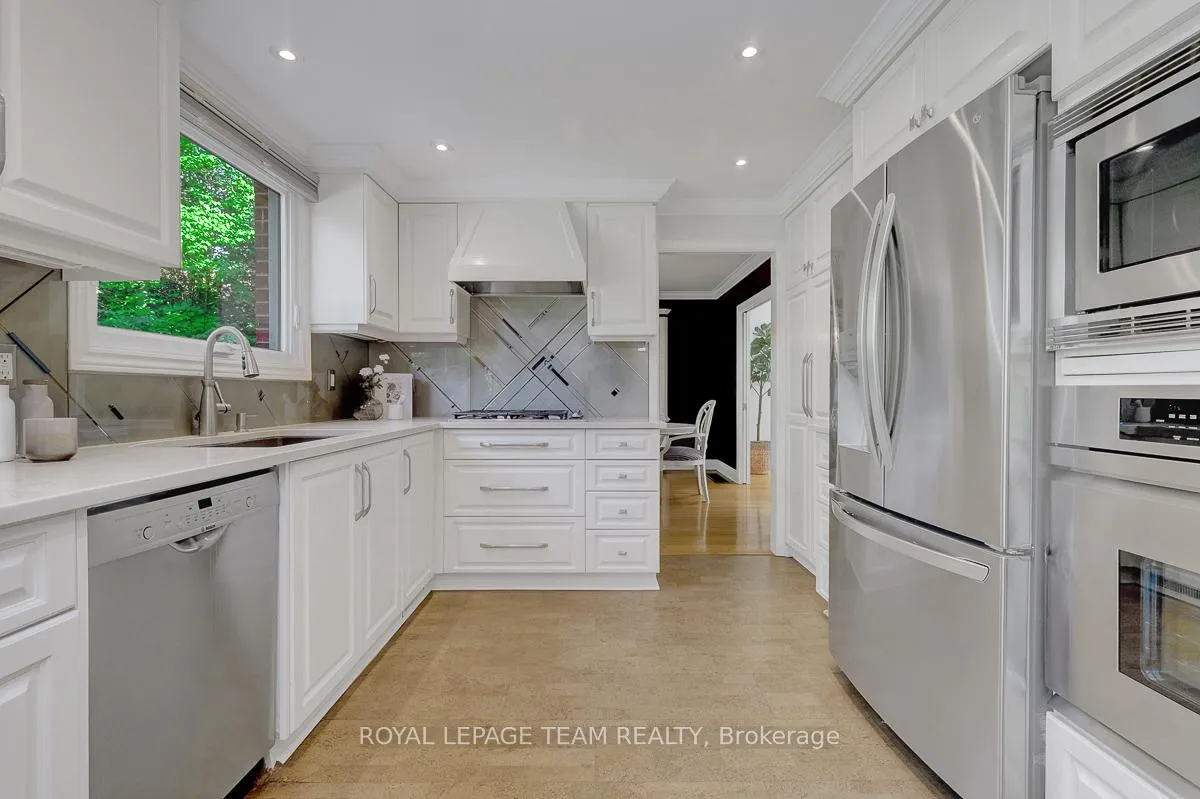
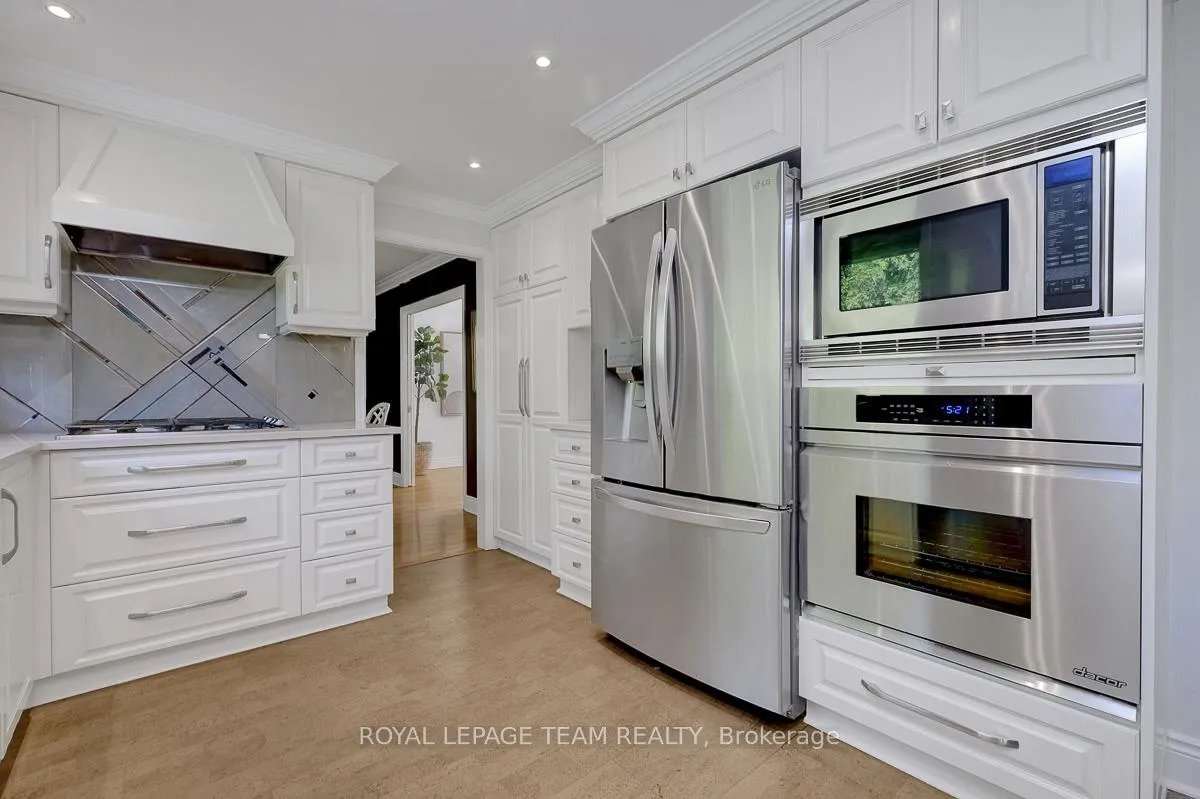
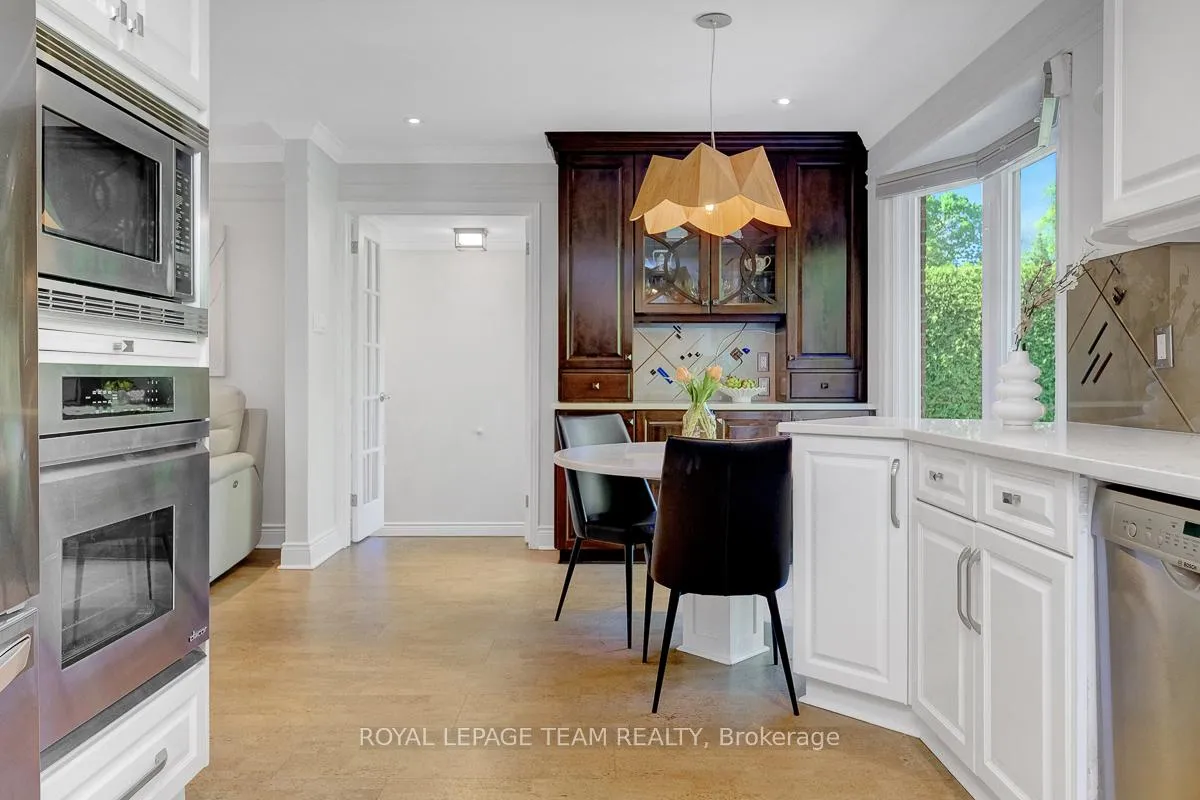
- Renovated kitchen with custom cabinetry
- Dedicated office space ideal for remote work
- Finished basement with flexible living options
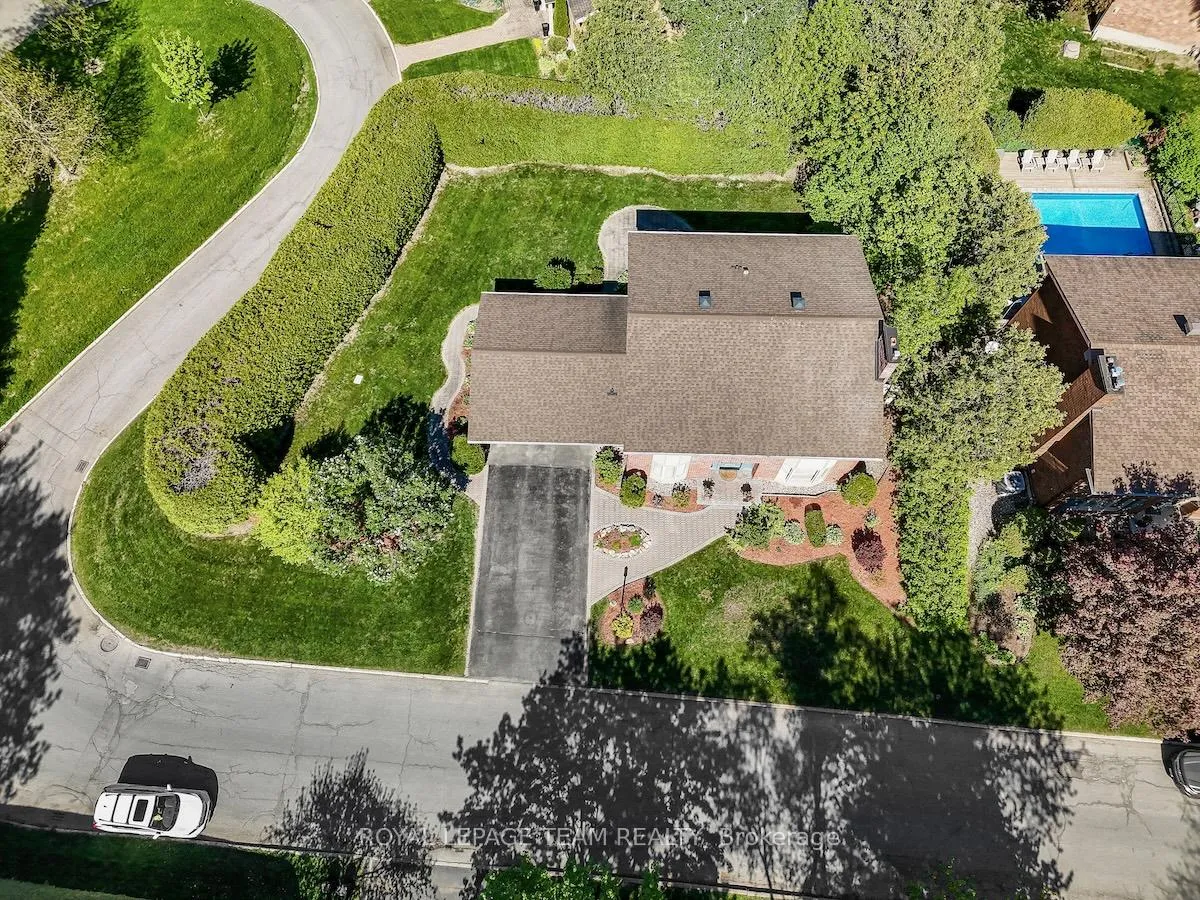
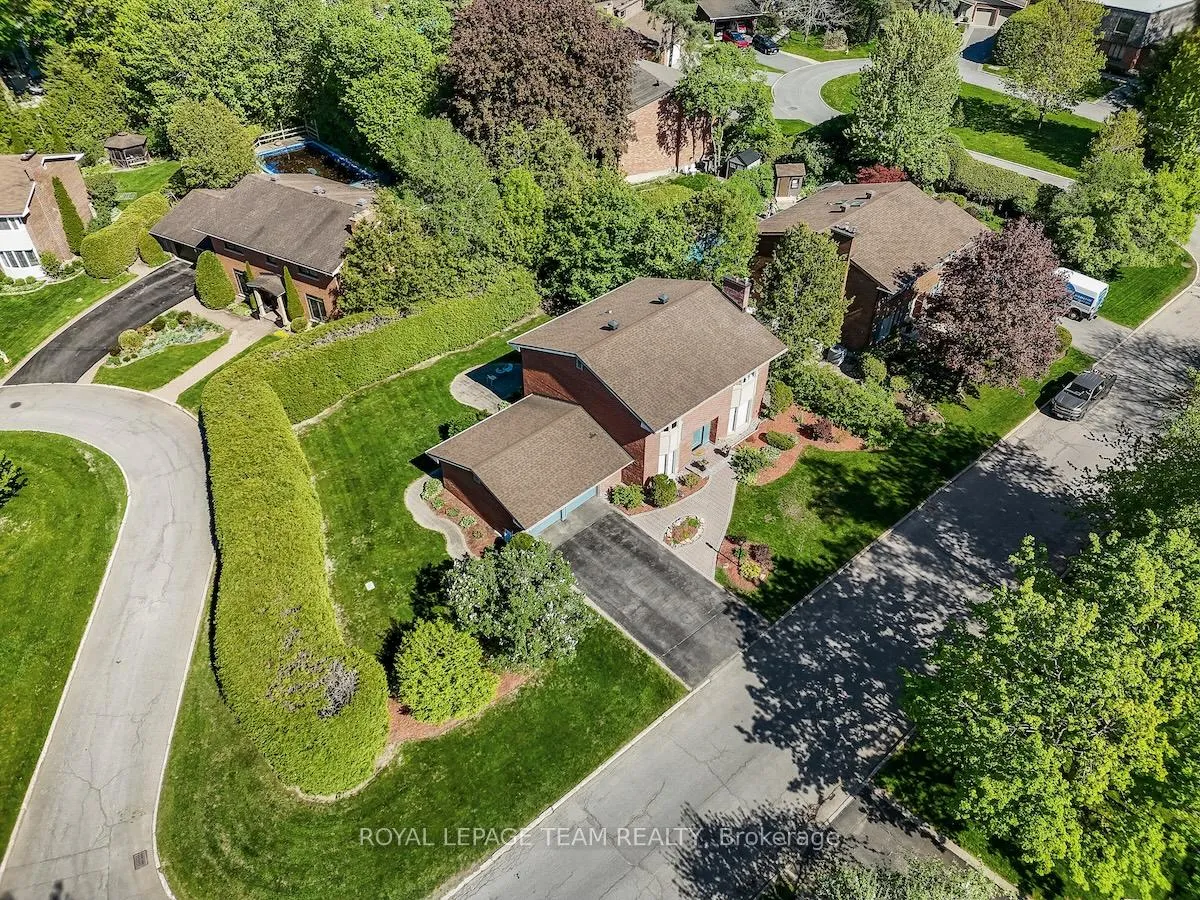
- Mature hedges provide exceptional privacy
- Located in sought-after Qualicum neighborhood
- Close to parks, schools, and shopping
- Natural light throughout with hardwood floors
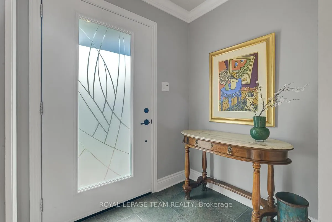
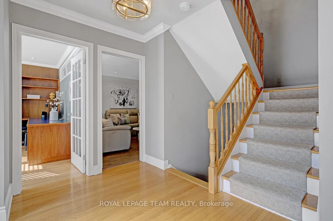
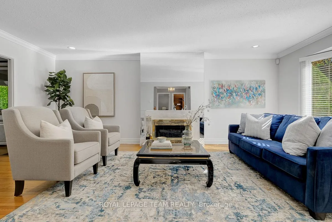
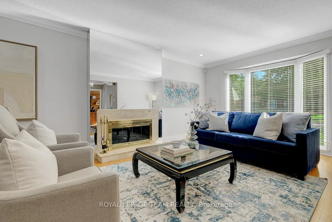
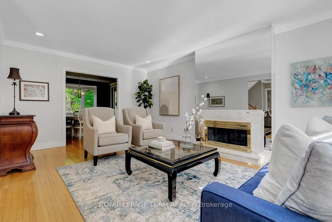
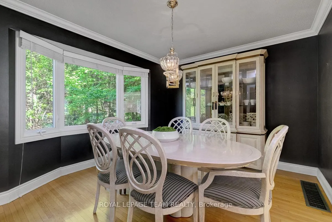
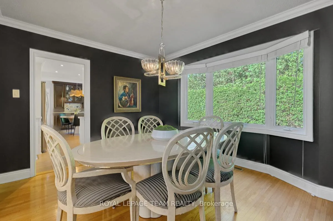
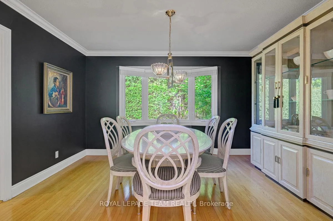
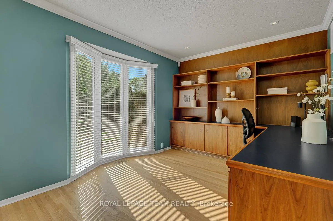
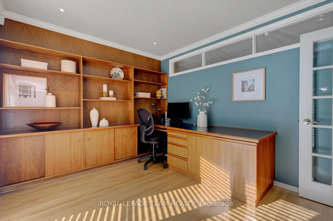
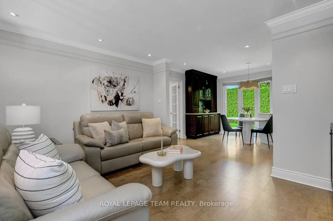
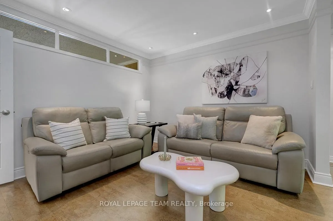
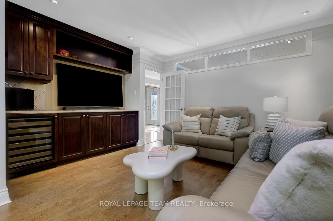
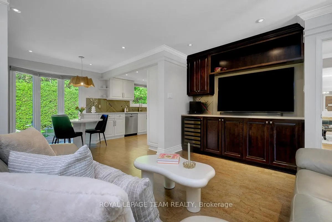
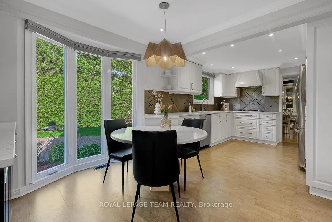
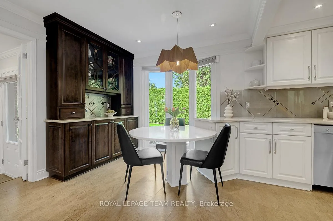
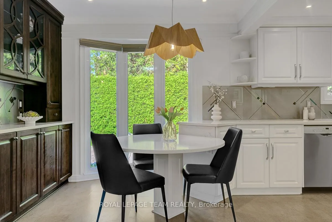
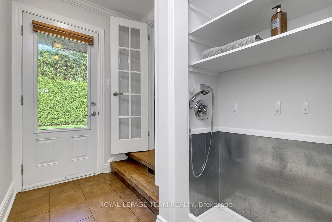
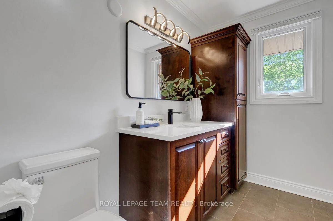
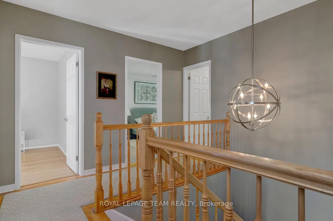
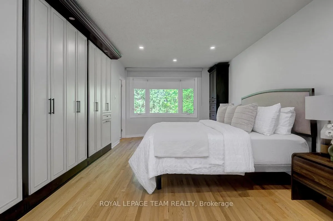
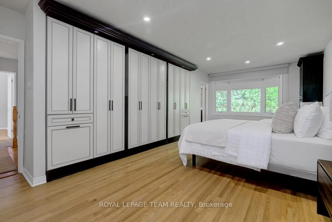
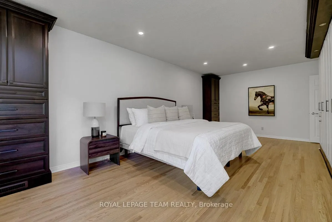
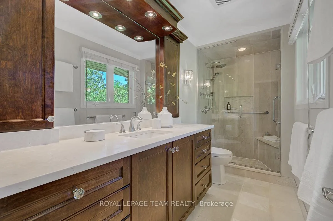
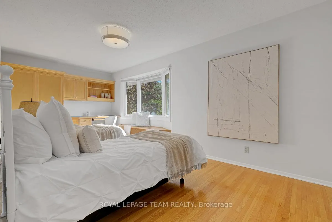
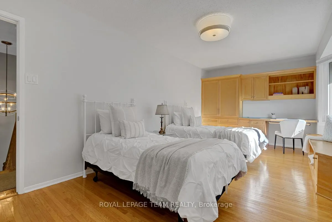
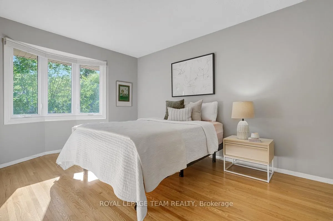
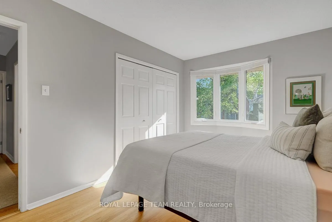
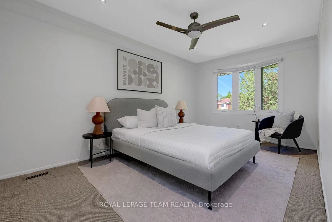
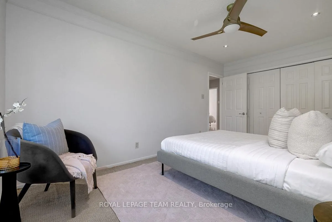
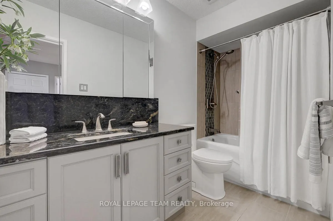
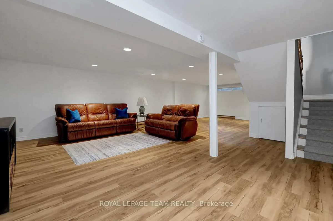
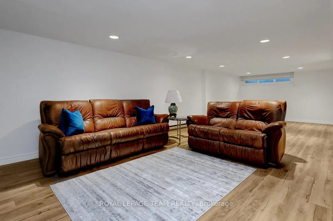
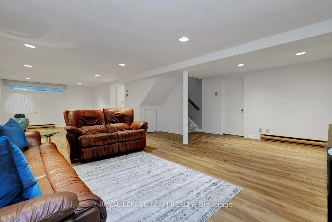
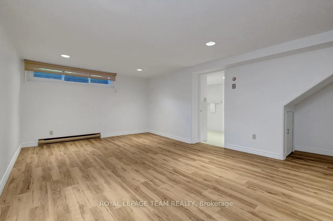
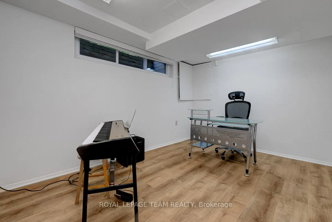
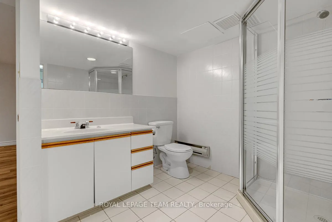
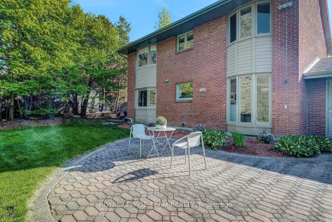
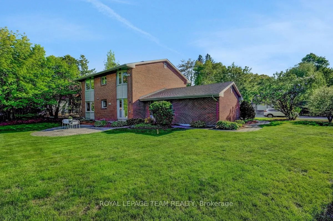
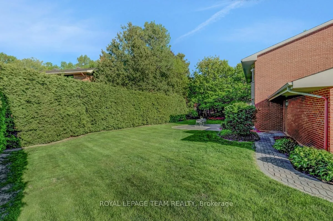
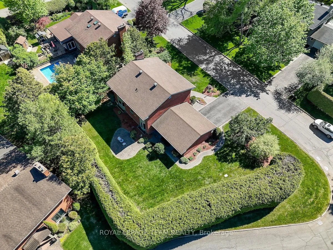
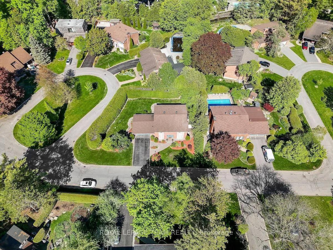
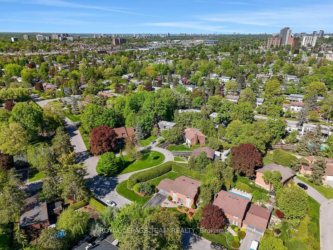
Timeless & elegant family home set on an expansive corner lot in sought-after Qualicum. Surrounded by mature trees and hedging, the property stands apart with its generous proportions, established setting, and the unmistakable care of owners who have taken exceptional pride in maintaining & updating the home over the years. Layout delivers a traditional family flow - defined principal rooms connected by a central staircase. Nearly floor-to-ceiling windows bring in natural light, while hardwood flooring, delicate crown moulding and neutral finishes create a warm & classic atmosphere. Foyer is welcoming & organized with separation upon entry. Dedicated office with built-ins creates an ideal work-from-home or client meeting space. Formal living room is anchored by a wood-burning fireplace flowing naturally into the dining room. Kitchen has been updated with custom white cabinetry, quartz countertops, stainless steel appliances, charming breakfast nook and additional coffee bar/storage area. Connected directly to the family room, layout is highly functional. Mudroom off the garage adds everyday practicality with a pet wash station & refreshed powder room. Primary suite offers a full wall of built-in closets along with a renovated ensuite bathroom. Secondary bedrooms are generously sized and filled with natural light, plus full main bathroom. Finished basement adds flexible living space with a large recreation room, full bathroom and additional flex room potentially suited as fifth bedroom, hobby room, gym or guest space. Backyard embraces the scale of the oversized corner lot. Mature cedar hedges create exceptional privacy around the stone patio and expansive grassy areas. Located within one of Ottawa's most established west-end neighbourhoods, Qualicum is sought after for its strong sense of community & central location. Mins to amenities, quick access to HWY 417, Queensway Carleton Hospital, Bayshore Shopping Centre, parks, tennis courts & excellent schools.
Key Facts & Features
Property Costs
- Annual Property Tax Amount
- $9,756
- Land Transfer Tax Fee
- $21,475
- Basement Type
- Finished, Full
Interior Features
- Interior Extras
- Auto Garage Door Remote, Built-In Oven, Water Heater Owned
- Fireplace/Stove
- Yes
- Fireplace Features
- Wood, Living Room
- Elevator
- No
Exterior Features
- Pool
- None
Building
- Building Type
- Detached
- Building Style
- 2-Storey
Construction
- Exterior Finish
- Brick
- Roof
- Asphalt Shingle
- Foundation Details
- Concrete
- Special Designation
- Other
Lot
- Lot Front
- 89.42 ft
- Lot Depth
- 101.53 ft
Inclusions
- Inclusions
- Refrigerator, Bulit-in oven, Cooktop, Dishwasher, Built-in microwave, Hood fan, Wine fridge, Washer, Dryer, Freezer, All light fixtures, All window coverings, All bathroom mirrors, Built-in shelvings affixed to walls, Automatic garage door opener & remote(s), Storage shed, Wall mounted TV, Hot water tank
Parking & Garages
- Garage Type
- Attached
- Garage Spaces
- 2
- Parking Spaces
- 4
- Total Garage And Parking Spaces
- 6
Heating & Cooling
- Heat Source
- Gas
- Heat Type
- Forced Air
- Air Conditioning
- Central Air
- Water
- Municipal
- Sewers
- Sewer
- Bedrooms
- 4
- Washrooms
- 4
- Kitchens
- 1
- Family / bonus room
- Yes
Room sizes
- Office—Main level
- Family Room—Main level
- Kitchen—Main level
- Breakfast—Main level
- Dining Room—Main level
- Living Room—Main level
- Bathroom—Main level, 2 Pc Bath
- Bedroom—Second level
- Office—Main level, 3 Pc Ensuite
- Bedroom 2—Second level
- Bedroom 3—Second level
- Bedroom 4—Second level
- Bathroom—Second level
- Den—Lower level
- Bathroom—Lower level, 3 Pc Bath
- Recreation—Lower level
Washrooms
- 2-piece, Main
- 3-piece, Second
- 4-piece, Second
- 3-piece, Lower
- Municipality
- Ottawa
- Neighbourhood
- Bruce Farm/Graham Park/Qualicum/Bellands
- Main cross streets
- Richmond Rd & Nanaimo Dr.
- Directions
- Heading Southwest on Richmond Rd turn left onto Nanaimo Dr. Turn right onto Okanagan Dr.
- MLS® number
- X13207130
- Data source
- Toronto Regional Real Estate Board
- Status change
- 2026-08-14
- Listed on
- 2026-05-28
- Days on market
- 78 days
- Possession type
- Flexible
- Co-op commission
- 2.0%
- Seller
- Listed by
- ROYAL LEPAGE TEAM REALTY
Home Market Value
Current home valuation for 33 Okanagan Drive, Ottawa, Bruce Farm/Graham Park/Qualicum/Bellands, Ottawa, ON. Listed for $1,250,000
HOMEH Estimate
$1,246,000
Estimated Sales Range
$984,340 - $1,507,660
HOMEH Estimate for 33 Okanagan Drive, Ottawa, Bruce Farm/Graham Park/Qualicum/Bellands
Calculated with a real agent's CMA method — 45+ years of experience, codified. Not an AI guess.
For the owner
Is this your home? Track its value.
Get this home's HOMEH Estimate by email once a month, with how many homes are for sale around you.
Mortgage Payment Calculator
Compare up to 4 down payment scenarios
5% on first $500K + 10% on $750,000 over $500K
$100,000
| Scenario 1 | Scenario 2 | Scenario 3 | Scenario 4 | |
|---|---|---|---|---|
−Down payment | % $ | % $ | % $ | % $ |
+CMHC insurance | $46,000 | $34,875 | $29,750 | $0 |
=Total mortgage | $1,196,000 | $1,159,875 | $1,092,250 | $1,000,000 |
Amortization | ||||
Mortgage rate | % | % | % | % |
| Payment frequency | ||||
=Mortgage payment | $5,839monthly | $5,663monthly | $5,333monthly | $4,883monthly |
Land Transfer Tax
$21,475
$21,475
Around this home
Data provided by OpenStreetMap & Fraser Institute School Rankings
Ask HOMEH
New!Hi there!
👋Text or call (416) 301-9001
Recommended for you
Based on homes you've looked at.
No recommended properties found.
Nearby similar homes
No nearby properties found.
More real estate resources
Other homes nearby
Explore this area
Nearby neighbourhoods
No nearby listings available.