

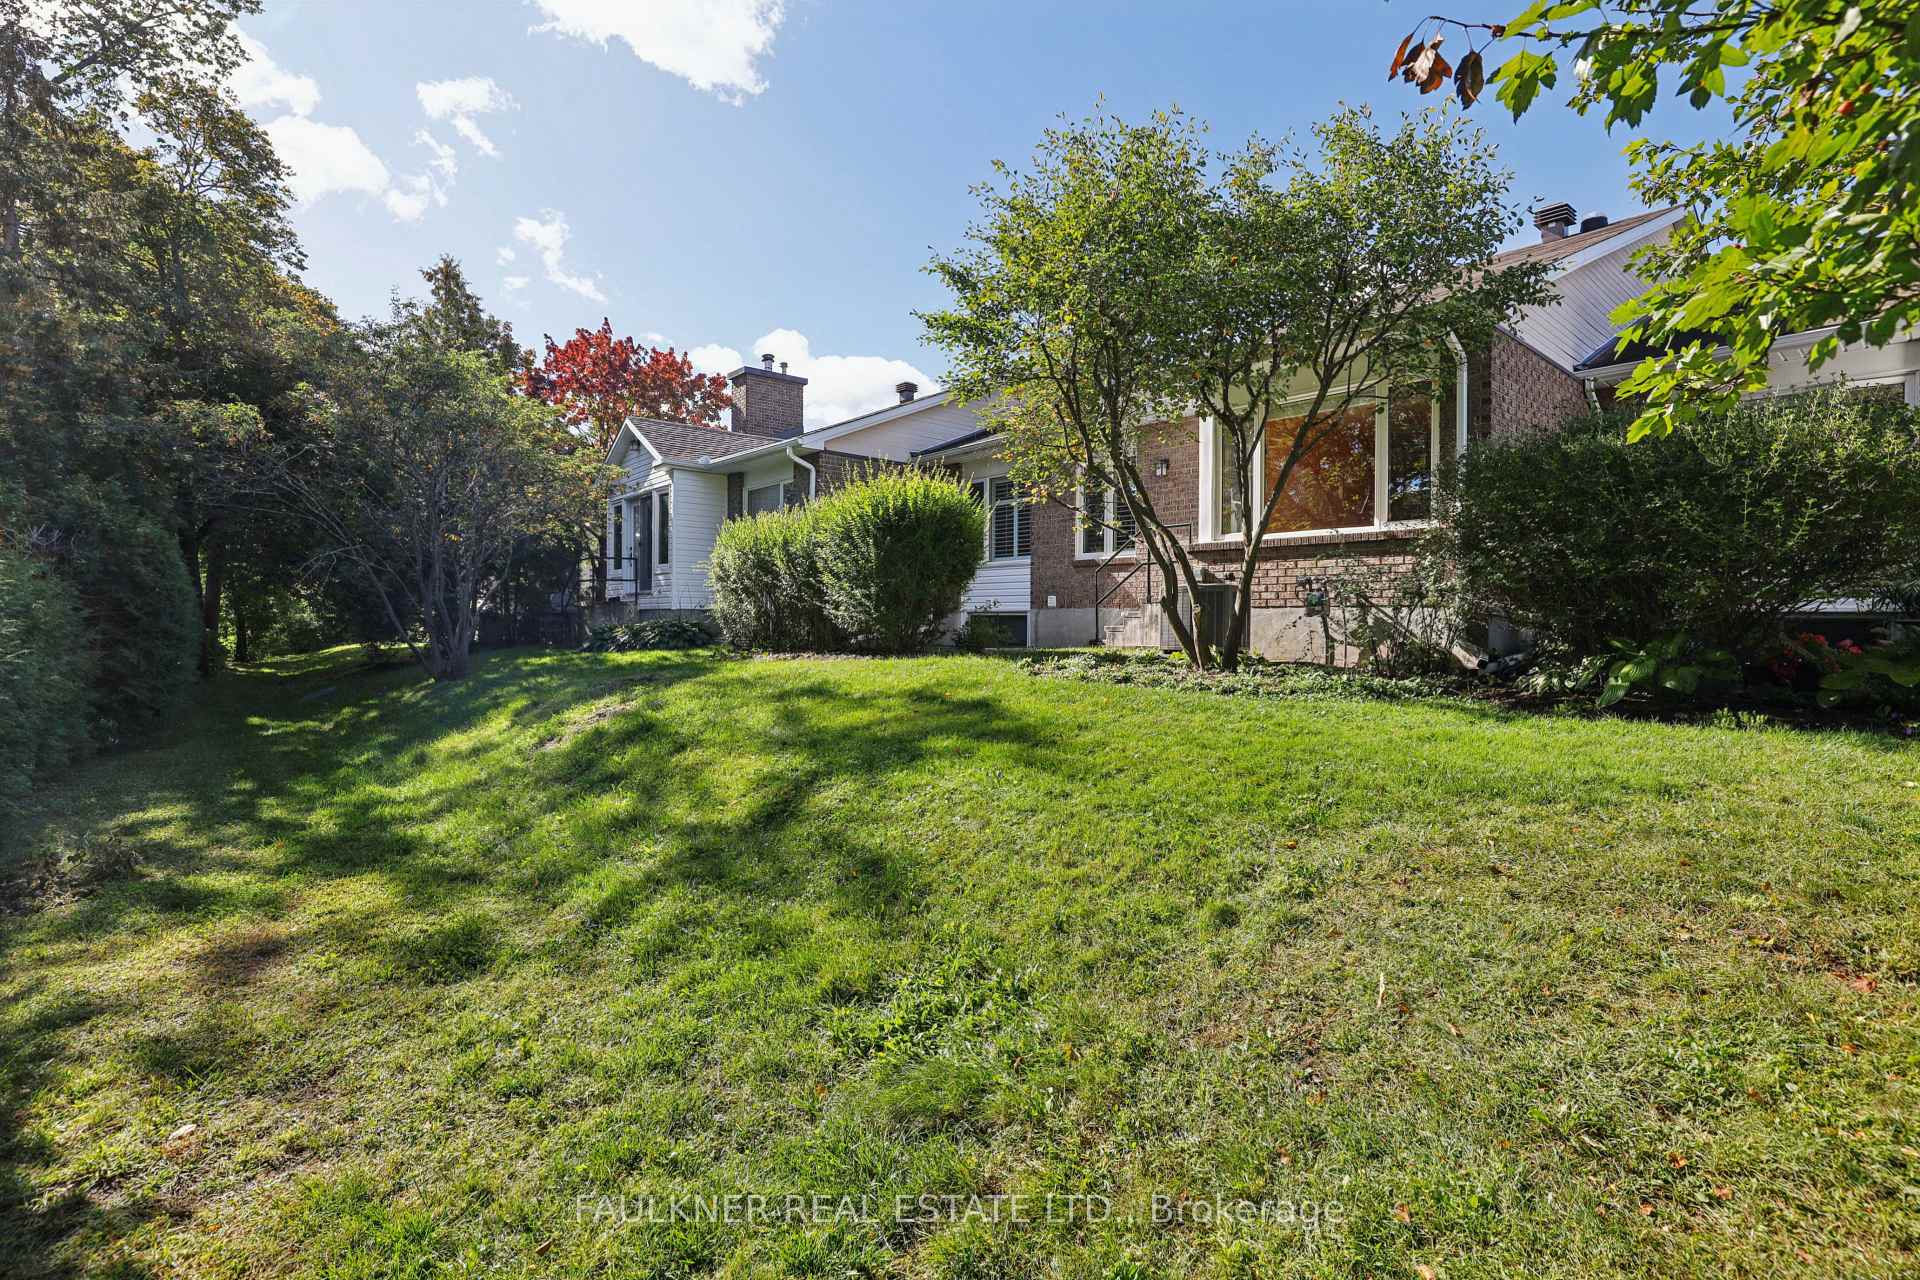
33 Pine Needles Court
Ottawa (Stittsville, Central), ON K2S 1G5
- 2Bedrooms
- 3Bathrooms
- 2Parking
- 1400–1599Sq Ft
- $4,325Tax
- $691/moCondo Fee
 Estimated Value:$526,329See Free Estimate Report

Sale & Price History for 33 Pine Needles Court, Ottawa, Stittsville (Central)
| Start Date | End Date | Price | Event | MLS# |
|---|---|---|---|---|
| No listing history available | ||||
Real estate boards require you to or to see the full details of this property.
*Sold prices and complete sale & price history are regulated data. Under the Trust in Real Estate Services Act, 2002 (TRESA) and the rules of the Real Estate Council of Ontario (RECO), and pursuant to the Multiple Listing Service® rules of the Canadian Real Estate Association (CREA) and the Toronto Regional Real Estate Board (TRREB), this information may be shown only to registered users who have agreed to the applicable terms of use (a Virtual Office Website, or "VOW," arrangement). HOMEH Inc., Brokerage therefore provides it to signed-in members only. Creating an account is free and takes under a minute.
About 33 Pine Needles Court, Ottawa, Stittsville (Central)
Summarized Description
- Located in a unique community with green space.
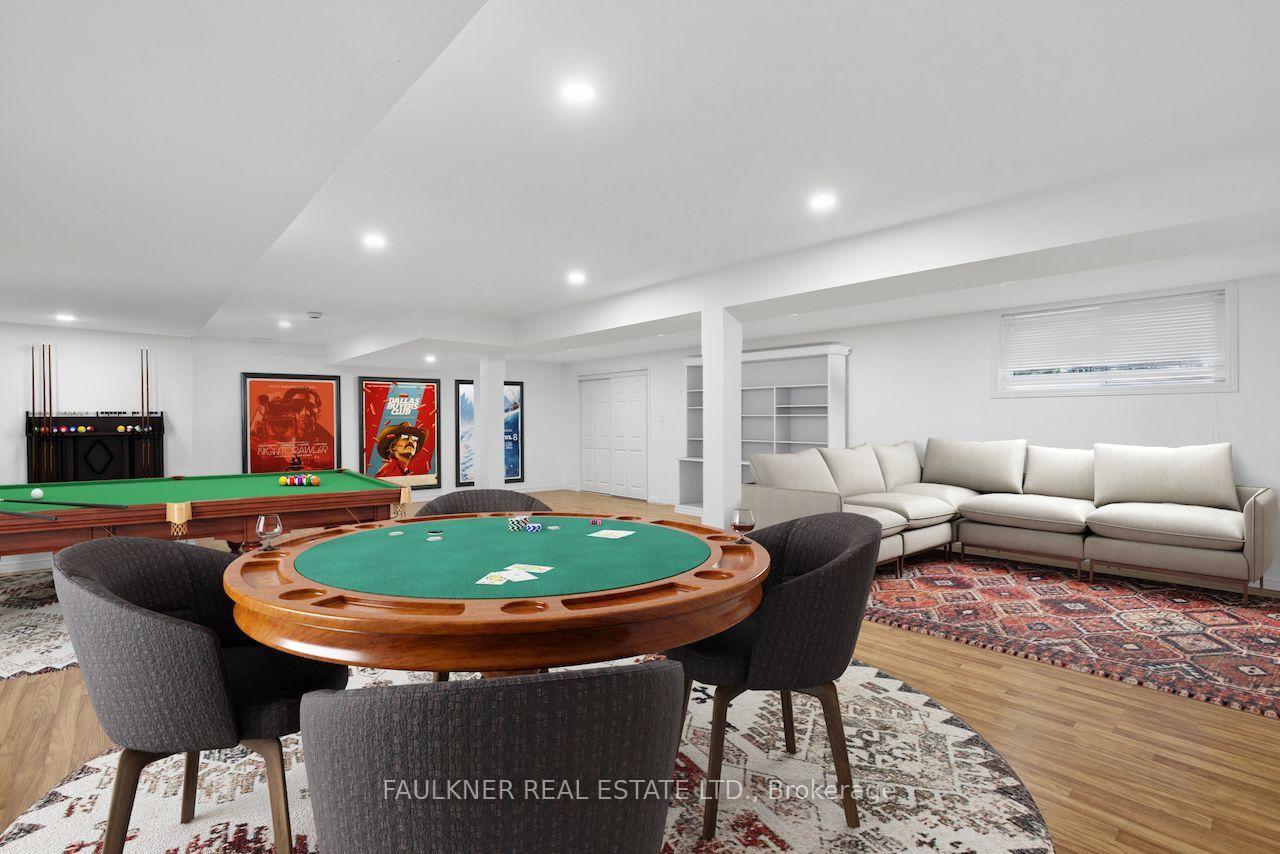
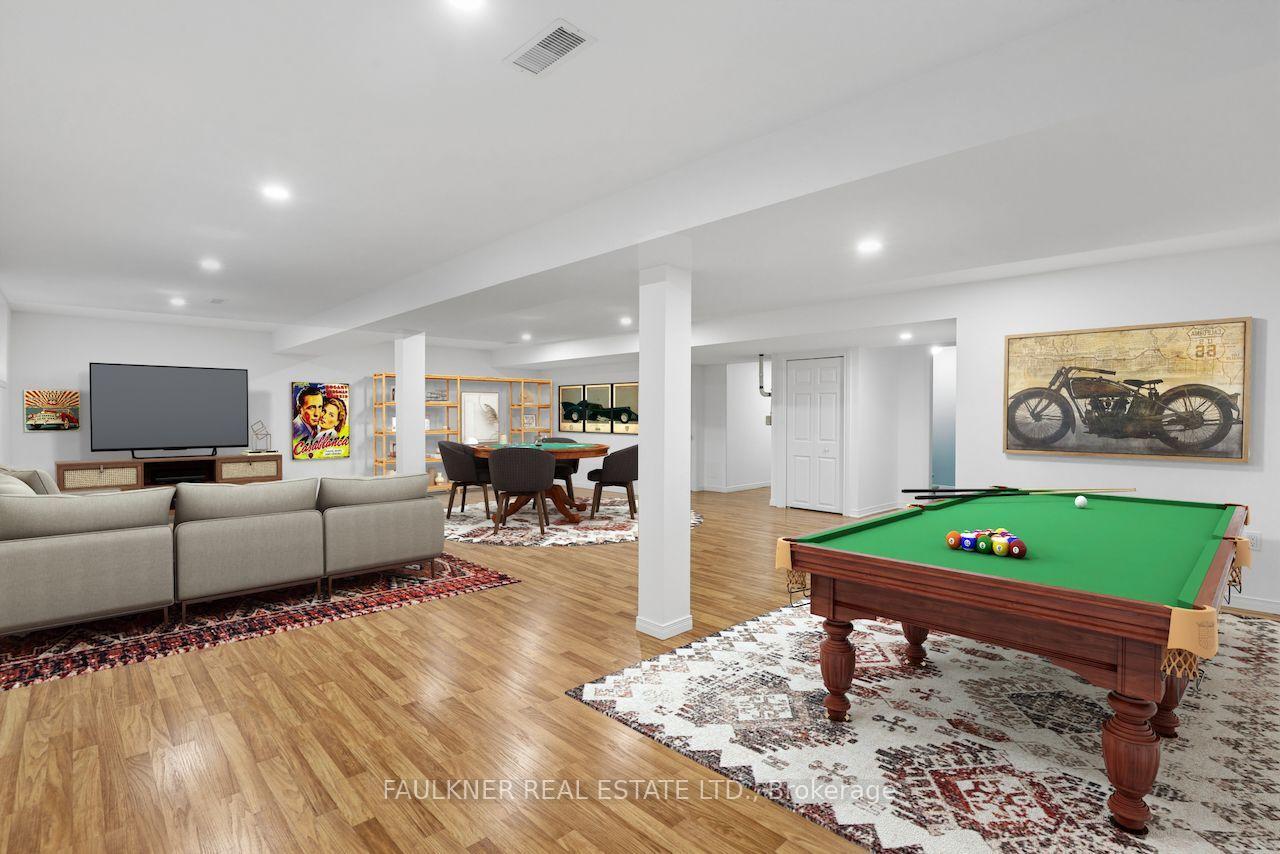
- Upgraded home with a beautifully finished lower level.
- Open-concept living area with hardwood flooring.
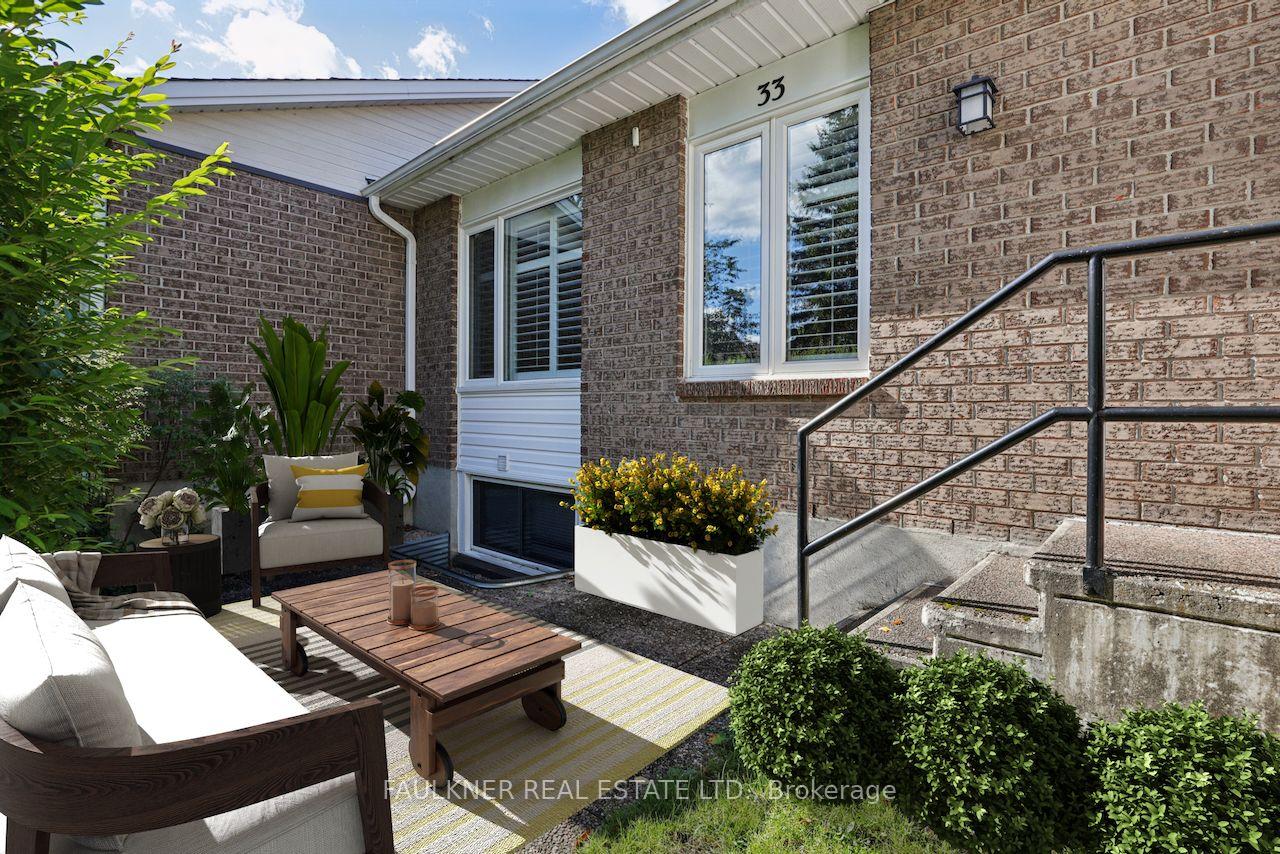
- Private outdoor patio for relaxation.
- Convenient main-floor laundry and pantry.
- Chair lift enhances accessibility.
- Membership options for local recreational activities.
- Recent updates to HVAC systems.
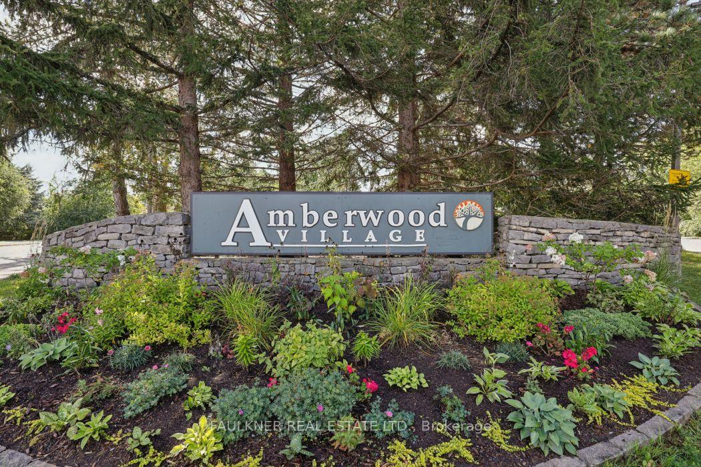
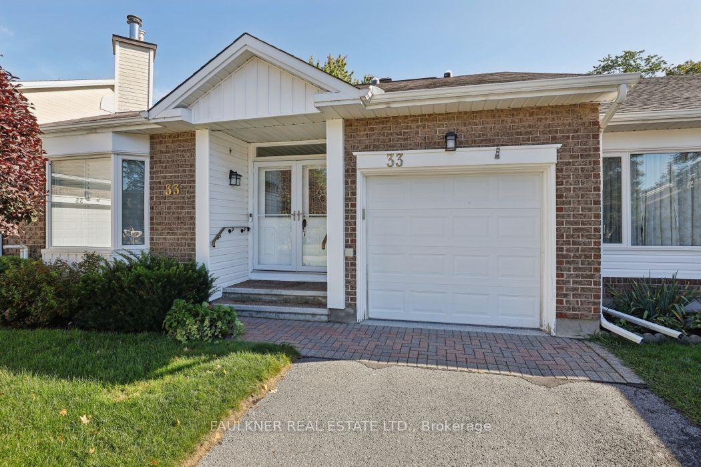
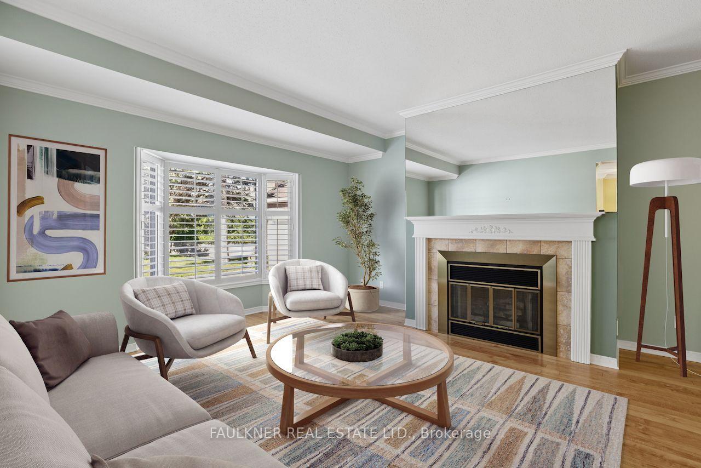
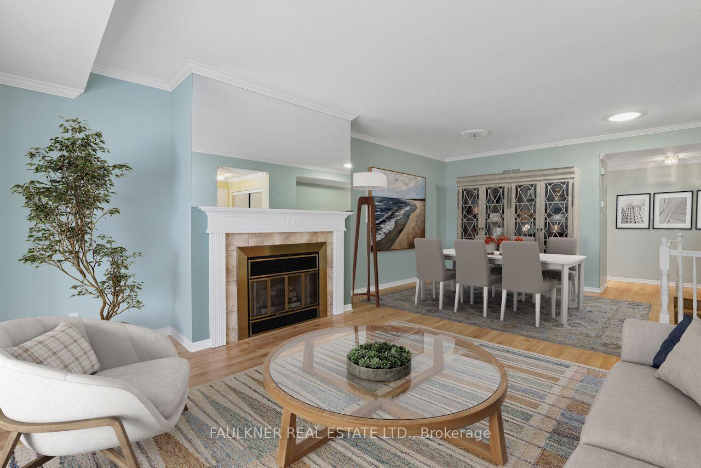
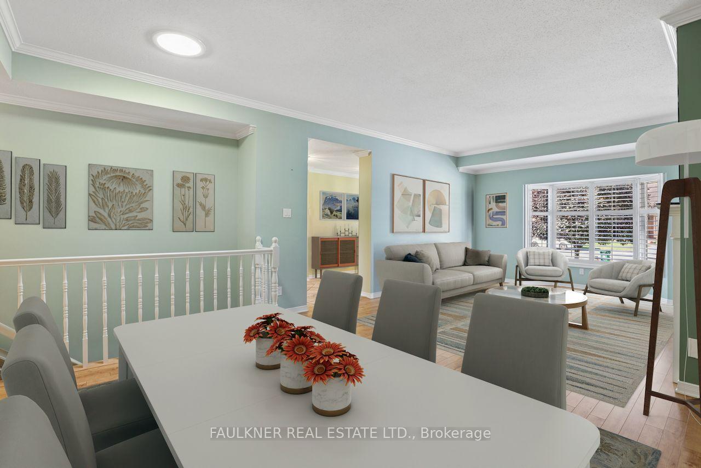
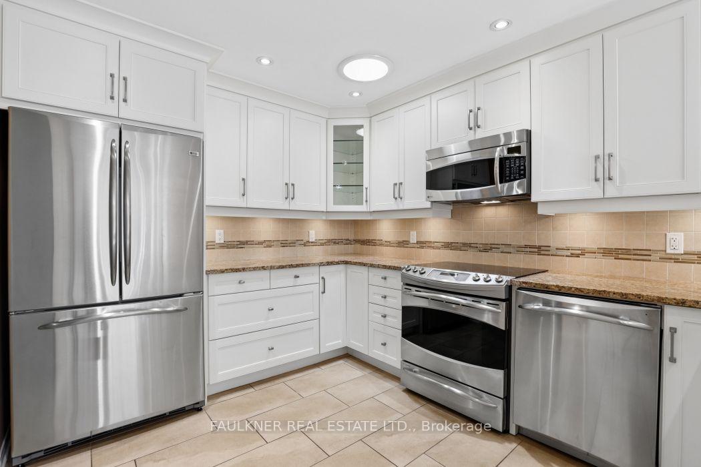
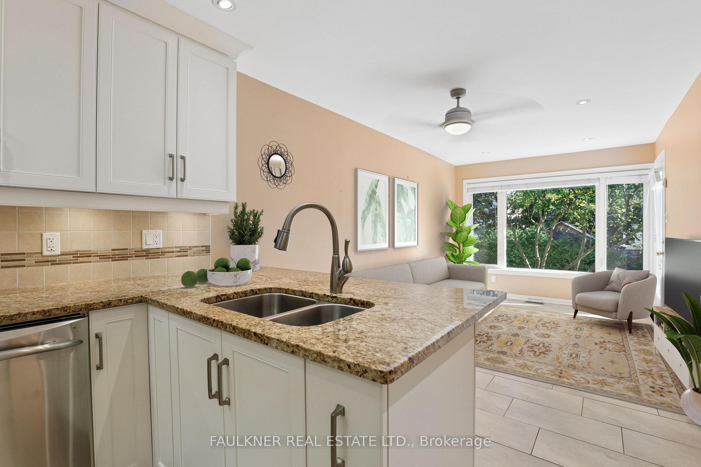
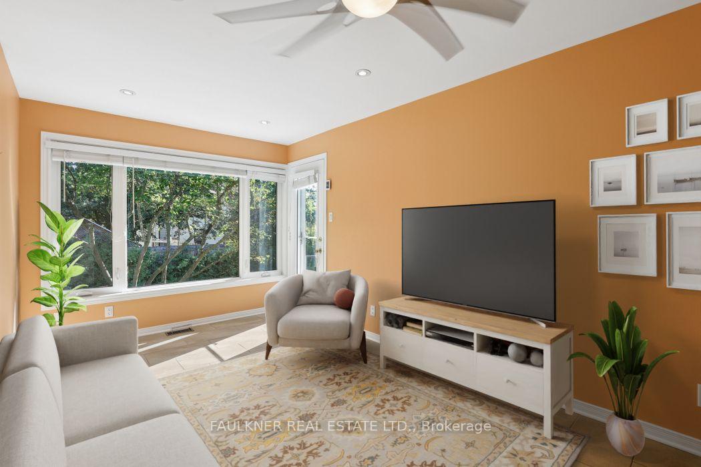
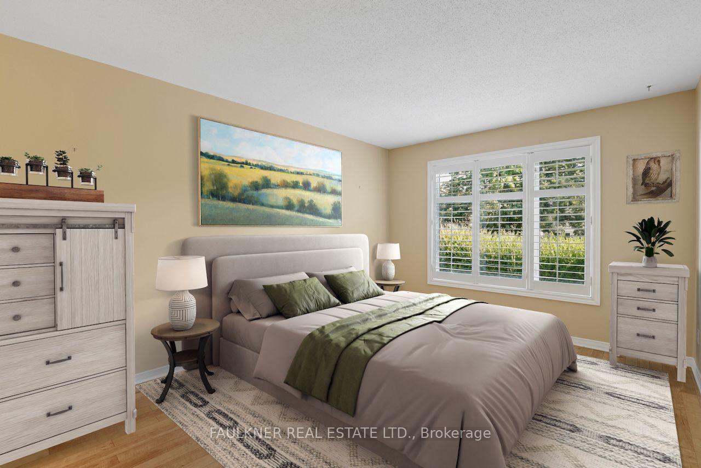
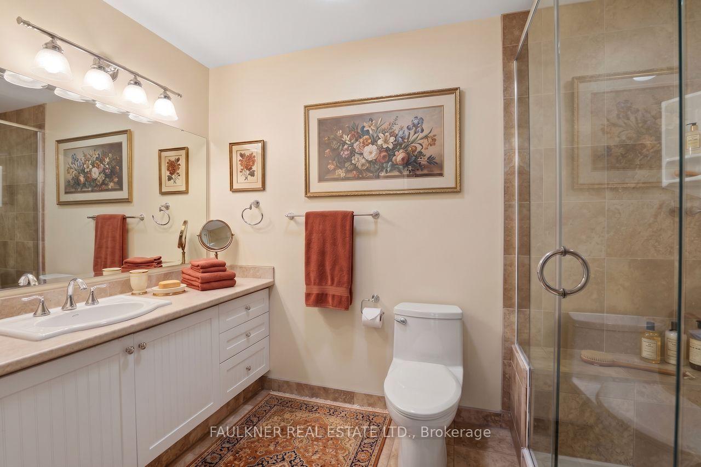
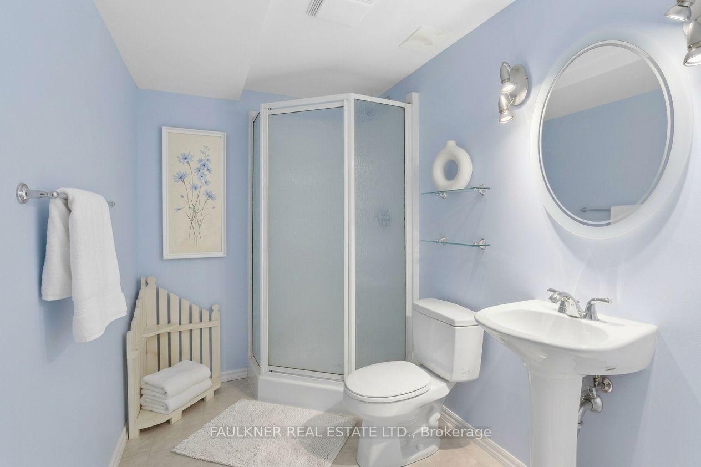
Love Where You Live! Discover Amberwood Village, a hidden gem and unique community where 50 acres of protected green space provide a peaceful setting for a lifestyle centred around recreation, nature and a strong sense of community. Perfectly positioned within a quiet enclave of condominium townhomes, 33 Pine Needles Court offers a serene setting surrounded by mature, beautifully manicured landscaping. Just a short stroll away are the Amberwood Lounge & Eatery, a beauty salon, and the Amberwood Village Golf & Recreation Club, offering 9 holes of golf, practice facilities, lessons and leagues, as well as a swimming pool, pickleball, yoga and fitness classes and seasonal activities. Homeowners have the opportunity to purchase a membership with access to preferred pricing. The condominium fee includes maintenance of common elements, including roofs and windows, as well as landscaping and snow removal. Thoughtfully upgraded and offering 1,573 sq' of above-grade living space, this inviting home is complemented by a beautifully finished lower level with a full bathroom and chair lift for enhanced accessibility. Open-concept living and dining area, where hardwood flooring, crown mouldings and an elegant gas fireplace create a warm and refined atmosphere. The family room flows seamlessly into the kitchen and offers direct access to a private outdoor patio, perfect for relaxing or enjoying a quiet morning coffee. The well-appointed kitchen features granite countertops, a convenient breakfast-bar overhang and thoughtful built-in features. A main-floor laundry, pantry and direct interior access to the garage add to the home's everyday convenience. Numerous improvements include updated kitchen and ensuite, flooring, California shutters, four strategically placed solar tubes that bring additional natural light into the home, and furnace and air conditioning updated in 2022. Enjoy all the benefits of condominium living without compromise. One business day irrevocable on offers.
Key Facts & Features
Property Costs
- Annual Property Tax Amount
- $4,325
- Land Transfer Tax Fee
- $8,375
Condo/Maintenance Fee
- Maintenance Fee
- $691 /month
Included In Maintenance Fee
- Building Insurance Included
- Parking Included
- Common Elements Included
Rental Items
- Rental Equipment
- hot water tank
- Basement Type
- Partially Finished
Interior Features
- Pets Permitted
- Yes-with Restrictions
- Laundry Features
- In-Suite Laundry
- Interior Extras
- None
- Fireplace/Stove
- Yes
- Elevator
- No
Exterior Features
- Balcony
- None
- Exterior Extras
- Landscaped, Patio
Building
- Building Type
- Condo Townhouse
- Building Style
- 1 Storey/Apt
- Condo Corp Number
- 492
Construction
- Exposure
- South West
- Exterior Finish
- Brick
- Special Designation
- Unknown
Inclusions
- Inclusions
- fridge, stove, dishwasher, washer, dryer, microwave, garage door opener, window coverings, central vac
Parking & Garages
- Garage Type
- Attached
- Garage Spaces
- 1
- Parking Type
- Exclusive
- Parking Spaces
- 1
- Total Garage And Parking Spaces
- 2
Lockers
- Locker Type
- None
Heating & Cooling
- Heat Source
- Gas
- Heat Type
- Forced Air
- Air Conditioning
- Central Air
- Bedrooms
- 2
- Washrooms
- 3
- Kitchens
- 1
Room sizes
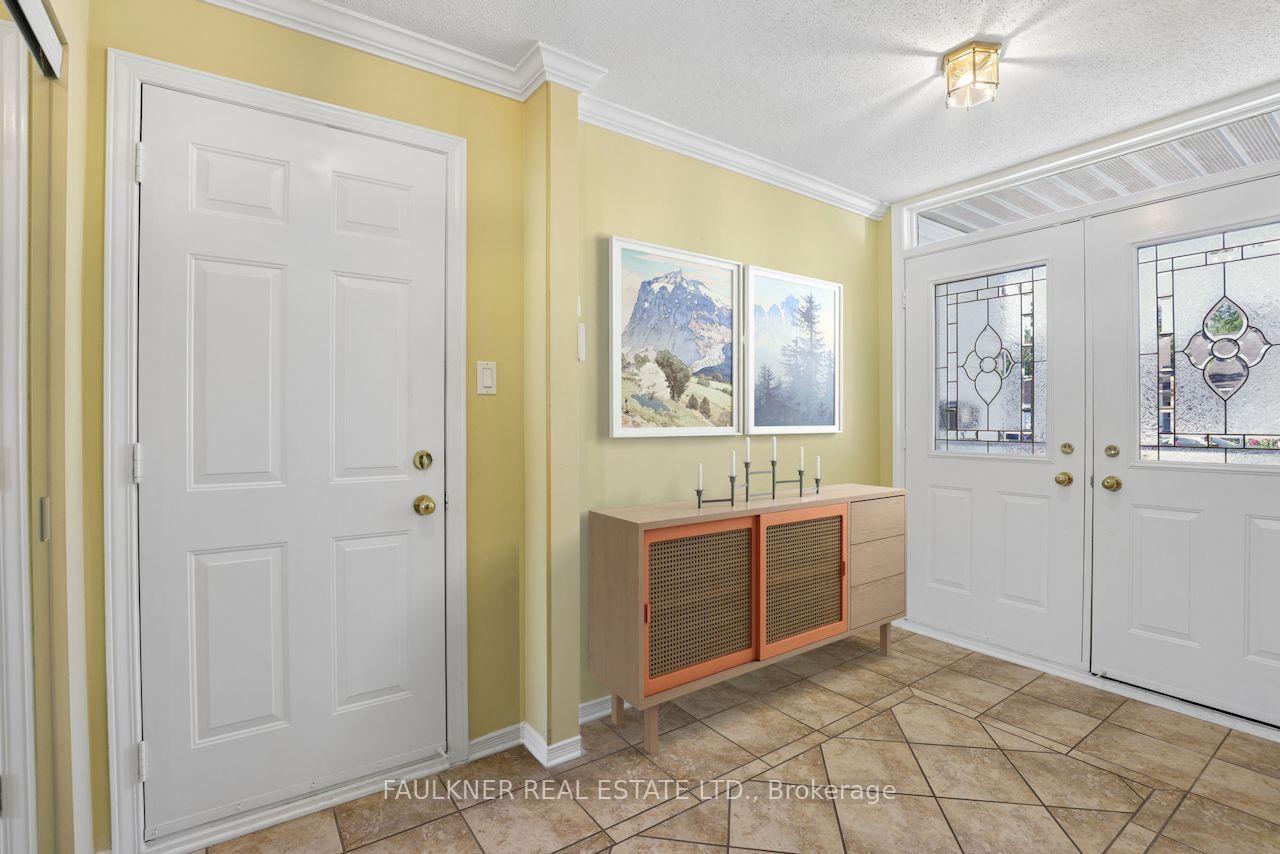
- Foyer—Main level
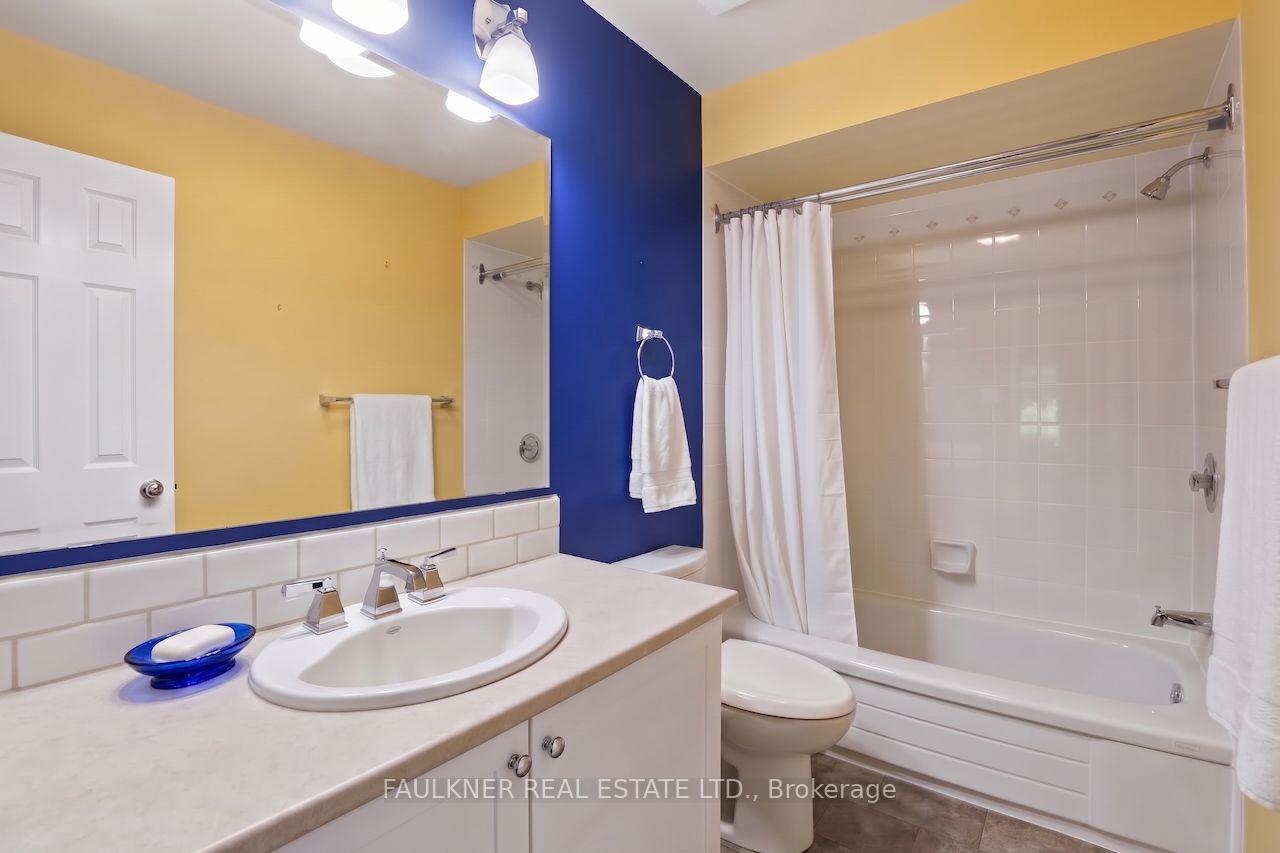
- Bathroom—Main level, 4 Pc Bath
- Bathroom—Basement level, 3 Pc Bath
- Living Room—Main level, Combined w/Dining
- Bedroom—Main level
- Bathroom—Main level, 3 Pc Ensuite
- Laundry—Main level, Pantry
- Family Room—Main level, Combined w/Dining
- Kitchen—Main level, Combined w/Dining
- Primary Bedroom—Main level
- Recreation—Basement level
Washrooms
- 4-piece, Main
- 3-piece, Main
- 3-piece, Basement
- Municipality
- Ottawa
- Neighbourhood
- Stittsville (Central)
- Main cross streets
- Old Orchard Cresc. x Pine Needles ct
- Directions
- Old Orchard Cresc. x Pine Needles ct
- MLS® number
- X13832364
- Data source
- Toronto Regional Real Estate Board
- Listed on
- 2026-09-26
- Updated on
- 2026-09-26
- Days on market
- 19 days
- Possession type
- Flexible
- Co-op commission
- 2
- Seller
- Listed by
- FAULKNER REAL ESTATE LTD.
Home Market Value
Current home valuation for 33 Pine Needles Court, Ottawa, Stittsville (Central), Ottawa, ON. Listed for $595,000
HOMEH Estimate
$526,329
Estimated Sales Range
$415,800 - $636,858
HOMEH Estimate for 33 Pine Needles Court, Ottawa, Stittsville (Central)
Calculated with a real agent's CMA method — 45+ years of experience, codified. Not an AI guess.
Mortgage Payment Calculator
Compare up to 4 down payment scenarios
5% on first $500K + 10% on $95,000 over $500K
$34,500
| Scenario 1 | Scenario 2 | Scenario 3 | Scenario 4 | |
|---|---|---|---|---|
−Down payment | % $ | % $ | % $ | % $ |
+CMHC insurance | $22,420 | $16,601 | $14,161 | $0 |
=Total mortgage | $582,910 | $552,101 | $519,911 | $476,000 |
Amortization | ||||
Mortgage rate | % | % | % | % |
| Payment frequency | ||||
=Mortgage payment | $2,846monthly | $2,696monthly | $2,538monthly | $2,324monthly |
Land Transfer Tax
$8,375
$8,375
Around this home
Data provided by OpenStreetMap & Fraser Institute School Rankings
Ask HOMEH
New!Hi there!
👋Text or call (416) 301-9001
Recommended for you
Based on homes you've looked at.
No recommended properties found.
Nearby similar homes
No nearby properties found.
More real estate resources
Other homes nearby
Explore this area
Nearby neighbourhoods
No nearby listings available.