
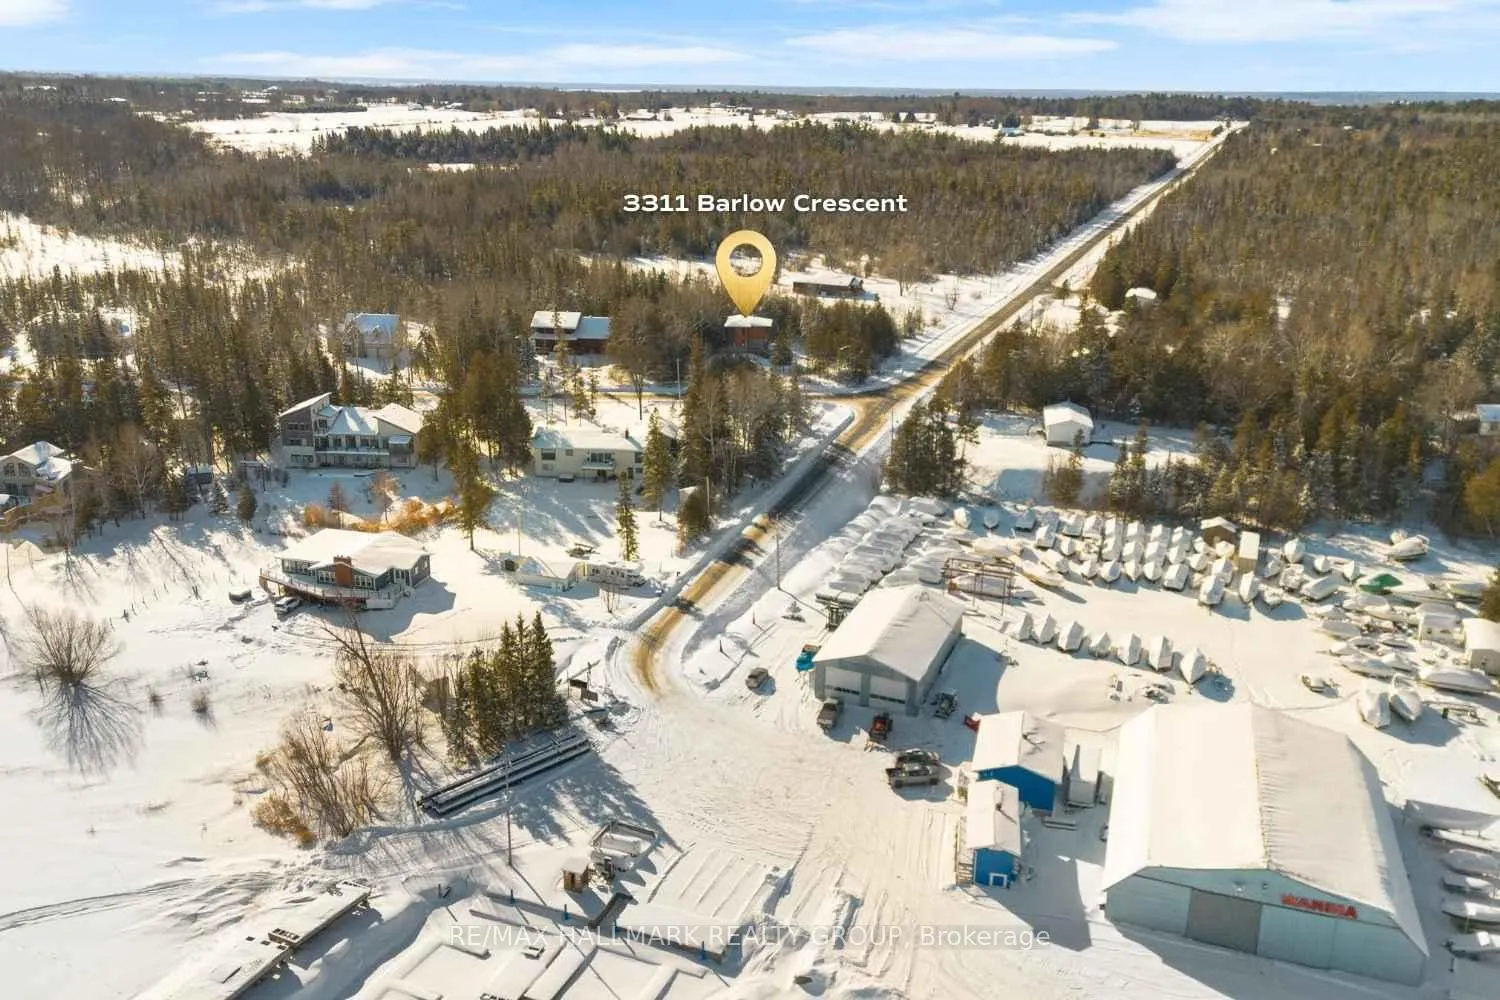
3311 Barlow Crescent
Ottawa (Dunrobin Shores), ON K0A 1T0
- 3Bedrooms
- 4Bathrooms
- 2Garage
- 2000–2500Sq Ft
- $4,583Tax
- 135×238 ftLot Size
 Estimated Value:$705,000See Free Estimate Report

This home has sold. It is no longer available.
Property not available for sale or for rent.
Sale & Price History for 3311 Barlow Crescent, Ottawa, Dunrobin Shores
Real estate boards require you to or to see the full details of this property.
*Sold prices and complete sale & price history are regulated data. Under the Trust in Real Estate Services Act, 2002 (TRESA) and the rules of the Real Estate Council of Ontario (RECO), and pursuant to the Multiple Listing Service® rules of the Canadian Real Estate Association (CREA) and the Toronto Regional Real Estate Board (TRREB), this information may be shown only to registered users who have agreed to the applicable terms of use (a Virtual Office Website, or "VOW," arrangement). HOMEH Inc., Brokerage therefore provides it to signed-in members only. Creating an account is free and takes under a minute.
About 3311 Barlow Crescent, Ottawa, Dunrobin Shores
Summarized Description
- Custom-built home on a private 1-acre lot
- Open-concept design with natural light
- Gourmet kitchen with quartz counters and wine fridge
- Heated basement with radiant floors
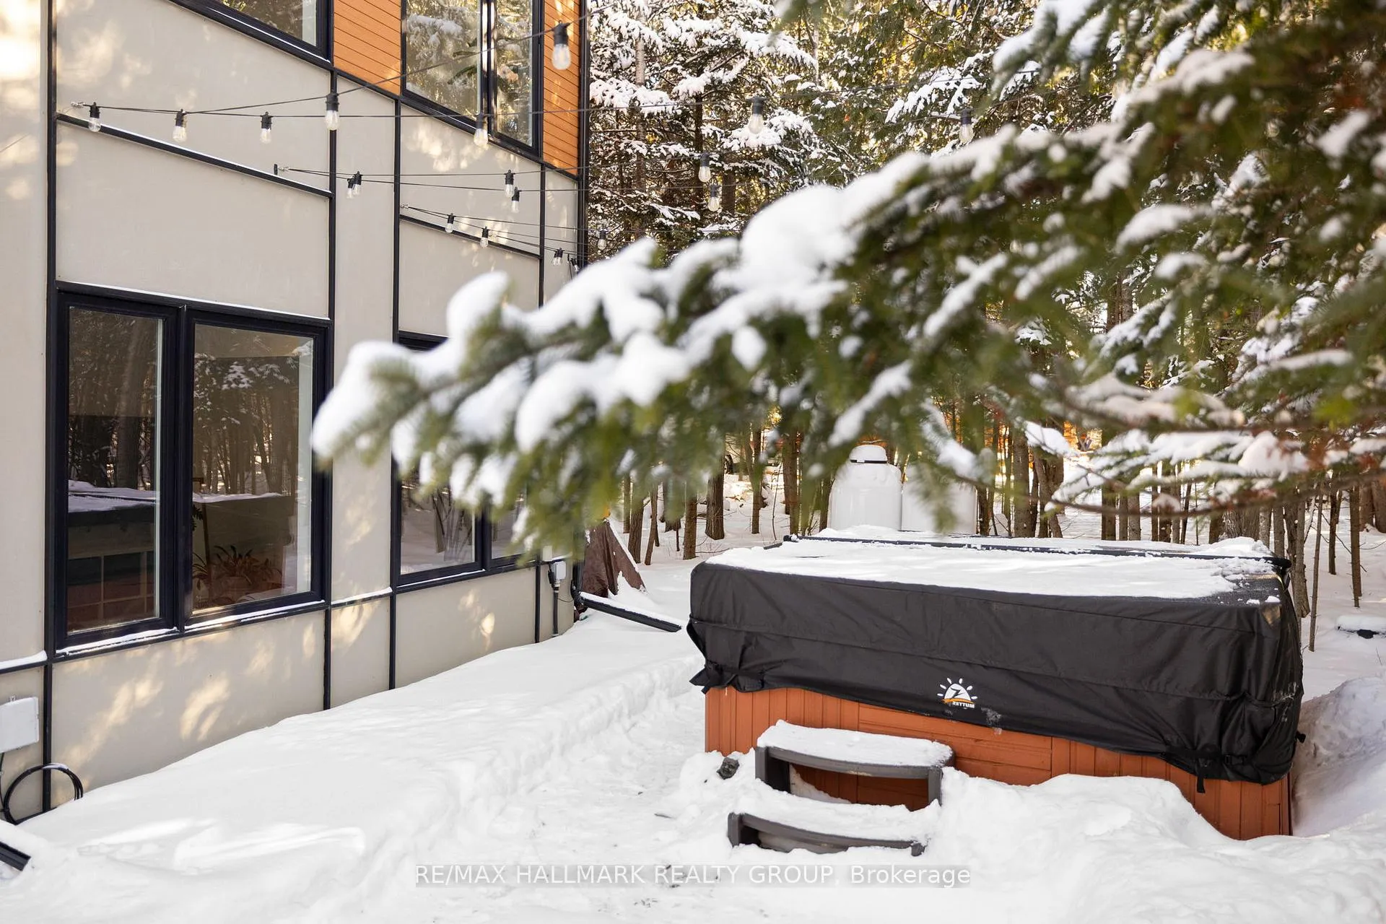
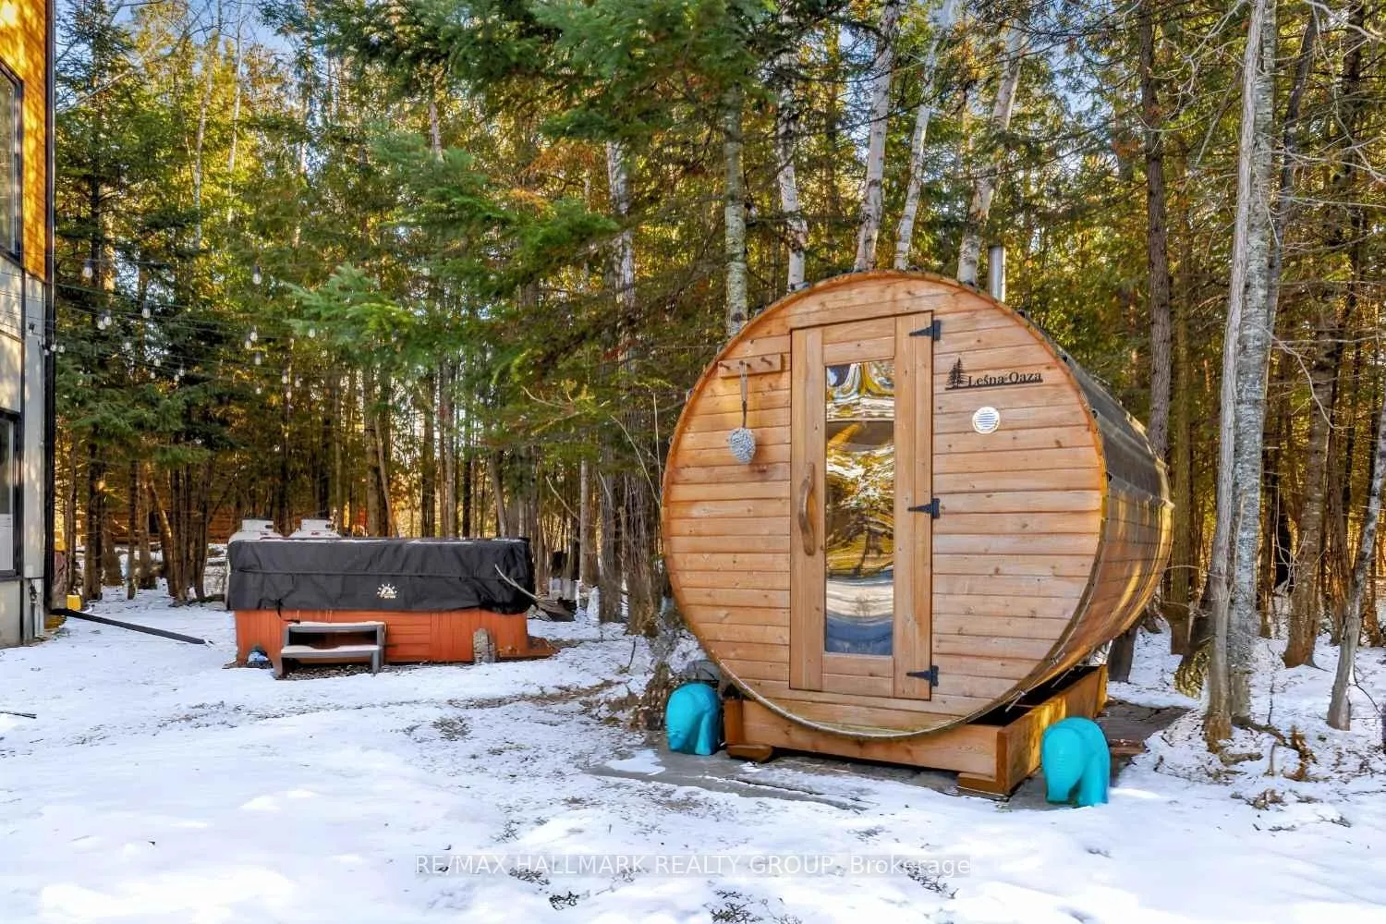
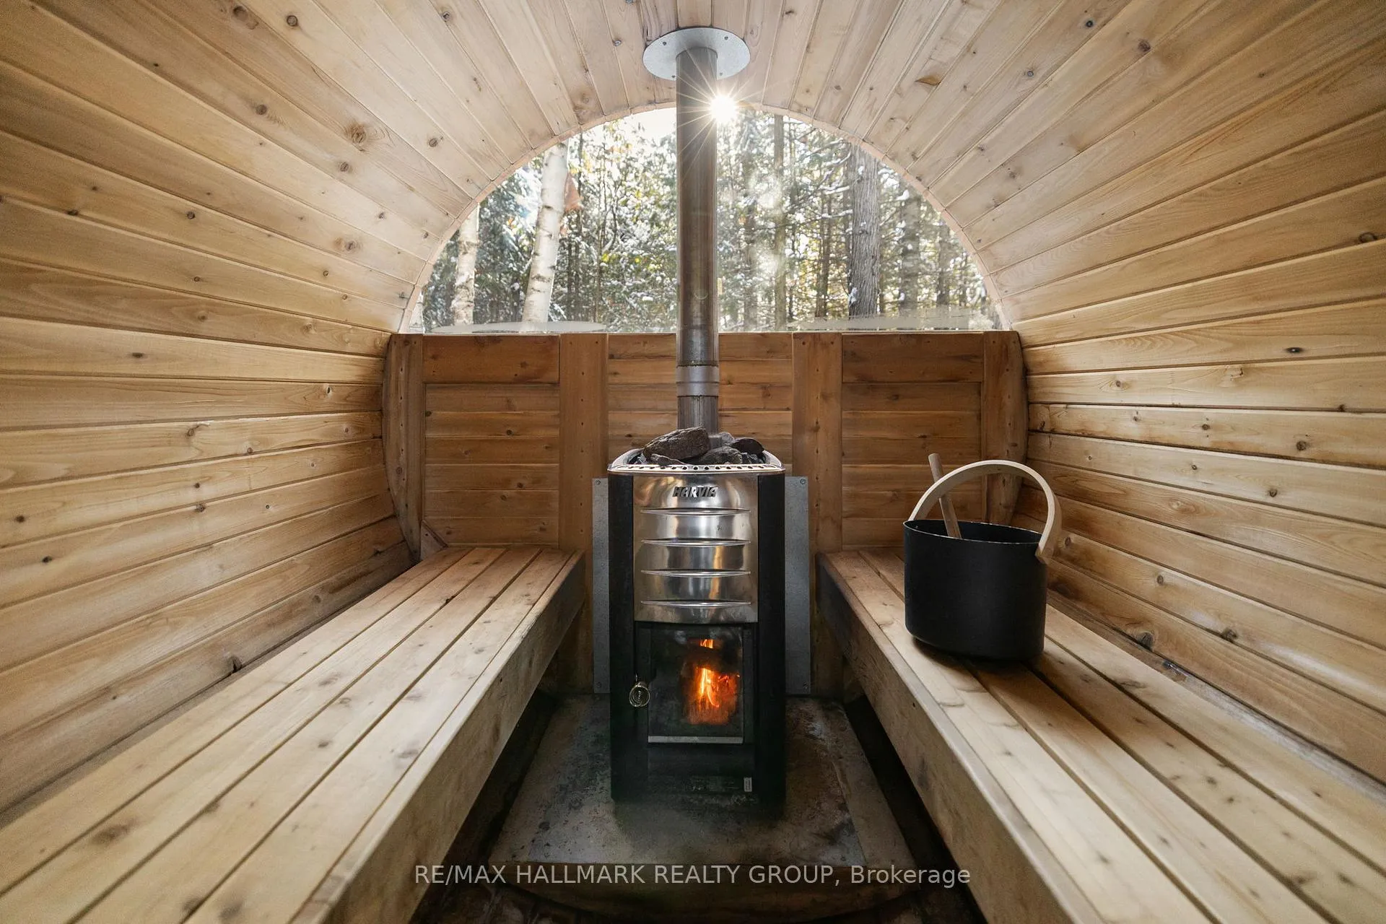
- Spa-inspired outdoor retreat with sauna and hot tub
- Steps away from Ottawa River and local marina
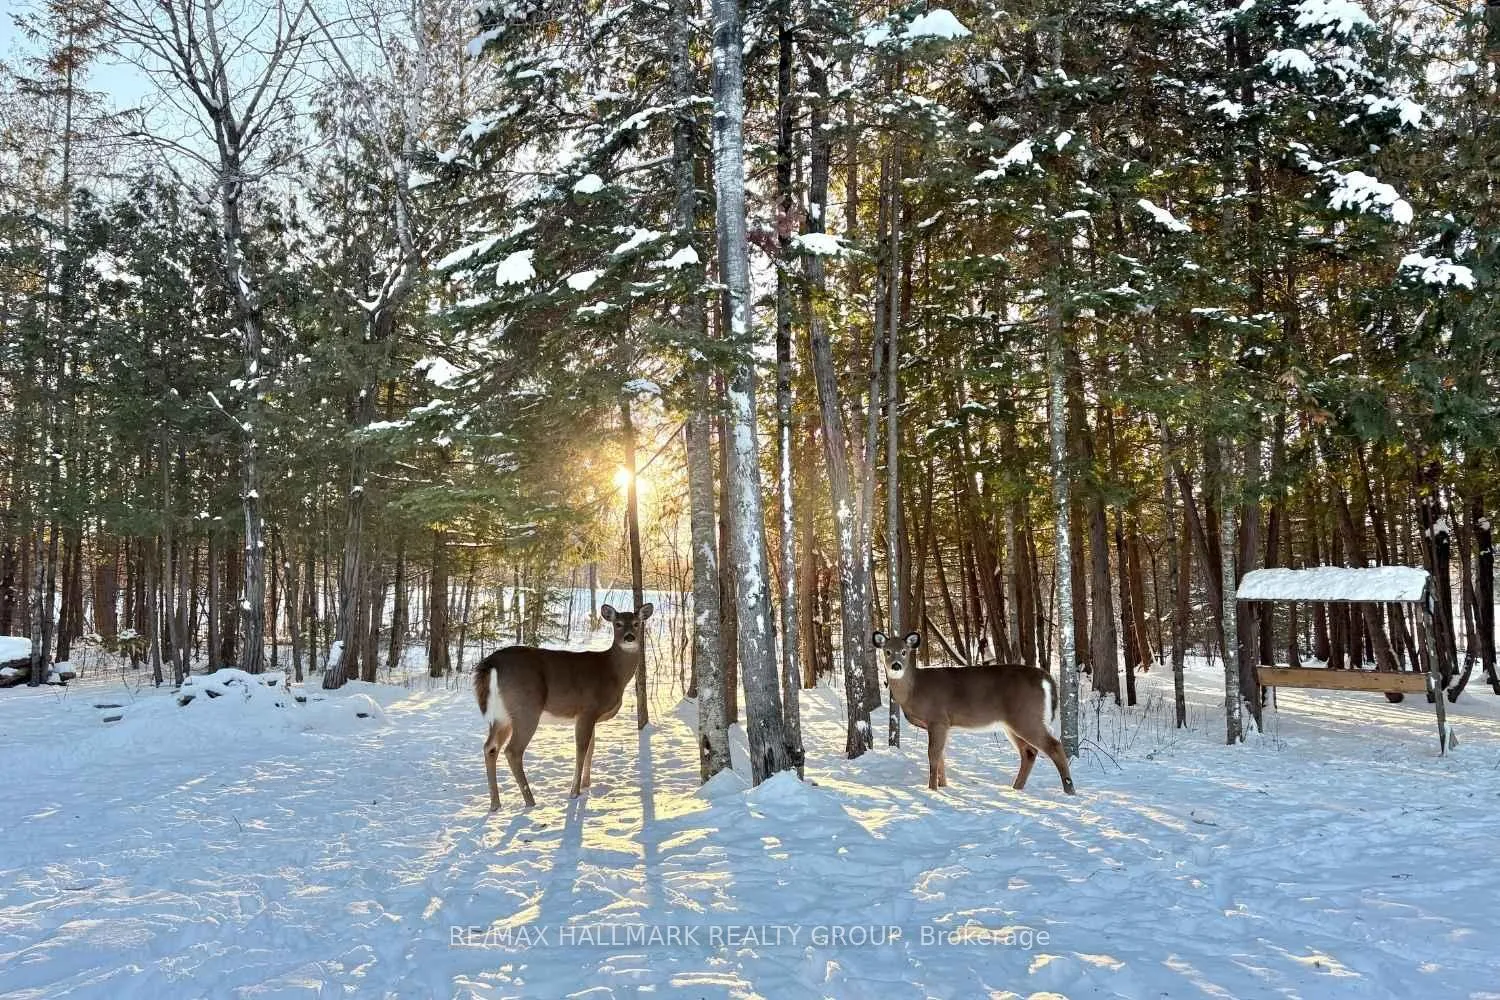
- South-facing yard with all-day sun
- Ideal for nature lovers and relaxation
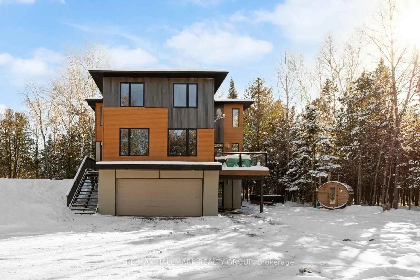
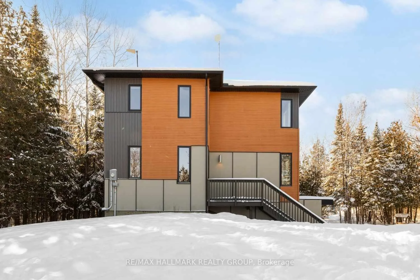
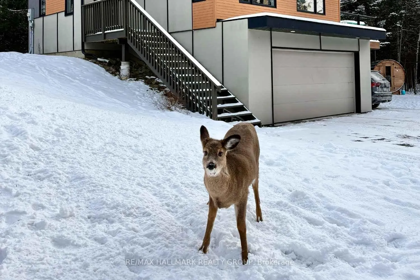
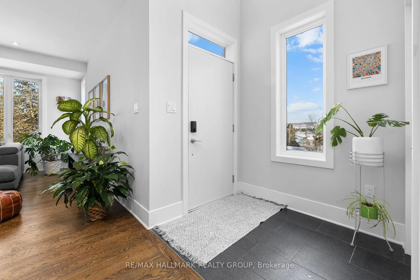
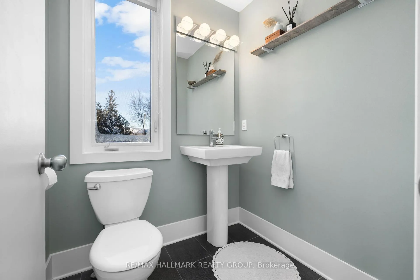
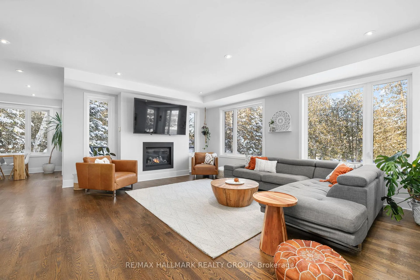
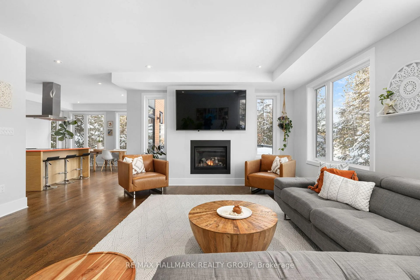
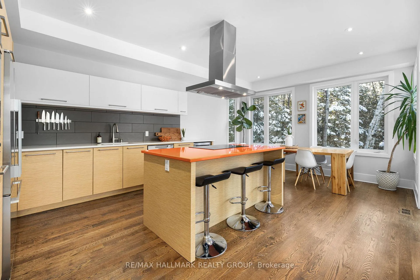
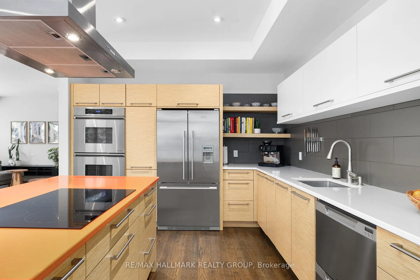
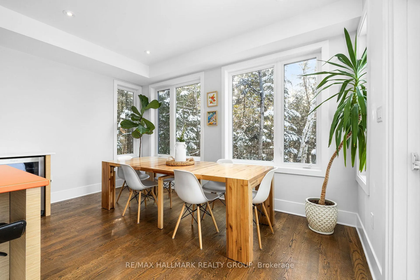
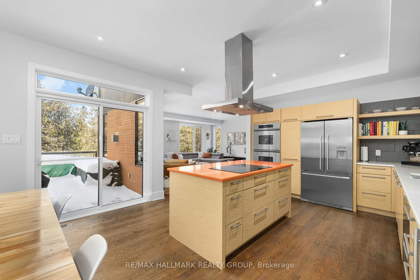
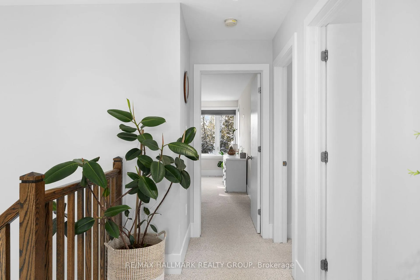
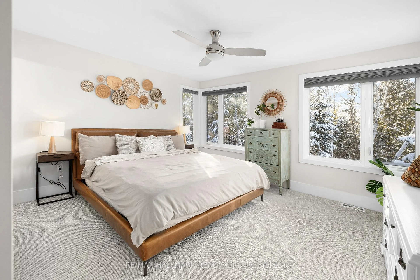
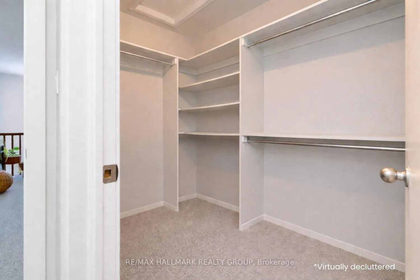
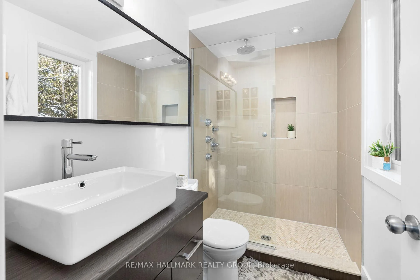
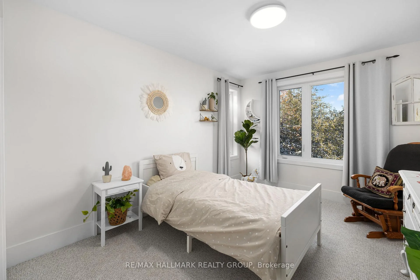
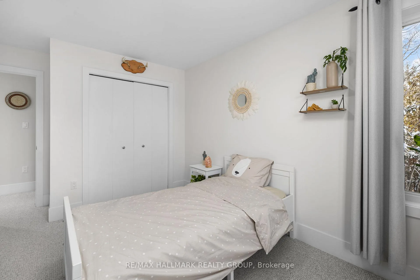
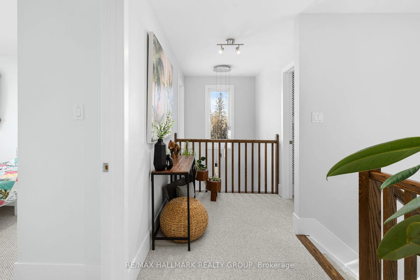
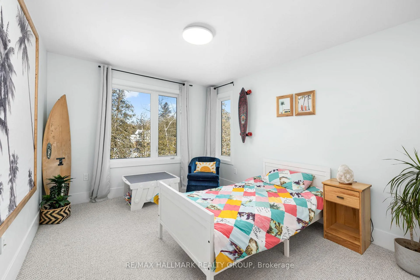
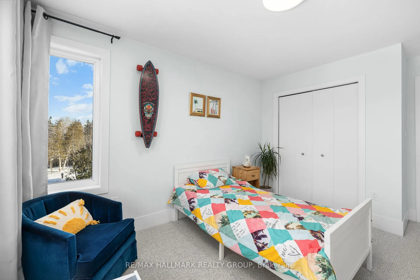
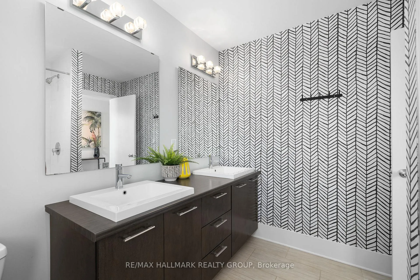
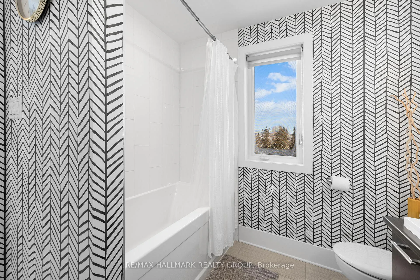
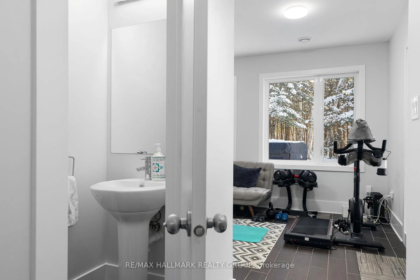
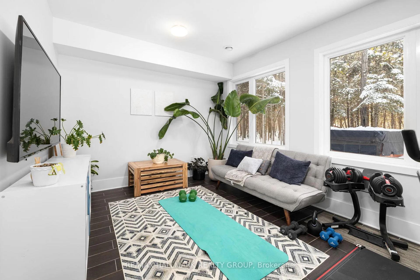
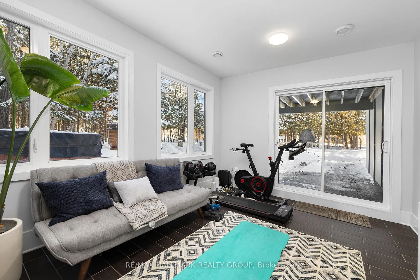
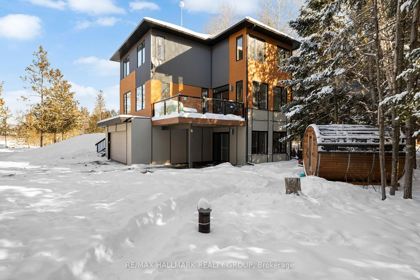
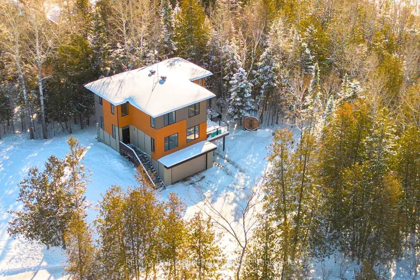
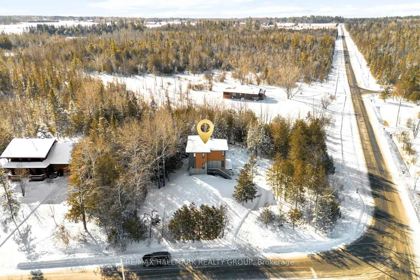
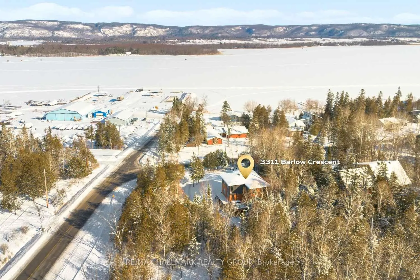
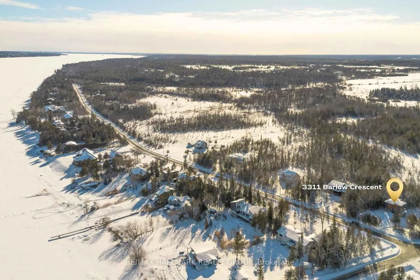
Welcome to 3311 Barlow Cres, a custom Maple Leaf Homes build set on a private 1-acre lot in Dunrobin Shores, surrounded by mature trees & steps from the Ottawa River. This home offers modern comfort w/ a strong connection to nature year-round. The paved driveway provides parking for 4 cars & leads to an attached 2-car garage. Inside, a welcoming foyer w/ closet opens to a tiled entry flowing seamlessly into hardwood floors throughout the main level. The open-concept main floor is filled w/ natural light from large windows framing serene treed views. The living room features a gas fireplace & seasonal scenery. The kitchen offers quartz counters, bamboo cabinetry, SS appliances, double ovens, wine fridge & a custom island w/ built-in stovetop, prep space & casual seating. A bright dining nook w/ wraparound windows sits just off the kitchen, ideal for everyday meals or entertaining. Walk out to the expansive PVC deck, perfect for BBQs, morning coffee, gatherings, or quiet evenings. A powder room completes the main level. Upstairs, the primary bed is privately set among the trees w/ peaceful views. The ensuite features a modern walk-in shower & clean, calming design. 2 additional beds incl closets, & a full bath w/ double sinks serves the upper level. The walkout basement extends the living space w/ heated radiant floors & large sliding doors opening directly to the yard. Outdoors, enjoy a spa-inspired retreat w/ hot tub, wood-burning sauna w/ glass viewing window & fire pit, perfect for all seasons. Additional features include a reverse osmosis system w/ new UV light filtering every tap, ensuring clean, safe water throughout. The south-facing yard enjoys all-day sun & frequent wildlife sightings, including deer. Steps to the local marina & walking distance to a sandy beach, this location offers nature, recreation & stunning sunsets while maintaining privacy & comfort. 3311 Barlow Cres is more than a home, it's a lifestyle rooted in nature, relaxation & refined living.
Key Facts & Features
Property Costs
- Annual Property Tax Amount
- $4,583
- Land Transfer Tax Fee
- $17,473
Rental Items
- Rental Equipment
- Propane Tank
- Basement Type
- Finished with Walk-Out, Finished, Full, Walk-Out
Interior Features
- Laundry Level
- Lower Level
- Interior Extras
- Auto Garage Door Remote, Bar Fridge, Countertop Range, Built-In Oven, Sauna, Water Purifier, Water Heater Owned, Water Softener, Water Treatment
- View
- Forest, Trees/Woods, River
- Fireplace/Stove
- Yes
- Fireplace Features
- Natural Gas
- Elevator
- No
Exterior Features
- Exterior Extras
- Backs On Green Belt, Deck, Hot Tub, Lighting, Privacy, Recreational Area, Fishing
- Pool
- None
- Property Features
- Beach, Clear View, Park, River/Stream, Wooded/Treed
- Other Structures
- Sauna
Building
- Building Type
- Detached
- Building Style
- 2-Storey
Construction
- Exterior Finish
- Metal/Steel Siding, Wood
- Roof
- Asphalt Shingle
- Foundation Details
- Poured Concrete
- Special Designation
- Unknown
Lot
- Lot Front
- 134.82 ft
- Lot Depth
- 237.58 ft
- Lot Shape
- Irregular
Inclusions
- Inclusions
- Double oven, Fridge, Stove Top, Double Dishwasher, Wine Fridge, Washer, Dryer, Hot Tub and Hot Tub accessories, Sauna
Parking & Garages
- Garage Type
- Attached
- Garage Spaces
- 2
- Parking Spaces
- 5
- Total Garage And Parking Spaces
- 7
Heating & Cooling
- Heat Source
- Gas
- Heat Type
- Forced Air
- Air Conditioning
- Central Air
- Water
- Well
- Sewers
- Septic
- Bedrooms
- 3
- Washrooms
- 4
- Kitchens
- 1
Room sizes
- Foyer—Main level
- Living Room—Main level, Hardwood Floor, Fireplace
- Kitchen—Main level, Hardwood Floor
- Dining Room—Main level, Hardwood Floor
- Bathroom—Main level, 2 Pc Bath
- Other—Main level, Balcony, W/O To Deck
- Primary Bedroom—Second level, 3 Pc Ensuite, Ensuite Bath
- Other—Second level, Walk-In Closet(s)
- Bathroom—Second level, 3 Pc Bath, Ensuite Bath
- Bedroom 2—Second level
- Bedroom 3—Second level
- Bathroom—Second level, 4 Pc Bath
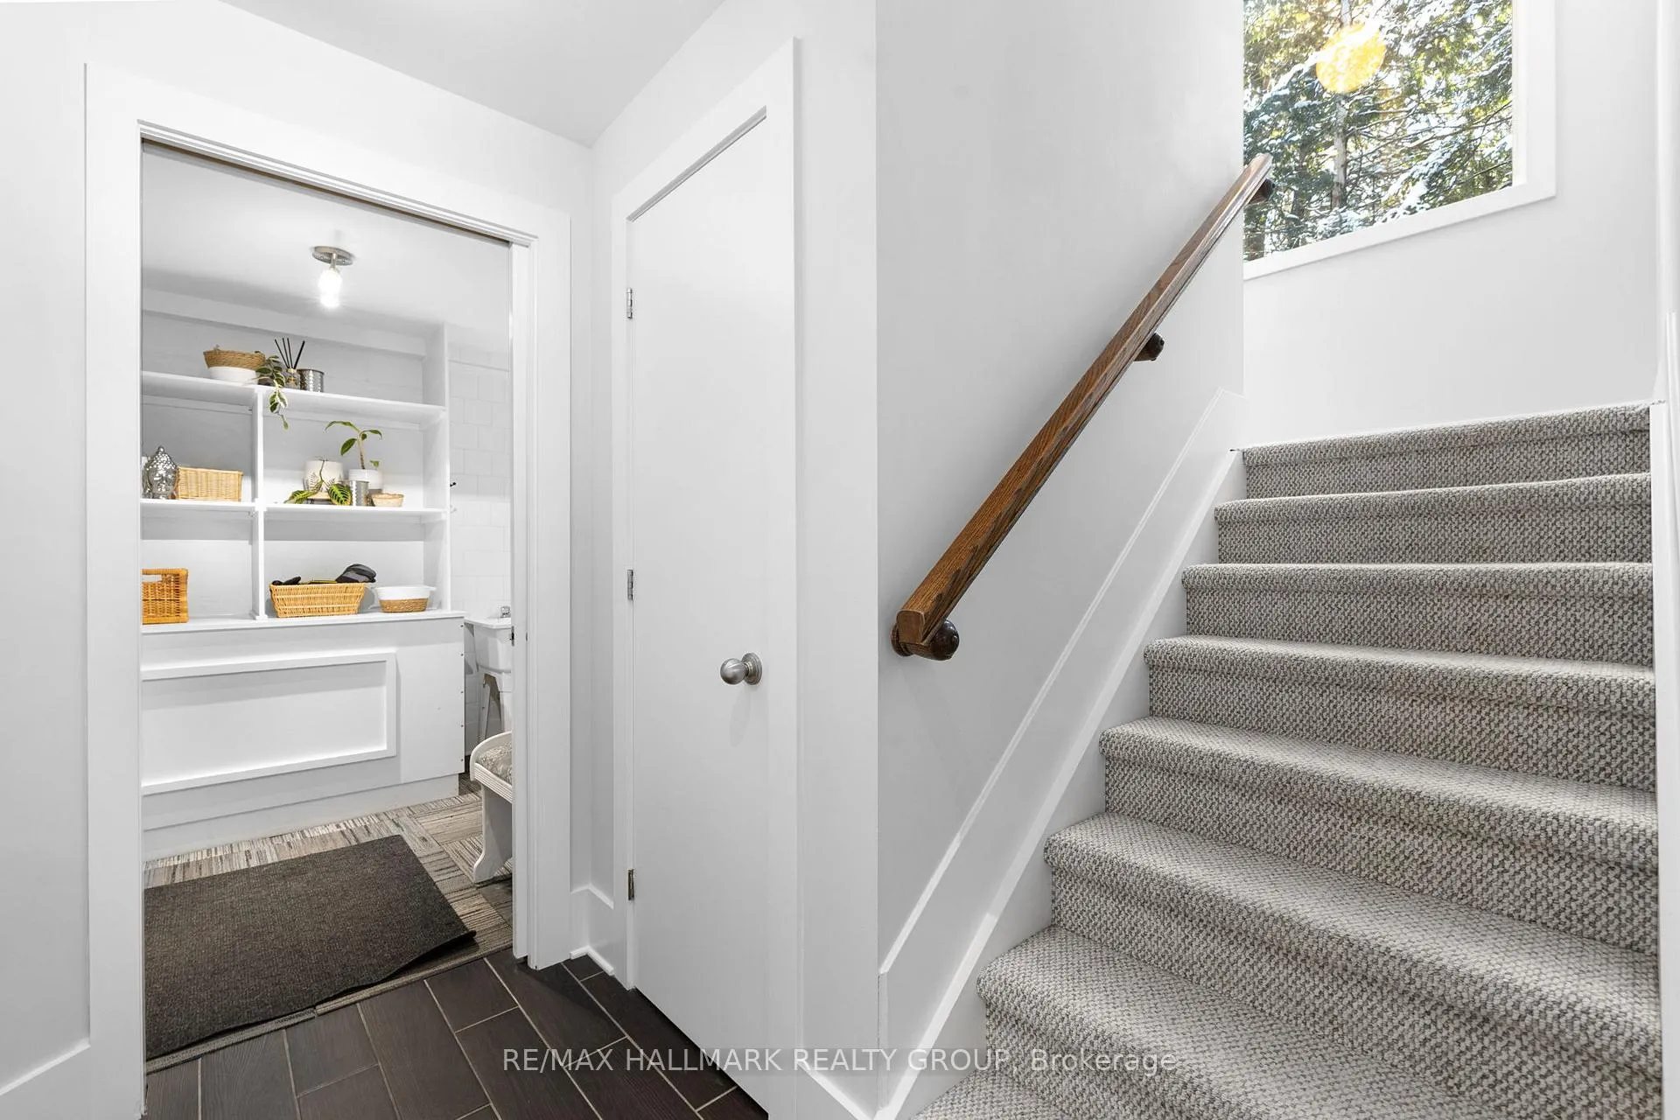
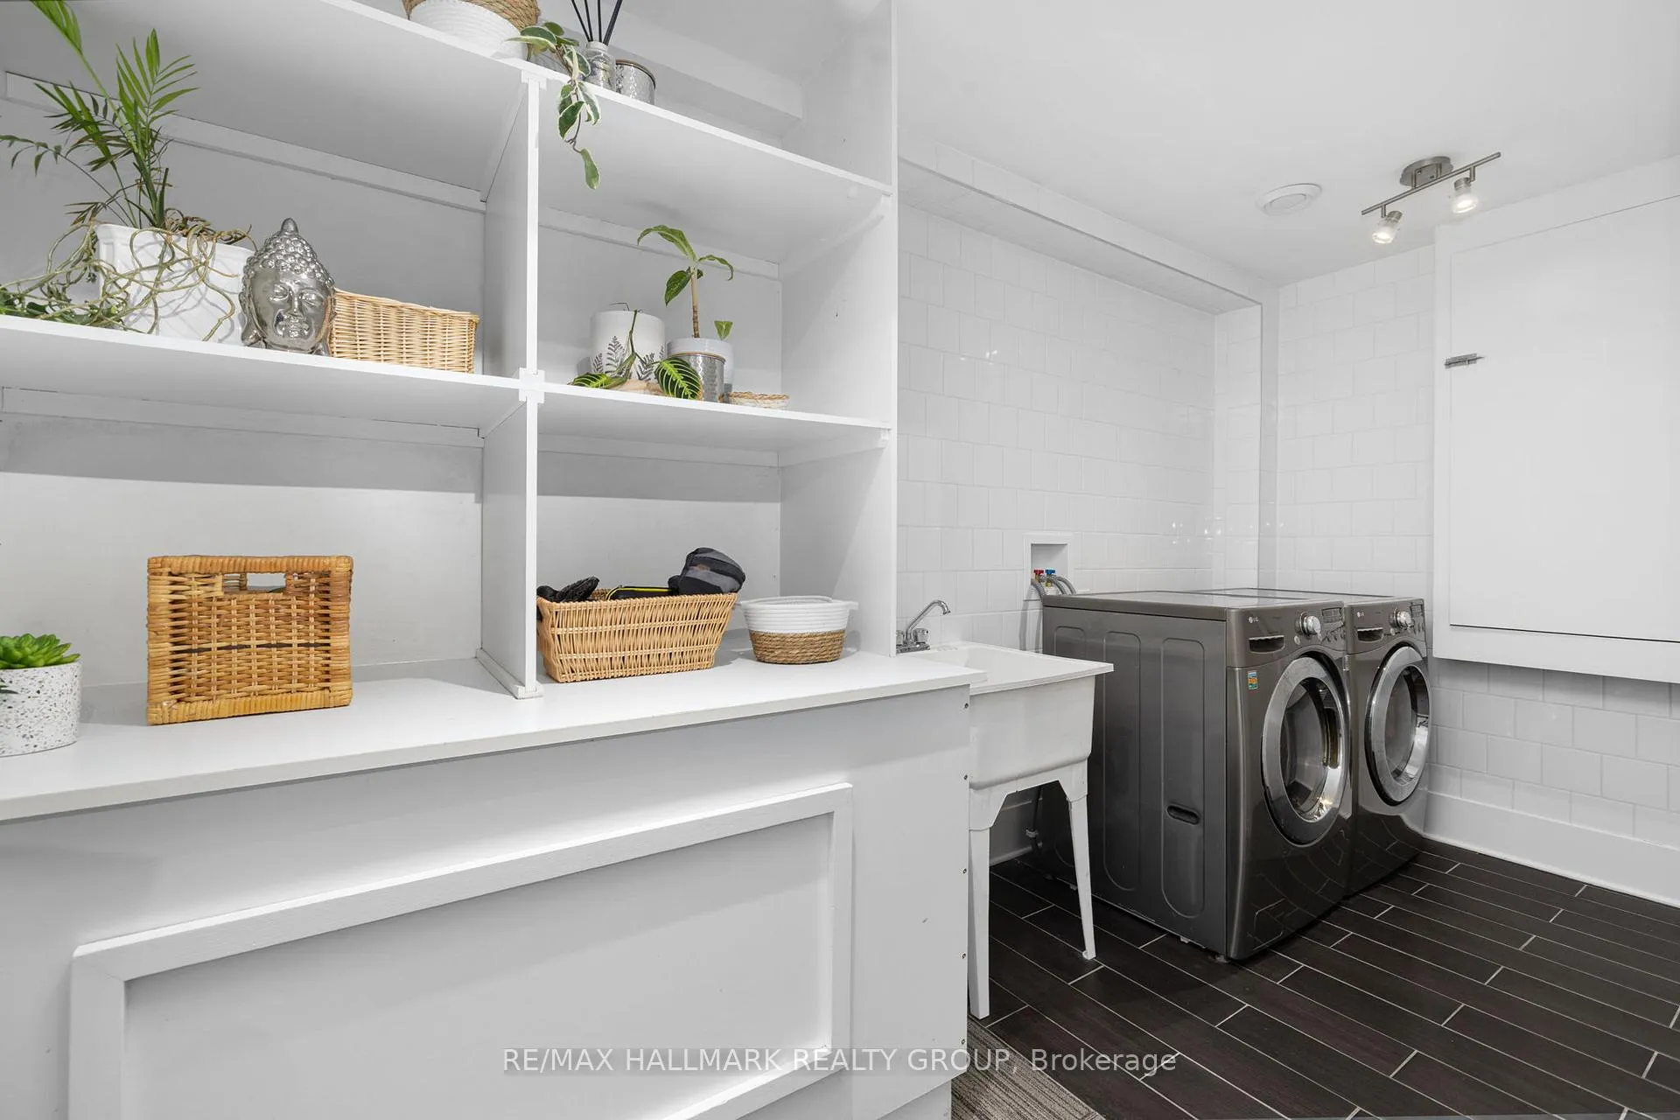
- Laundry—Basement level
- Recreation—Basement level, Heated Floor
- Bathroom—Basement level, 2 Pc Bath
Washrooms
- 2-piece, Main
- 3-piece, Second
- 4-piece, Second
- 2-piece, Basement
- Municipality
- Ottawa
- Neighbourhood
- Dunrobin Shores
- Main cross streets
- Vances Side Road
- Directions
- Take Dunrobin Rd, turn onto Vance's Side Rd, then turn onto Barlow Crescent. Follow the crescent to 3311 Barlow Crescent.
- MLS® number
- X12754240
- Data source
- Toronto Regional Real Estate Board
- Status change
- 2026-03-11
- Listed on
- 2026-02-03
- Days on market
- 36 days
- Possession type
- Other
- Co-op commission
- 2.0
- Seller
- Listed by
- RE/MAX HALLMARK REALTY GROUP
Home Market Value
Current home valuation for 3311 Barlow Crescent, Ottawa, Dunrobin Shores, Ottawa, ON. Listed for $1,049,900
HOMEH Estimate
$705,000
Estimated Sales Range
$493,500 - $916,500
HOMEH Estimate for 3311 Barlow Crescent, Ottawa, Dunrobin Shores
Calculated with a real agent's CMA method — 45+ years of experience, codified. Not an AI guess.
For the owner
Is this your home? Track its value.
Get this home's HOMEH Estimate by email once a month, with how many homes are for sale around you.
Mortgage Payment Calculator
Compare up to 4 down payment scenarios
5% on first $500K + 10% on $549,900 over $500K
$79,990
| Scenario 1 | Scenario 2 | Scenario 3 | Scenario 4 | |
|---|---|---|---|---|
−Down payment | % $ | % $ | % $ | % $ |
+CMHC insurance | $38,762 | $29,292 | $24,988 | $0 |
=Total mortgage | $1,007,820 | $974,202 | $917,403 | $839,920 |
Amortization | ||||
Mortgage rate | % | % | % | % |
| Payment frequency | ||||
=Mortgage payment | $4,921monthly | $4,757monthly | $4,479monthly | $4,101monthly |
Land Transfer Tax
$17,473
$17,473
Around this home
No schools found nearby
Data provided by OpenStreetMap & Fraser Institute School Rankings
Ask HOMEH
New!Hi there!
👋Text or call (416) 301-9001
Recommended for you
Based on homes you've looked at.
No recommended properties found.
Nearby similar homes
No nearby properties found.
More real estate resources
Other homes nearby
Explore this area
Nearby neighbourhoods
No nearby listings available.