
3328 Diamondview Road
Ottawa (Fitzroy Ward, South East), ON K0A 2H0
- 2+2Bedrooms
- 2Bathrooms
- 2Garage
- 1500–2000Sq Ft
- $3,116Tax
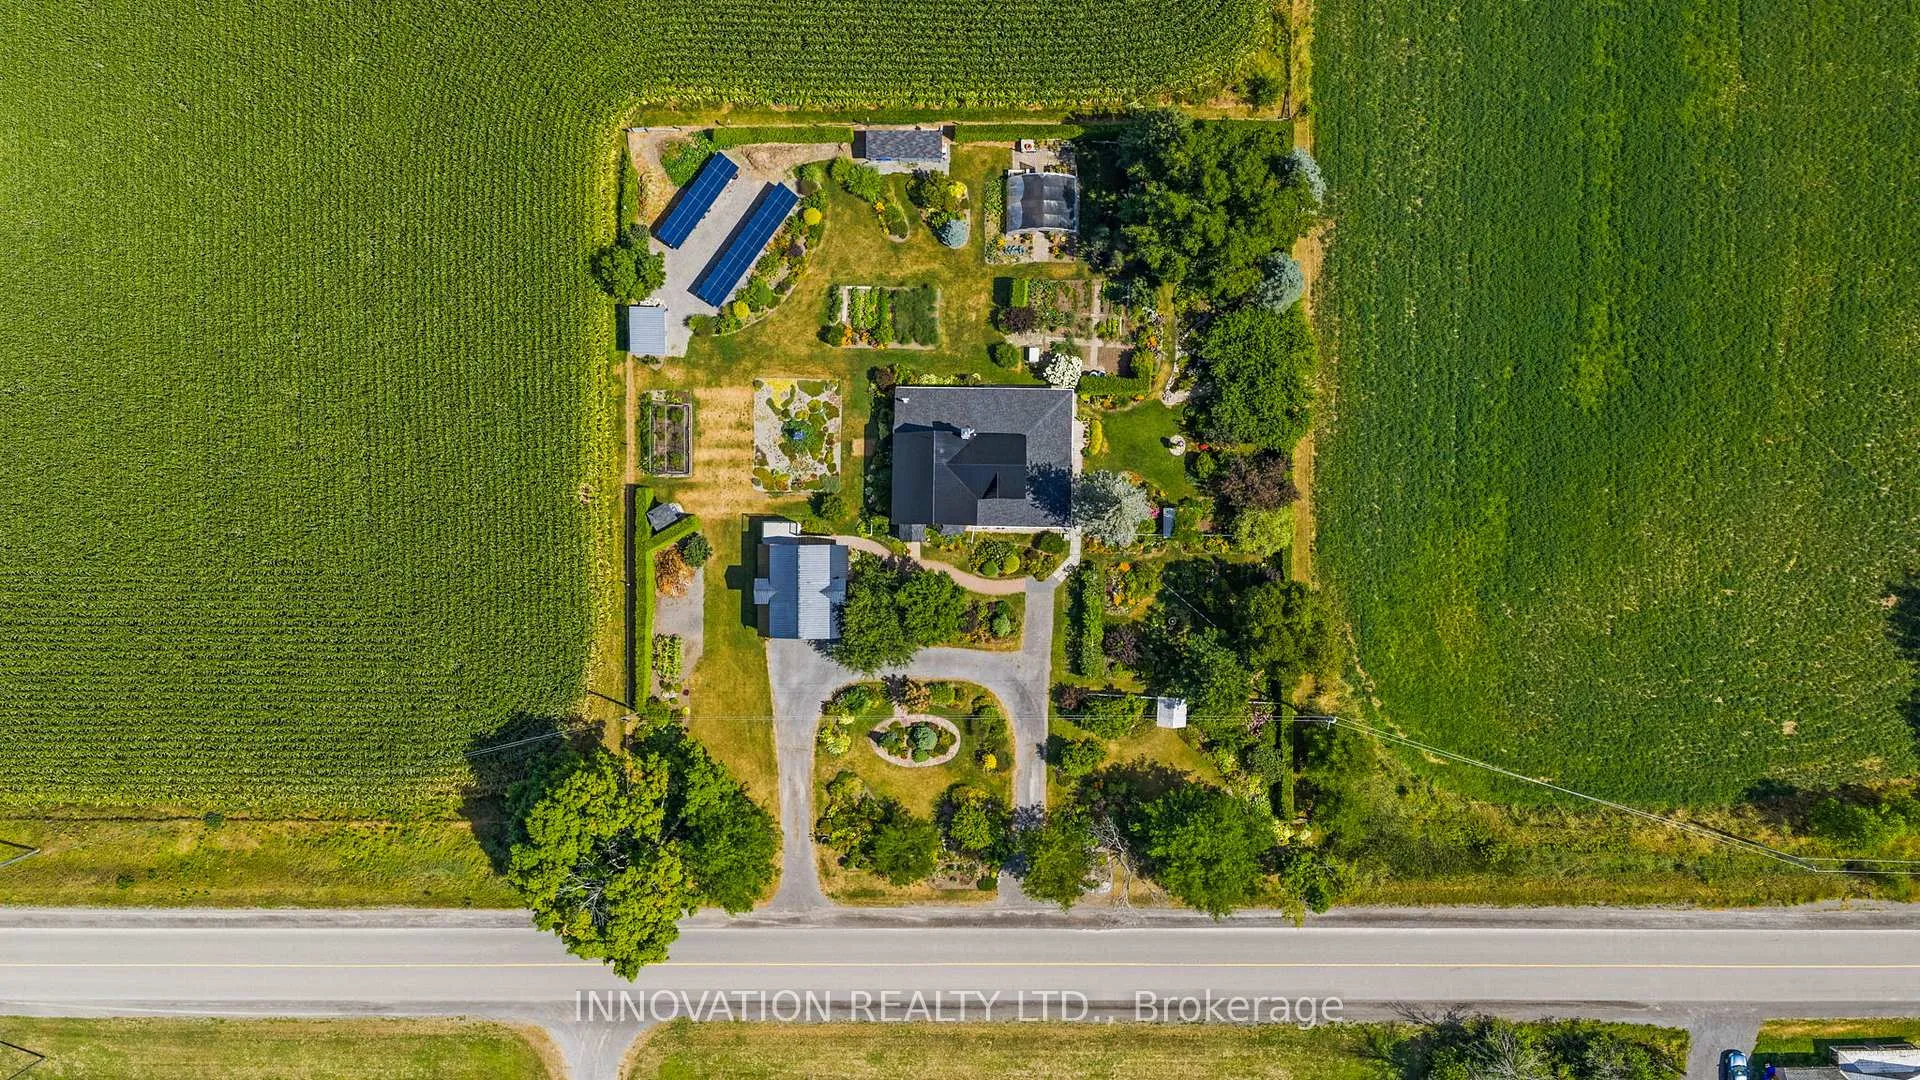
- 180×231 ftLot Size
 Estimated Value:$726,000See Free Estimate Report

Property not available for sale or for rent.
HOMEH One: full-service selling for a 1% listing fee. The buyer's agent commission is separate.
Free Home EvaluationHow Much Is My Home Worth?Homes for Sale NearbySale & Price History for 3328 Diamondview Road, Ottawa, Fitzroy Ward (South East)
| Start Date | End Date | Price | Event | MLS# |
|---|---|---|---|---|
| 2026-05-04 | 2026-06-16 | Login to See Prices | Sold | x13078502 |
Real estate boards require you to or to see the full details of this property.
*Sold prices and complete sale & price history are regulated data. Under the Trust in Real Estate Services Act, 2002 (TRESA) and the rules of the Real Estate Council of Ontario (RECO), and pursuant to the Multiple Listing Service® rules of the Canadian Real Estate Association (CREA) and the Toronto Regional Real Estate Board (TRREB), this information may be shown only to registered users who have agreed to the applicable terms of use (a Virtual Office Website, or "VOW," arrangement). HOMEH Inc., Brokerage therefore provides it to signed-in members only. Creating an account is free and takes under a minute.
About 3328 Diamondview Road, Ottawa, Fitzroy Ward (South East)
Summarized Description
- Charming Victorian farmhouse with original character.
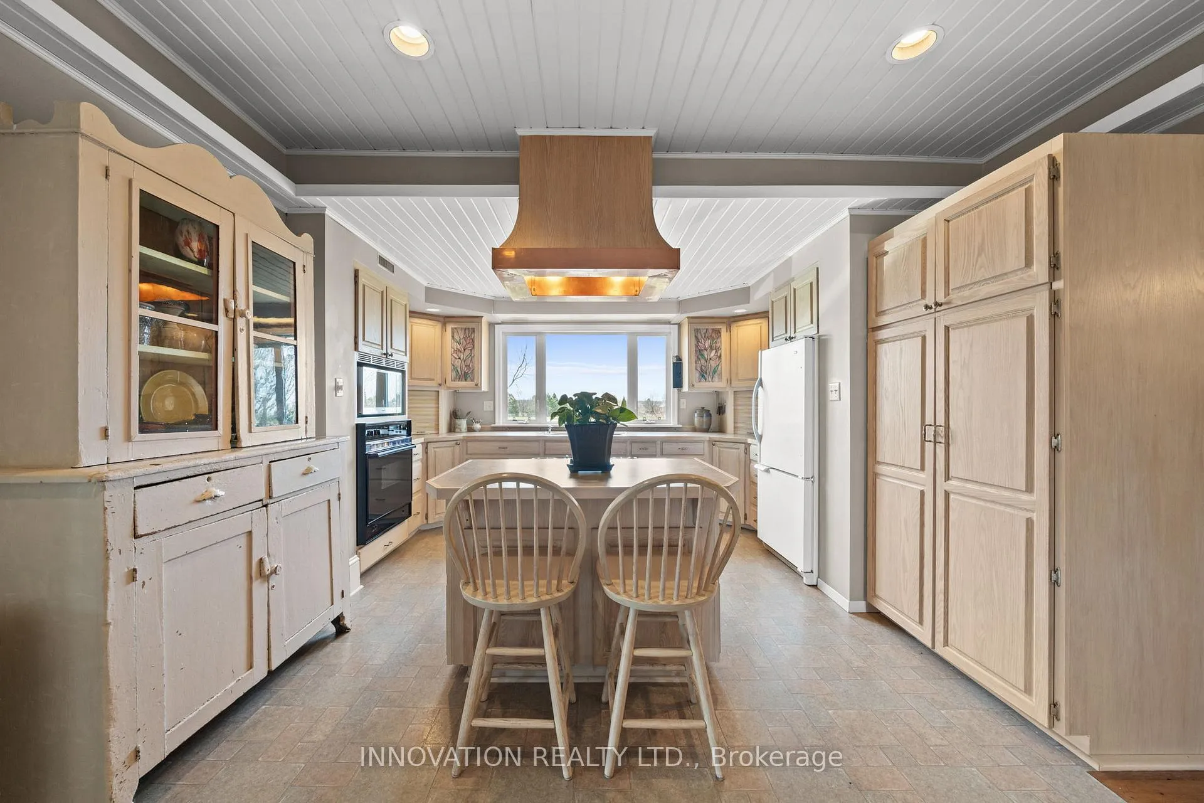
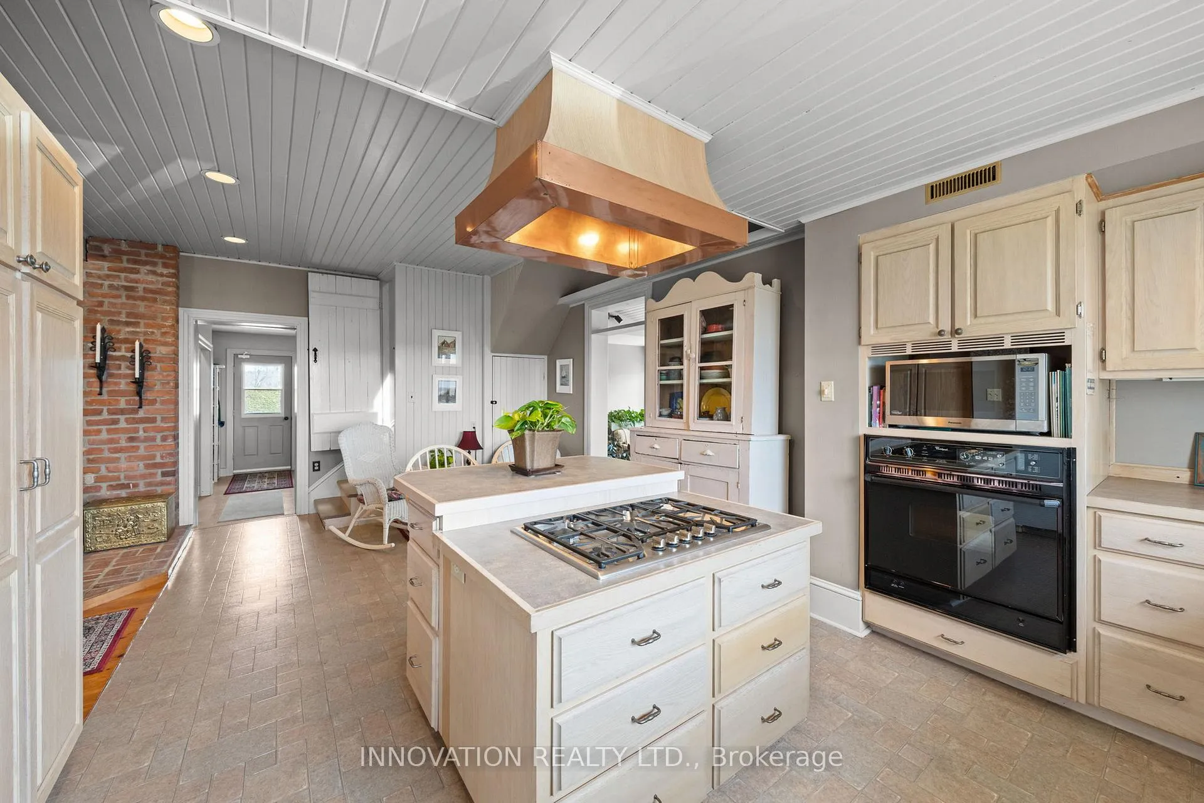
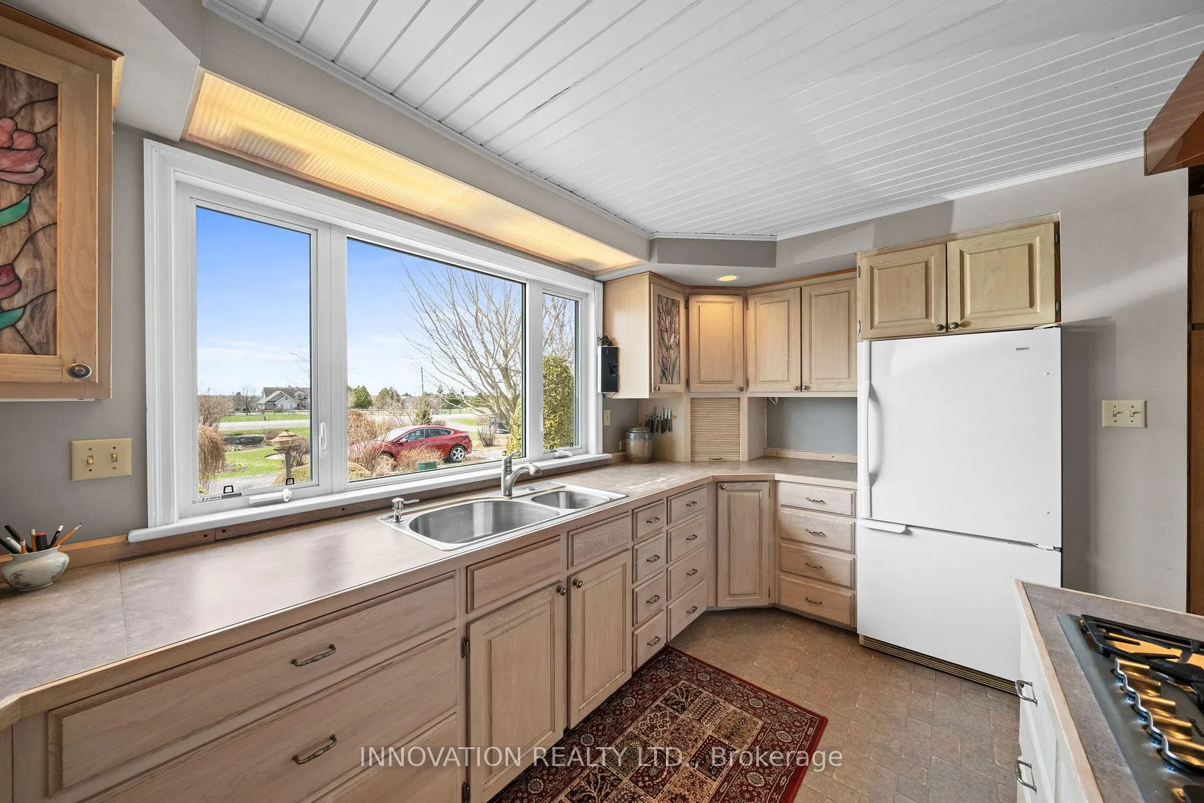
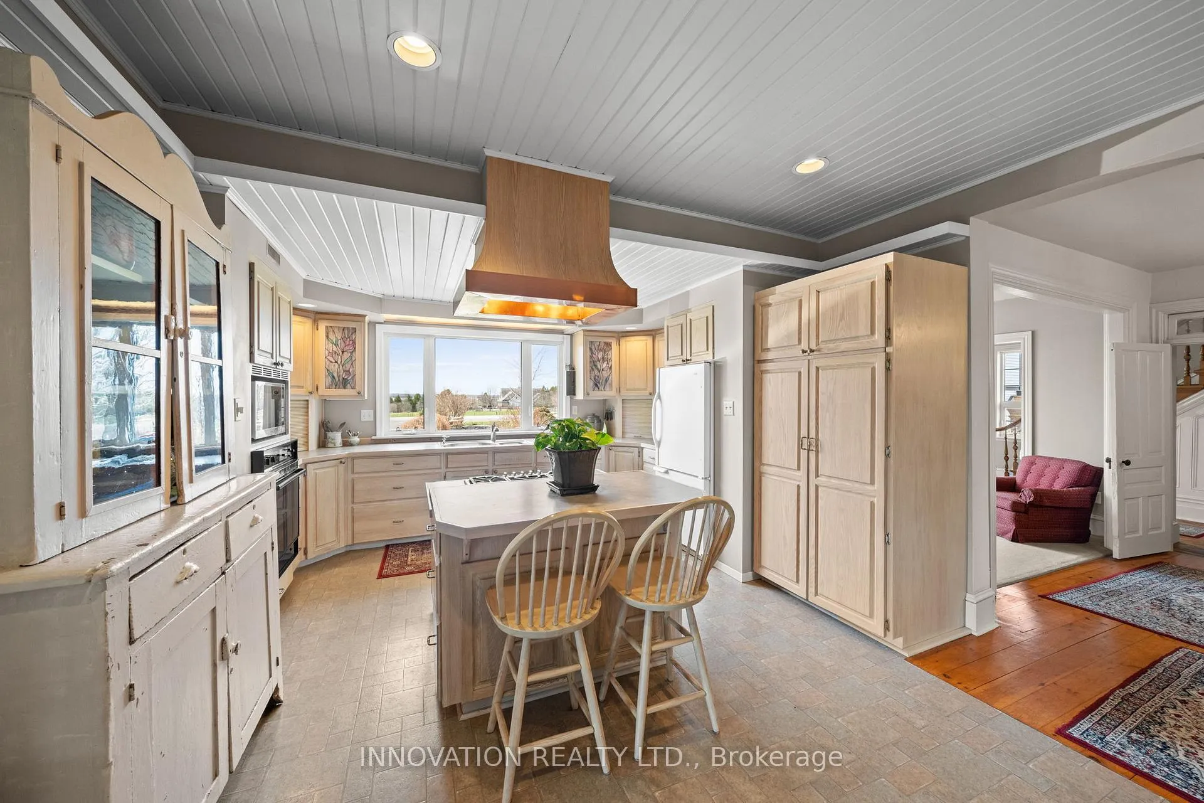
- Custom kitchen with built-in appliances and island.
- Panoramic views from solarium and great room.
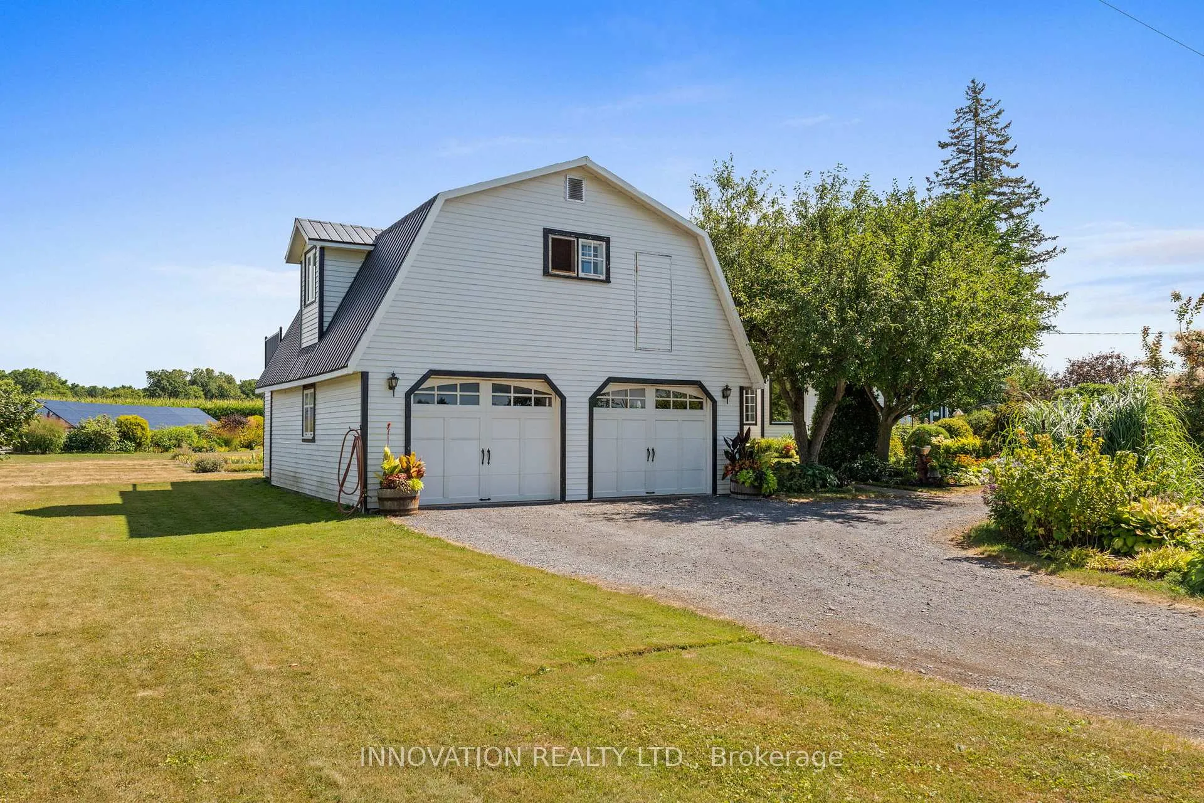
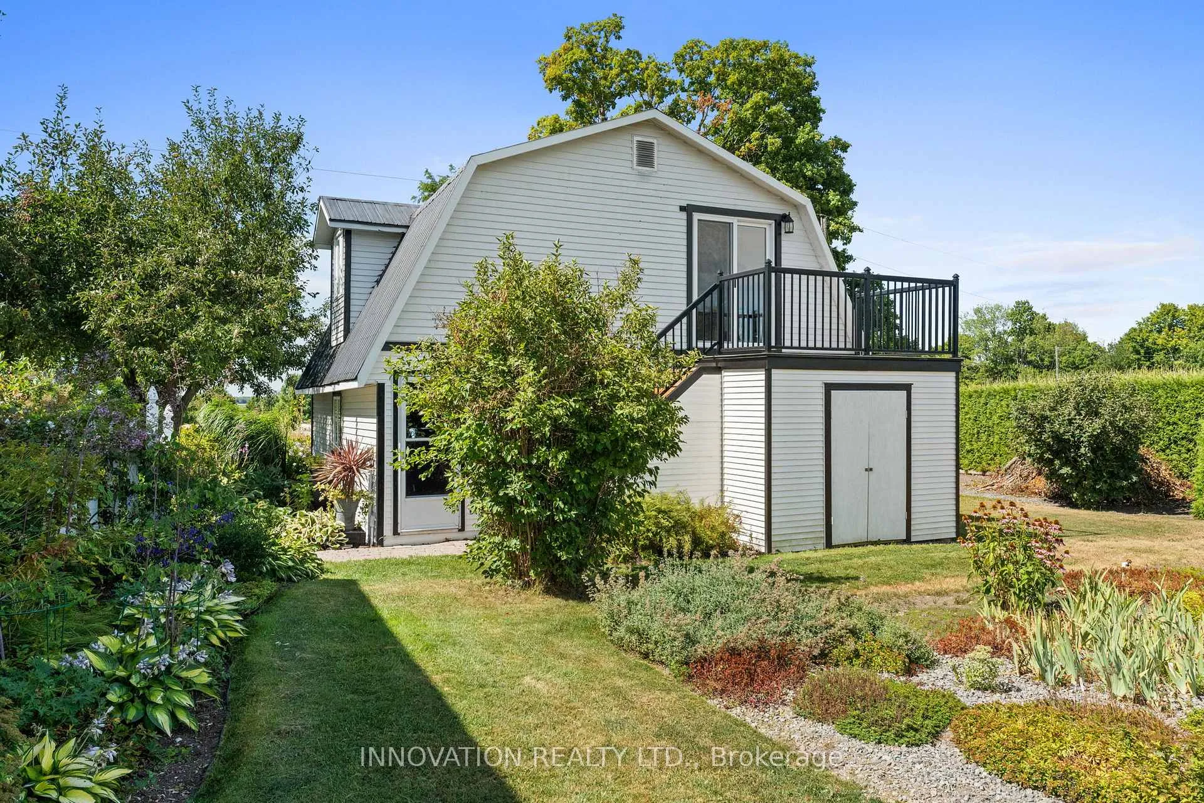
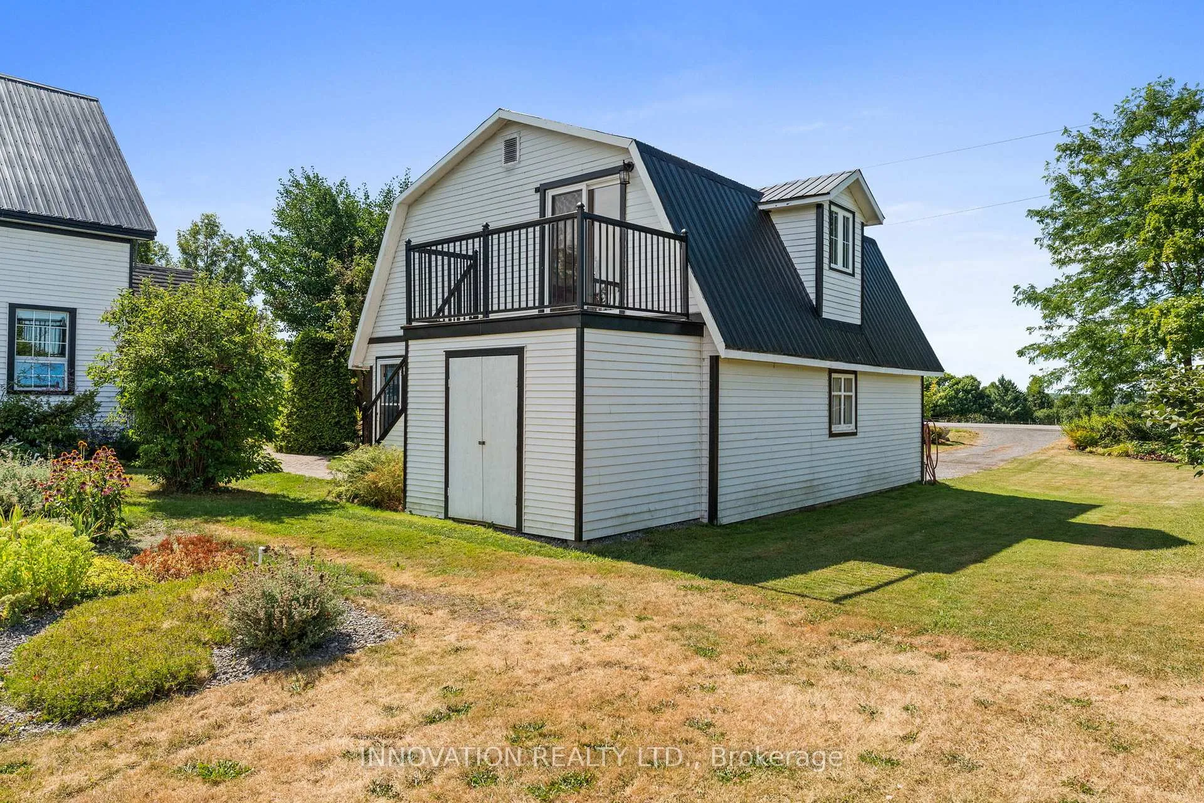
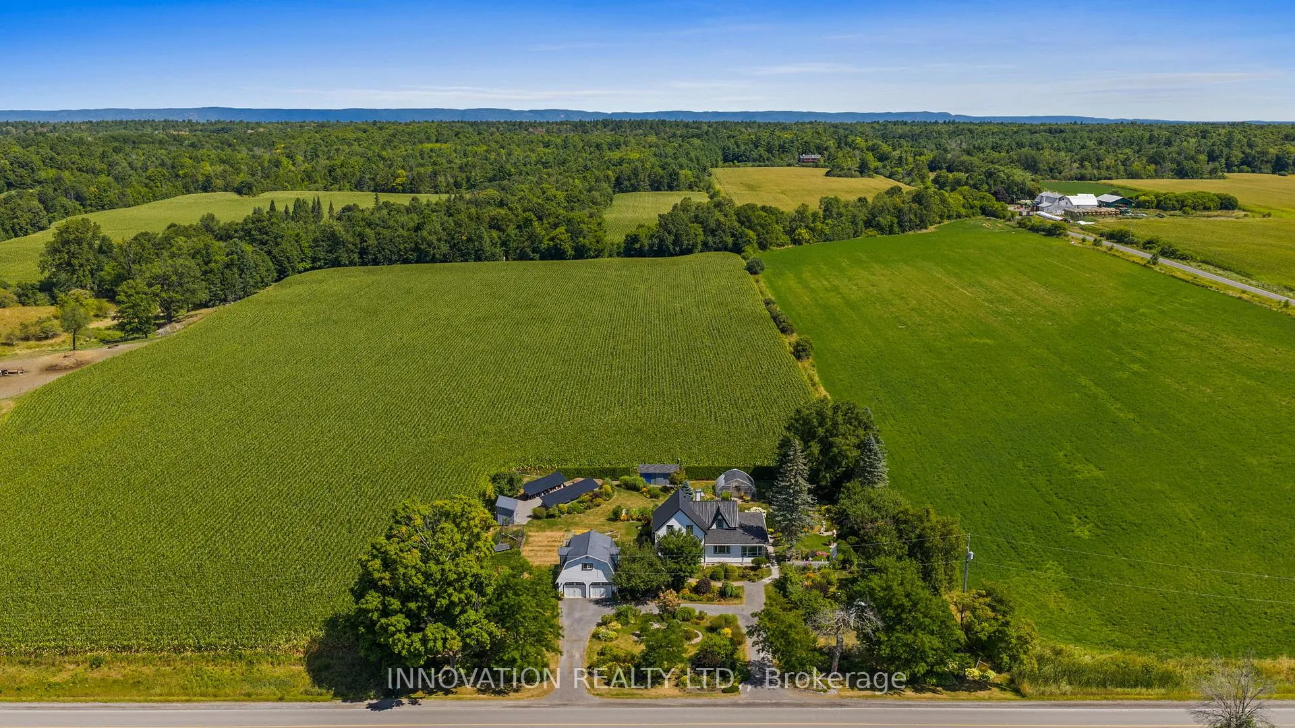
- Detached garage with finished loft and EV charger.
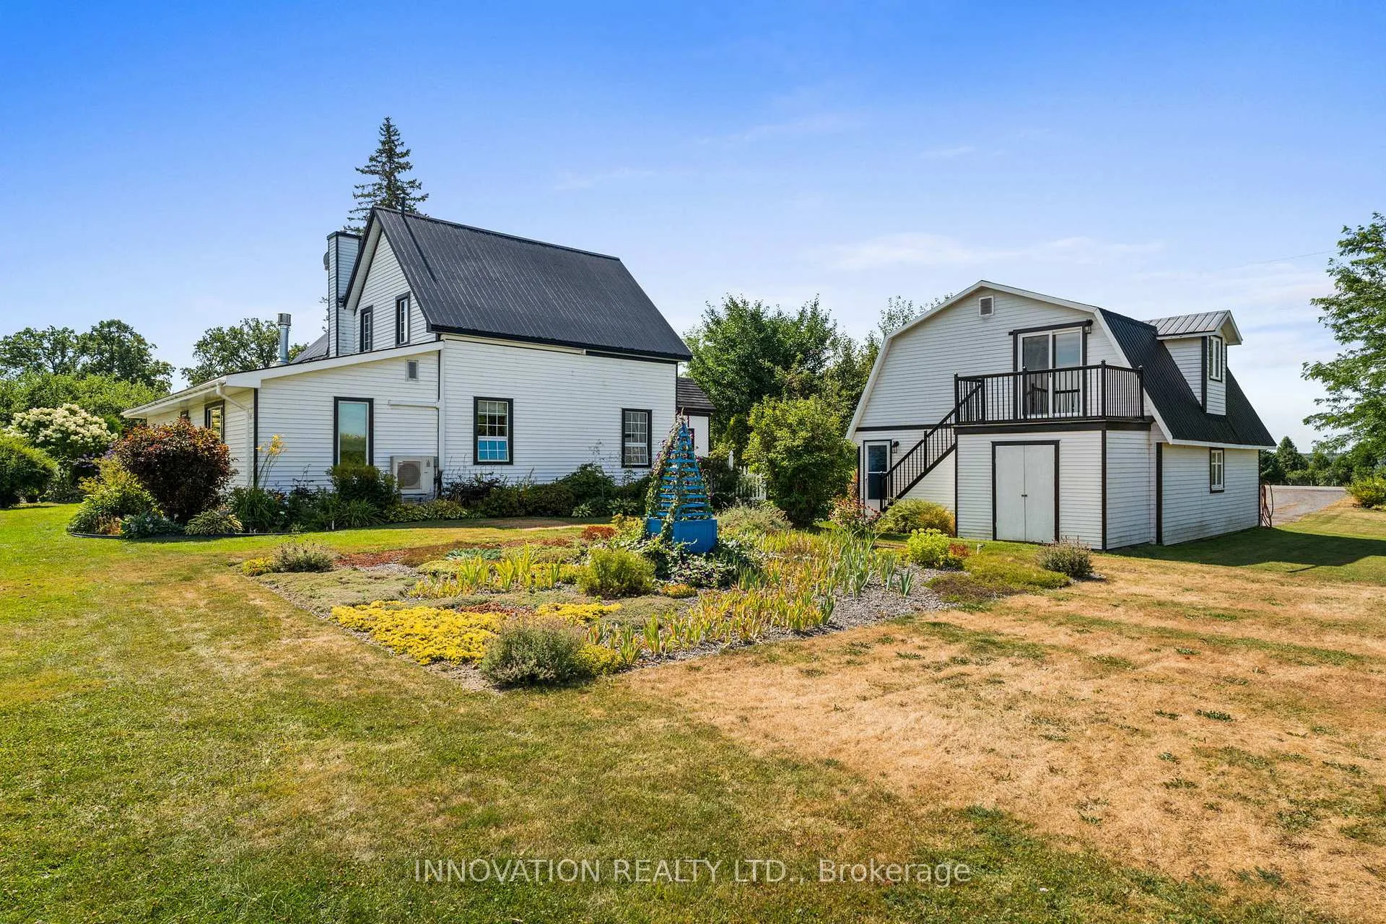
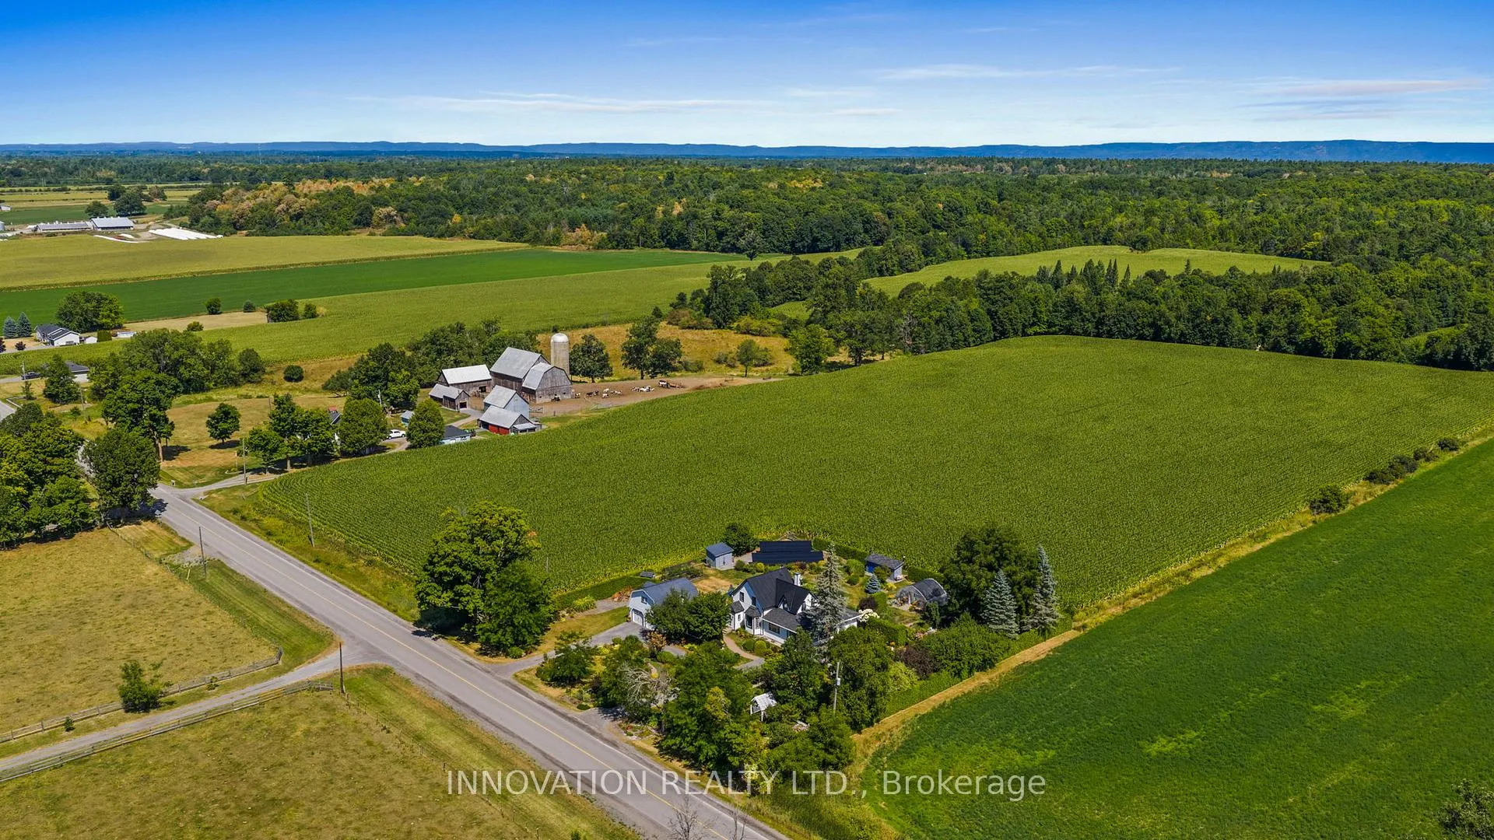
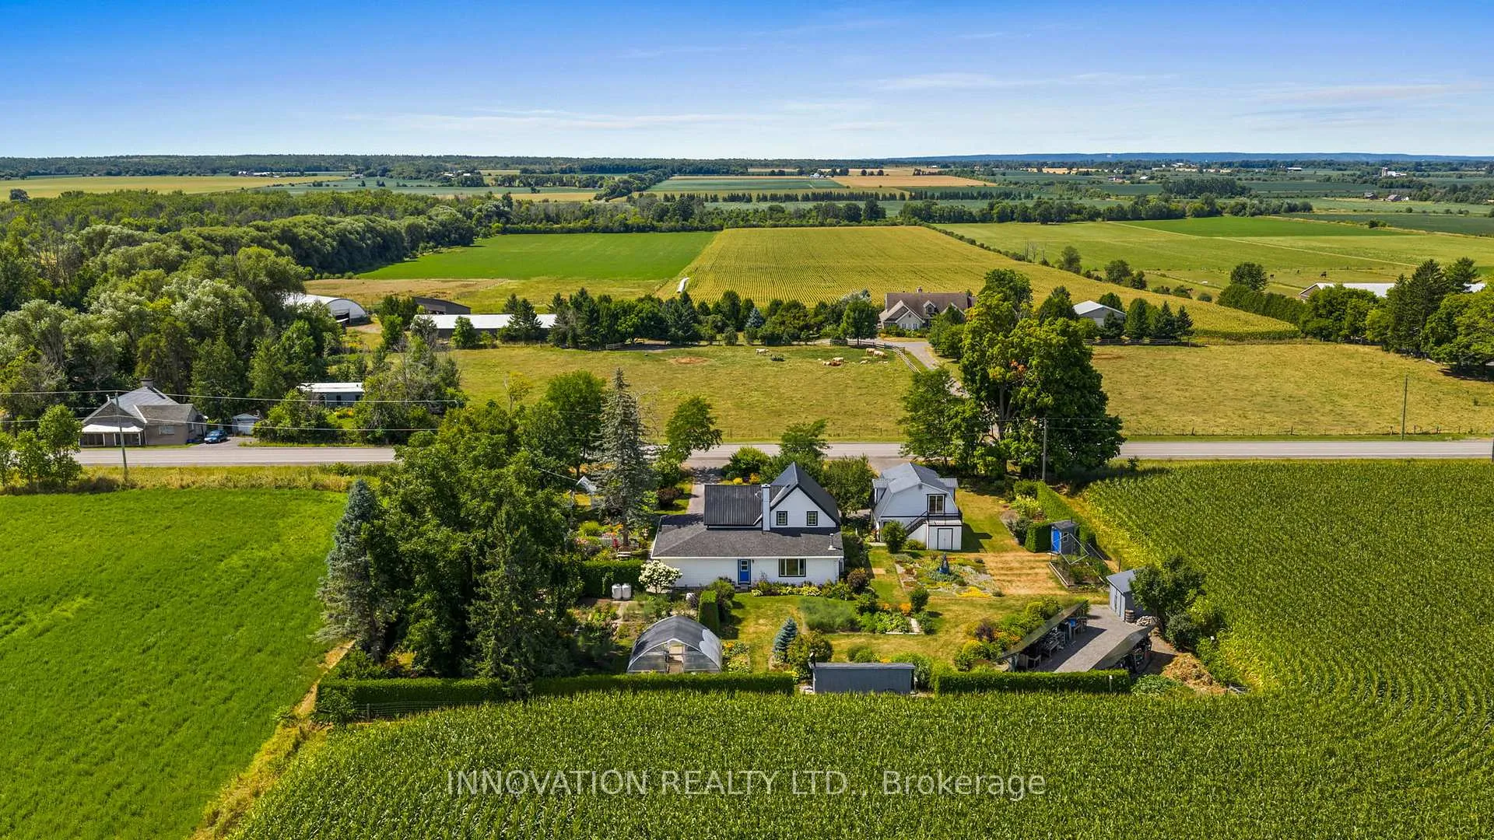
- Certified wildlife habitat with extensive gardens.
- Energy-efficient features including solar system.
- Updated windows and passive solar design.
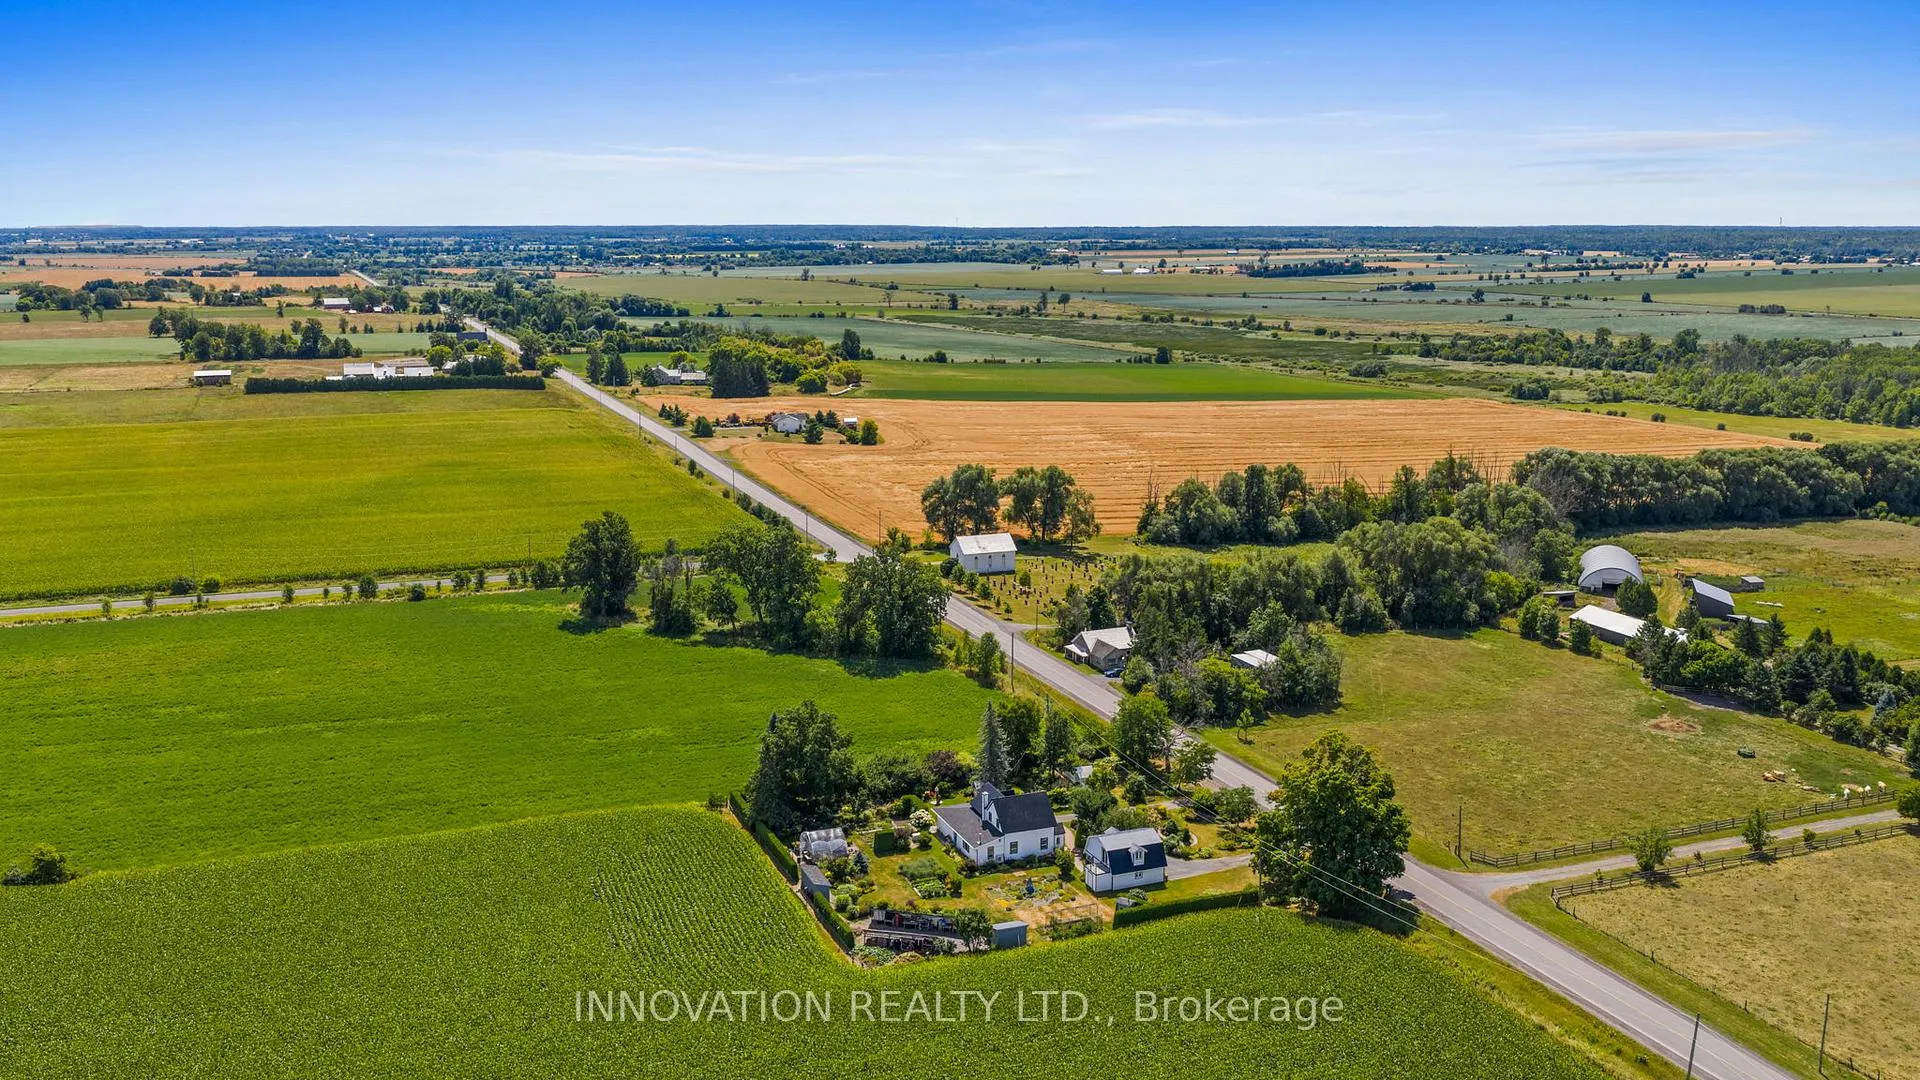
- Peaceful location in Carp River Valley.
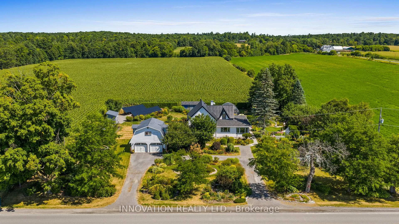
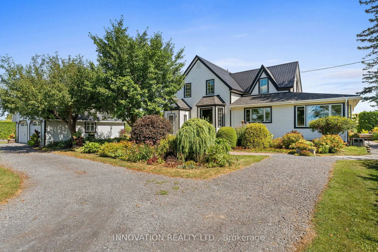
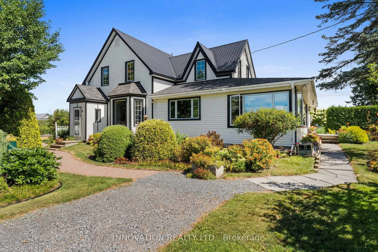
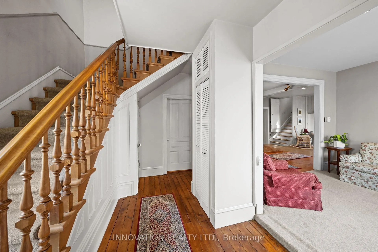
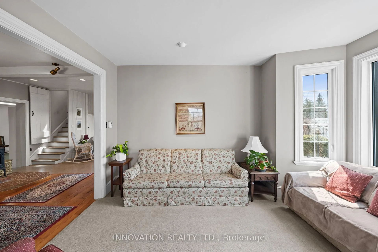
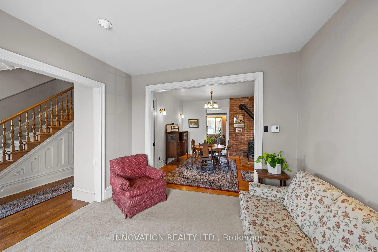
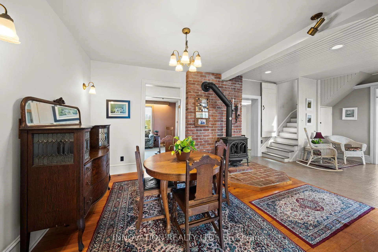
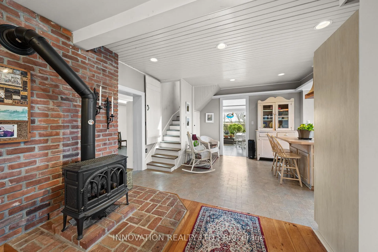
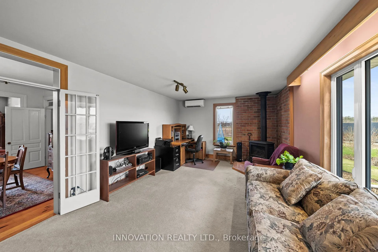
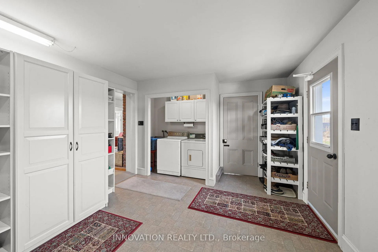
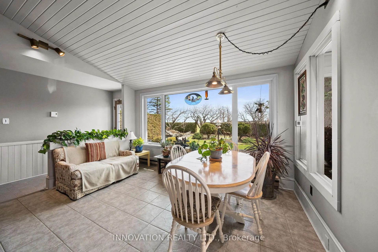
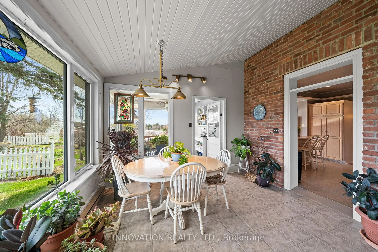
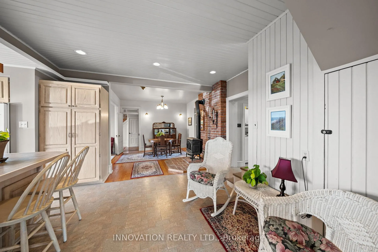
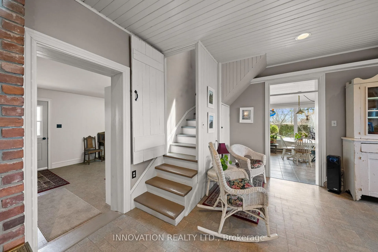
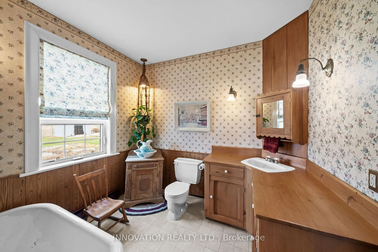
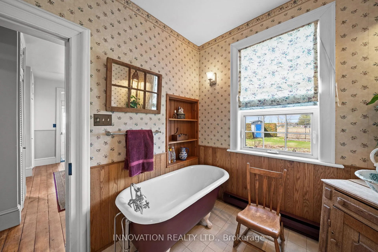
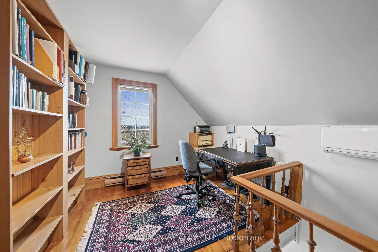
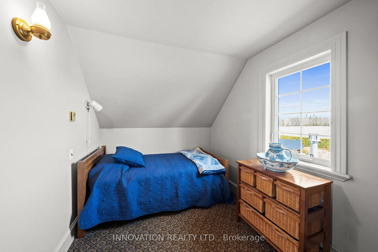
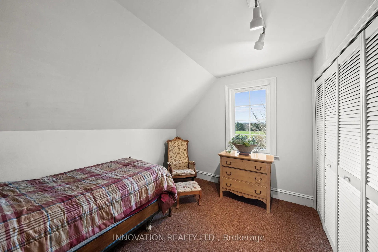
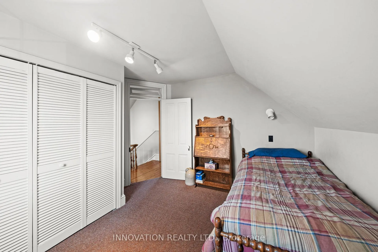
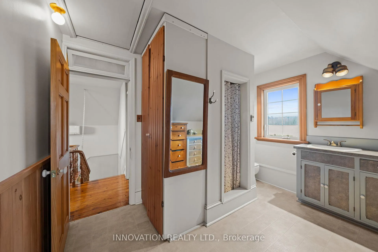
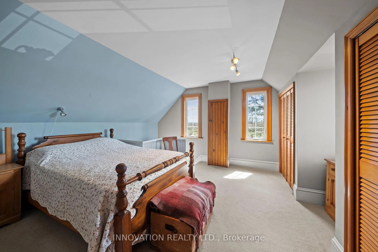
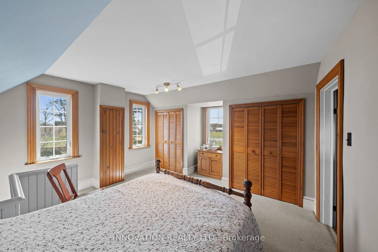
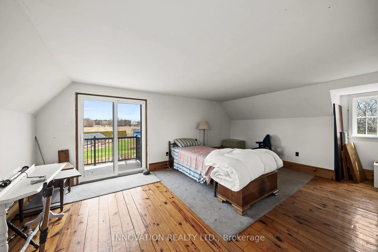
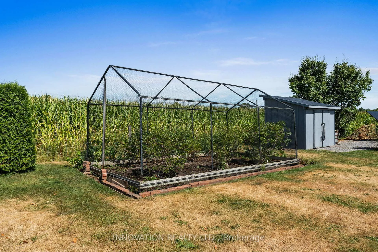
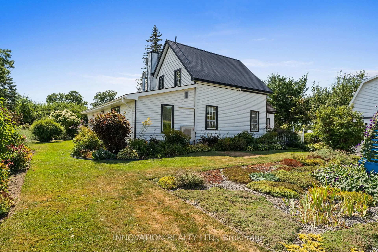
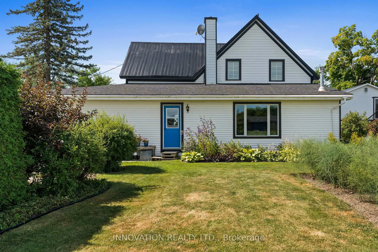
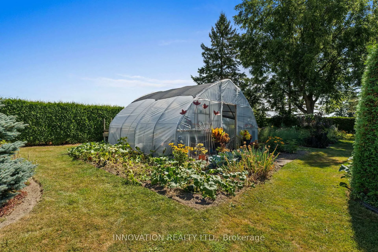
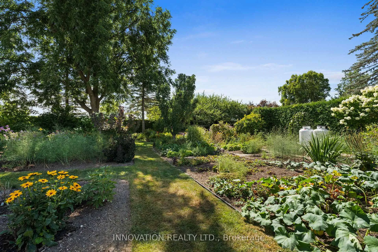
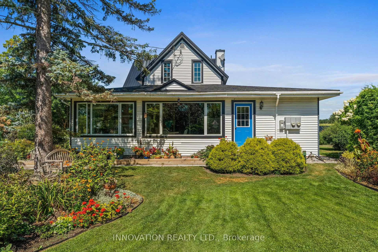
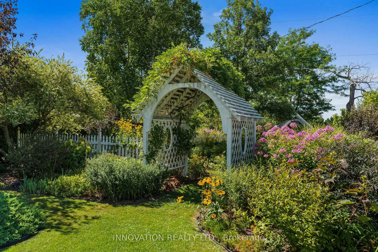
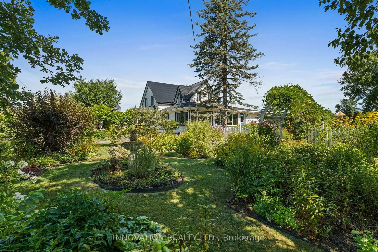
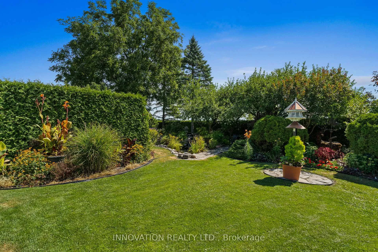
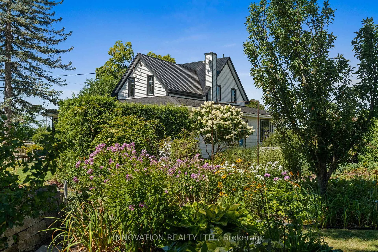
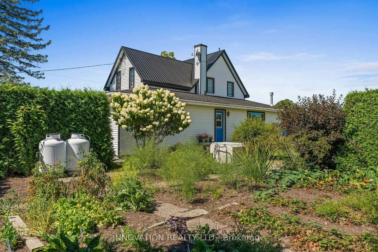
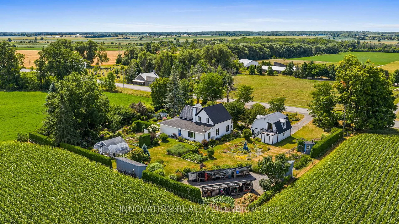
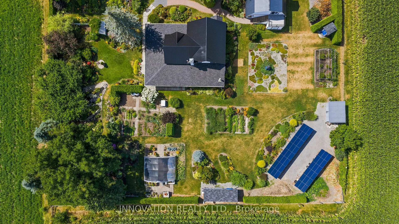
Charming Victorian Style 2 storey farmhouse lovingly cared for and filled with the original old world charm and character while offering modern features and energy efficiency. Nestled upon a Floral and Botanical Sanctuary in the peaceful Carp River Valley. Upon entering the home you are greeted by the ornamental pine bannister and stairway. Wide plank pine floors flow seamlessly throughout the home. An open concept main area includes a sun-filled custom kitchen with an abundance of cabinetry, built in appliances, an island with breakfast counter & a copper range hood, the spacious living room is open to the large dining room with a gas fireplace with a brick accent wall. The family room has big picture windows offering tranquil views of the private backyard and has a gas fireplace. Adjacent to the kitchen there is a large pantry/laundry room. The Great Room features a cathedral ceiling & a massive south facing window that overlooks the waterfalls & reflection pond. From the Solarium/Sun room you experience panoramic views of the Carp River Valley while enjoying the added warmth from the passive solar design. Main floor bath has a deep claw foot tub. The upper floor contains a generous sized primary bedroom a secondary bedroom, den/office and a 4 pc bath. Additionally, there is an oversized detached garage with loft/bedroom, rapid 220 volt EV-charger, a temperature regulated storage room and a finished loft above. A 42 panel Solar System generates approximately $9,000/yr income. There are storage sheds & a greenhouse. An Ottawa-focused private garden evaluation honoured the 32 ornamental flower garden beds & 10 vegetable beds as being the 3rd-Best garden in Ottawa as well as receiving the Wildlife Backyard Habitat certification by the Canadian Wildlife Federation. Updated Triple glaze windows. 3 wells, 1 drilled & 2 dug, 1 for irrigation, 1 for house drinking water, 1 deep drilled well: 170 feet deep for added volume.11 kilowatt Generac generator.
Key Facts & Features
Property Costs
- Annual Property Tax Amount
- $3,116
- Land Transfer Tax Fee
- $11,975
- Basement Type
- Unfinished
Interior Features
- Laundry Level
- Main Level
- Interior Extras
- None
- Fireplace/Stove
- Yes
- Elevator
- No
Exterior Features
- Pool
- None
Building
- Building Type
- Detached
- Building Style
- 2-Storey
Construction
- Exterior Finish
- Vinyl Siding
- Roof
- Asphalt Shingle, Metal
- Foundation Details
- Stone, Concrete Block
- Special Designation
- Unknown
Lot
- Lot Front
- 180.00 ft
- Lot Depth
- 231.00 ft
Inclusions
- Inclusions
- Fridge, Built-in Oven, Cooktop, Microwave Hood Fan, Freezer, Washer, Dryer, Window Coverings, All Light Fixtures, Auto Garage Door Opener & Remote, 2 Storage Sheds, Temperature Regulated Root Vegetable Storage Area in Garage, EV Chargers for 2 Cars, Generac Generator
Parking & Garages
- Garage Type
- Detached
- Garage Spaces
- 2
- Parking Spaces
- 10
- Total Garage And Parking Spaces
- 12
Heating & Cooling
- Heat Source
- Electric
- Heat Type
- Forced Air
- Air Conditioning
- Central Air
- Water
- Well
- Sewers
- Septic
- Bedrooms
- 2 + 2
- Washrooms
- 2
- Kitchens
- 1
- Family / bonus room
- Yes
Room sizes
- Living Room—Main level
- Dining Room—Main level
- Kitchen—Main level
- Pantry—Main level, Combined w/Laundry
- Breakfast—Main level
- Sunroom—Main level
- Family Room—Main level
- Primary Bedroom—Second level
- Bedroom 2—Second level
- Office—Second level
- Bedroom 3—Second level
Washrooms
- 3-piece, Main
- 3-piece, Second
- Municipality
- Ottawa
- Neighbourhood
- Fitzroy Ward (South East)
- Main cross streets
- March Road
- Zoning
- AG2
- Directions
- From Kanata 417 west to March Rd then right onto Diamondview
- MLS® number
- X13078502
- Data source
- Toronto Regional Real Estate Board
- Status change
- 2026-06-16
- Listed on
- 2026-05-04
- Days on market
- 43 days
- Possession type
- 90+ days
- Co-op commission
- 2.0%
- Seller
- Listed by
- INNOVATION REALTY LTD.
Home Market Value
Current home valuation for 3328 Diamondview Road, Ottawa, Fitzroy Ward (South East), Ottawa, ON. Listed for $775,000
HOMEH Estimate
$726,000
Estimated Sales Range
$573,540 - $878,460
HOMEH Estimate for 3328 Diamondview Road, Ottawa, Fitzroy Ward (South East)
Calculated with a real agent's CMA method — 45+ years of experience, codified. Not an AI guess.
For the owner
Is this your home? Track its value.
Get this home's HOMEH Estimate by email once a month, with how many homes are for sale around you.
Mortgage Payment Calculator
Compare up to 4 down payment scenarios
5% on first $500K + 10% on $275,000 over $500K
$52,500
| Scenario 1 | Scenario 2 | Scenario 3 | Scenario 4 | |
|---|---|---|---|---|
−Down payment | % $ | % $ | % $ | % $ |
+CMHC insurance | $28,892 | $21,623 | $18,445 | $0 |
=Total mortgage | $751,192 | $719,123 | $677,195 | $620,000 |
Amortization | ||||
Mortgage rate | % | % | % | % |
| Payment frequency | ||||
=Mortgage payment | $3,668monthly | $3,511monthly | $3,306monthly | $3,027monthly |
Land Transfer Tax
$11,975
$11,975
Around this home
No schools found nearby
Data provided by OpenStreetMap & Fraser Institute School Rankings
Ask HOMEH
New!Hi there!
👋Text or call (416) 301-9001
Recommended for you
Based on homes you've looked at.
No recommended properties found.
Nearby similar homes
No nearby properties found.
More real estate resources
Other homes nearby
Explore this area
Nearby neighbourhoods
- 6301 - Redwood Park homes for sale
- 7301 - Meadowlands/St. Claire Gardens homes for sale
- 9401 - Fitzroy homes for sale
- 9101 - Carp homes for sale
- 9103 - Huntley Ward (North West) homes for sale
- 4606 - Riverside Park South homes for sale
- 7004 - Bayshore homes for sale
- 9005 - Kanata - Kanata (North West) homes for sale
No nearby listings available.